


The Outdoor Living Room
Complete Redesign of a Villa Garden
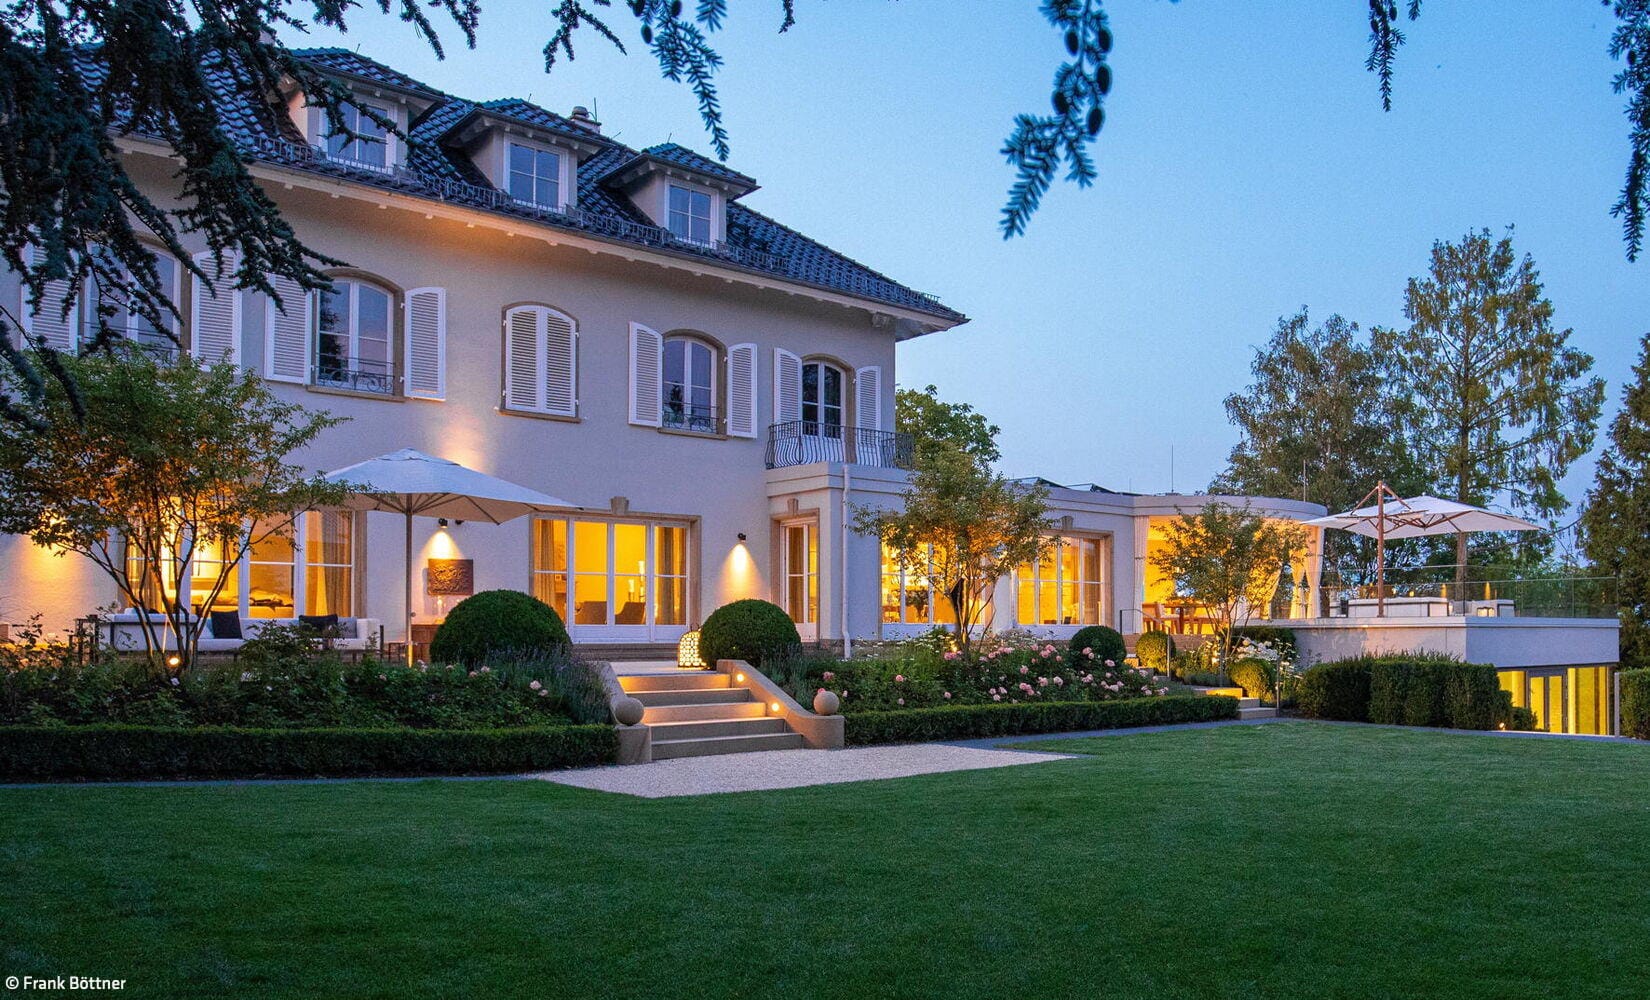


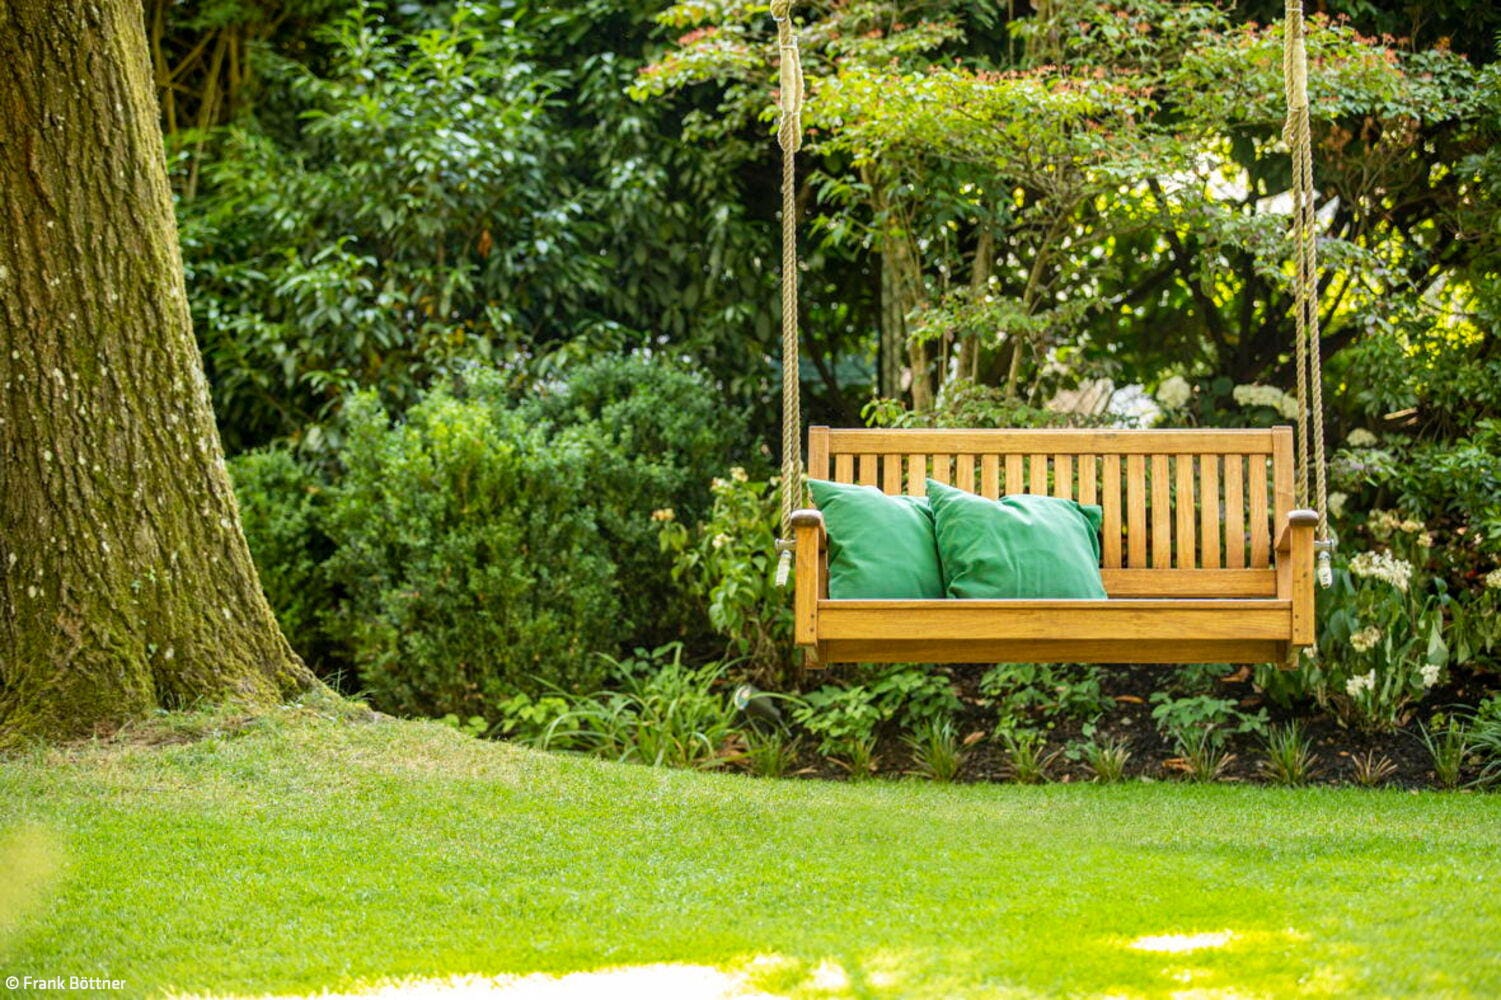
Faced with extensive requirements and wishes from the homeowners, the landscape architects took on the challenge of completely redesigning the garden of a classical Berlin villa to accommodate the diverse needs of a six-member family. A central goal was to showcase the architecture of the building itself—to "frame" it and make it visually prominent. Additionally, the design needed to create distinct activity zones: areas for rest and relaxation, sports and play, dining, and social gathering. The project fell to landscape architects Jochen Gemp Gartendesign from Hamburg. From the outset, it was clear that achieving these objectives would require a comprehensive restructuring of the entire garden.
The original garden was heavily terraced, featured multiple access points at different elevations, and contained an old, protected tree population that was visually dominant yet constrained usability. The terrain was fragmented and compartmentalized, leaving virtually no larger space with quality as a gathering area. Only the terrace at the house provided a functional space for dining or reading. Adding to the challenge, the villa's irregular footprint—with protruding sections, recessed areas, and extensions—complicated planting schemes. Working in close consultation with family members, a comprehensive design concept emerged aimed at creating a new atmosphere and high-quality outdoor living space for everyone—essentially an "outdoor living room."
Distinct zones were designed to address the needs and preferences of both older and younger users, creating incentives to spend time outdoors. A lushly planted entryway welcomes visitors and introduces them to the garden world. Several themed garden areas emerged, each with distinct spatial and functional characteristics. The living garden, featuring an outdoor kitchen, fire pit, and generous seating areas, functions as the vibrant heart of the outdoor space. It provides ideal conditions for socializing during long, warm evenings—for dining, conversation, or game nights. The leisure garden can be enjoyed alone or with others as a place to unwind and connect with nature. A basketball court and lawn area form the hub for movement, play, and shared activities—what the design terms the sports garden. Additional outdoor rooms include the woodland and fire gardens, which provide clearing-like spaces beneath the trees for flexible use. A quiet counterpoint emerges in the yoga garden—a space dedicated to focus, mindfulness, and calm. Finally, the hidden garden surprises with an intimate atmosphere and fresh sightlines throughout the property.
Each area features its own distinctive planting palette, creating an evergreen landscape that offers visual interest and enjoyment throughout most of the year.
Photos:
Frank Böttner
www.boettner-foto.de
(Published in CUBE Berlin 01|26)




Creating Something New from the Old
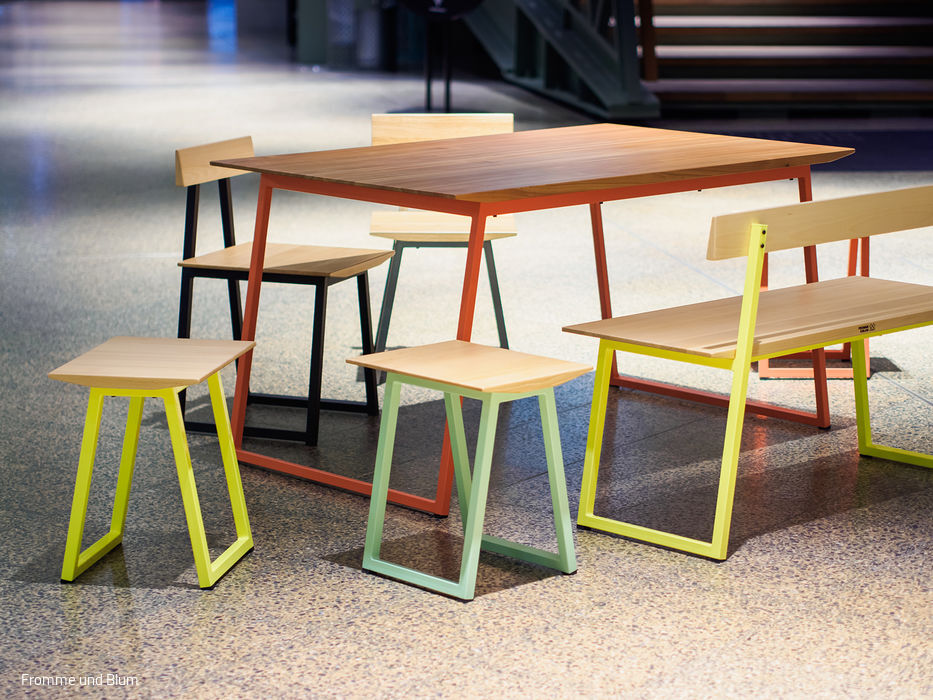
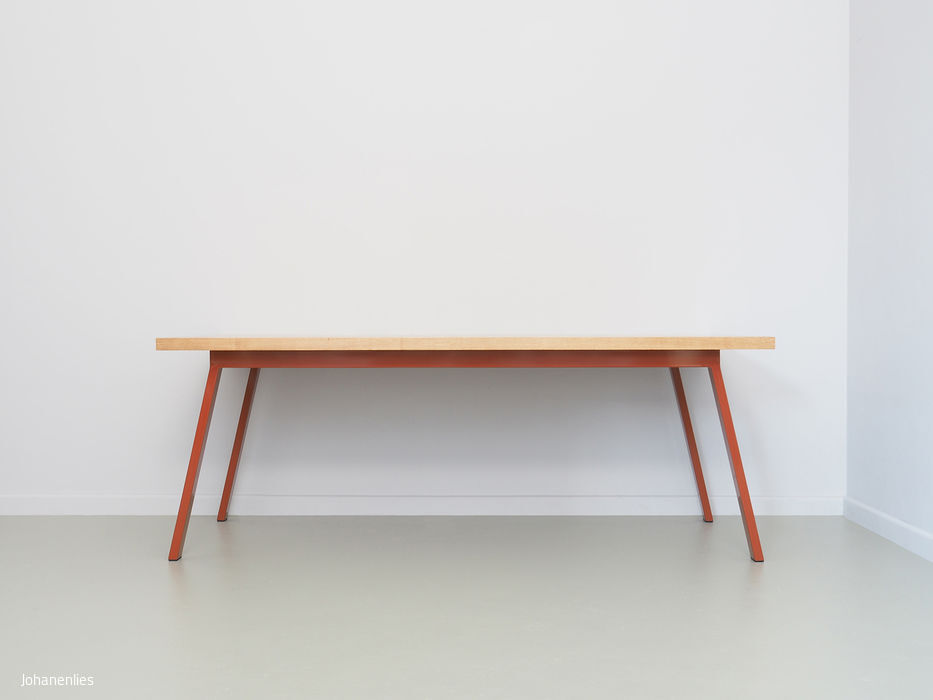
The Berlin-based upcycling label Johanenlies gives construction timber a new lease of life

Recycled Industrial Heritage
The Historic Osram Courtyards Transform into a Mixed-Use Development
Plasticity and Tension
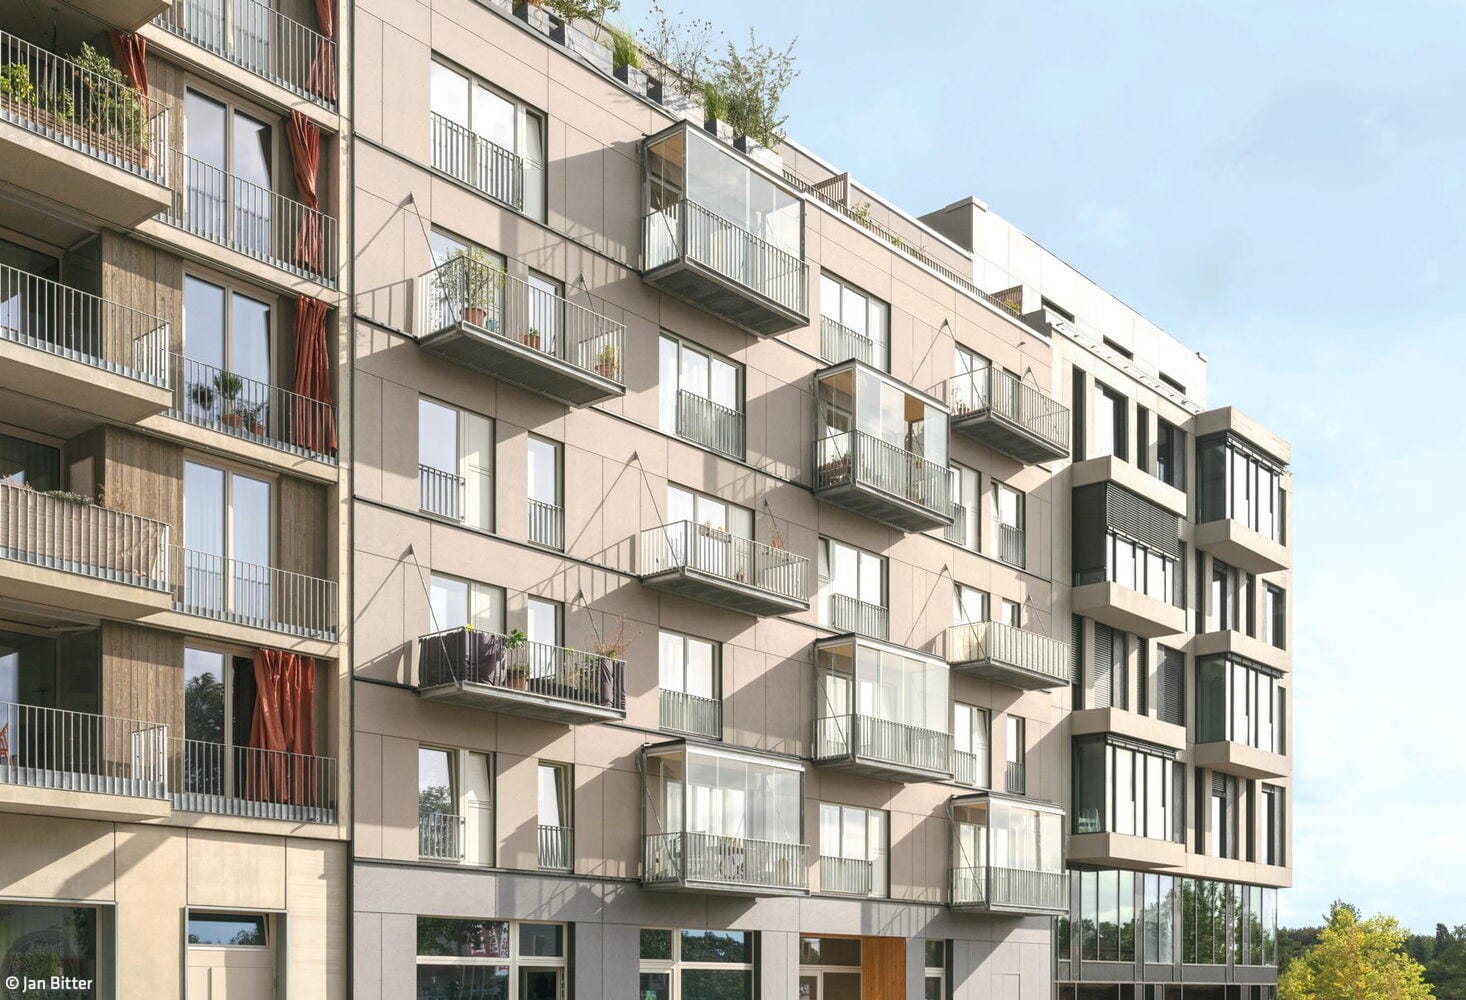
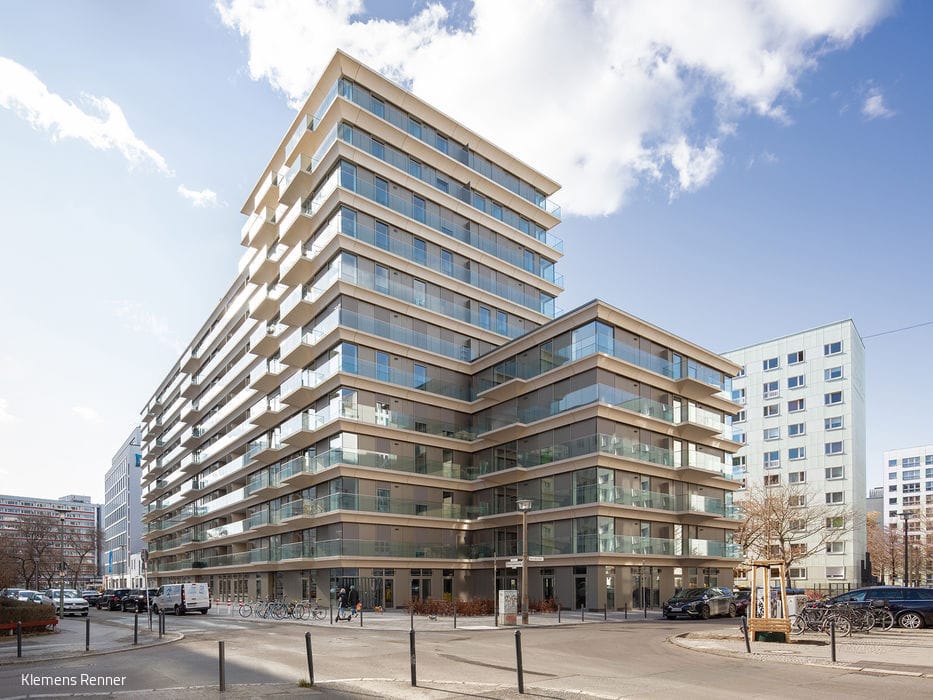
Living in a central location with an urban atmosphere
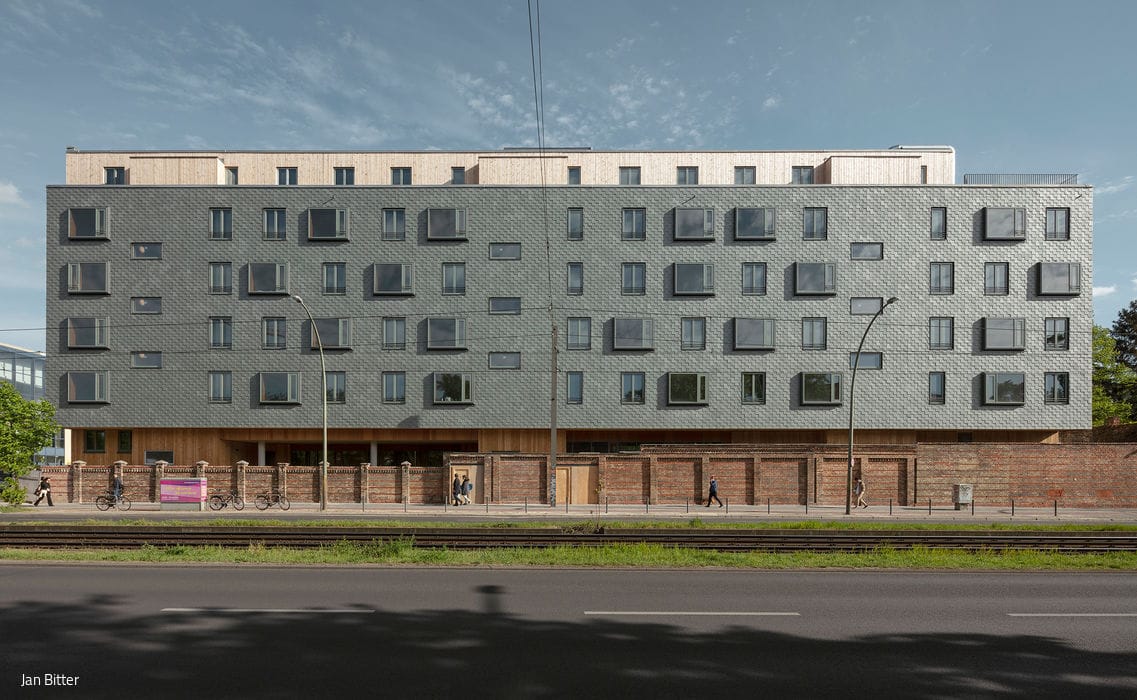
Building with Wood
One of Berlin's largest timber buildings takes shape in Friedrichshain.