


The Office as a Space of Possibility
The Beiersdorf Campus provides the perfect setting for every type of work.


For more than 140 years, Beiersdorf has been rooted in Hamburg. In 2023, the company brought together employees previously scattered across multiple locations in Eimsbüttel at its new campus. Stuttgart-based Ippolito Fleitz Group designed the interior spaces—from working environments and staff restaurant to public areas and wayfinding systems throughout. At the core of their "Global Workplace Strategy," developed hand-in-hand with employees, lies a powerful vision: the office as a catalyst for possibility.

Communication, collaboration, concentration, contemplation—each work mode demands its own ideal setting. This principle translates into a choreographed succession of spatial modules woven throughout the building: quiet zones for focused work and retreat, intimate spaces for discrete conversations, lounge areas for contemplative moments, rooms for workshops and presentations, and informal hubs for spontaneous meetings and co-working. The result is an intelligently layered landscape where employees find genuine resonance with how they work. Across six floors, the company's values take physical form. Its sustainability agenda, "Care Beyond Skin," extends far beyond skincare to encompass human connection, a culture of respect, and stewardship of our environment and communities.
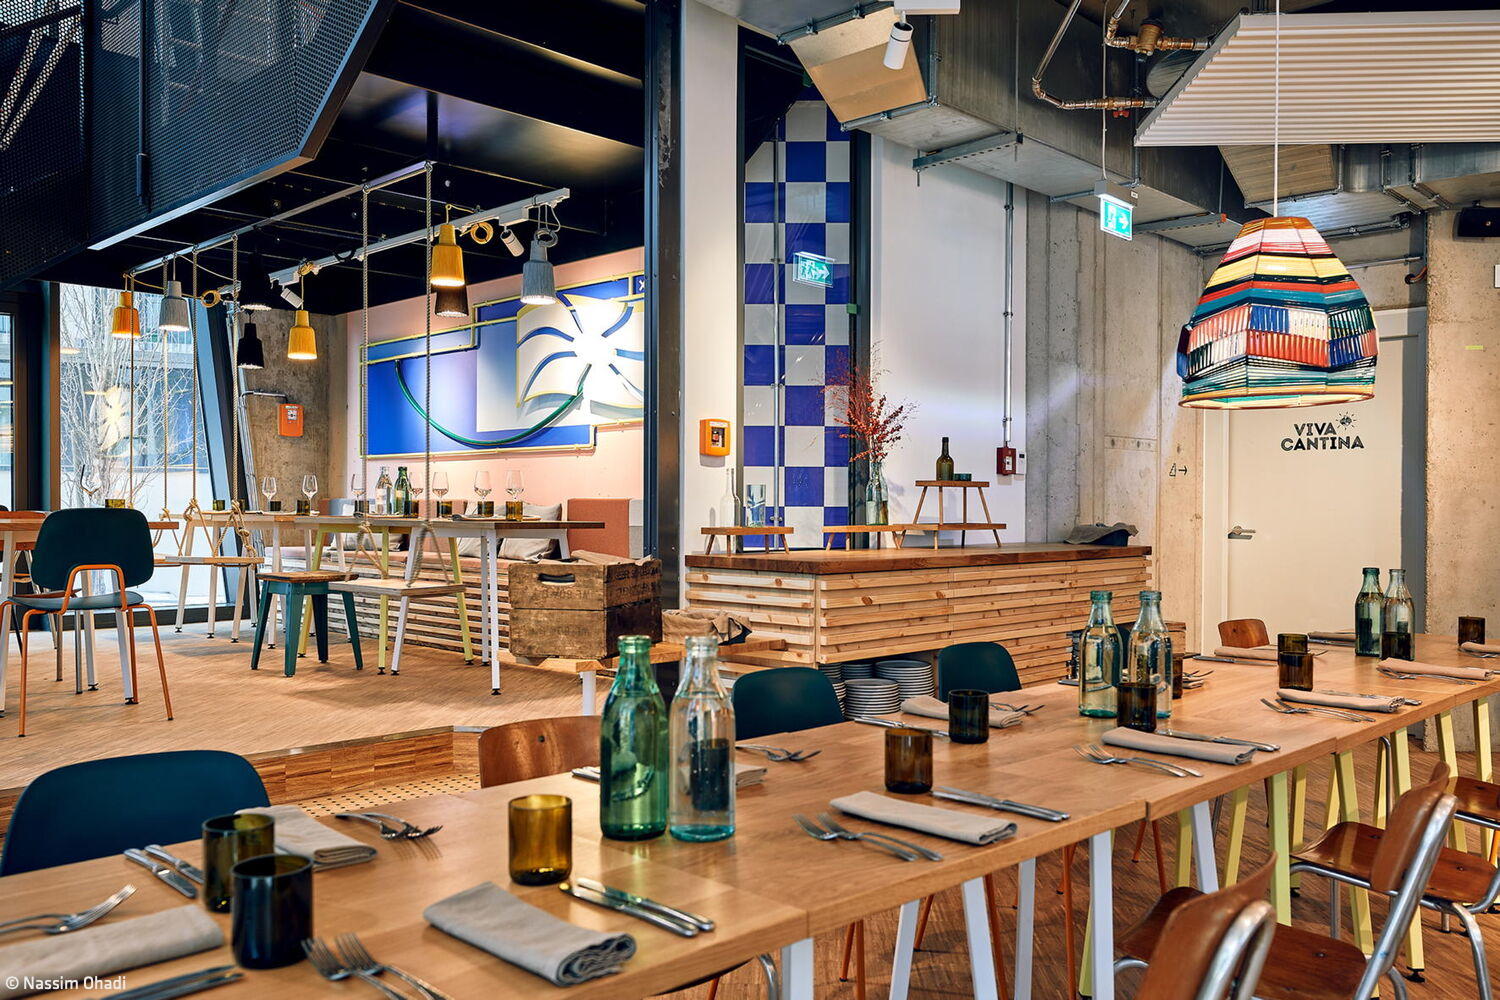
The campus pulses from its heart: the Working Café and Campus Restaurant on the ground floor—a vibrant gathering place that welcomes everyone and adapts seamlessly to work throughout the day. Above, the Collaboration Hub on the first floor opens to all employees, while the upper floors house the Office spaces, thoughtfully designed to accommodate diverse work styles and spatial needs. Every room is engineered for flexibility—from floor to ceiling, everything adapts effortlessly. Curtains adjust the light, acoustic partitions shift, modular green dividers relocate, and furniture reconfigures in minutes. Carpet tiles swap out, ceiling systems reorganize, and closed modules reposition as needs evolve. Even the 140-meter corridor—a highline running through the building—transforms from a simple passage into a spontaneous meeting ground where collaboration becomes an experience through innovative, communicative ways of working.
www.ifgroup.org
www.beiersdorf.de/new-campus
Photos:
Philip Kottlorz
www.philipkottlorz.com
(Published in CUBE Hamburg 03|24)





Like a Small Town
This office building actively fosters interaction and cross-team collaboration.

Everything Extraordinary
The "Holzrotonda" Demonstrates Innovative Approaches to Future Single-Family Home Design
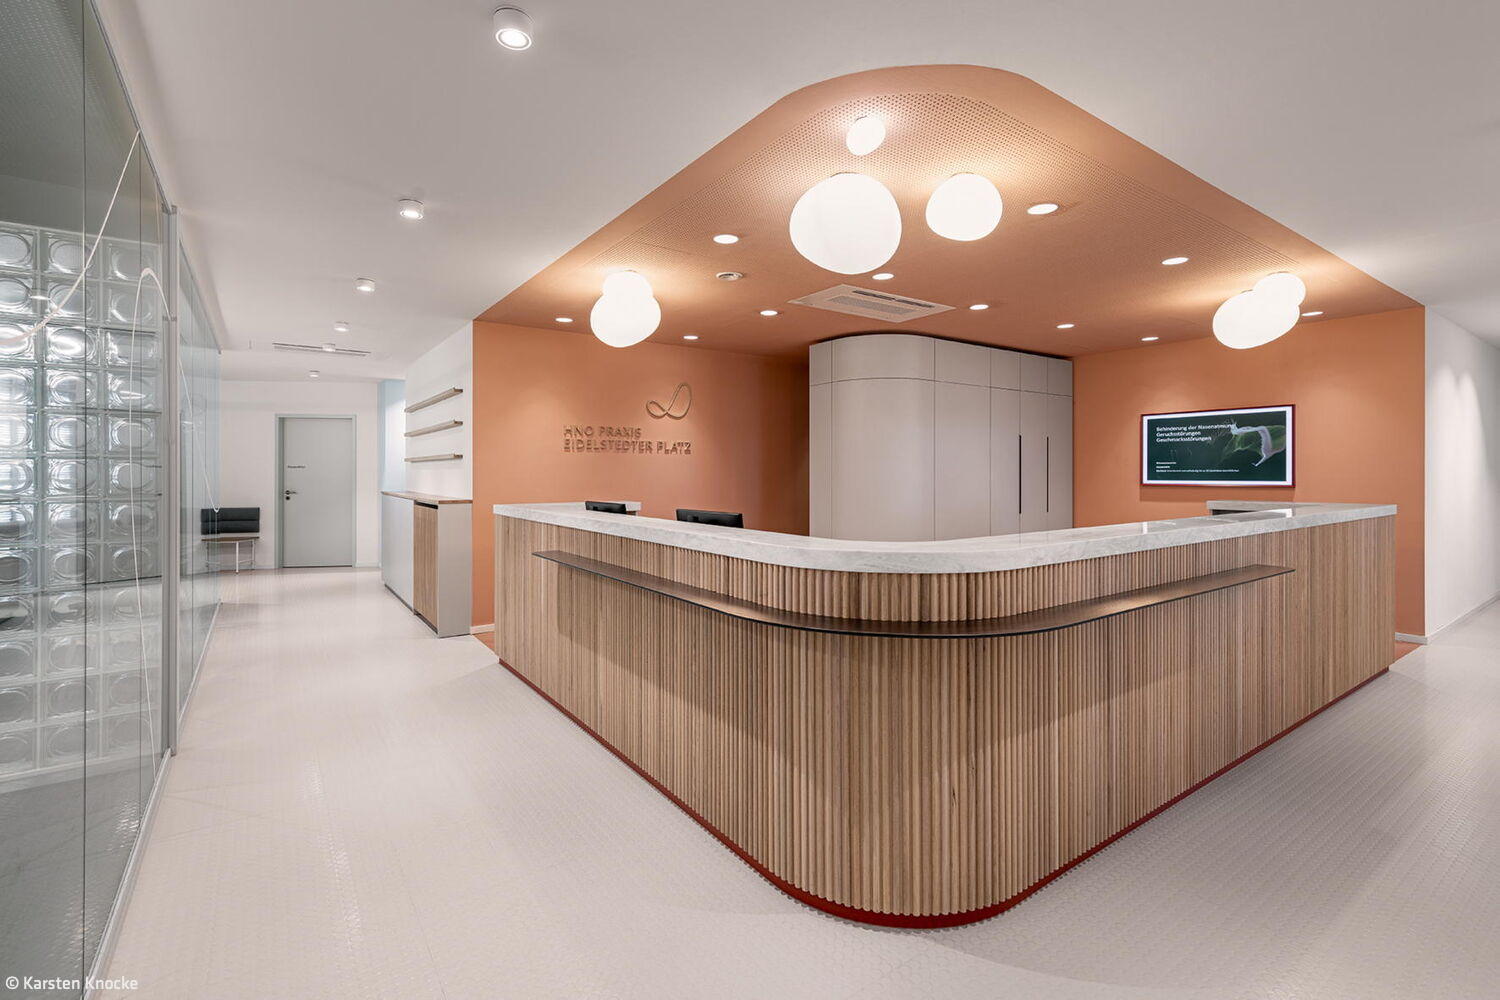
People at the Center
Where Function Meets Design: The ENT Practice Reimagined

Subtle Elegance
Refined restraint and an intriguing twist define this maisonette.