


Effortless Elegance
Defined by refined restraint and an unexpected creative twist, this maisonette stands apart.









Harvestehude's Sophienterrassen residential development rises on historic monastery grounds, offering one of Hamburg's finest addresses. Spread across a generous, park-like setting, the complex features exclusive apartments in newly built townhouses and villas, plus a heritage-protected former military structure from 1936. Studio Lisa Fardi designed the complete interior architecture for one expansive residence—a maisonette within one of five Alster villas. The guiding vision: effortless elegance.

The spatial design unfolds through open-plan living, refined minimalism, and a carefully calibrated palette. Custom-built storage throughout maximizes function without compromise. Natural materials—premium woods, stone, mineral finishes, luxurious textiles—merge seamlessly with contemporary clarity: floor-to-ceiling elements, expansive mirrors, and seamlessly integrated cabinetry. Yet classical details emerge subtly: coffered panels, bronzed hardware, shadow gaps, and luminous velour fabrics. These unexpected touches add dimension while gently subverting the neoclassical architecture's formality. The bathroom strategy encompasses a master suite, secondary bath, guest WC, and sauna with shower—all thoughtfully detailed with oversized tilework, custom vanities, and mirror cabinetry in premium materials: engineered stone, lacquered veneer, tinted mirror glass, and designer fixtures. At the entry and guest zones, bespoke cabinetry and integrated benches nestle into wall recesses, preserving the apartment's sense of spaciousness. A sophisticated lighting scheme and kitchen design tailored to residents' daily life complete the vision. The master bed received special consideration: Lisa Fardi engineered a metal-free concept that prioritizes both comfort and flexibility, with generous integrated storage throughout.
Photography Credits:
Heribert Schindler
www.heribertschindler.de
(Featured in CUBE Hamburg 04|23)


Good for People and Nature
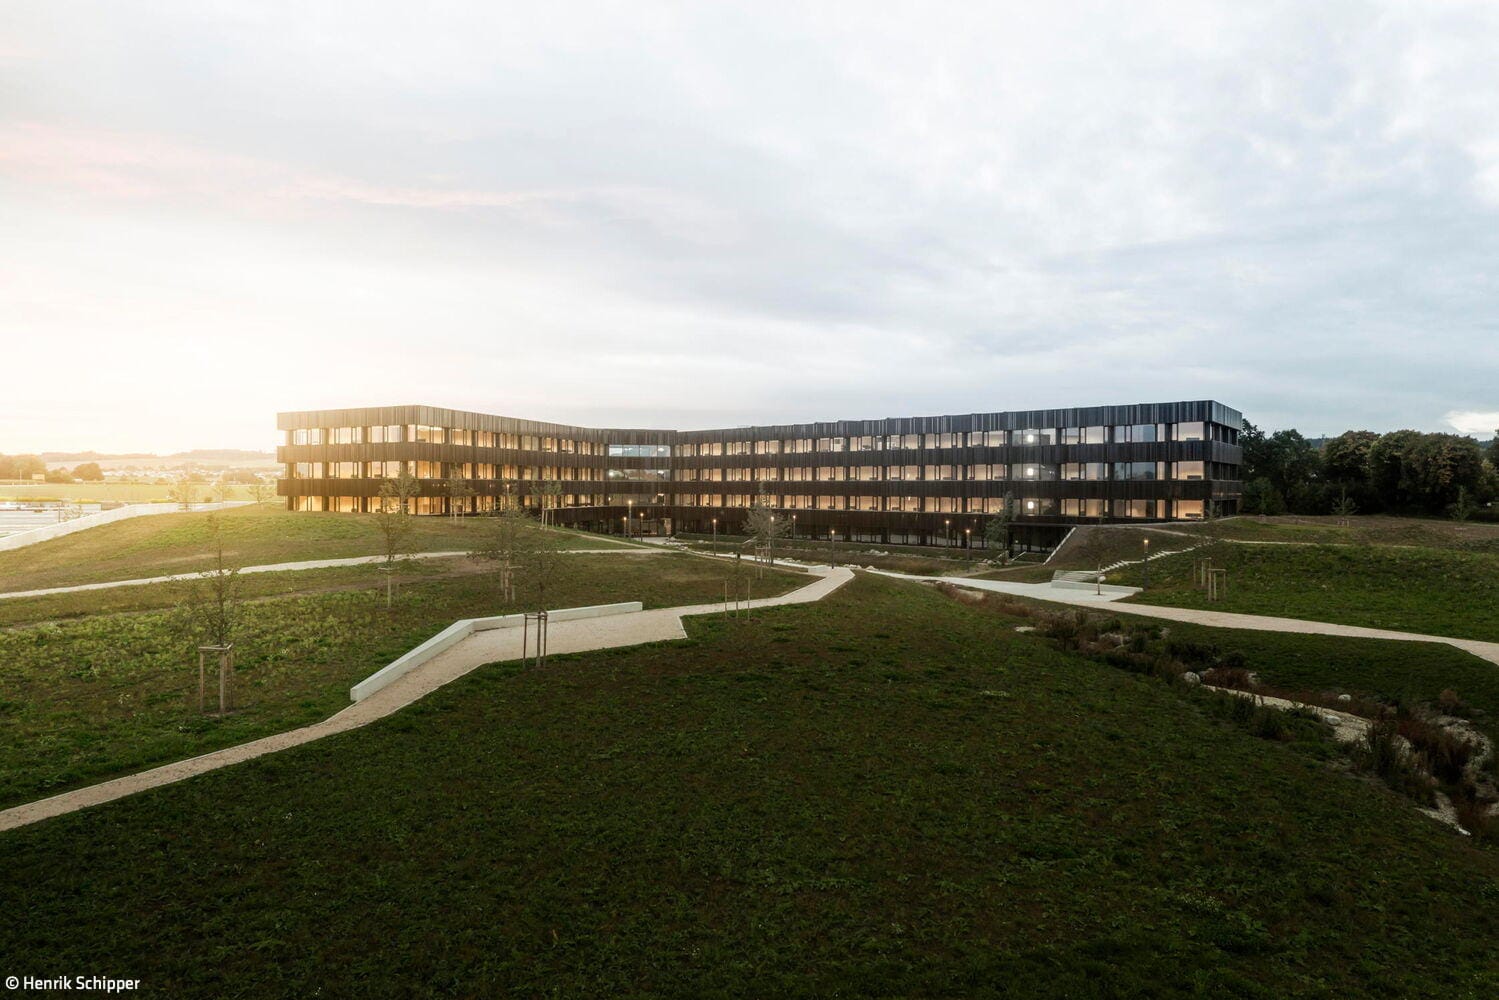
Thoughtful landscape design that nurtures biodiversity and embraces natural water management
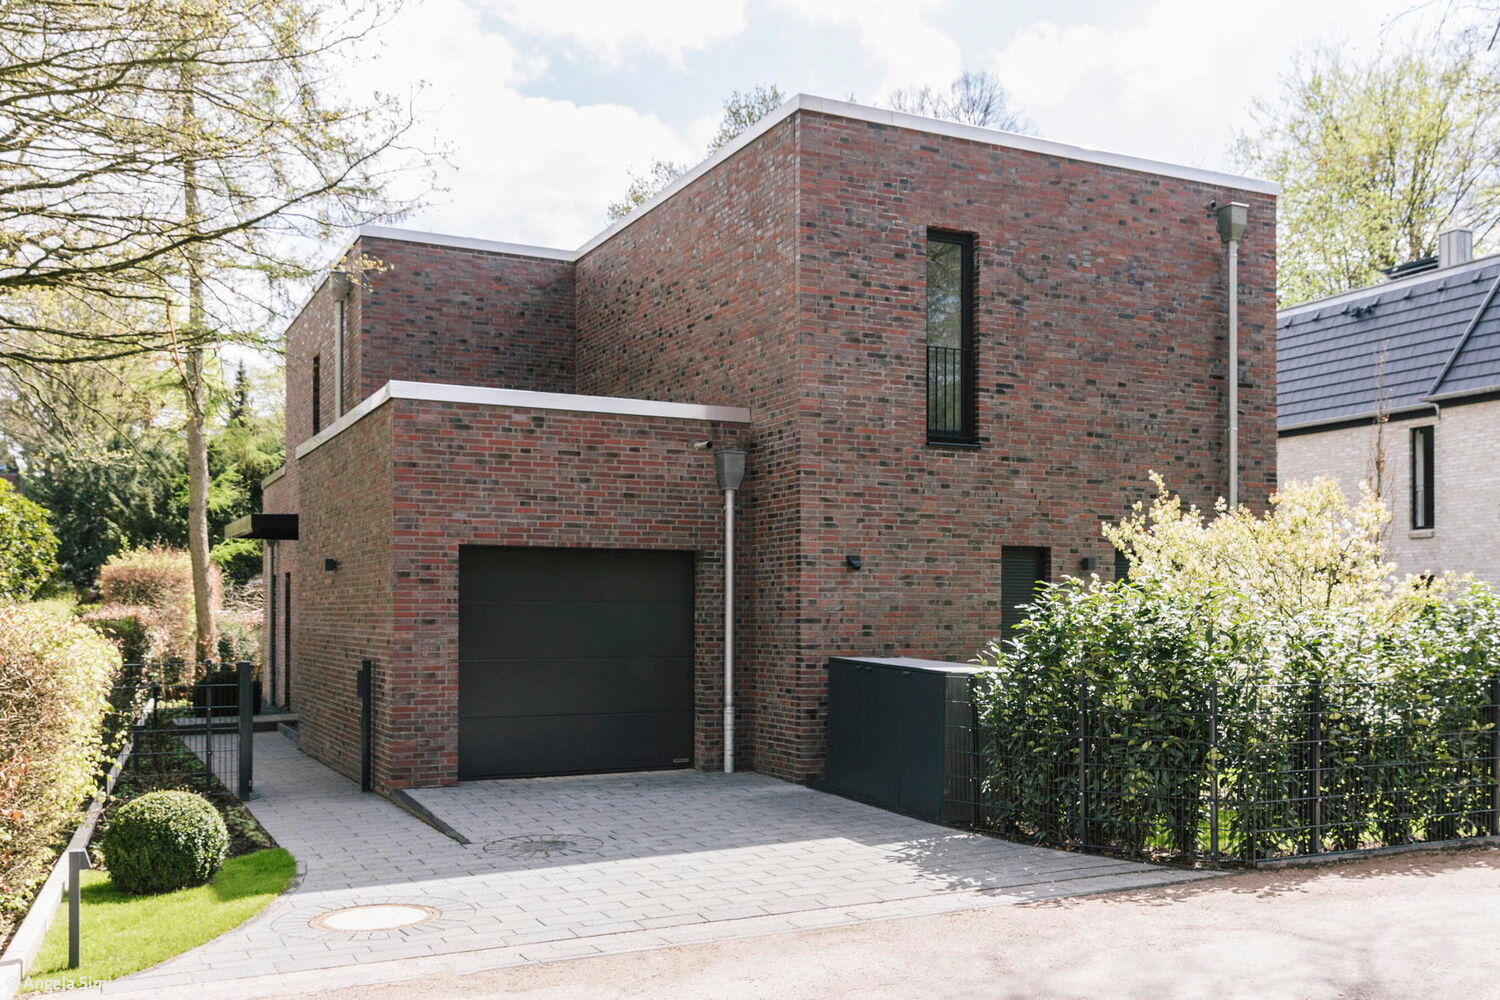
An Attractive Place to Live
Privacy and Spaciousness on a Compact Lot in a Dense Context
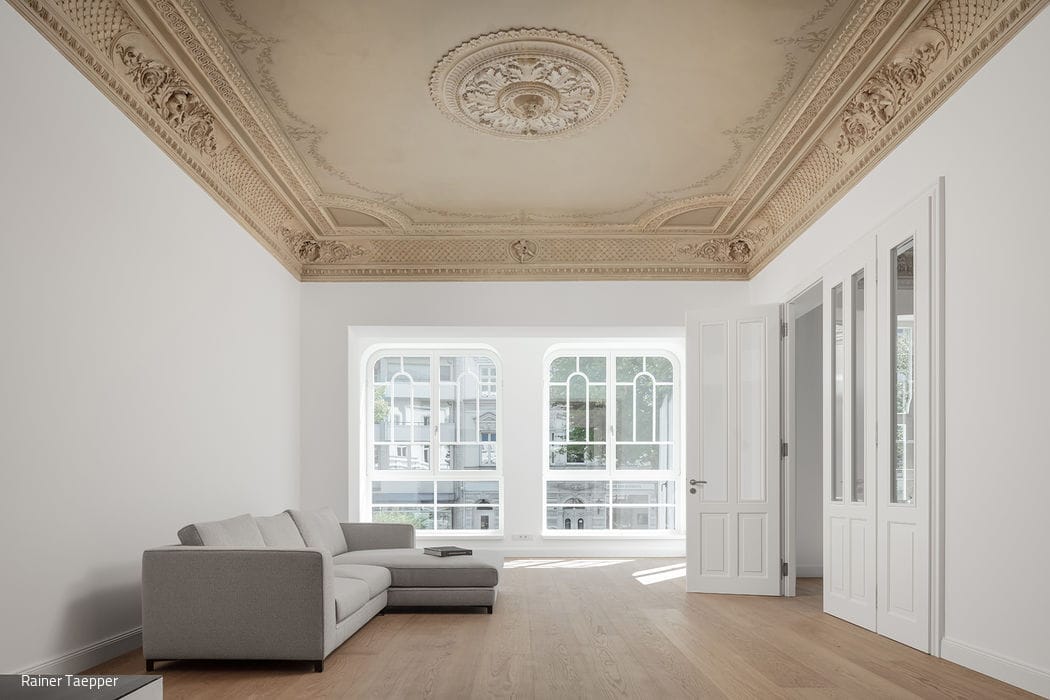
Brought Back to Life
The structure underwent complete renovation—new foundations were installed and the interior completely reorganized.
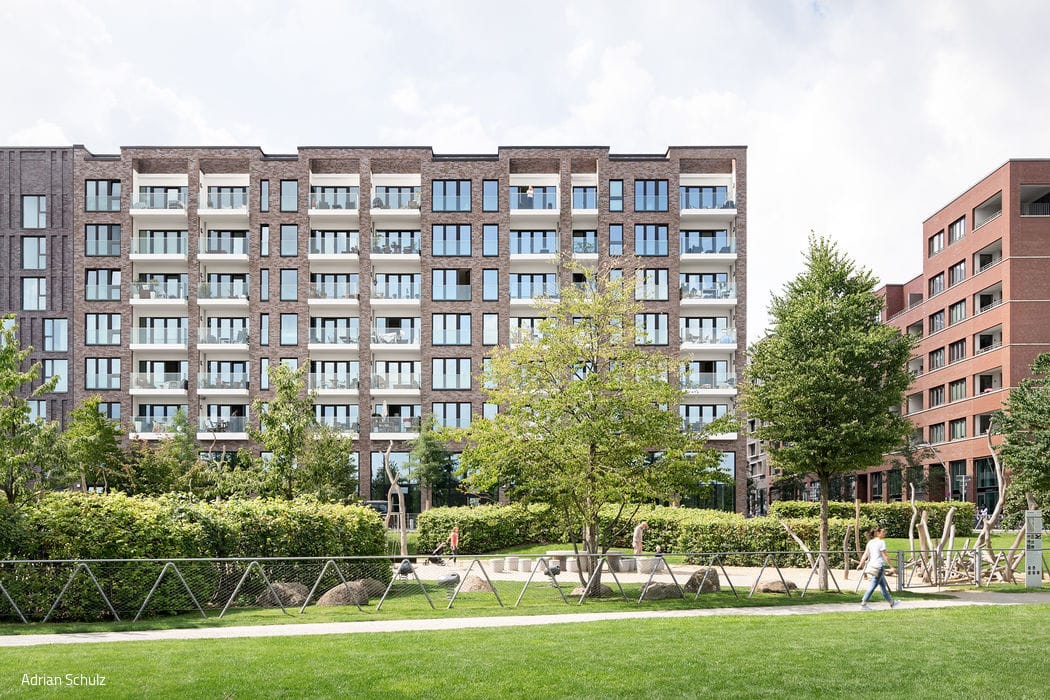
Residential Diversity at Lohsepark
A student housing complex and park apartments mark the neighbourhood's southern edge.