


Unified Vision
The defining principle of distinctive architecture.
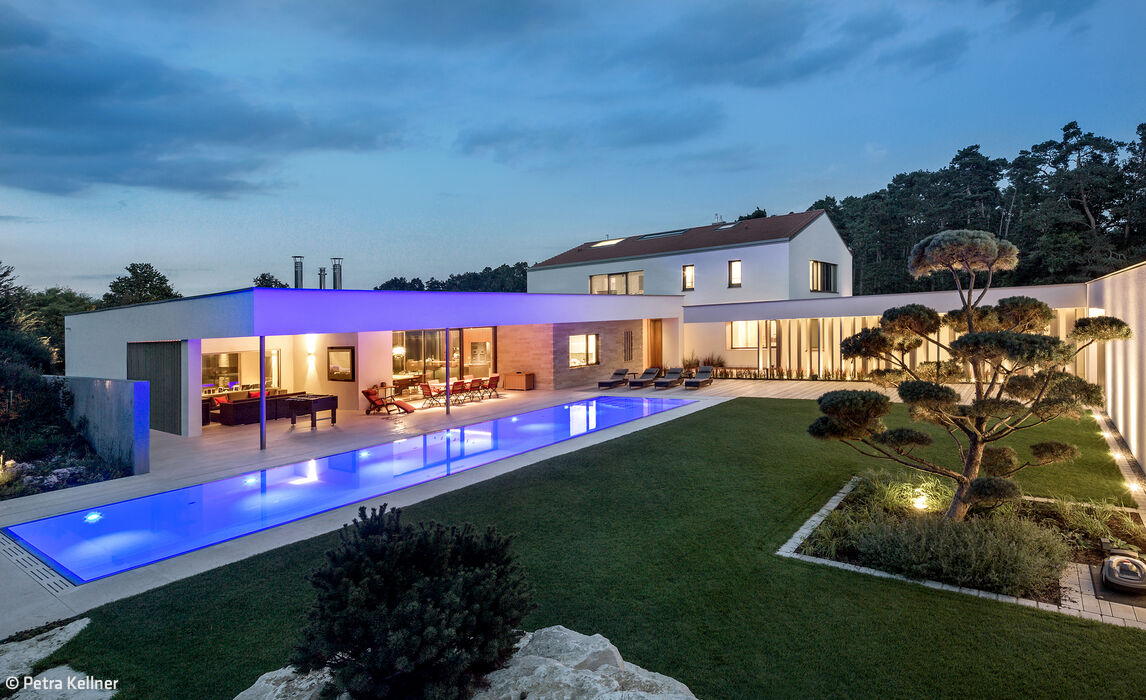






The owners of this new home were in the enviable position of having an expansive plot of land they could shape entirely according to their vision—the perfect foundation for realizing their dream. Berschneider + Berschneider Architects BDA + Interior Designers were tasked with bringing it to life. Central to their planning was positioning the house to create a natural buffer from the street while safeguarding privacy both indoors and out. Equally important was preserving substantial green space, allowing the family to spend generous time in nature during the warmer months.
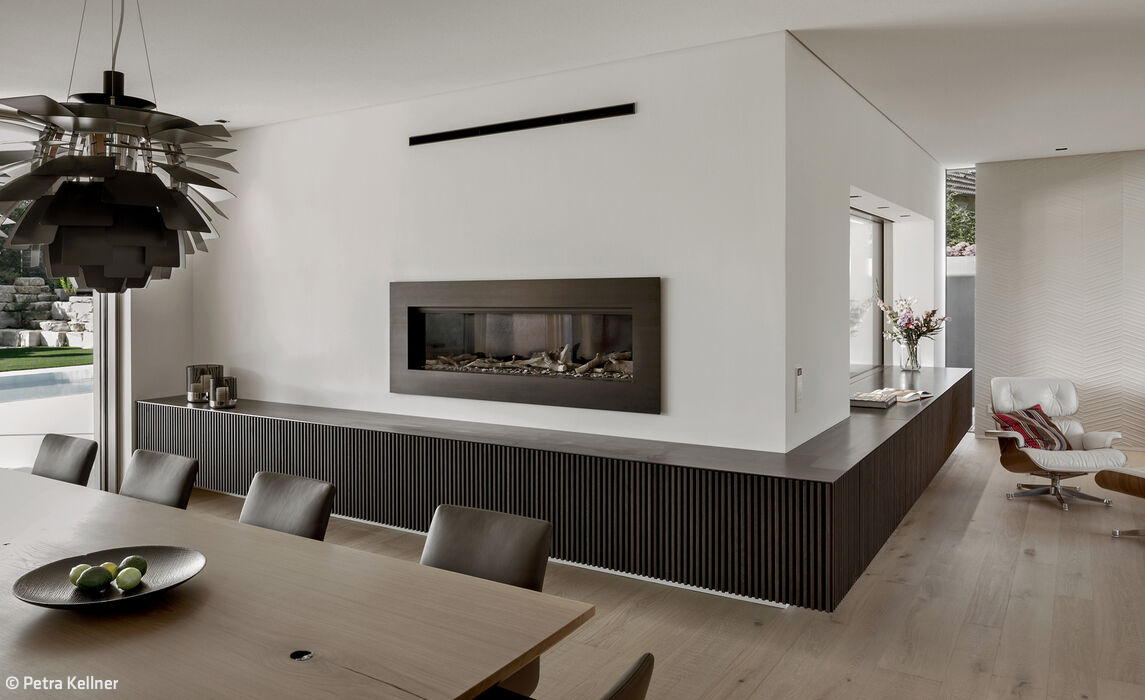
A modern colonnade marks the entry, acting as the central axis that guides visitors along the southern garden and the eastern building wing—complete with garage and internal mudroom—toward the main entrance. On the ground floor, flowing spaces define the home's character, with their open and luminous interiors. The single-story western wing seamlessly merges the kitchen, living, and dining areas with the gardens to the north and south, creating one expansive realm. Floor-to-ceiling glazing and sight lines that traverse the space flood the rooms with natural light. The southern garden features a pool, sun deck, and ornamental garden as a visual endpoint, while the northern side hosts a productive vegetable garden with shaded retreats for relaxation and play. The views toward the adjacent protected landscape are particularly striking from here. The wellness area also opens directly onto this private northern sanctuary.
The two-story northwestern section features a pitched roof and skylights, with the family's private quarters on the upper floor. The ground floor houses a fitness area, guest rooms, and bathrooms that can be flexibly combined into a self-contained guest suite with its own entrance when needed. The architects thoughtfully designed the home to adapt to evolving life stages, though it currently serves the needs of an active family.
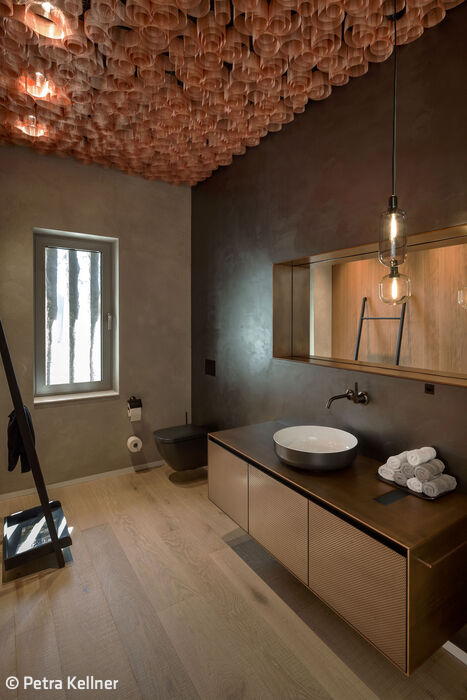
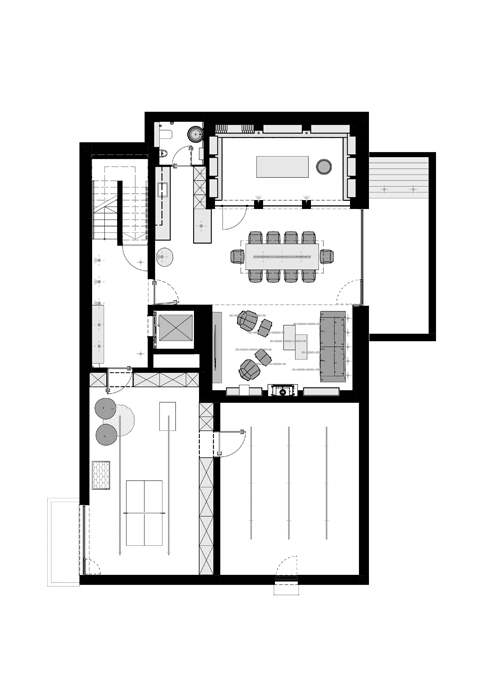
The basement reveals a delightful surprise: an inviting lounge and an authentic wine cellar with traditional brick vaulting that radiate timeless sophistication. Abundant daylight flows in through a generous light well, evoking the warmth of a modern country manor. This refined spirit extends even to the restroom, where illuminated beer bottles suspended from the ceiling and a wooden barrel repurposed as a sink playfully echo the theme.
The architects and interior designers emphasize that this entire residential ensemble draws its materials from honest sources—wood, steel, and natural stone. The multifaceted building radiates brightness and openness, with living spaces flowing seamlessly into gardens, blurring the boundary between inside and out. It's a testament to architecture and interior design working in perfect unity.
Photos:
Petra Kellner
www.fotografie-petrakellner.de
(Featured in CUBE Munich 02|24)



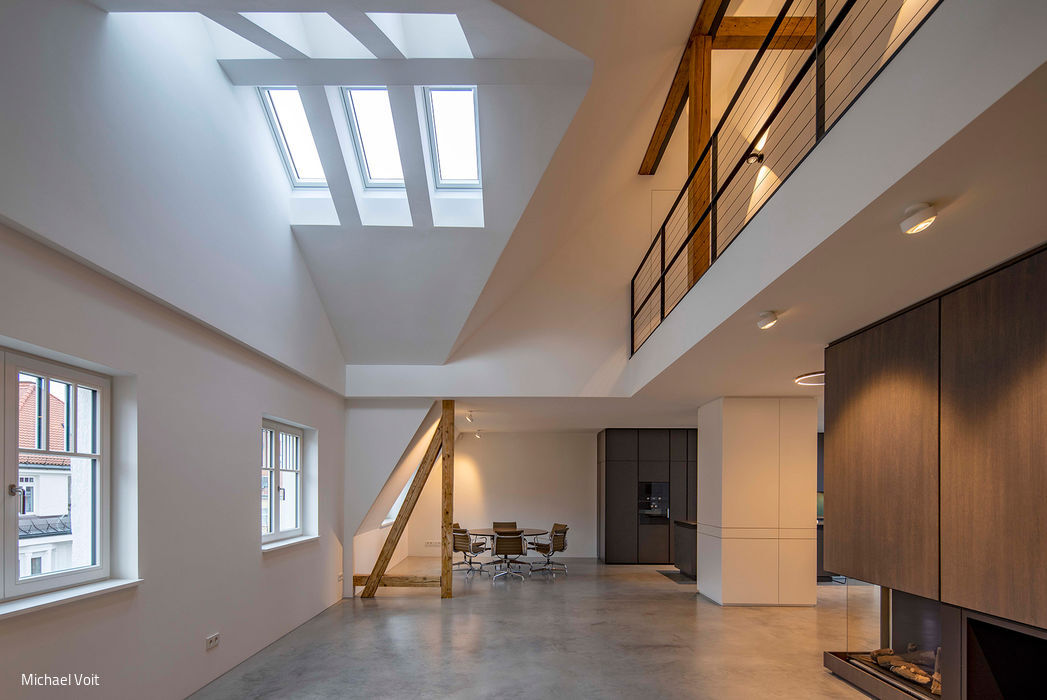
Gem Under the Roof
An overlooked attic storage space reimagined as a sophisticated, timeless maisonette
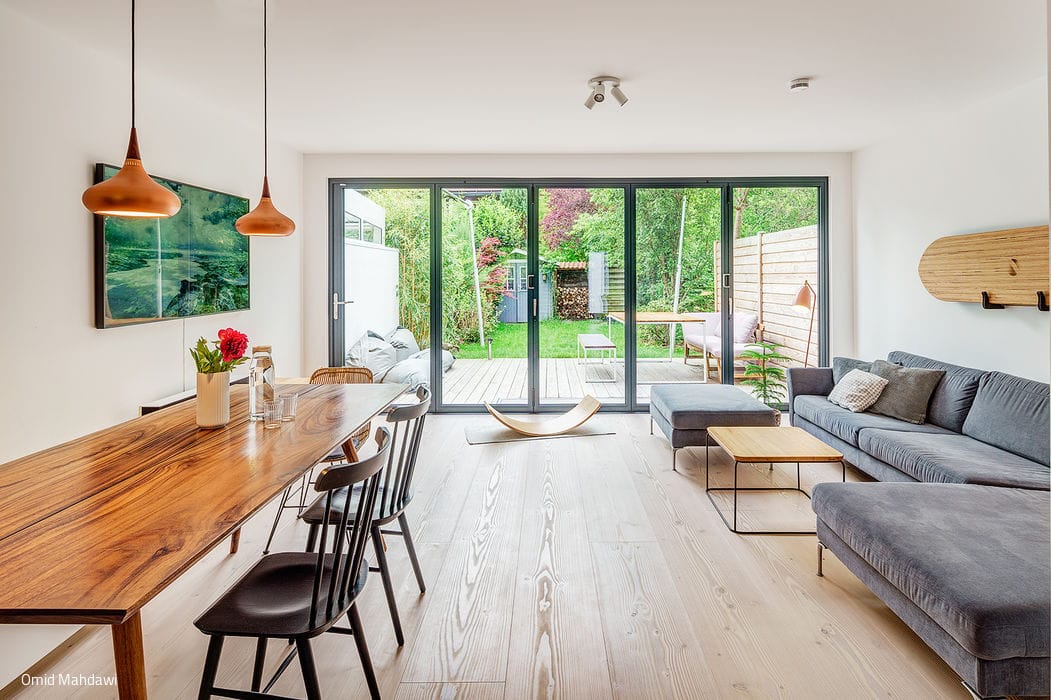
Row House Reimagined
An 1980s terraced home gets a Scandinavian-inspired redesign
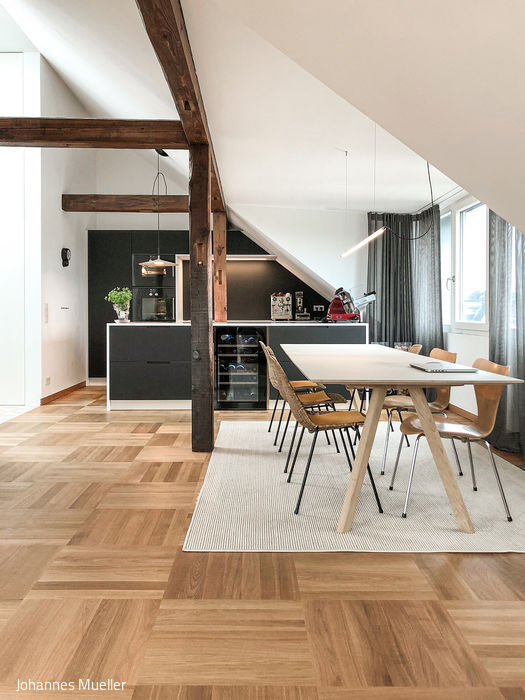
1950s Inspiration
A Top-Floor Retreat in Maxvorstadt: Character Preserved Through Thoughtful Redesign

Seamlessly Integrated
Minimalist Residence in Concrete, Steel, and Glass