


Brought to Light
A former IT data center in Bonn's South City has been converted into a kindergarten
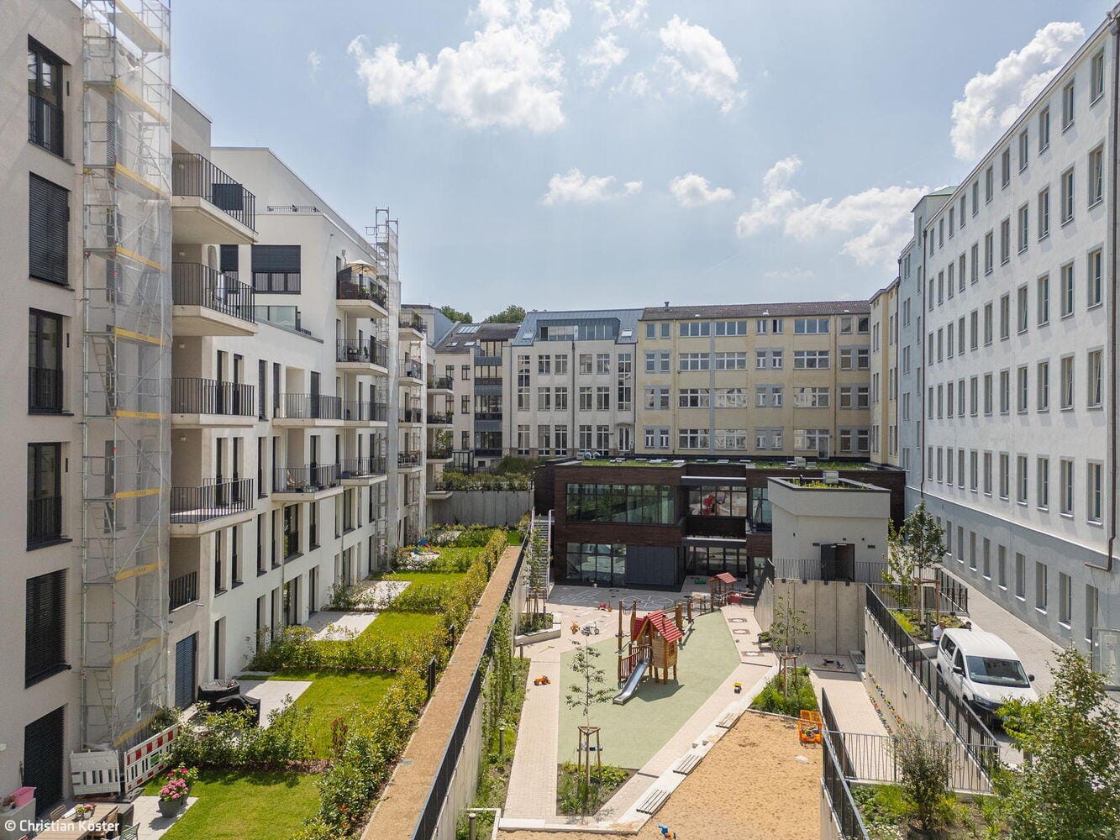


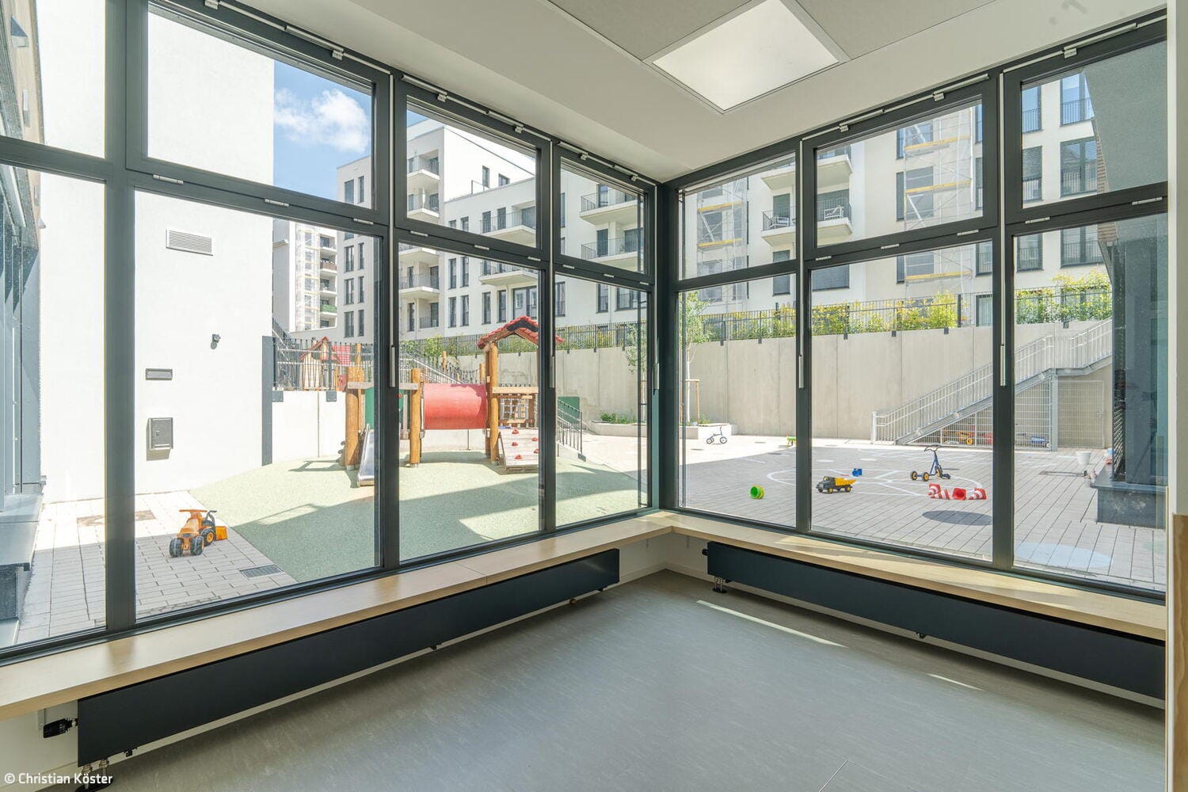
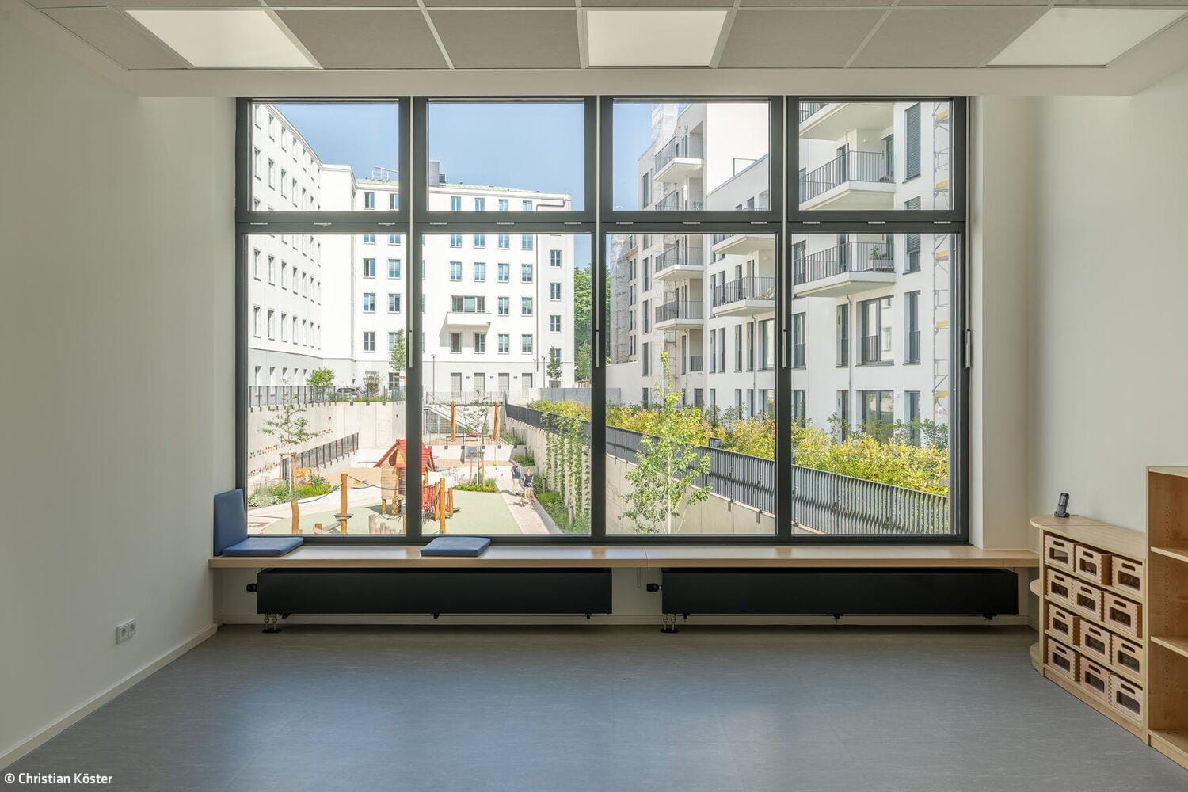
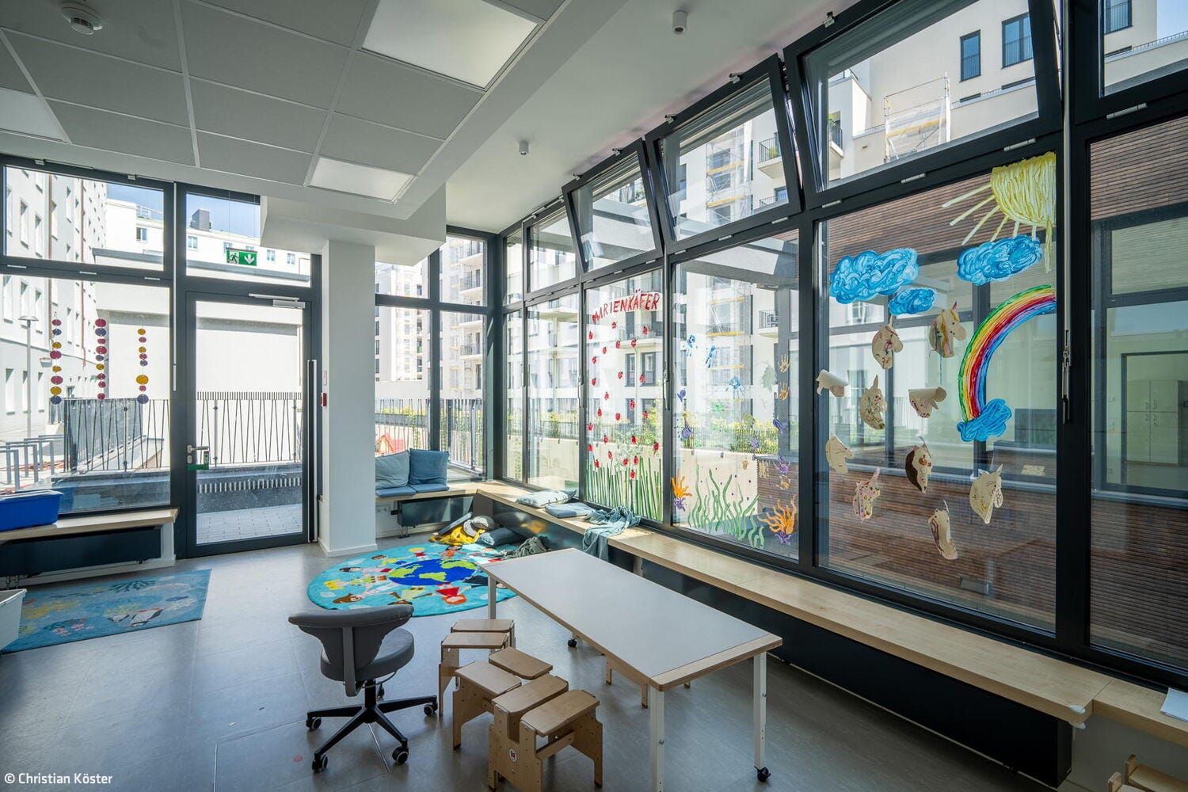
The sustainable repurposing of existing structures is one of the central challenges in contemporary architecture. A particularly compelling example of successful transformation comes from Düsseldorf-based architecture firm RKW Architektur + in collaboration with Swiss Life Asset Managers: the conversion of a former data center on Bonner Talweg into a four-class kindergarten distinguished by innovative lighting concepts and sustainable materials.
The three-story data center, located in the courtyard of the former Zurich Insurance building, dates from the 1980s, when it housed the headquarters of Deutsche Herold. The historic administrative building from the 1950s was recently transformed by RKW Architektur + in a manner sensitive to its heritage and now serves approximately 300 employees of the University of Bonn. The massive reinforced concrete structure of the data center was almost entirely subterranean. "To enable appropriate use as a kindergarten, we had to undertake targeted partial demolition and remove a substantial volume of soil material," explains Karsten Kus, project director and associate partner at RKW Architektur +. This intervention allowed the building to receive adequate daylight across two floors for the first time, and enabled the protected interior courtyard to be unsealed for play and green spaces. The building's inner-city location and proximity to listed monuments presented particular construction challenges: to prevent vibrations and settlement, demolition work was carried out systematically using precision cutting and breaking techniques. The horizontal band façade with a skylight echoes the original demolition line of the existing structure and provides generous natural illumination. It is finished sustainably with horizontally profiled bamboo, while the insulation beneath consists of wood fiber panels. The dark brown tone creates a striking contrast with the expansive reflective glazing, emphasizing the horizontal façade band. The intensively planted roof surface serves dual purposes—functioning as a retention roof for rainwater management while creating an additional usable outdoor area. Skylights provide further natural light to the interior spaces. The kindergarten is accessible without barriers via a passage through the university building on Bonner Talweg—with elevator or ramp access, as well as stairs leading down to the sunken interior courtyard. The interior design reflects contemporary pedagogical principles: open spatial layouts, flexible learning areas, and nature-inspired elements create a healthy environment for children.
Photos:
Christian Köster
www.koester-fotografie.de
(Published in CUBE Cologne Bonn 01|26)

Riverside Park City
Wiehlpark: Wiehl's New Green Heart

Harmonious Ensemble
Three New Primary Schools in Cologne Built from a Single Modular System
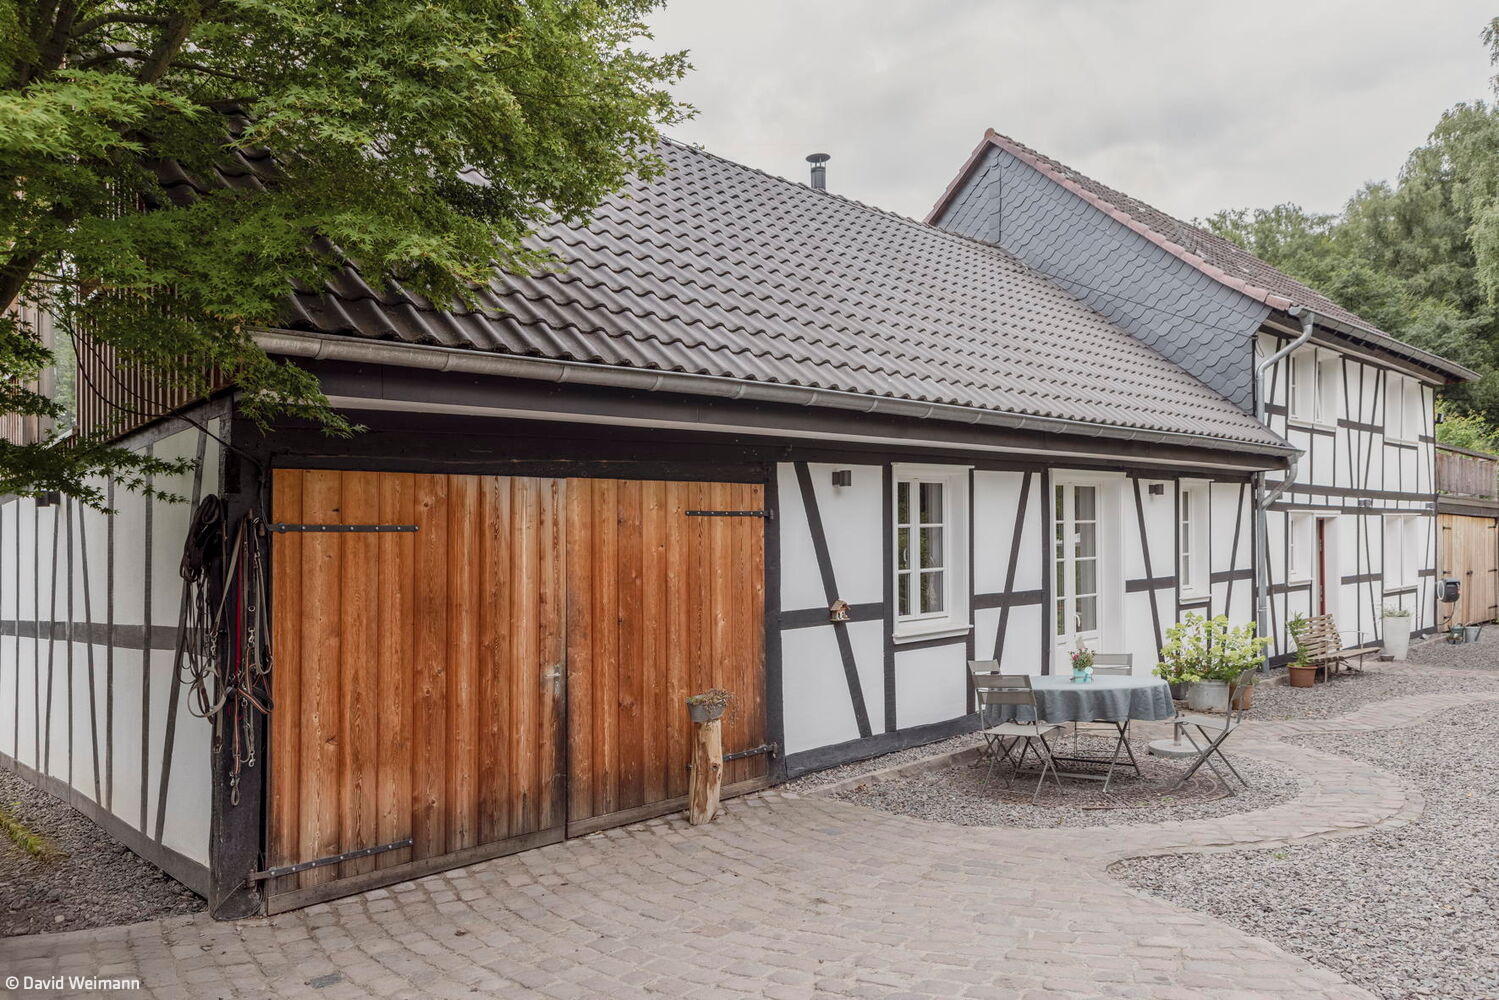
Charm Meets Modern
A half-timbered house restored to modern living standards
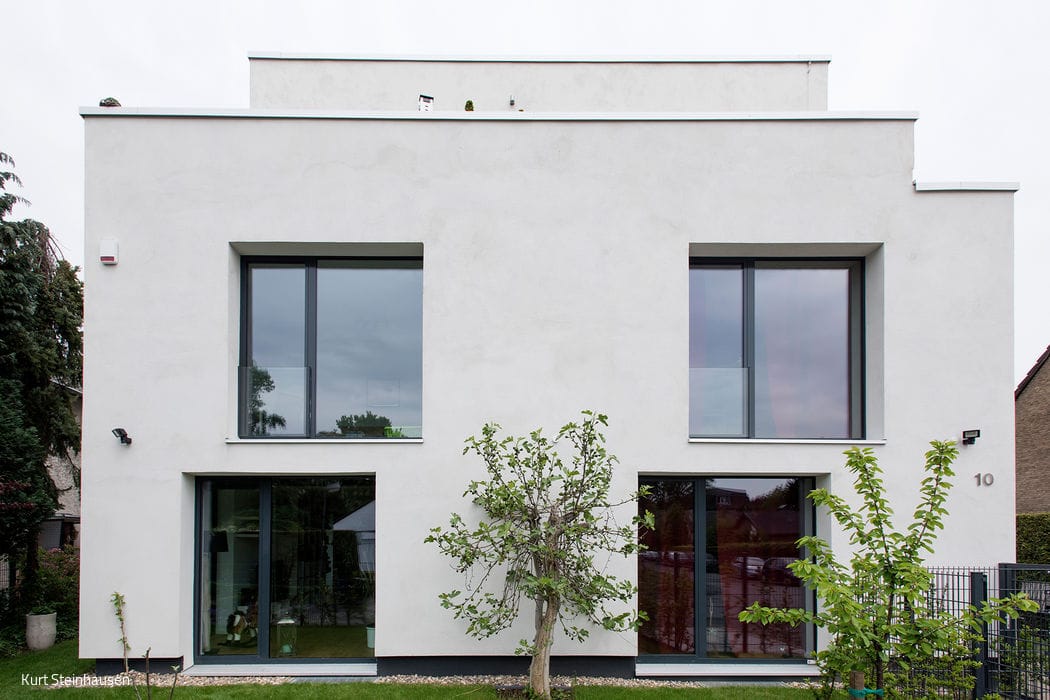
An unexpected transformation
From Demolition to Elegance: How a Neglected Building Became a Stunning Two-Family Home