


Architecture


Explore our comprehensive collection of architectural articles.

Taken to the Extreme
A Bold Approach to Childcare Design in Feldmoching
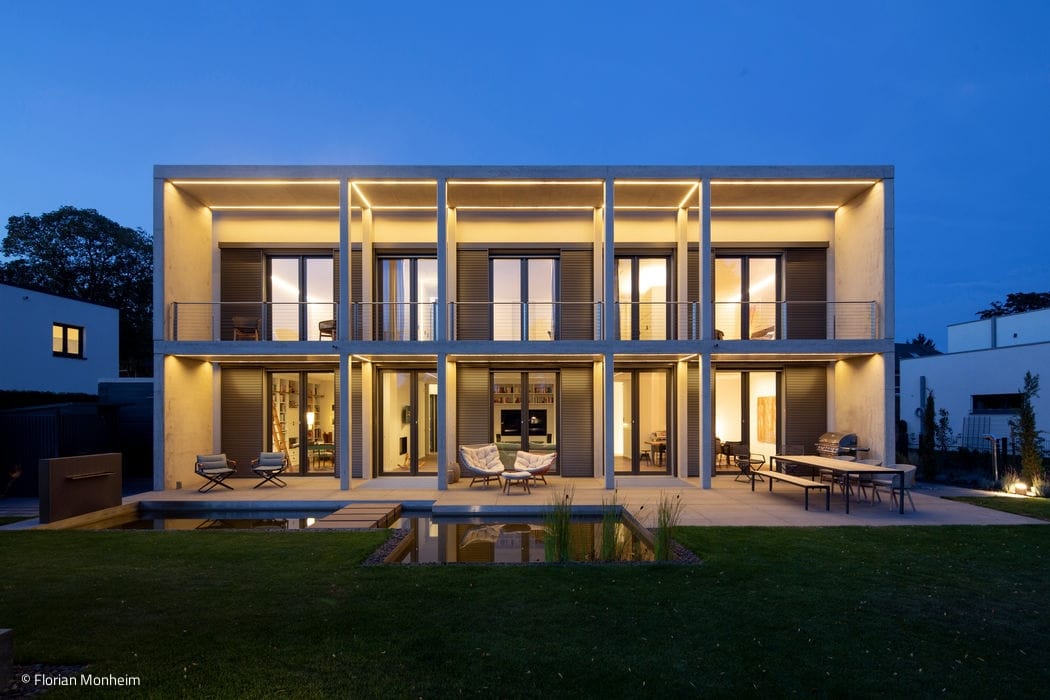
Design Clarity
A contemporary sustainable single-family home

Built to Last
Contemporary Living for a Family of Seven
Single-Family Homes Renovation / Restoration / Construction in Existing StructuresBrick
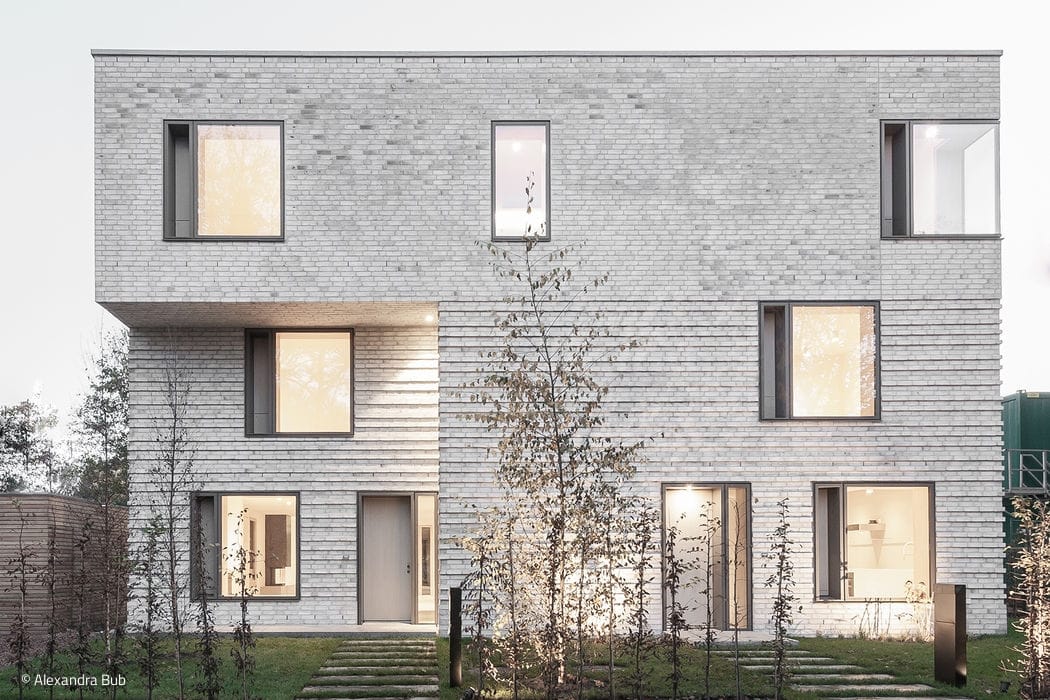
Luminous Elegance
A purist structure built from natural, robust materials—largely left in their raw, unfinished state.
Multi-Story Residential Construction Doors / Windows / HardwareBrick
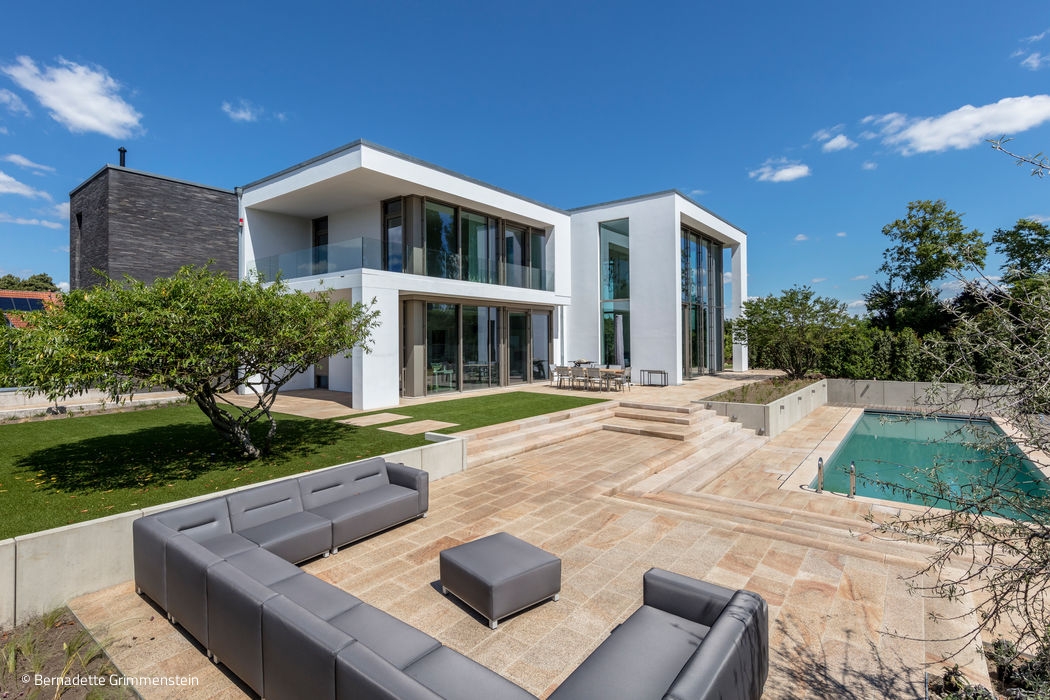
March Instead of Mediterranean
The architects' two cube-shaped house modules create distinct zones—one serving the need for tranquility...
Single-Family Homes Flat Roof Swimming Pool Rendered FacadeBrick Two-Story
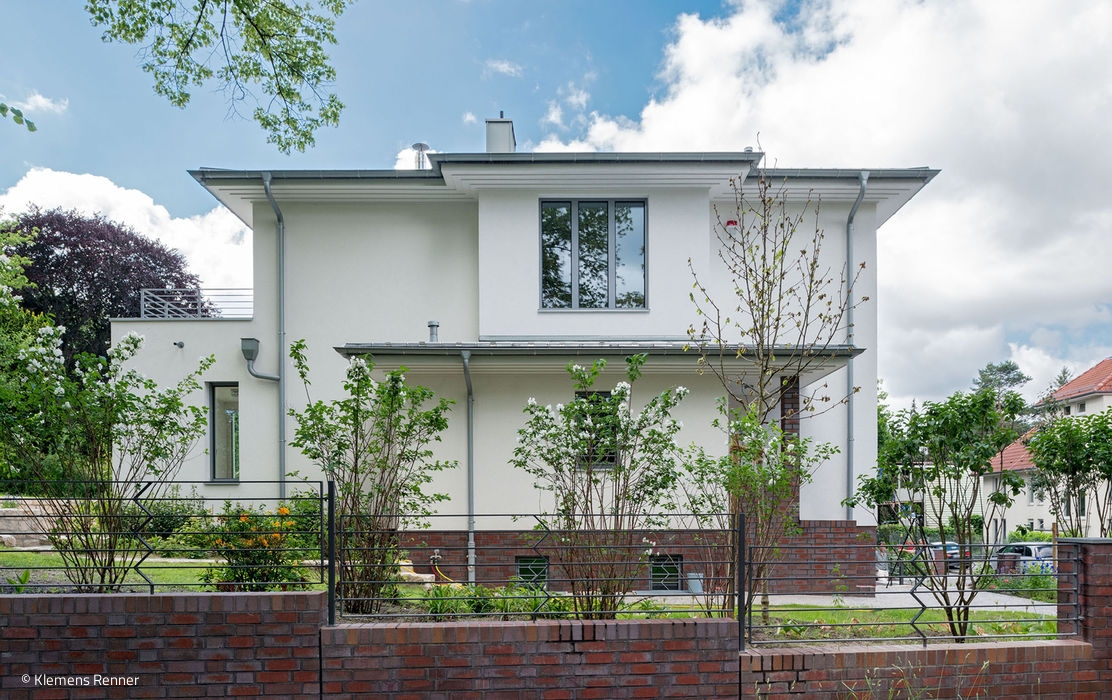
New Old Character
Robert Beyer was tasked with a comprehensive overhaul of this classic 1930s home, carefully preserving and restoring its original character throughout the process...
Single-Family Homes Flat Roof Gardens Rendered FaçadeDoors / Windows / Hardware Renovation / Restoration / Building Within Existing Structures
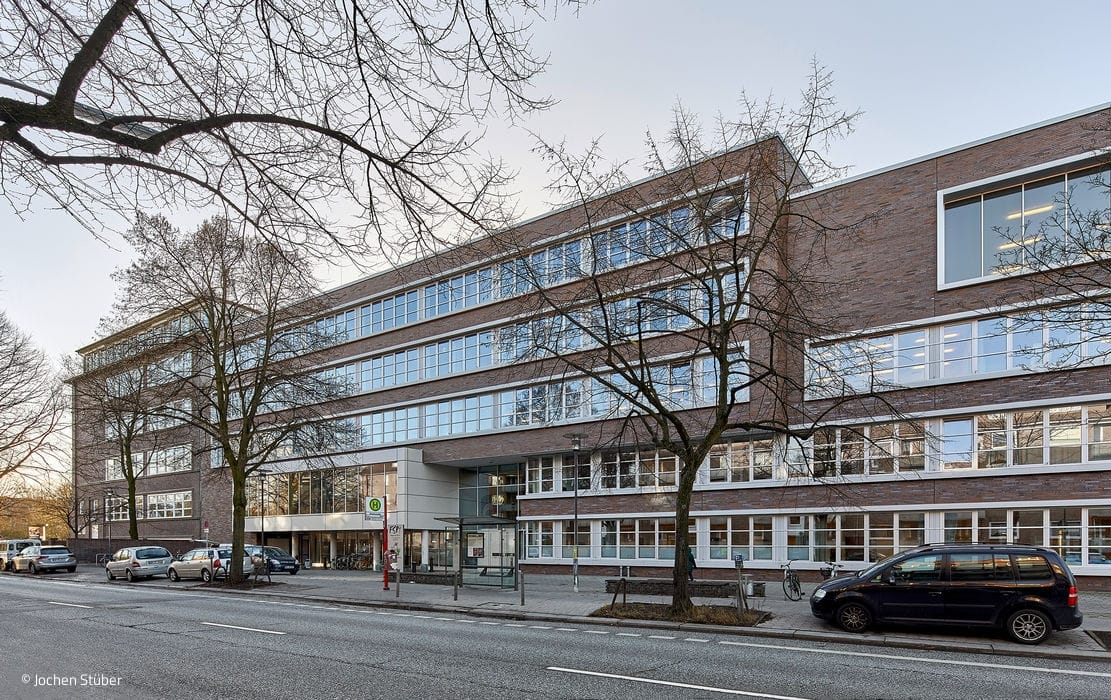
Good Neighborliness

The new school building combines two parallel, offset structural volumes that interlock to create a central light court.
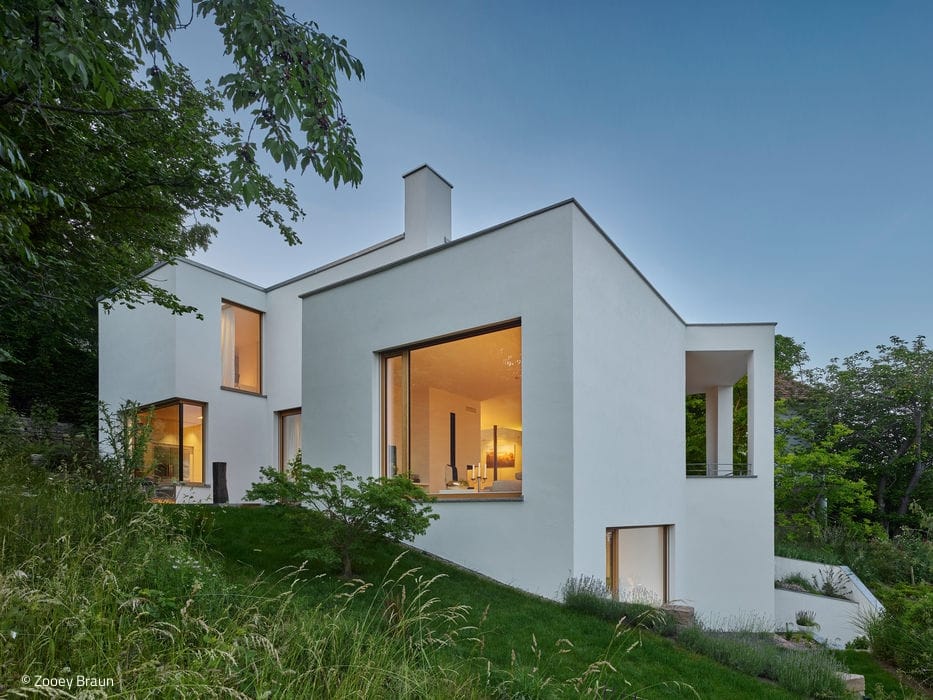
Creatively Adapted
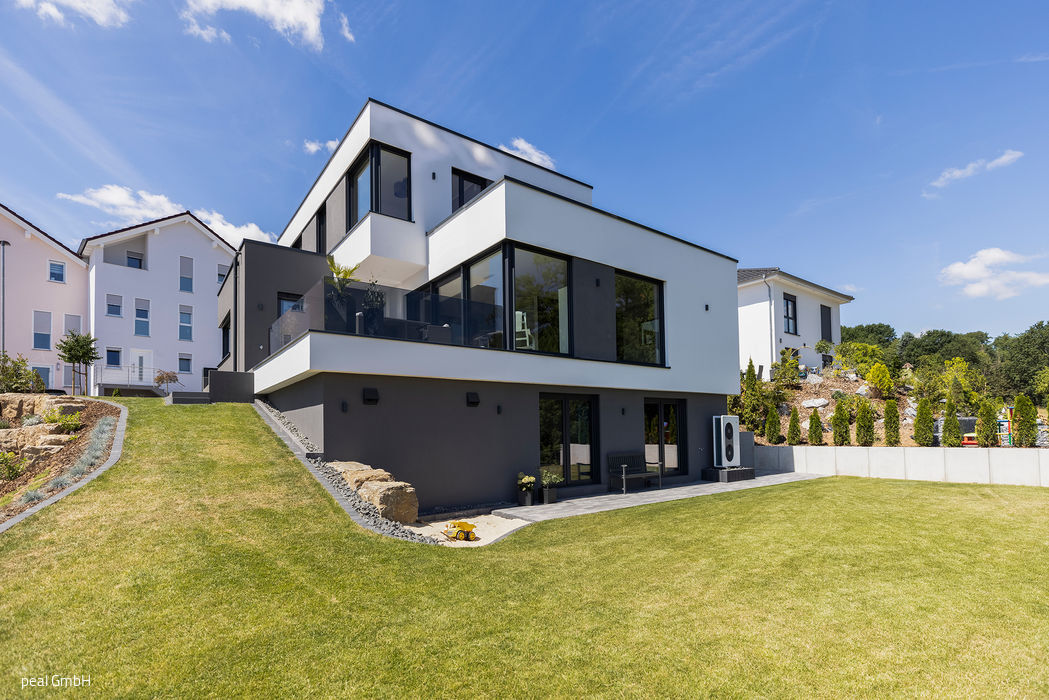
House on a steep slope with an open-plan living concept and outdoor areas on all levels
Flooring Single-Family Homes Flat Roof Kitchen Rendered Façade
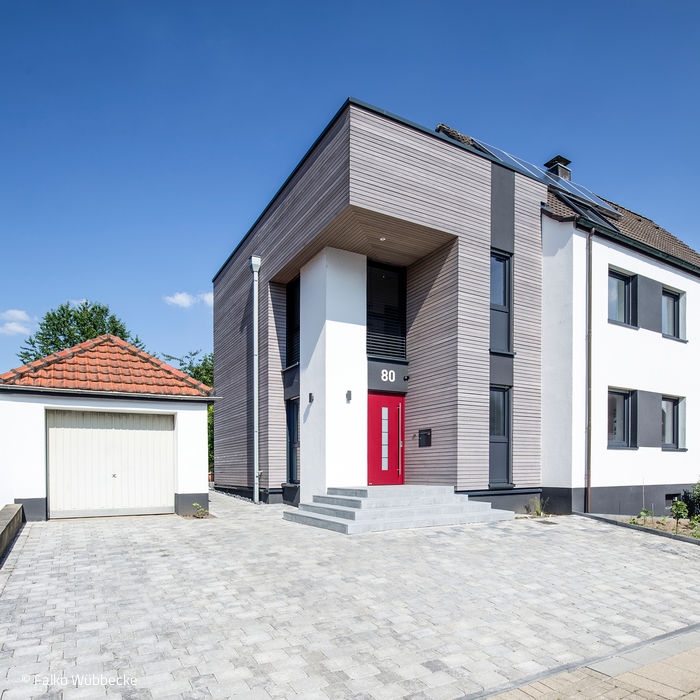
Abundant Space and Light Gained
A historic colliery house in south Essen finds its modern voice through a thoughtful extension
Single-Family Homes Wood Facade Rendered FacadeRenovation / Refurbishment / Building in Existing Structures
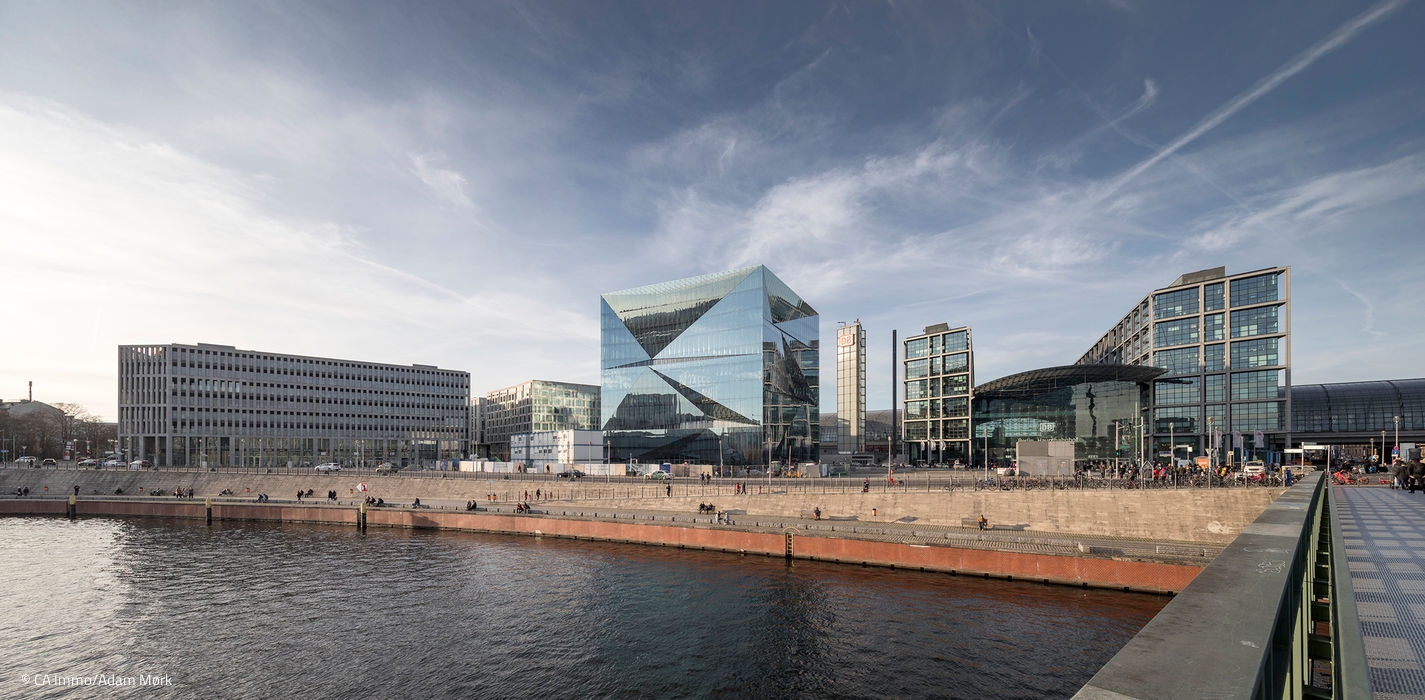
Glass Sculpture with Brain
This cube-shaped structure reads as an abstract modern sculpture from every angle. Its folded glass façade captures the surrounding streetscape in kaleidoscopic fragments...
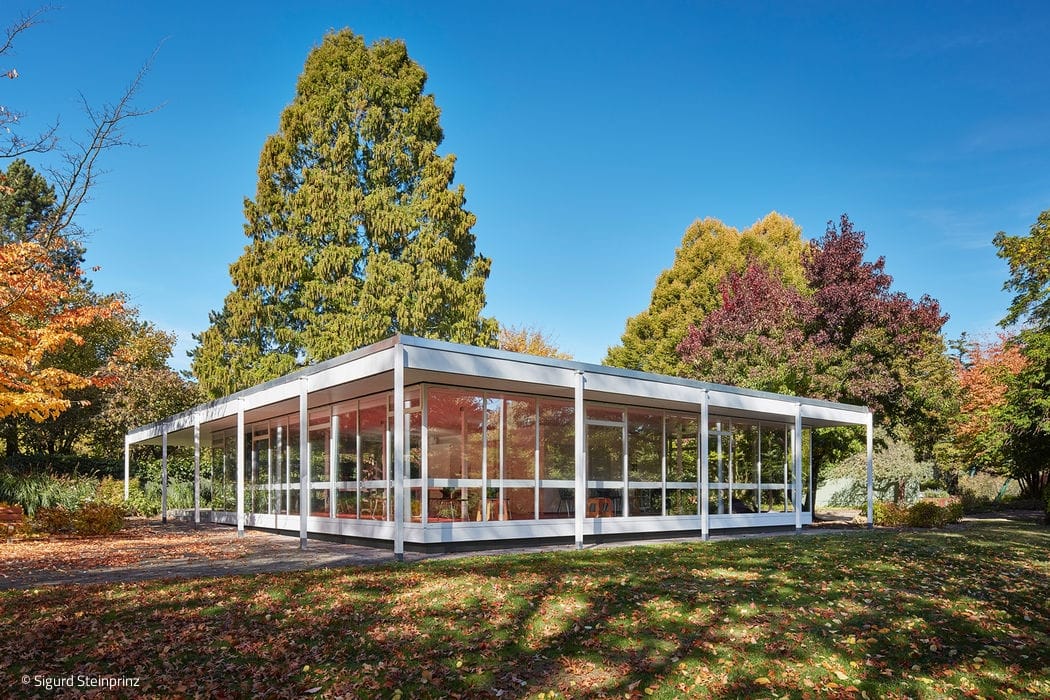
Preserved Lightness
The reading pavilion in Grugapark—carefully restored and thoughtfully reimagined.

Brick Meets Exposed Concrete
Nature guides the architect's design, with the outdoor space and its seasonal transformations shaping the interior experience.
Single-Family Homes Flat RoofPanoramic Windows Exposed Concrete Brick Two Stories
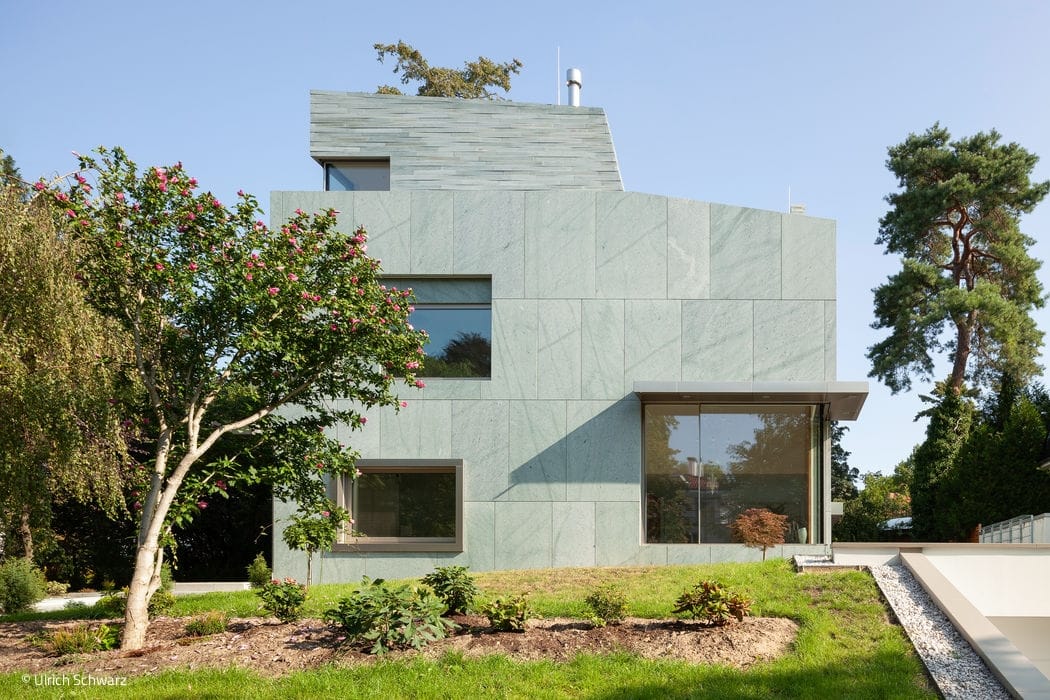
From a Single Block
The Grunewald building strikes a distinctly abstract and reduced aesthetic, employing a restrained formal vocabulary that echoes Russian avant-garde architecture...
Bath / Wellness Flooring Single-Family Homes Kitchen Natural StoneNatural Stone Façade Doors / Windows / Hardware

Culture and Church United
After renovation, the St. Johannes branch church in Dorsten emerges as a gathering place for the community.
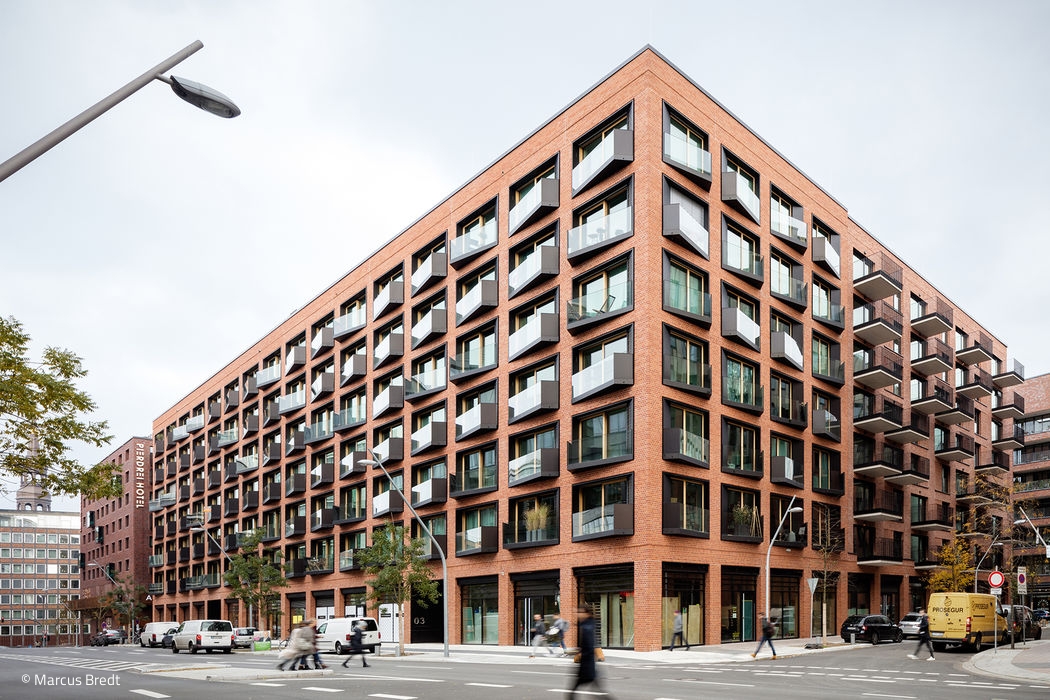
A Small City Within the City
Around a dozen different uses are integrated throughout KPTN.

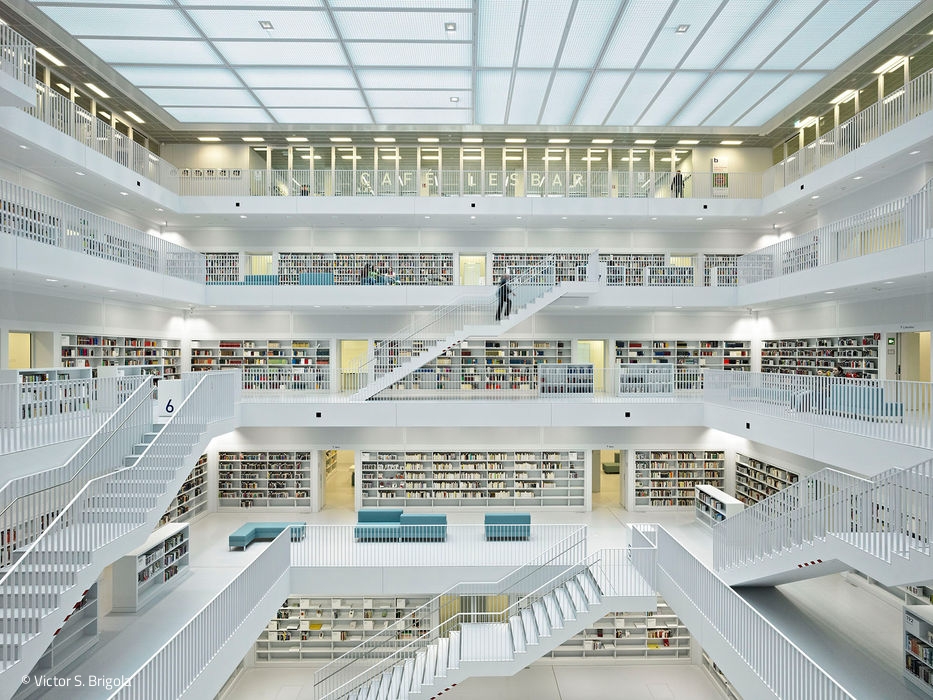
Perfect Clarity
The interior design and furnishings echo the building's sharply geometric order throughout the interior spaces.

Courtyard Window
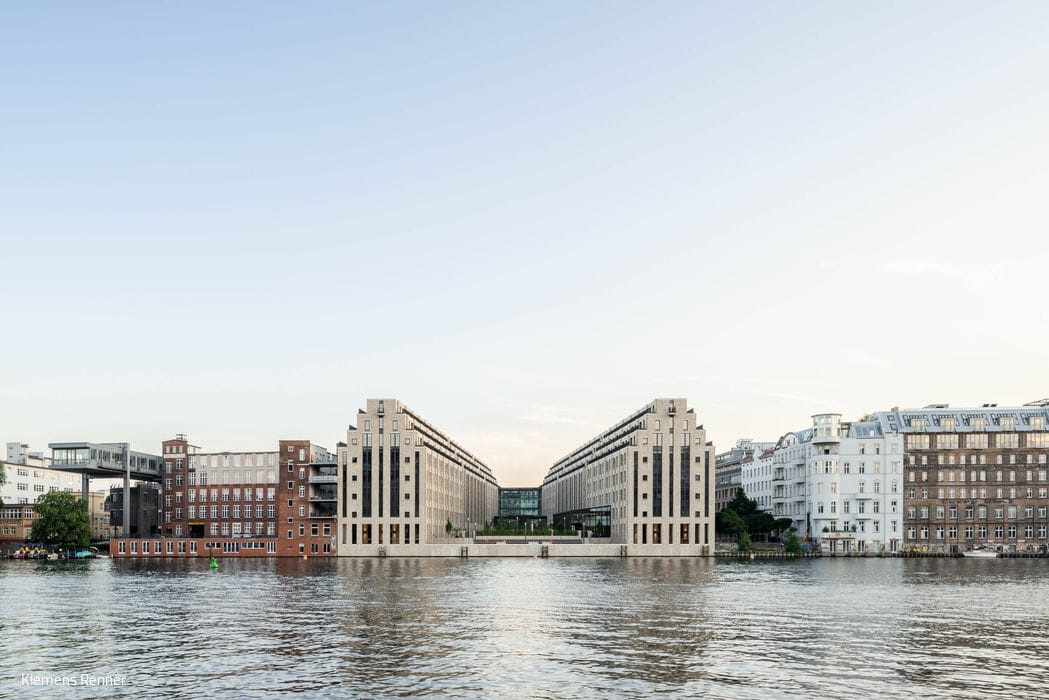
Berlin's rear courtyards prove to be fertile ground for compelling contemporary architecture
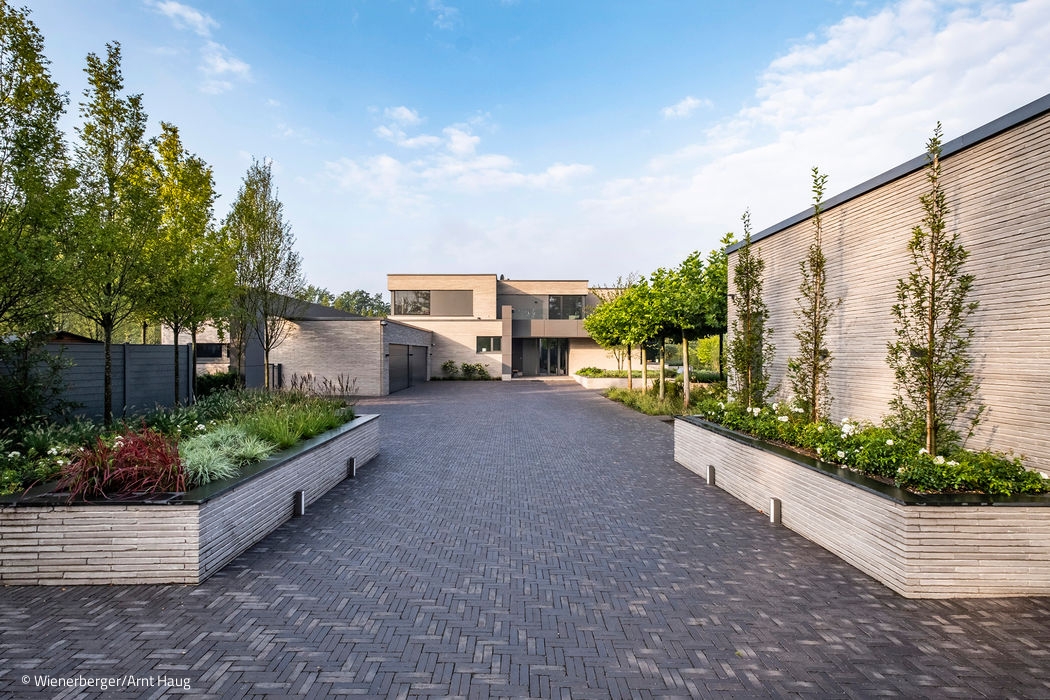
A Tribute to Brick
This expansive family residence comprises three distinct volumes—main house, pool pavilion, and guest quarters—unified through a striking cubic design with offset positioning that...

Grand Building, Small Town
A place that feels intimate despite its scale—easy to navigate, offering both sheltered retreats and open vistas, where you can...

Elegant Infill Development
Generous and Inviting Living in a Secondary Building Row
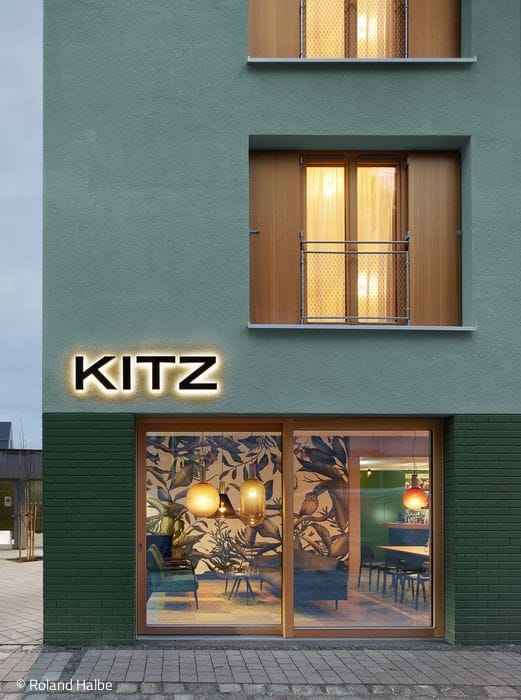
Large Shared Living Space
A distinctive new hotel in Metzingen explores forest and fawn as its central design narrative.
AcousticsFlooringCommercial BuildingsDoors / Windows / HardwareWalls / Ceilings

Cool on the Outside, Warm Within
The Iceberg: Sustainable Living in Hybrid Timber Construction—A New Residential Project in Moabit
Timber Construction (Load-bearing Structure)Multi-Story Residential

Understated Elegance
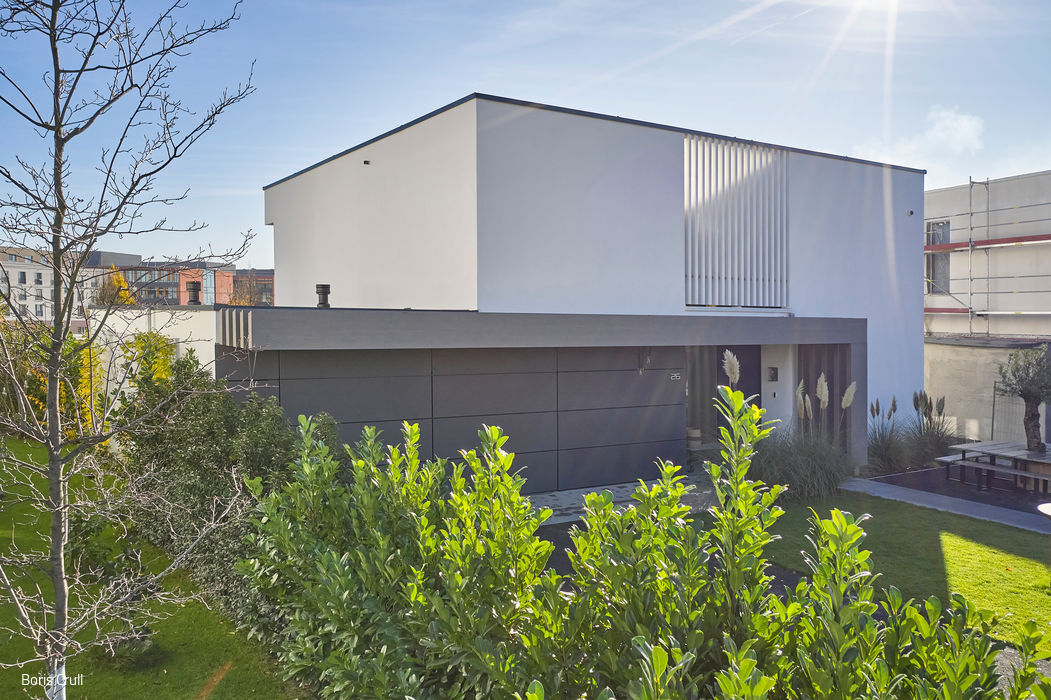
Distinctive, staggered volumes at ground level accommodate a garage at the front while opening to generous spaces at the rear...

Beautifully Straightforward
The challenge posed by the tapered plot was solved by sloping the right-hand wall, allowing the plot to be optimally...
Bath / Wellness Flooring Single-Family Homes Single-Story Flat RoofKitchen Doors / Windows / Hardware
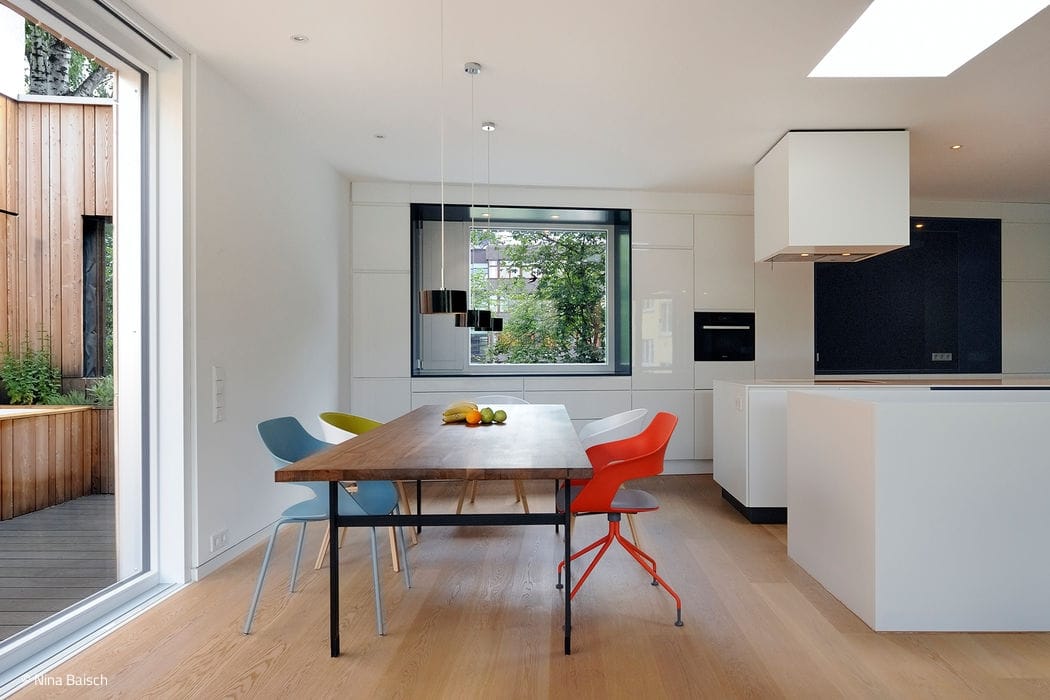
Timber Home in a Turn-of-the-Century District
An open staircase serves as the focal point of this residential and commercial building, drawing light from the skylight down through to the ground-floor entrance and...
Single-Family Homes Timber Facade Kitchen Renovation / Restoration / New Build on Existing Sites