


Architecture


Explore our comprehensive collection of architectural articles.
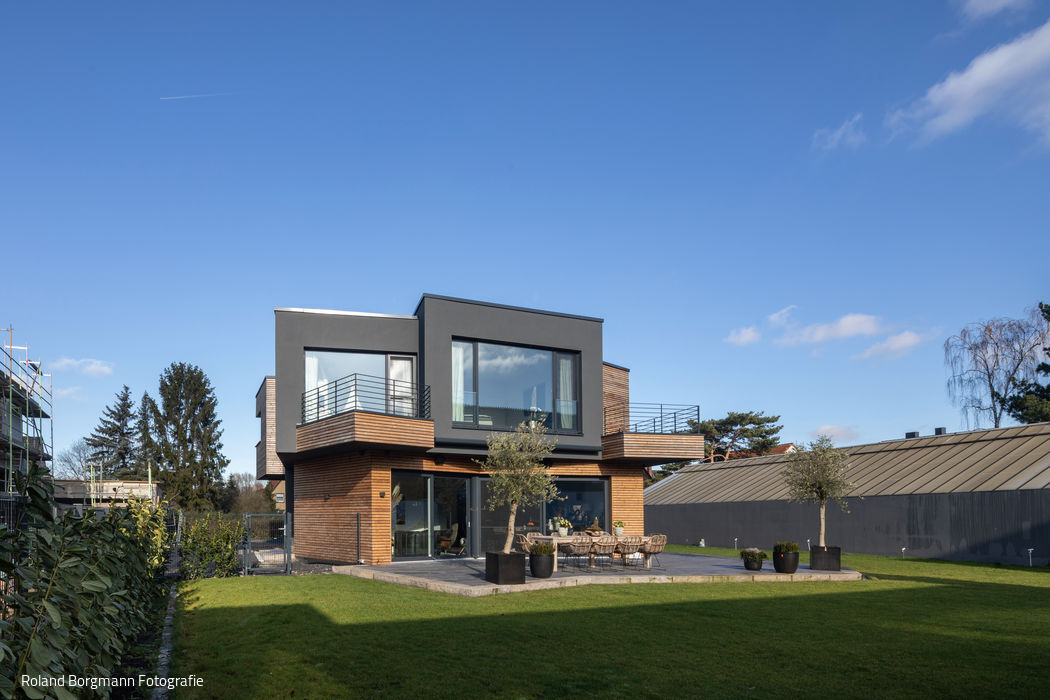
Playing with Cubic Forms
A home in Hamm where distinctive architecture takes center stage
Single-Family Homes Flat Roof Wood Façade Panoramic Windows Rendered FaçadeTwo-Story
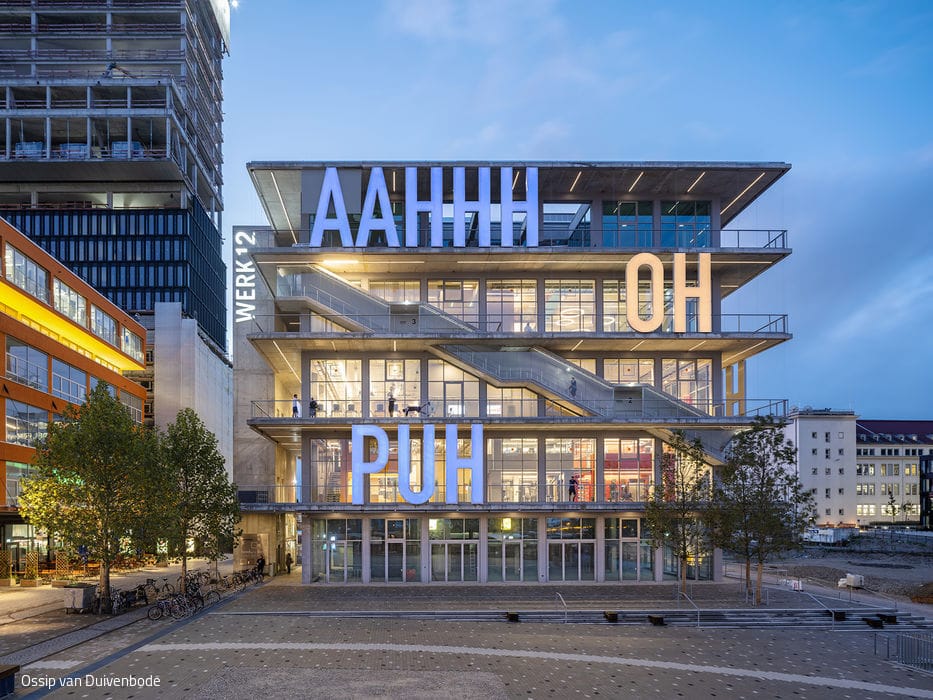
WOW – OH – PUH – AAHHH
Werk 12 is a five-storey cubic structure built for flexible use – and it's already operating as a vibrant commercial destination.
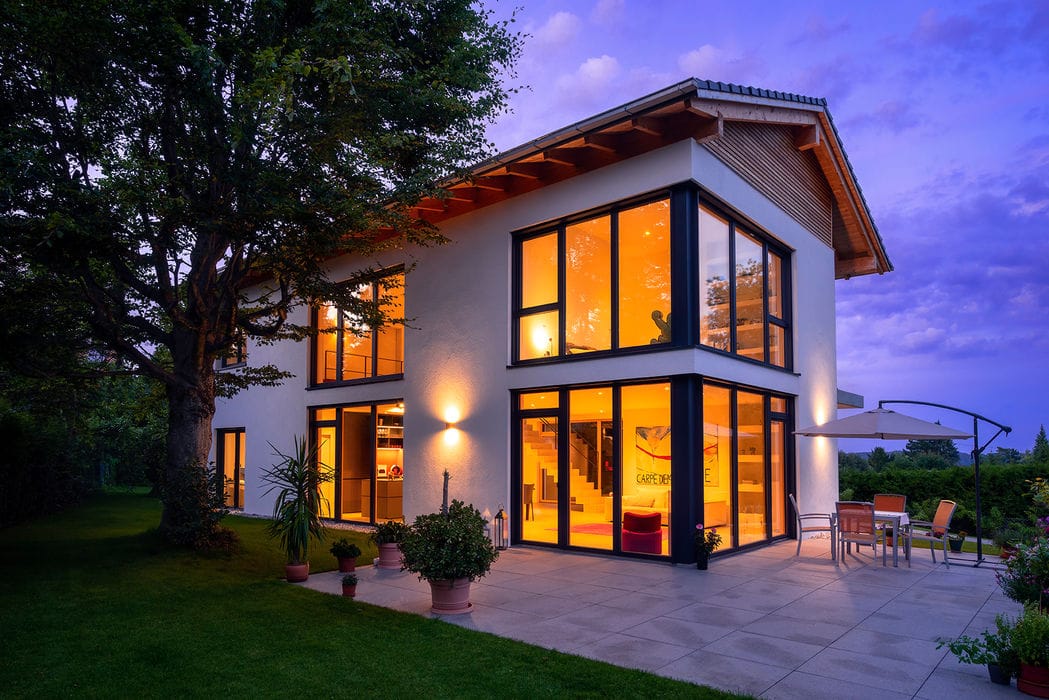
Sunshine All Day Long
Full-height timber windows on the east and west facades invite sunlight to flow through the entire structure, framing views of the grand beech tree in the...

Distinctive in Every Respect
Central to the Phoenixwerk's identity are its commitment to sustainable, resource-efficient construction methods and flexible design solutions.
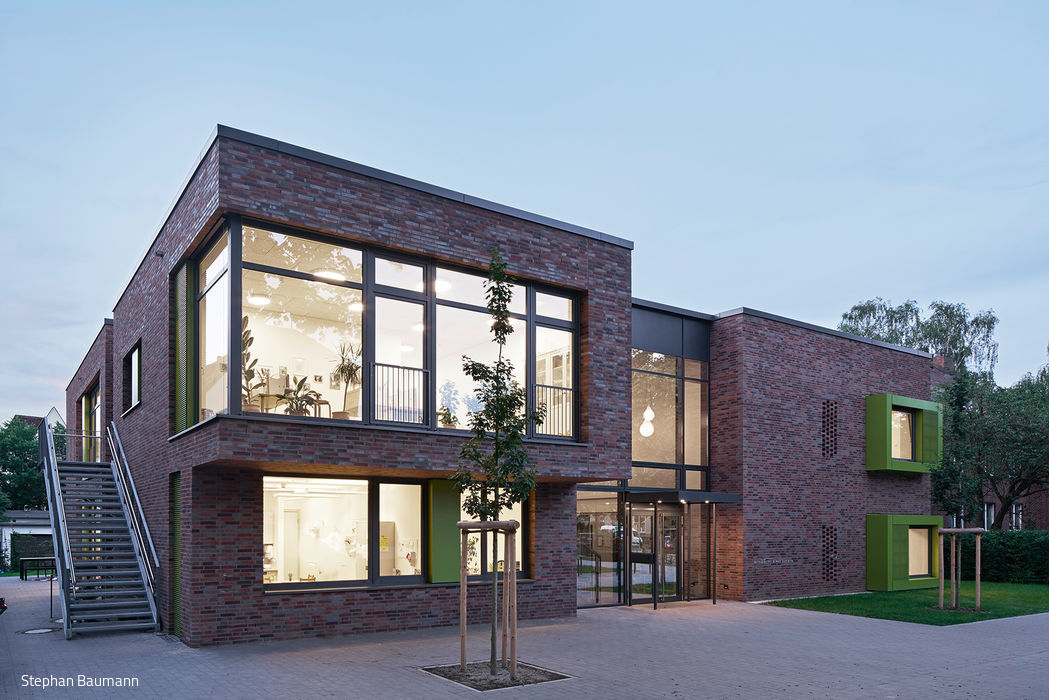
Vibrant Community Life
The reimagined Emmaus Church precinct in Wilhelmsburg secures the community's future
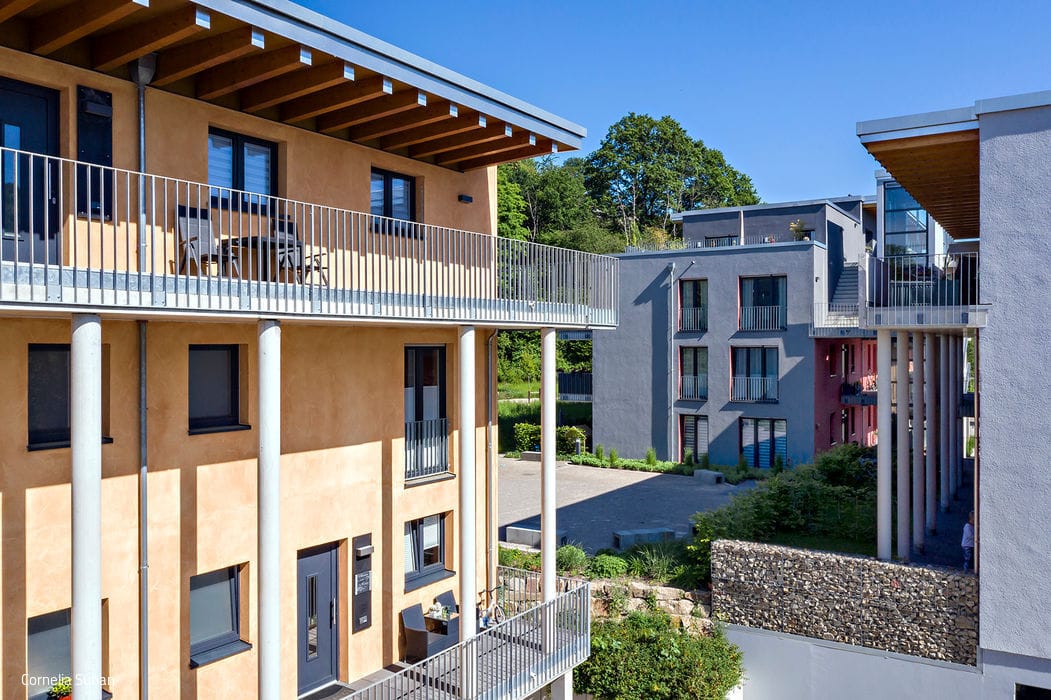
Living Together
Herdecke's former quarry has been reimagined as a vibrant residential neighborhood.
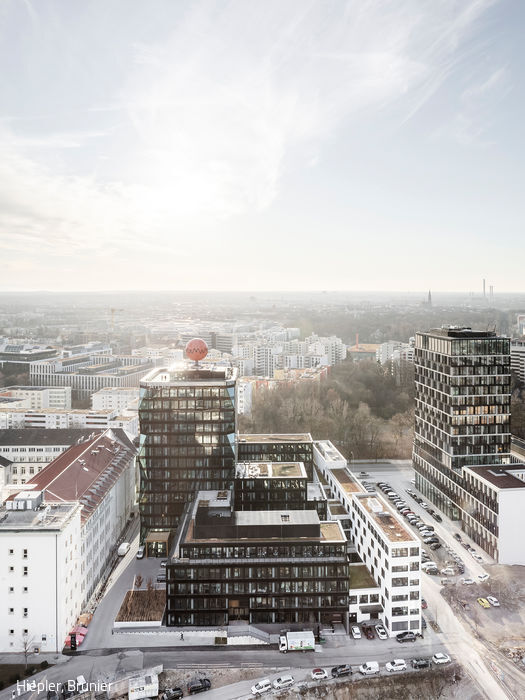
And the Shark, It Has Teeth
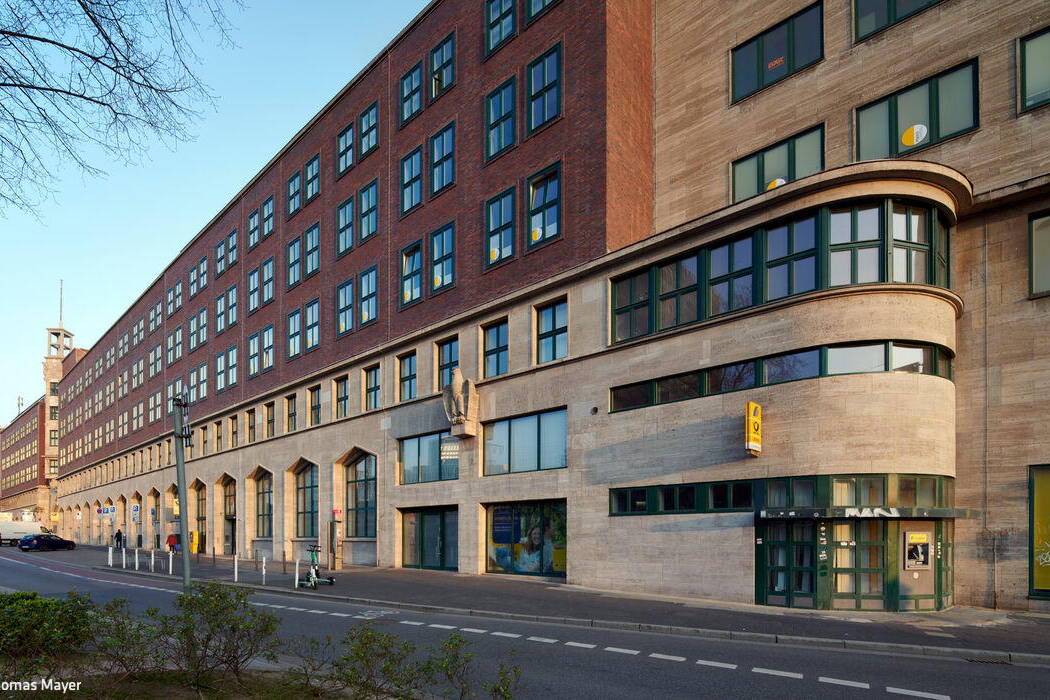
A Munich landmark reimagined and retrofitted for tomorrow
Commercial BuildingsMetal FacadeRenovation / Refurbishment / Adaptive Reuse
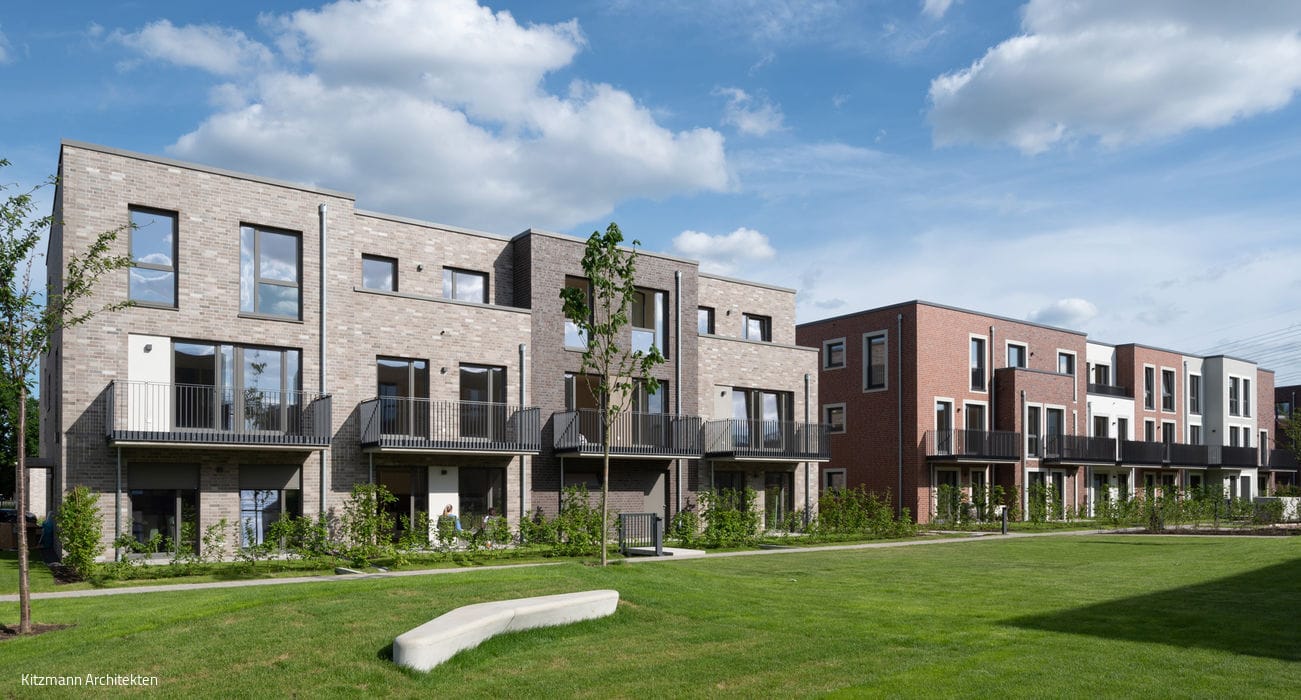
Harmonious Housing Diversity
An Innovative Climate Strategy Defines the Jenfelder Au District

Communication Welcome
A New Hub for Learning: How Bochum's Seminar Building Becomes an Experimental Playground
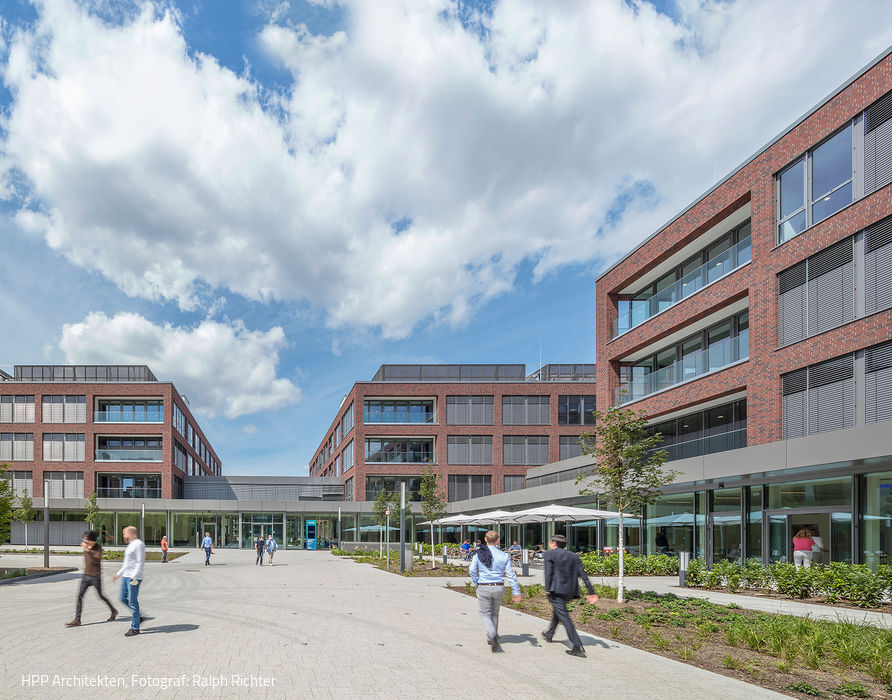
Mission: Change and Sustainability
The new RWE campus in Essen embodies the evolution of RWE AG.
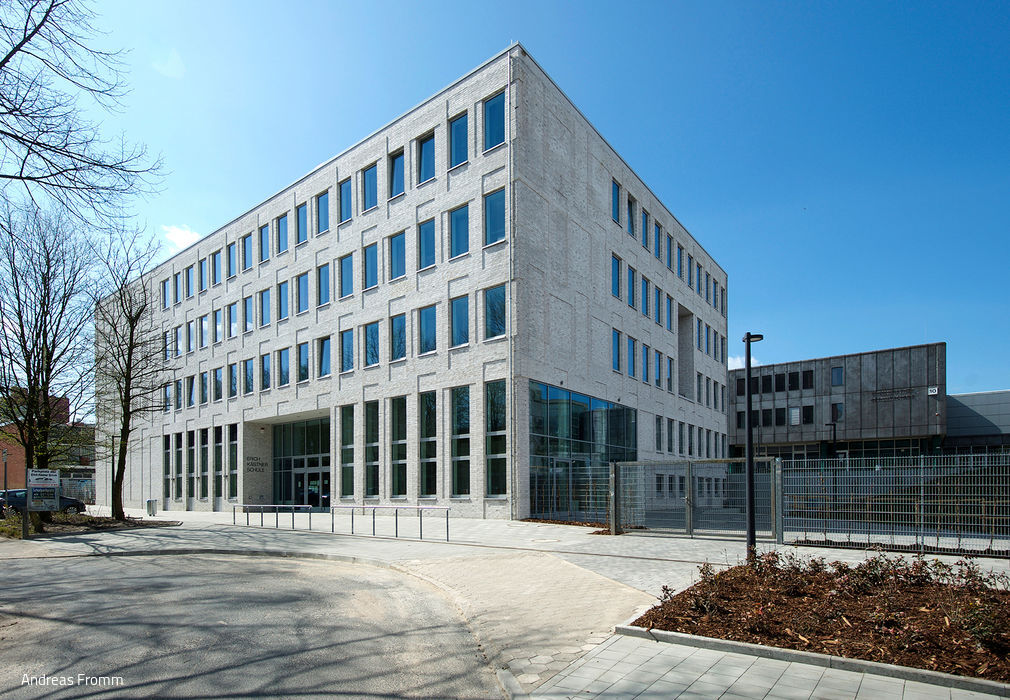
Strength and Solidarity
The Erich Kästner School's new main building gives architectural form to values and guiding principles.

Clear Design Language
A multi-family residence in Moers that embraces Bauhaus design principles while meeting universal accessibility standards.
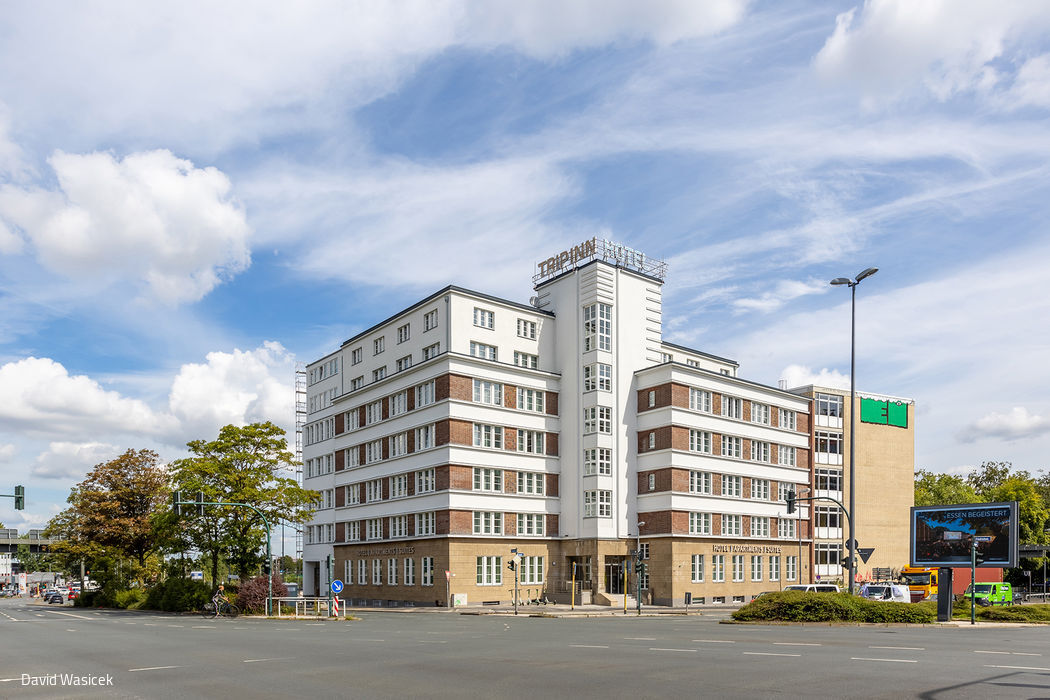
Fresh Brilliance and New Purpose
Essen's iconic Osram House: painstakingly restored and architecturally reimagined.
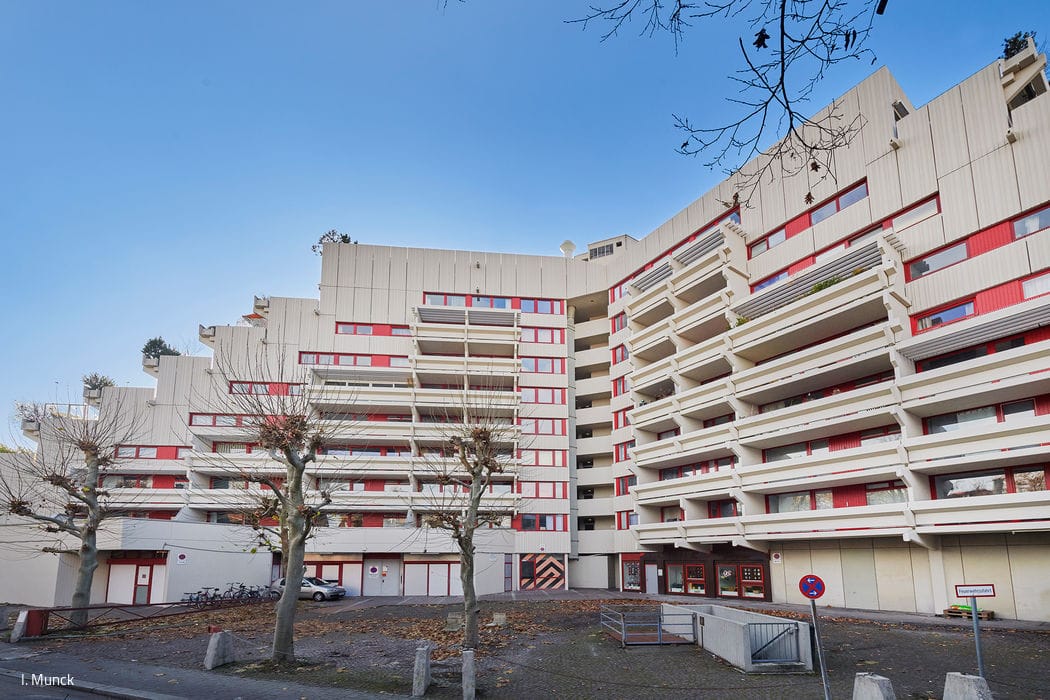
Concrete Pyramid on Three Legs
Expert Restoration of the Historic Fuchsbau
Multi-Story Residential Building Renovation / Refurbishment / Adaptive Reuse
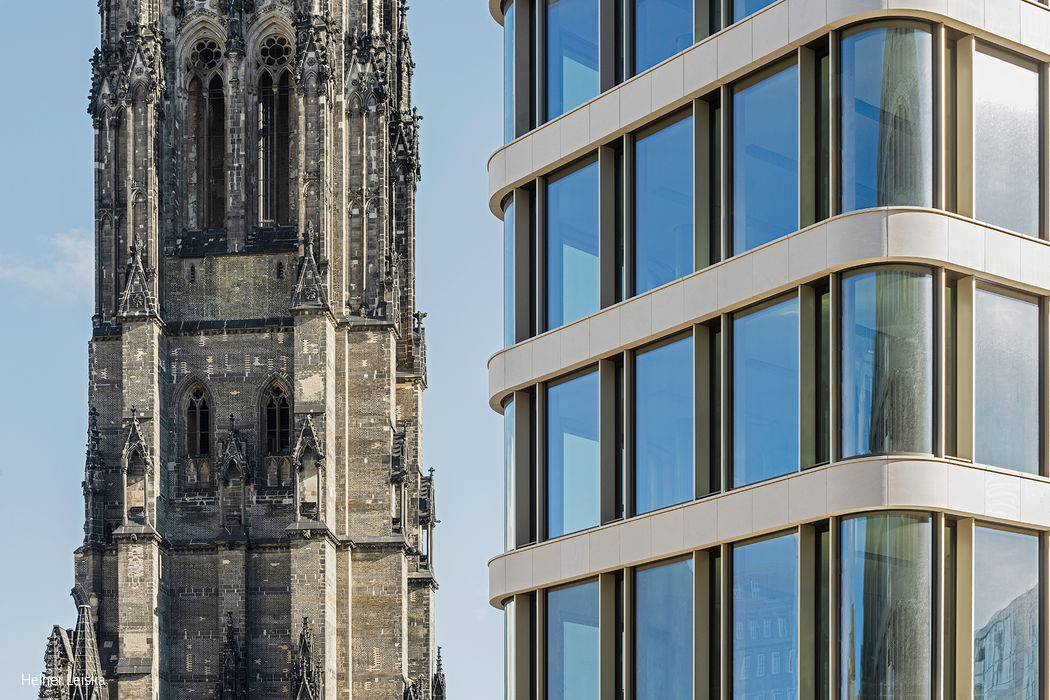
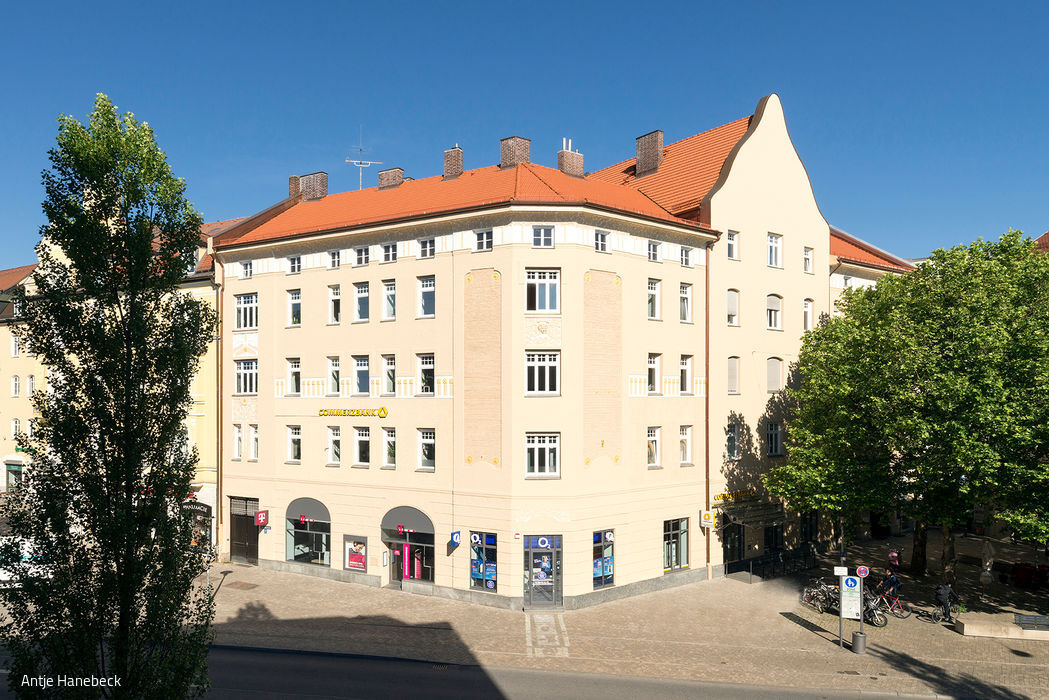
Working in the Old Town
Contemporary Office Building Completed in Historic Center
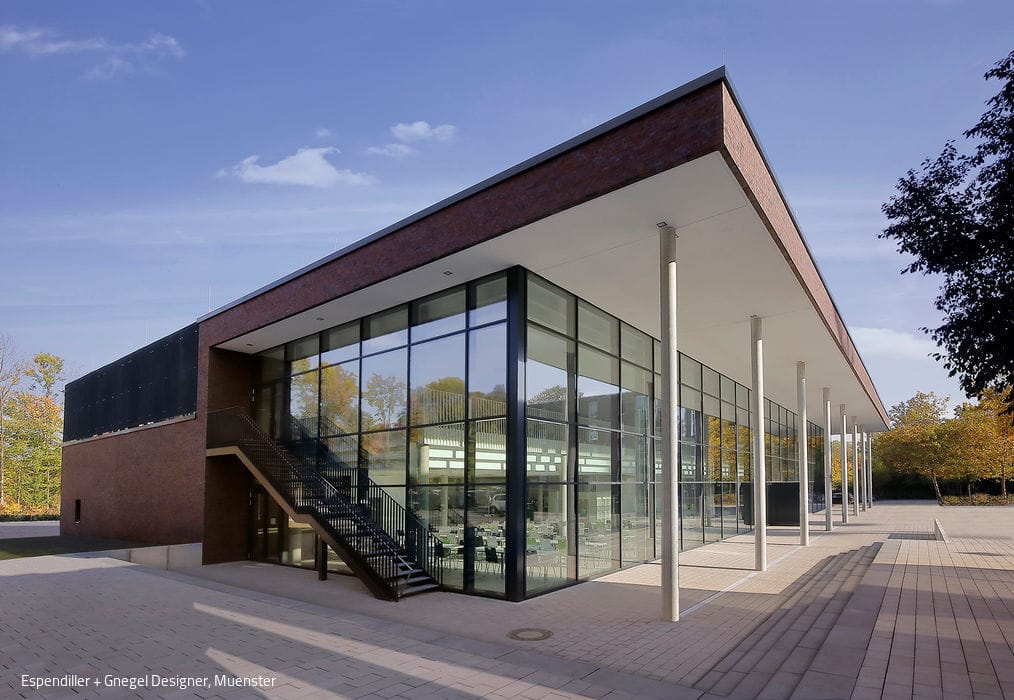
Striking Contrast
At Nordkirchen's University of Applied Sciences for Finance, history and contemporary design converge

The Trick with the Fold
European School Extension + Daycare + Sports Hall + Public Square
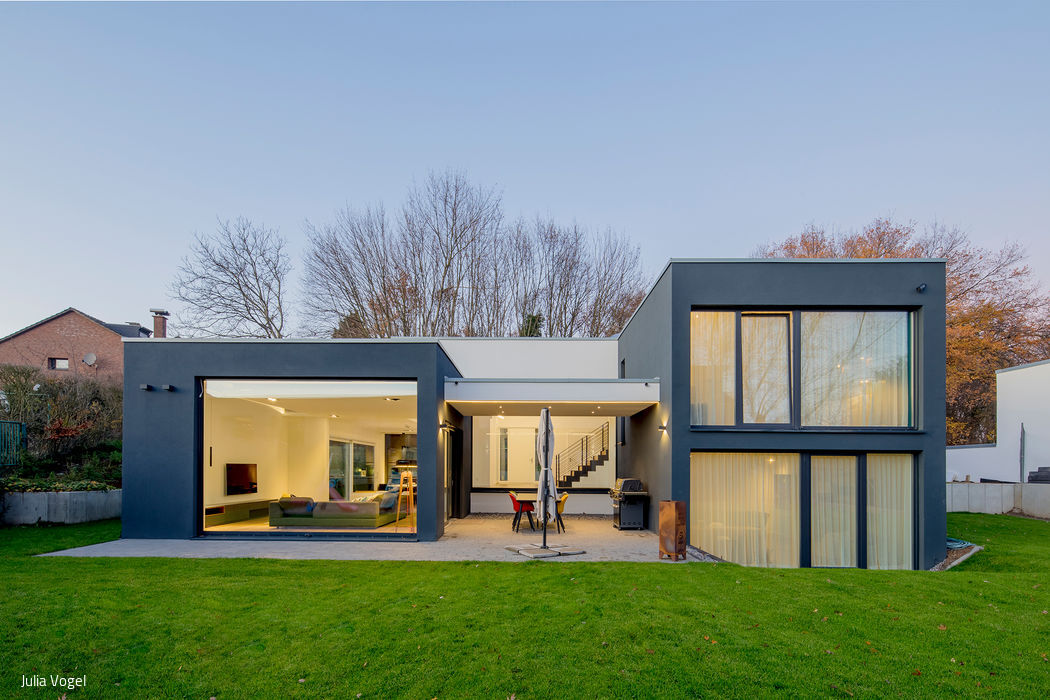
Split Loft
A single-family home that captivates through openness and a dynamic interplay of multiple levels
Single-Family HomesFlat RoofPanoramic WindowsRendered Façade
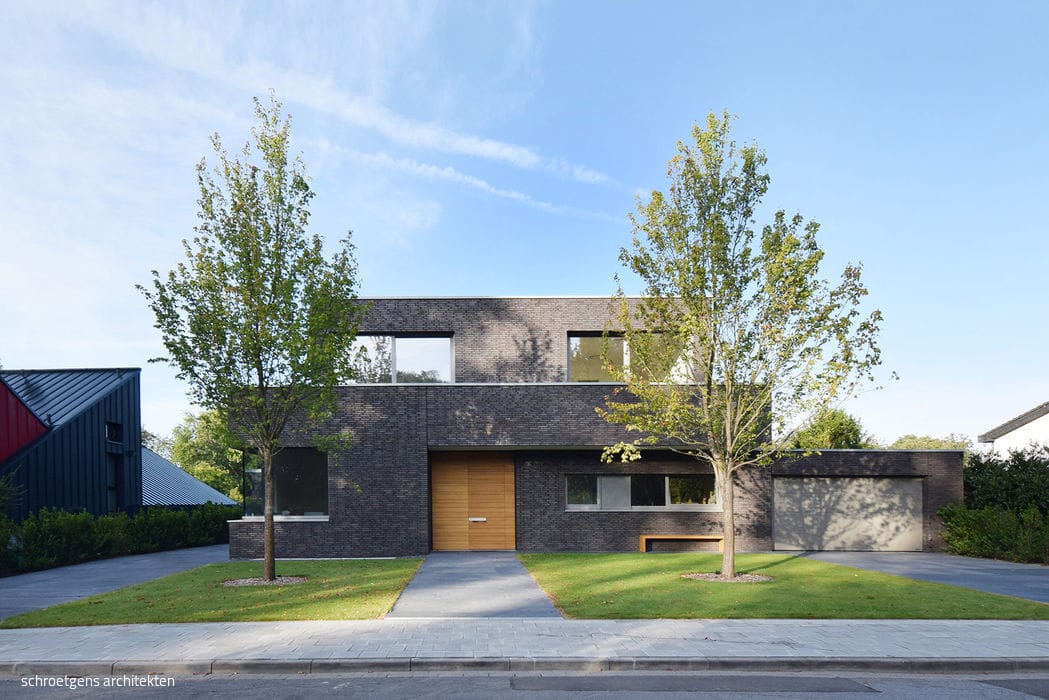
Sight Lines in Dialogue
The plot, which slopes downwards towards the garden, presented both a challenge and an opportunity.
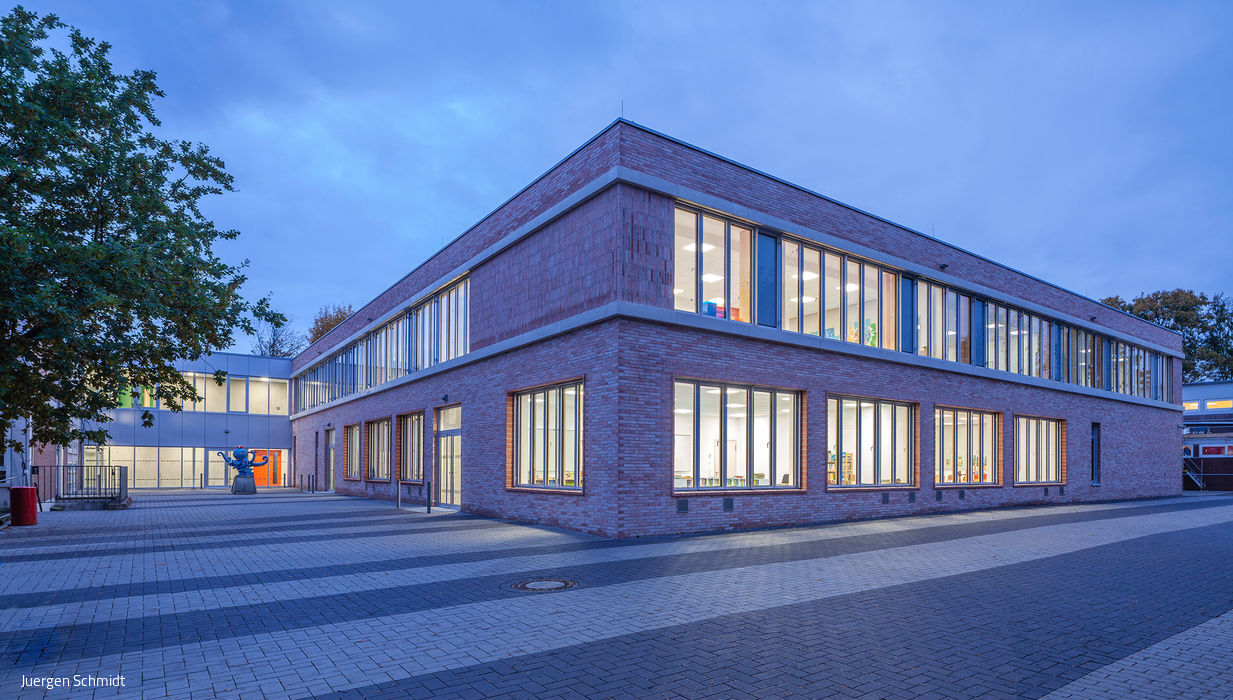
Thoughtfully Complemented and Flexible
GGS Lörick's new extension centers on a multipurpose assembly hall
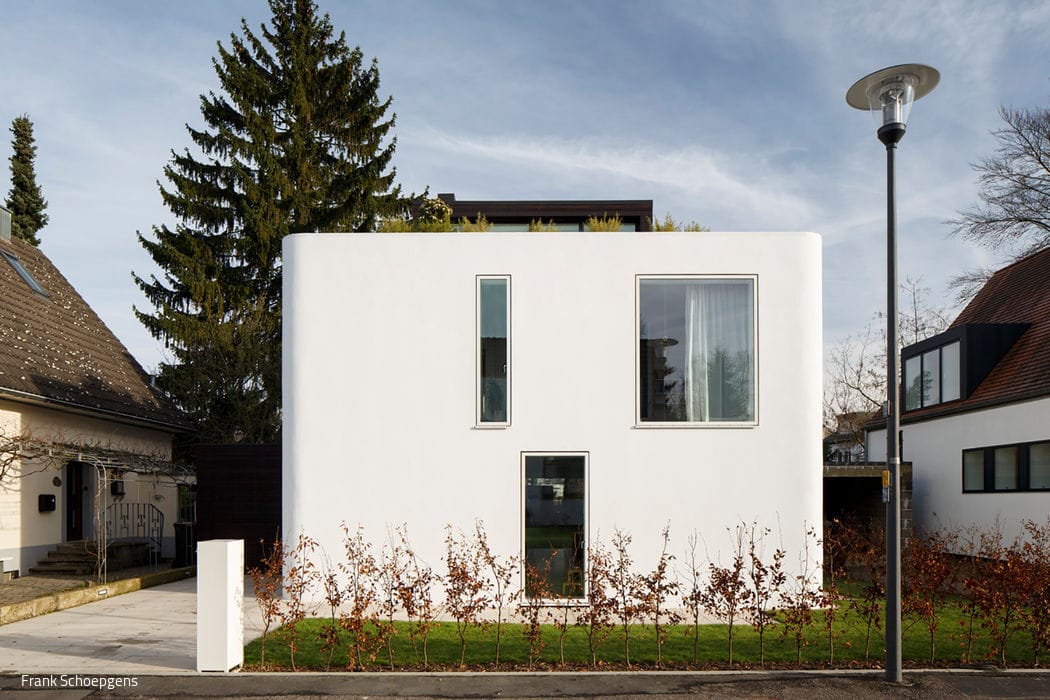
Cinema-Worthy New Construction
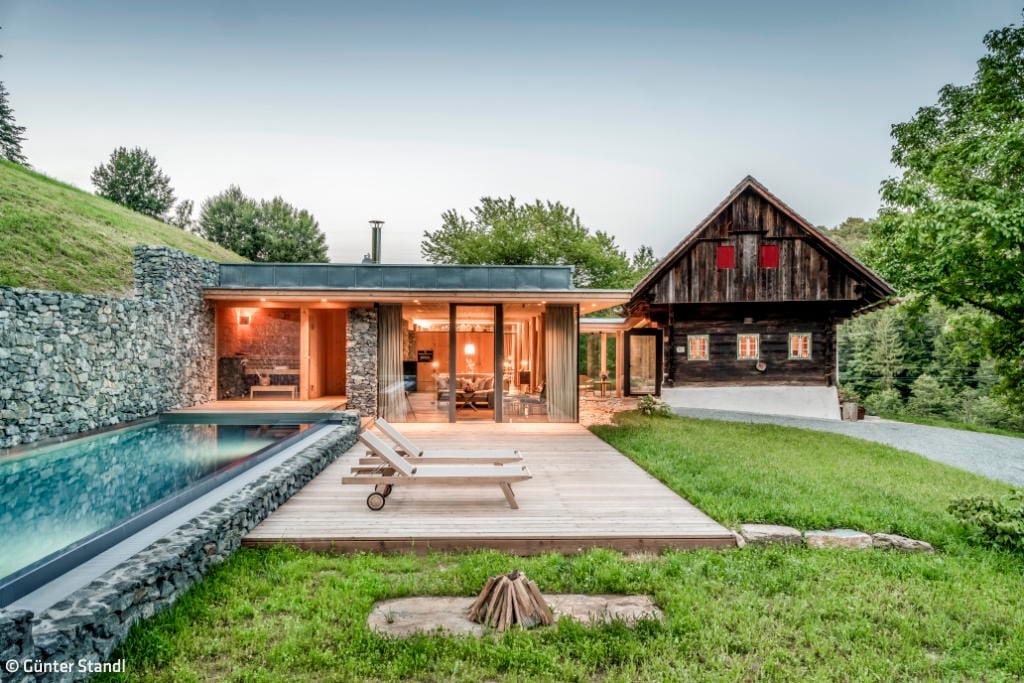
Where an Aging Dwelling Becomes Design Statement
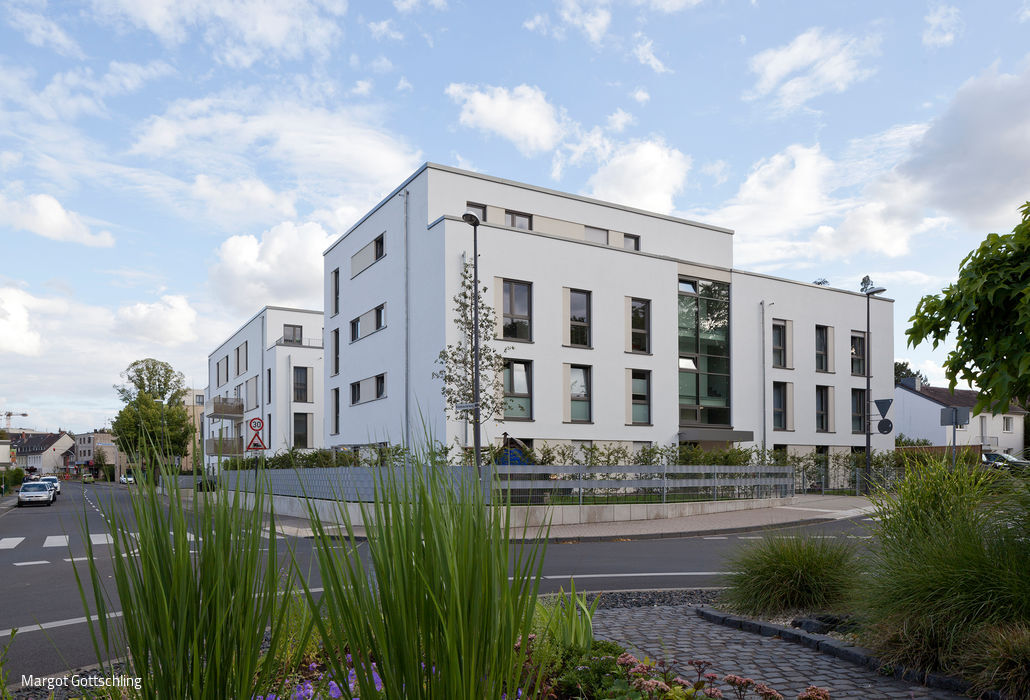
Country air? City air? Both!
New residential buildings now stand where old stables once did.
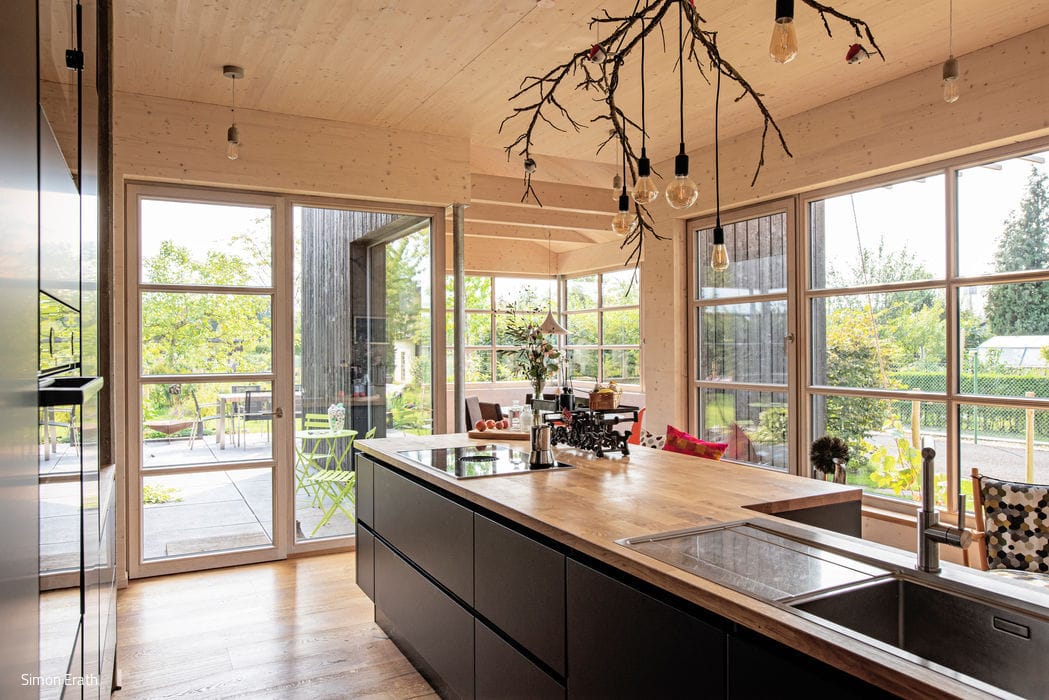
Solid and Authentic
A residential home emerges from a low-tech design philosophy
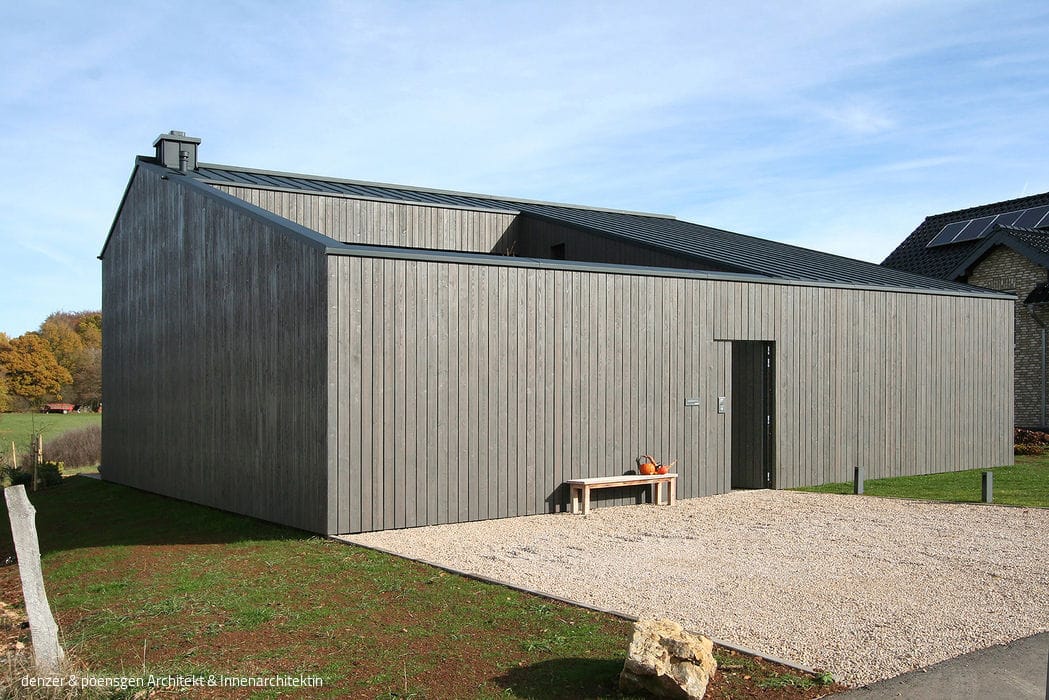
Integrated into the Landscape
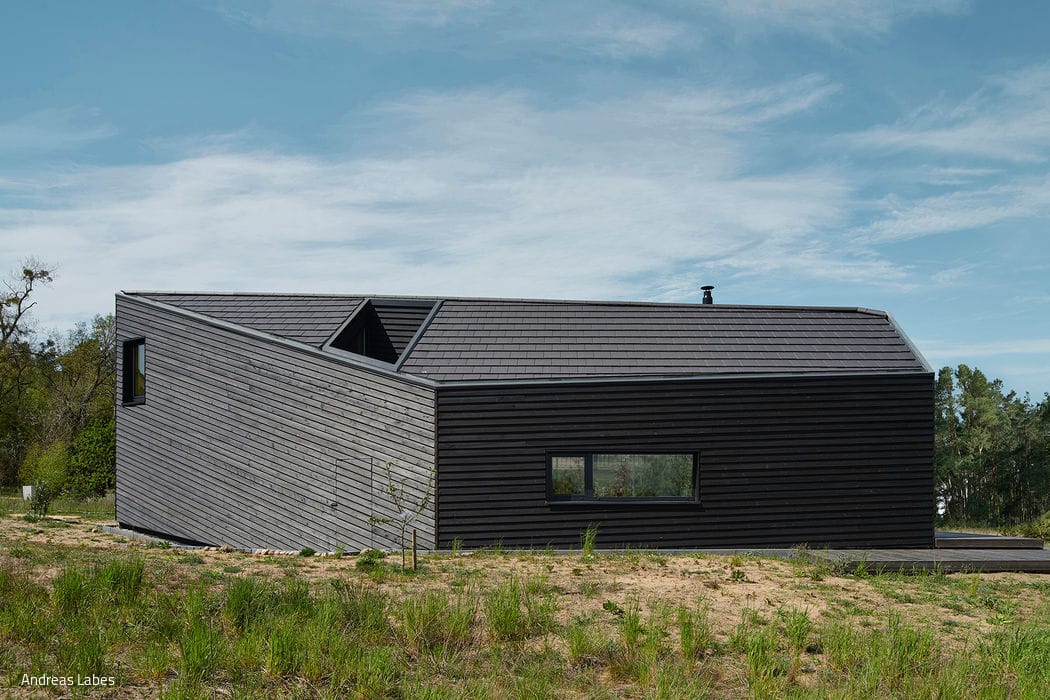
A new building inspired by the vernacular barn
Single-Family Homes Timber Construction (Structural Frame)Wood Façade Two-Story

Living and Working Central
A New Building Completes the Pulheim Market Square