


Stuttgart




Print editionas interactive flipbook
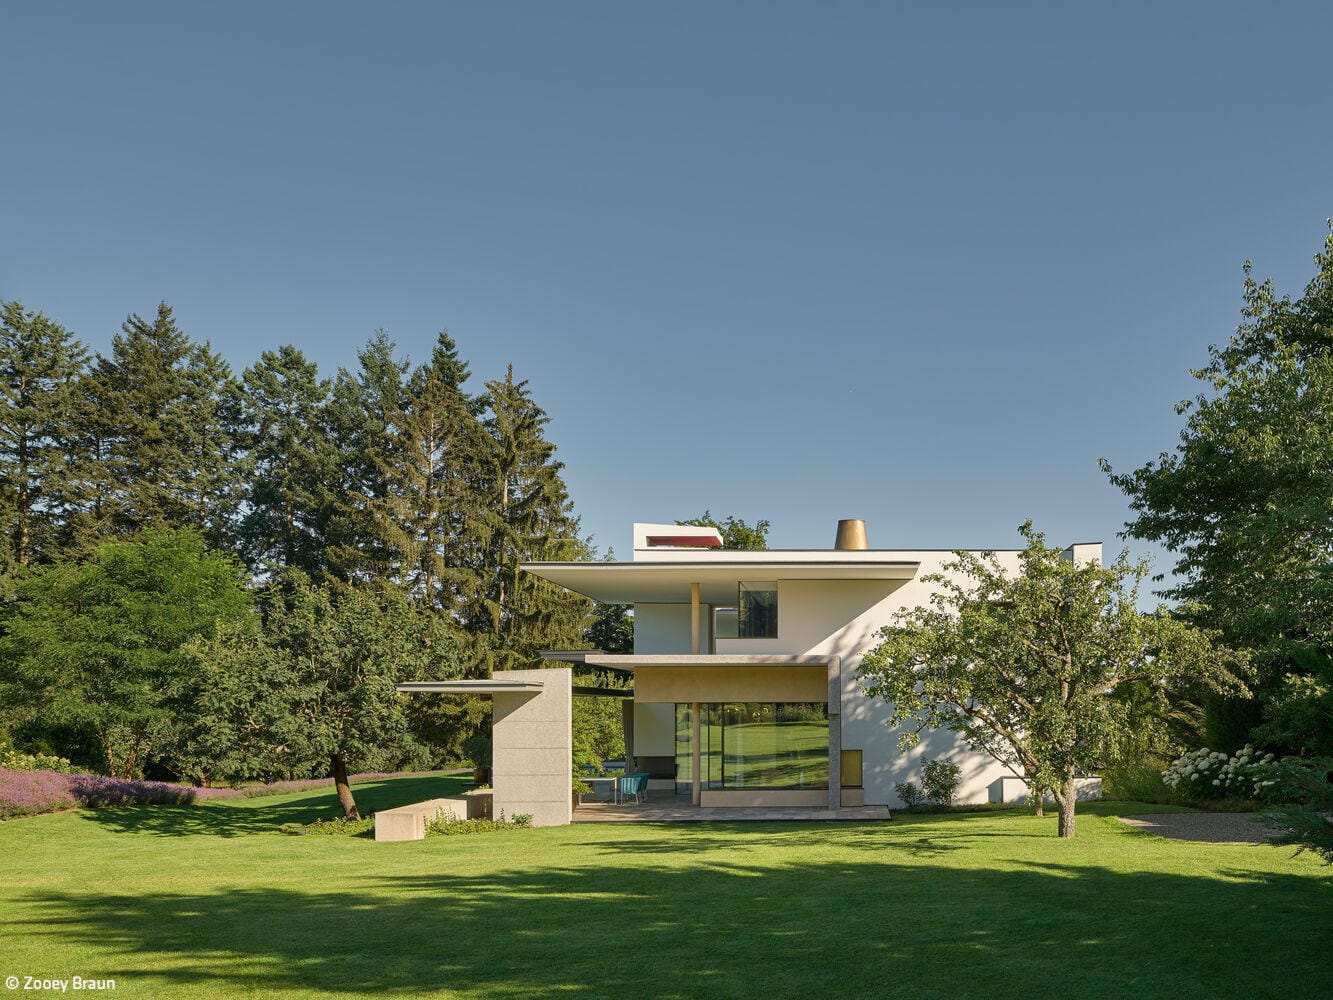
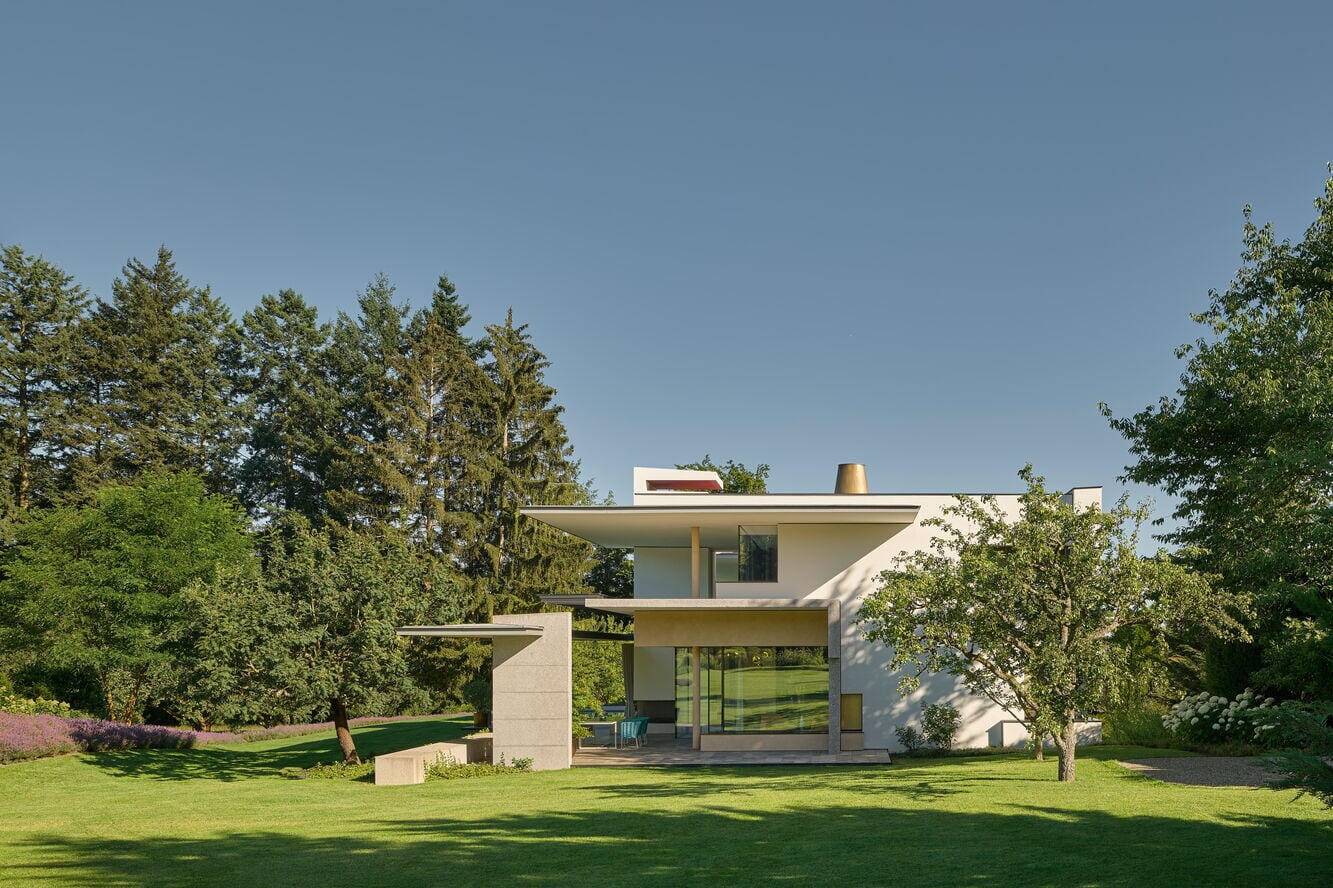
Too Beautiful to Leave
A private sanctuary that offers everything needed for a retreat at home
Single-Family HomesFlat Roof Metal FaçadePanoramic Windows Stucco FaçadeTwo-Story
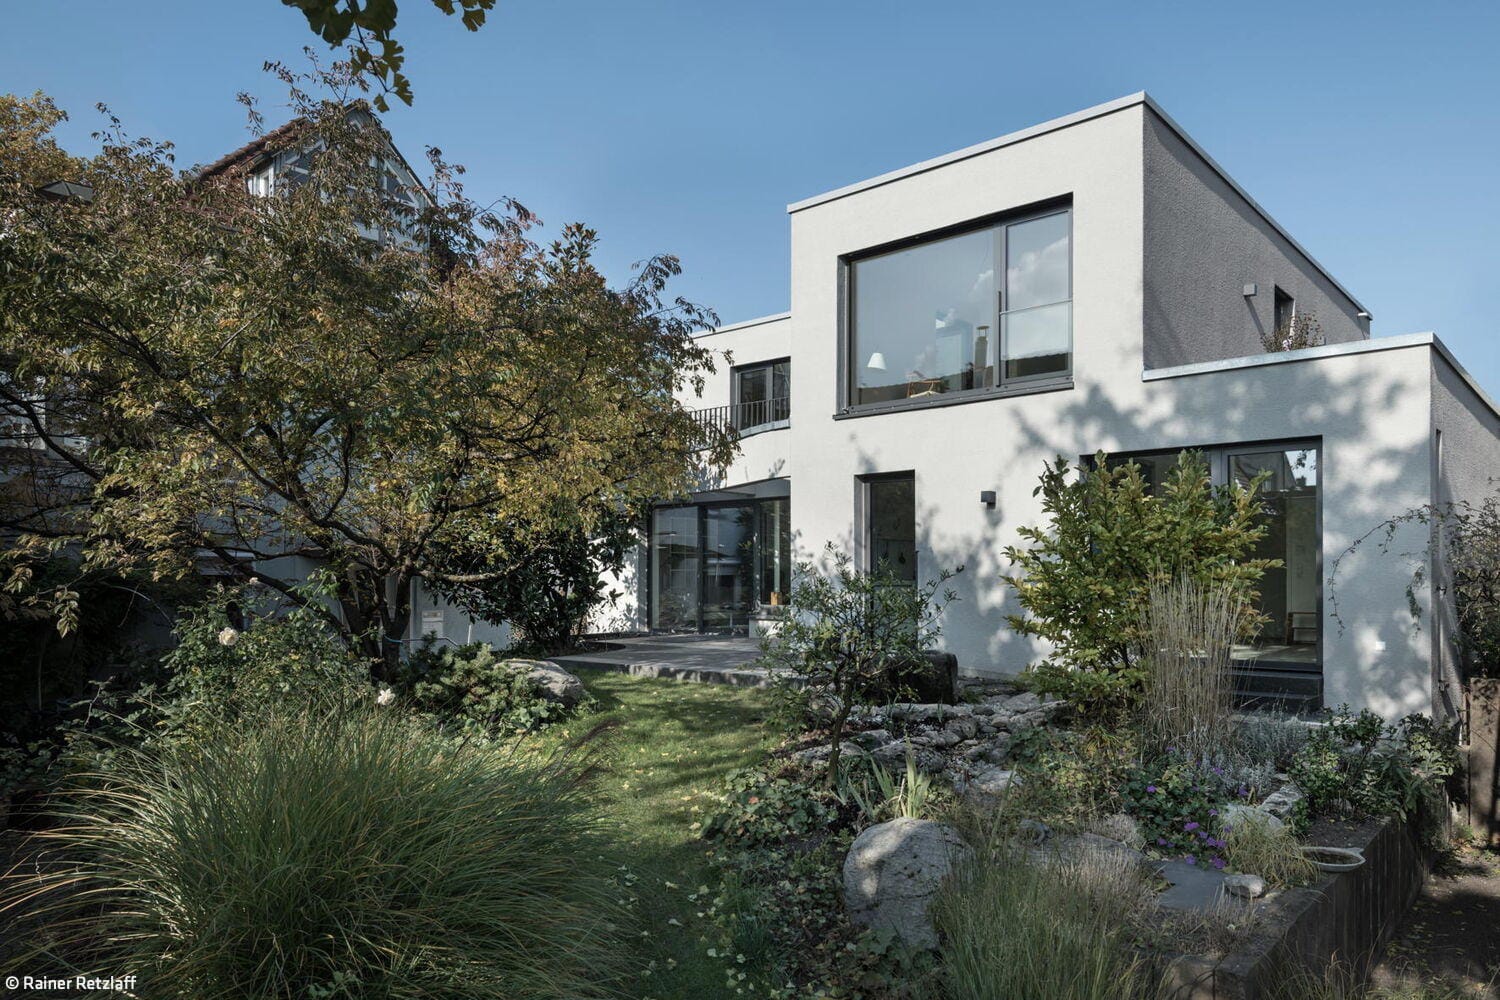
Home Again
Adaptive Renewal: Converting and Extending a Neckarsulm Home for Active Living
Single-Family HomesFlat Roof Fireplaces / Stoves Rendered FacadeRenovation / Conversion / Building in Existing Stock Two-Story
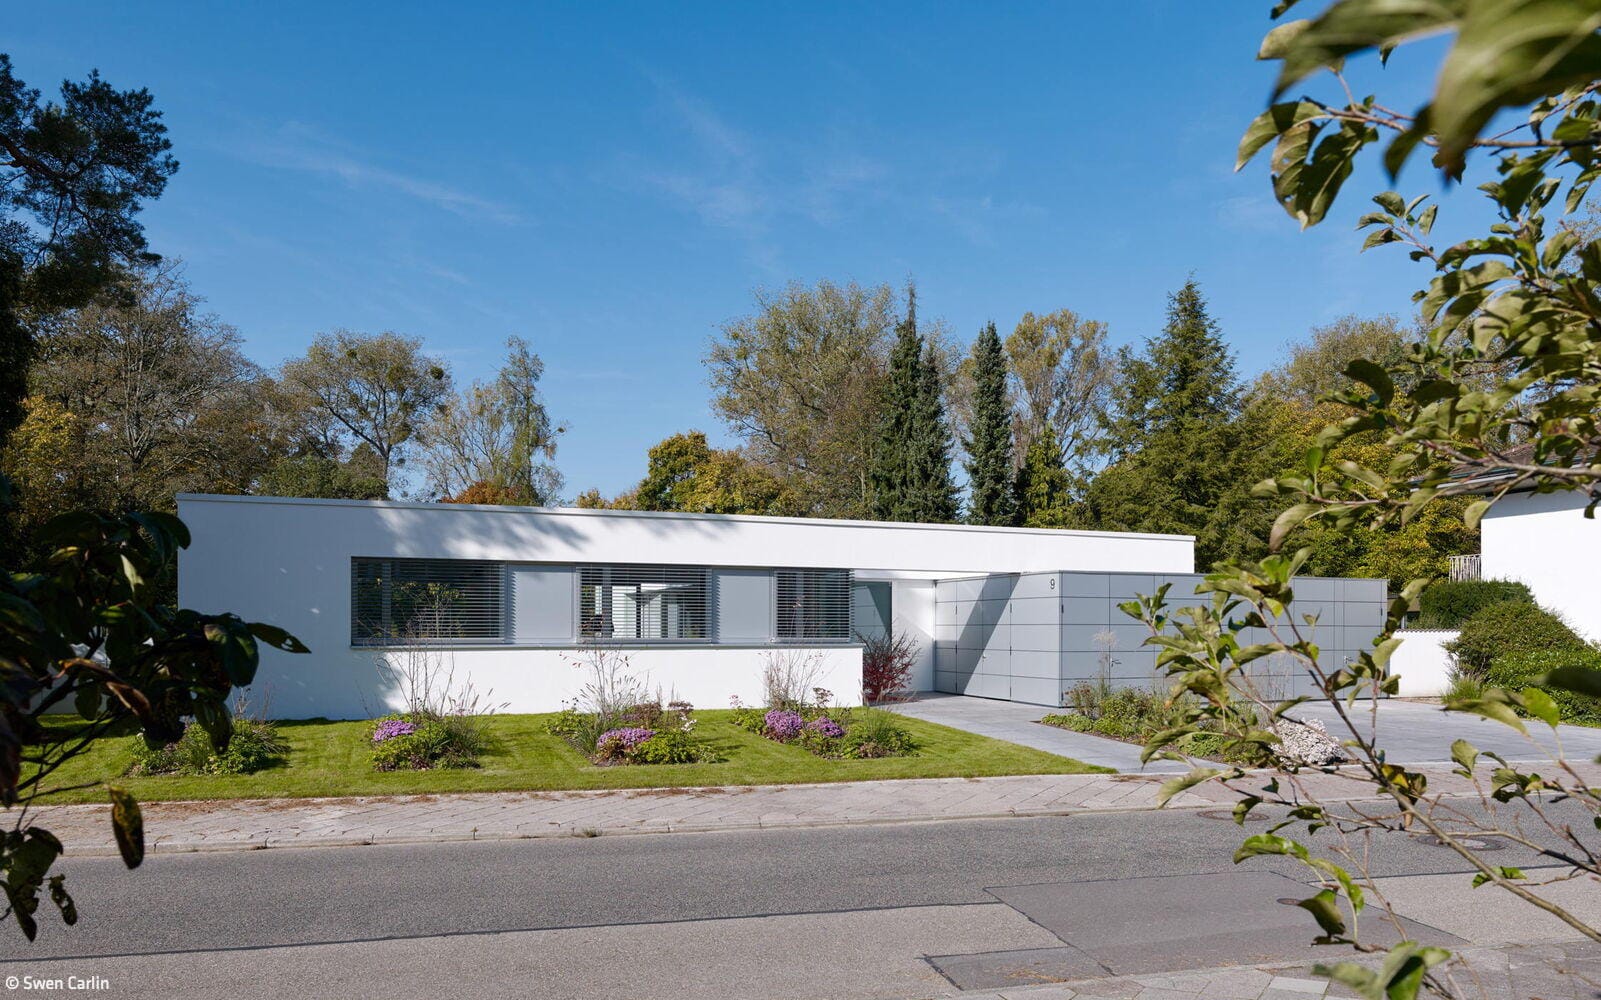
Grounded Lightness
Angular bungalow anchored on a plinth with courtyards that define a protected garden sanctuary
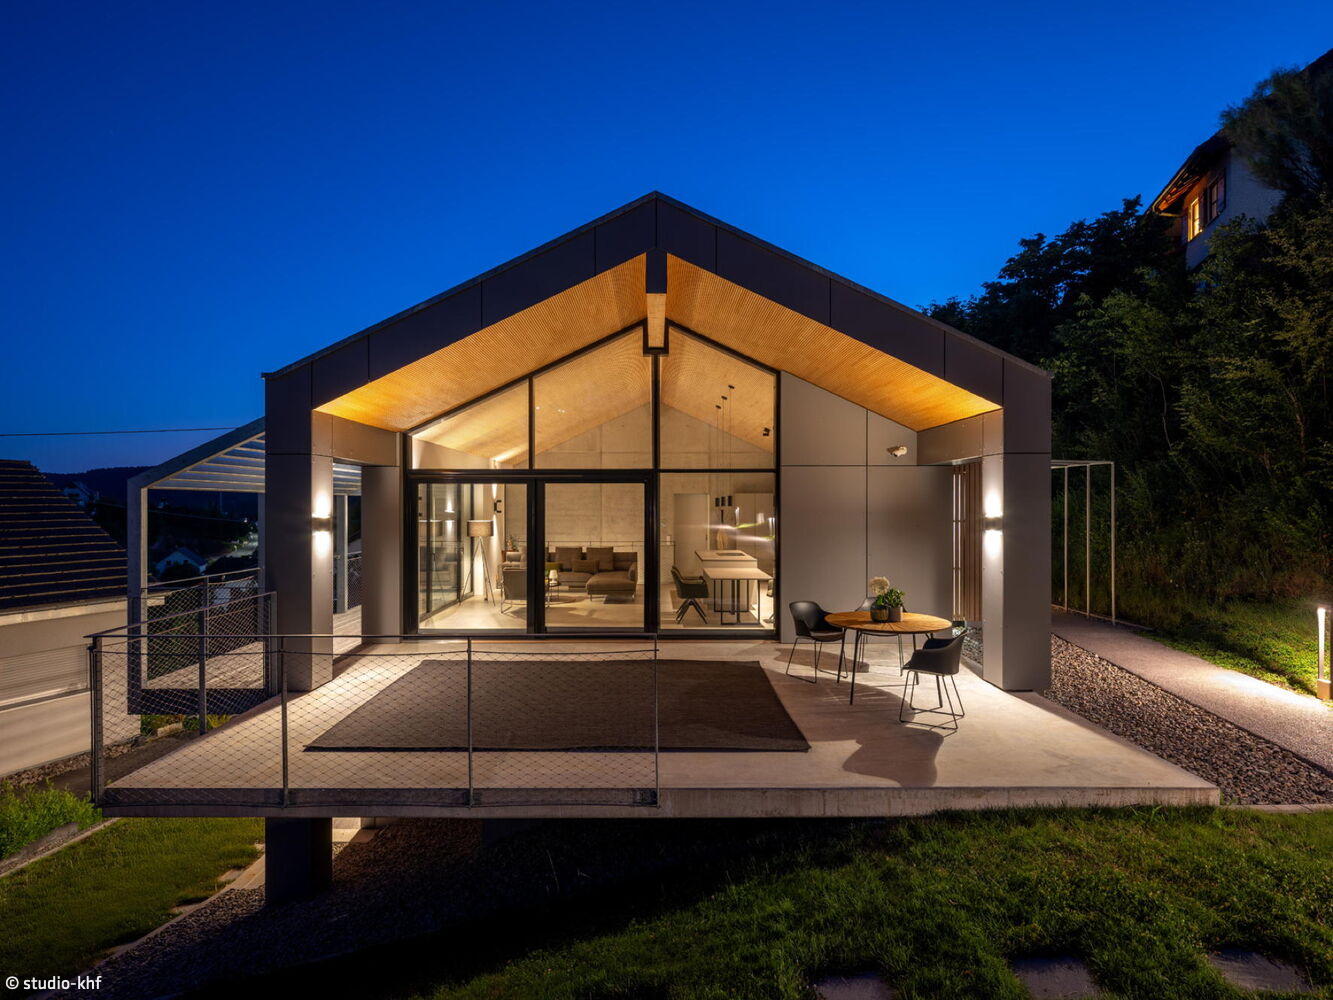
Unmistakable
Wood-hybrid construction: sustainable design from roof to façade
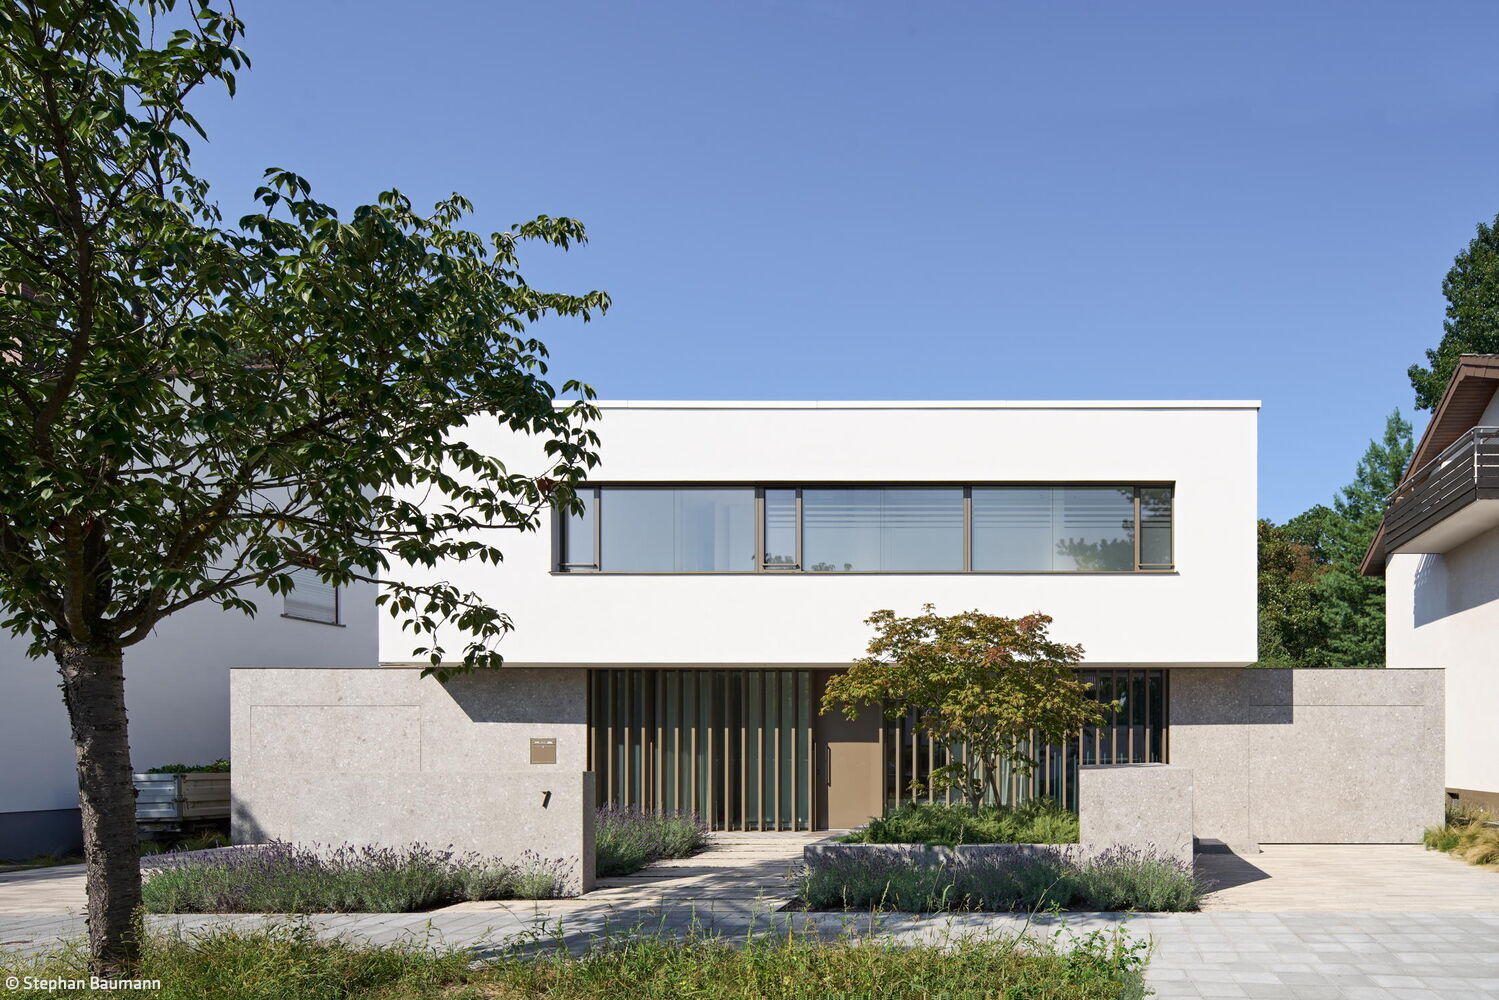
Nothing More, Nothing Less
A Bespoke Home Built on Sufficiency
Single-Family HomesFlat RoofNatural Stone FacadePanoramic Windows
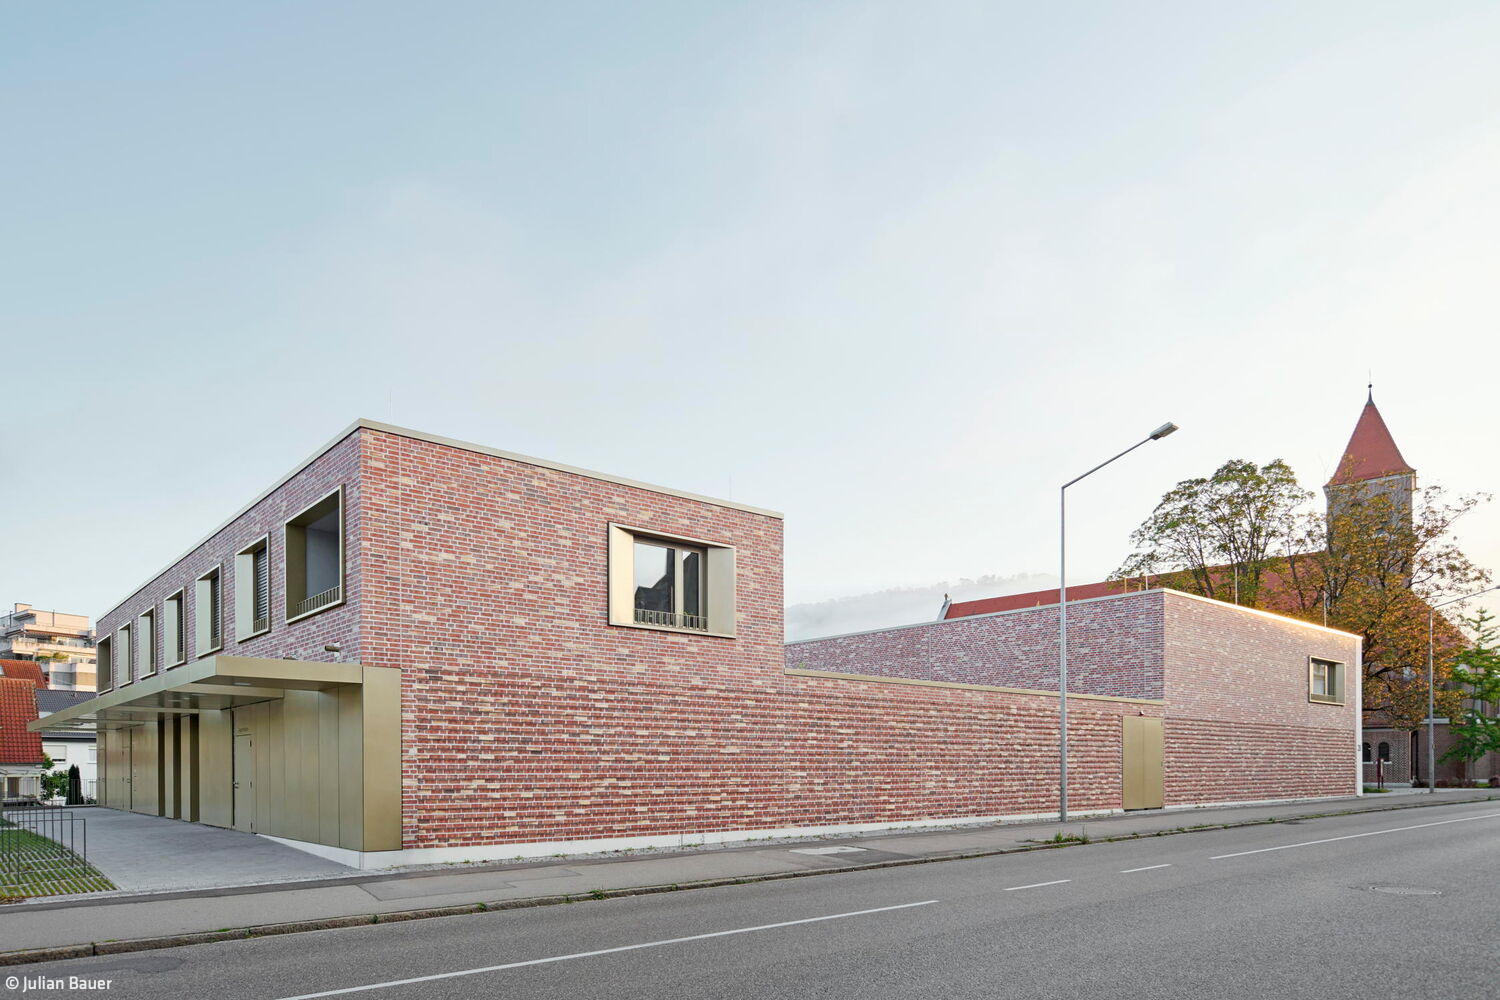
Compelling Ensemble
A Distinctive New Building That Unifies Multiple Functions While Honoring the Historic Church
Flat Roof Public Buildings Exposed Concrete Brick Two Stories
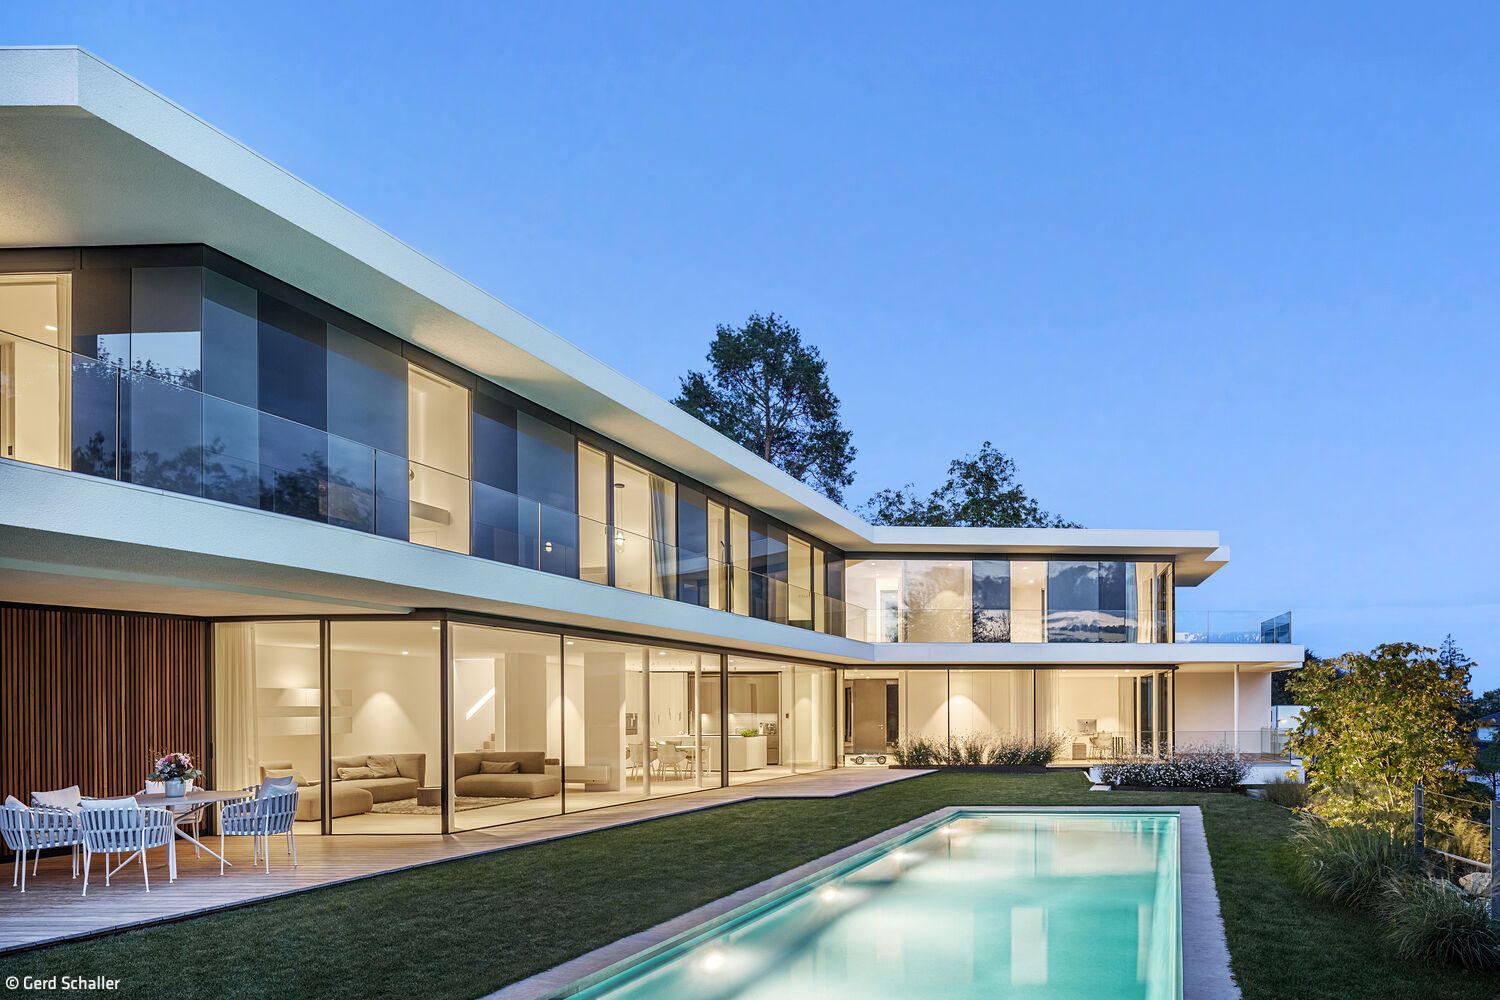
Landscape as Guiding Principle
A contemporary villa on the slope, in intimate dialogue with its landscape
Single-Family HomesFlat Roof Panoramic Windows Swimming PoolPlaster FacadeTwo Stories
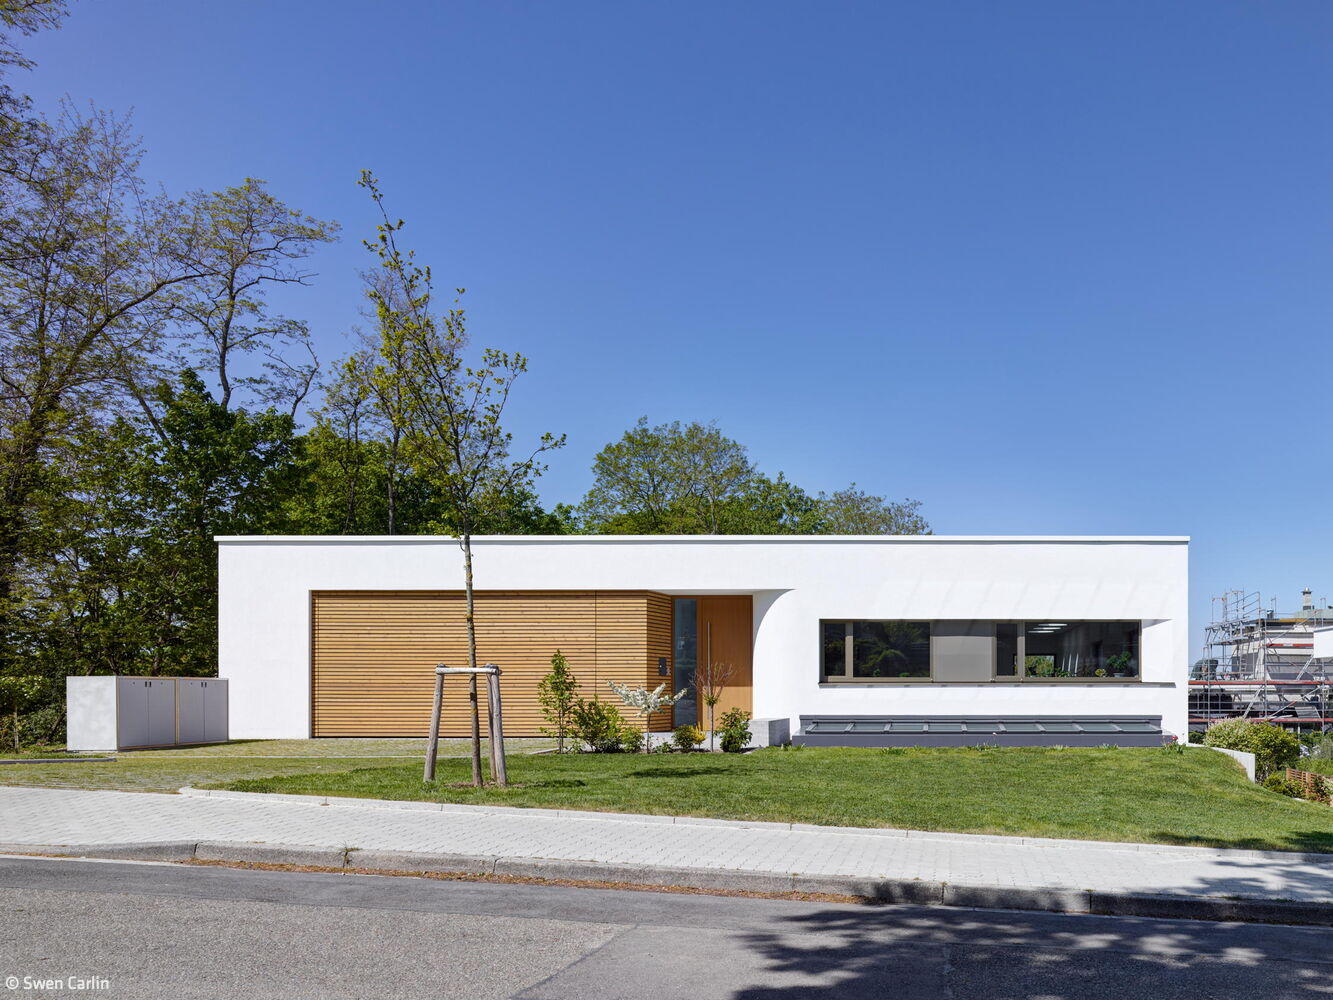
Open to Nature
Angular home deliberately looks inward, not outward

A Differentiated Prelude
A family home that maximizes space, harnesses natural light, and blurs the line between indoor and outdoor living in an urban setting
Single-Family HomesFlat Roof Sustainability Natural Stone FacadeExposed Concrete Smart Home Two Stories

With Ease
A refined structure with wooden slat facade—proof that exceptional design quality can thrive within strict building constraints

Everything Under One Roof
Inspiring living and working spaces for a family of four children

Custom-Tailored
Reduced to the essentials, this house proves to be a tailor-made suit for its residents.
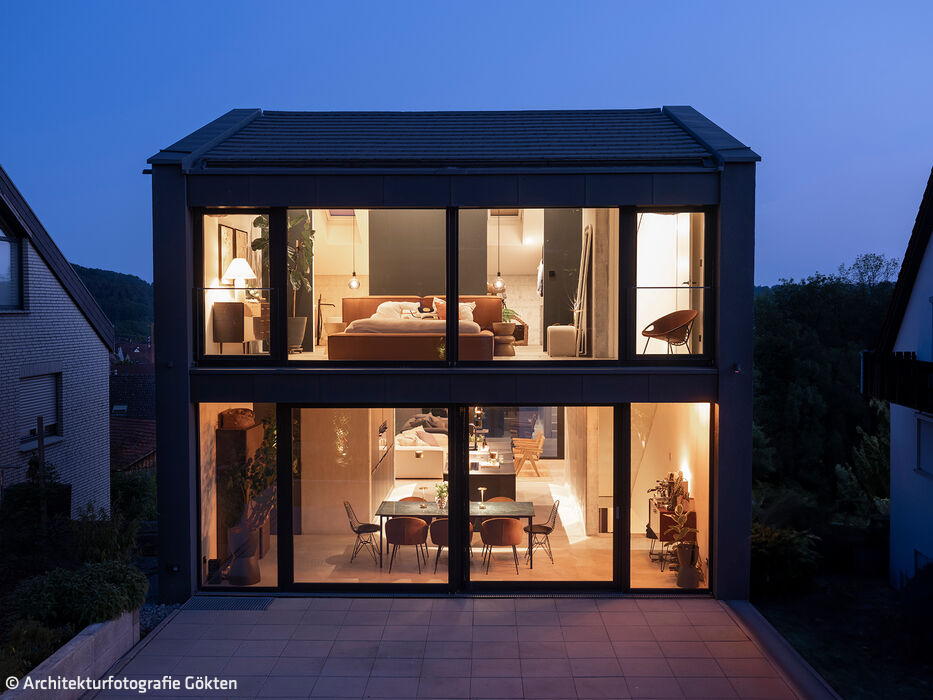
Bold and Confident
Smart design meets bold presence: how a future-ready home fills a tight urban gap

Aesthetic and Functional
Fire Brigade and Works Yard: Stronger Together Through Shared Operations

Building with Purpose and Substance
The renovation leverages existing structures and enables flexible spatial configurations
Flat RoofMixed-Use BuildingPitched RoofRenovation / Restoration / Building in Existing Structures
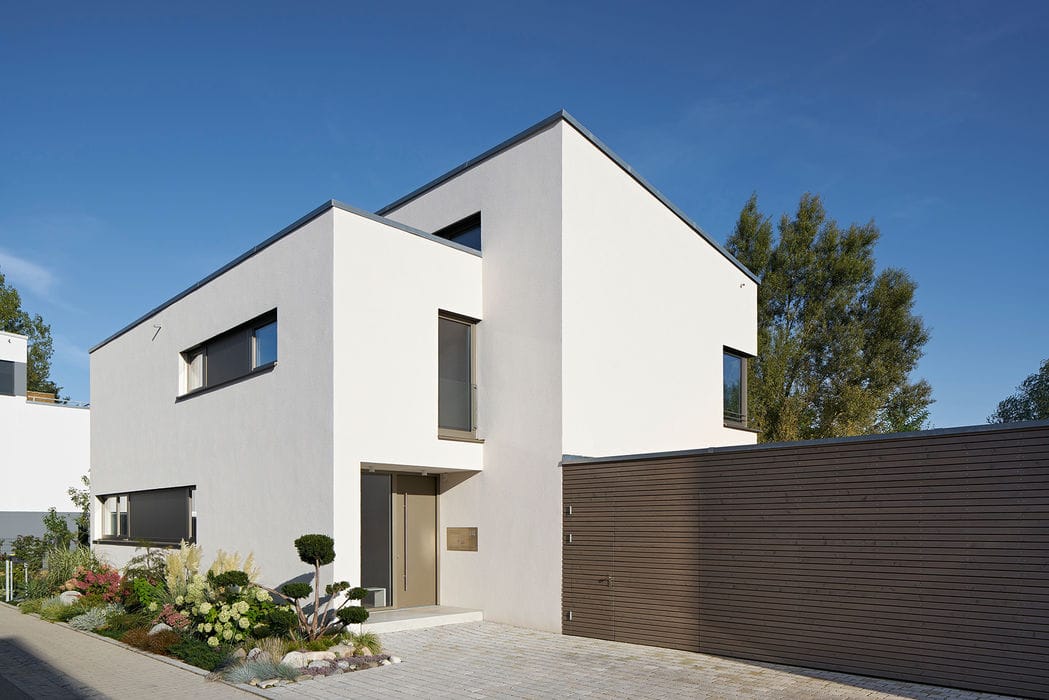
Attention to Detail
A Refined Detached Home: Clean Geometry, Living Roofs, and Thoughtful Spatial Design
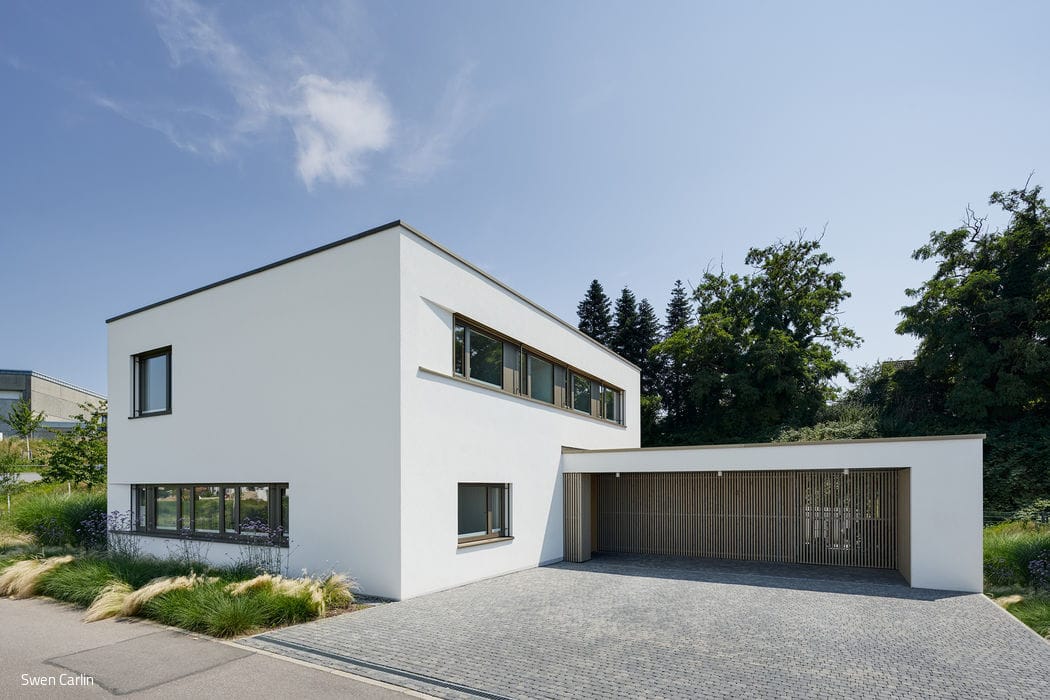
Simplicity – in the Best Sense
Budget-conscious family home with carport for three children

Peace and Relaxation
In this hillside villa, a striking black and gold kitchen commands center stage.
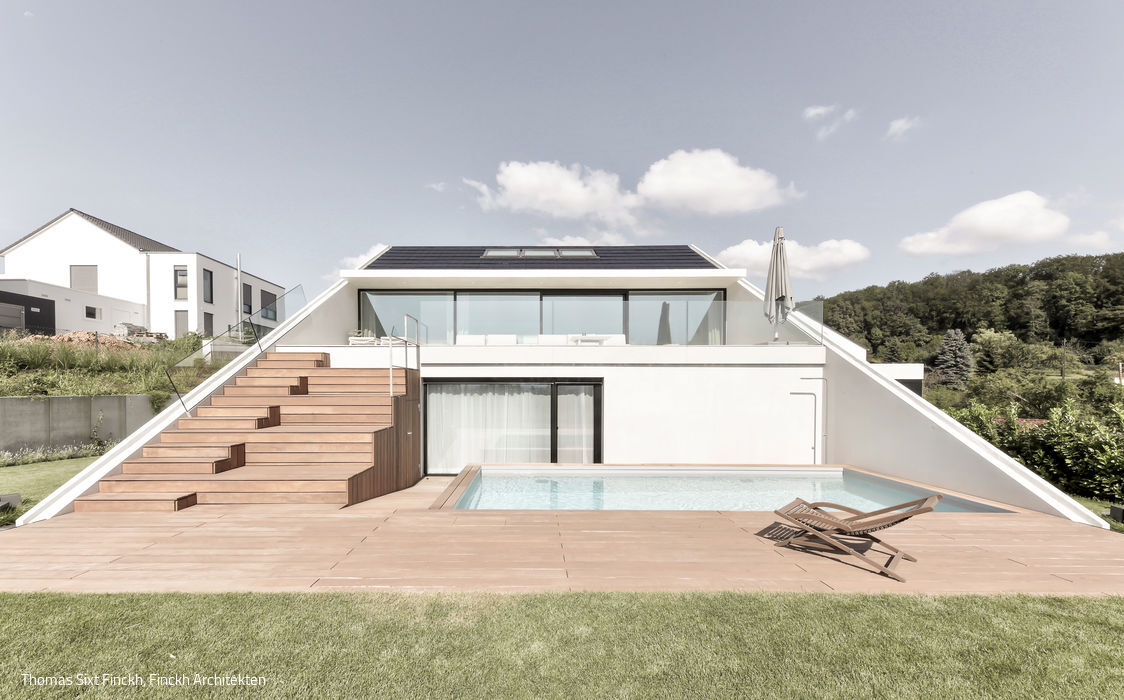
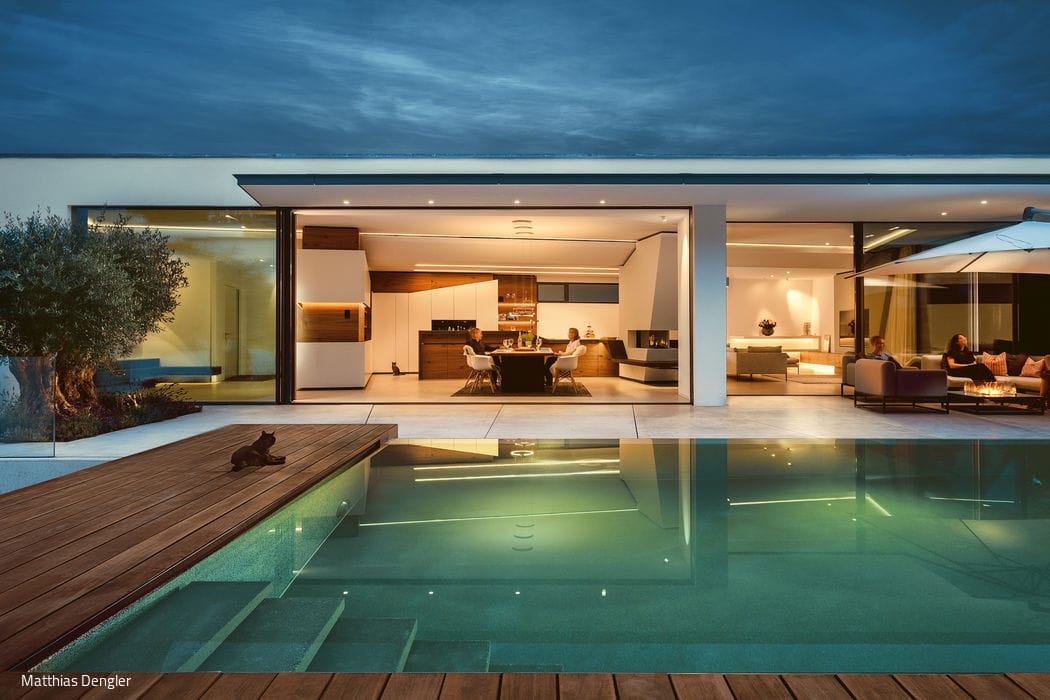
Prefabricated
Precast concrete elements reshape a home for two generations—extending and reimagining a family residence
Single-Family Homes Single-Story Flat RoofMetal Facade Renovation / Renovation / Adaptive Reuse