


Striking and Confident
A thoughtfully designed single-family home fills a vacant lot with future-ready design
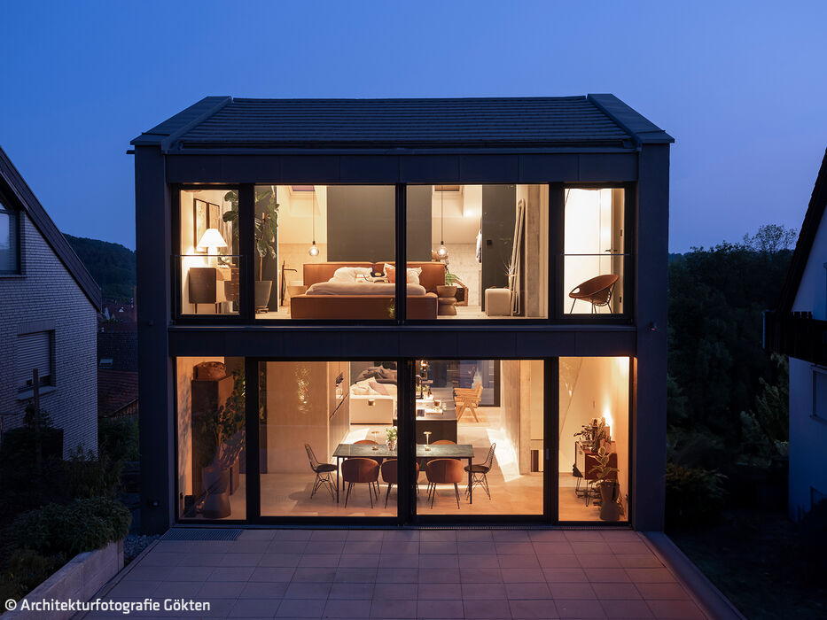
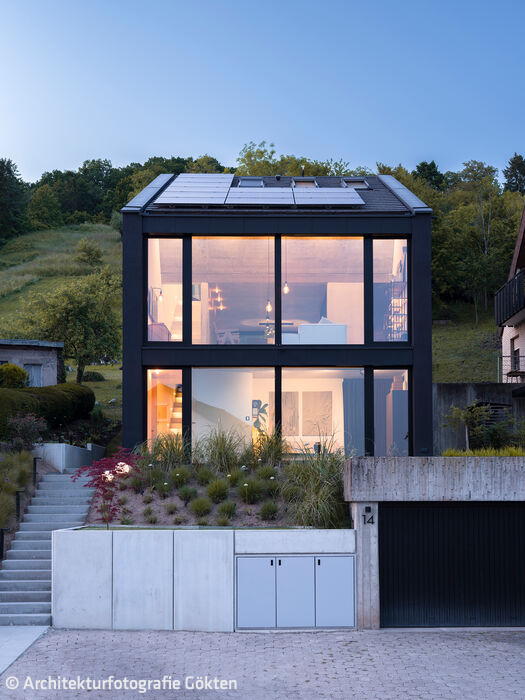
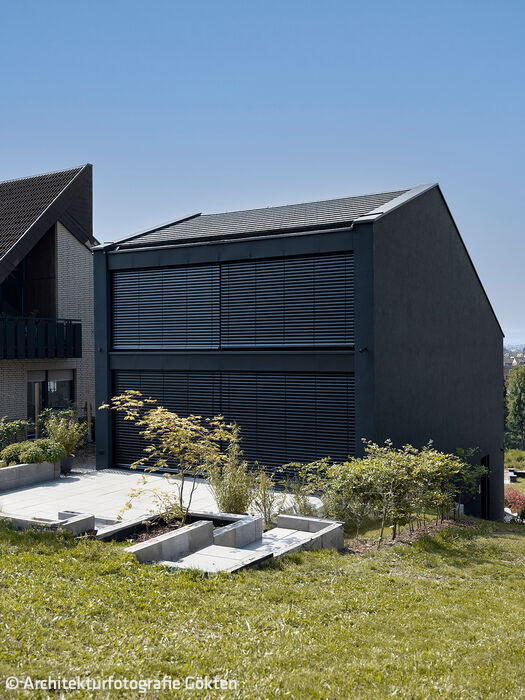
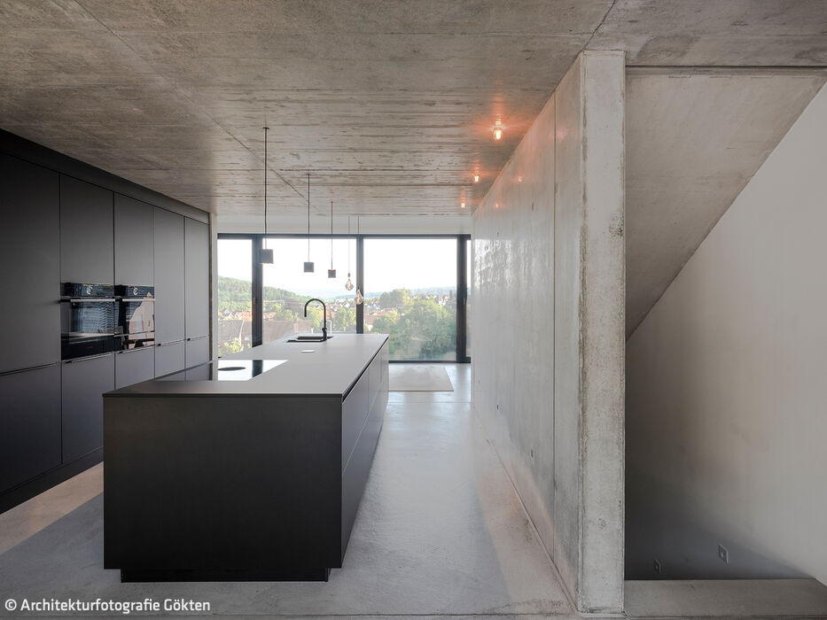
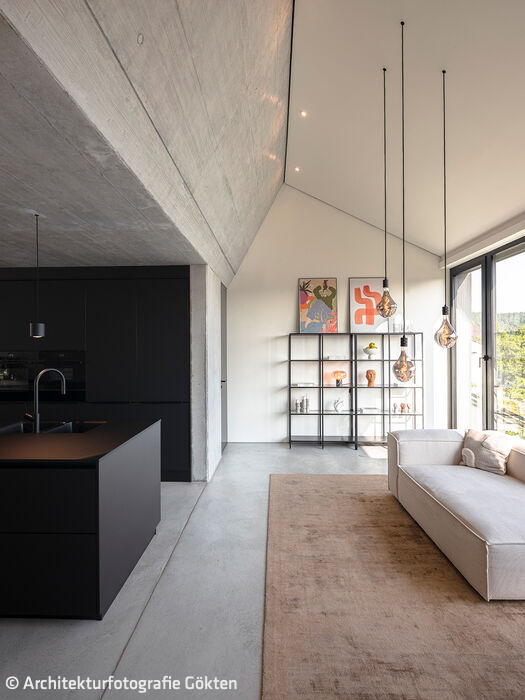
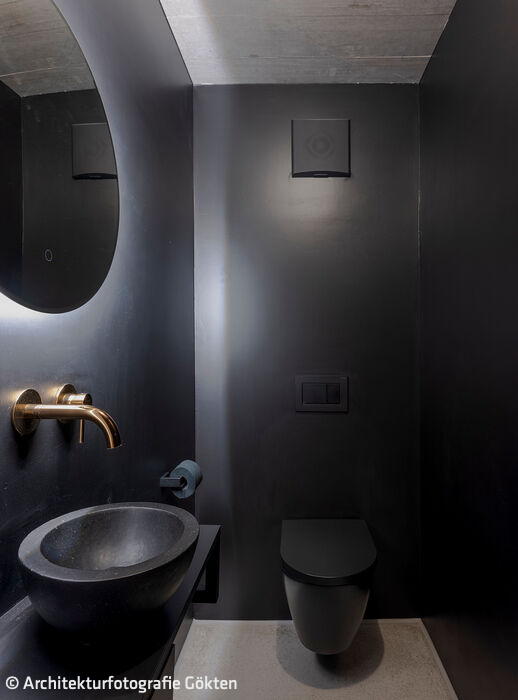
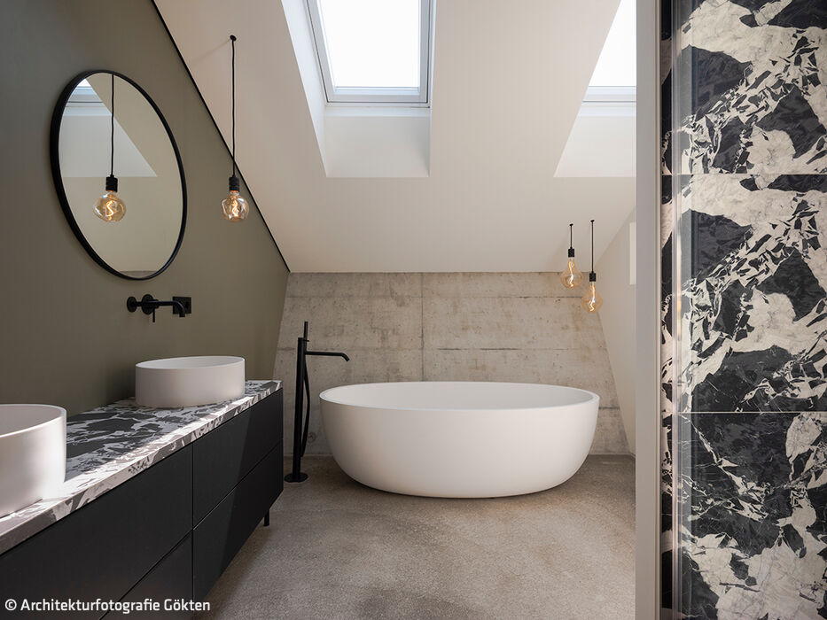
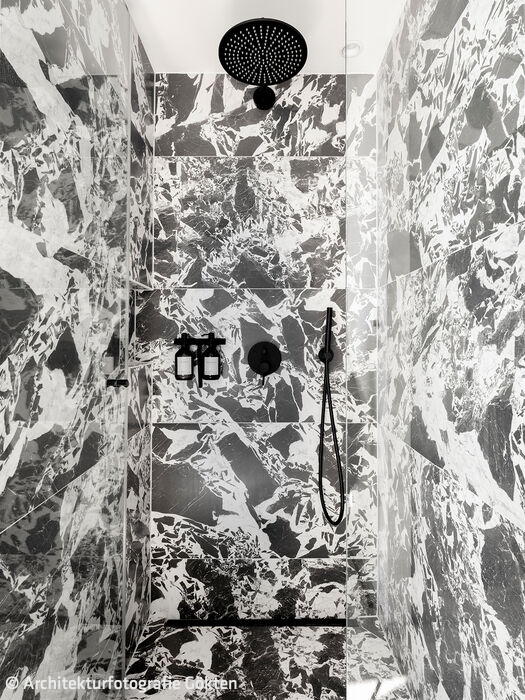
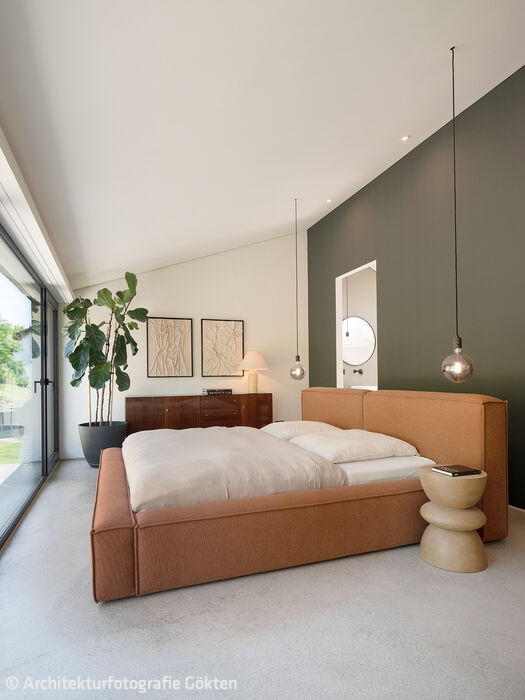
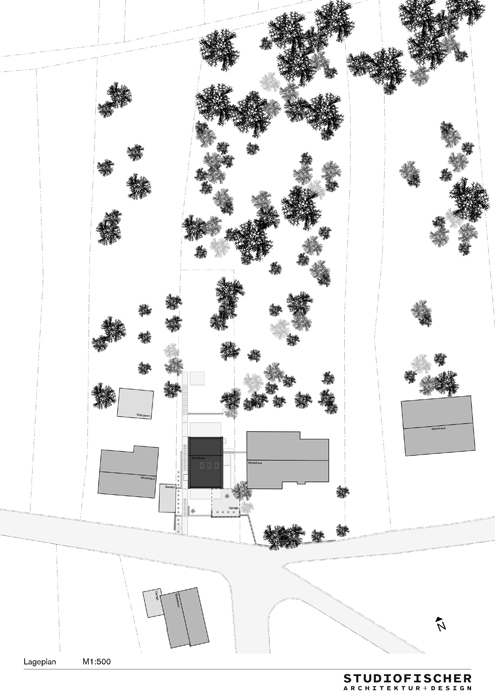
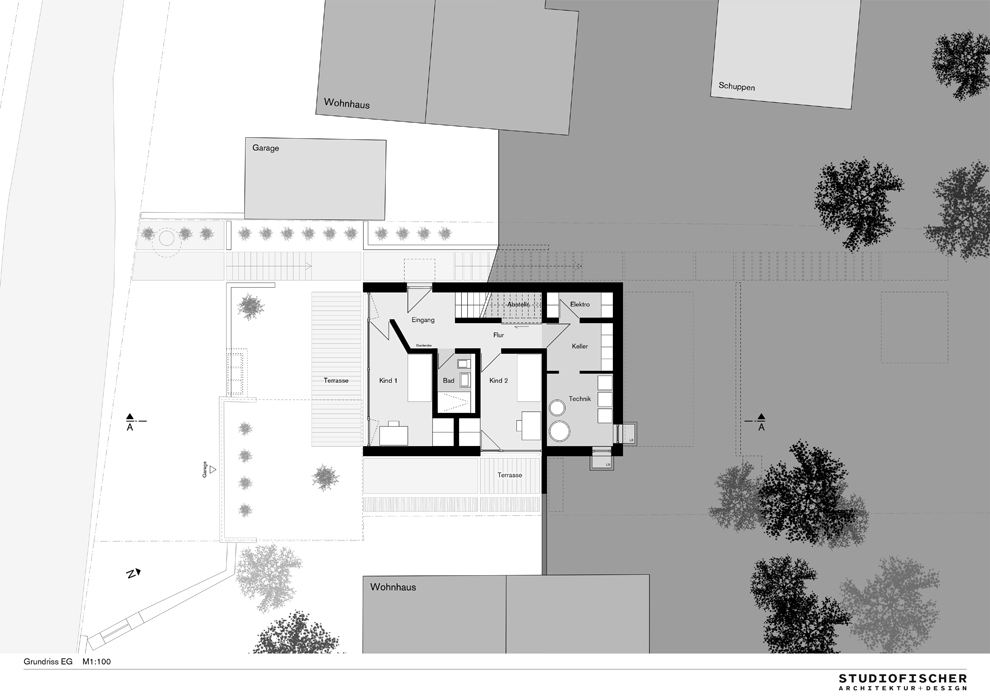
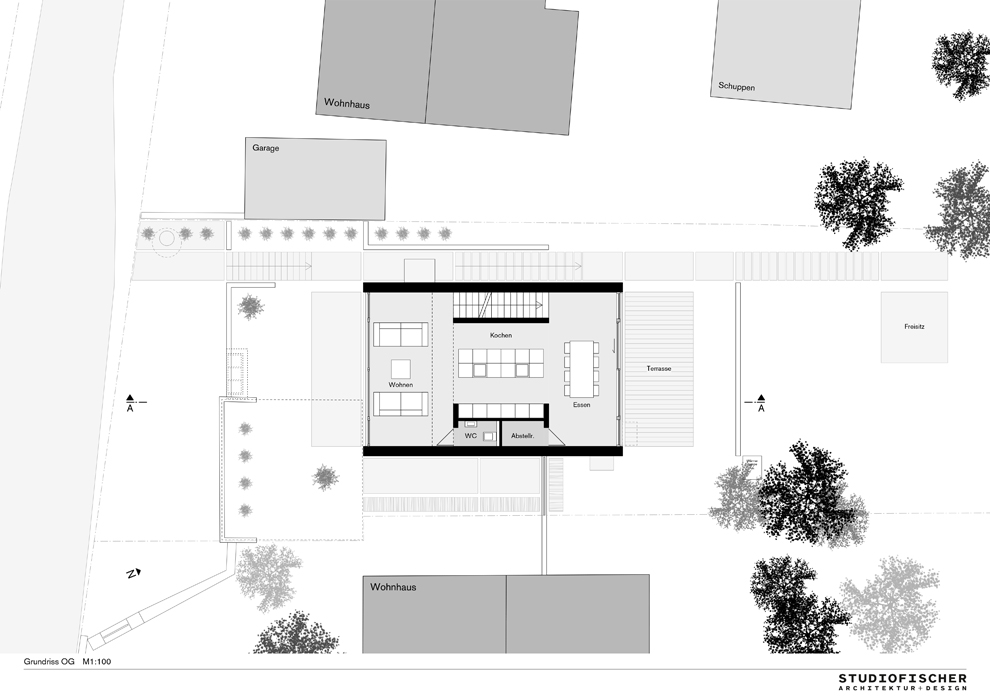
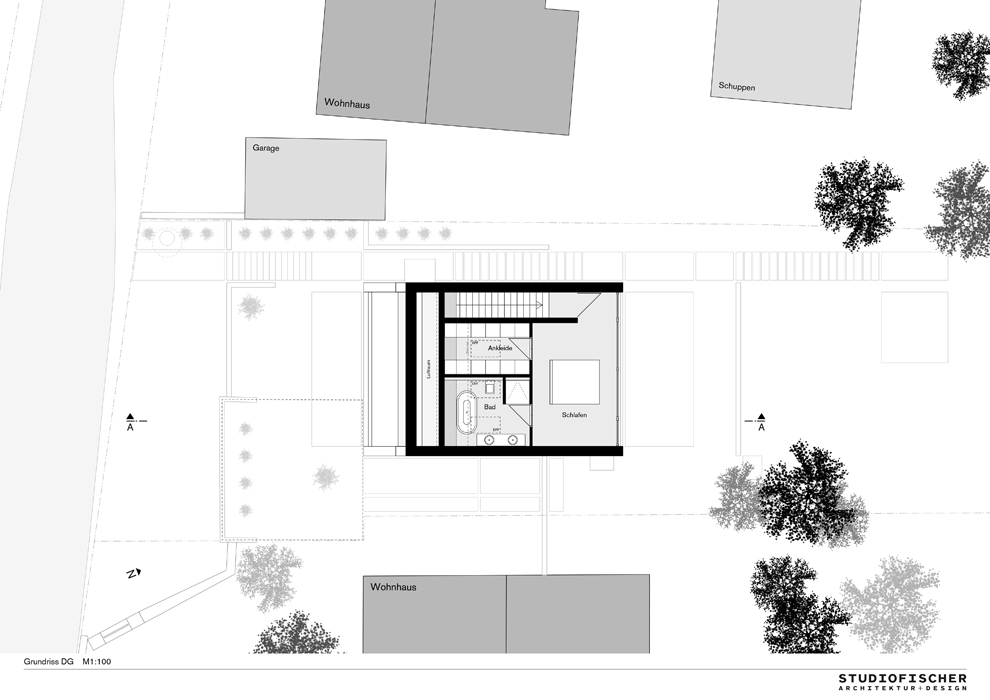
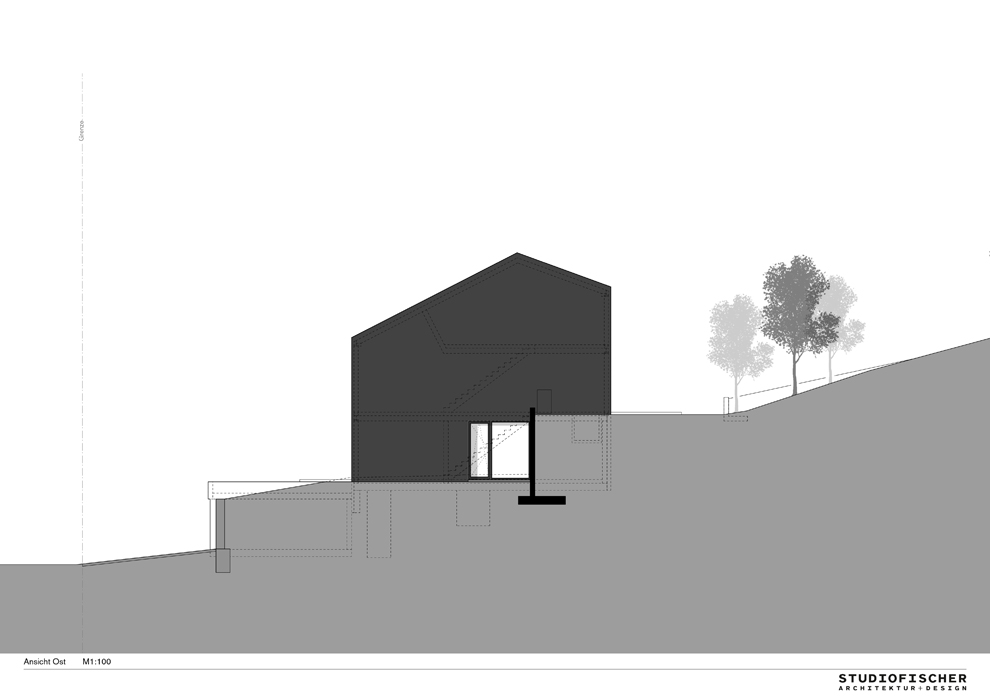
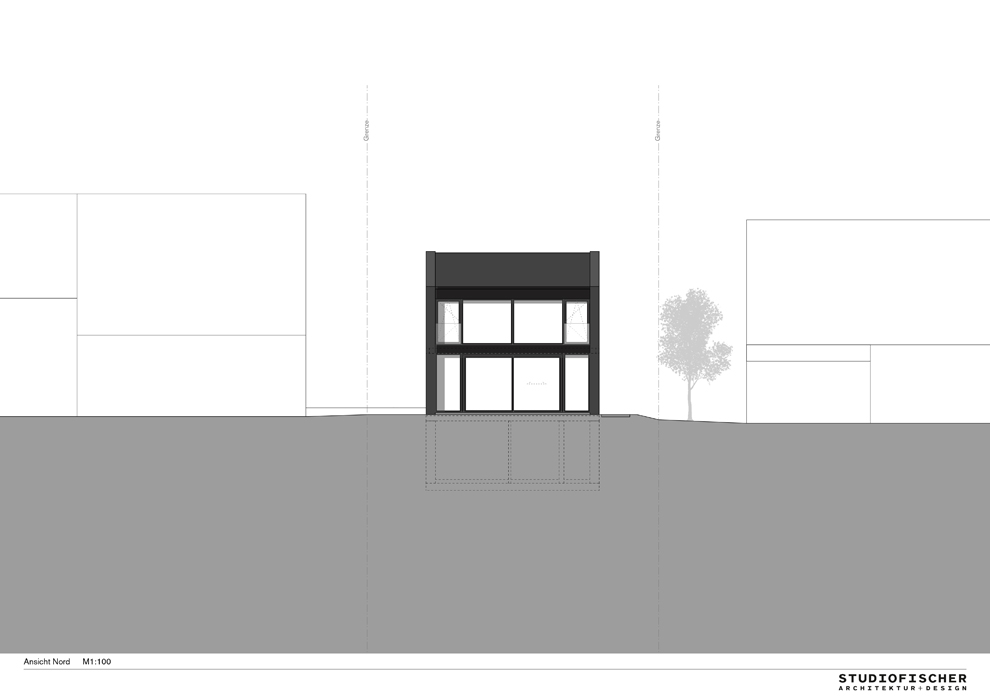
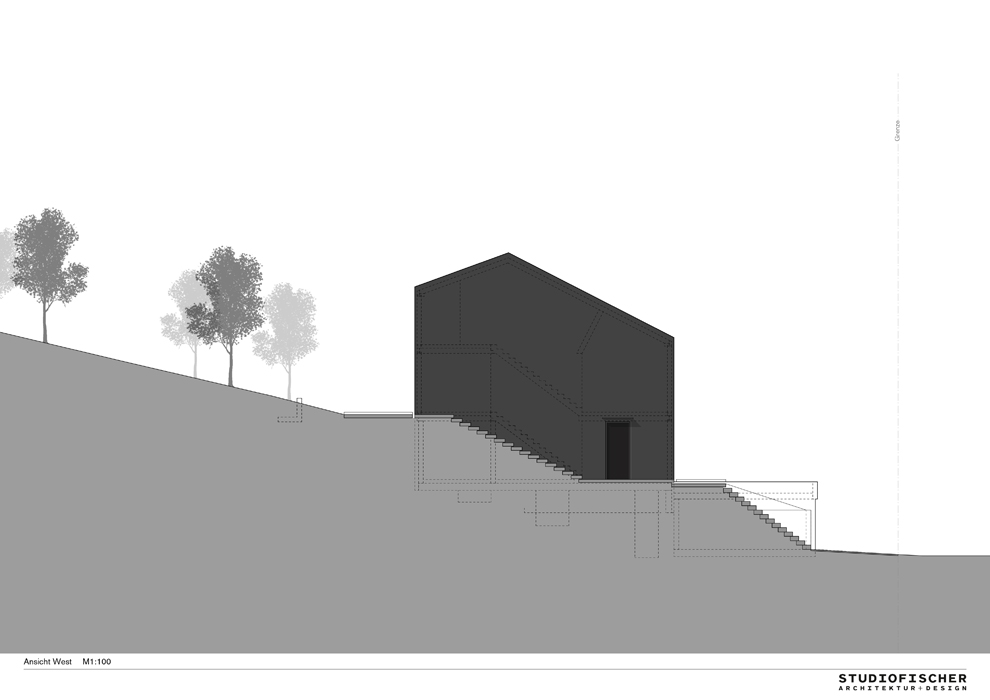
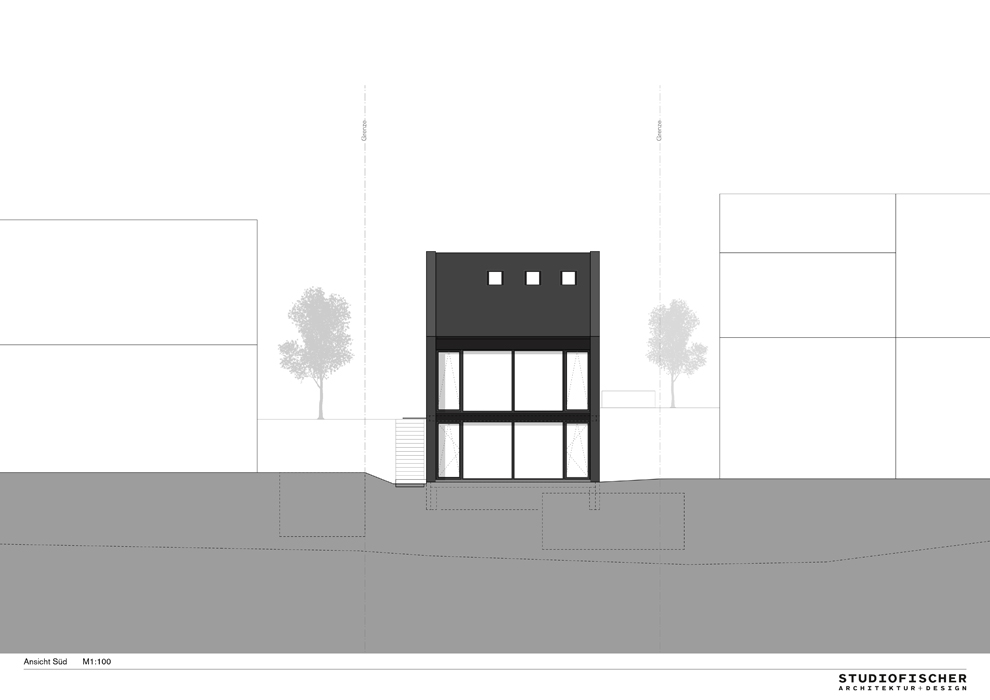
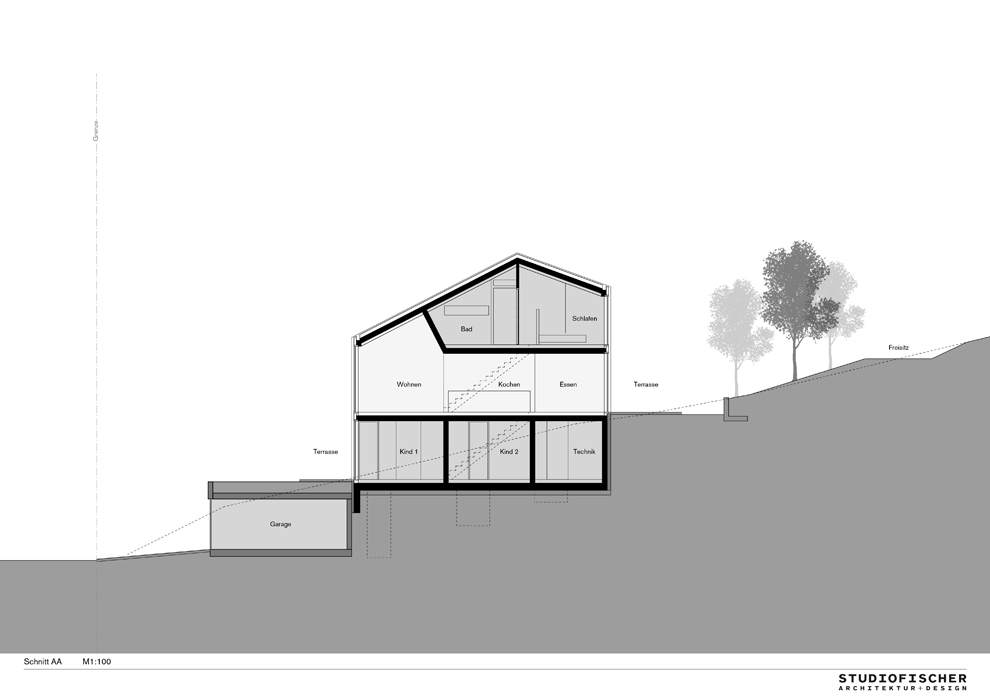
Yes, the building site is exceptionally narrow – the result of infill development through land subdivision in an existing residential area in Rudersberg. Yet Studiofischer, a Stuttgart-based architecture practice, proves that a spacious, private family home with genuine privacy can thrive here. Designed for private clients, this striking structure commands attention. Its monolithic form, minimalist aesthetic, and all-black façade decisively fill the gap between two residential buildings from the 1970s, while respectfully matching their eaves heights and integrating seamlessly into the streetscape.
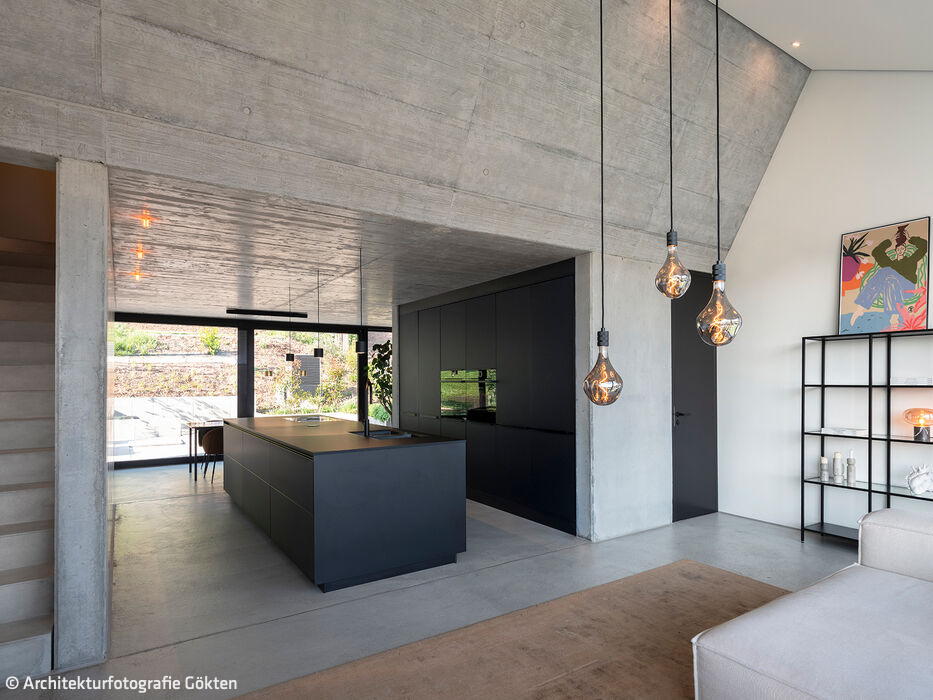
The asymmetrical placement of ridge and eaves allows the structure to rise naturally behind an existing garage, following the terrain's gentle slope. The design is elegantly resolved: two solid wall panels shield the building from adjacent properties on either side, while the 160 m² of living space flows freely in all directions. Two fully glazed façade sides flood the interior with light. The result is a bright, transparent home with clean spatial organization—a masterclass in modern Scandinavian minimalism. The exposed concrete ceiling above the dining area and jet-black kitchen angles upward, extending along a sloped concrete wall that carries the eye all the way to the roof. These varying heights create dynamic spatial experiences throughout. Every detail, from furnishings to accessories, has been choreographed to complement the architecture. The energy-efficient home is heated by a heat pump powered by renewable energy, with a rooftop photovoltaic array supplying all electricity needs. A KNX-based building automation system allows the home to adapt intelligently to its occupants' requirements. The real challenge was maximizing design freedom and spatial variety within budget constraints—creating layered, engaging rooms within a compact footprint. The owners themselves played an active role in bringing this vision to life.
Photos:
Architectural Photography Gökten
www.architekturfotografie-goekten.de
(Published in CUBE Stuttgart 02|24)




Nothing More, Nothing Less
A Bespoke Home Built on Sufficiency
For Yourself & Together
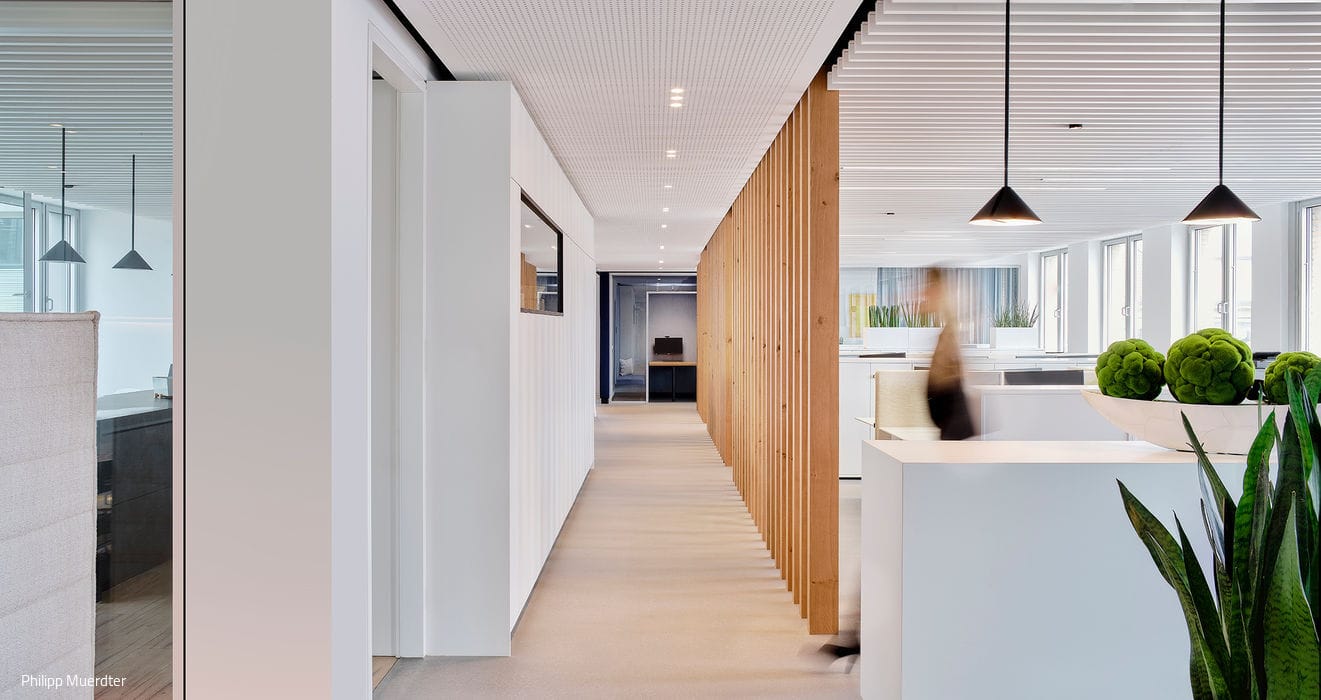
Semi-open design unites two office wings divided by a stairwell
Less is More
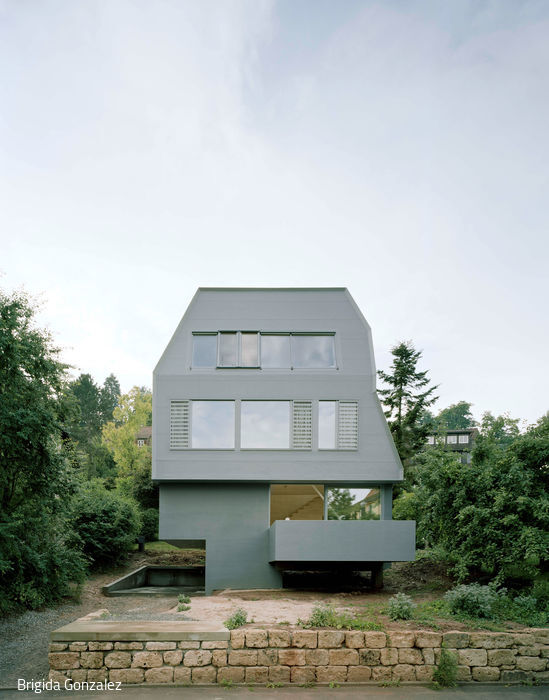
An unconventional hillside residence designed around principles of sustainability and sufficiency
Caring & Sharing Space
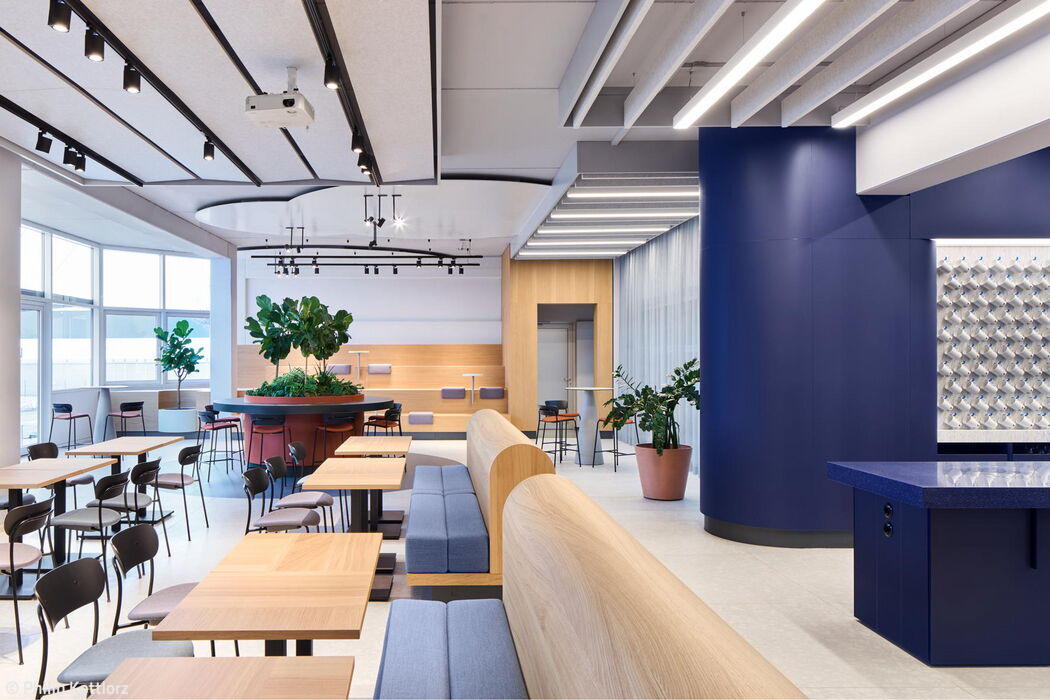
Spaces that build corporate identity open endless possibilities for meaningful communication