Munich
No results found. Try adjusting your filters.

Print editionas interactive flipbook
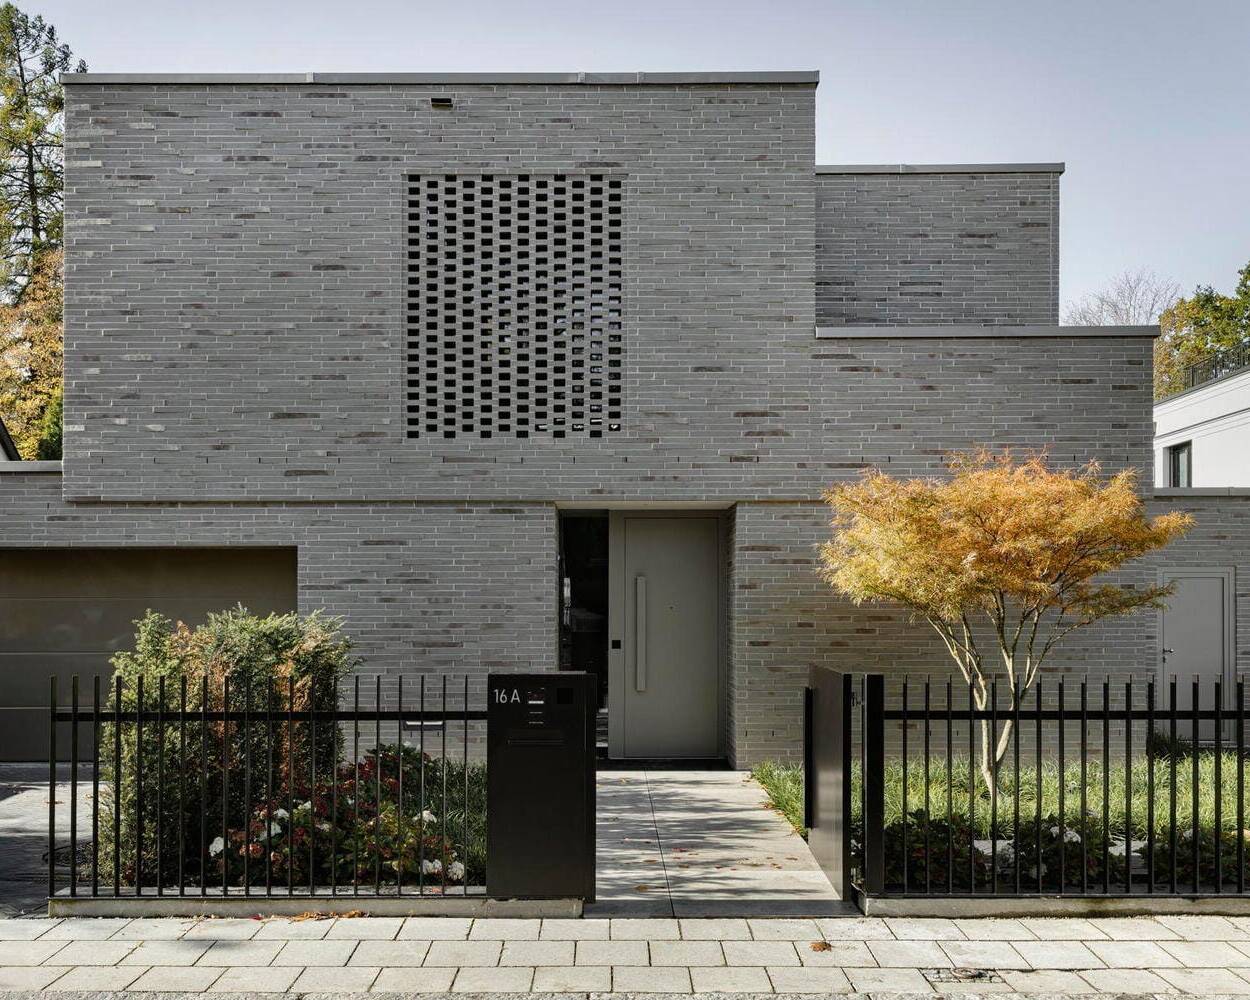
A Composition of Cubes
Vertically articulated – a single-family home enveloped in gray brick
Single-Family Homes Flat Roofs Panoramic Windows Brick Two-Story
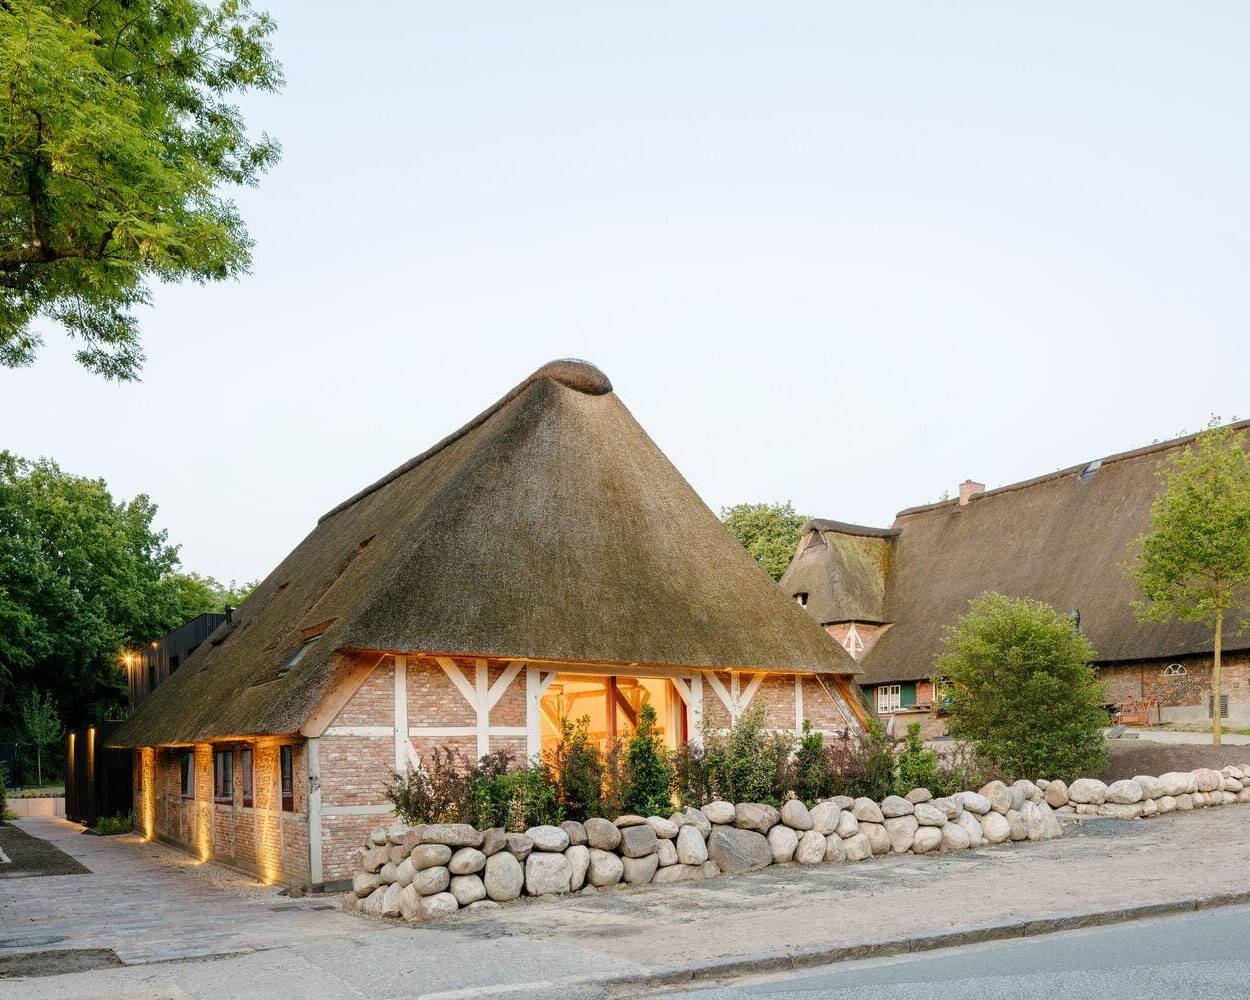
Past and Future
With courage and confidence, something extraordinary was created here

Single-Family HomesWood FaçadeStairsRenovation / Refurbishment / Building in Existing StructuresTwo-Story
Multifunctional + majestic
A surprisingly versatile public multi-purpose hall in Erding
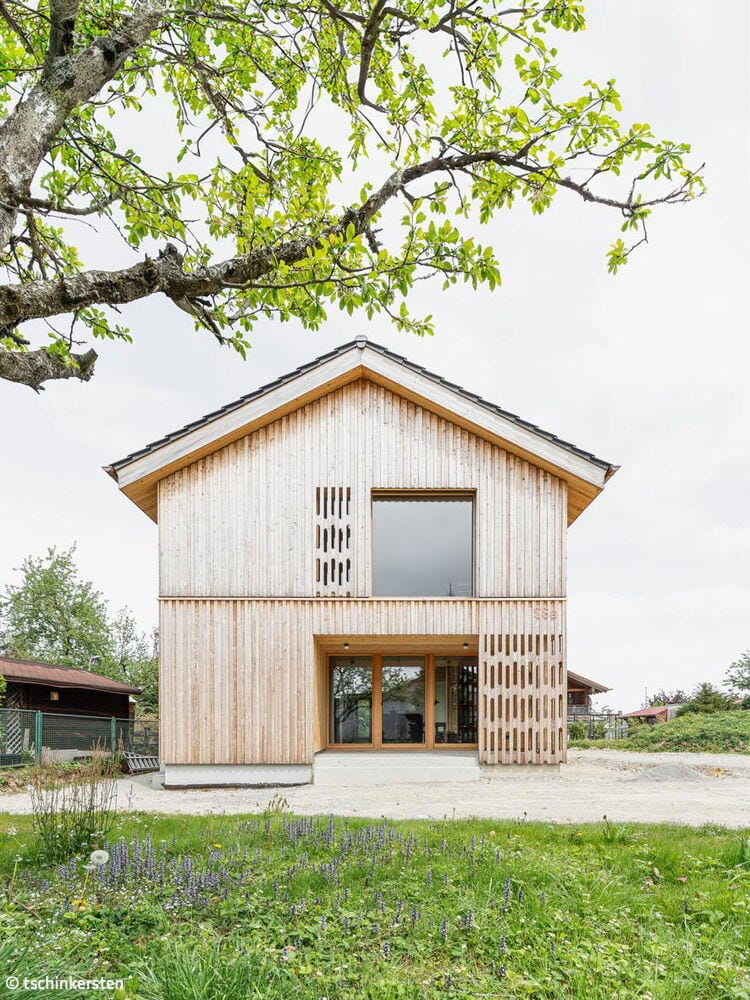
Traditional and Modern
Solid Timber Home Wins Over the Audience at the Rosenheim Timber Construction Award
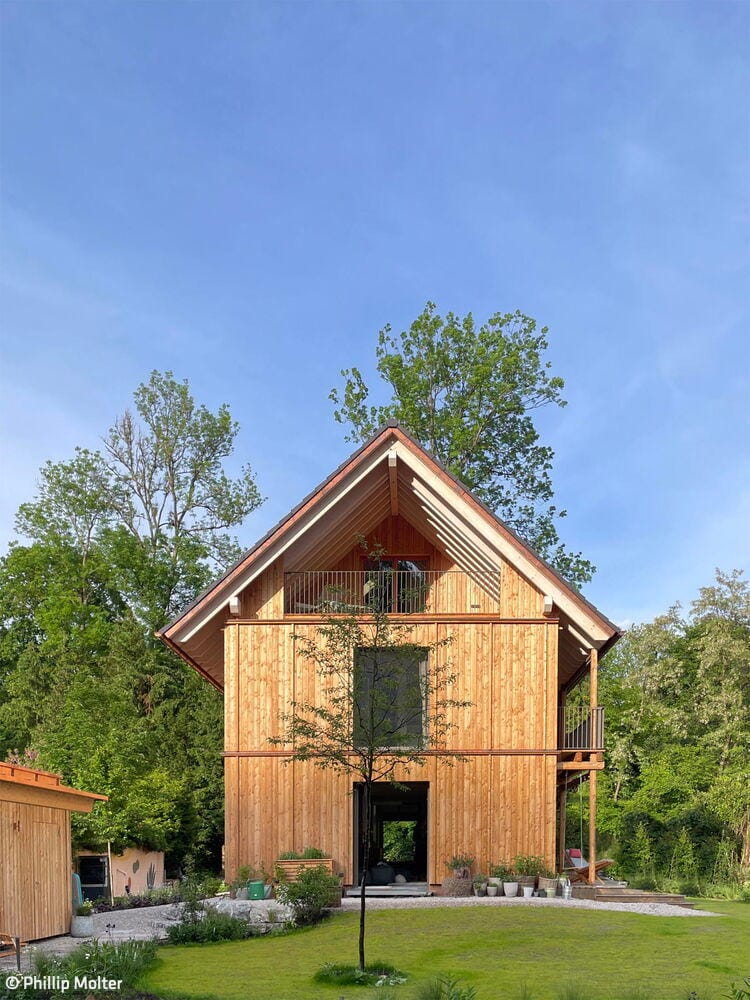
Detached Houses Timber Construction (Structural) Wood Façade
Craftsmanship at Its Finest
Timber construction as a statement for responsible, sustainable building
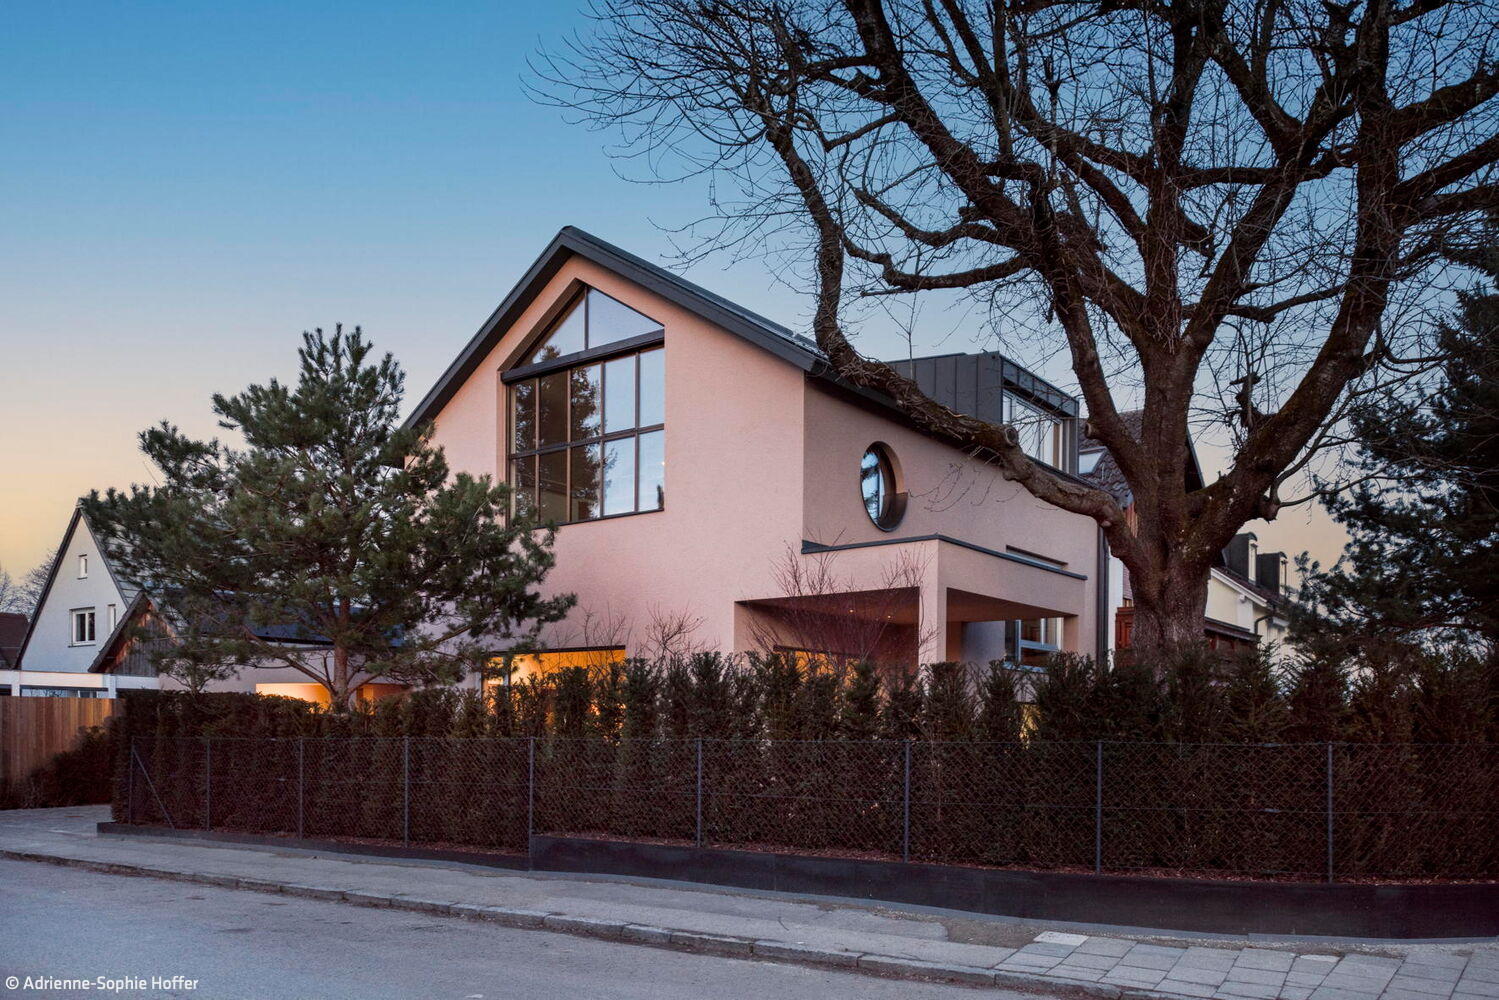
Single-family homesTimber construction (load-bearing structure)Wooden façadeGabled roof
Custom-Designed for Users
A timber home of exacting standards and exceptional spaces
Timeless Villa
Exposed Concrete: Design and Atmosphere
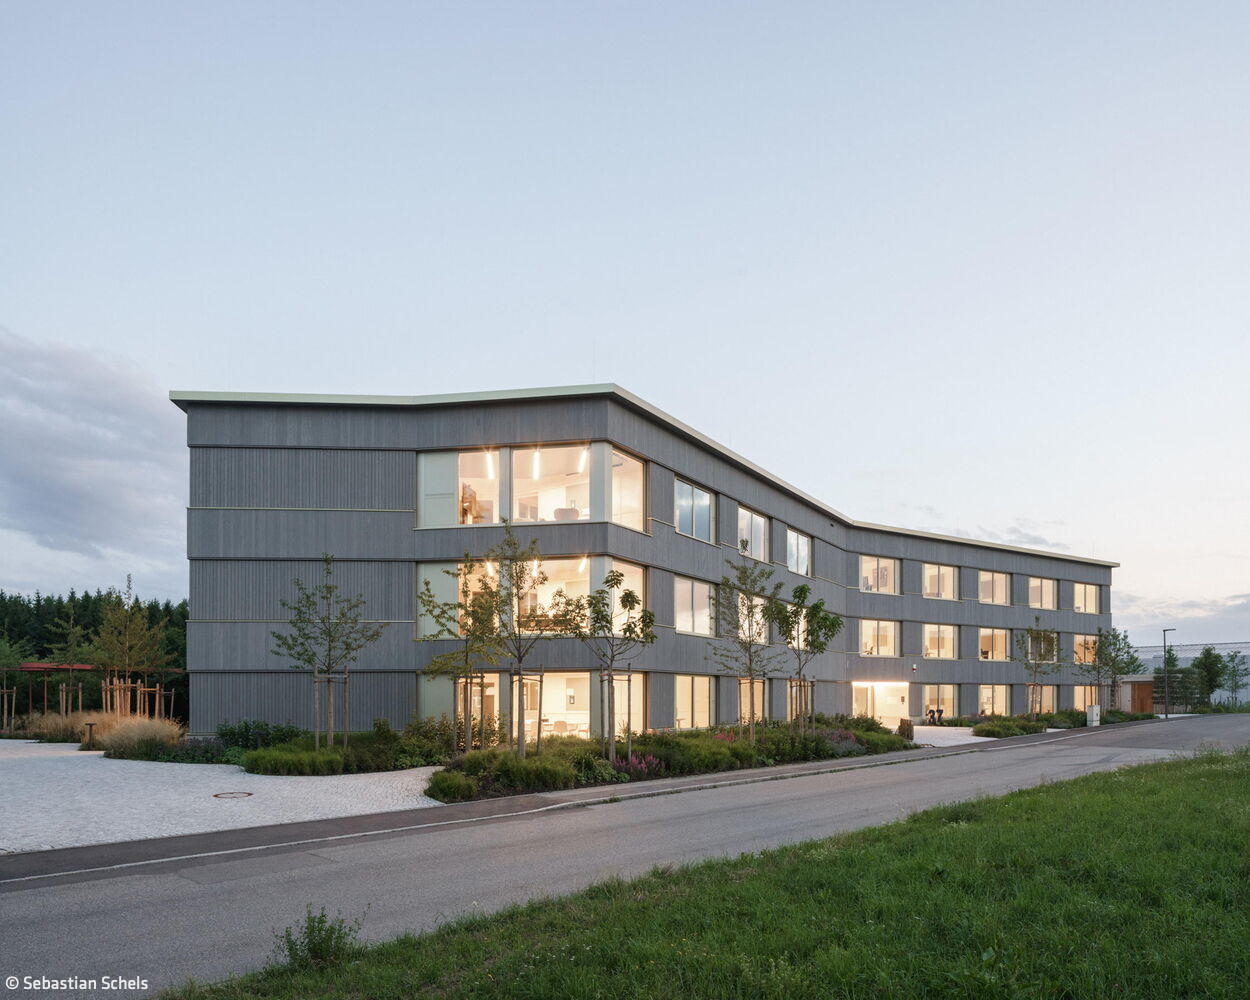
A Model to Follow
Office and Commercial Buildings: A Blueprint for Sustainable Design
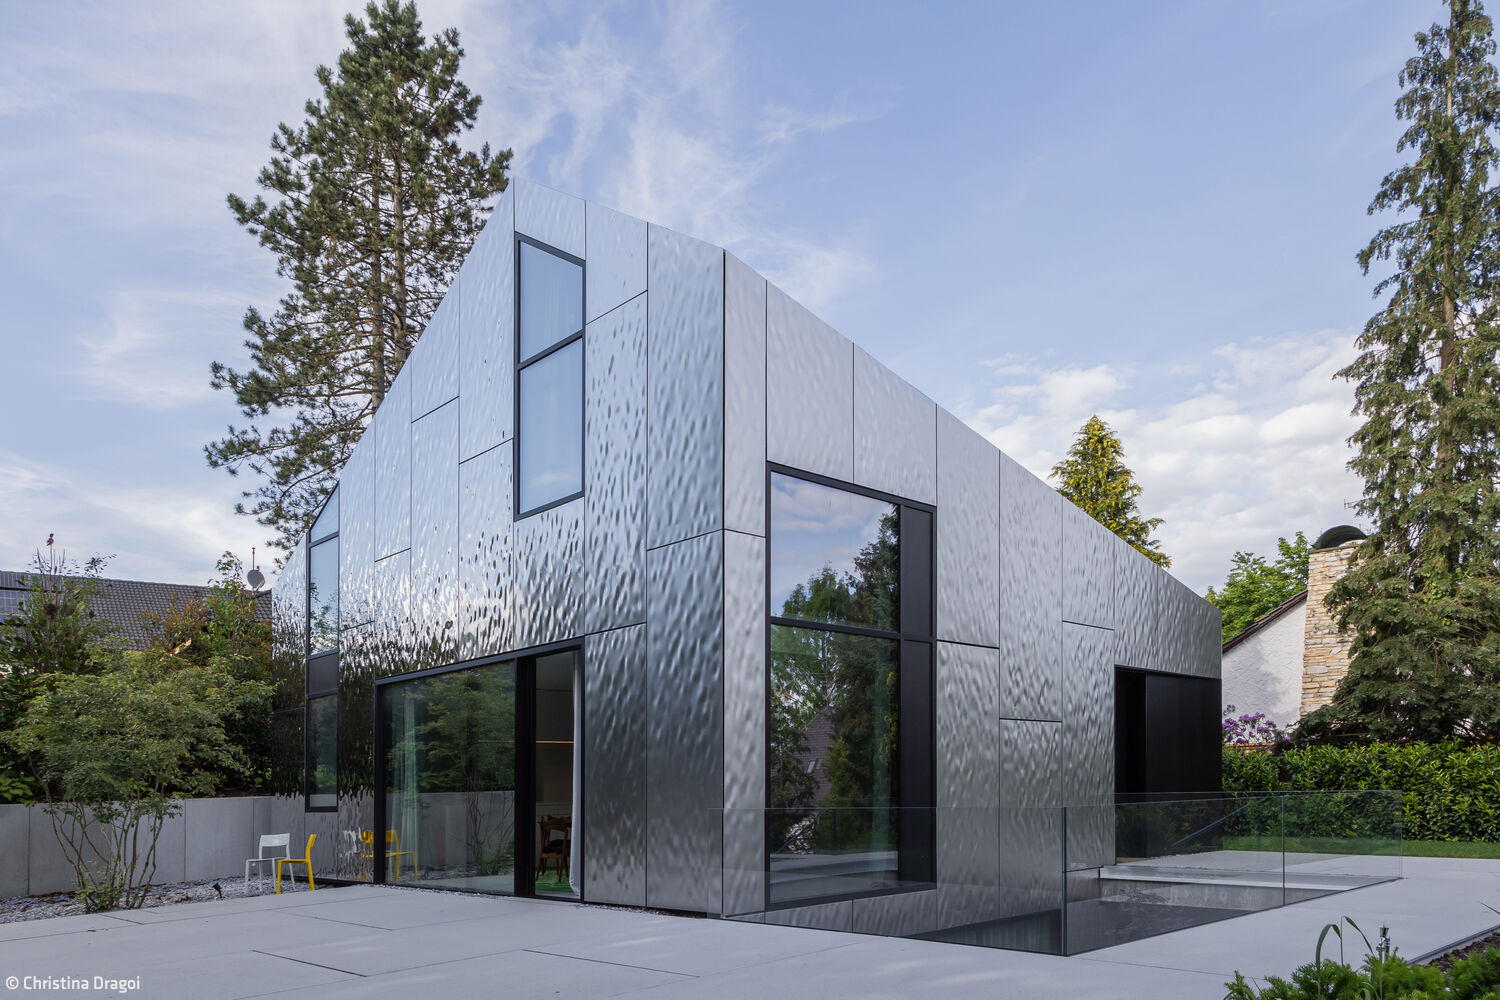
Maison Miroir
A house in metal: reflections of nature
Houses by the lake
Hybrid Timber and Concrete Residential Development in Utting am Ammersee
Timber construction (structural system)Timber façade Multi-storey residential Sustainability
Respecting Tradition
...yet it can also constrain—the key is finding smart ways to work within those limits.
Timber construction (load-bearing structure) Multi-storey residential construction
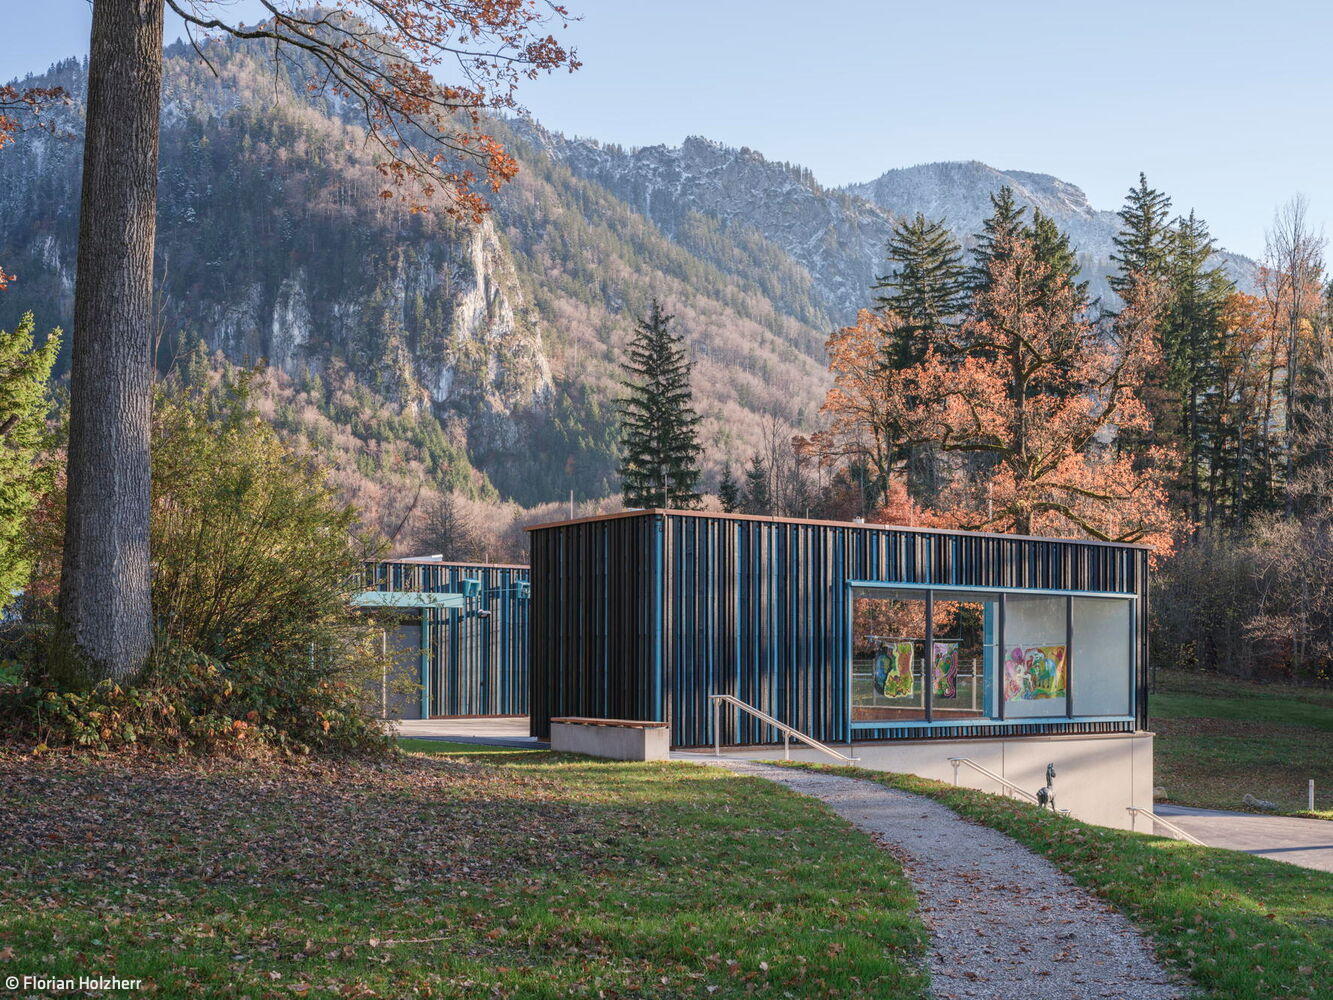
Blue Spaces in Bavaria's Blue Land
The Franz Marc Museum's expansion showcases extraordinary architecture
Timber Construction (Load-bearing Structure)Timber FaçadeExposed Concrete
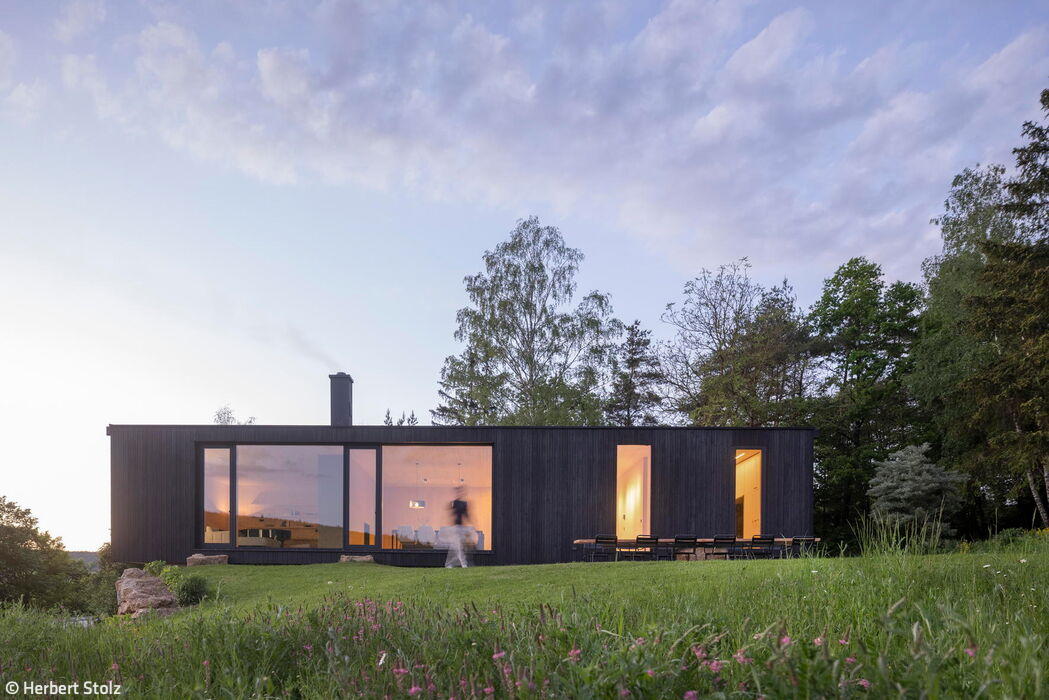
Komorebi
A home inspired by Japanese poetry—featuring a striking charred wood façade.
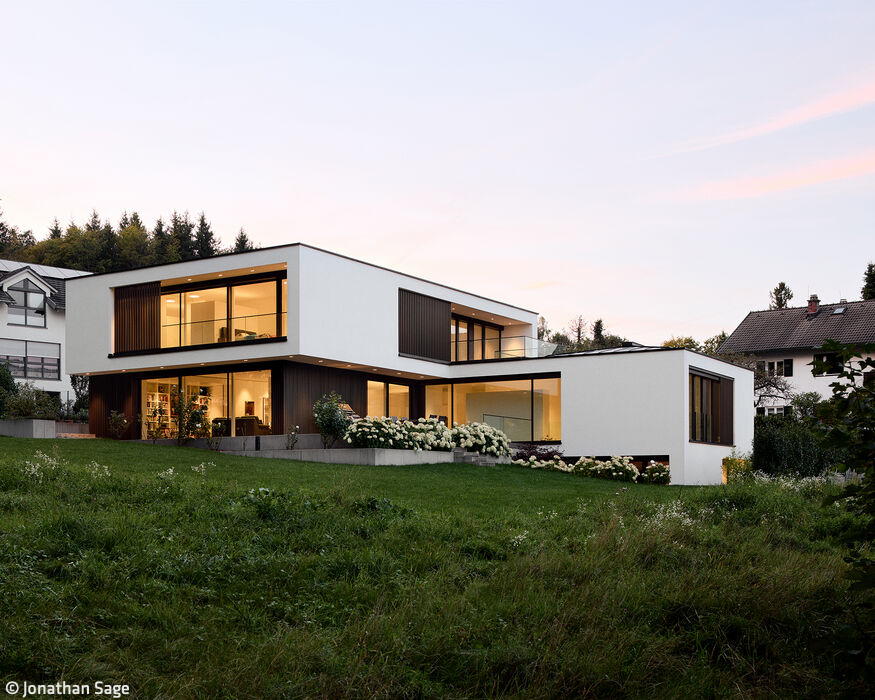
Hillside with Lake View
This luxury residence possesses everything the discerning owner seeks: a commanding location—and remarkably, much more besides.
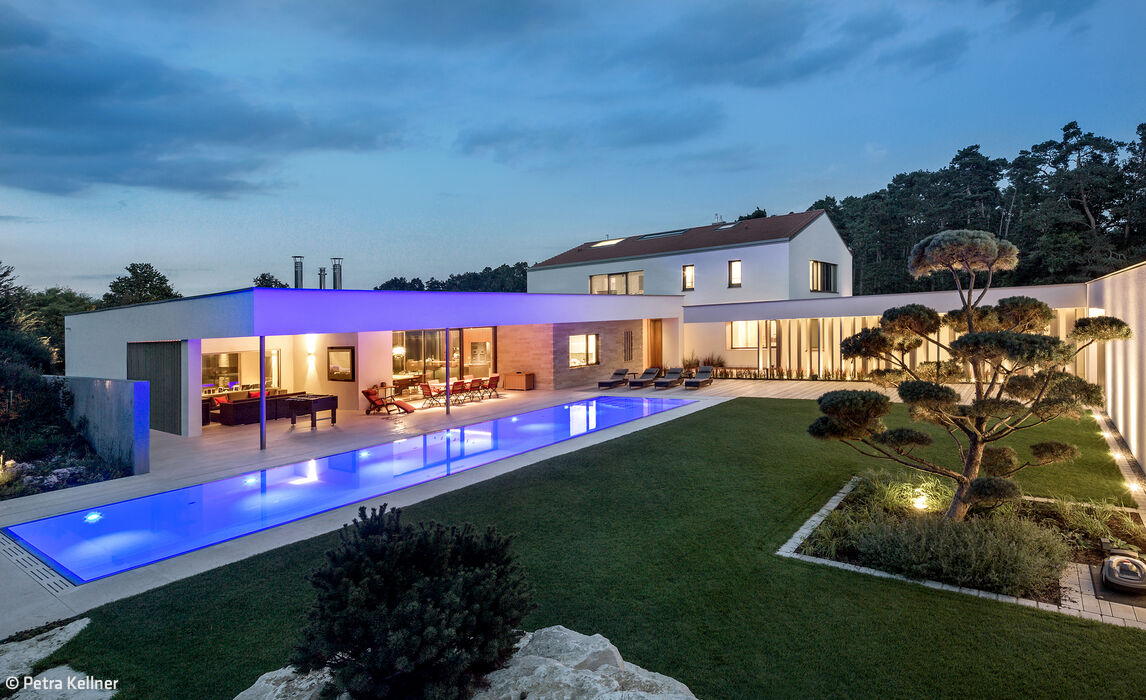
Detached Houses Flat RoofFireplaces/Stoves Plaster FacadeTwo Storeys
Seamless Integration
This is the guiding philosophy behind this distinctive architectural approach.
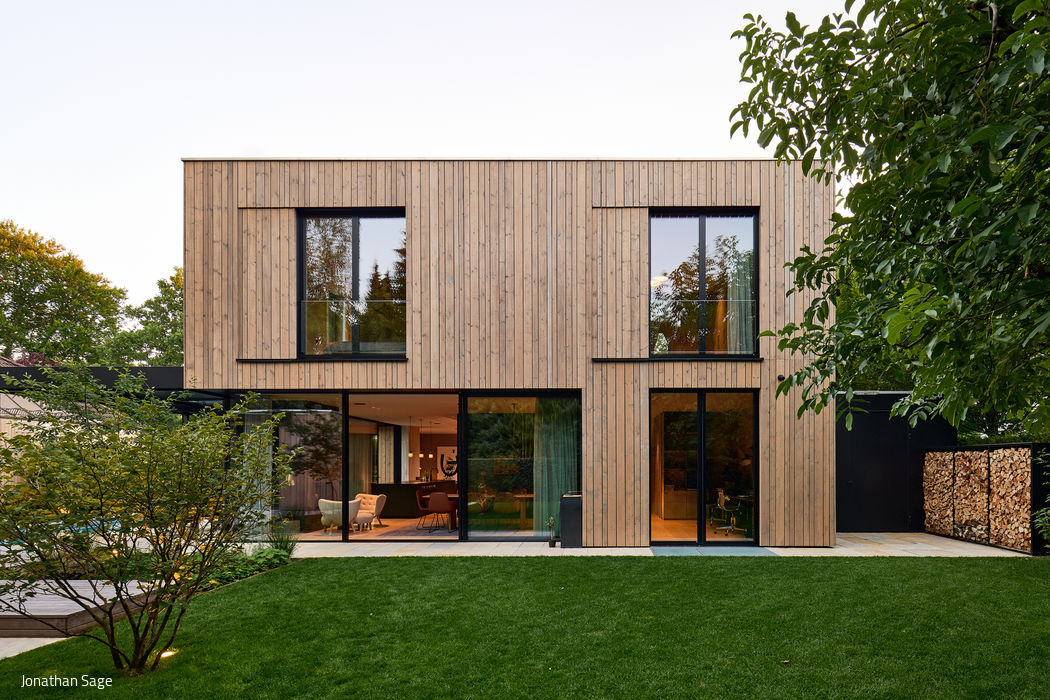
Single-Family Homes Flat Roof Plaster Facade Gable Roof Two Stories
Understated Elegance
A Harlaching residence that captivates with thoughtful spatial design
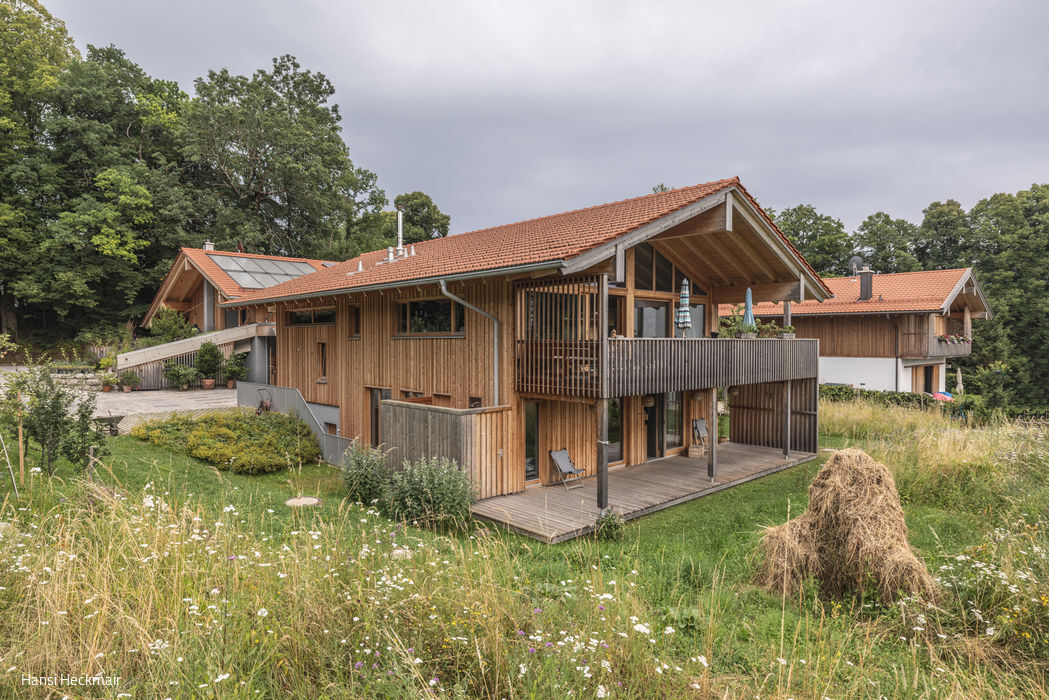
Detached houses Flat roof Wooden façade Panoramic windows Two storeys
Farm 2.0
Three buildings—one ensemble—for living and working
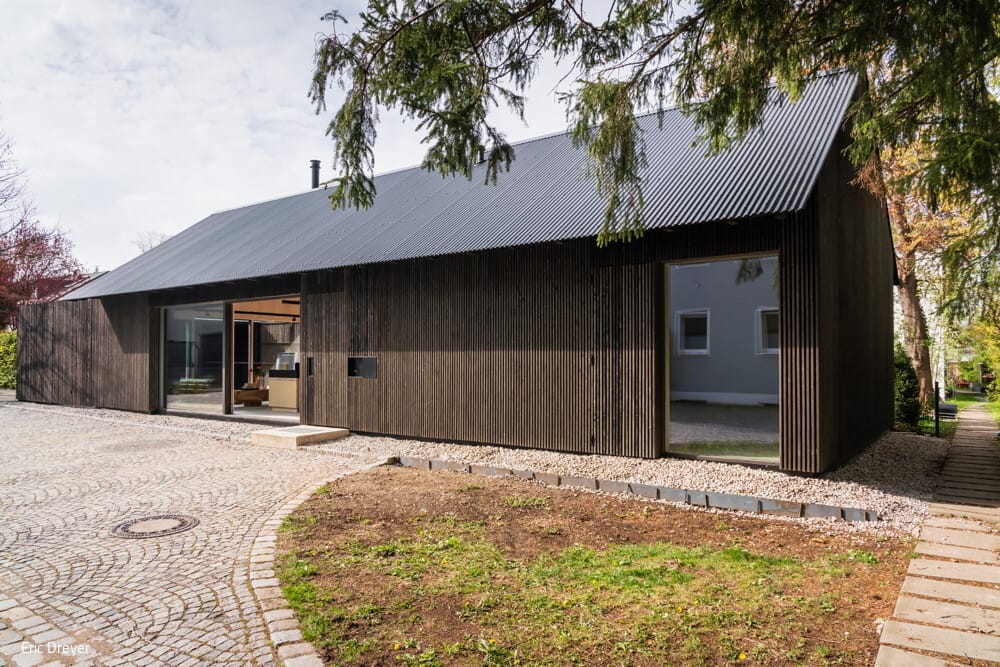
Timber construction (structural frame)Timber façadeMixed-use building
Bipolar unit
Where Light and Dark Wood Dance with Shadow and Radiance
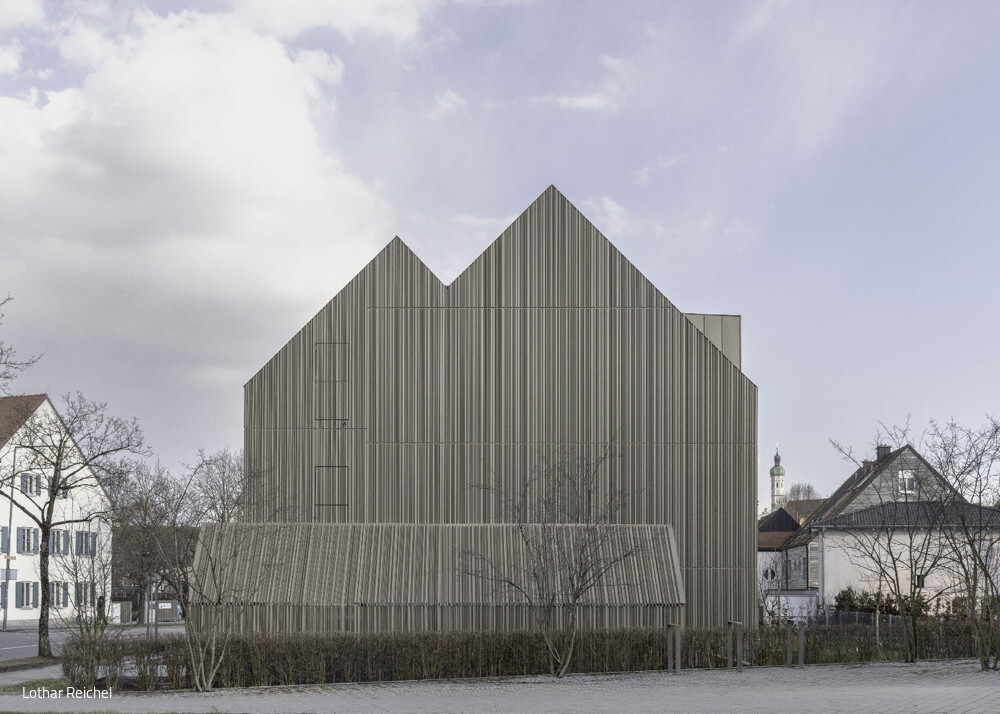
Detached houses Single storey Timber construction (supporting structure) Gable roof
Aluminium-Clad Architecture
An award-winning façade that commands attention—the signature feature of this apartment building on Weiherweg.
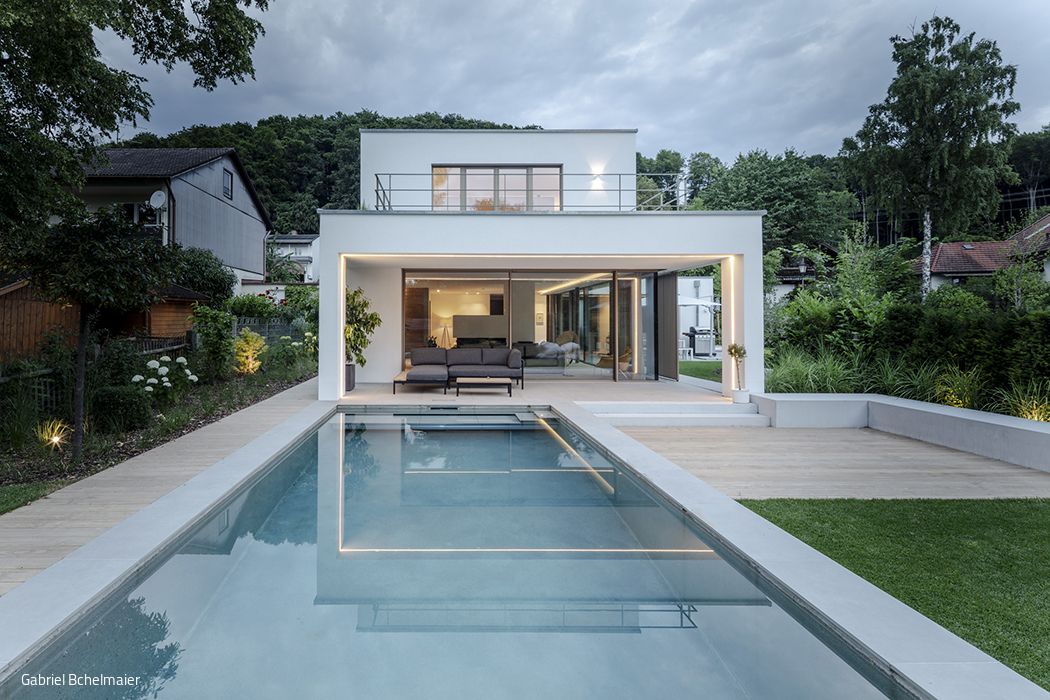
A Still Life in Green, Blue, and White
Making the Most of a Polygonal Site
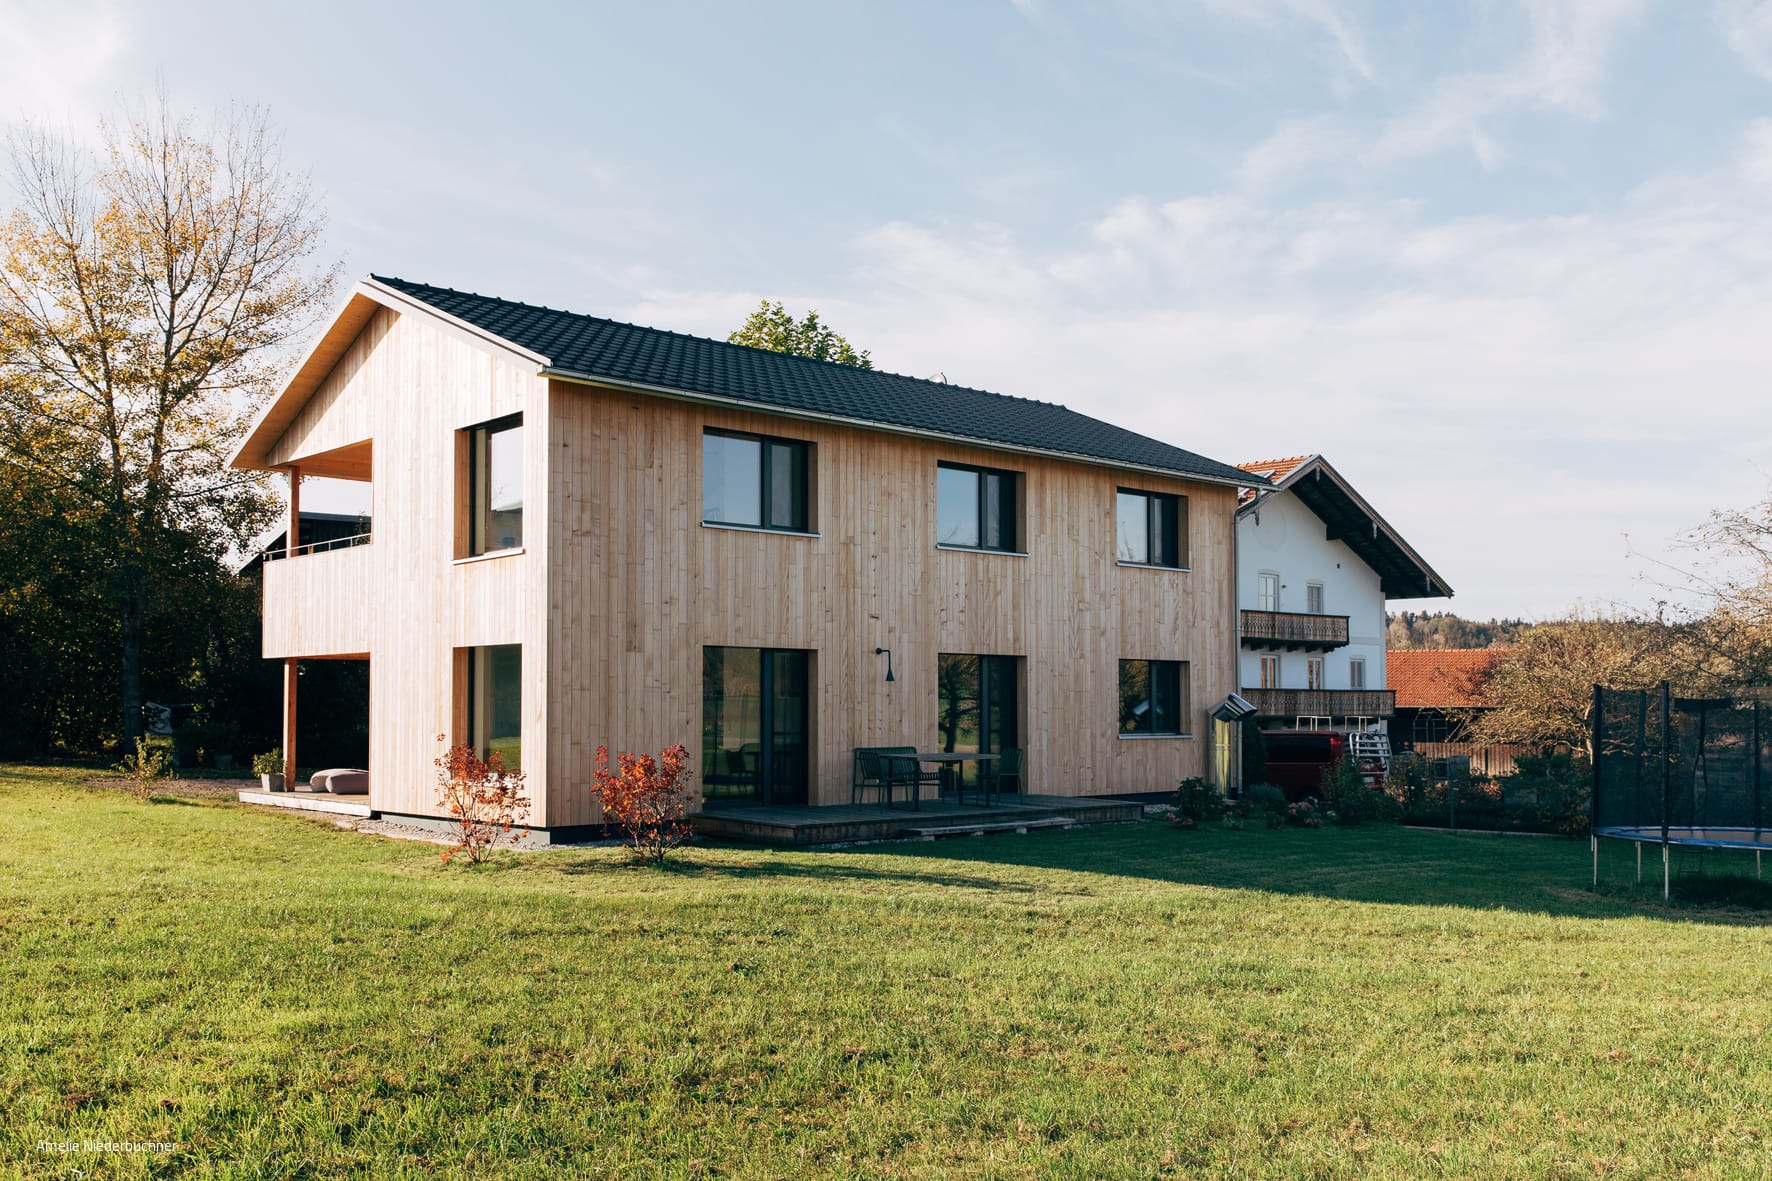
Timber Dwelling in the Orchard
A Passive Timber Home on Lake Chiemsee Offers Wellness-Focused Holiday Living
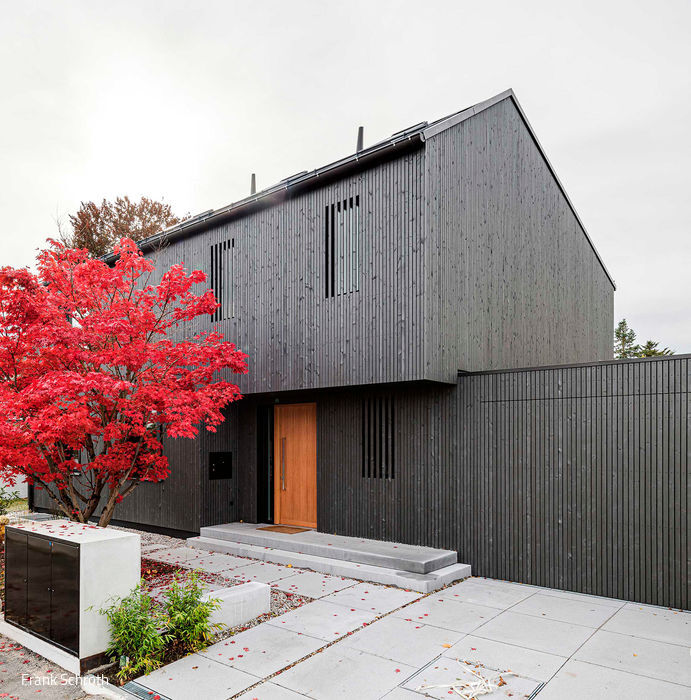
A Striking Presence
A Visual Jewel in Großhadern's Garden District
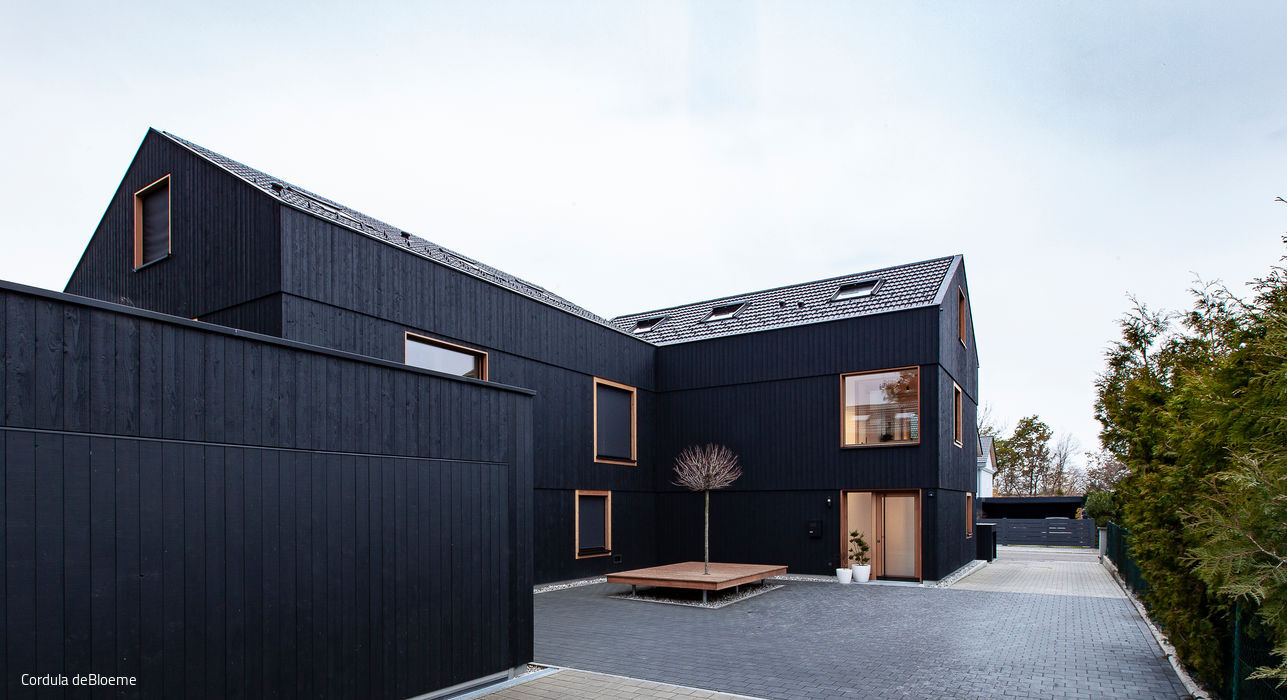
Single-Family Homes Timber Frame Construction Timber Façade Gable Roof Two-Story
Triplets on the Rise
Thoughtful Infill Development in a Residential Community
A Composition of Cubes
Vertically articulated – a single-family home enveloped in gray brick
Single-Family Homes Flat Roofs Panoramic Windows Brick Two-Story
Fraternal twins
Two completely different detached houses are being built on a divided plot
Multifunctional + majestic
A surprisingly versatile public multi-purpose hall in Erding
Traditional and Modern
Solid Timber Home Wins Over the Audience at the Rosenheim Timber Construction Award
Detached Houses Timber Construction (Structural) Wood Façade
Craftsmanship at Its Finest
Timber construction as a statement for responsible, sustainable building
Single-family homesTimber construction (load-bearing structure)Wooden façadeGabled roof
Custom-Designed for Users
A timber home of exacting standards and exceptional spaces
Timeless Villa
Exposed Concrete: Design and Atmosphere
A Model to Follow
Office and Commercial Buildings: A Blueprint for Sustainable Design
Maison Miroir
A house in metal: reflections of nature
Houses by the lake
Hybrid Timber and Concrete Residential Development in Utting am Ammersee
Timber construction (structural system)Timber façade Multi-storey residential Sustainability
Respecting Tradition
...yet it can also constrain—the key is finding smart ways to work within those limits.
Timber construction (load-bearing structure) Multi-storey residential construction
Blue Spaces in Bavaria's Blue Land
The Franz Marc Museum's expansion showcases extraordinary architecture
Timber Construction (Load-bearing Structure)Timber FaçadeExposed Concrete
Komorebi
A home inspired by Japanese poetry—featuring a striking charred wood façade.
Hillside with Lake View
This luxury residence possesses everything the discerning owner seeks: a commanding location—and remarkably, much more besides.
Detached Houses Flat RoofFireplaces/Stoves Plaster FacadeTwo Storeys
Seamless Integration
This is the guiding philosophy behind this distinctive architectural approach.
Single-Family Homes Flat Roof Plaster Facade Gable Roof Two Stories
Understated Elegance
A Harlaching residence that captivates with thoughtful spatial design
Detached houses Flat roof Wooden façade Panoramic windows Two storeys
Farm 2.0
Three buildings—one ensemble—for living and working
Timber construction (structural frame)Timber façadeMixed-use building
Bipolar unit
Where Light and Dark Wood Dance with Shadow and Radiance
Detached houses Single storey Timber construction (supporting structure) Gable roof
Aluminium-Clad Architecture
An award-winning façade that commands attention—the signature feature of this apartment building on Weiherweg.
A Still Life in Green, Blue, and White
Making the Most of a Polygonal Site