Munich
No results found. Try adjusting your filters.

Print editionas interactive flipbook
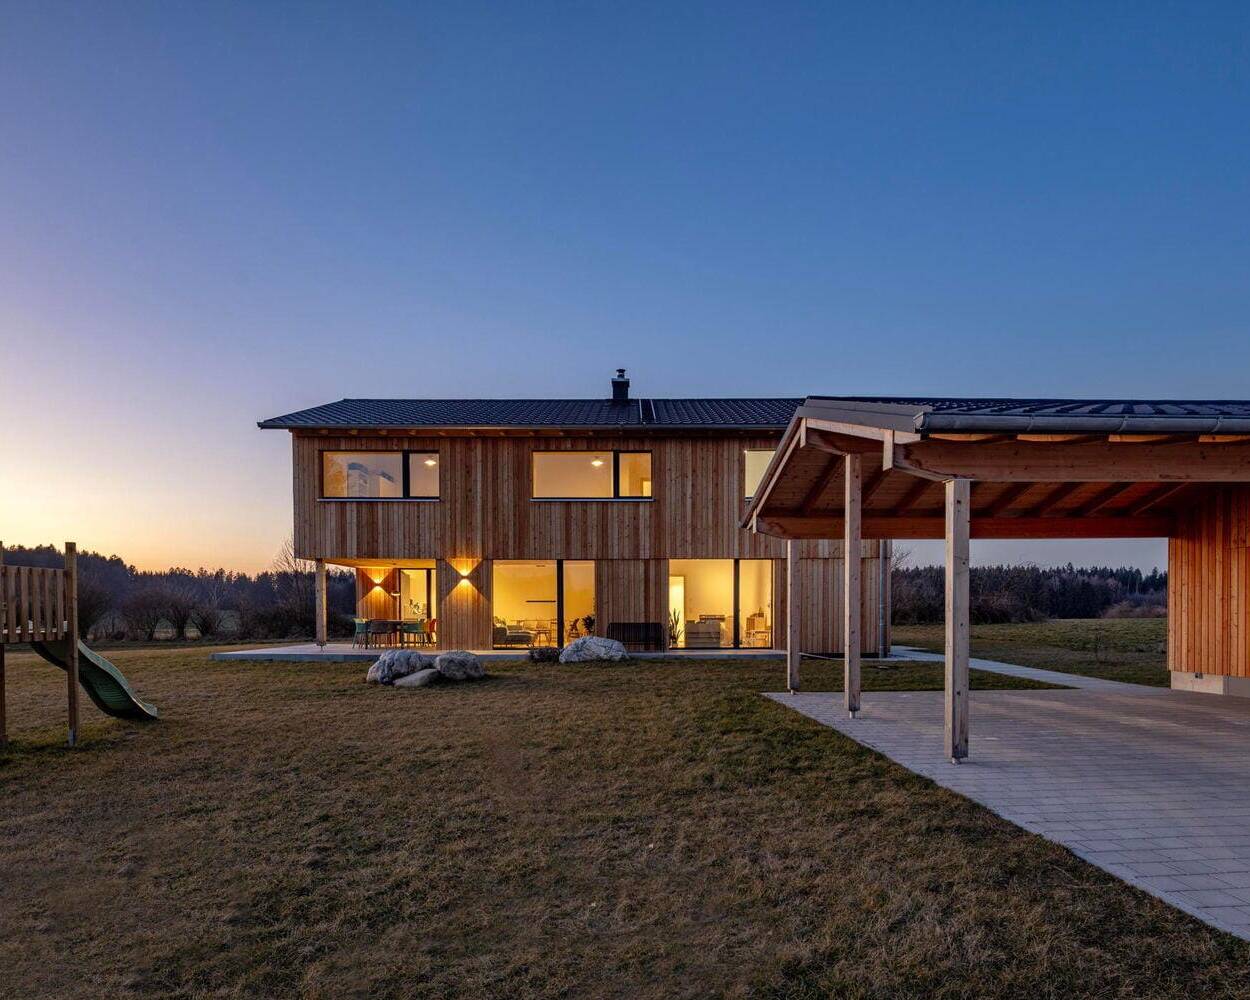
Wooden House at Obsthain
Two complementary structures in dialogue with the landscape

Single-family homes timber construction (structural framework) timber façade two storeys
Wooden House at Obsthain
Two complementary structures in dialogue with the landscape
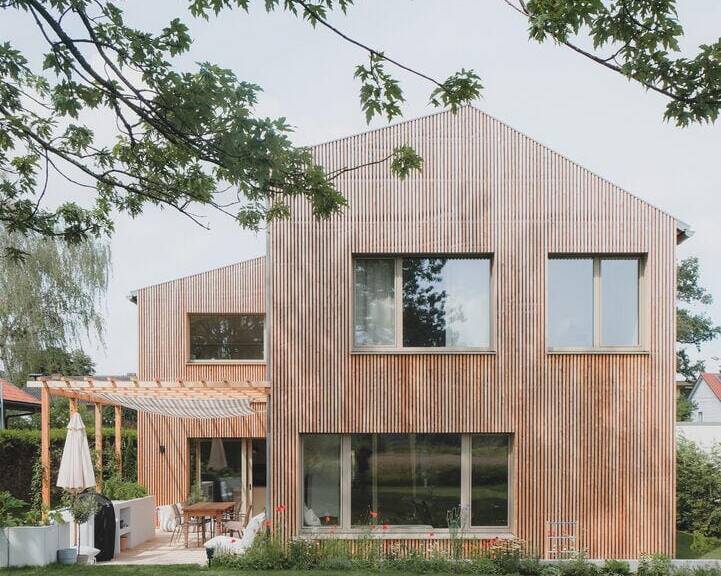
Single-family homes timber construction (structural framework) timber façade two storeys
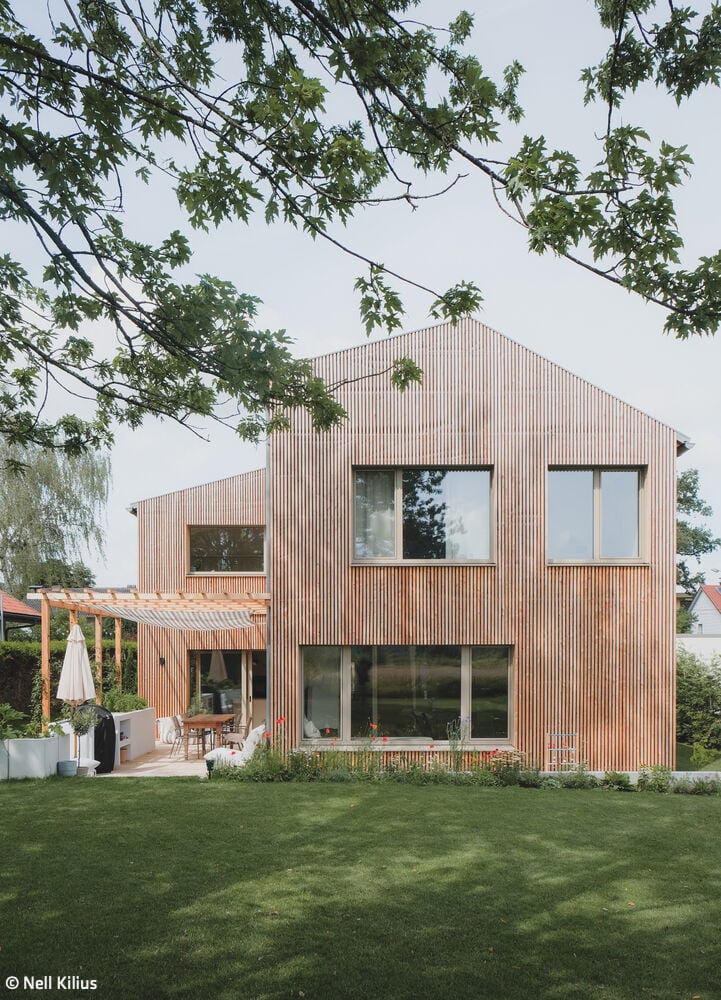
Fraternal Twins
Two completely different detached houses are being built on a divided plot
Multifunctional + Majestic
A surprisingly versatile public multi-purpose hall in Erding
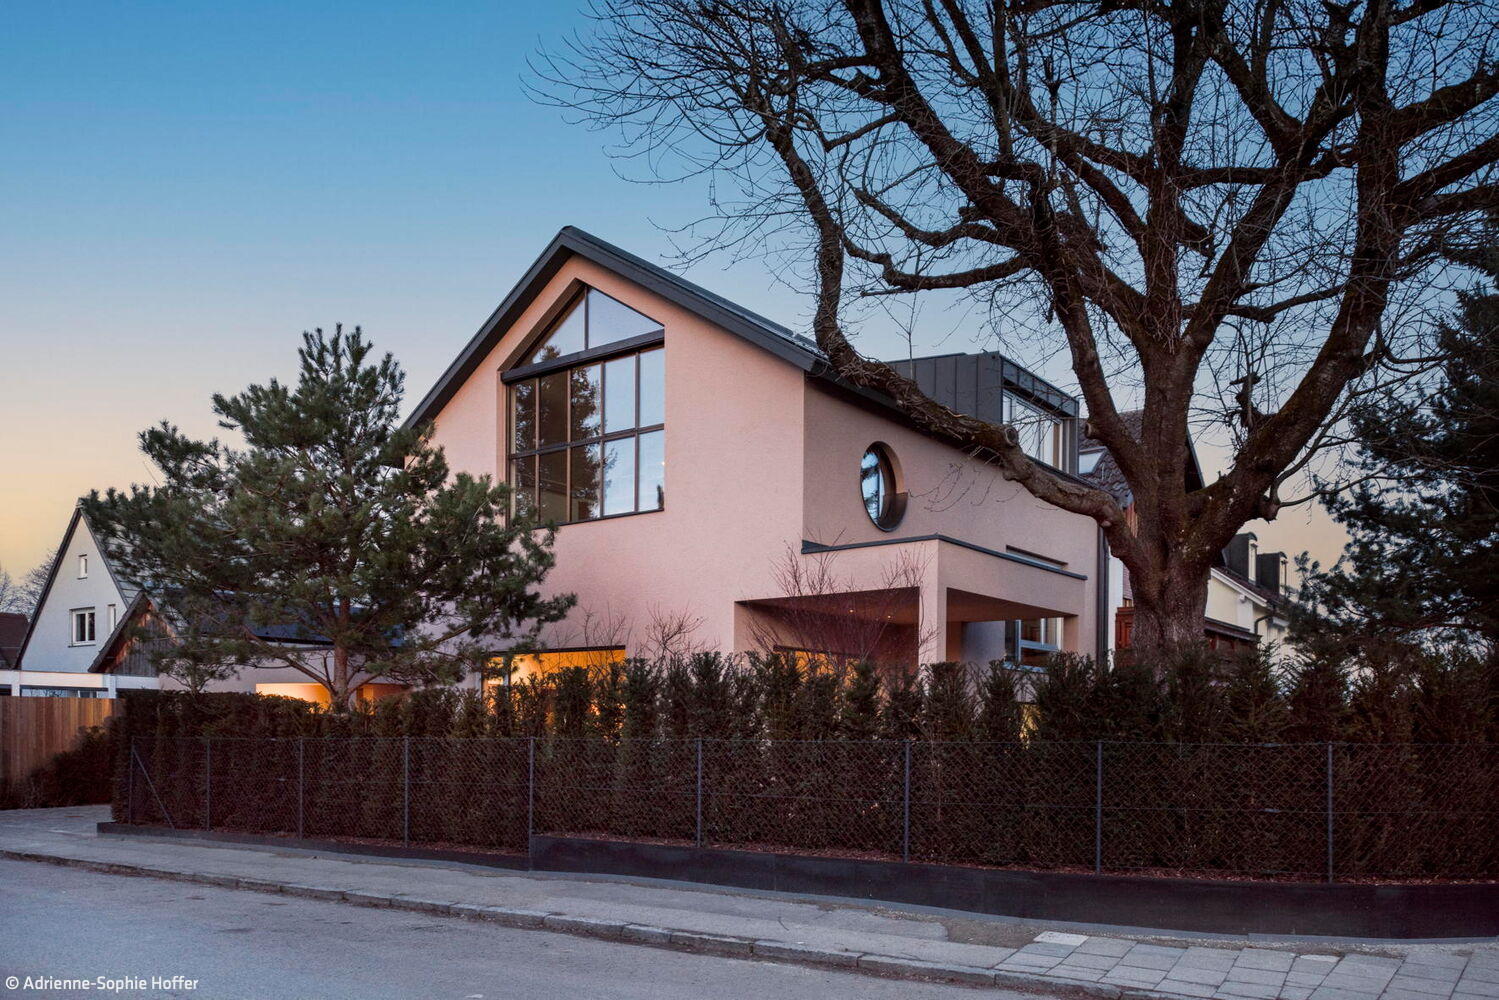
Tailored to User Needs
A timber home of exacting standards and exceptional spaces
Single-Family HomesKitchen Rendered FacadeGabled RoofTwo Stories
Villa with Timeless Appeal
Exposed Concrete: Design and Atmosphere
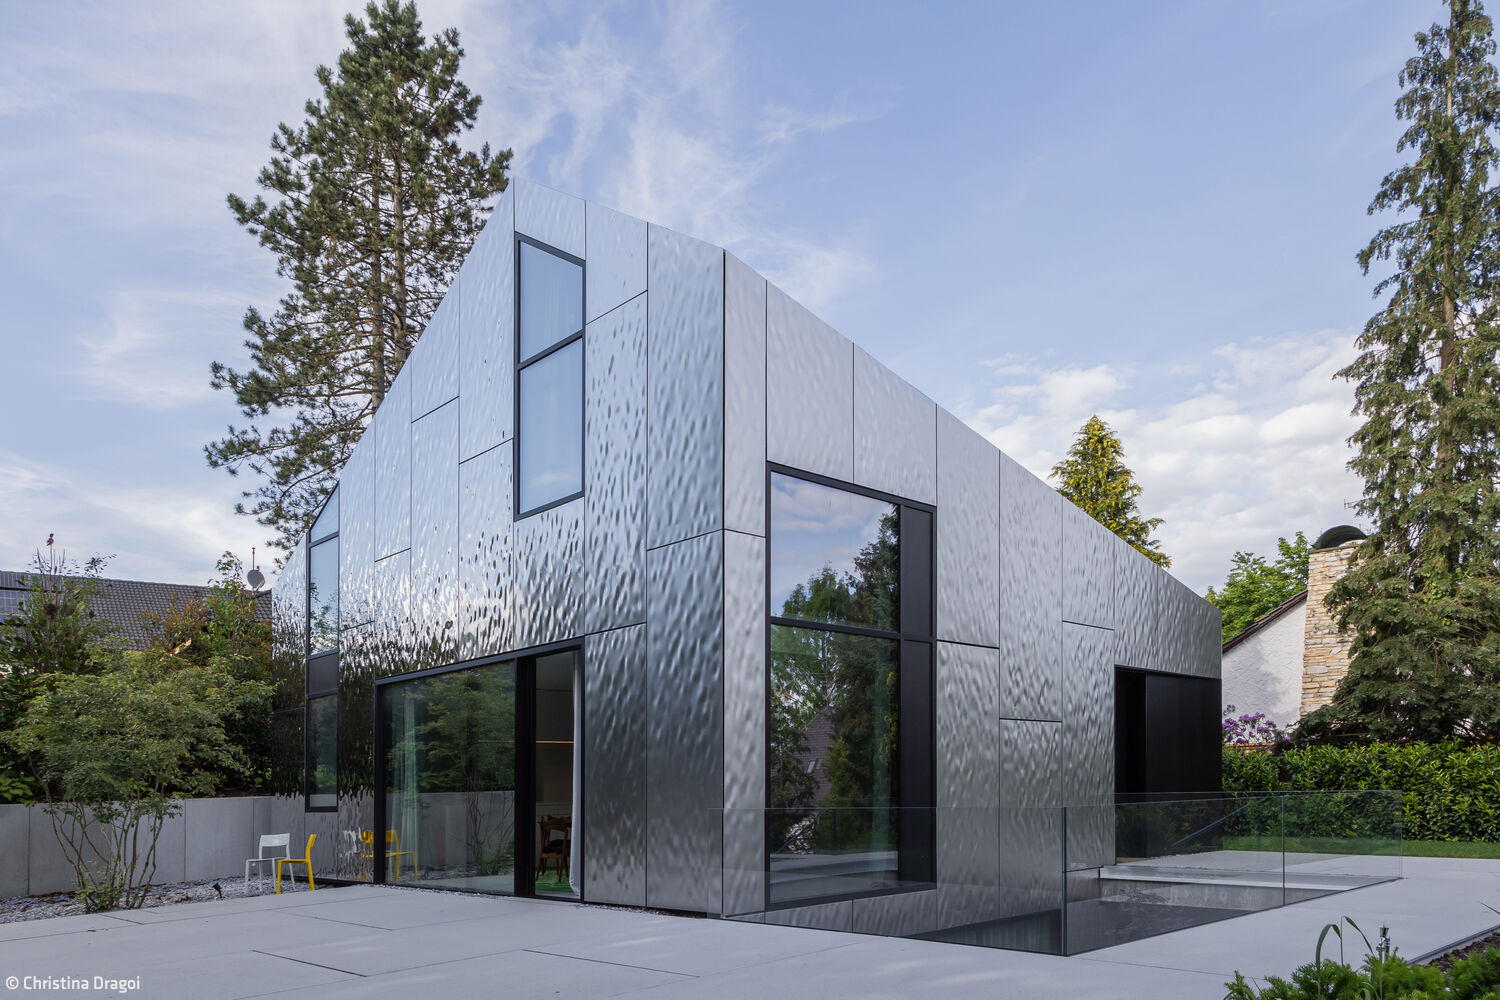
Maison Miroir
A house in metal: reflections of nature
Dizzying Heights
Roof conversion featuring skylights and windows that flood the space with natural light
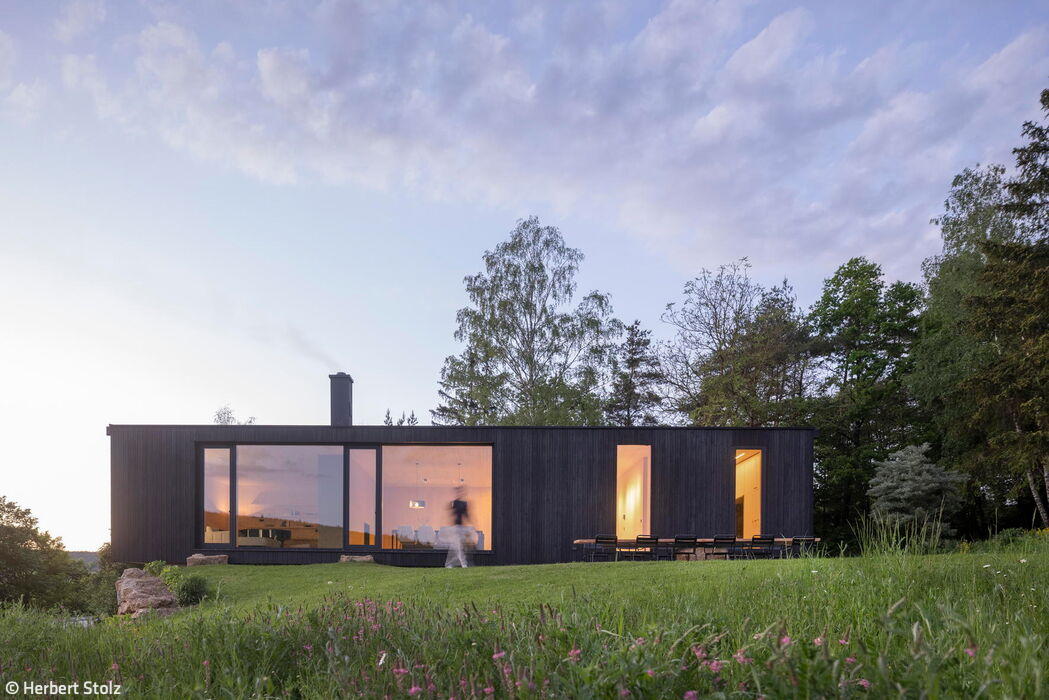
Komorebi
A home inspired by Japanese poetry—featuring a striking charred wood façade.
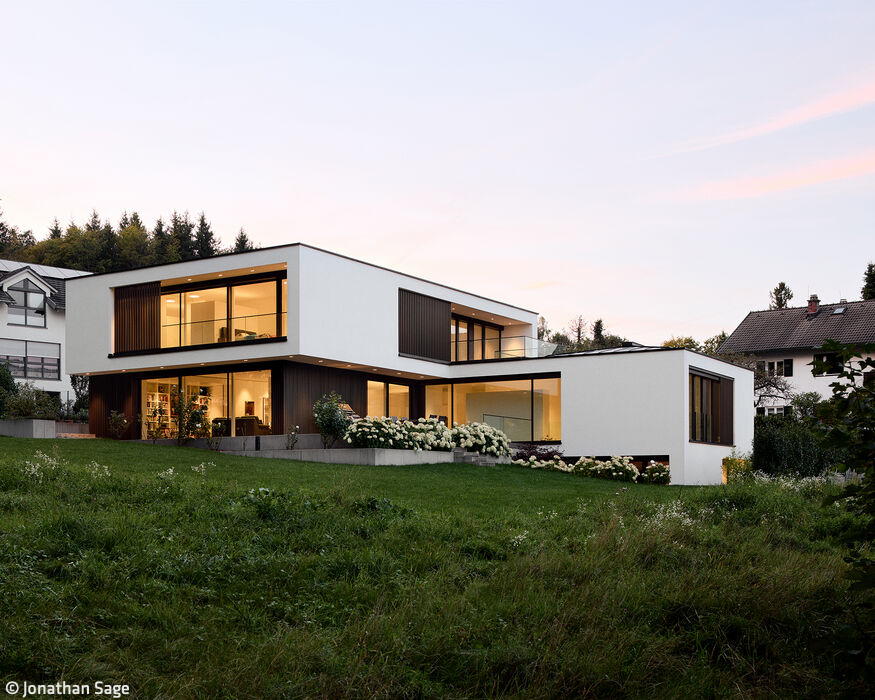
Hillside Setting with Lake Views
This luxury residence possesses everything the discerning owner seeks: a commanding location—and remarkably, much more besides.
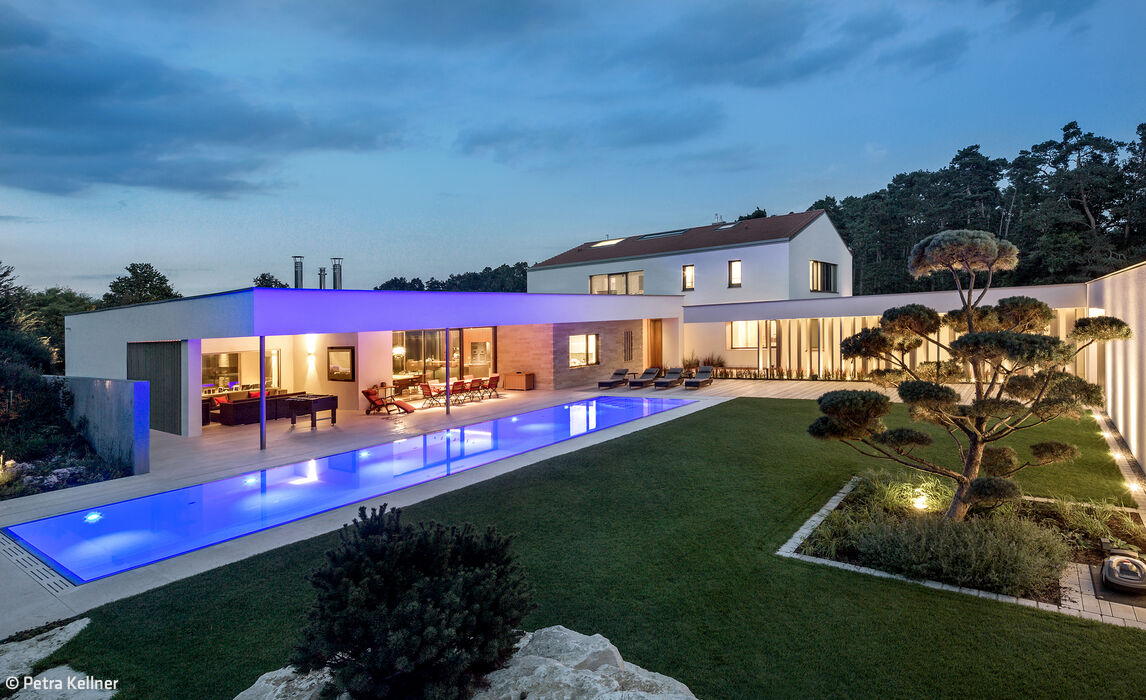
Single-Family Homes Flat RoofFireplaces / Stoves Stucco FacadeTwo Story
Seamlessly Integrated
This is the guiding philosophy behind this distinctive architectural approach.
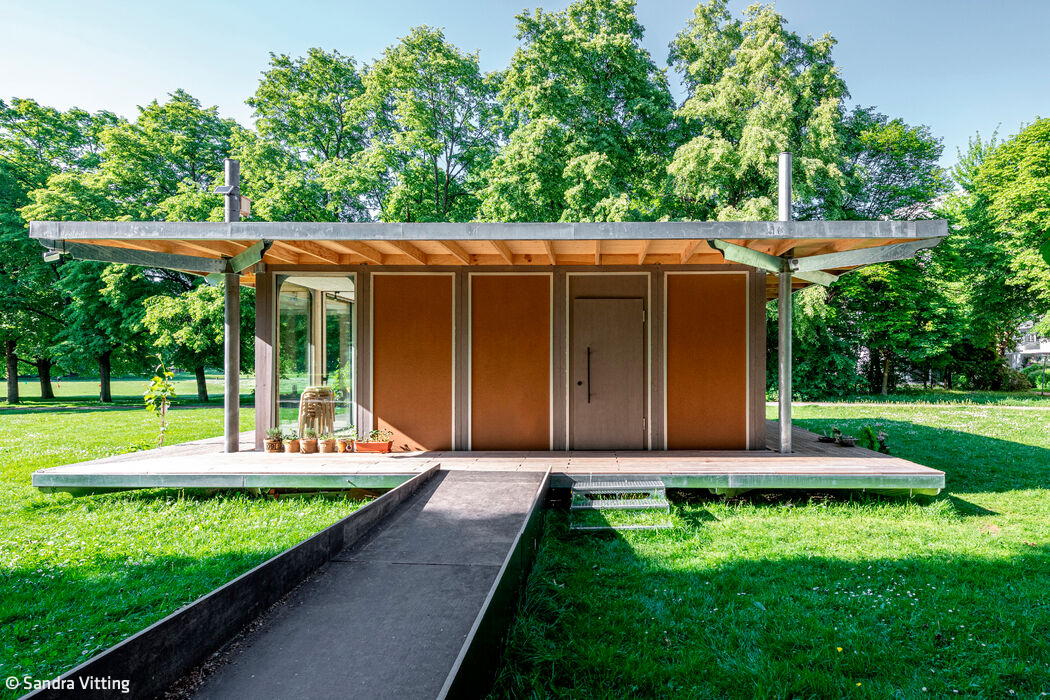
Single-Family HomesFlat Roof Rendered FacadePitched RoofTwo Stories

Restrained Yet Distinctive
A Harlaching residence that captivates with thoughtful spatial design
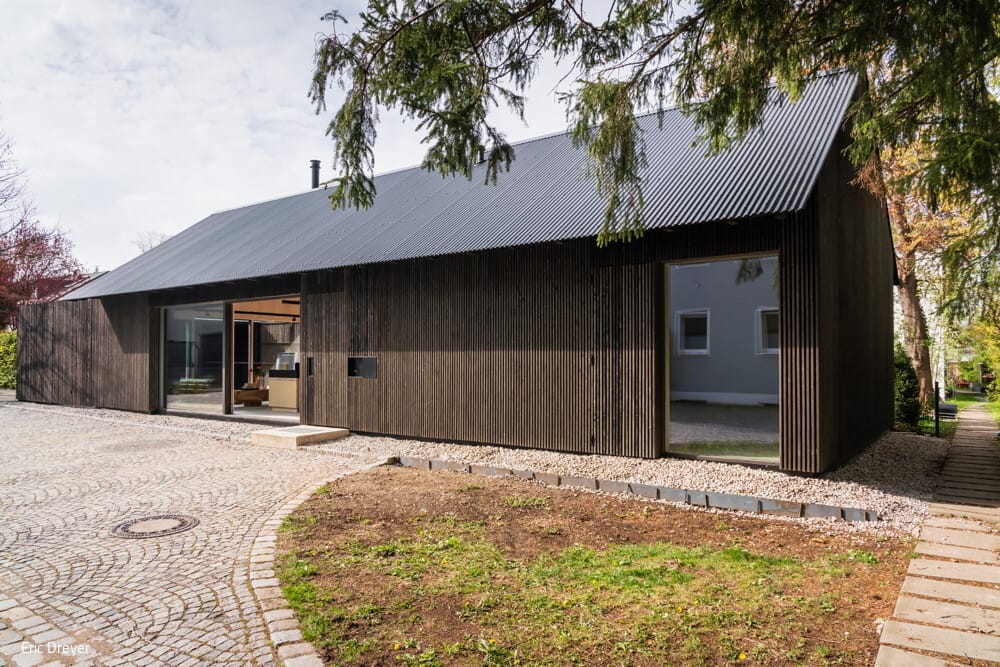
Single-Family HomesFlat RoofTimber FaçadePanoramic WindowsTwo-Story
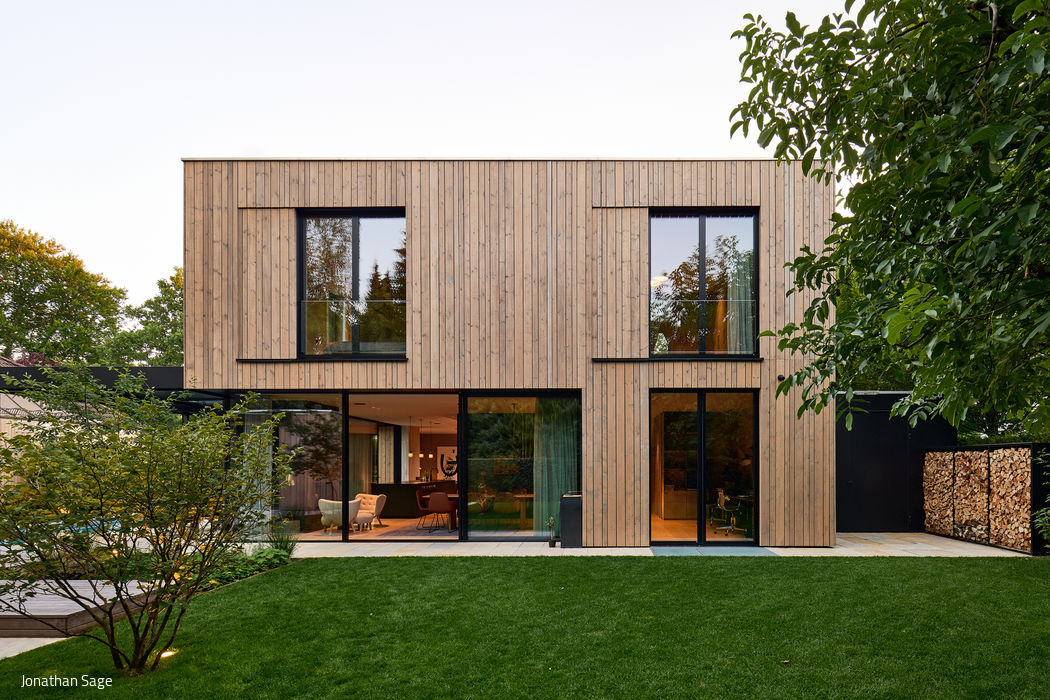
Bipolar Unit
Where Light and Dark Wood Dance with Shadow and Radiance
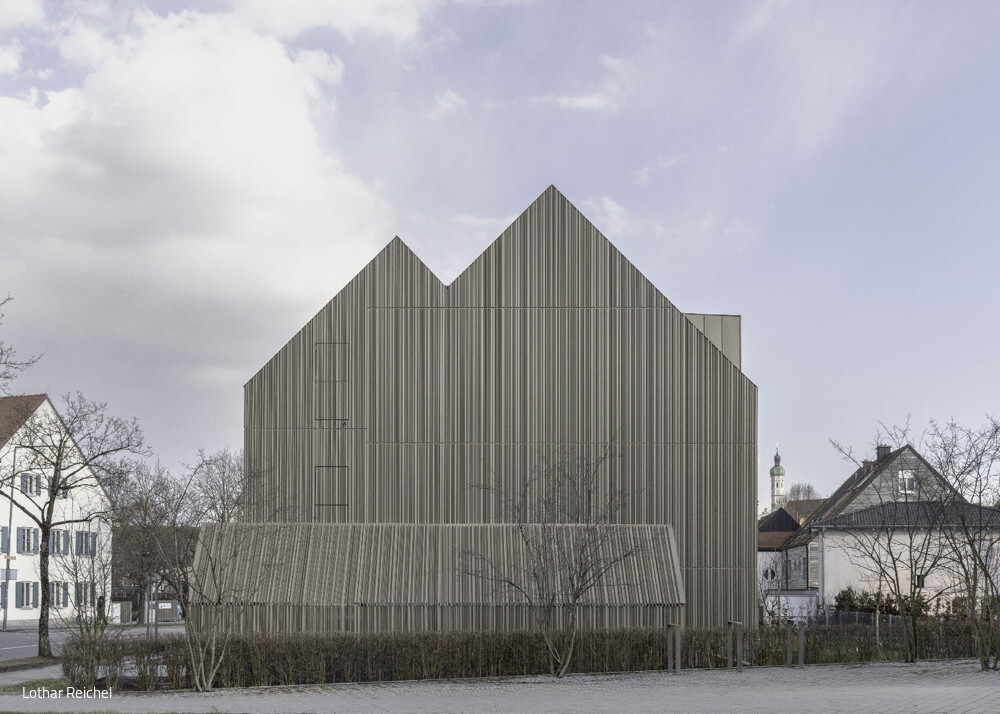
Single-Family Homes Single-Story Wood Construction (Load-Bearing Structure)Gable Roof
House in aluminum dress
An award-winning façade that commands attention—the signature feature of this apartment building on Weiherweg.
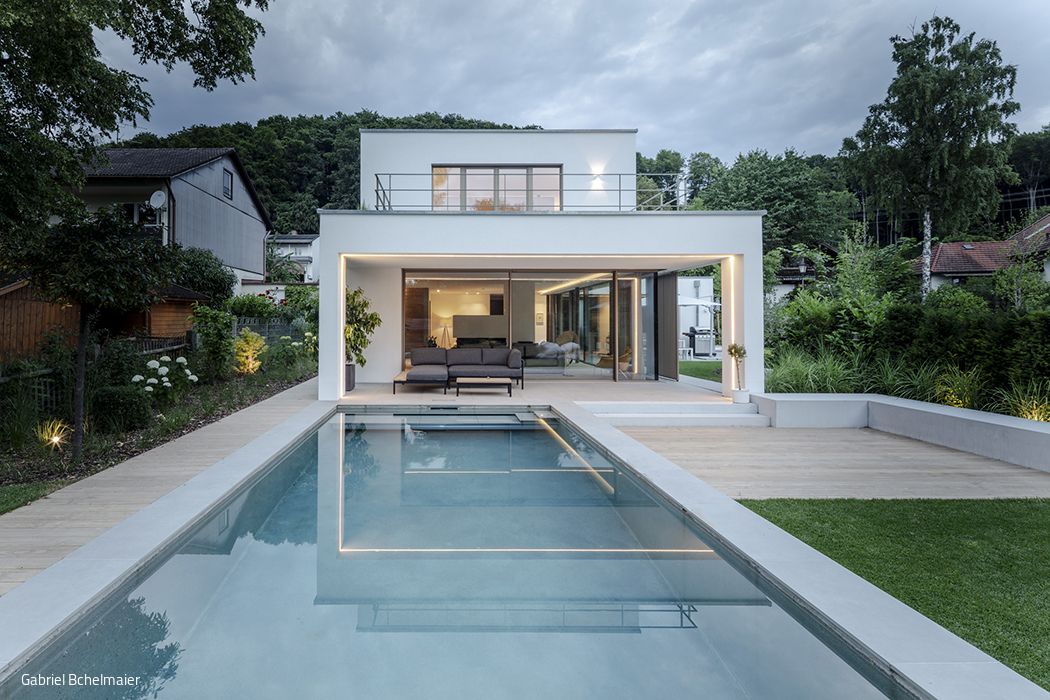
Multi-story residential building Metal facadePitched roofTwo-story
Still Life in Green, Blue and White
Making the Most of a Polygonal Site
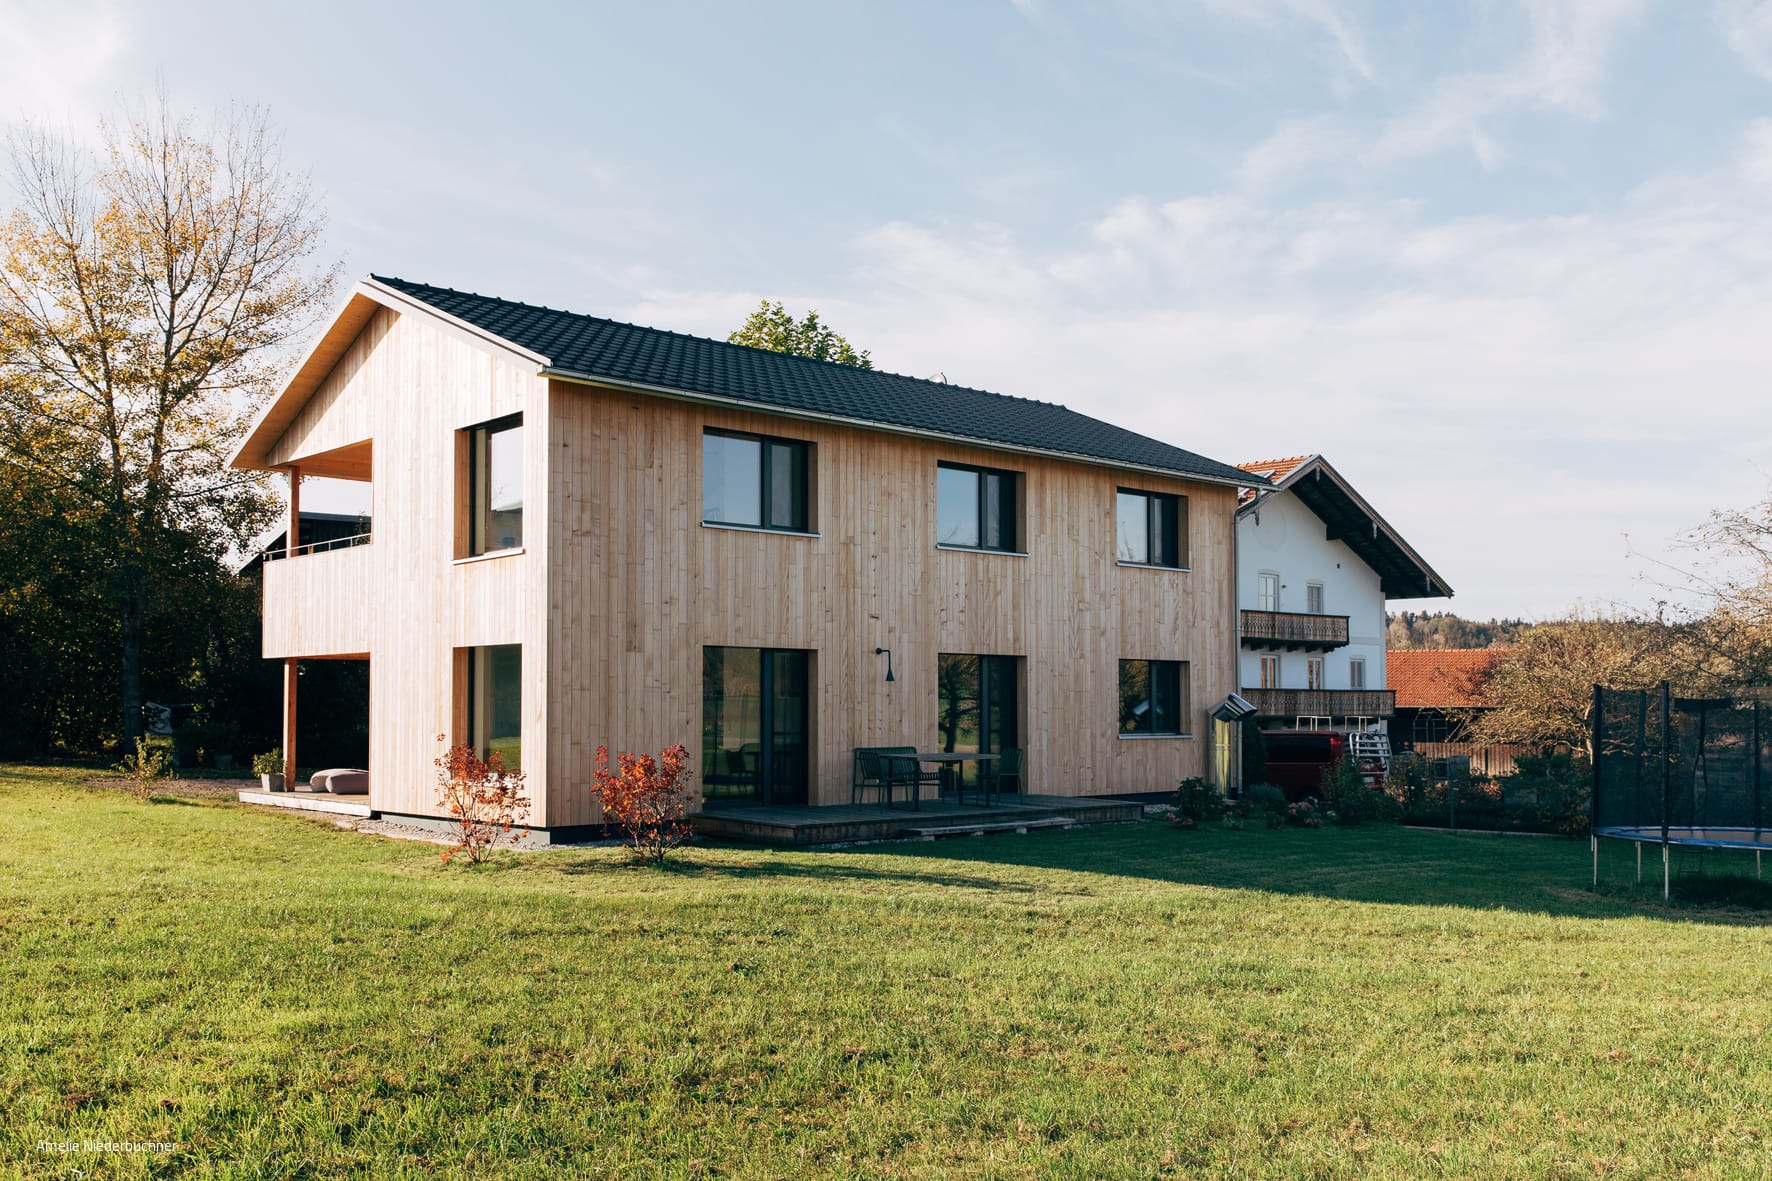
Wooden House in the Orchard
A Passive Timber Home on Lake Chiemsee Offers Wellness-Focused Holiday Living
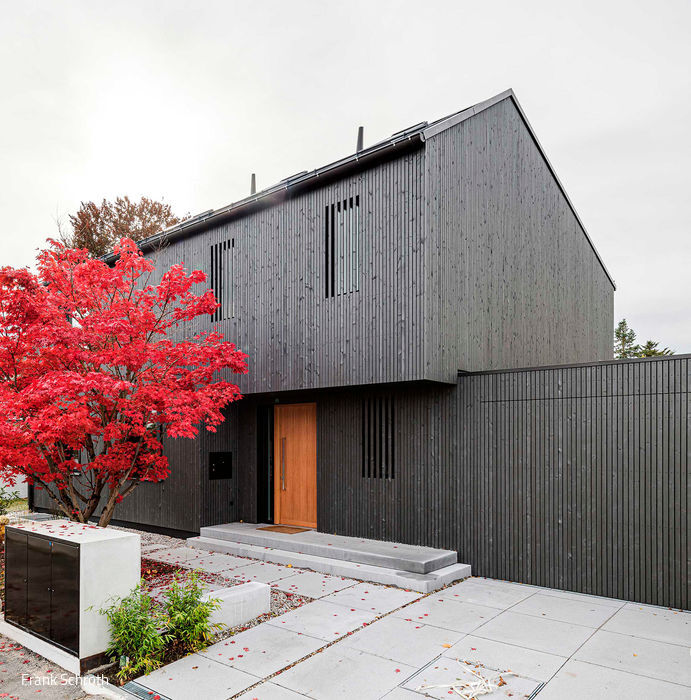
Contrast in the Neighborhood
A Visual Jewel in Großhadern's Garden District

Single-Family Homes Timber Construction (Load-Bearing Structure)Wood Facade Gable Roof Two-Story
Half Covered – Half Open
Merging Modernity and Tradition in a Rural Landscape

Framed – The Name Says It All
The panorama became the catalyst – a house designed to frame the landscape
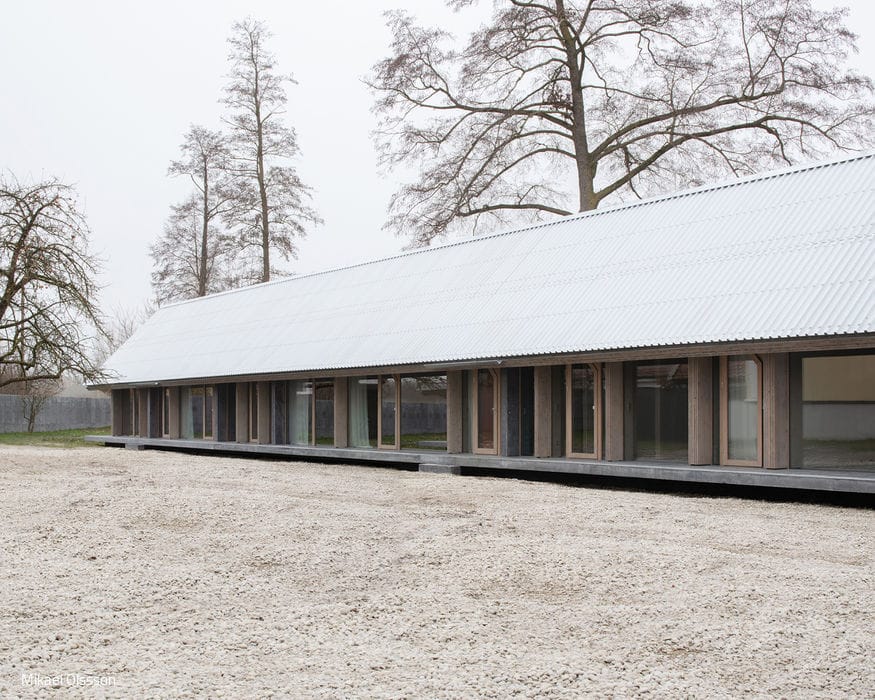
Long and Refined Articulation
The architects have christened their remarkable longhouse "6 x 60".

Meeting Point for Blankenese
Architecture that defines identity—continuing tradition at a historic crossroads

Wooden House at Obsthain
Two complementary structures in dialogue with the landscape
Single-family homes timber construction (structural framework) timber façade two storeys
Combination of Cubes
Vertically articulated – a single-family home enveloped in gray brick
Single-Family HomesFlat RoofPanoramic WindowsBrickTwo Stories
Fraternal Twins
Two completely different detached houses are being built on a divided plot
Multifunctional + Majestic
A surprisingly versatile public multi-purpose hall in Erding
Tailored to User Needs
A timber home of exacting standards and exceptional spaces
Single-Family HomesKitchen Rendered FacadeGabled RoofTwo Stories
Villa with Timeless Appeal
Exposed Concrete: Design and Atmosphere
Maison Miroir
A house in metal: reflections of nature
Dizzying Heights
Roof conversion featuring skylights and windows that flood the space with natural light
Komorebi
A home inspired by Japanese poetry—featuring a striking charred wood façade.
Hillside Setting with Lake Views
This luxury residence possesses everything the discerning owner seeks: a commanding location—and remarkably, much more besides.
Single-Family Homes Flat RoofFireplaces / Stoves Stucco FacadeTwo Story
Seamlessly Integrated
This is the guiding philosophy behind this distinctive architectural approach.
Single-Family HomesFlat Roof Rendered FacadePitched RoofTwo Stories
Restrained Yet Distinctive
A Harlaching residence that captivates with thoughtful spatial design
Single-Family HomesFlat RoofTimber FaçadePanoramic WindowsTwo-Story
Bipolar Unit
Where Light and Dark Wood Dance with Shadow and Radiance
Single-Family Homes Single-Story Wood Construction (Load-Bearing Structure)Gable Roof
House in aluminum dress
An award-winning façade that commands attention—the signature feature of this apartment building on Weiherweg.
Multi-story residential building Metal facadePitched roofTwo-story
Still Life in Green, Blue and White
Making the Most of a Polygonal Site
Wooden House in the Orchard
A Passive Timber Home on Lake Chiemsee Offers Wellness-Focused Holiday Living
Contrast in the Neighborhood
A Visual Jewel in Großhadern's Garden District
Single-Family Homes Timber Construction (Load-Bearing Structure)Wood Facade Gable Roof Two-Story
Half Covered – Half Open
Merging Modernity and Tradition in a Rural Landscape