Munich
No results found. Try adjusting your filters.

Print editionas interactive flipbook
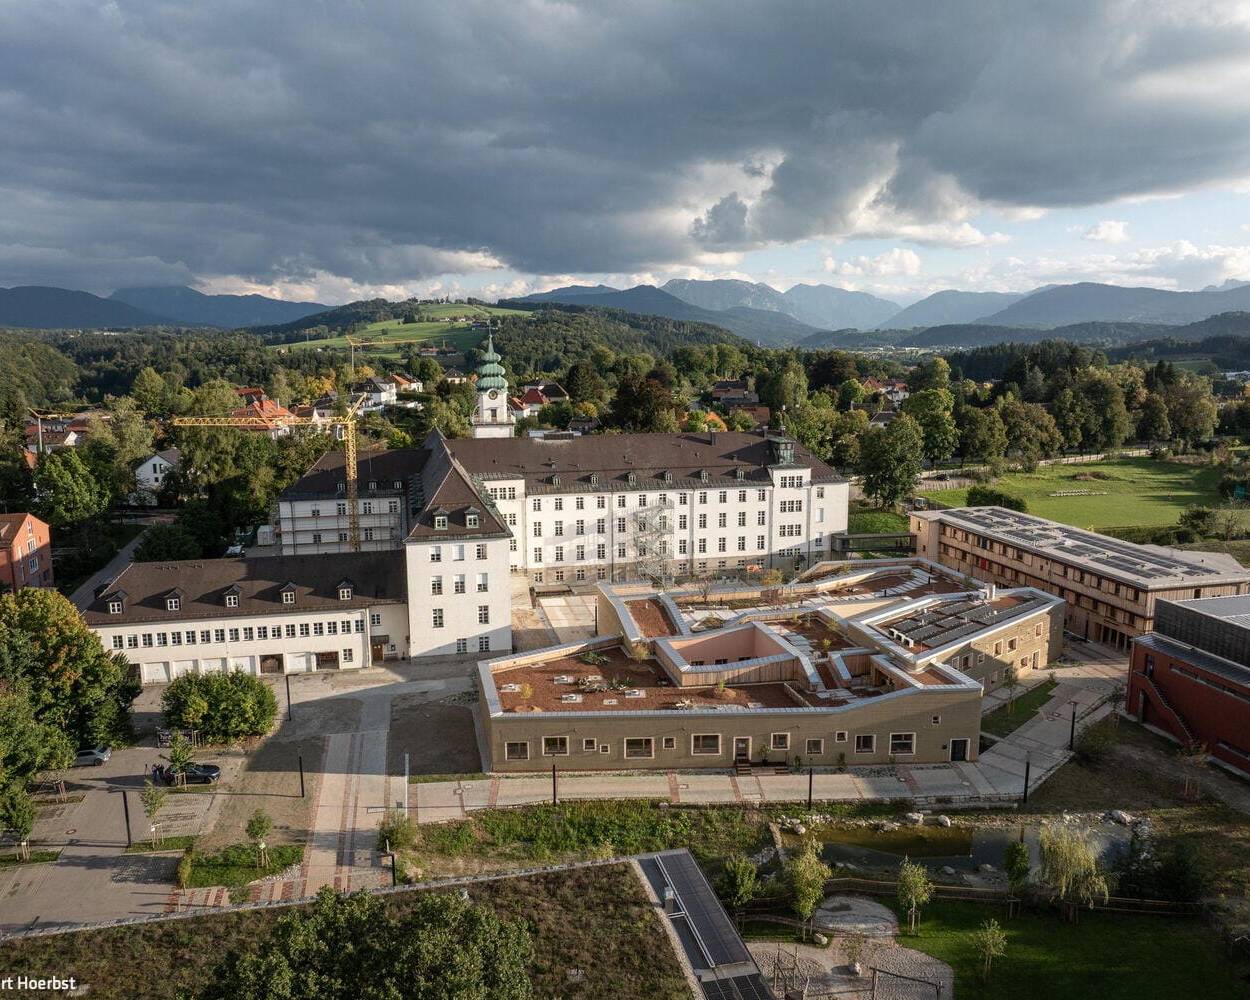
A Call for Construction Transformation
Germany's first cantilever clay building on the Campus St. Michael in Traunstein
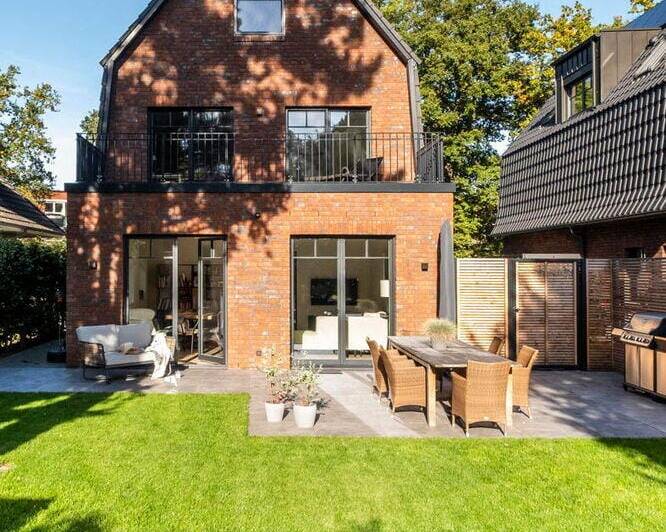
Bespoke and Premium Quality
Classical Facade Meets Contemporary Interior

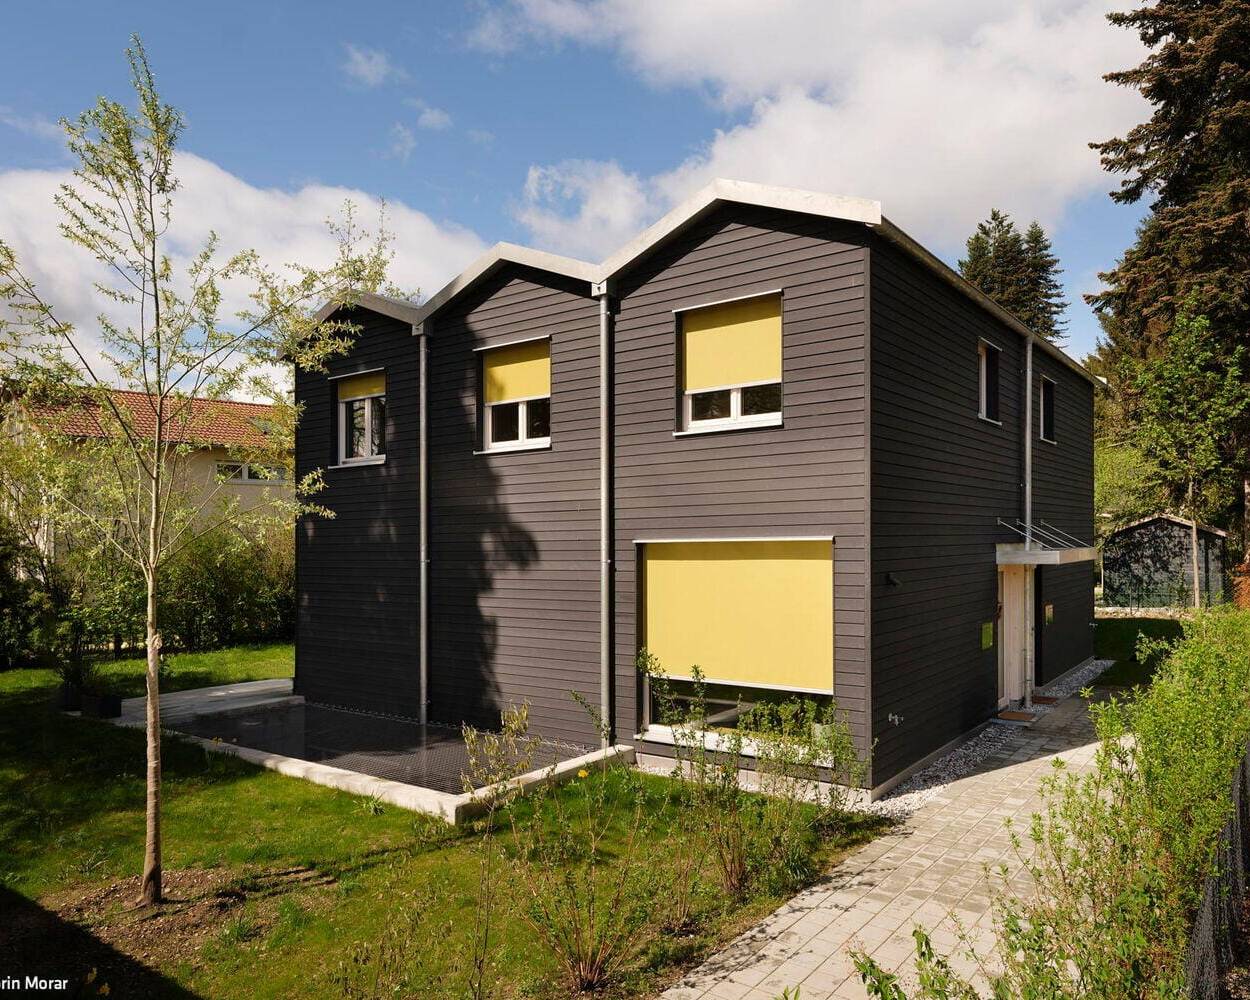
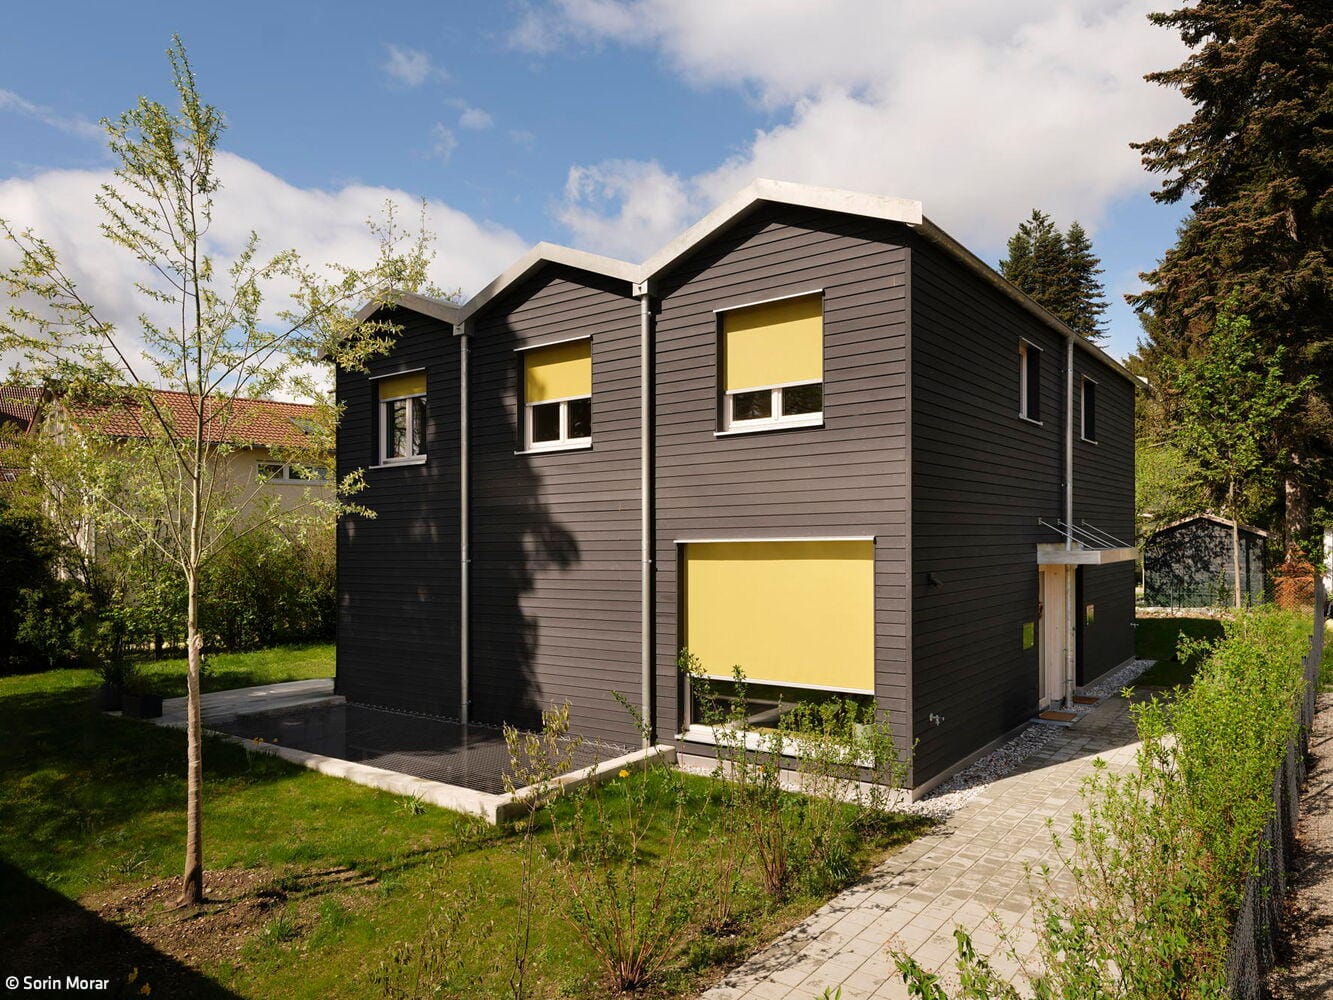
House with Two Faces
Three narrow gable roofs characterise a semi-detached house for two households
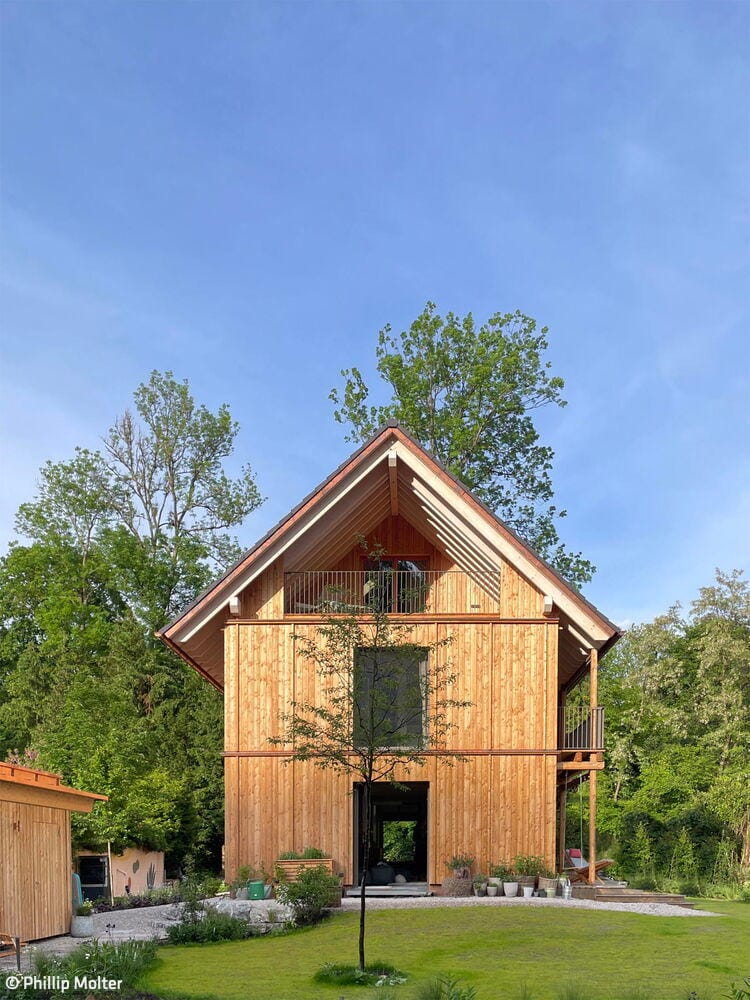
Crafted to Perfection
Timber construction as a statement for responsible, sustainable building
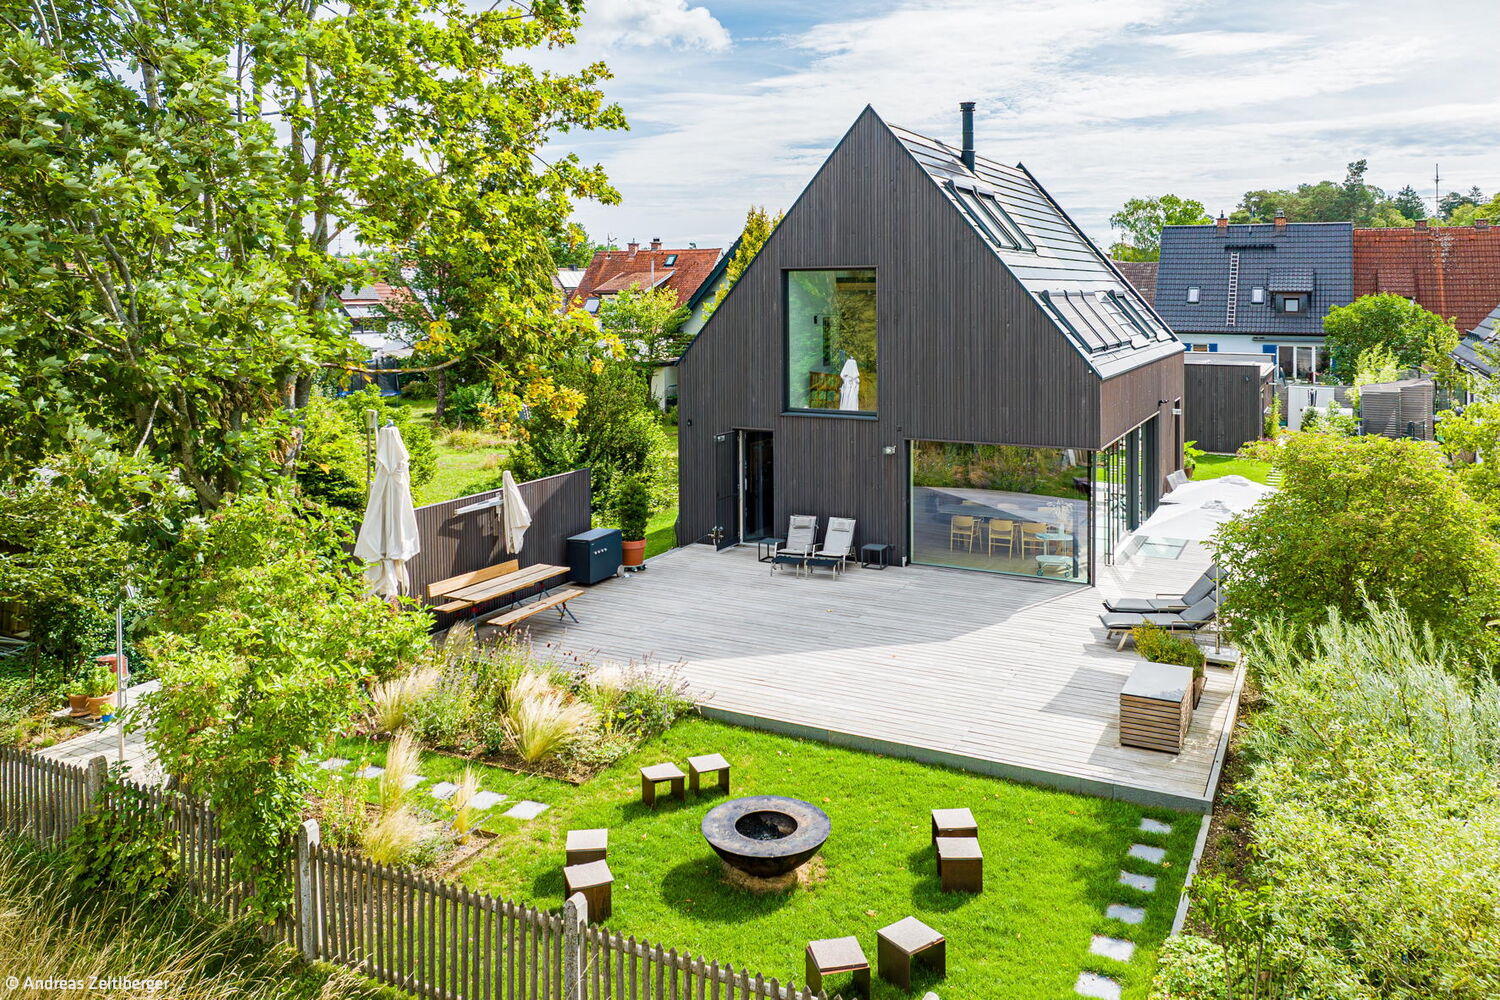
Vision Realized
Solid timber construction with minimalist design and uncompromising standards for sustainable building
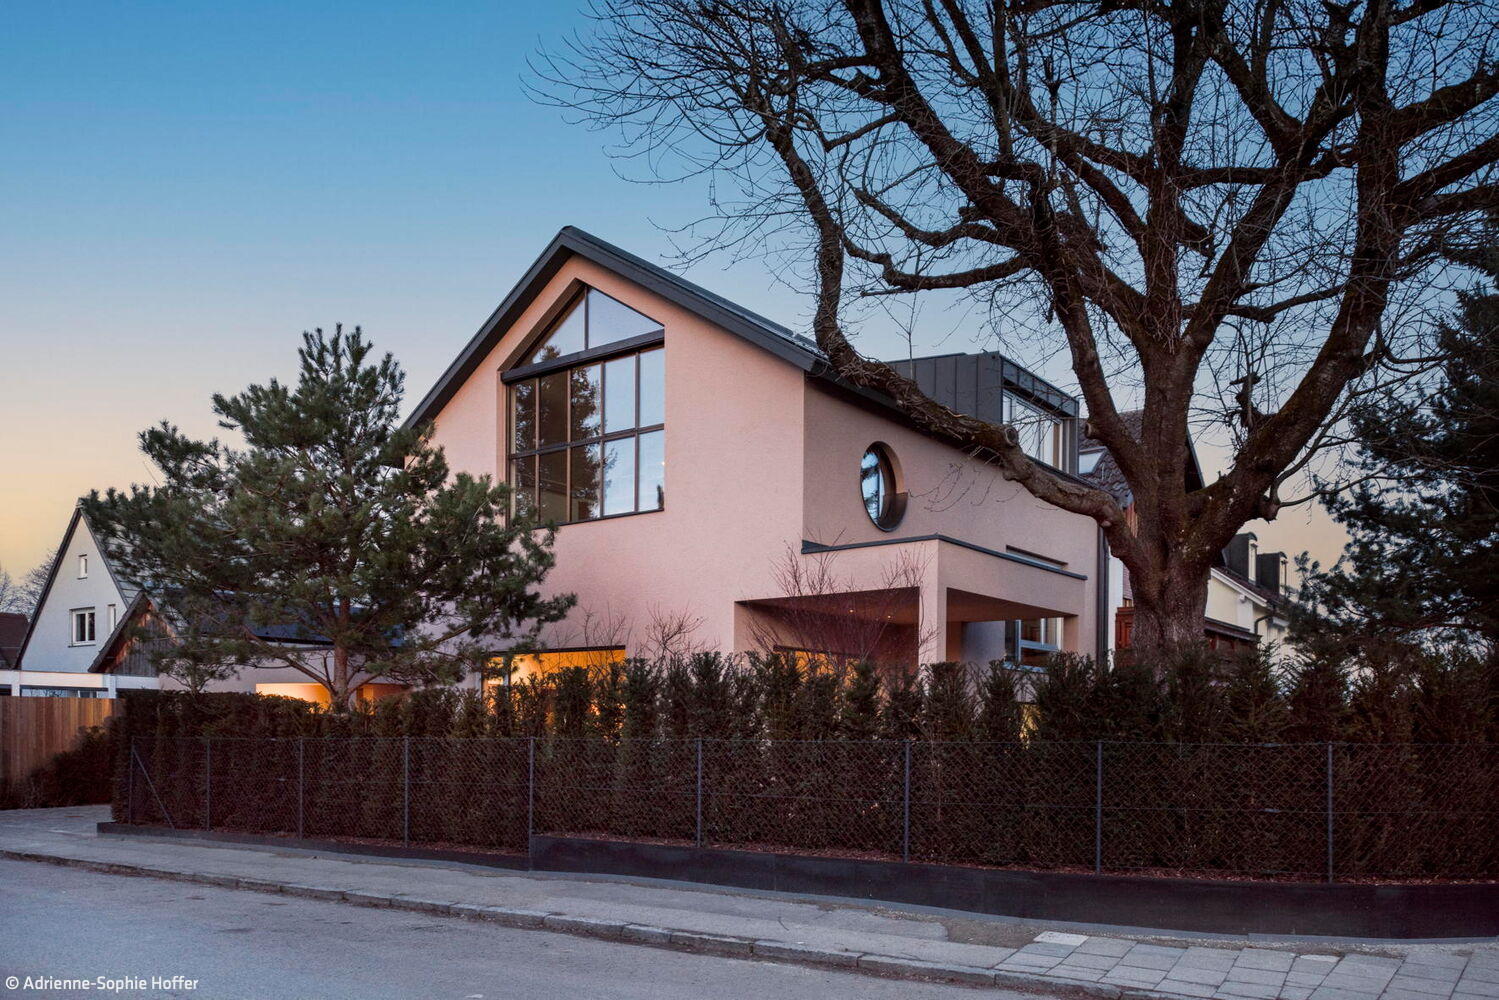
Single-Family HomesWood FacadeFireplaces & StovesGabled Roof
Tailored to User Needs
A timber home of exacting standards and exceptional spaces
Single-Family HomesKitchen Rendered FacadeGabled RoofTwo Stories
Maison Miroir
A house in metal: reflections of nature
Lakeside Housing Ensemble
Hybrid Timber and Concrete Residential Development in Utting am Ammersee
Wood Construction (Structural)Wood Facade Multi-Story Residential Building Sustainability
The Before-and-After Impact Speaks for Itself
A Sixties house reimagined: timeless design meets modern living
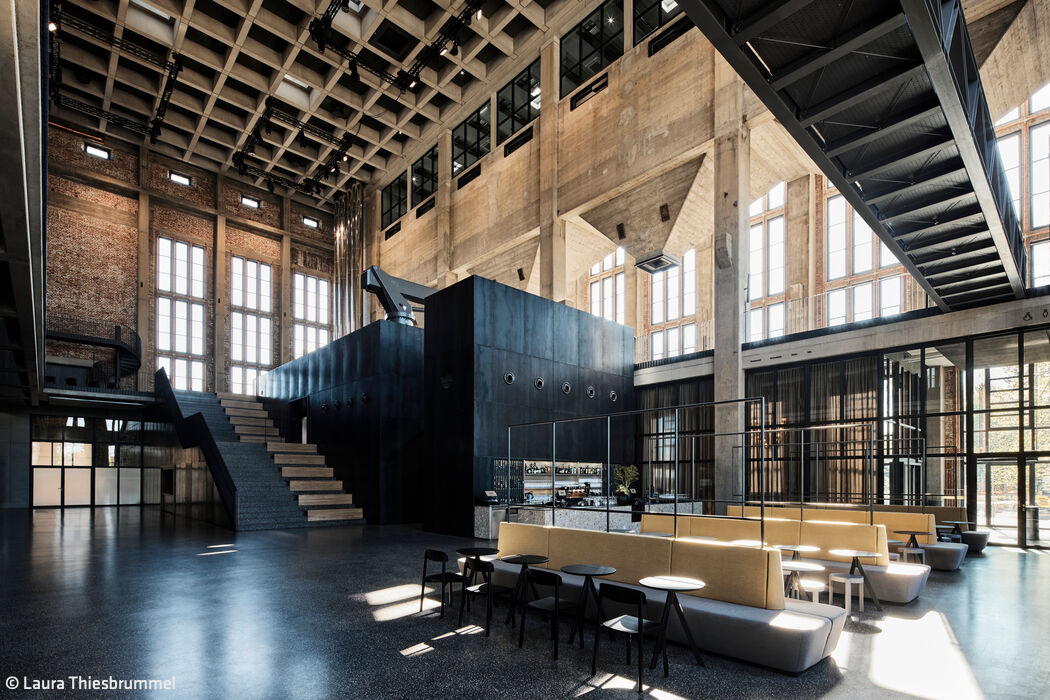
Big bigger Bergson
A likeable, megalomaniacal art and culture centre
Flat Roof Public Buildings Renovation / Restoration / Building in Context Brick
Seamlessly Integrated
This is the guiding philosophy behind this distinctive architectural approach.
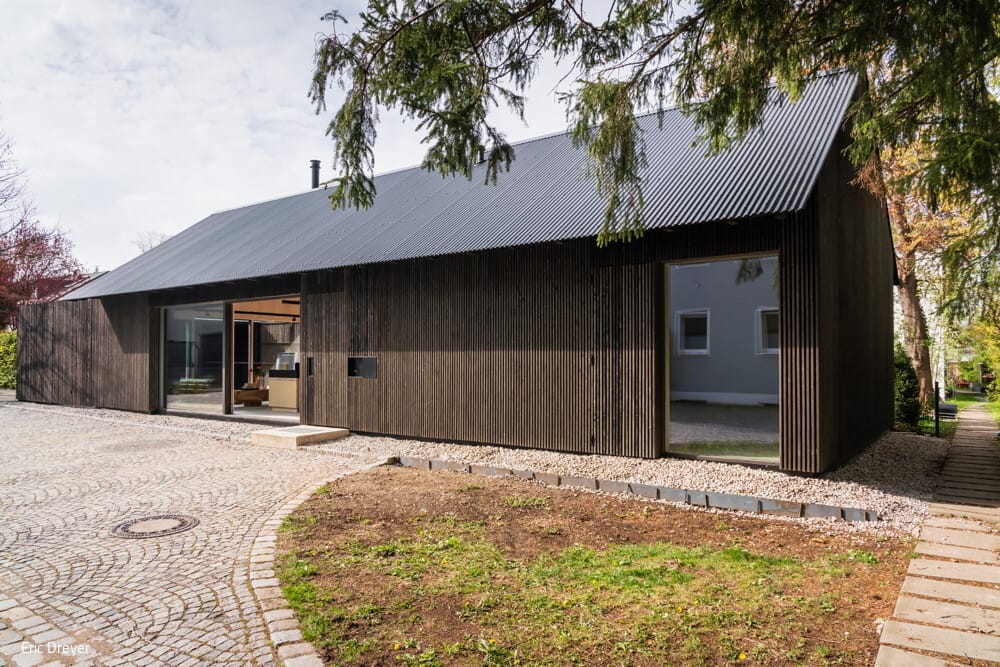
Single-Family HomesFlat Roof Rendered FacadePitched RoofTwo Stories
Bipolar Unit
Where Light and Dark Wood Dance with Shadow and Radiance
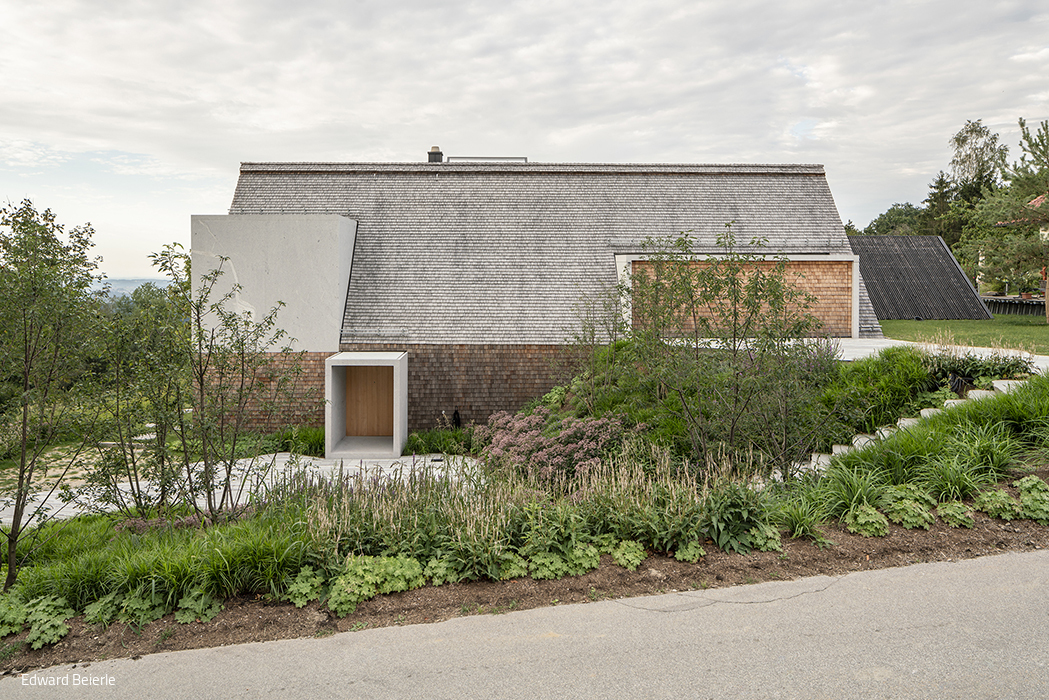
Single-Family Homes Single-Story Wood Construction (Load-Bearing Structure)Gable Roof
Feldspar, Quartz, and Mica
A granite house: modern reinvention of the traditional Waidlerhaus
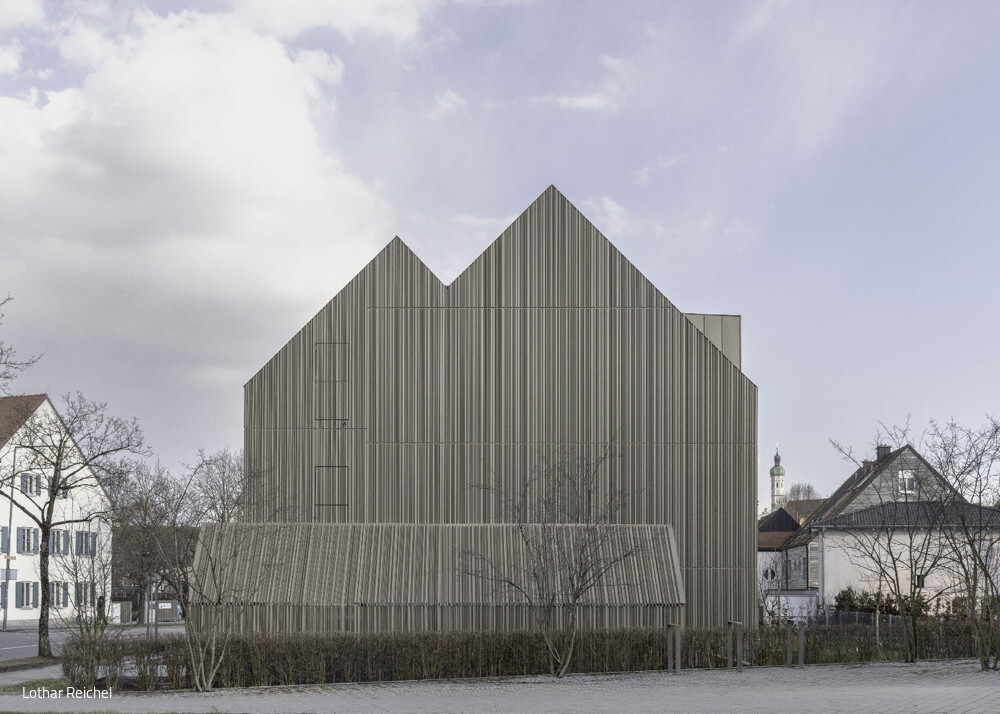
Single-Family HomesTimber Façade Panoramic Windows Gable Roof
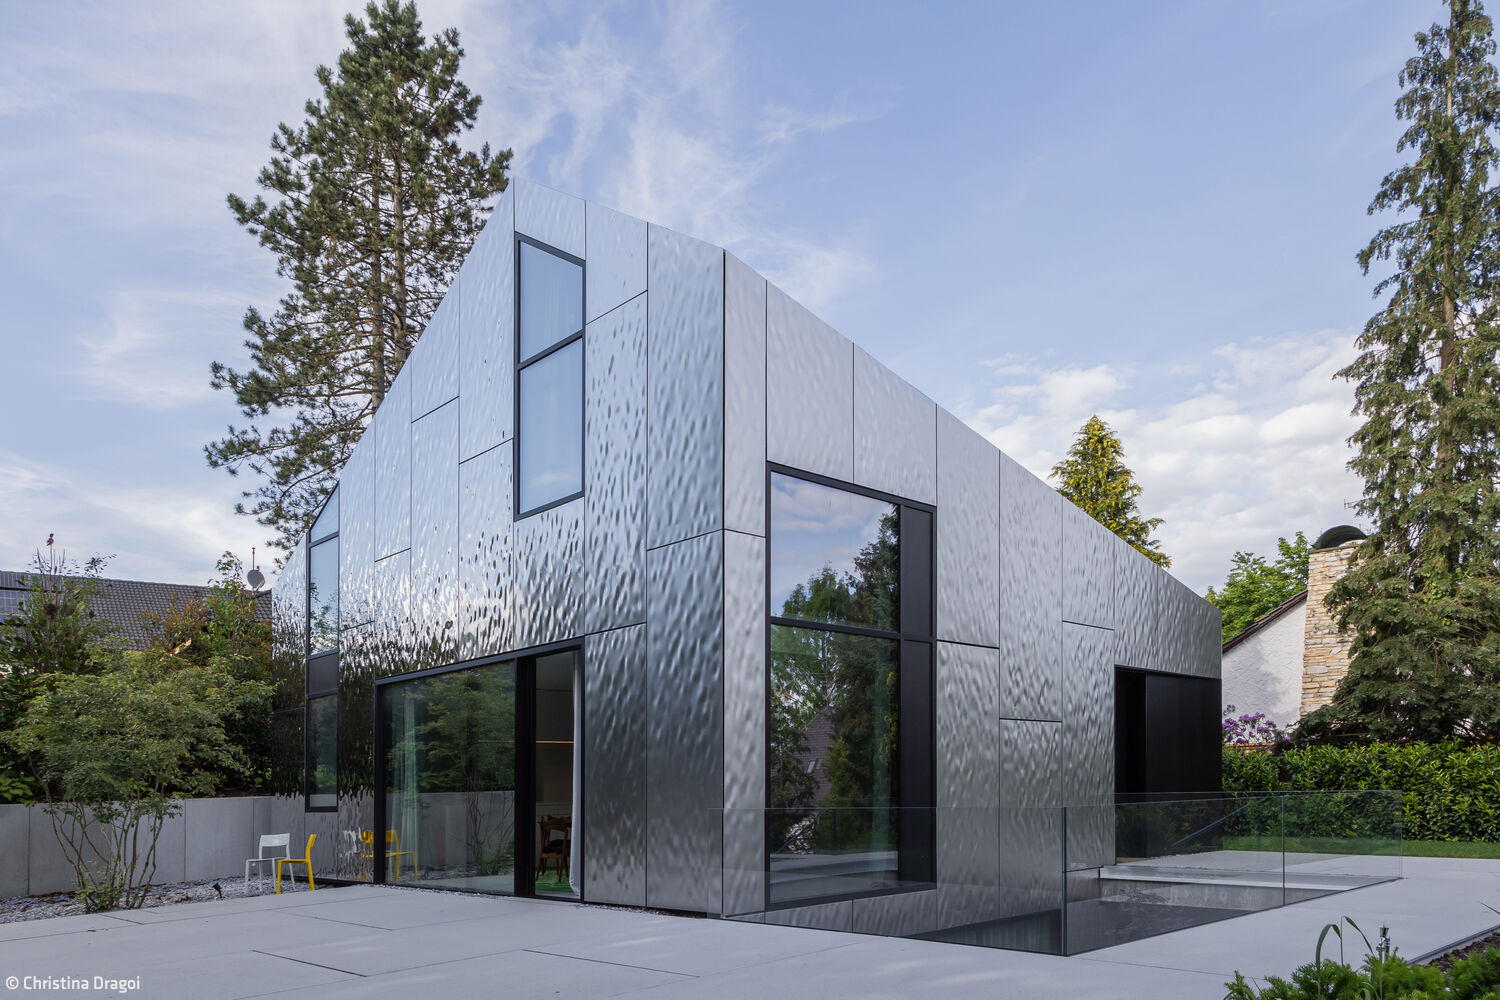
House in aluminum dress
An award-winning façade that commands attention—the signature feature of this apartment building on Weiherweg.
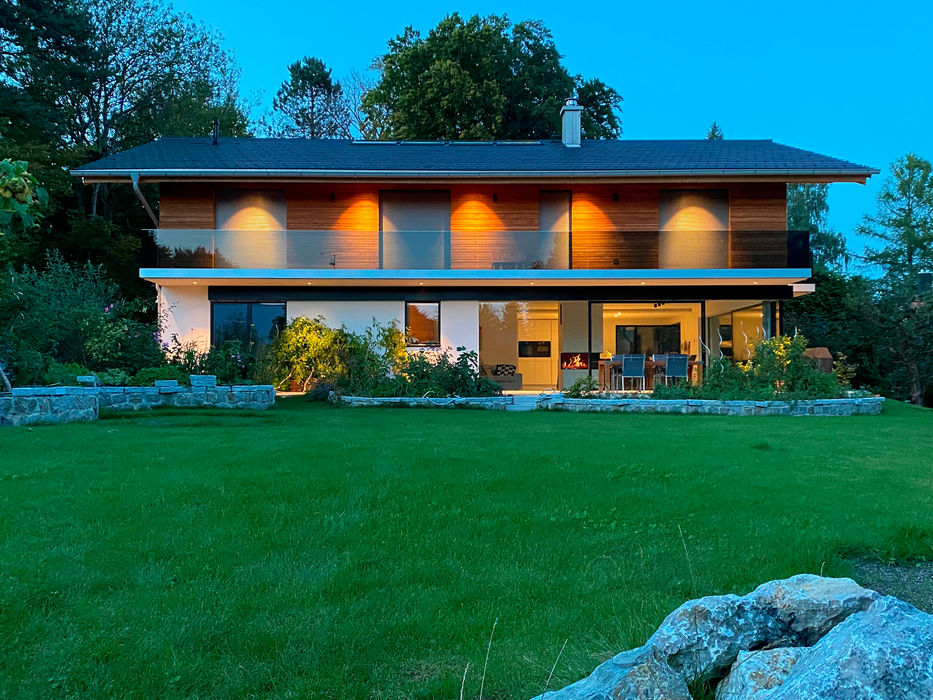
Multi-story residential building Metal facadePitched roofTwo-story
Contrast in the Neighborhood
A Visual Jewel in Großhadern's Garden District
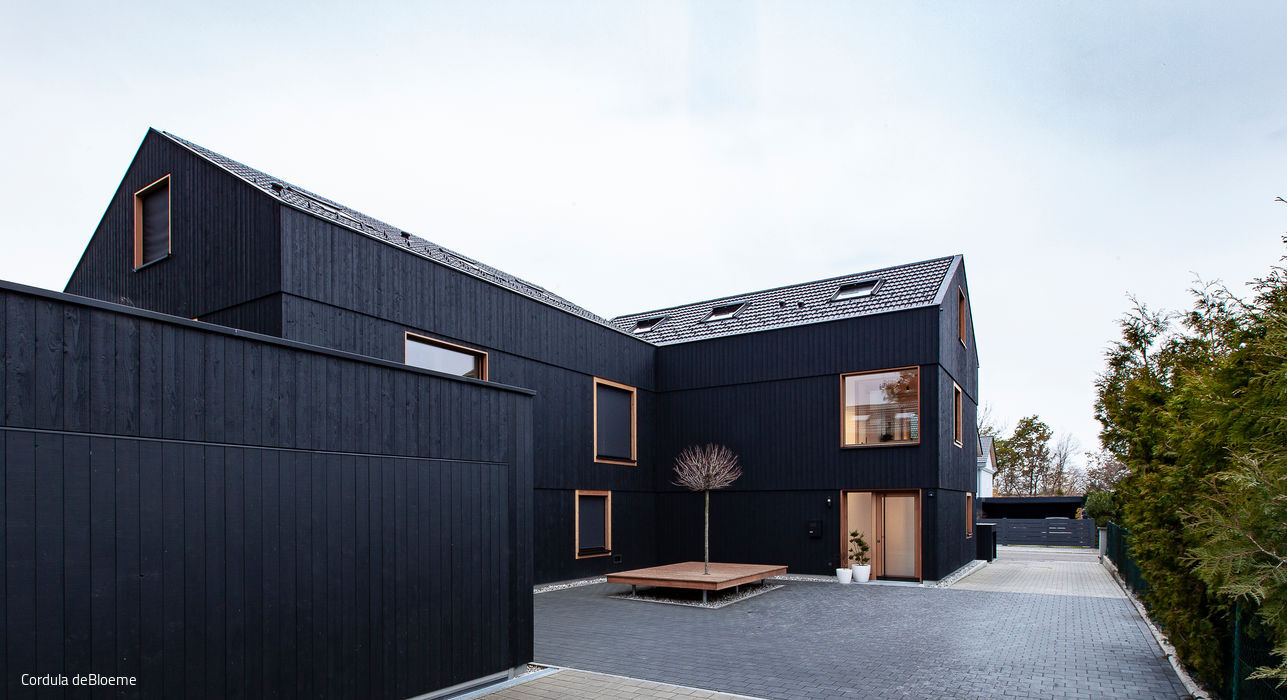
Single-Family Homes Timber Construction (Load-Bearing Structure)Wood Facade Gable Roof Two-Story
Triplets on Course for Success
Thoughtful Infill Development in a Residential Community

Single-family homes Timber construction (load-bearing structure)Wood facade Gabled roof
Half Covered – Half Open
Merging Modernity and Tradition in a Rural Landscape


Quality of Life Inside and Out
Comfortable dream villa in white
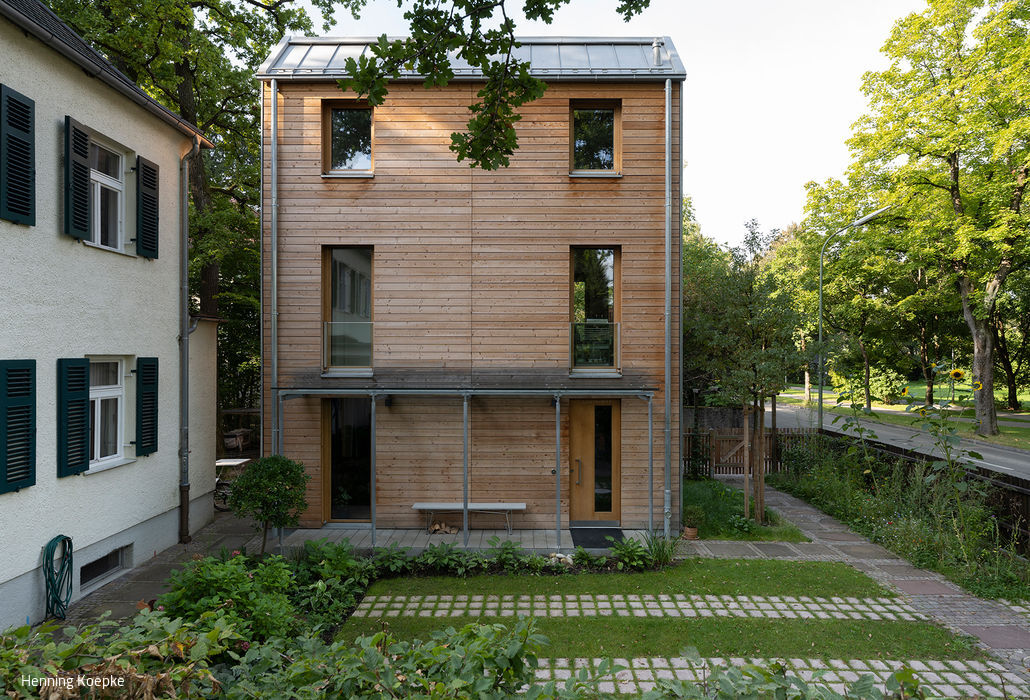
Building for the Future
A single-family home prototype that tackles the climate crisis
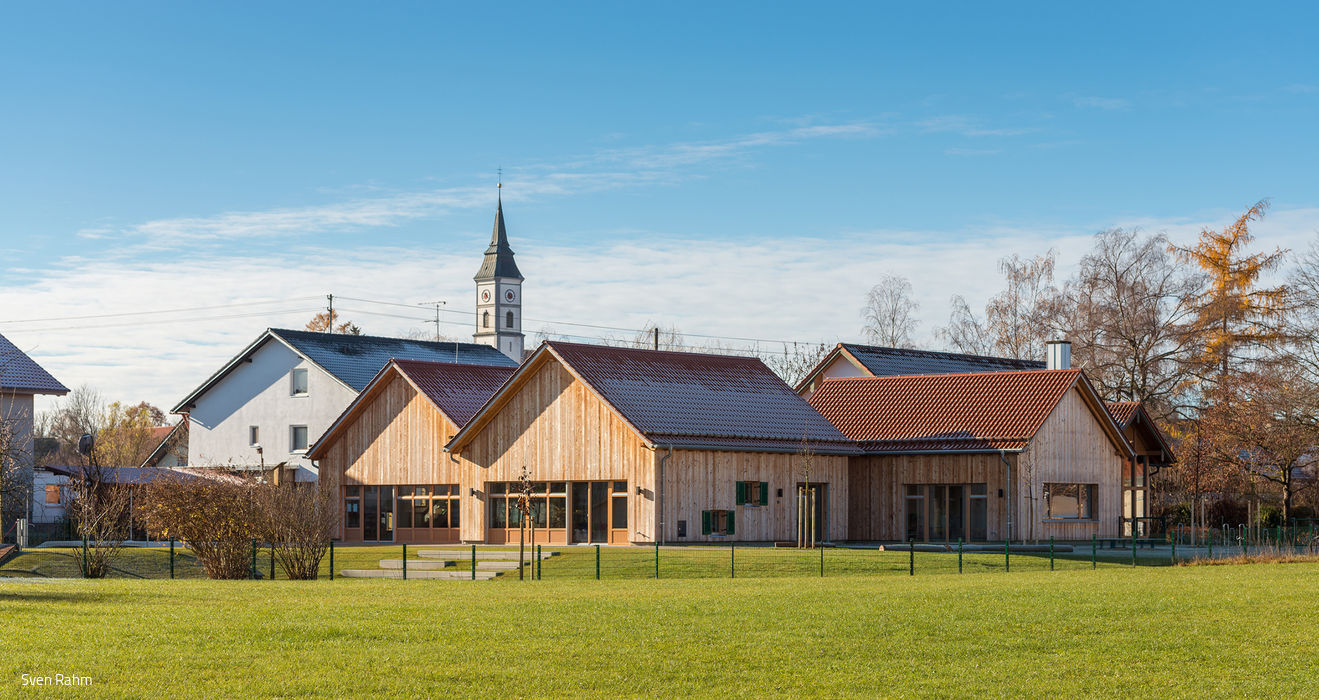
More Space for the Little Ones
Expanding a Rural Kindergarten: Responding to a Growing Need
Public Buildings Gabled RoofRenovation / Restoration / Building in Existing Structures
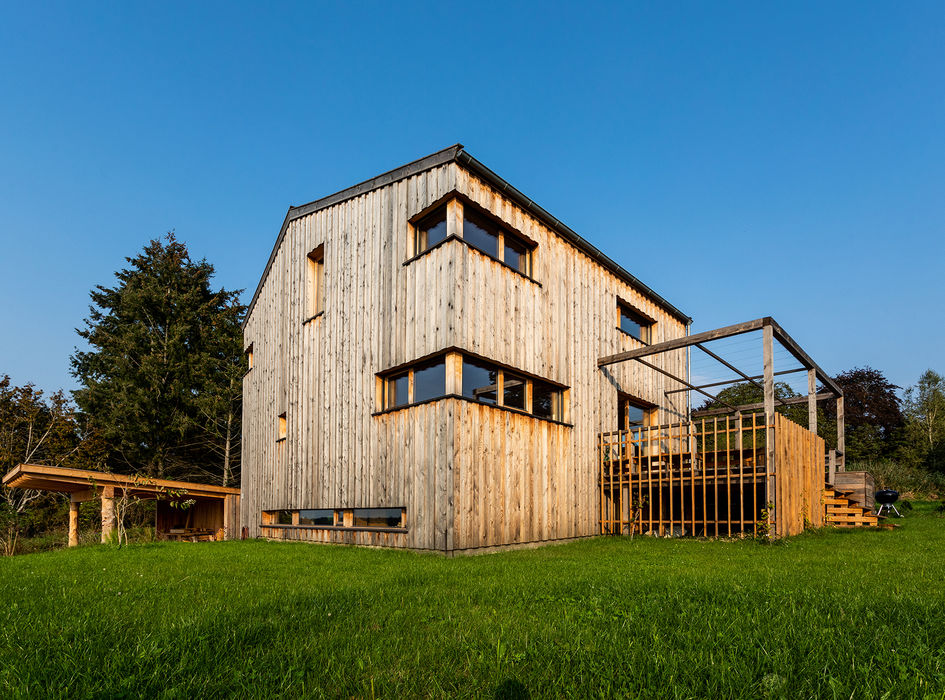
How We Could All Live
A passive house built using eco-friendly timber construction methods
Single-Family Homes Timber Construction (Load-Bearing Structure) Timber Facade Sustainability
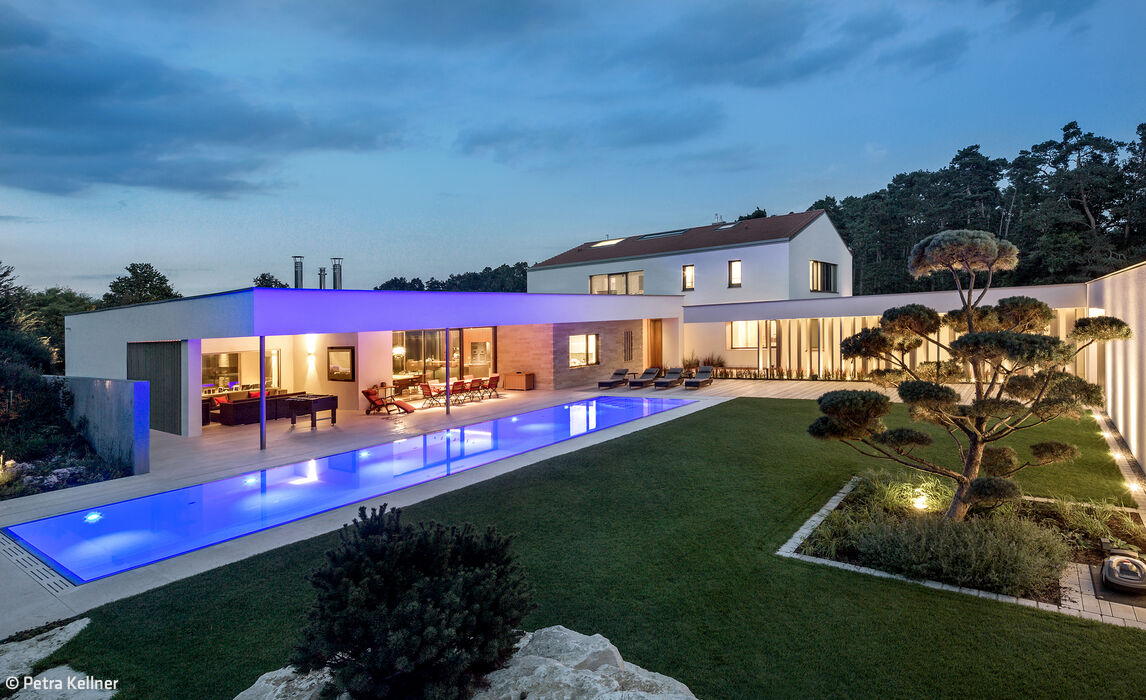
Living, Working, Relaxing
A Grünwald Villa That Brings It All Together

Bath / Wellness Single-Family Homes Fireplaces / Stoves Natural Stone Facade Pool Rendered FacadeStairs Two-Story
A Call for Construction Transformation
Germany's first cantilever clay building on the Campus St. Michael in Traunstein
An Atmospheric Dream Home
Attractive, healthy and sustainable – a house that meets all these criteria
House with Two Faces
Three narrow gable roofs characterise a semi-detached house for two households
Crafted to Perfection
Timber construction as a statement for responsible, sustainable building
Vision Realized
Solid timber construction with minimalist design and uncompromising standards for sustainable building
Single-Family HomesWood FacadeFireplaces & StovesGabled Roof
Tailored to User Needs
A timber home of exacting standards and exceptional spaces
Single-Family HomesKitchen Rendered FacadeGabled RoofTwo Stories
Maison Miroir
A house in metal: reflections of nature
Lakeside Housing Ensemble
Hybrid Timber and Concrete Residential Development in Utting am Ammersee
Wood Construction (Structural)Wood Facade Multi-Story Residential Building Sustainability
The Before-and-After Impact Speaks for Itself
A Sixties house reimagined: timeless design meets modern living
Big bigger Bergson
A likeable, megalomaniacal art and culture centre
Flat Roof Public Buildings Renovation / Restoration / Building in Context Brick
Seamlessly Integrated
This is the guiding philosophy behind this distinctive architectural approach.
Single-Family HomesFlat Roof Rendered FacadePitched RoofTwo Stories
Bipolar Unit
Where Light and Dark Wood Dance with Shadow and Radiance
Single-Family Homes Single-Story Wood Construction (Load-Bearing Structure)Gable Roof
Feldspar, Quartz, and Mica
A granite house: modern reinvention of the traditional Waidlerhaus
Single-Family HomesTimber Façade Panoramic Windows Gable Roof
House in aluminum dress
An award-winning façade that commands attention—the signature feature of this apartment building on Weiherweg.
Multi-story residential building Metal facadePitched roofTwo-story
Contrast in the Neighborhood
A Visual Jewel in Großhadern's Garden District
Single-Family Homes Timber Construction (Load-Bearing Structure)Wood Facade Gable Roof Two-Story
Triplets on Course for Success
Thoughtful Infill Development in a Residential Community
Single-family homes Timber construction (load-bearing structure)Wood facade Gabled roof
Half Covered – Half Open
Merging Modernity and Tradition in a Rural Landscape
Quality of Life Inside and Out
Comfortable dream villa in white
Building for the Future
A single-family home prototype that tackles the climate crisis