Munich




No results found. Try adjusting your filters.


Print editionas interactive flipbook

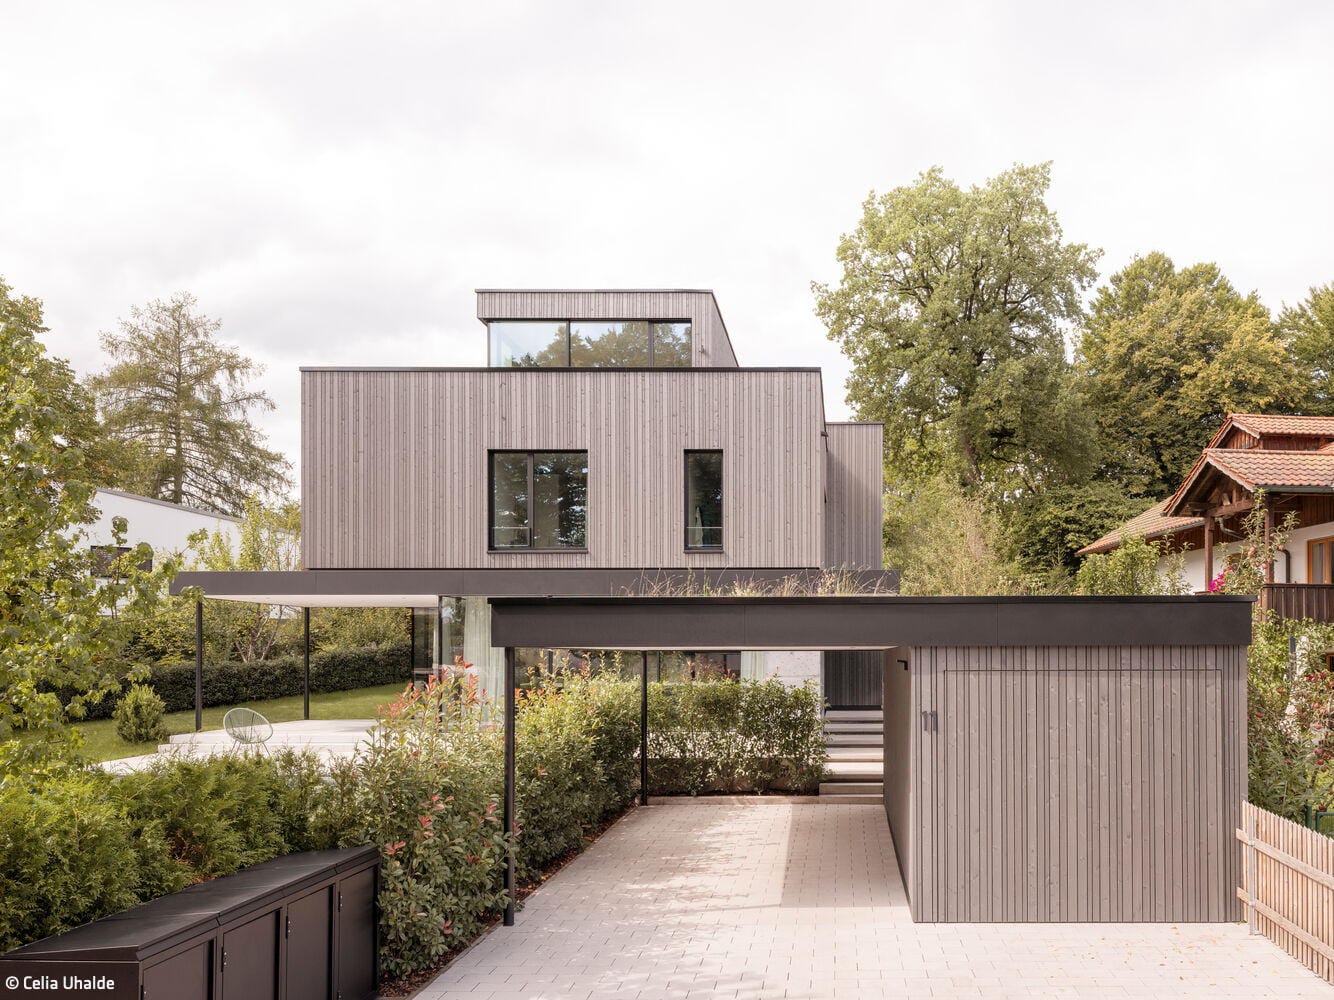
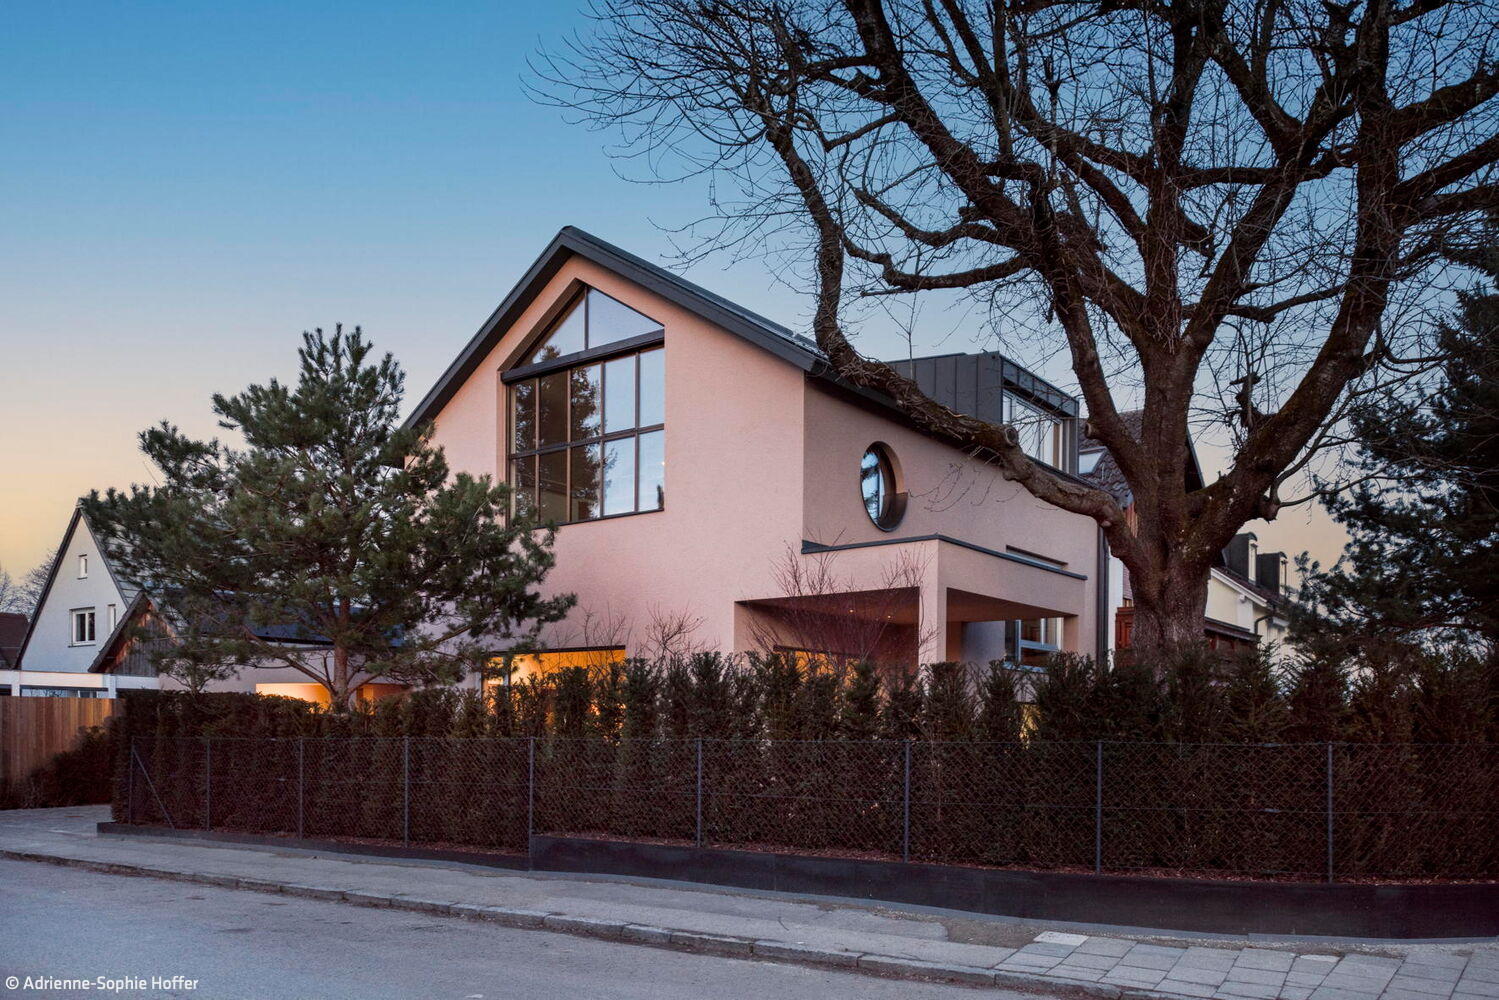
S-Class residential building
A clearly structured detached house with a striking appearance
S-Class residential building
A clearly structured detached house with a striking appearance

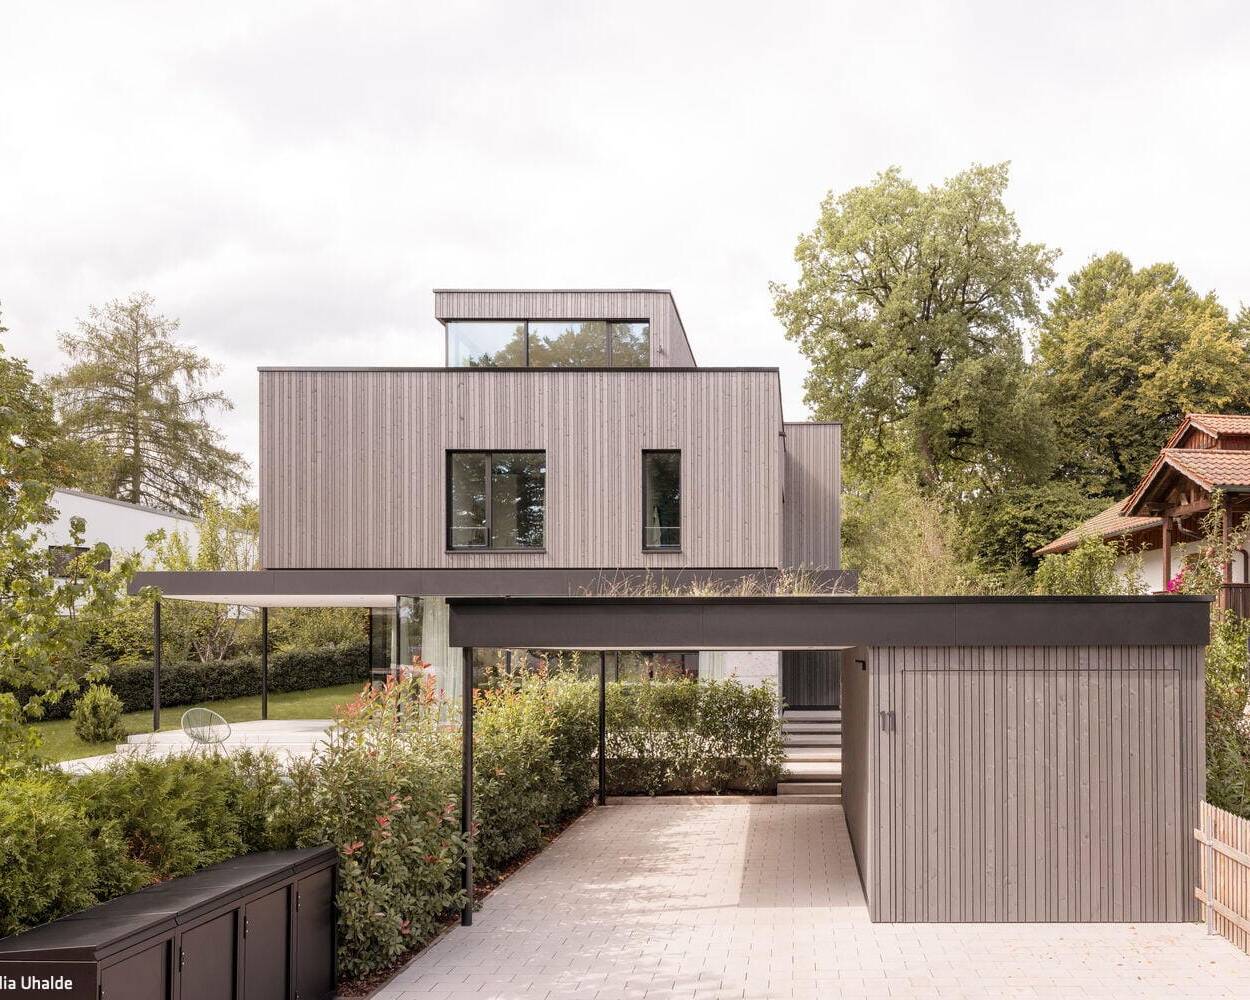
Peak Achiever
A split-level hillside residence impresses with refined aesthetics and thoughtful execution
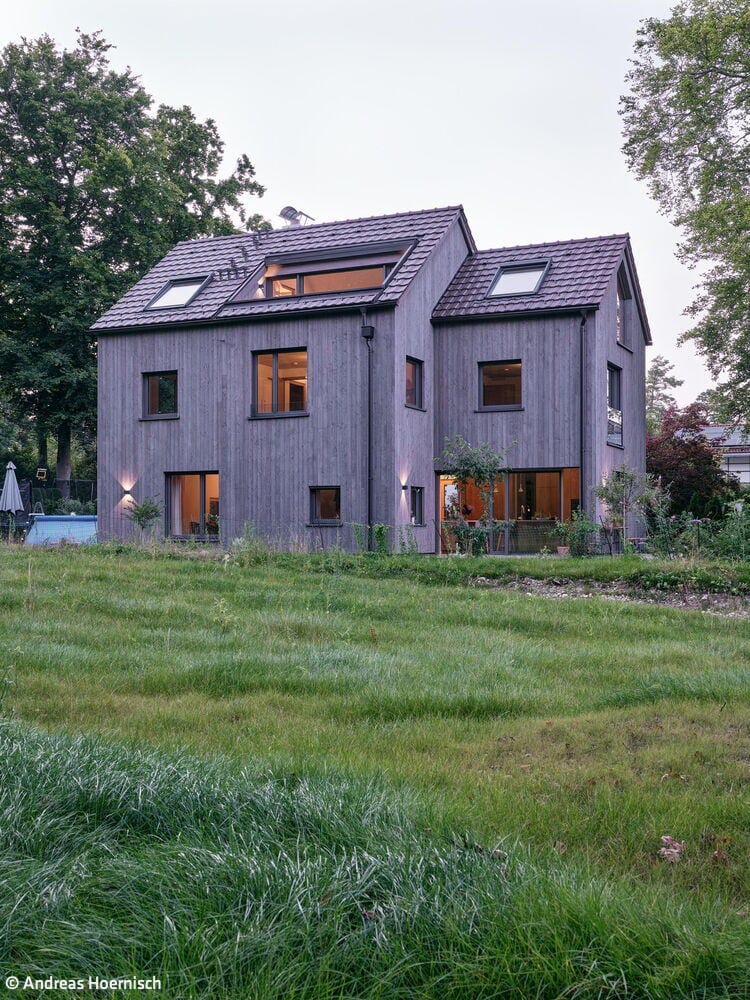
An Atmospheric Dream Home
Attractive, healthy and sustainable – a house that meets all these criteria
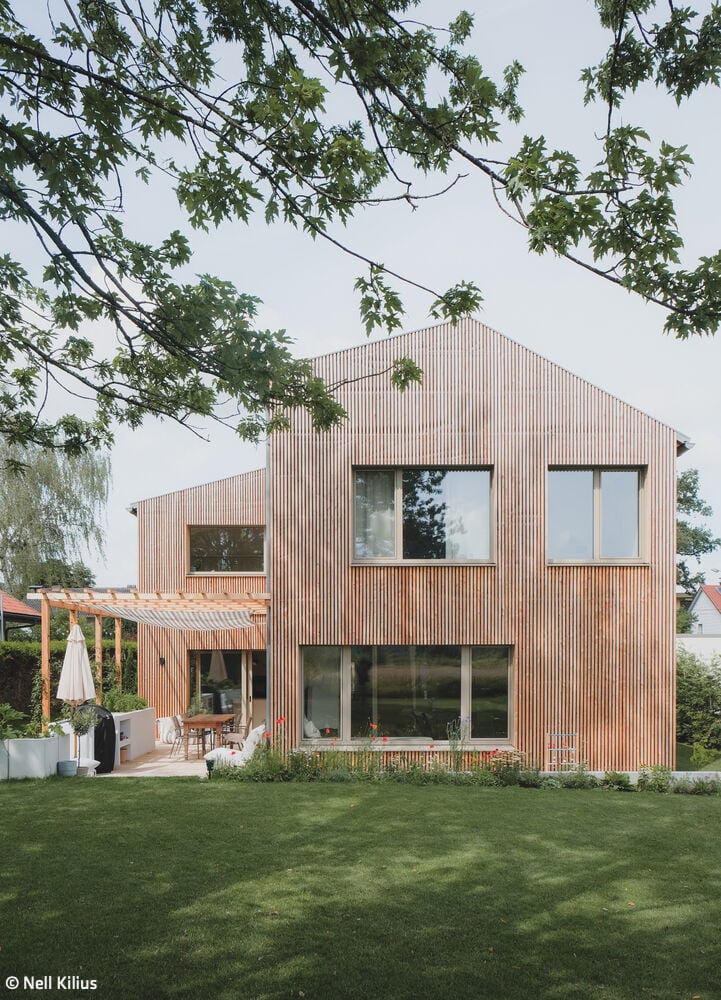
Fraternal Twins
Two completely different detached houses are being built on a divided plot
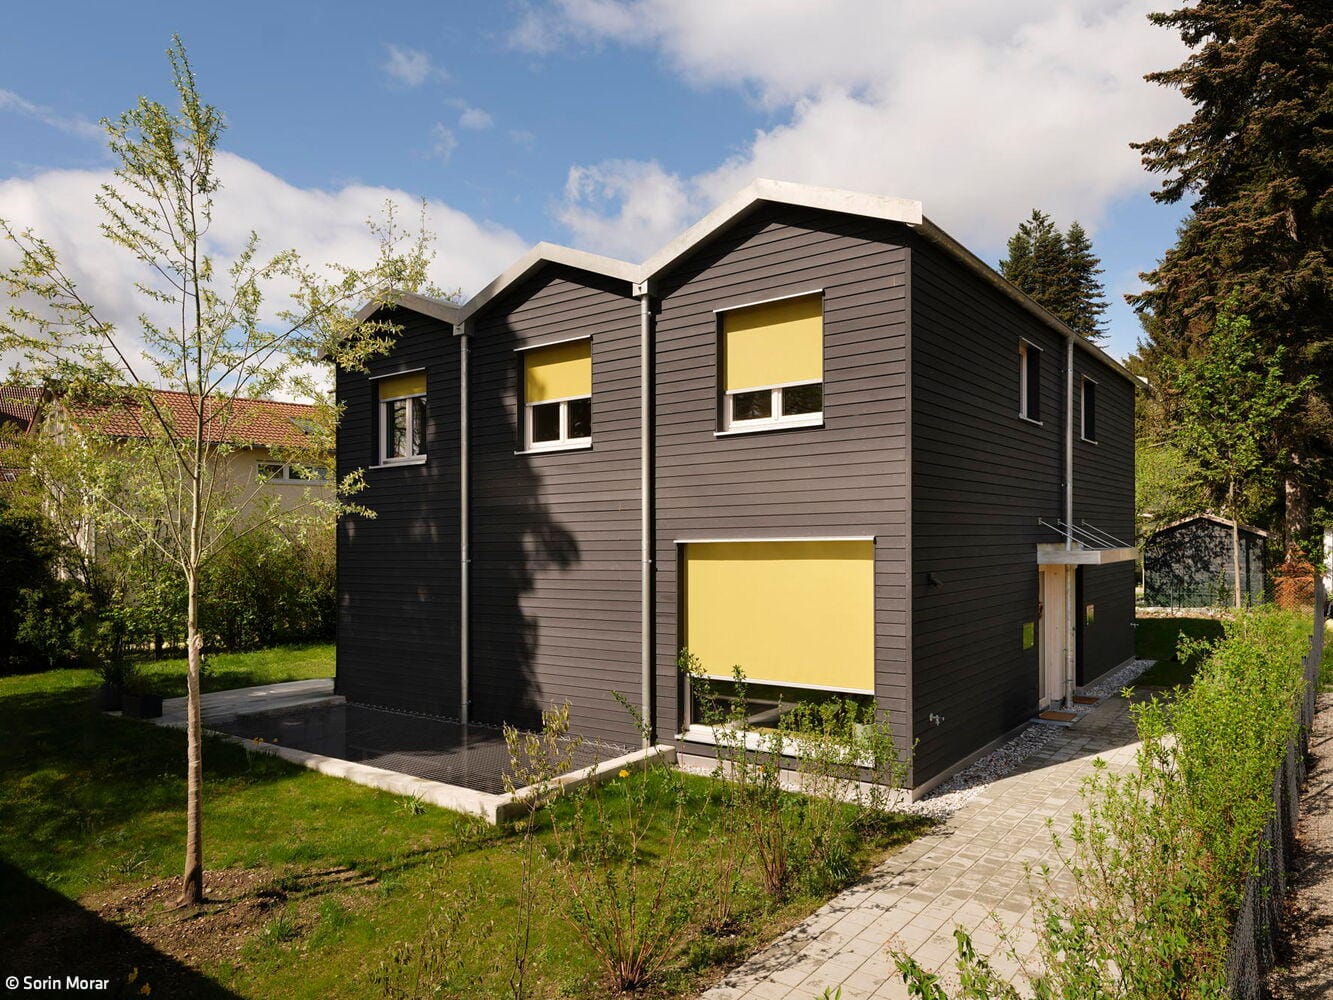
House with Two Faces
Three narrow gable roofs characterise a semi-detached house for two households
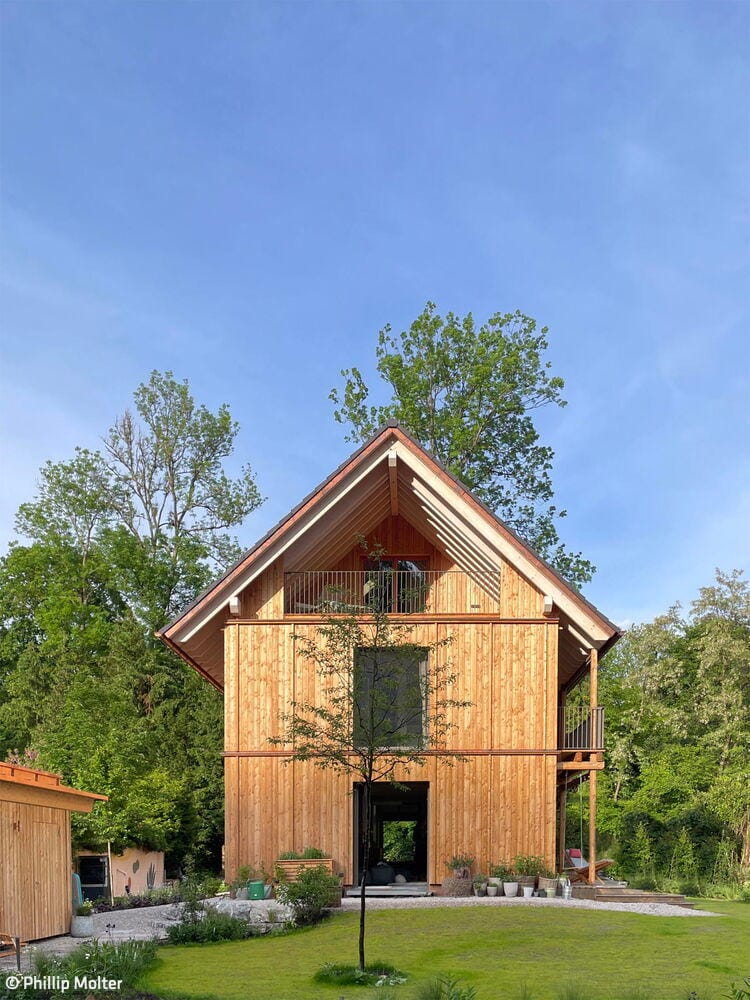
Crafted to Perfection
Timber construction as a statement for responsible, sustainable building
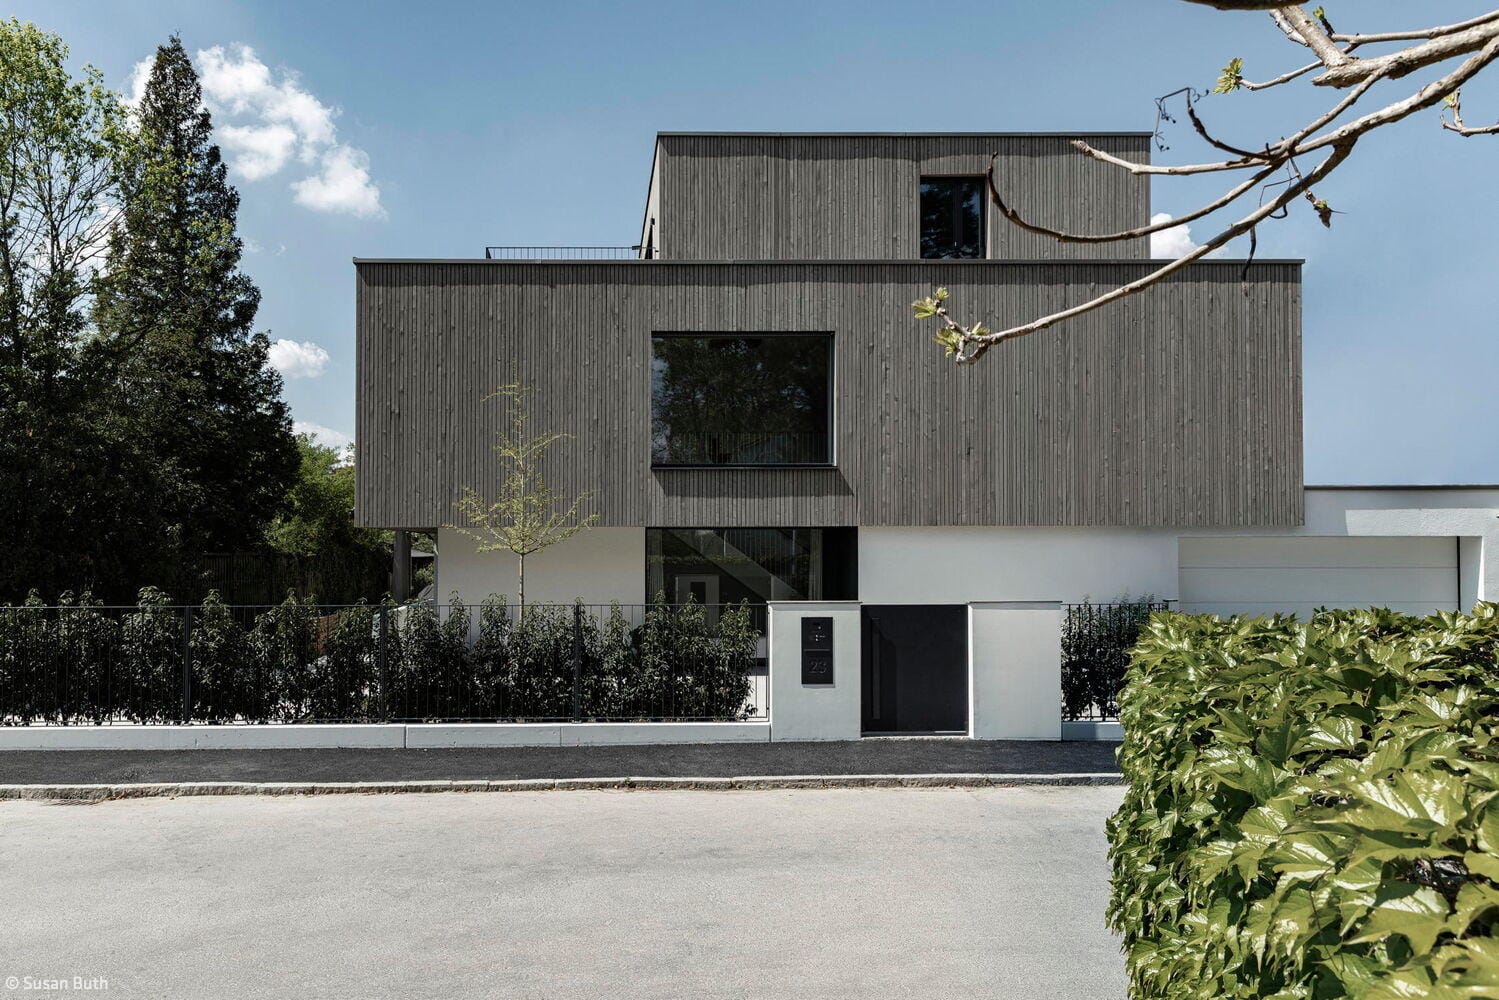
A Wooden Envelope
Maximizing Space in a Family Villa – The Art of Doing More with Less
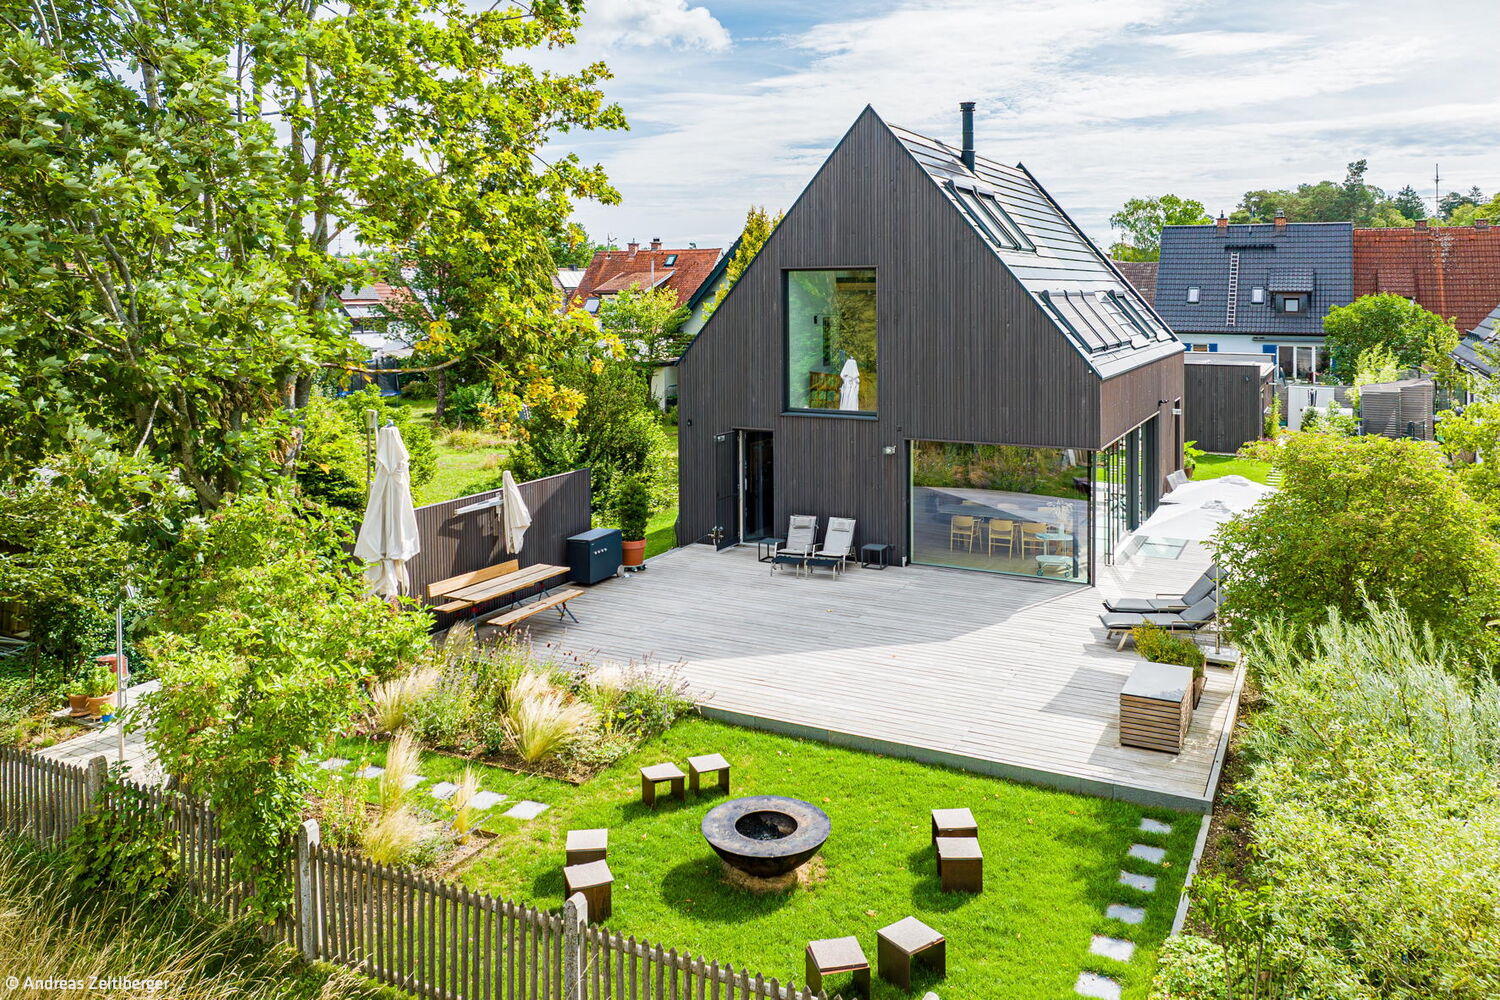
Vision Realized
Solid timber construction with minimalist design and uncompromising standards for sustainable building
Tailored to User Needs
A timber home of exacting standards and exceptional spaces
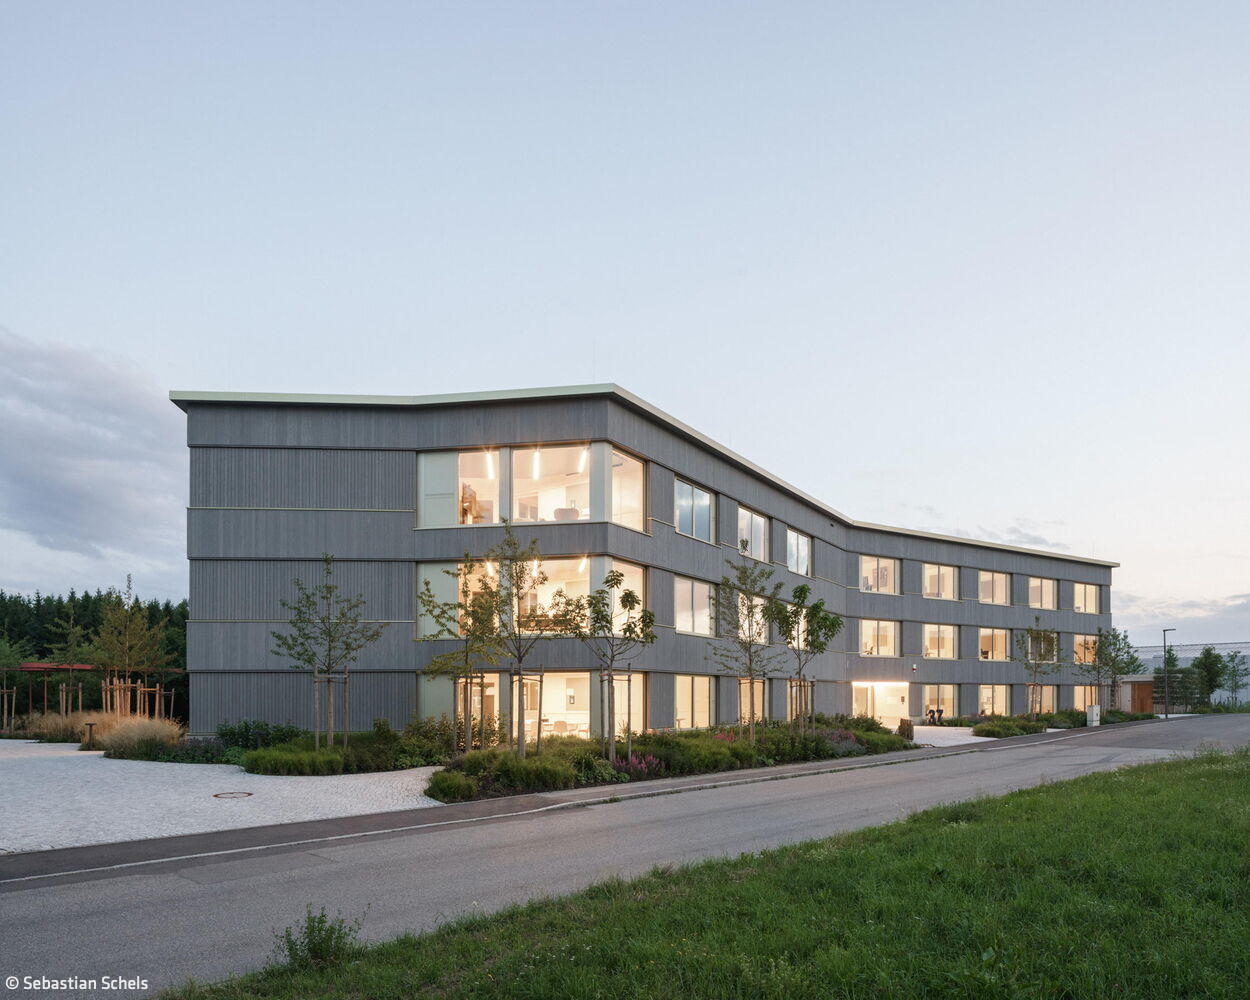
Worth Following
Office and Commercial Buildings: A Blueprint for Sustainable Design
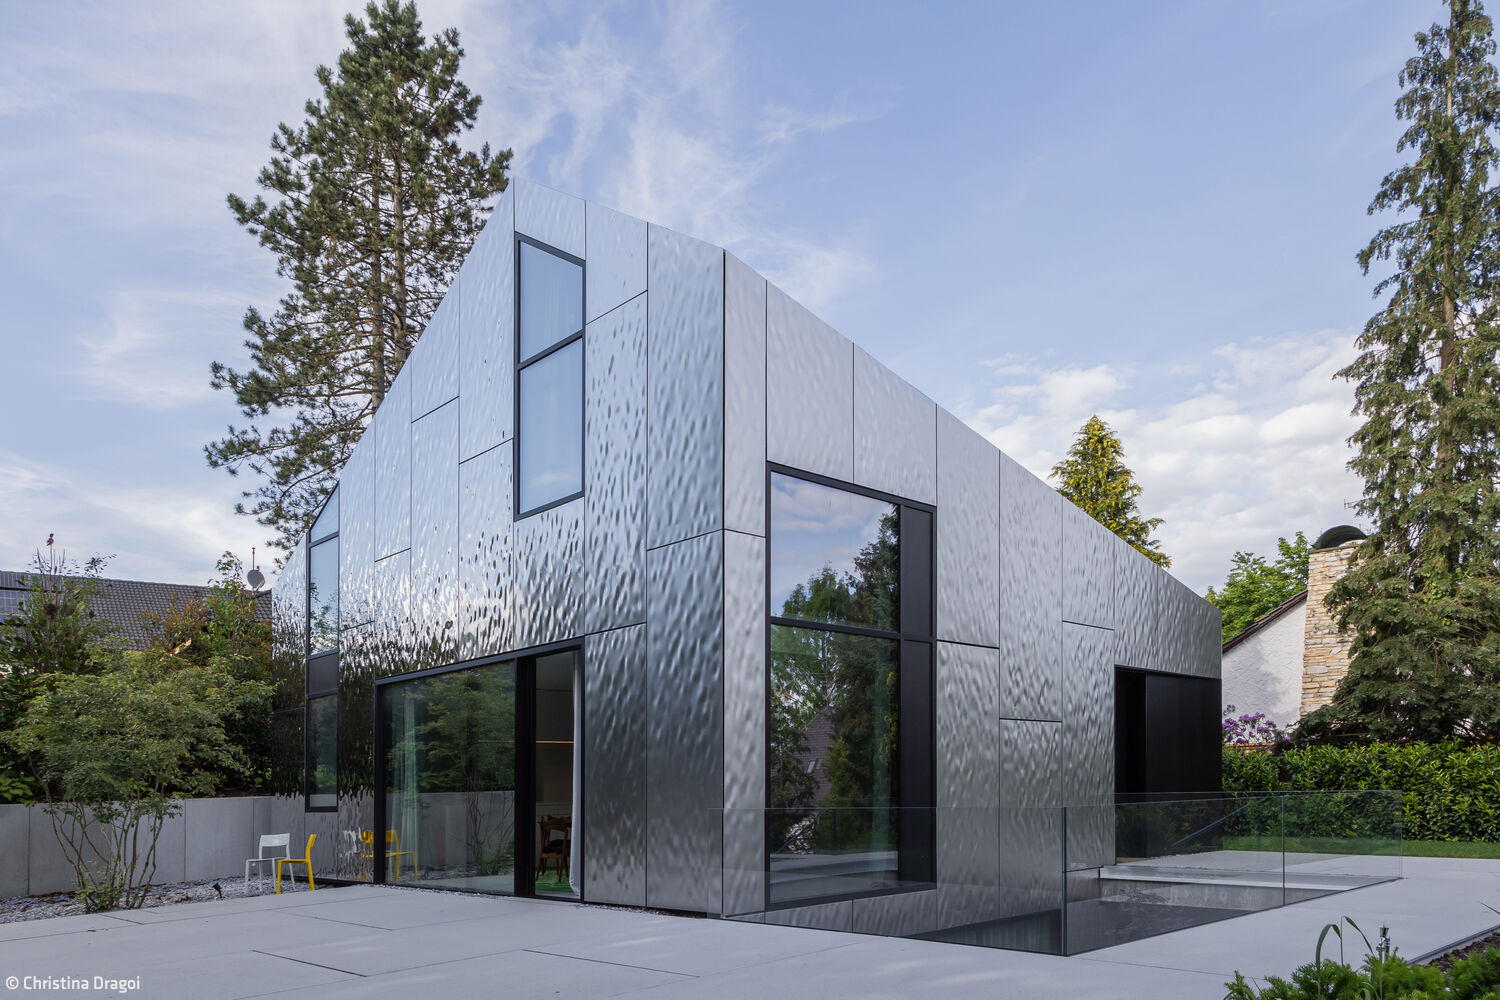
Maison Miroir
A house in metal: reflections of nature

A House of "Wood Concrete"
An Unconventional Home That Marries Efficient Design with Real-World Livability

Lakeside Housing Ensemble
Hybrid Timber and Concrete Residential Development in Utting am Ammersee
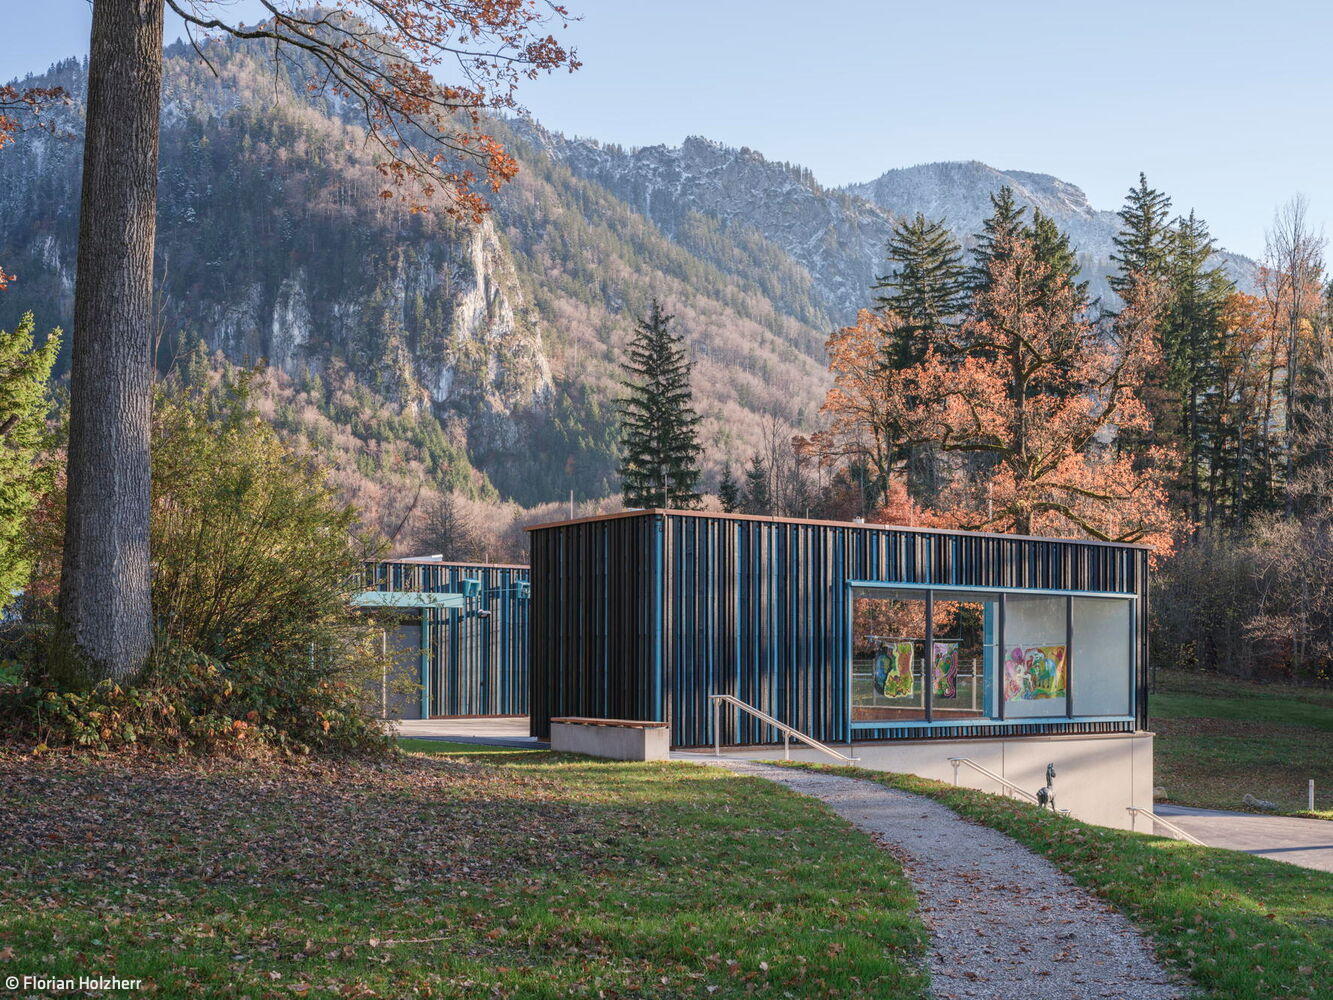
Blue Space in the Blue Land
The Franz Marc Museum's expansion showcases extraordinary architecture
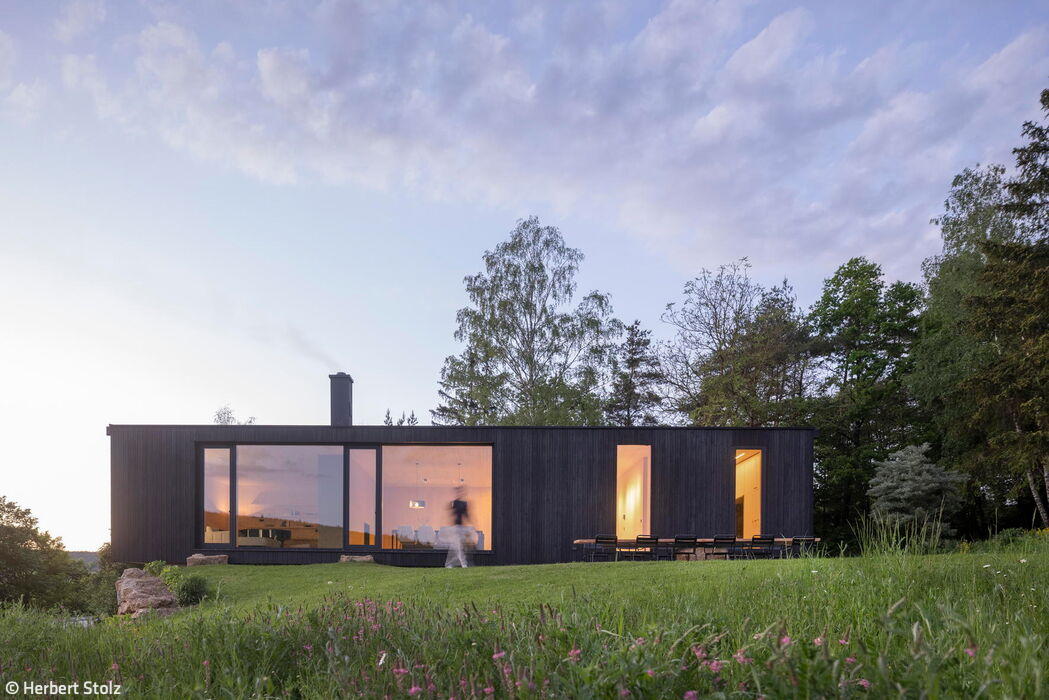
Komorebi
A home inspired by Japanese poetry—featuring a striking charred wood façade.

The Before-and-After Impact Speaks for Itself
A Sixties house reimagined: timeless design meets modern living
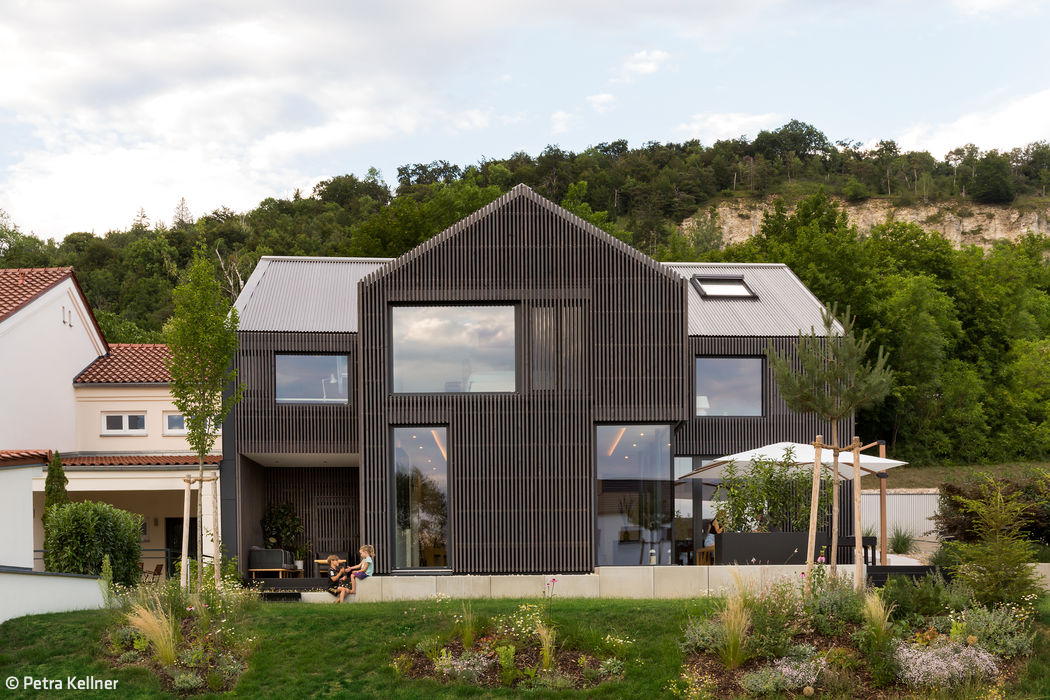
Elegantly Packaged
A striking new residence and office showcases the understated warmth of a larch wood façade
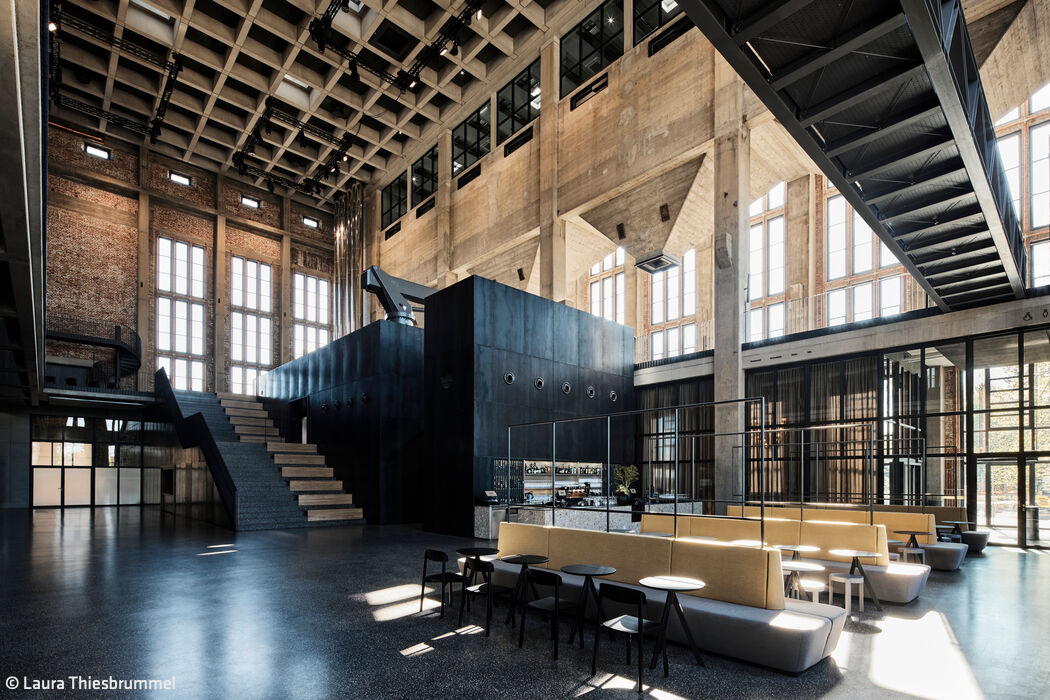
Big bigger Bergson
A likeable, megalomaniacal art and culture centre
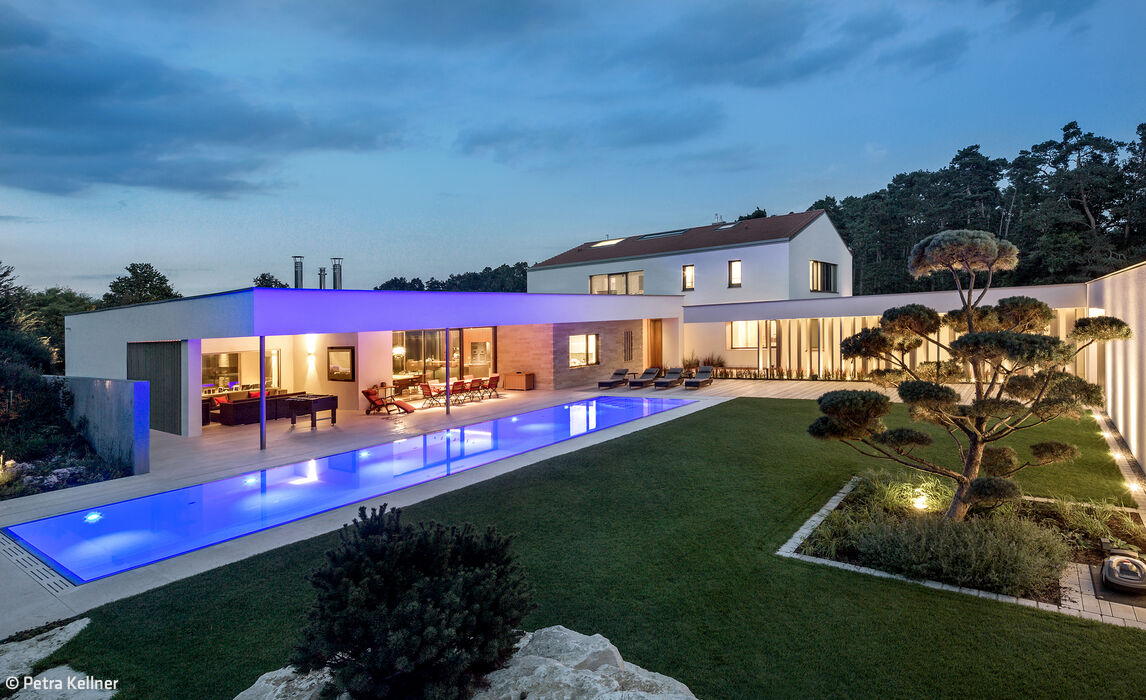
Seamlessly Integrated
This is the guiding philosophy behind this distinctive architectural approach.
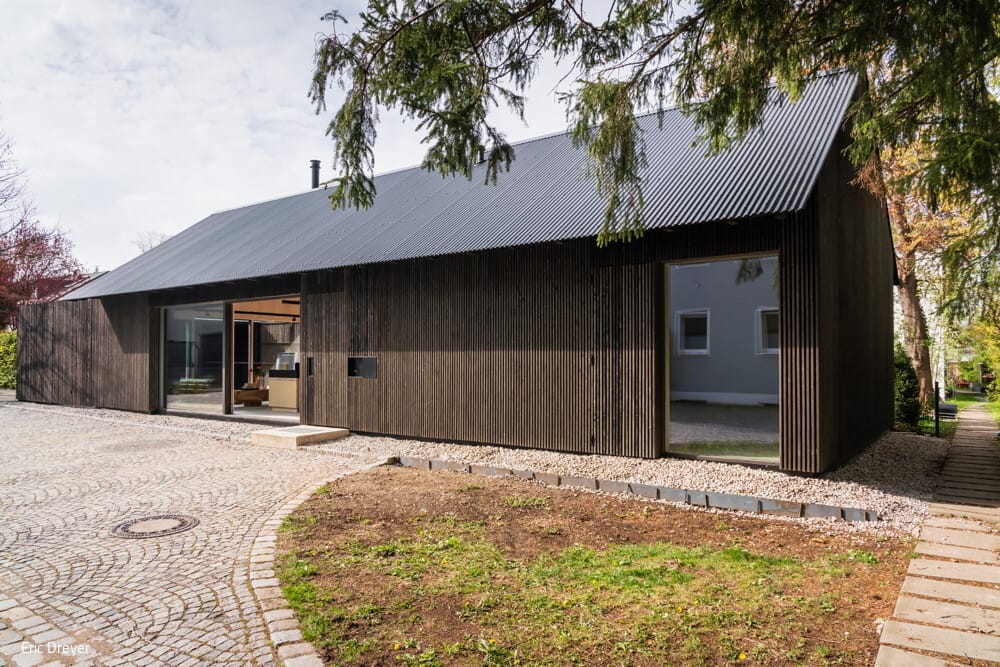
Bipolar Unit
Where Light and Dark Wood Dance with Shadow and Radiance
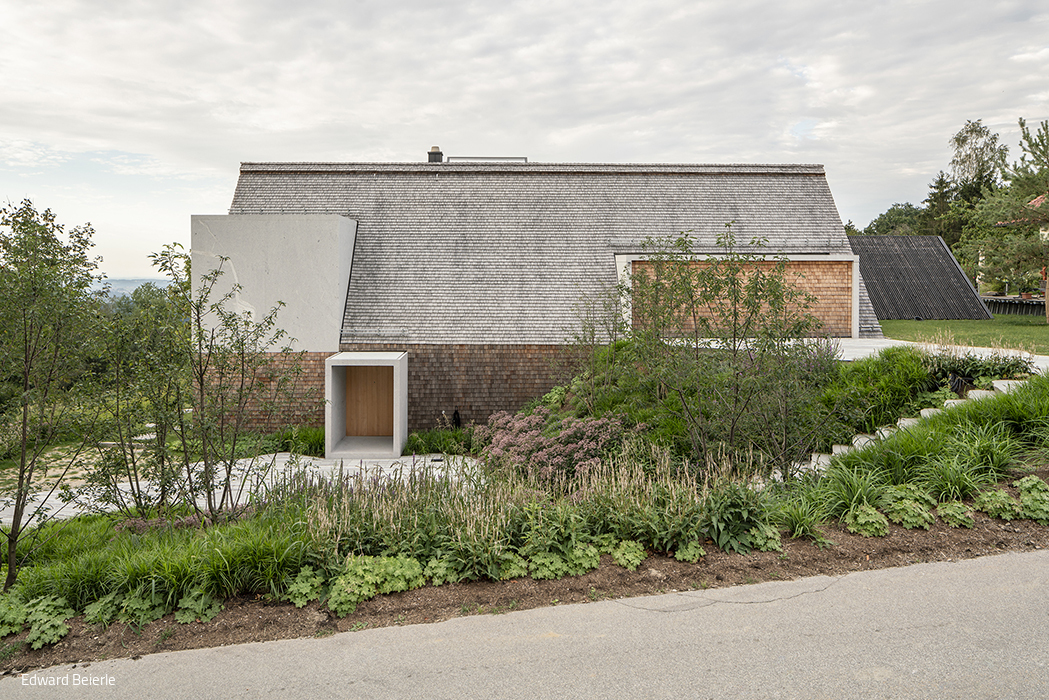
Feldspar, Quartz, and Mica
A granite house: modern reinvention of the traditional Waidlerhaus
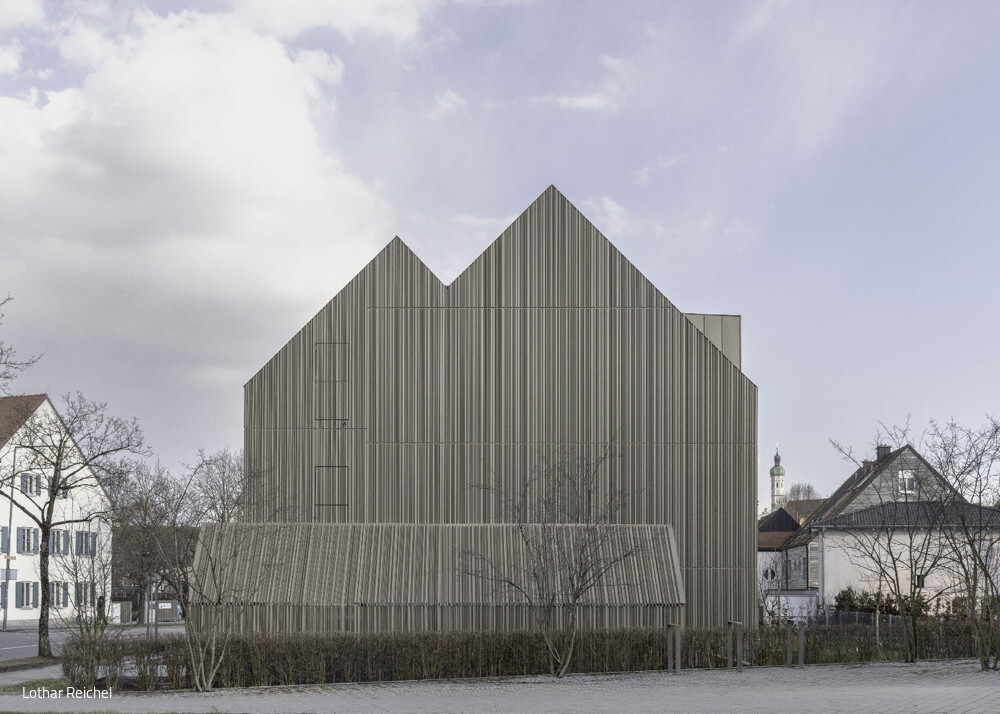
House in aluminum dress
An award-winning façade that commands attention—the signature feature of this apartment building on Weiherweg.