Munich




No results found. Try adjusting your filters.


Print editionas interactive flipbook
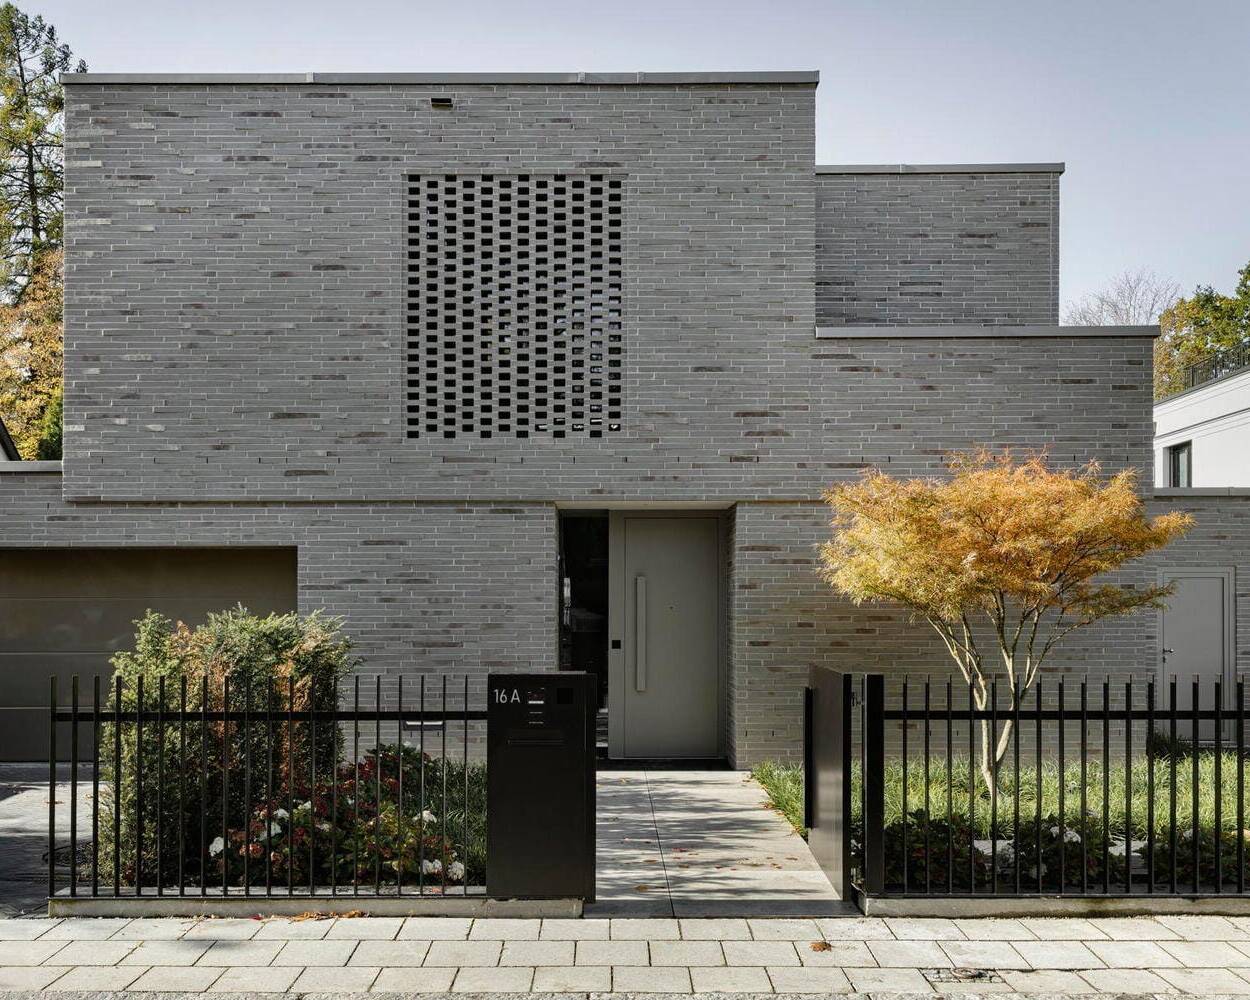
A Composition of Cubes
Vertically articulated – a single-family home enveloped in gray brick
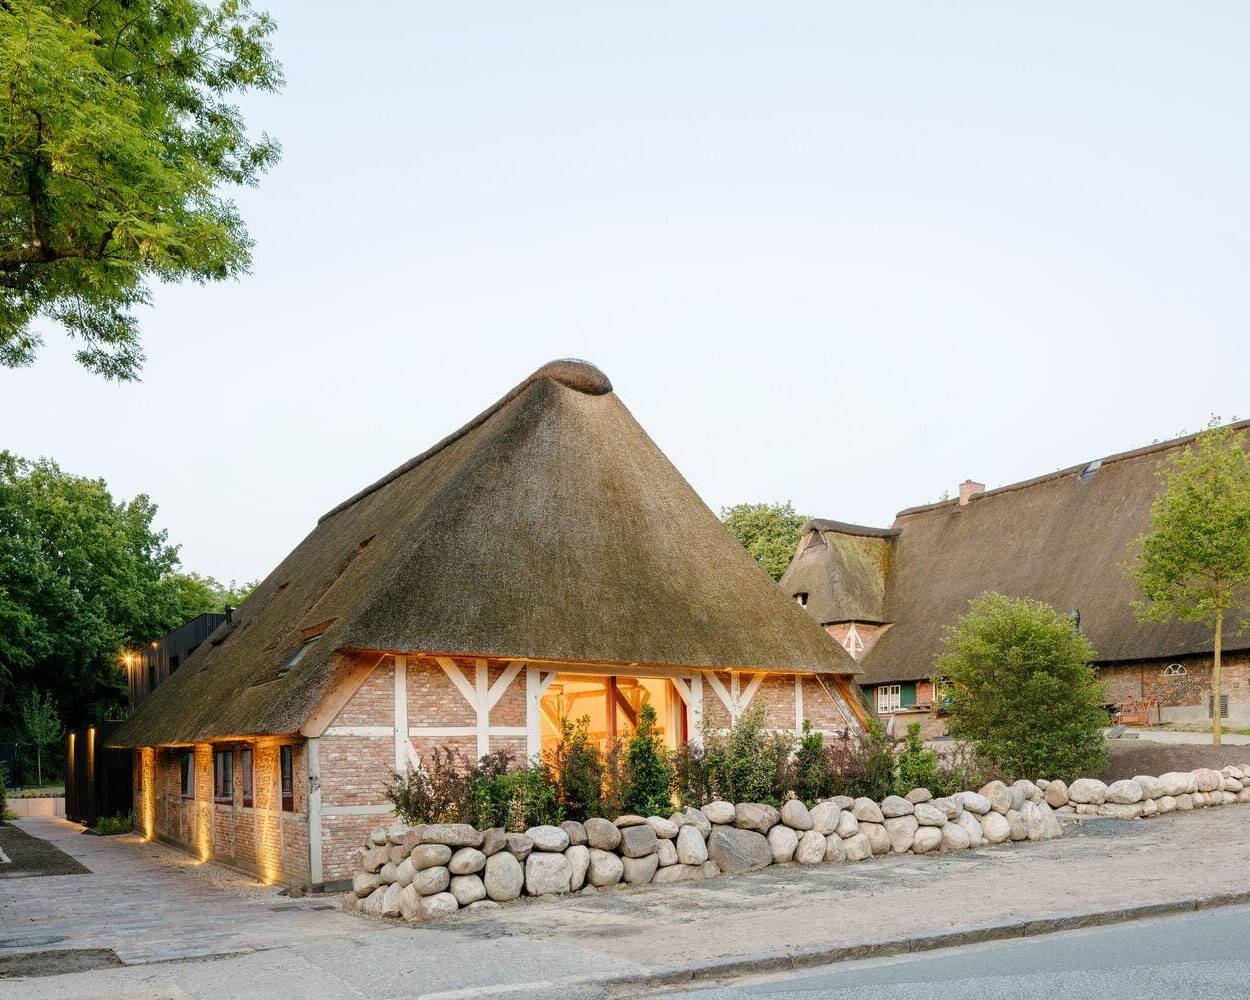
Past and Future
With courage and confidence, something extraordinary was created here

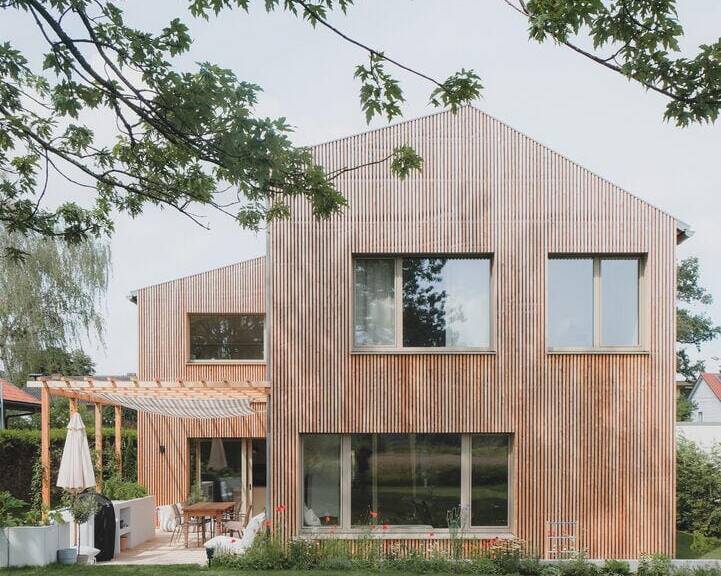
Fraternal twins
Two completely different detached houses are being built on a divided plot
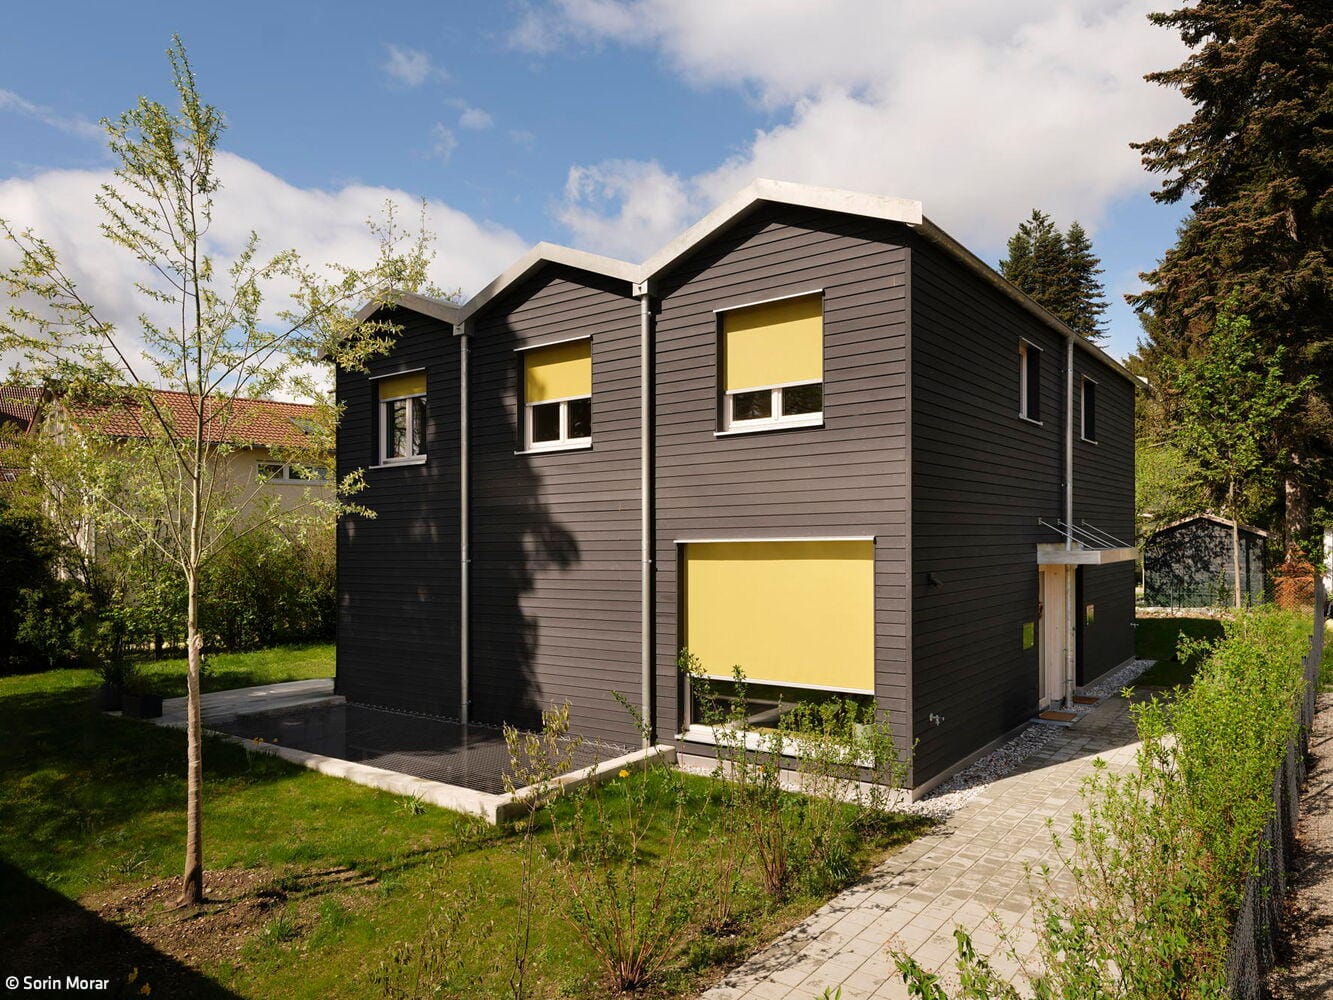
A house with two faces
Three narrow gable roofs characterise a semi-detached house for two households

Multifunctional + majestic
A surprisingly versatile public multi-purpose hall in Erding
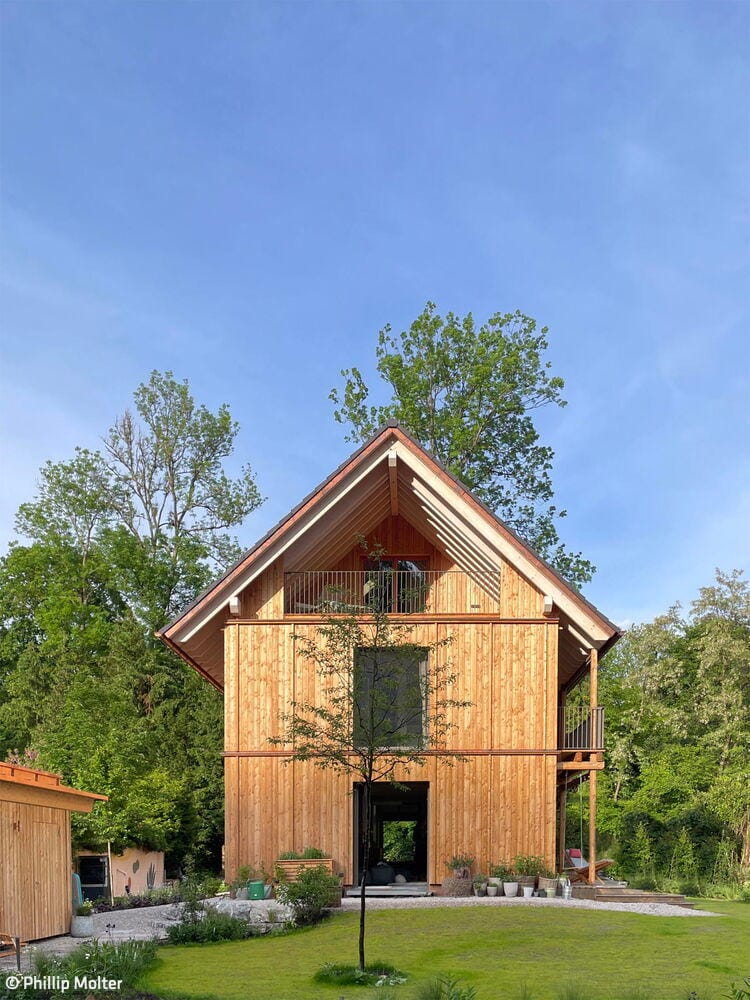
Craftsmanship at Its Finest
Timber construction as a statement for responsible, sustainable building
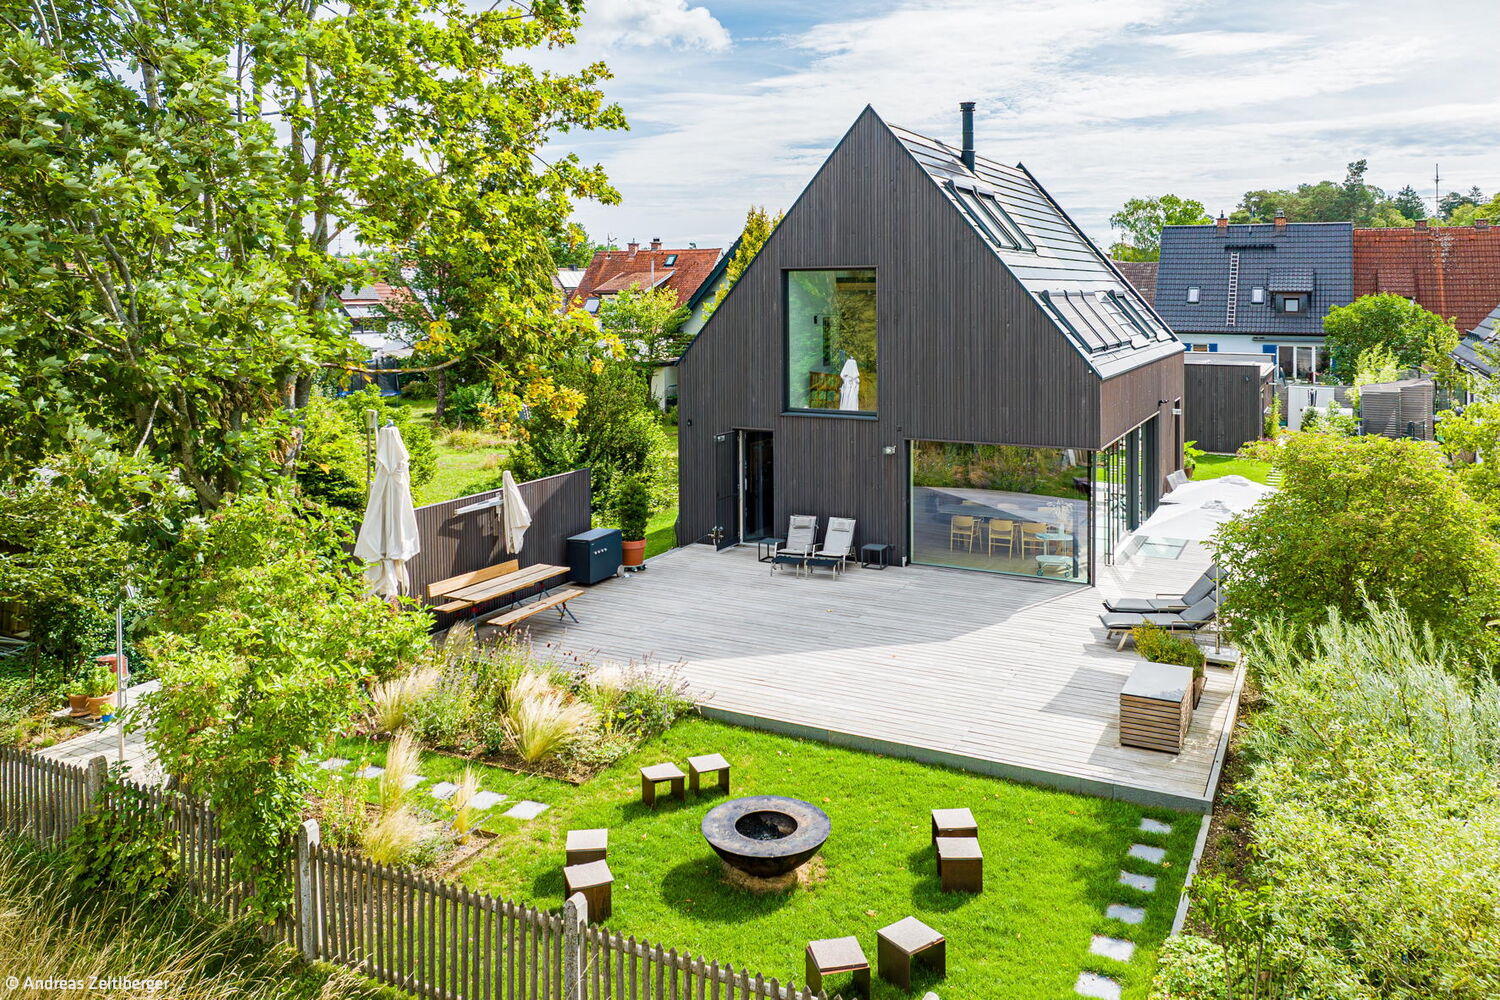
Vision Realized
Solid timber construction with minimalist design and uncompromising standards for sustainable building
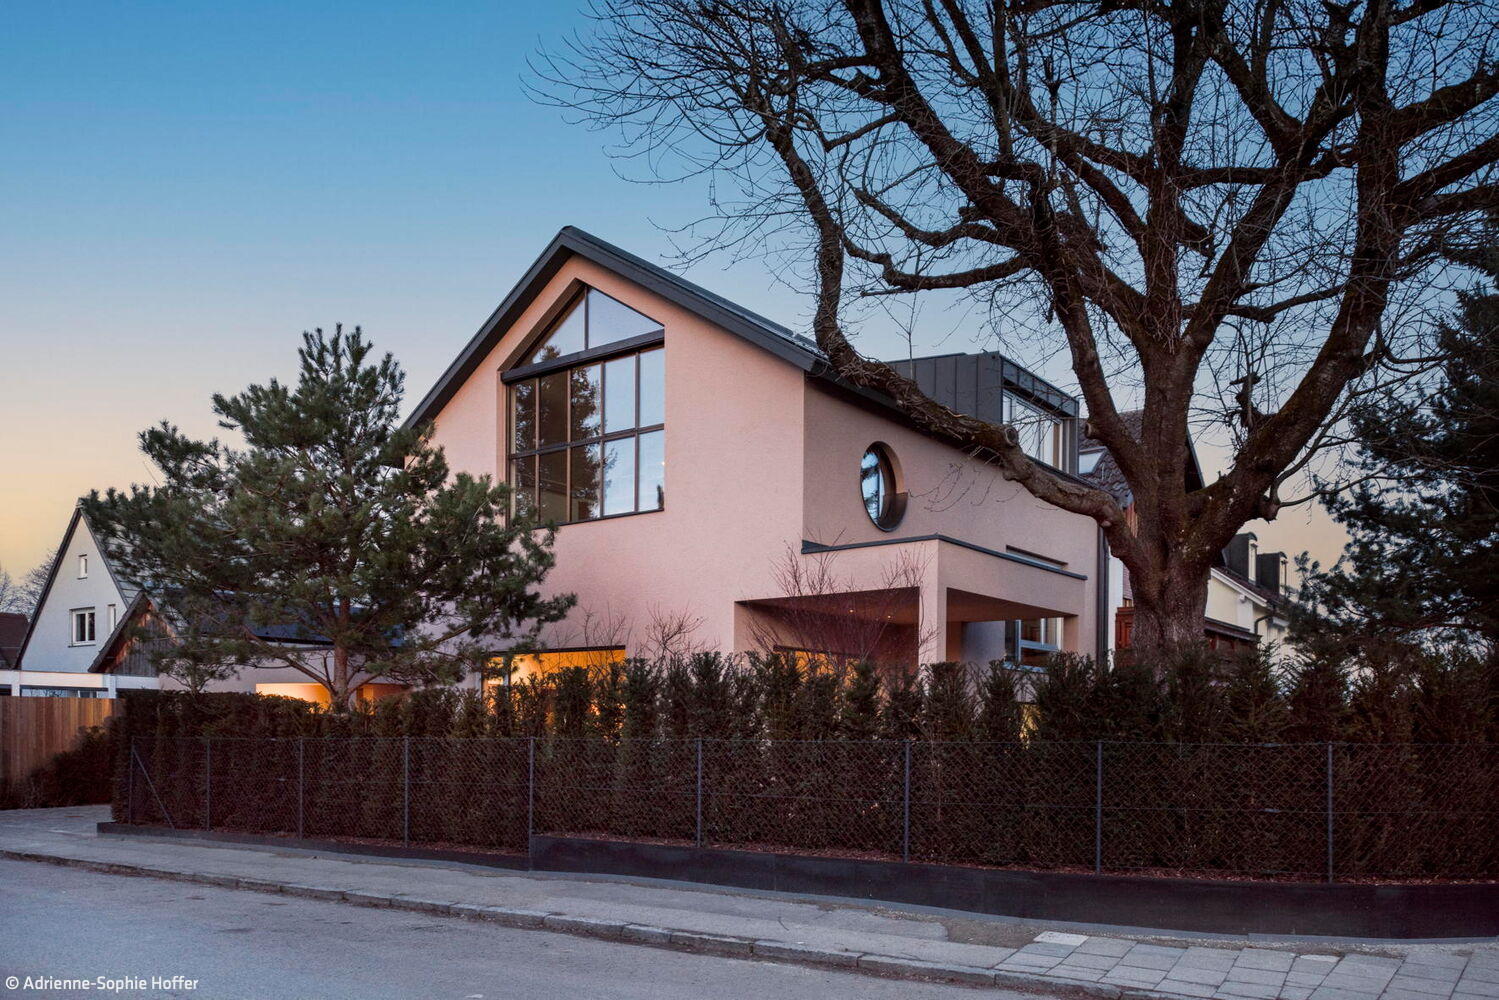
Custom-Designed for Users
A timber home of exacting standards and exceptional spaces

Timeless Villa
Exposed Concrete: Design and Atmosphere
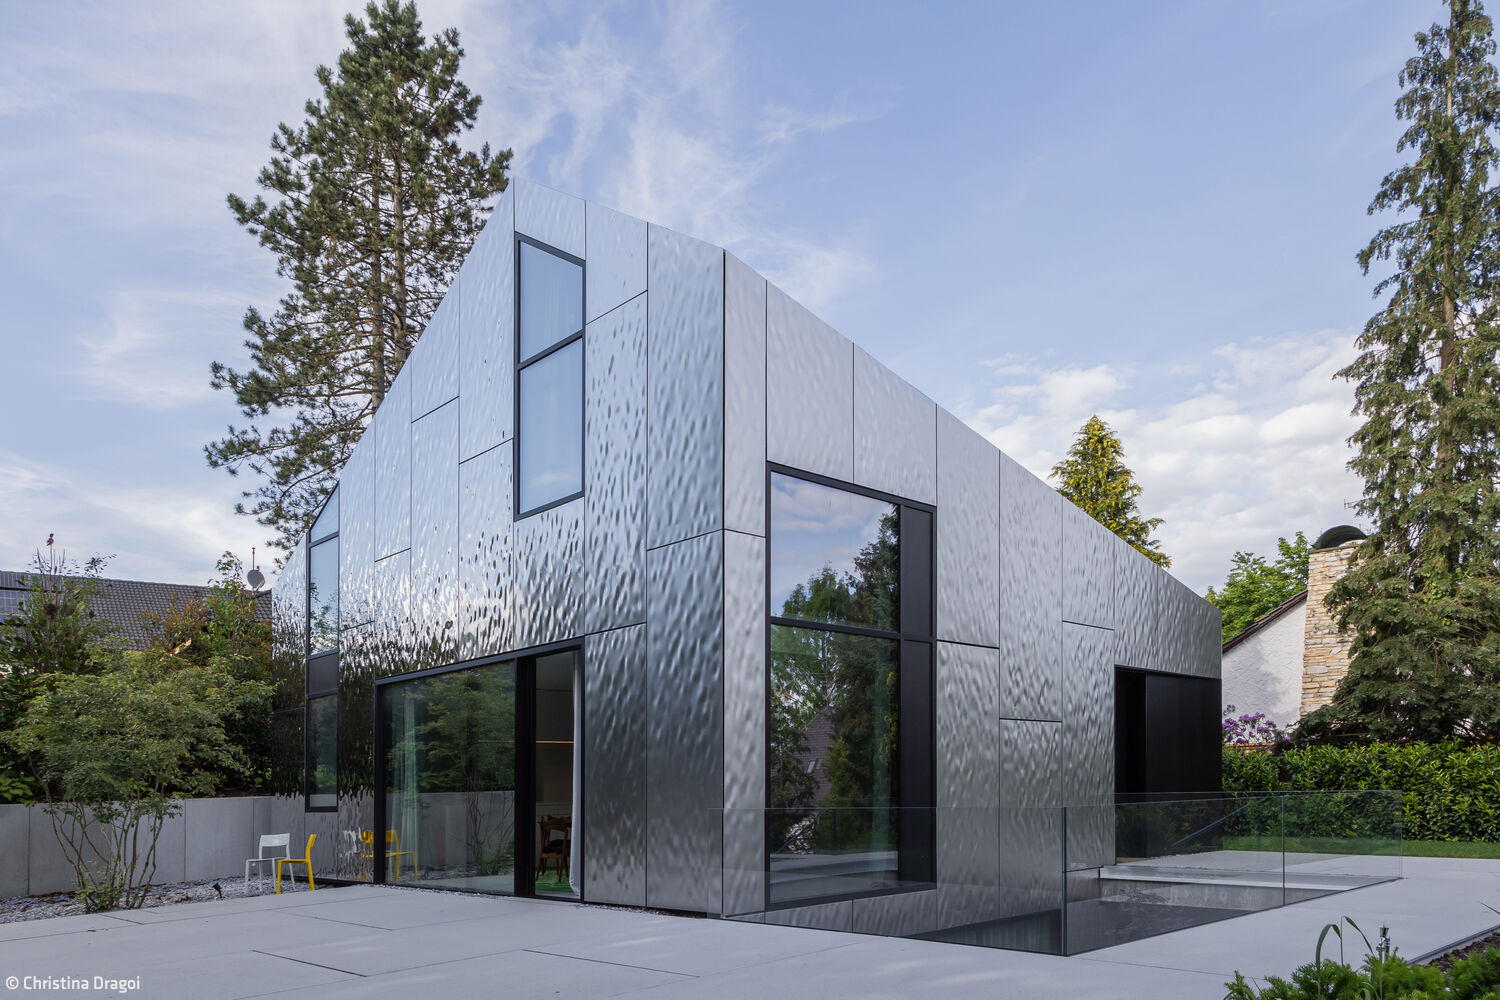
Maison Miroir
A house in metal: reflections of nature
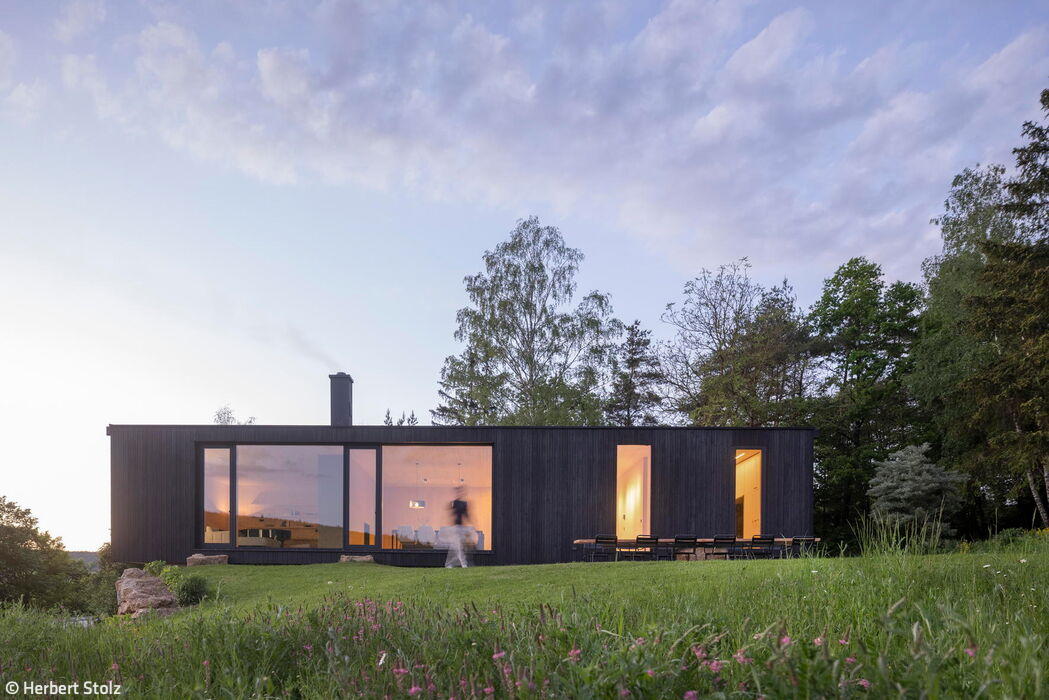
Komorebi
A home inspired by Japanese poetry—featuring a striking charred wood façade.
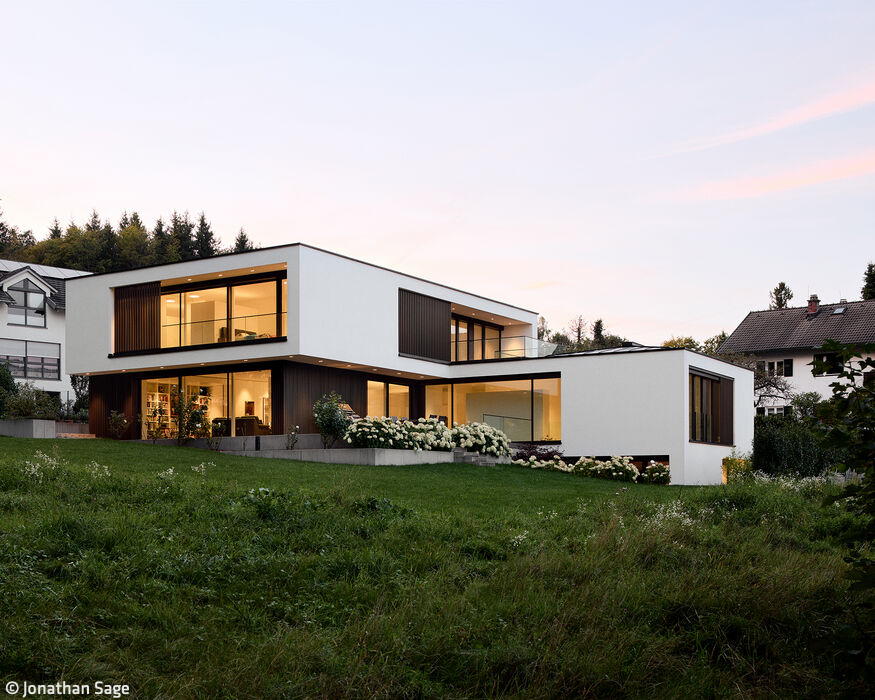
Hillside with Lake View
This luxury residence possesses everything the discerning owner seeks: a commanding location—and remarkably, much more besides.
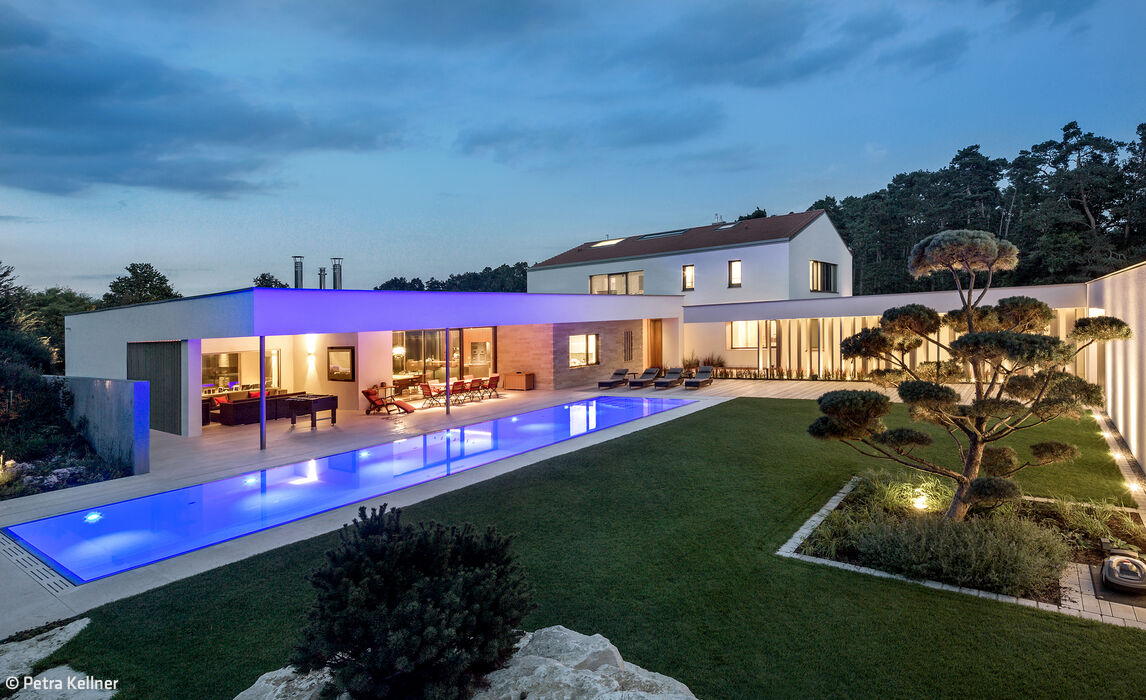
Seamless Integration
This is the guiding philosophy behind this distinctive architectural approach.
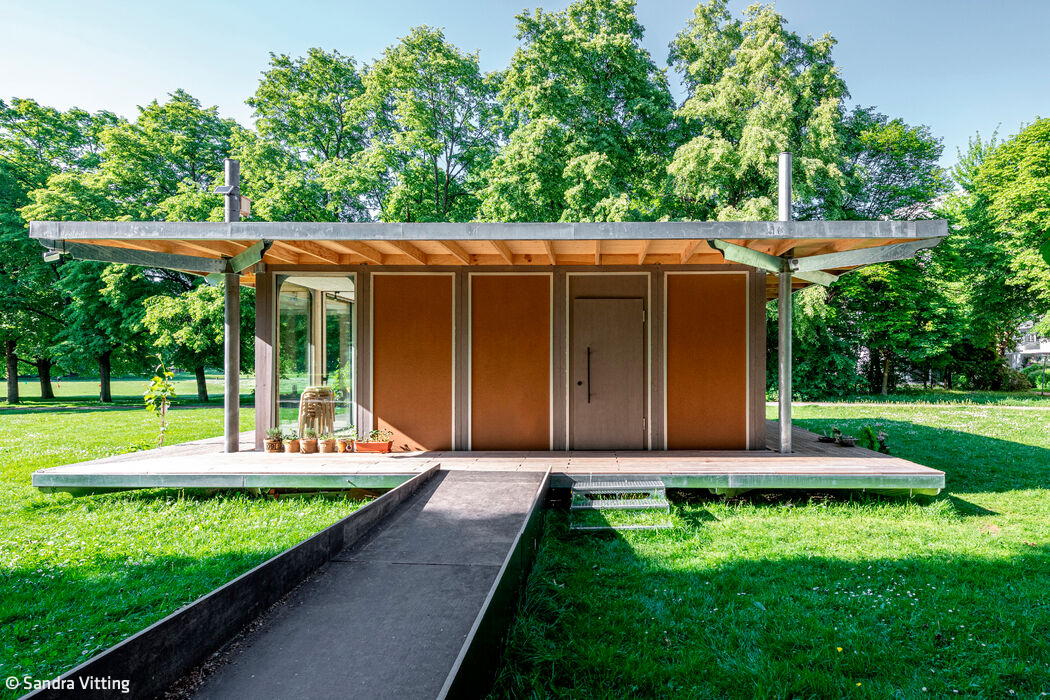
Far More Than a Tiny House
A Prototype for Tomorrow's Home
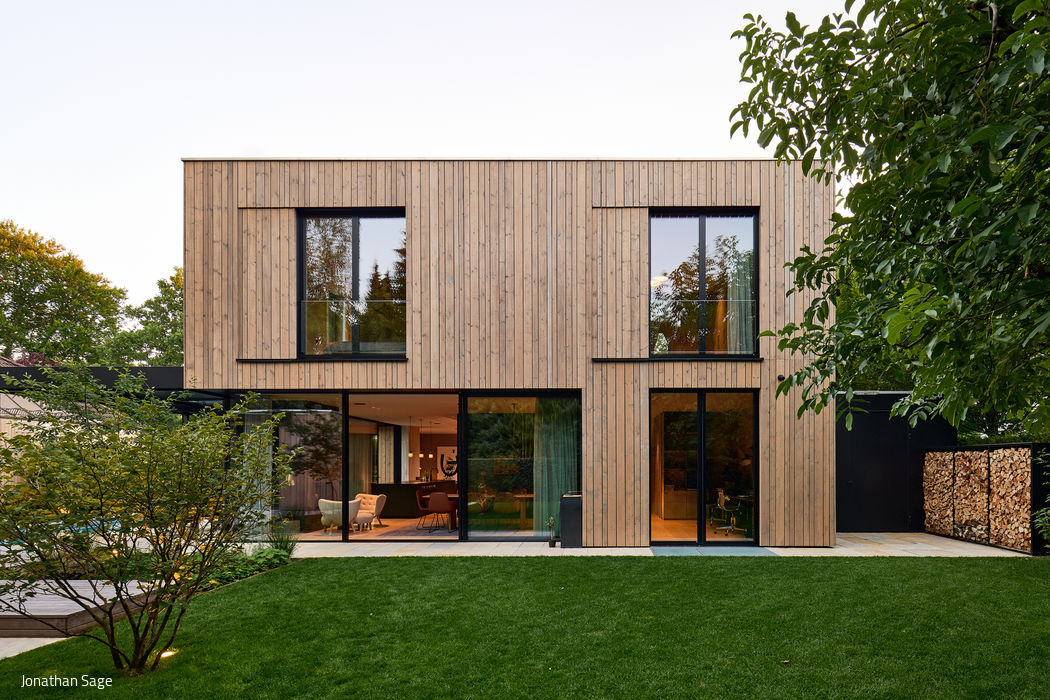
Understated Elegance
A Harlaching residence that captivates with thoughtful spatial design
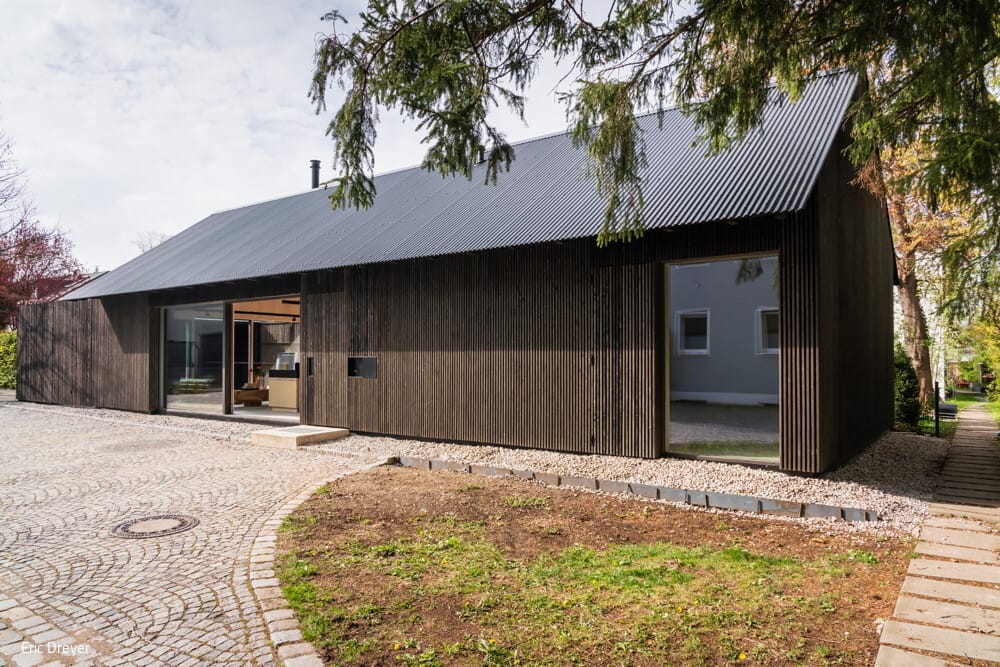
Bipolar unit
Where Light and Dark Wood Dance with Shadow and Radiance
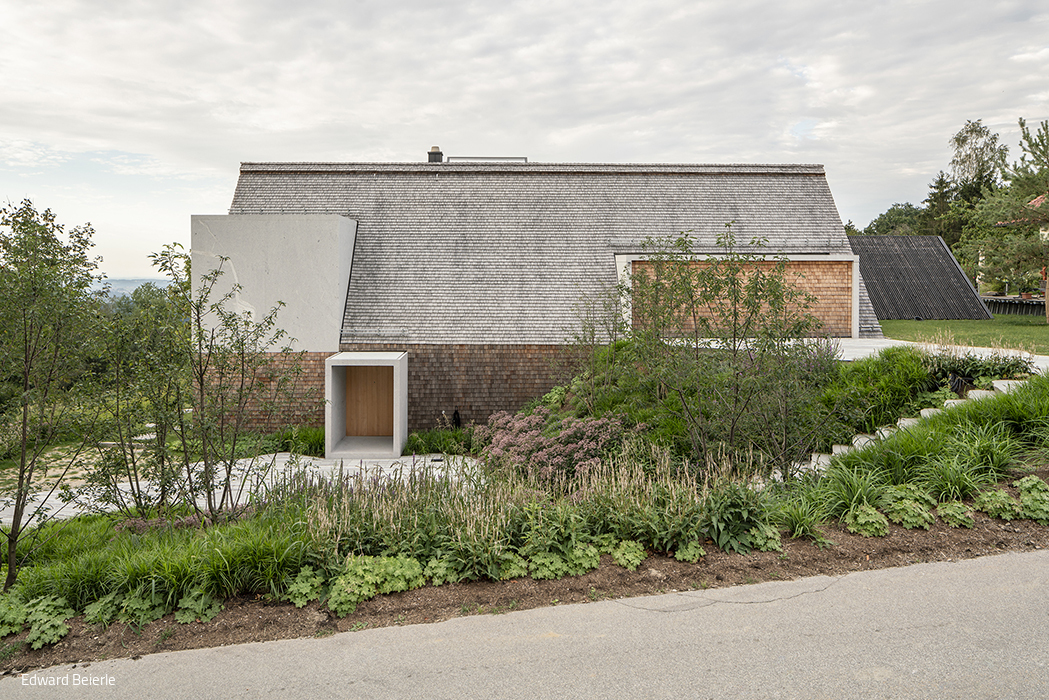
Feldspar, Quartz, and Mica
A granite house: modern reinvention of the traditional Waidlerhaus
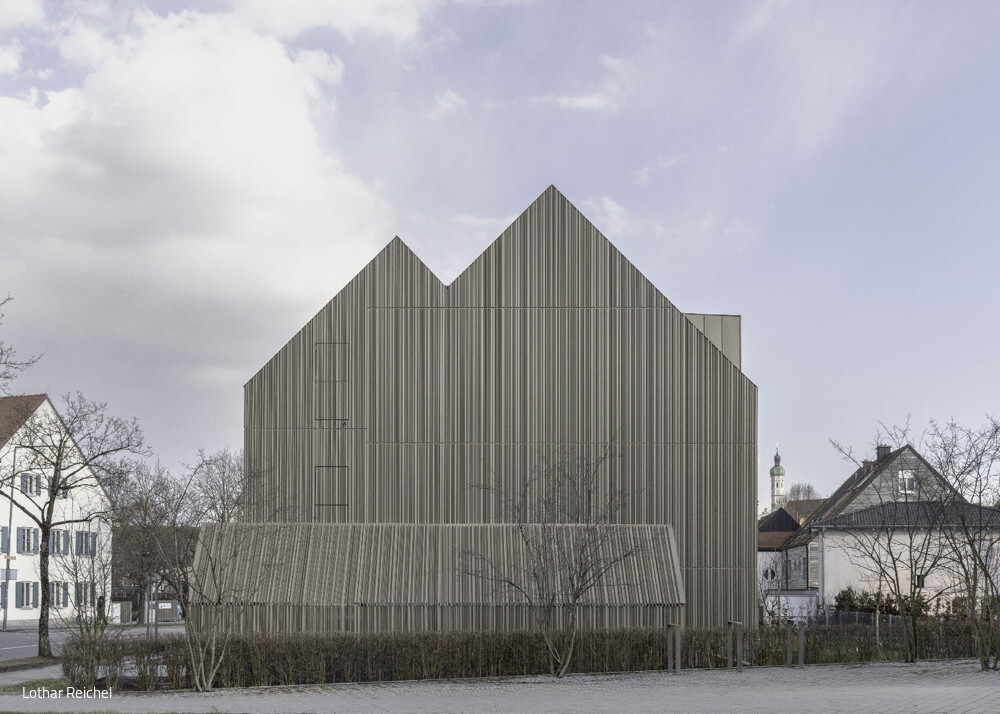
Aluminium-Clad Architecture
An award-winning façade that commands attention—the signature feature of this apartment building on Weiherweg.
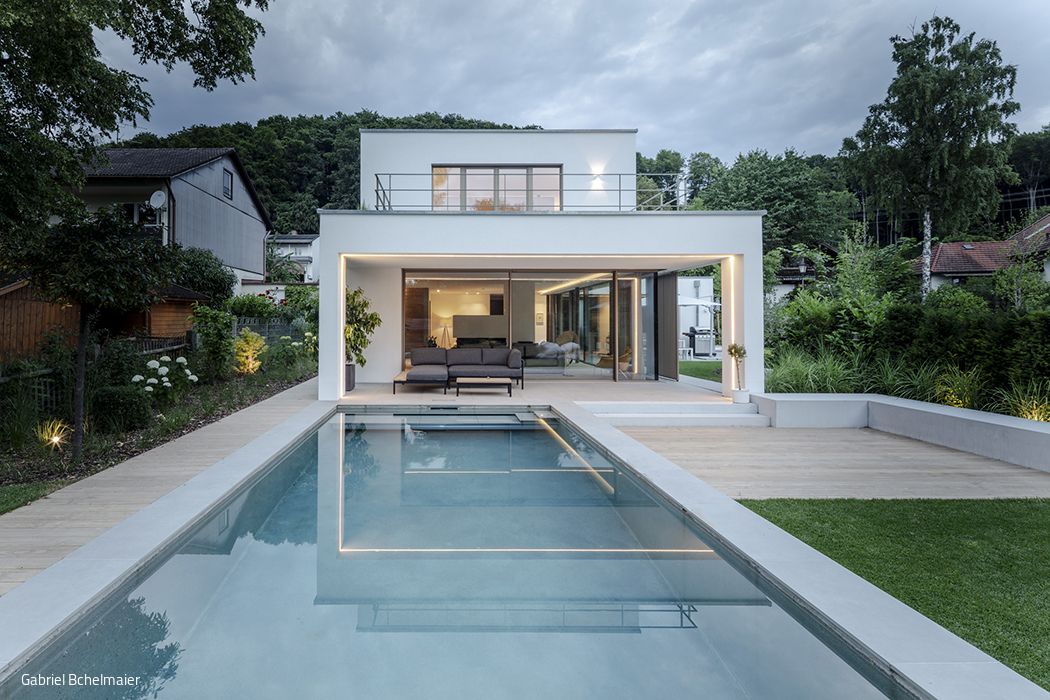
A Still Life in Green, Blue, and White
Making the Most of a Polygonal Site
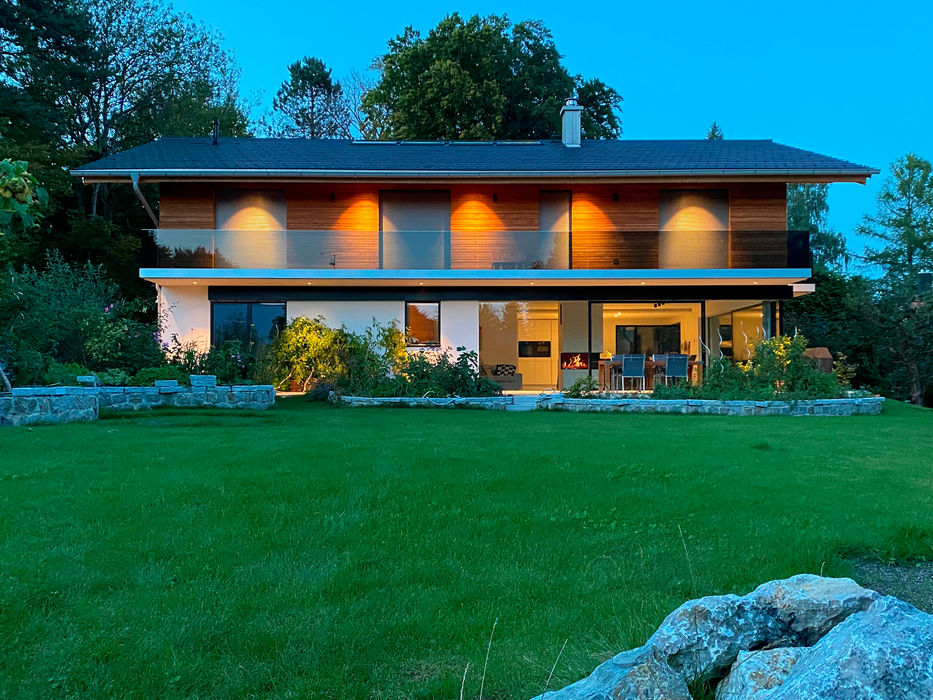
Gabled Disguise
Where Tradition Meets Contemporary Living
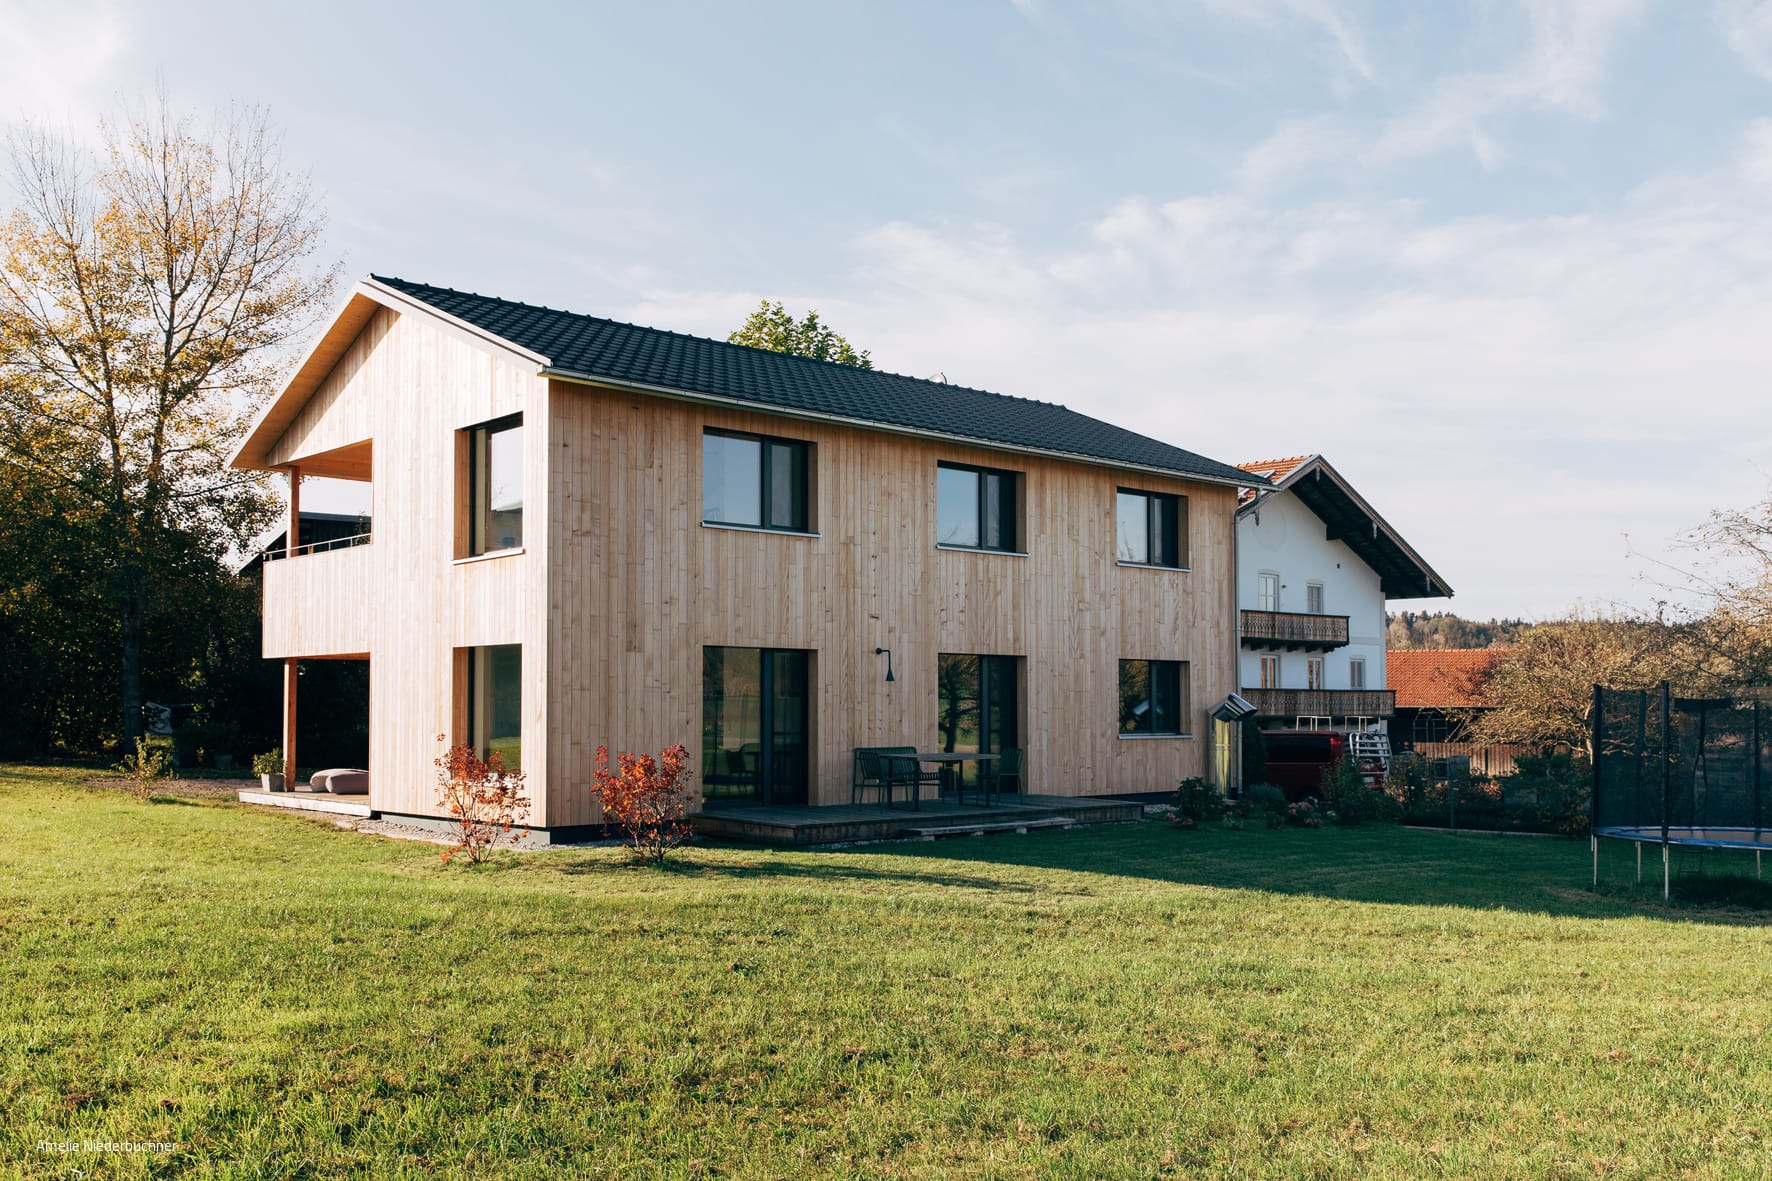
Timber Dwelling in the Orchard
A Passive Timber Home on Lake Chiemsee Offers Wellness-Focused Holiday Living
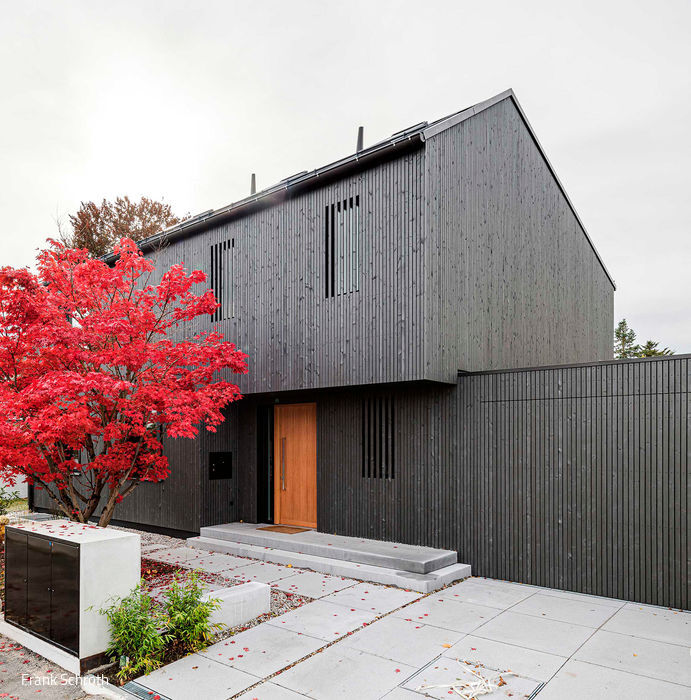
A Striking Presence
A Visual Jewel in Großhadern's Garden District
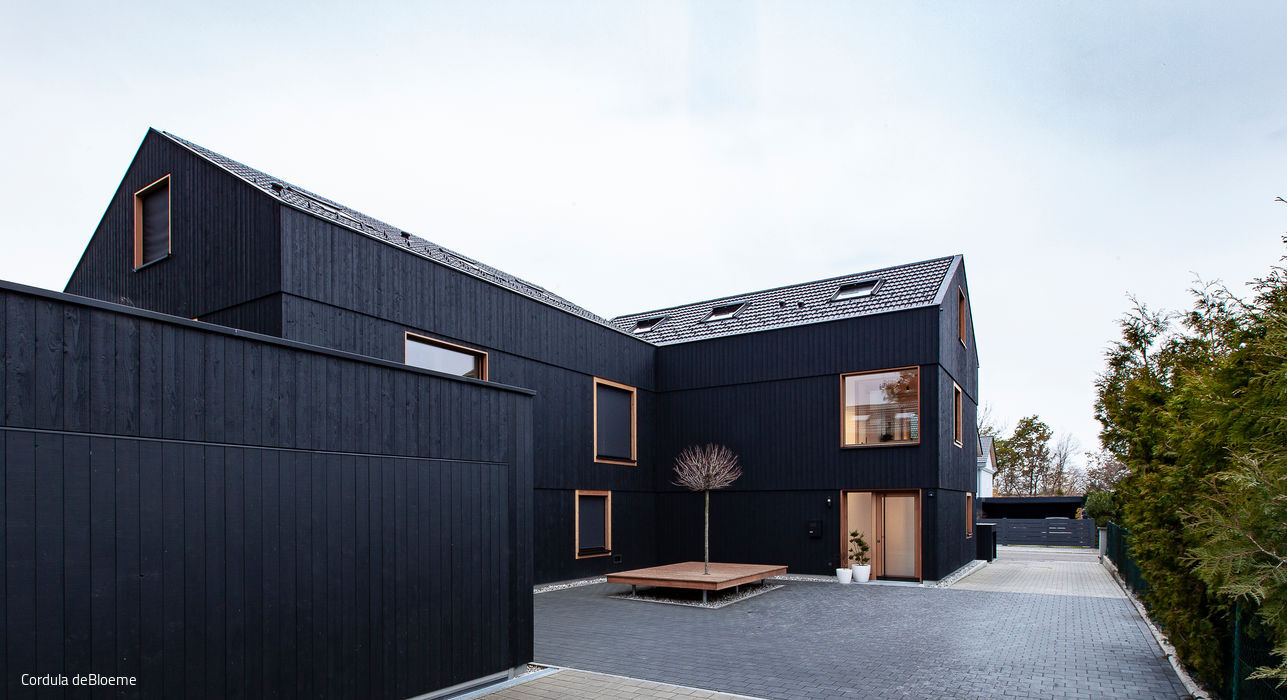
Triplets on the Rise
Thoughtful Infill Development in a Residential Community