Munich




No results found. Try adjusting your filters.


Print editionas interactive flipbook

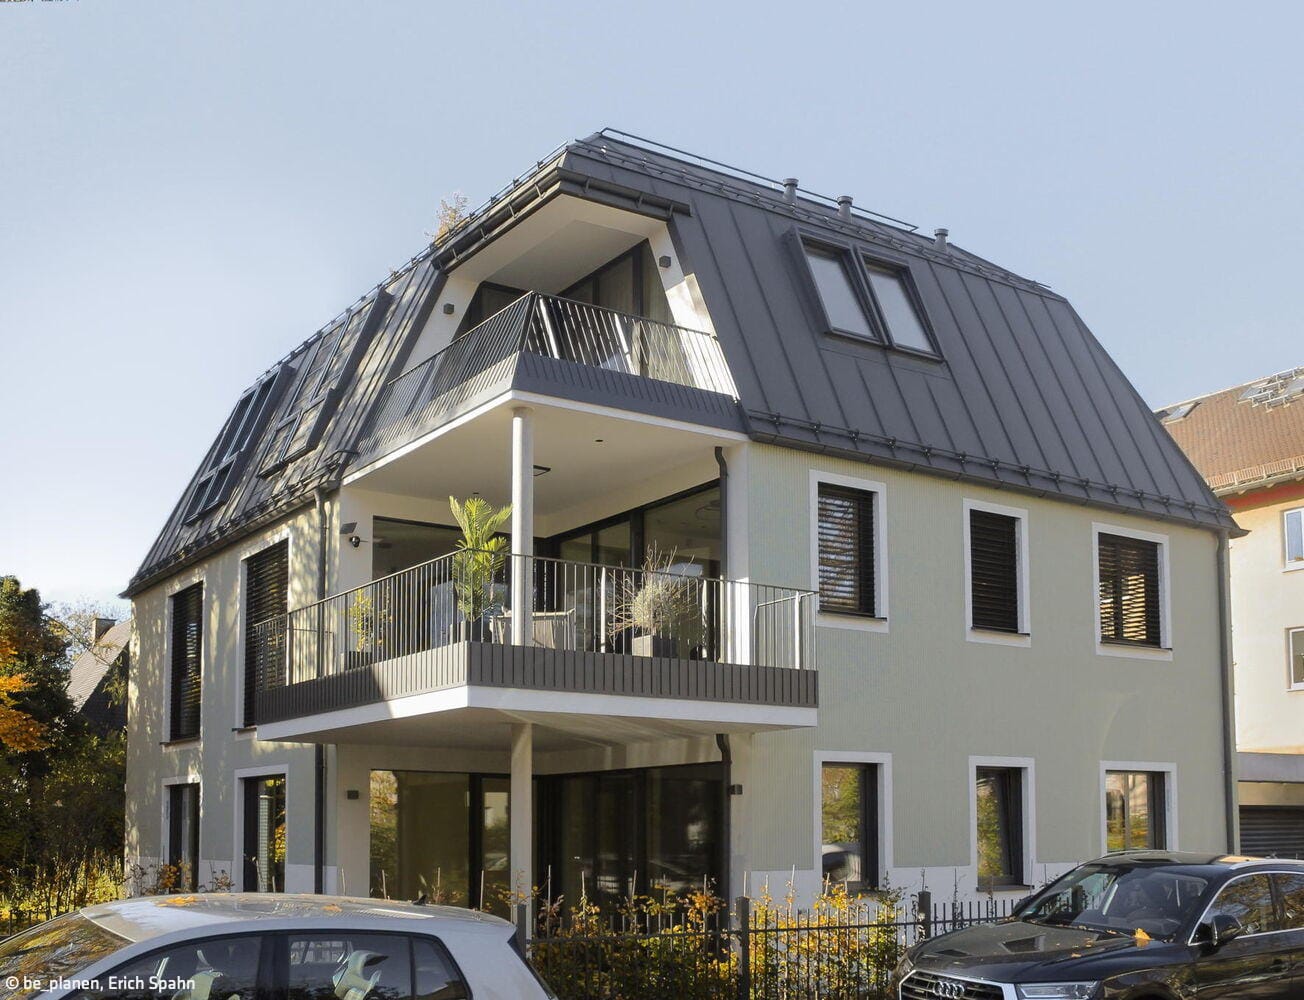
S-Class residential building
A clearly structured detached house with a striking appearance
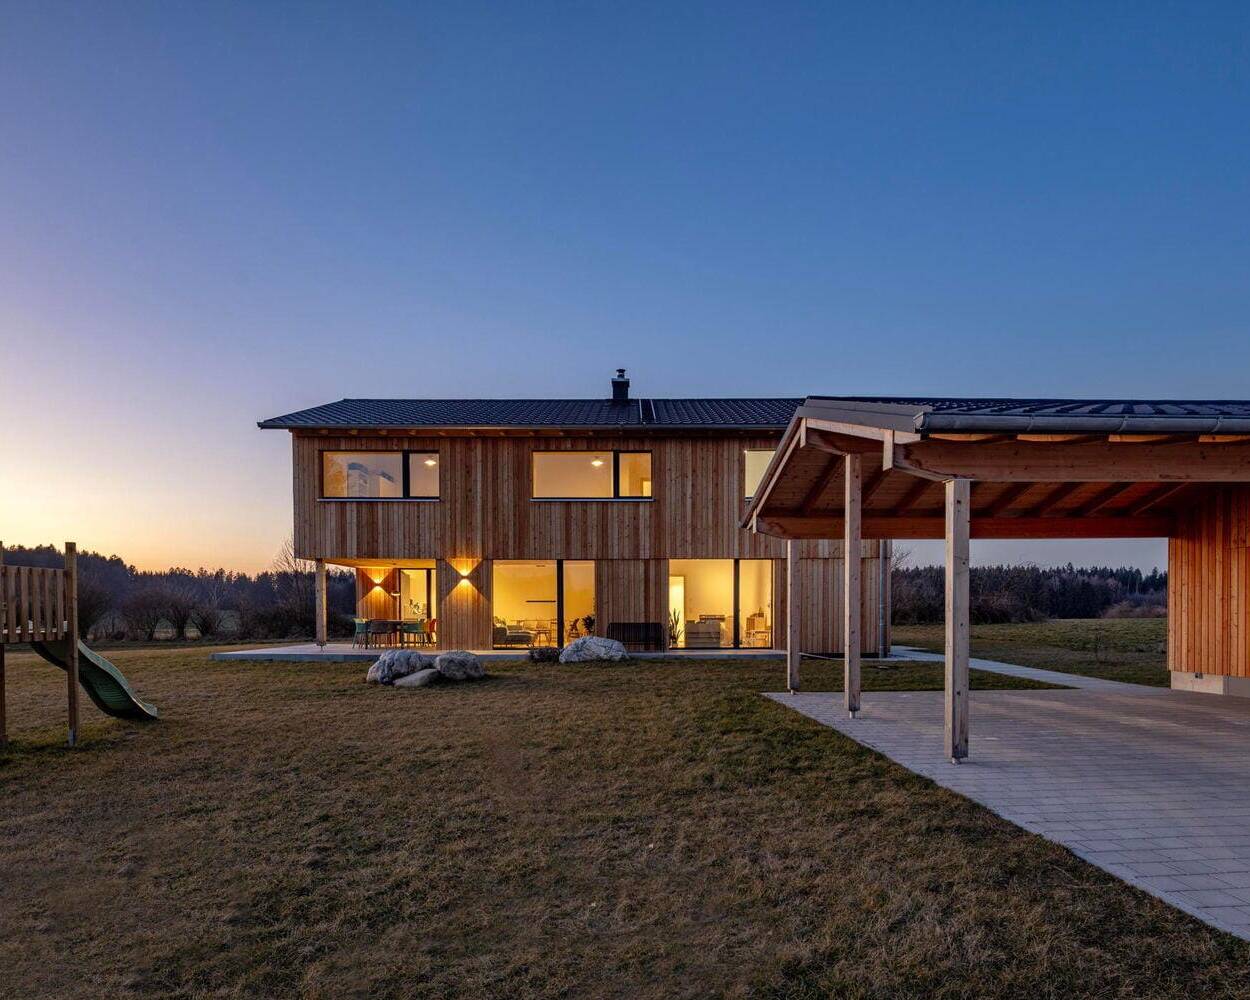
Wooden House at Obsthain
Two complementary structures in dialogue with the landscape

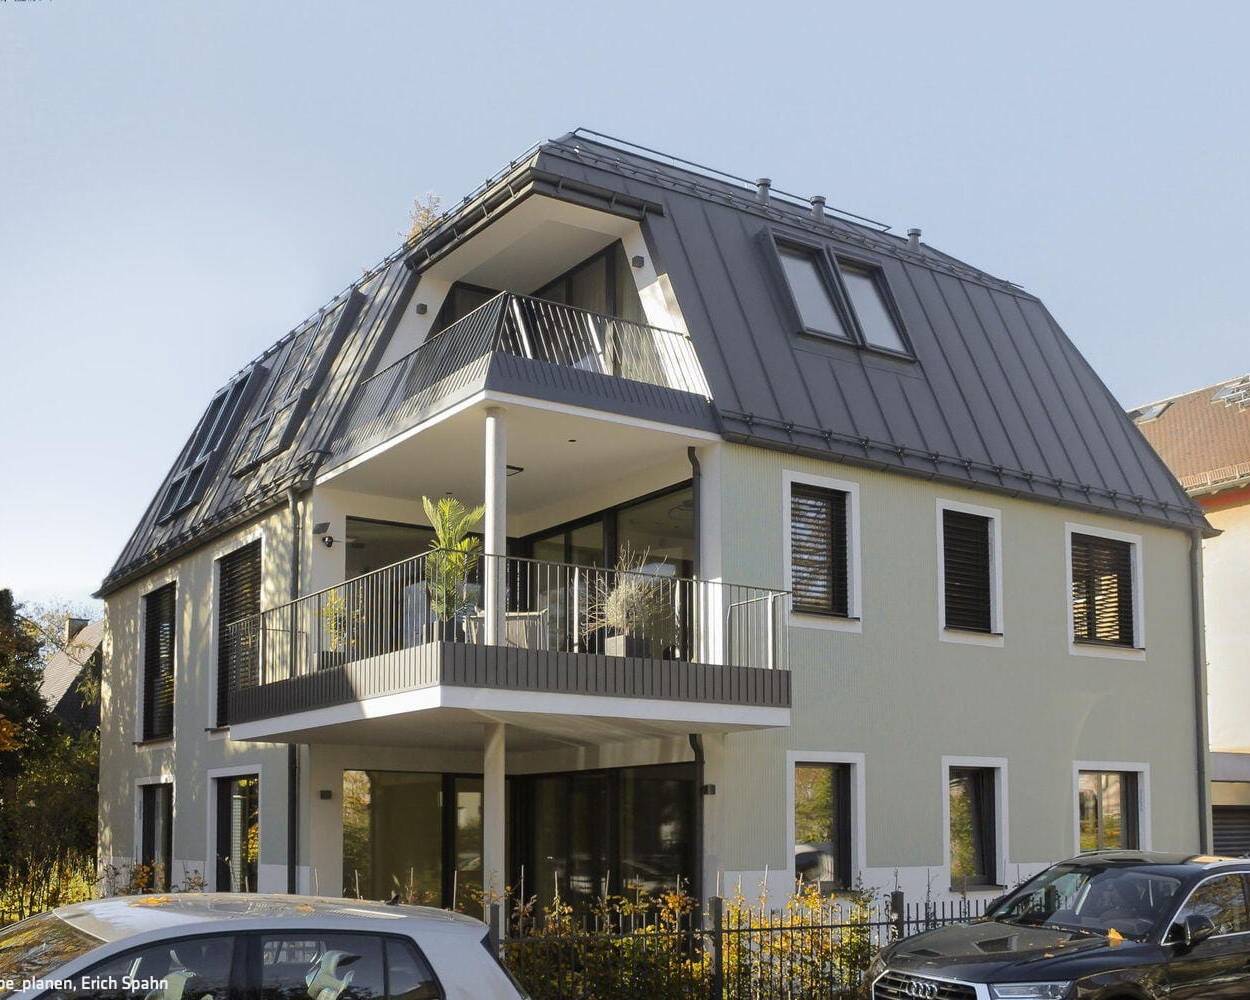
Harmonious Infill Development
From space for one family to residential units for five parties
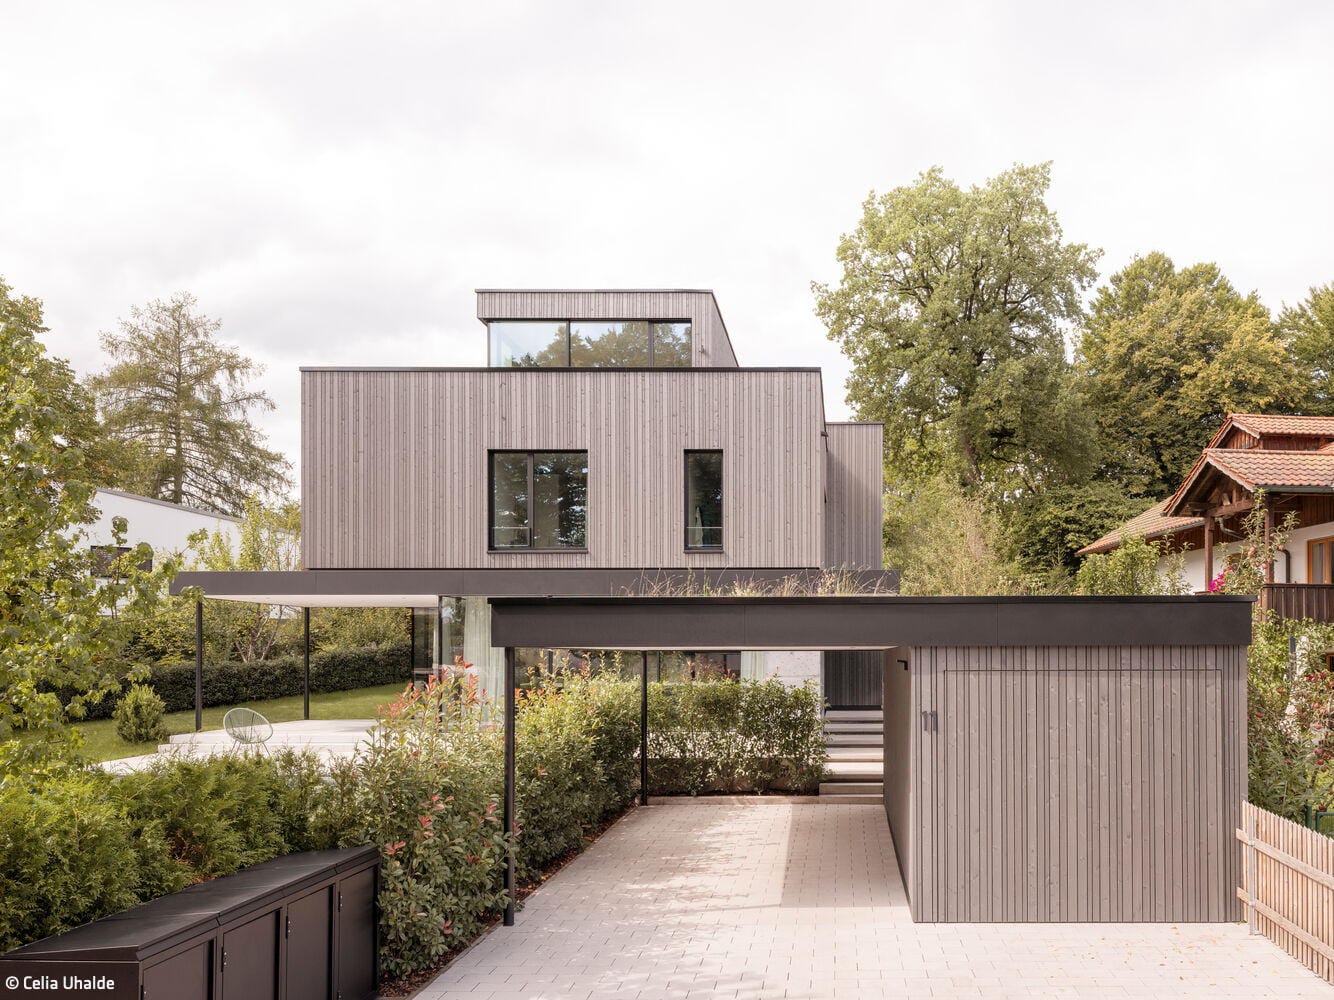
Peak Achiever
A split-level hillside residence impresses with refined aesthetics and thoughtful execution
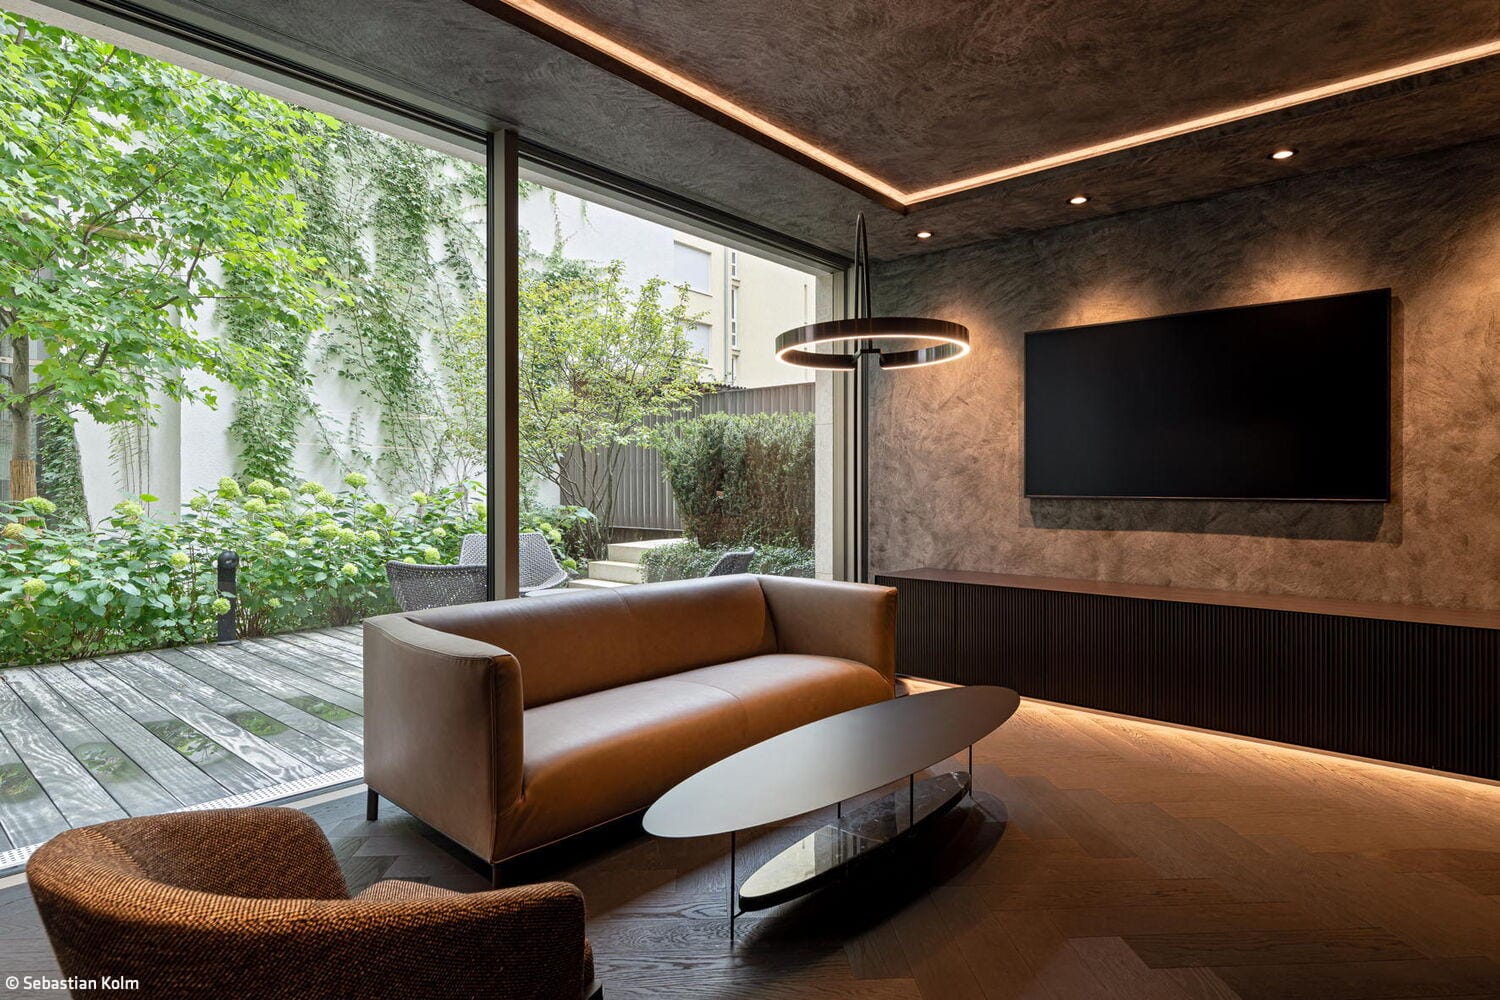
A Contemporary Addition to the Historic Center
An elegant new building seamlessly integrates into the streetscape at Oberanger, nestled among postwar structures
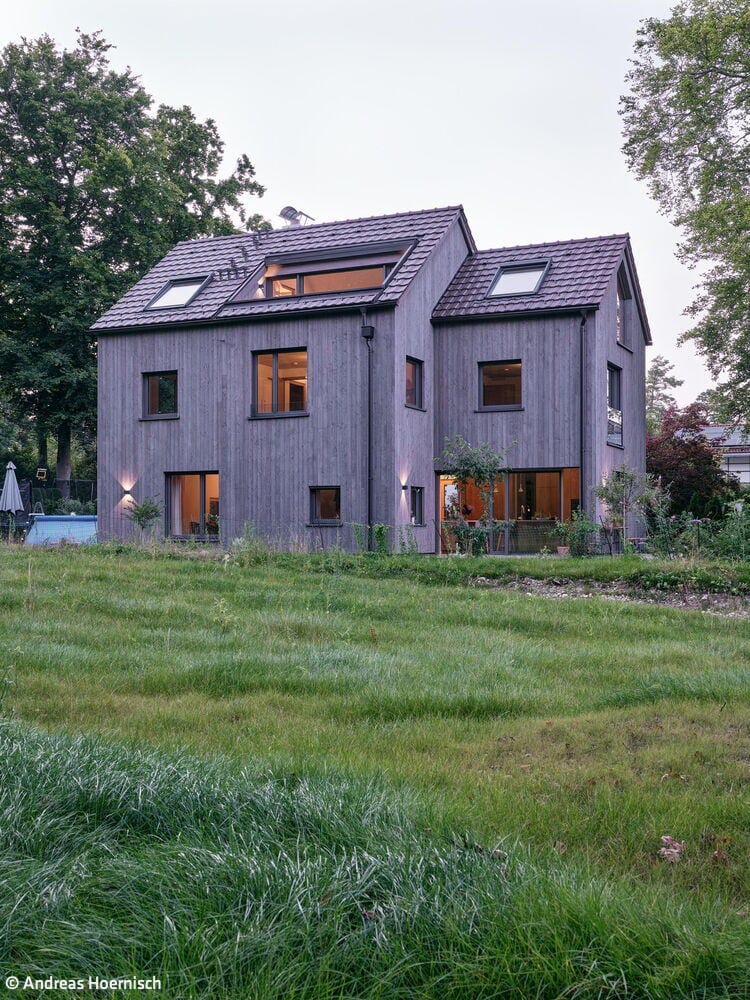
An Atmospheric Dream Home
Attractive, healthy and sustainable – a house that meets all these criteria
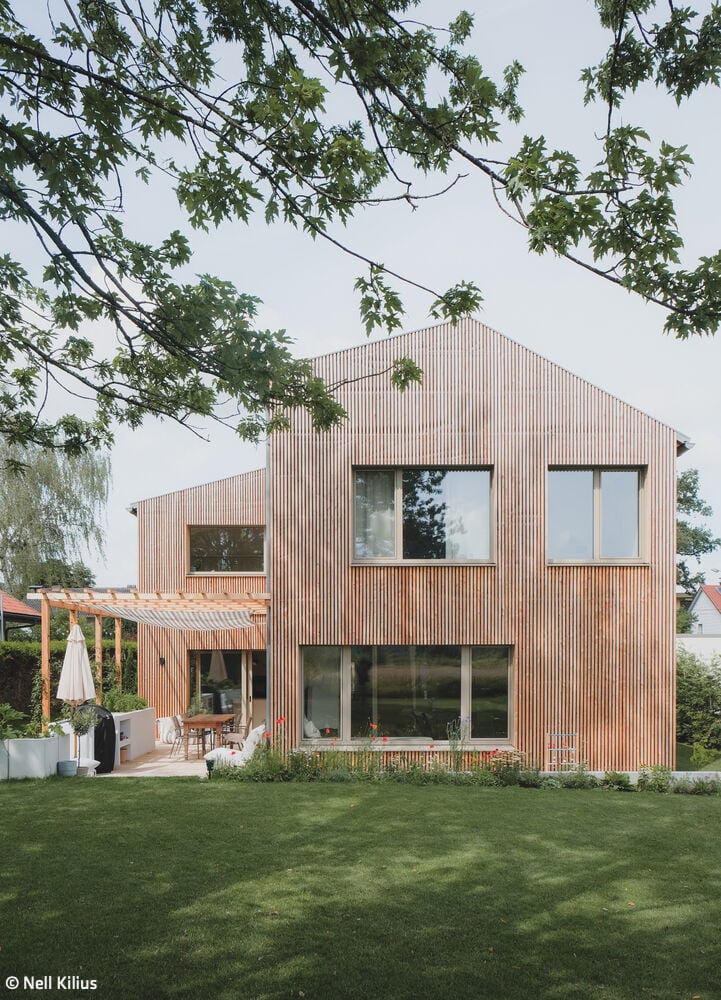
Fraternal Twins
Two completely different detached houses are being built on a divided plot
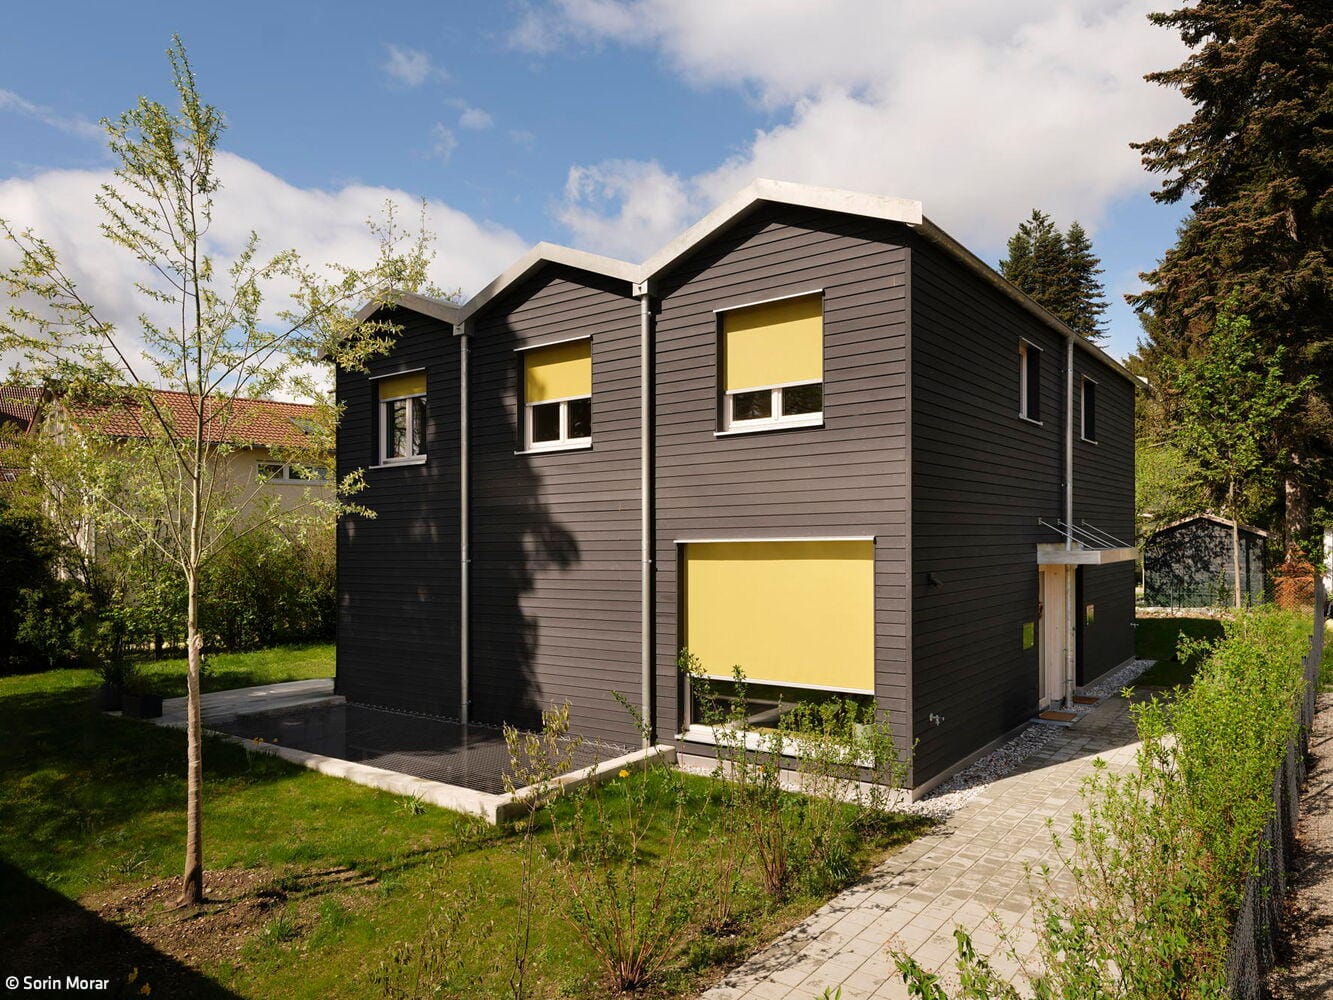
House with Two Faces
Three narrow gable roofs characterise a semi-detached house for two households

Quiet in a Loud Location
Construction of a new residential building in the heart of Munich’s Old Town
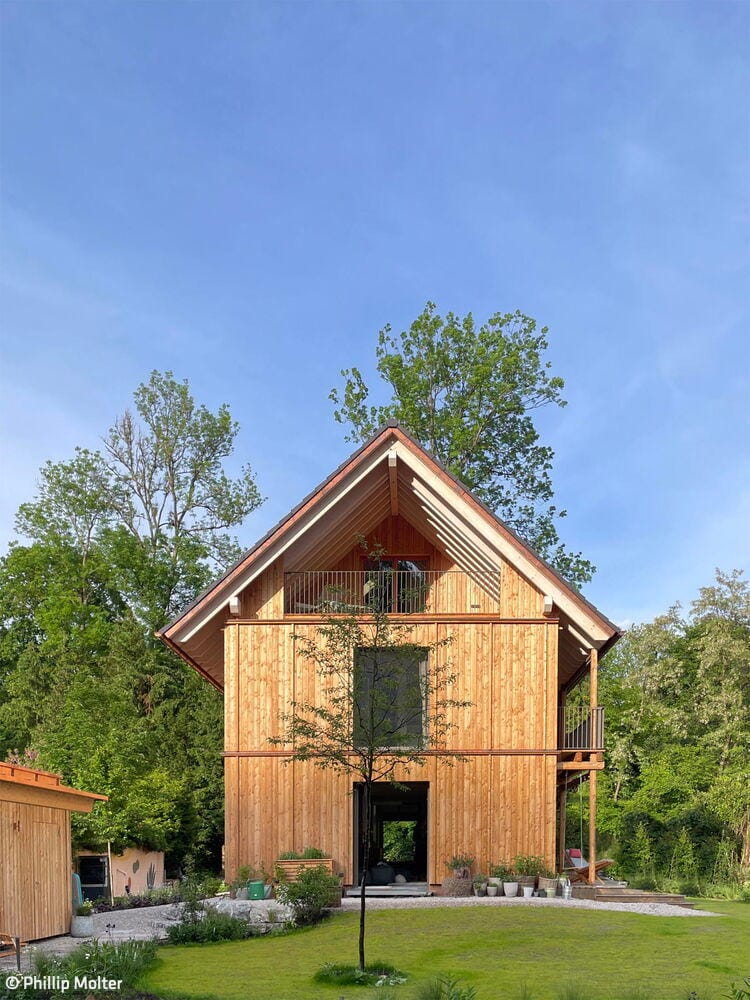
Crafted to Perfection
Timber construction as a statement for responsible, sustainable building
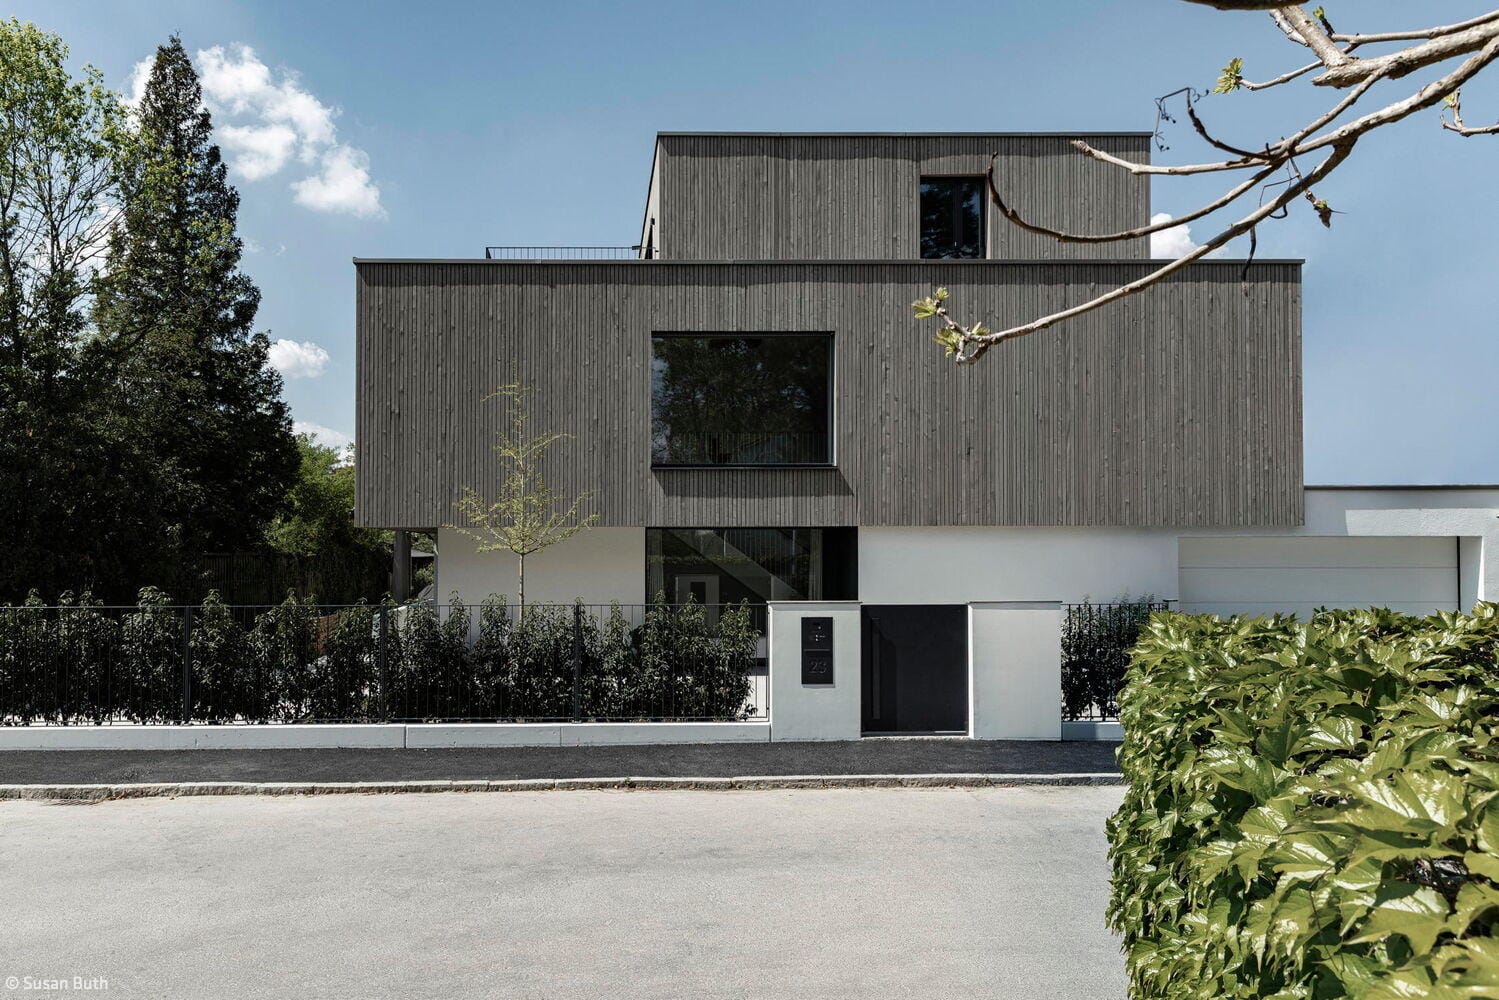
A Wooden Envelope
Maximizing Space in a Family Villa – The Art of Doing More with Less
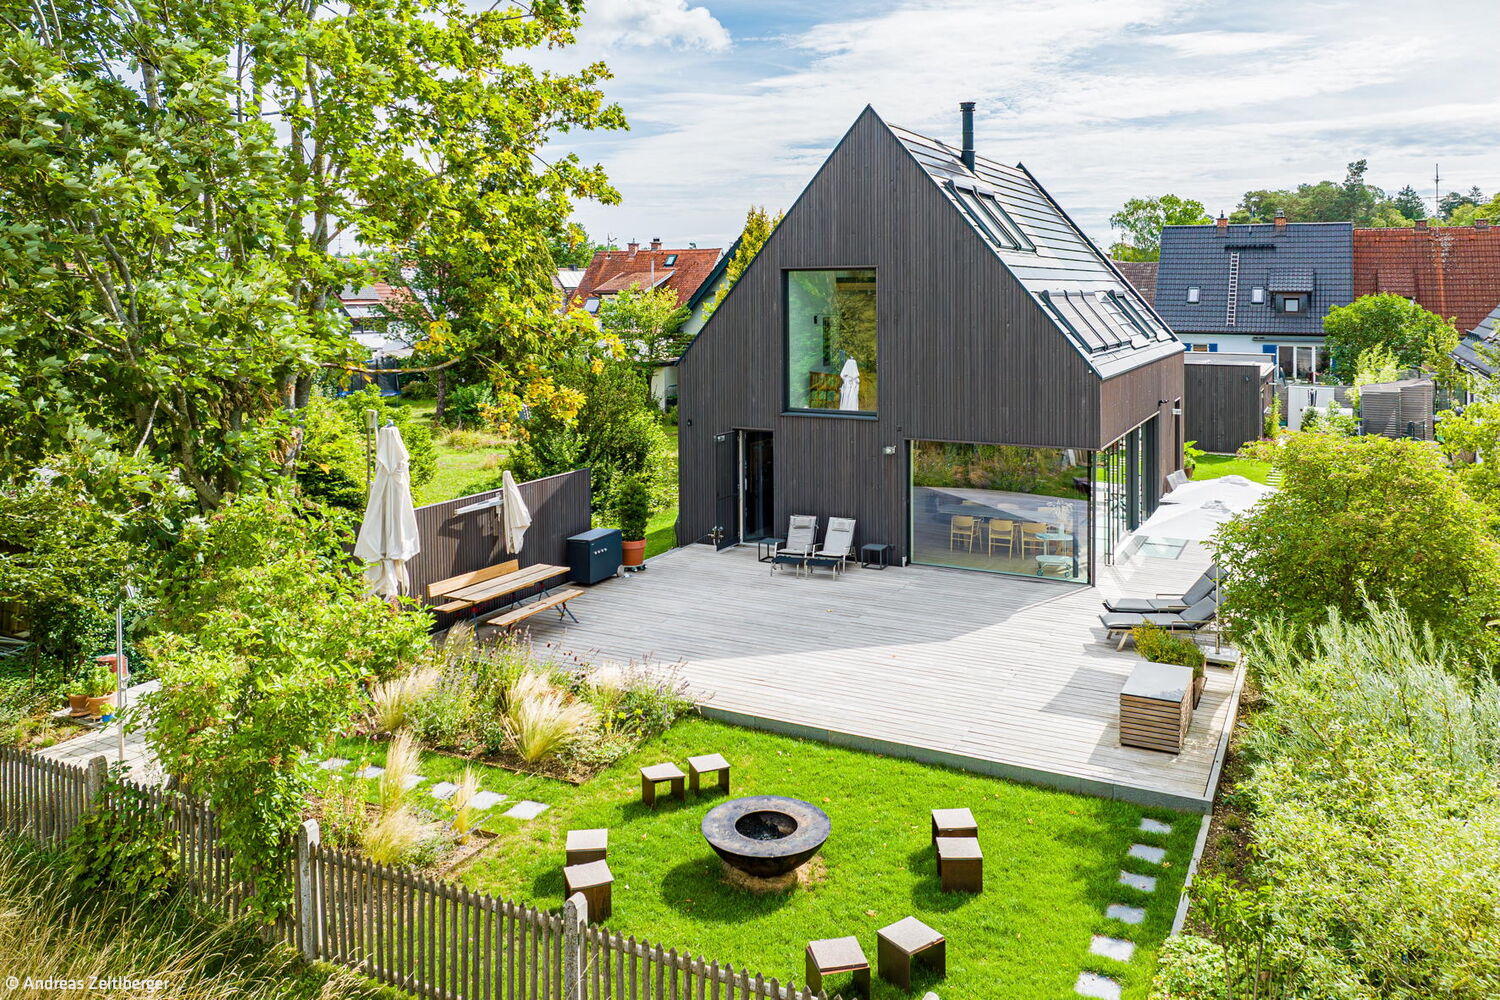
Vision Realized
Solid timber construction with minimalist design and uncompromising standards for sustainable building

Small Campus, Big Impact
Learning landscape: primary school, children's centre, and gymnasium in Neuperlach
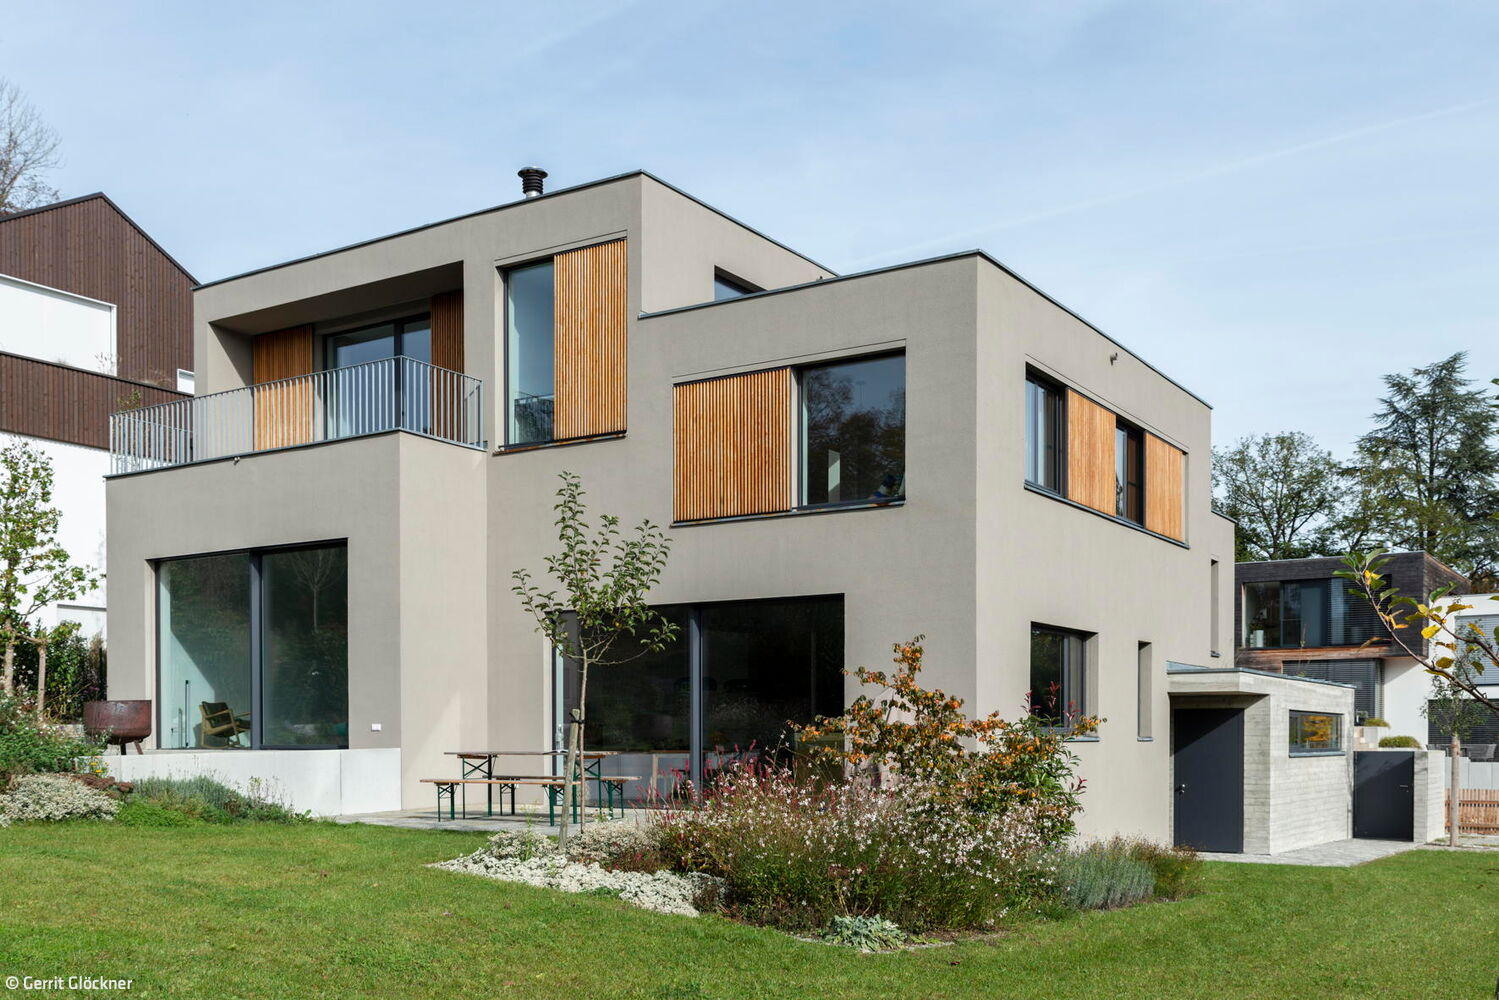
Hillside Setting in the Five Lakes Region
Six Stories Stacked: A Study in Cubes and Geometry
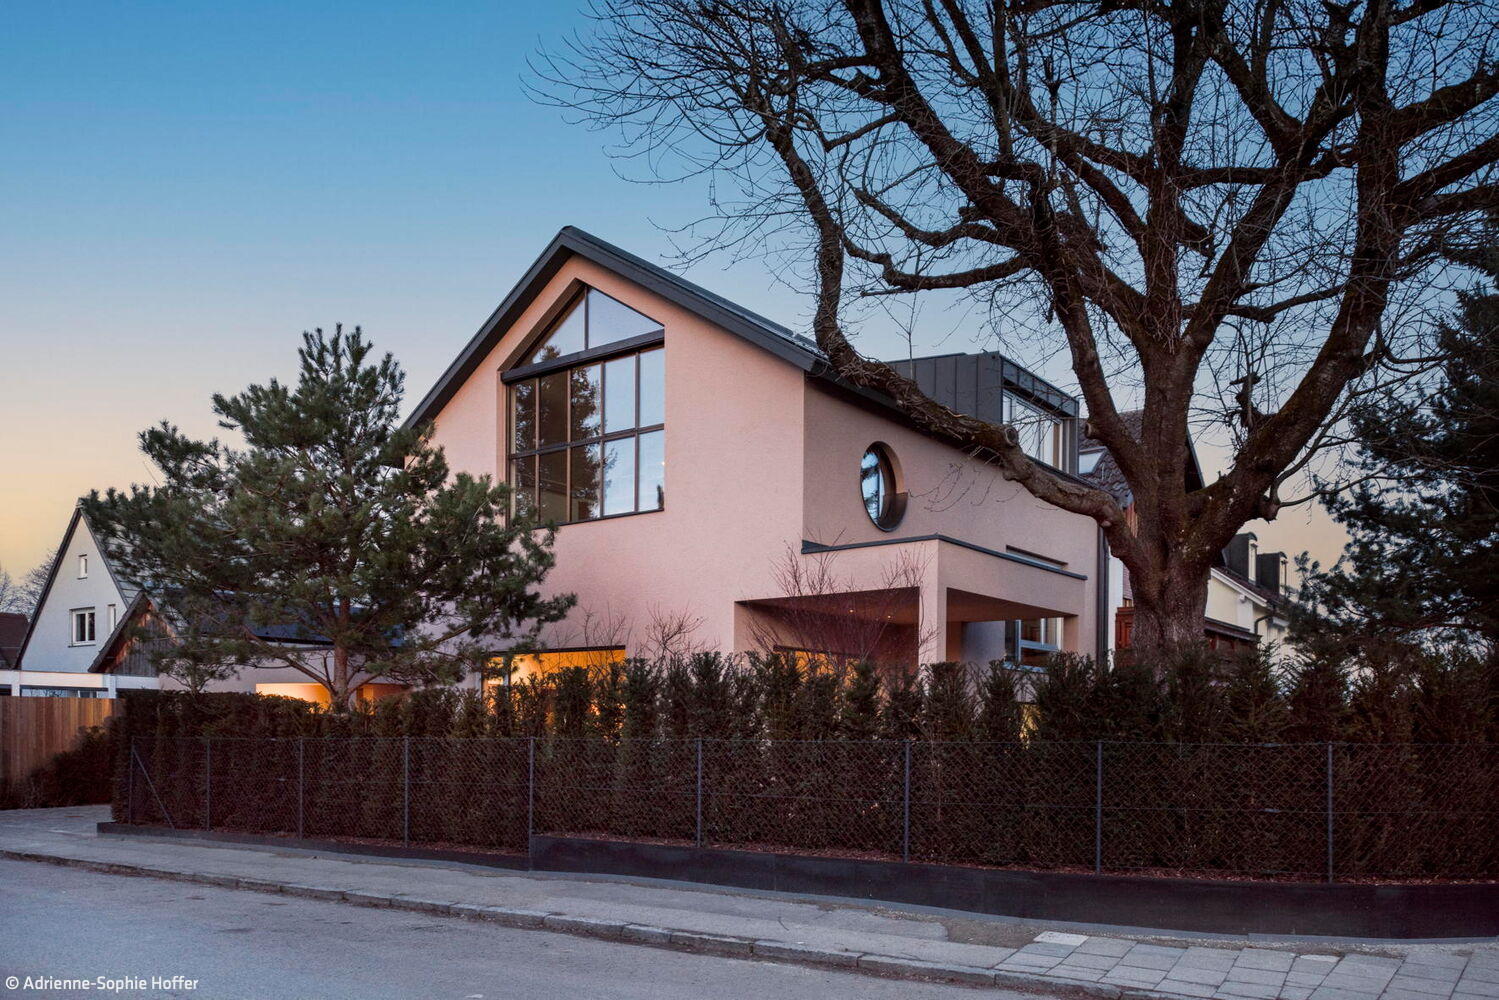
Tailored to User Needs
A timber home of exacting standards and exceptional spaces

Villa with Timeless Appeal
Exposed Concrete: Design and Atmosphere
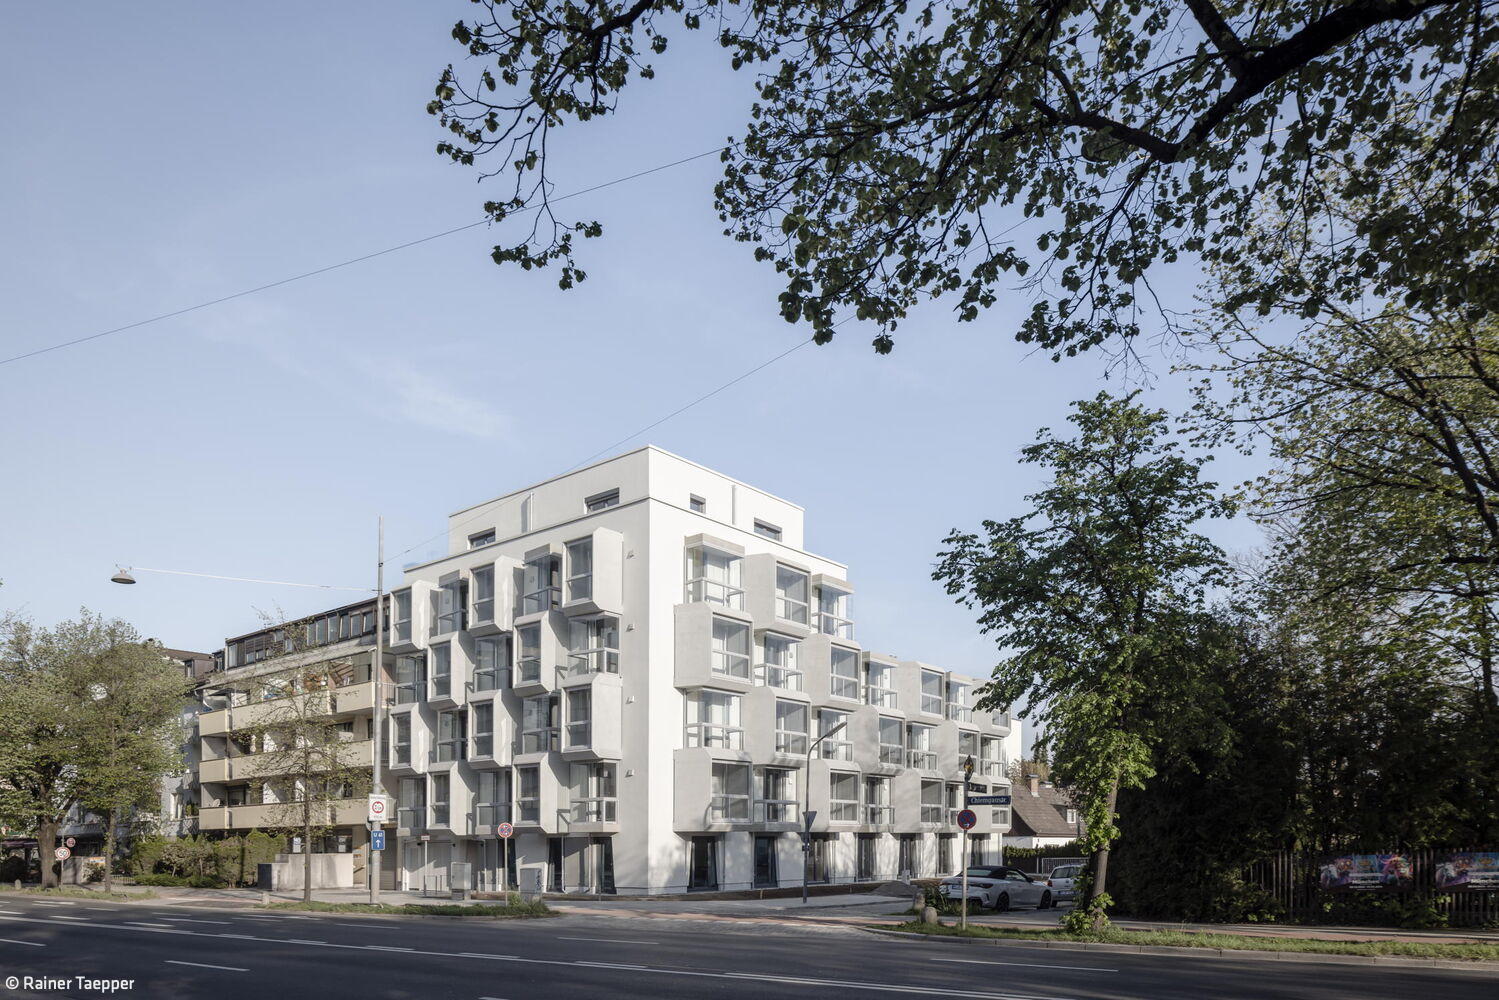
Cubes for Students
Welcoming homes for the next generation of scholars in East Munich
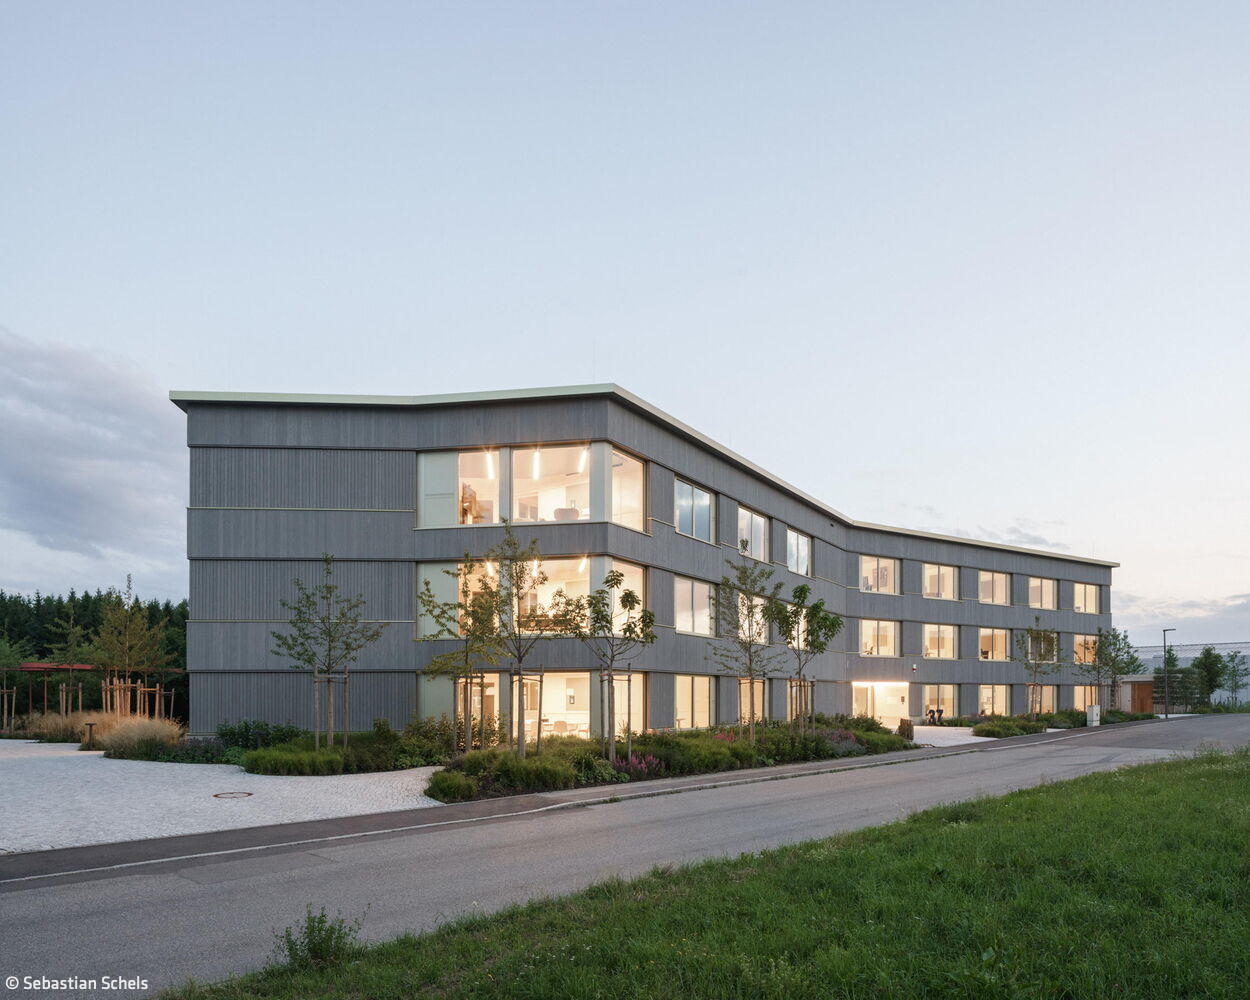
Worth Following
Office and Commercial Buildings: A Blueprint for Sustainable Design

A House of "Wood Concrete"
An Unconventional Home That Marries Efficient Design with Real-World Livability

Lakeside Housing Ensemble
Hybrid Timber and Concrete Residential Development in Utting am Ammersee
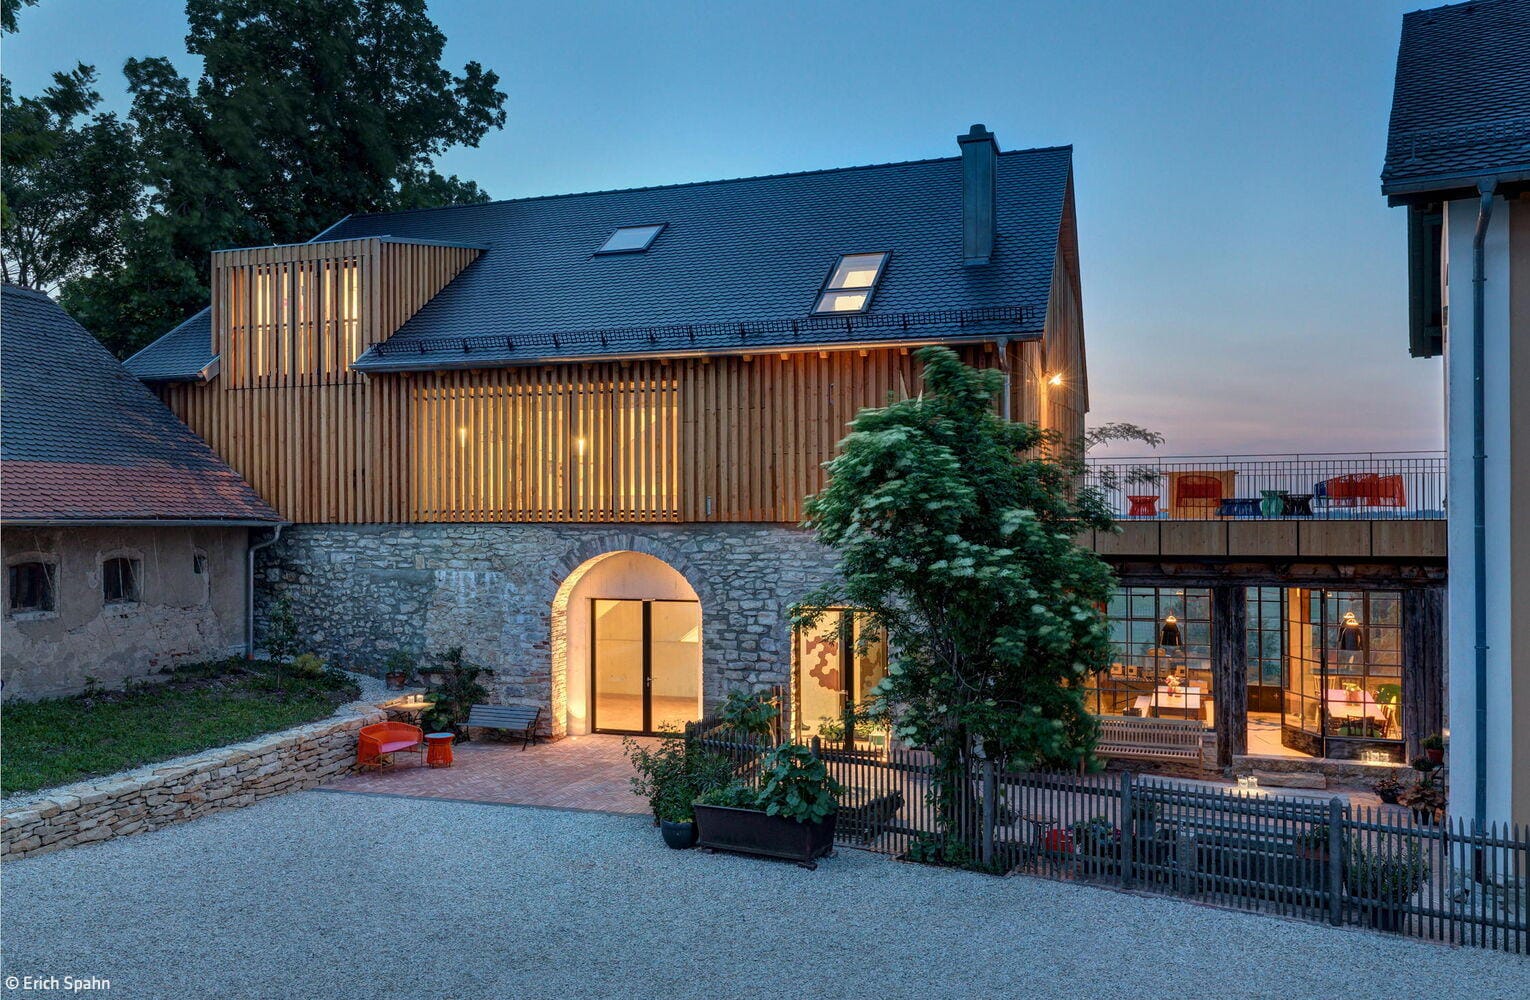
Journeys Through Art
A former barn in rural Bavaria becomes a cutting-edge gallery after transformation.
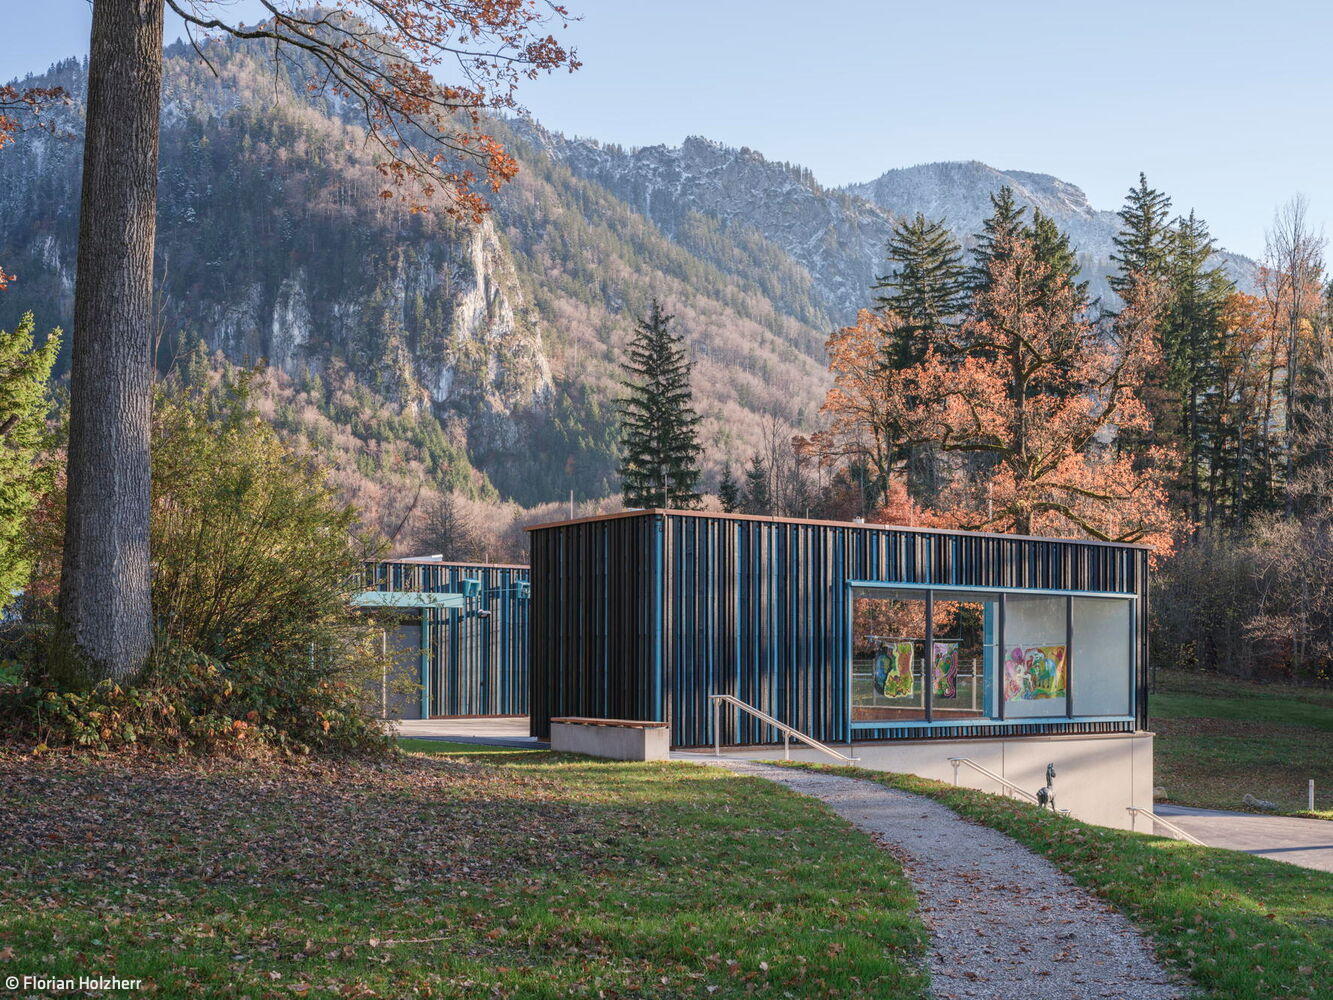
Blue Space in the Blue Land
The Franz Marc Museum's expansion showcases extraordinary architecture

Nature's Blueprint: Inspired by Bees
The "Honeycomb House": A Icon in the Making