Munich
No results found. Try adjusting your filters.

Print editionas interactive flipbook
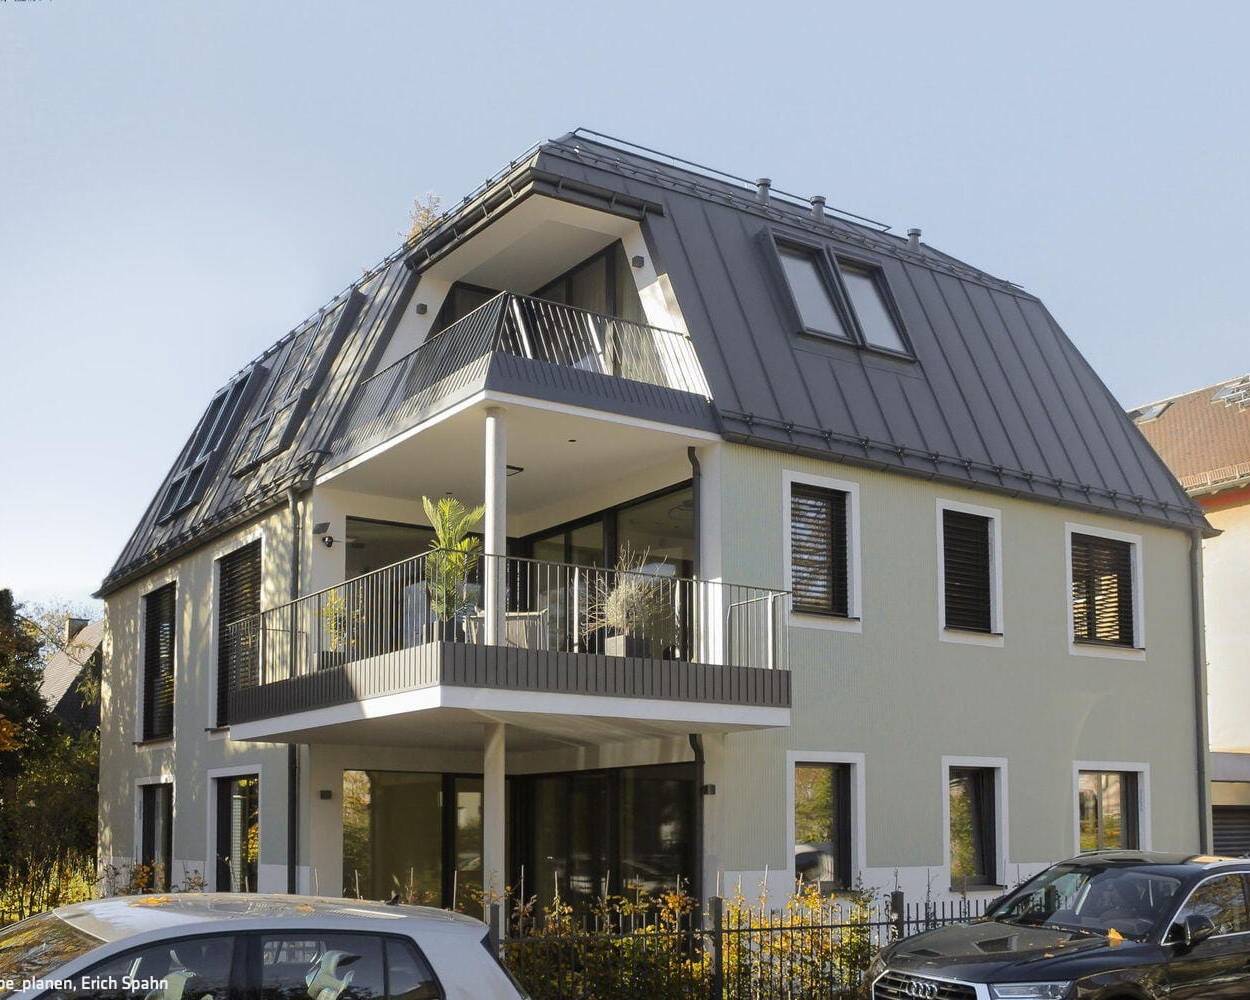
Harmonious Infill Development
From space for one family to residential units for five parties
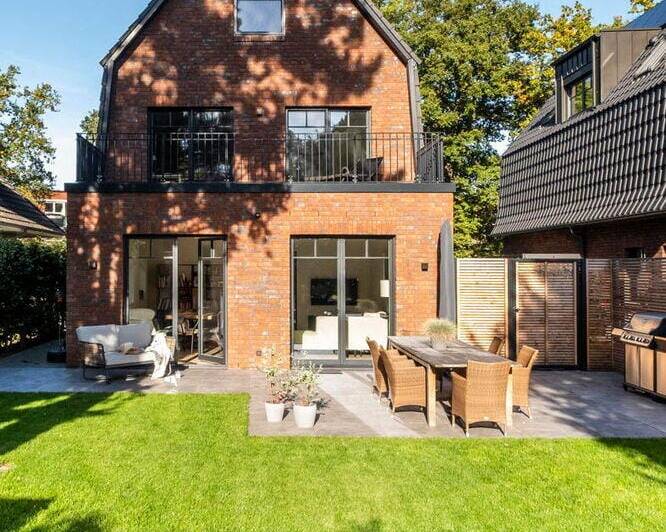
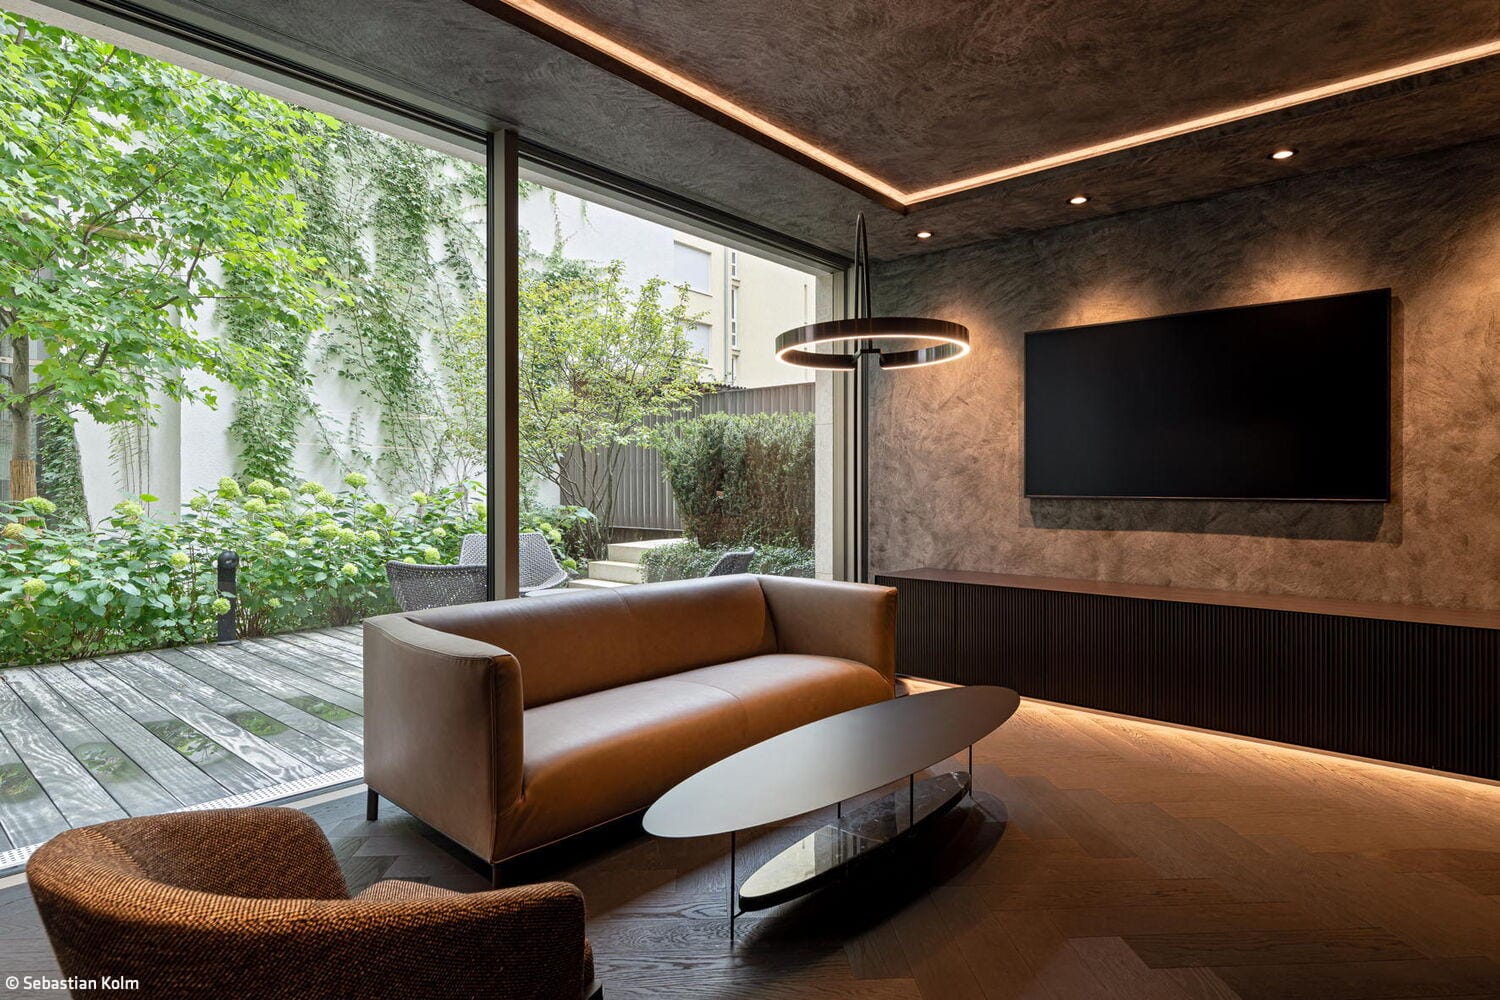
Bespoke and Premium Quality
Classical Facade Meets Contemporary Interior

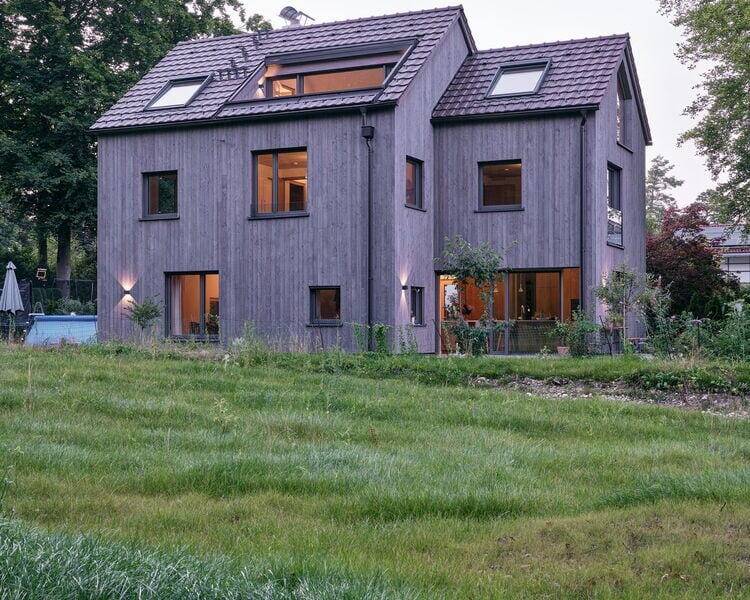
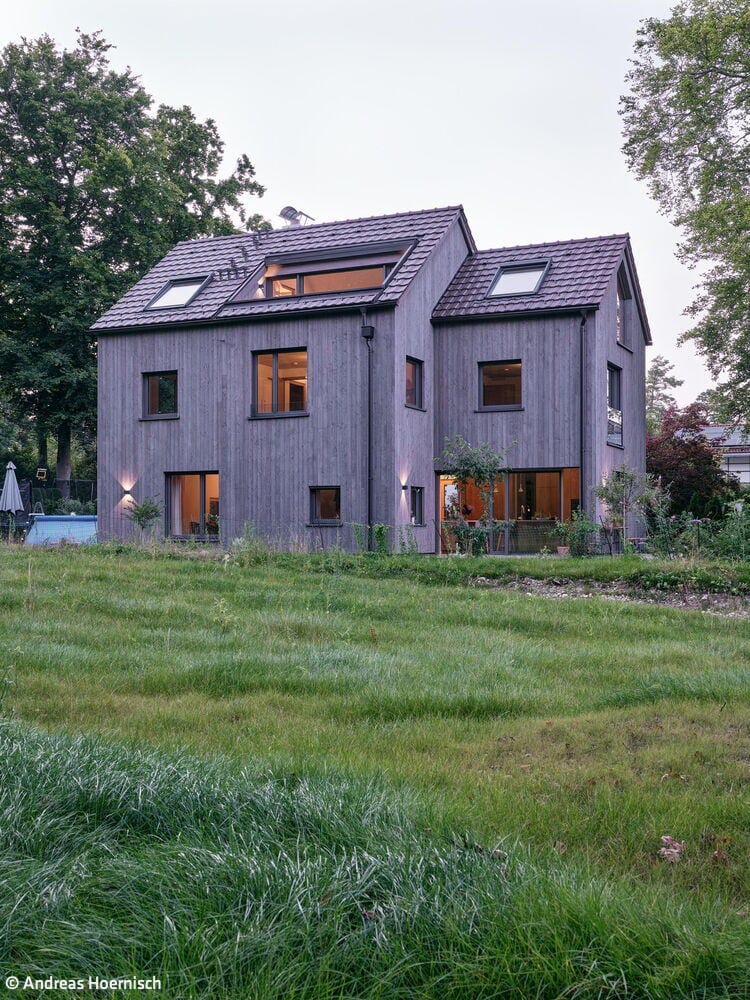
An Atmospheric Dream Home
Attractive, healthy and sustainable – a house that meets all these criteria
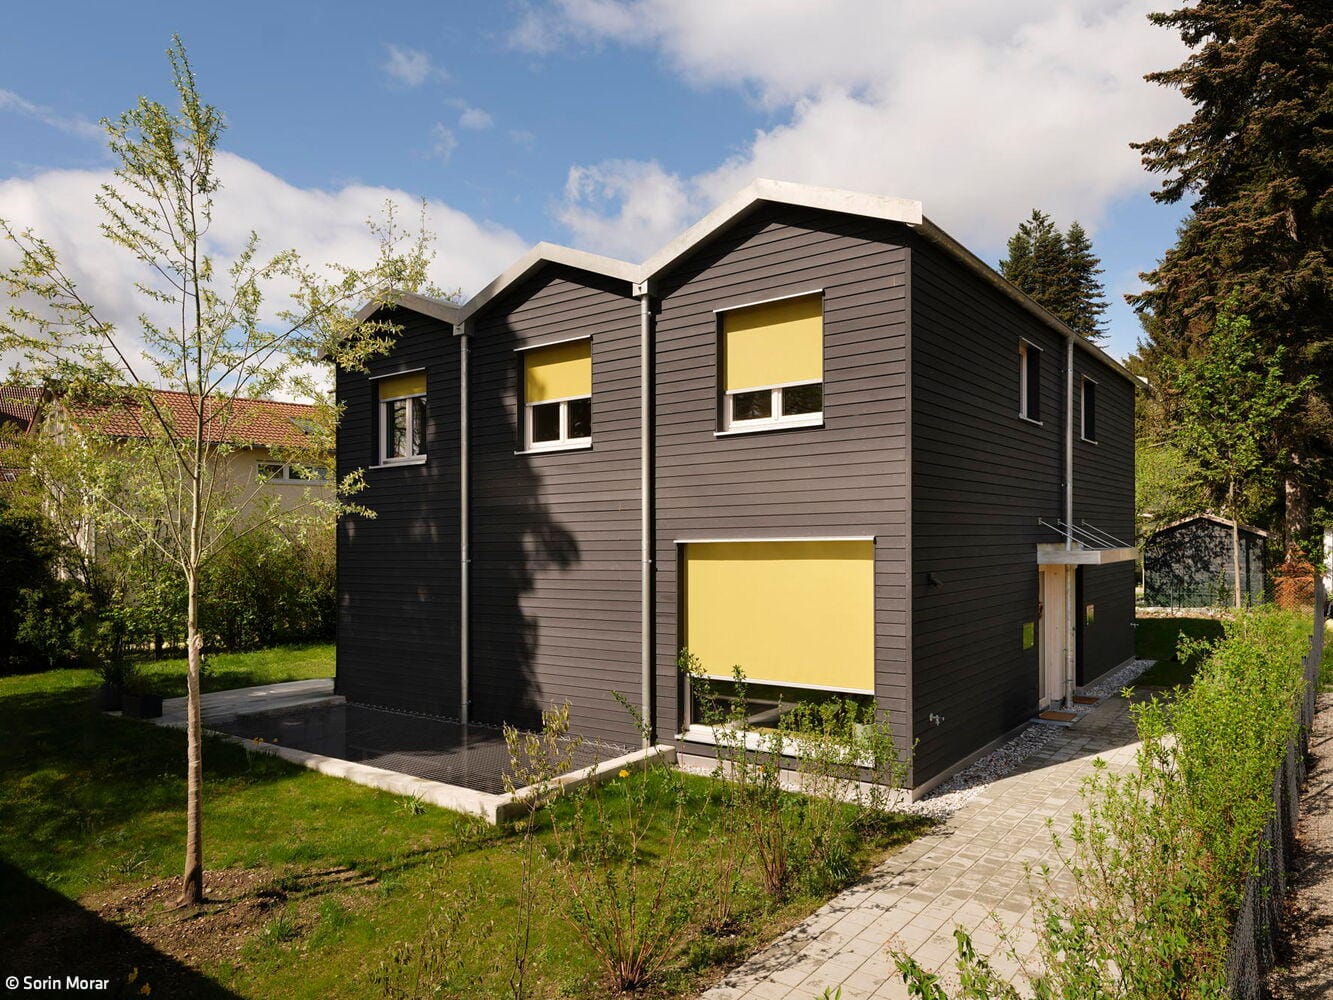
House with Two Faces
Three narrow gable roofs characterise a semi-detached house for two households
Quiet in a Loud Location
Construction of a new residential building in the heart of Munich’s Old Town
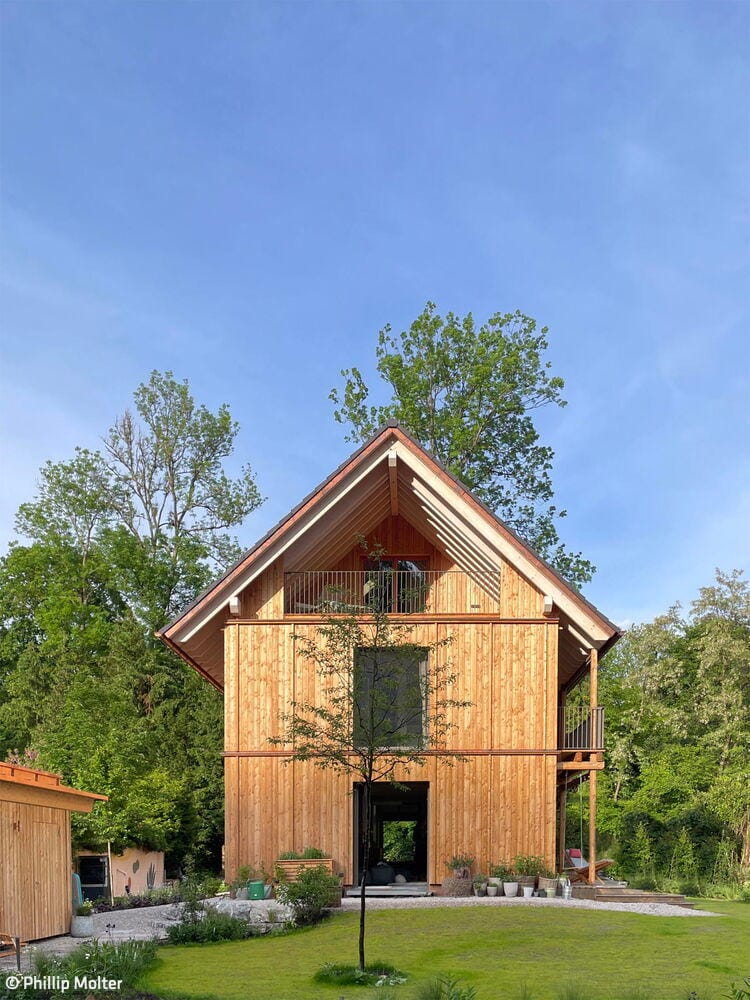
Crafted to Perfection
Timber construction as a statement for responsible, sustainable building
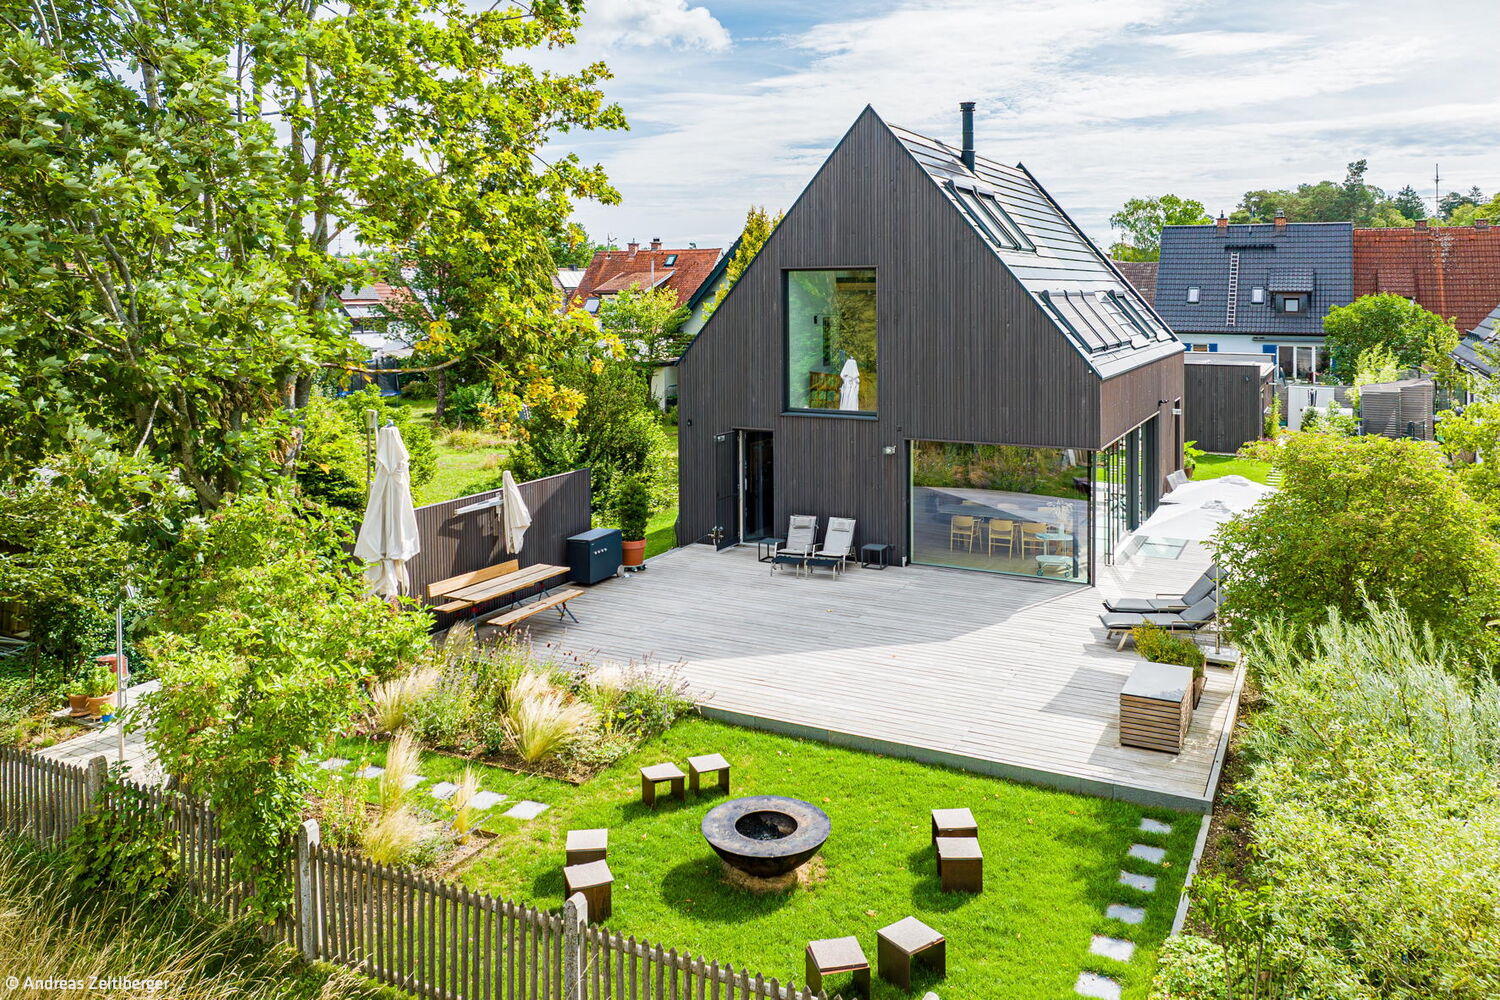
Vision Realized
Solid timber construction with minimalist design and uncompromising standards for sustainable building
Single-Family HomesWood FacadeFireplaces & StovesGabled Roof
Small Campus, Big Impact
Learning landscape: primary school, children's centre, and gymnasium in Neuperlach
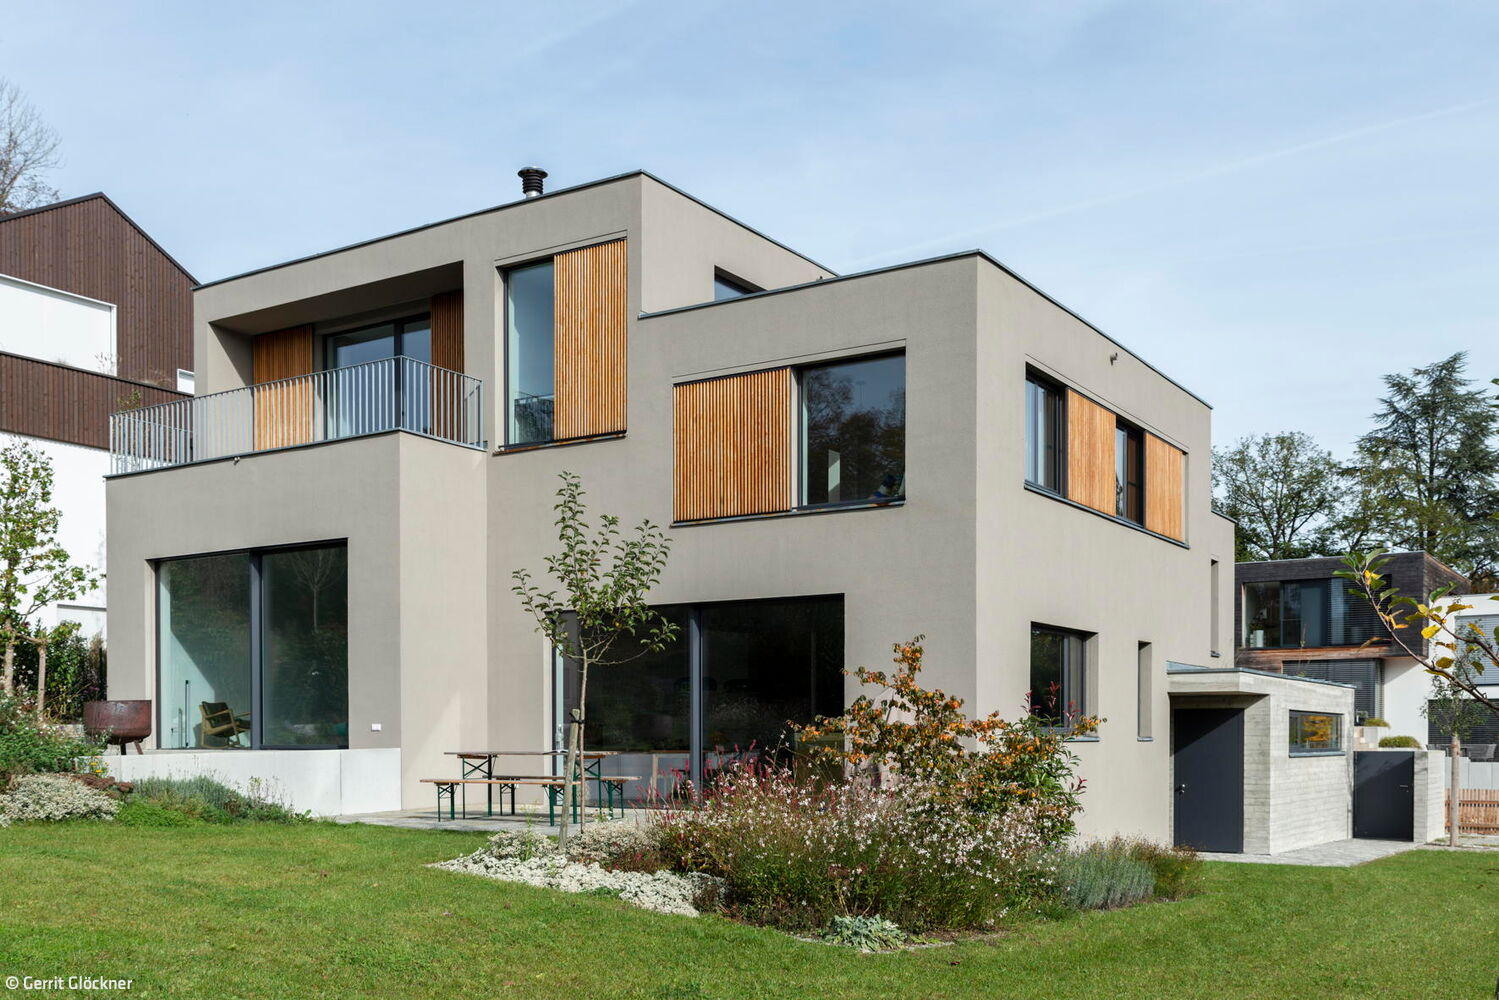
Hillside Setting in the Five Lakes Region
Six Stories Stacked: A Study in Cubes and Geometry
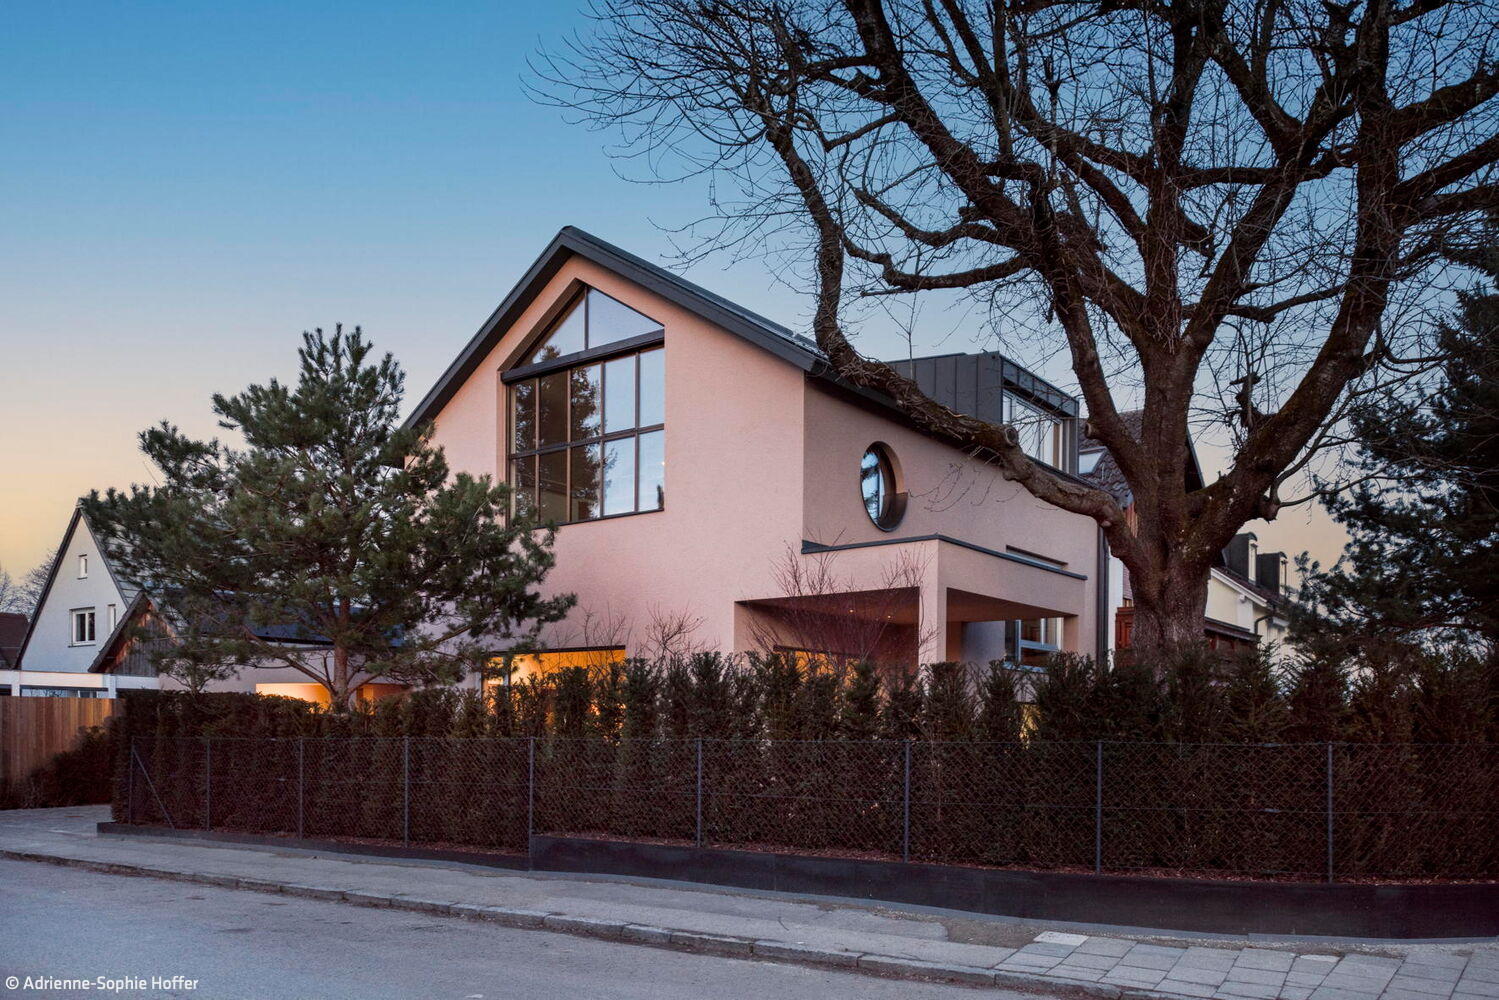
Tailored to User Needs
A timber home of exacting standards and exceptional spaces
Single-Family HomesKitchen Rendered FacadeGabled RoofTwo Stories
Villa with Timeless Appeal
Exposed Concrete: Design and Atmosphere
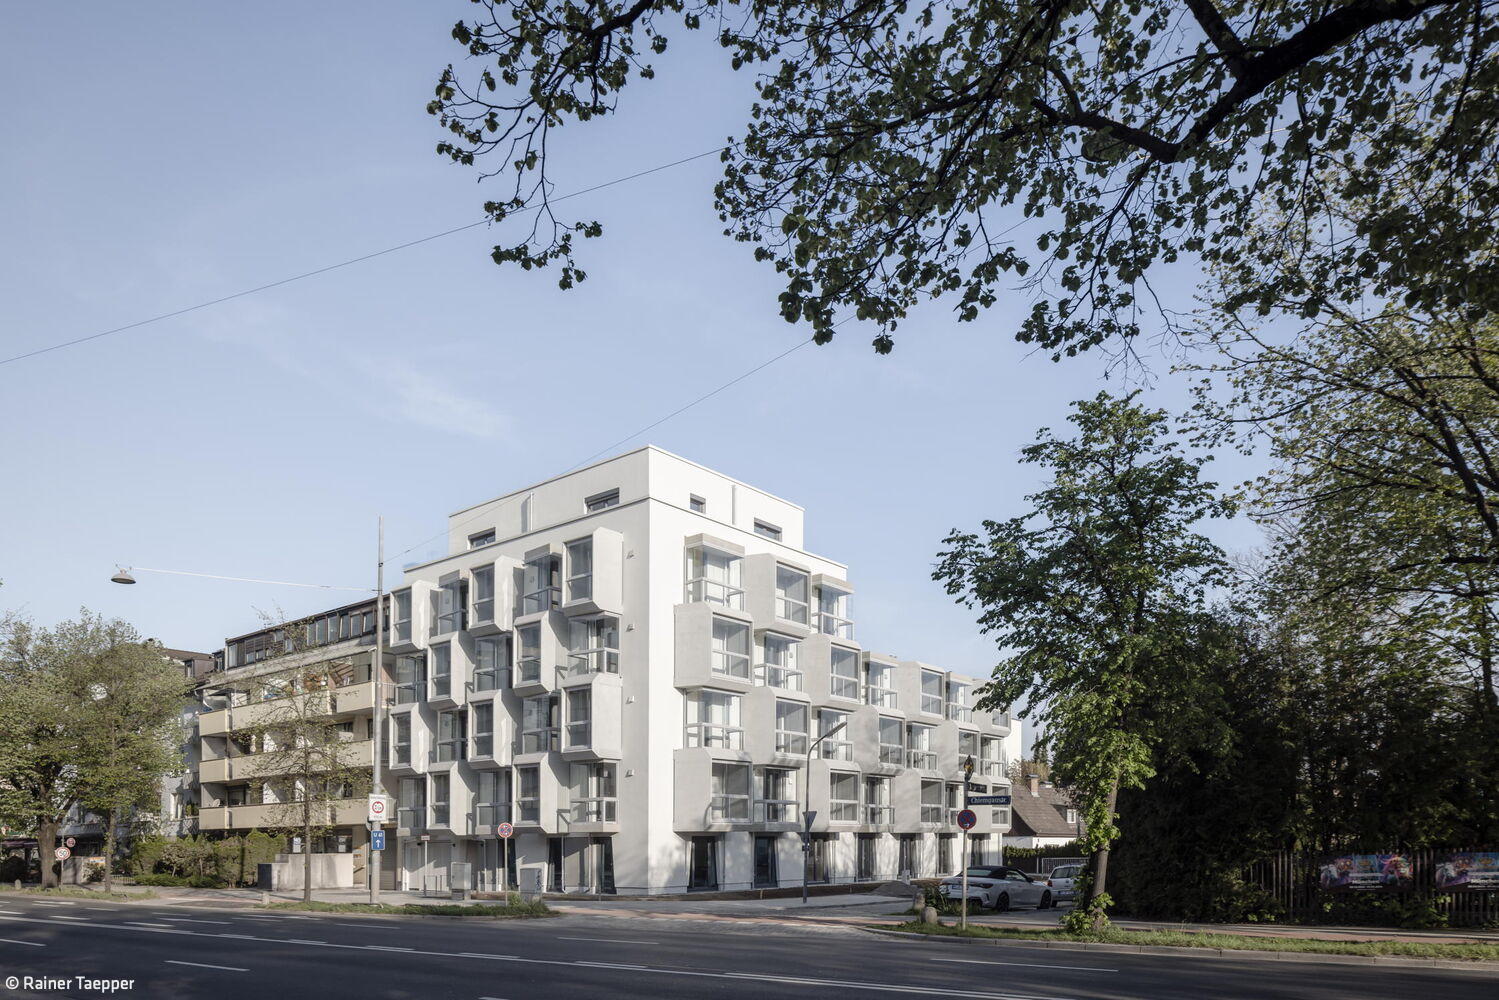
Cubes for Students
Welcoming homes for the next generation of scholars in East Munich
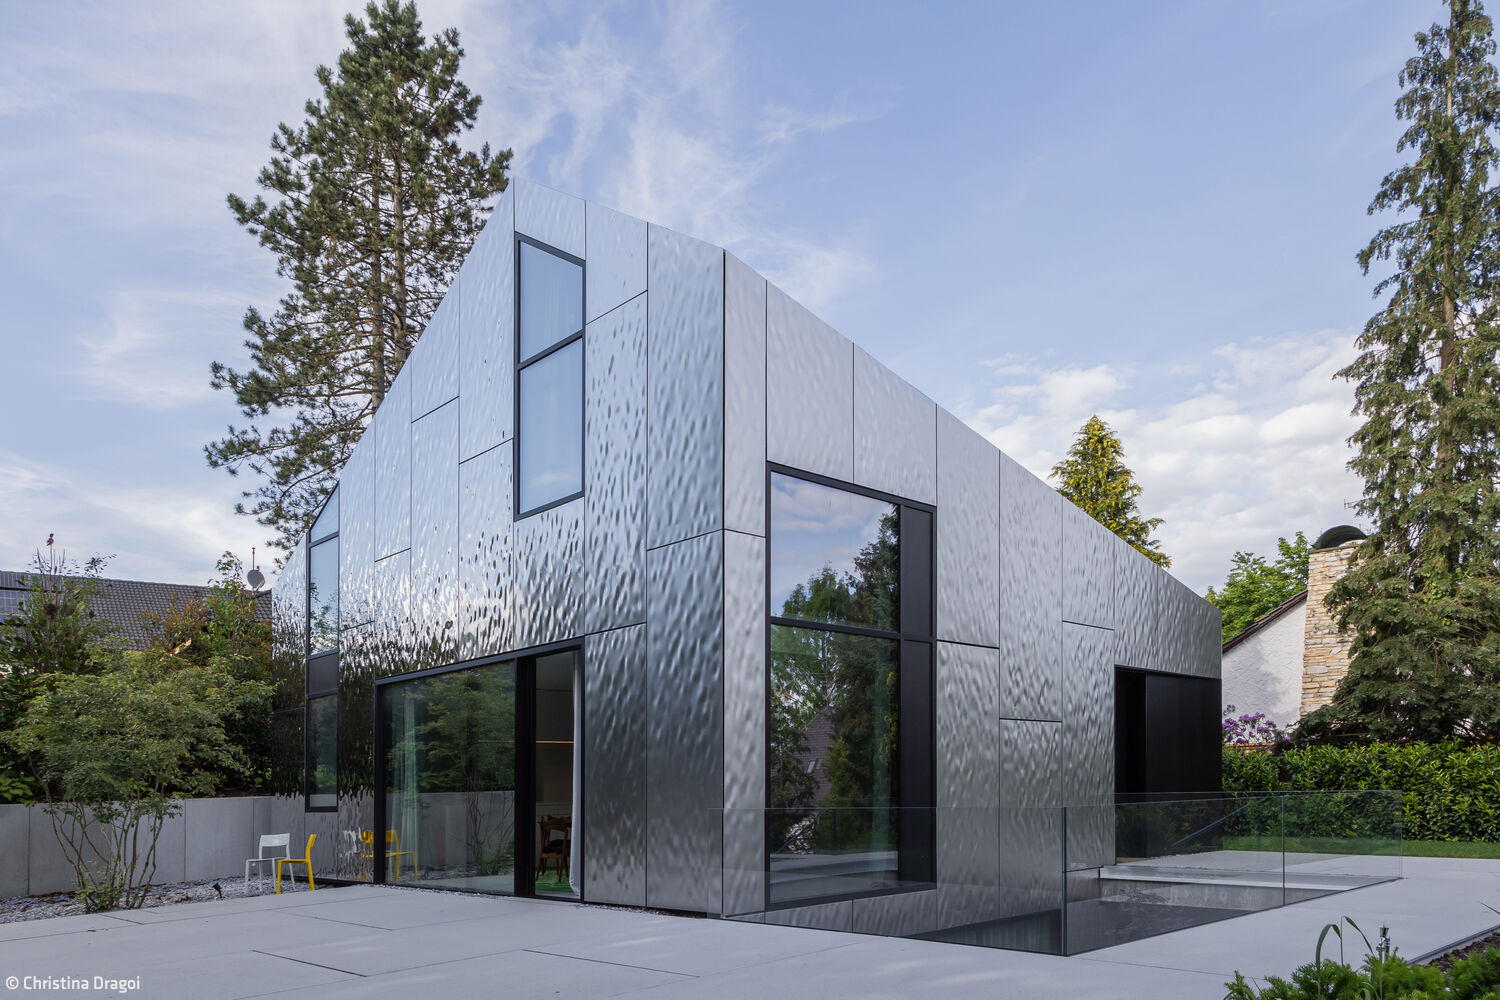
Maison Miroir
A house in metal: reflections of nature
A House of "Wood Concrete"
An Unconventional Home That Marries Efficient Design with Real-World Livability
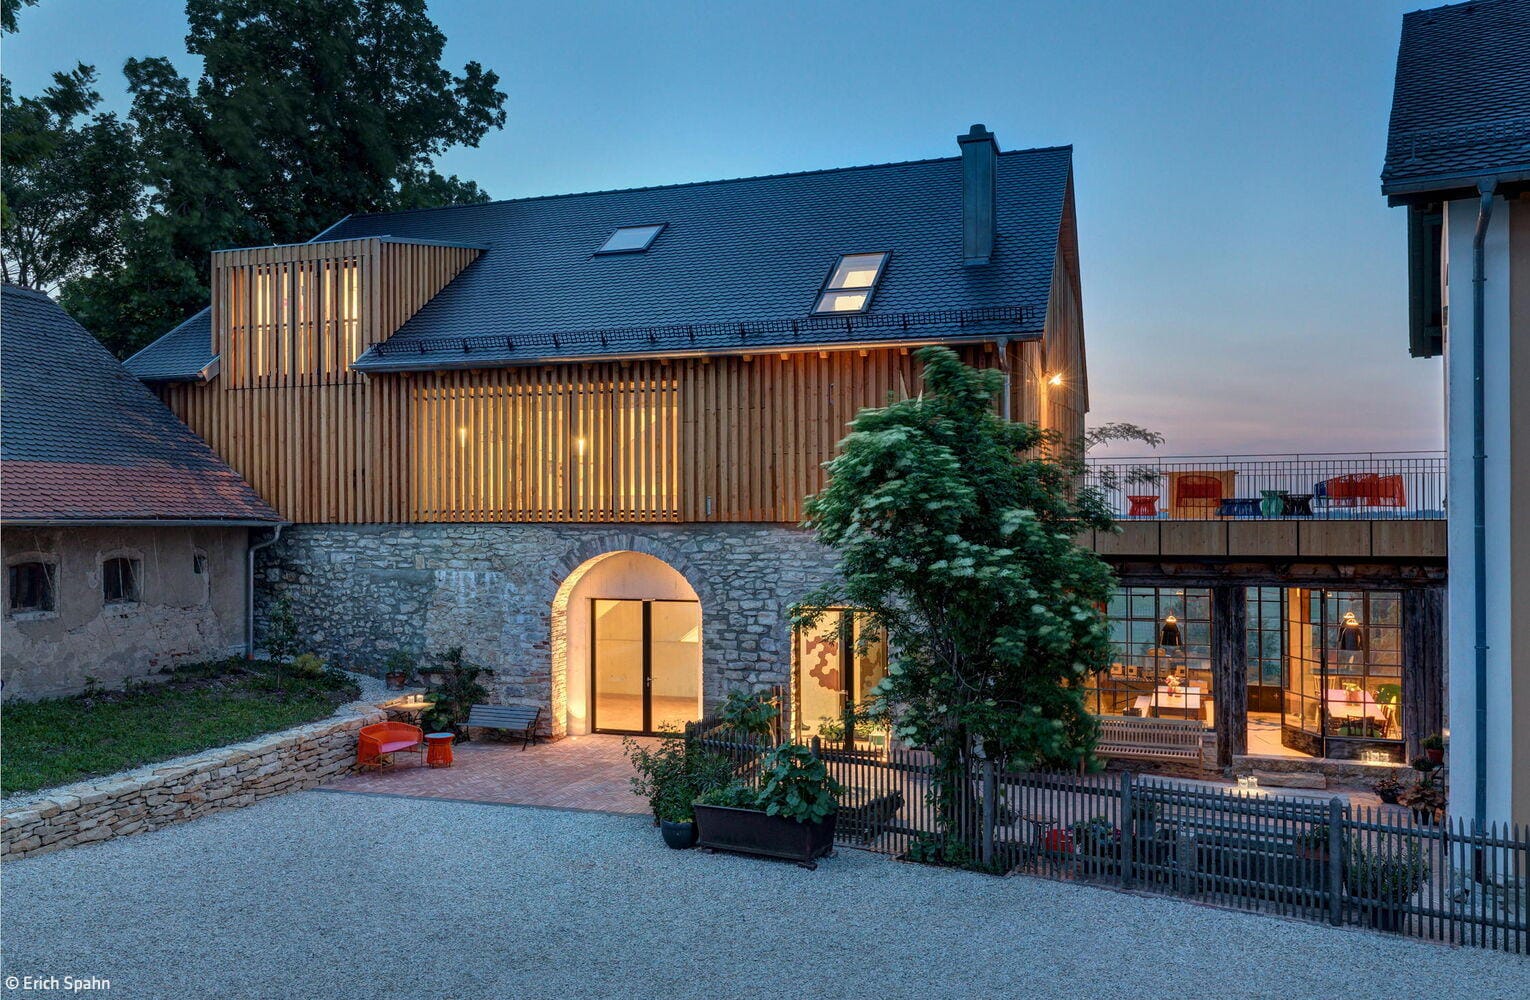
Journeys Through Art
A former barn in rural Bavaria becomes a cutting-edge gallery after transformation.
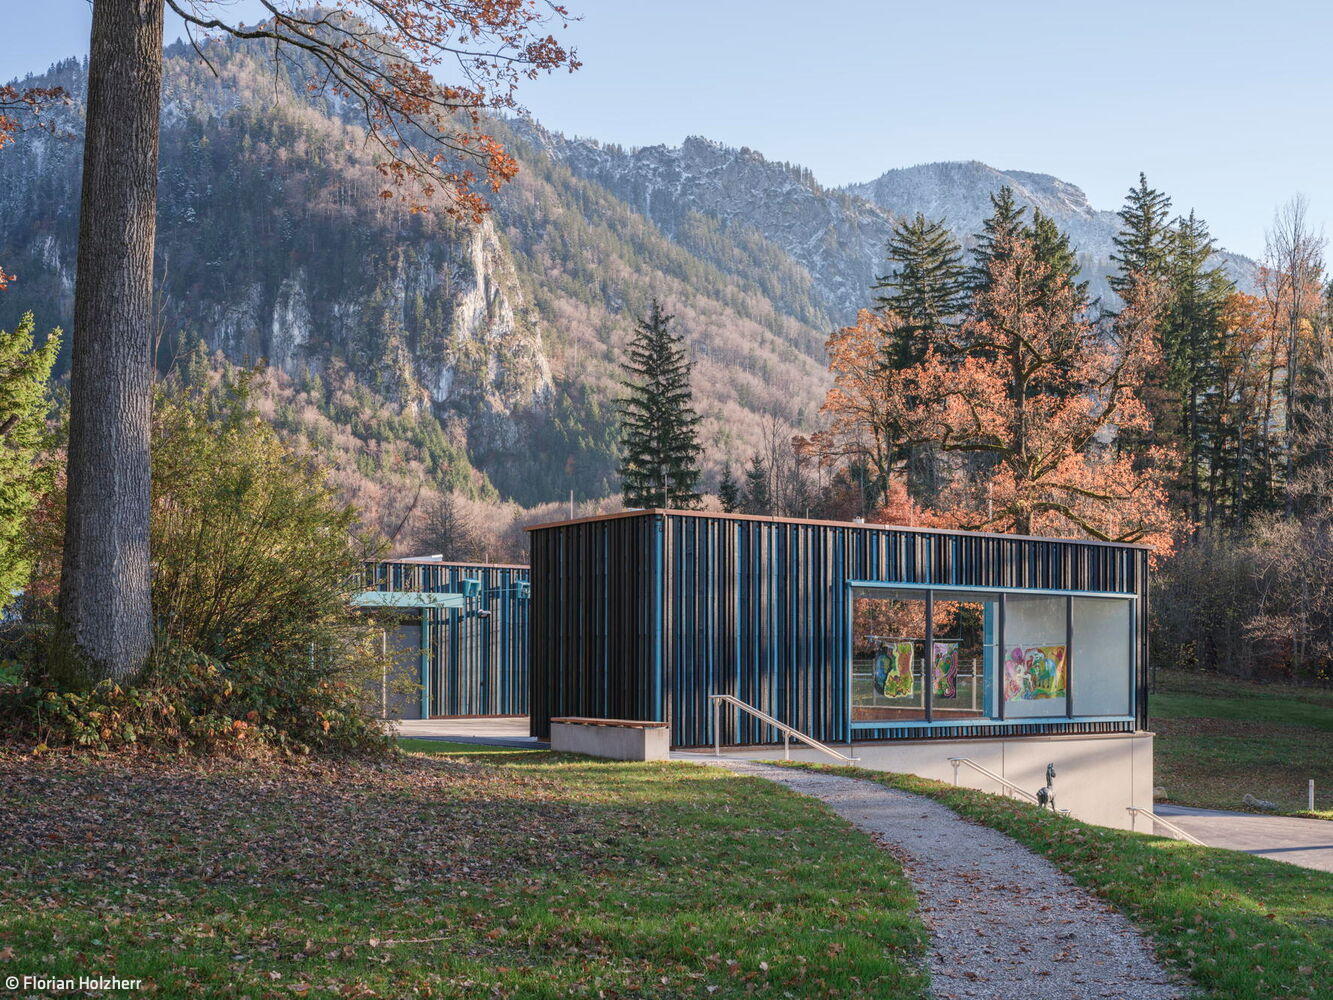
Commercial Buildings Exposed Concrete Renovation / Restoration / Building within Existing Structures Brick
Blue Space in the Blue Land
The Franz Marc Museum's expansion showcases extraordinary architecture
Timber Construction (Load-Bearing Structure)Timber Façade Exposed Concrete
Nature's Blueprint: Inspired by Bees
The "Honeycomb House": A Icon in the Making
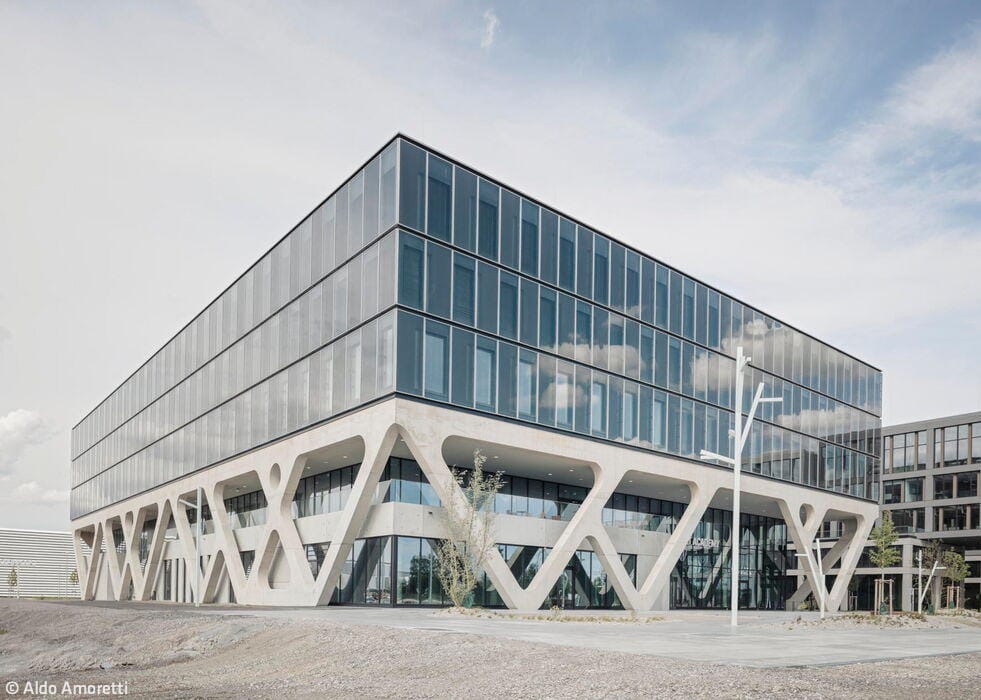
New Airport Landmark
Lab 52 AirportAcademy Opens on the LabCampus
The Before-and-After Impact Speaks for Itself
A Sixties house reimagined: timeless design meets modern living
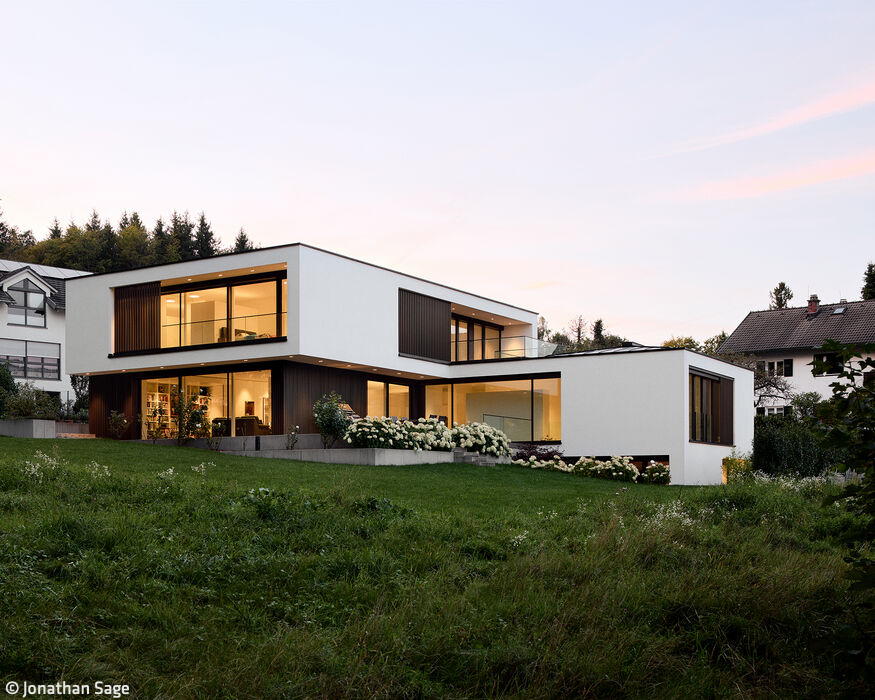
Hillside Setting with Lake Views
This luxury residence possesses everything the discerning owner seeks: a commanding location—and remarkably, much more besides.
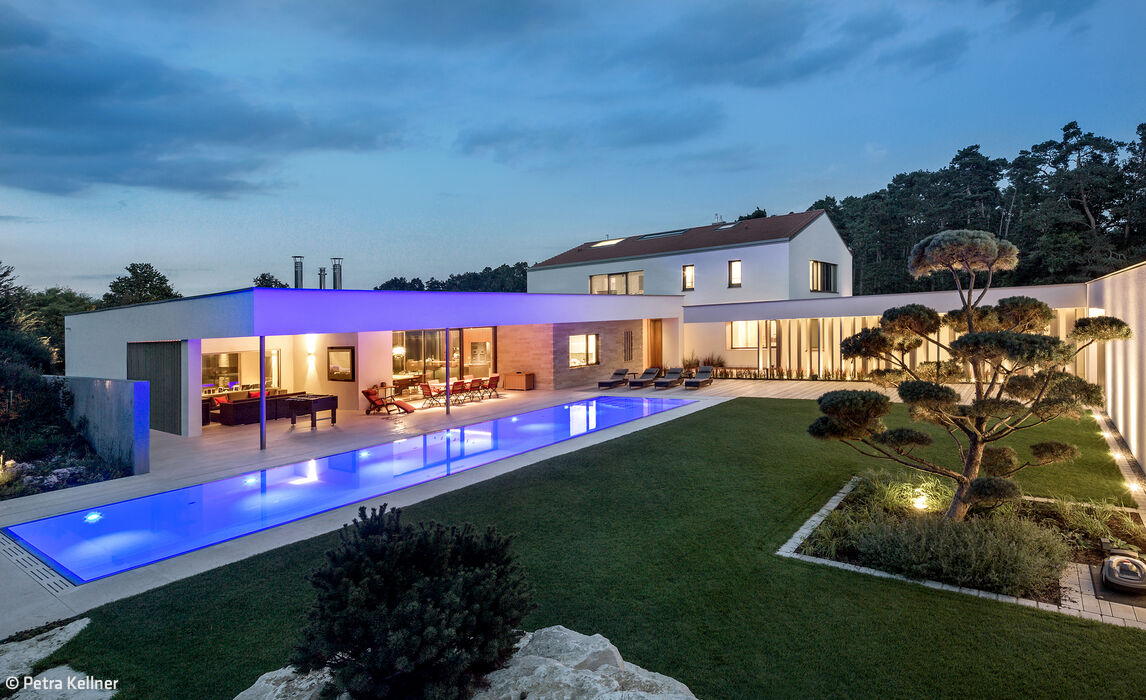
Single-Family Homes Flat RoofFireplaces / Stoves Stucco FacadeTwo Story
Seamlessly Integrated
This is the guiding philosophy behind this distinctive architectural approach.
Single-Family HomesFlat Roof Rendered FacadePitched RoofTwo Stories
From Commercial to Residential
A Model Housing Development for Feldkirchen
Flat roof Multi-story residential construction Render façade
Bringing Color to Life
Vibrant Living: The New Hofmark District in Milbertshofen
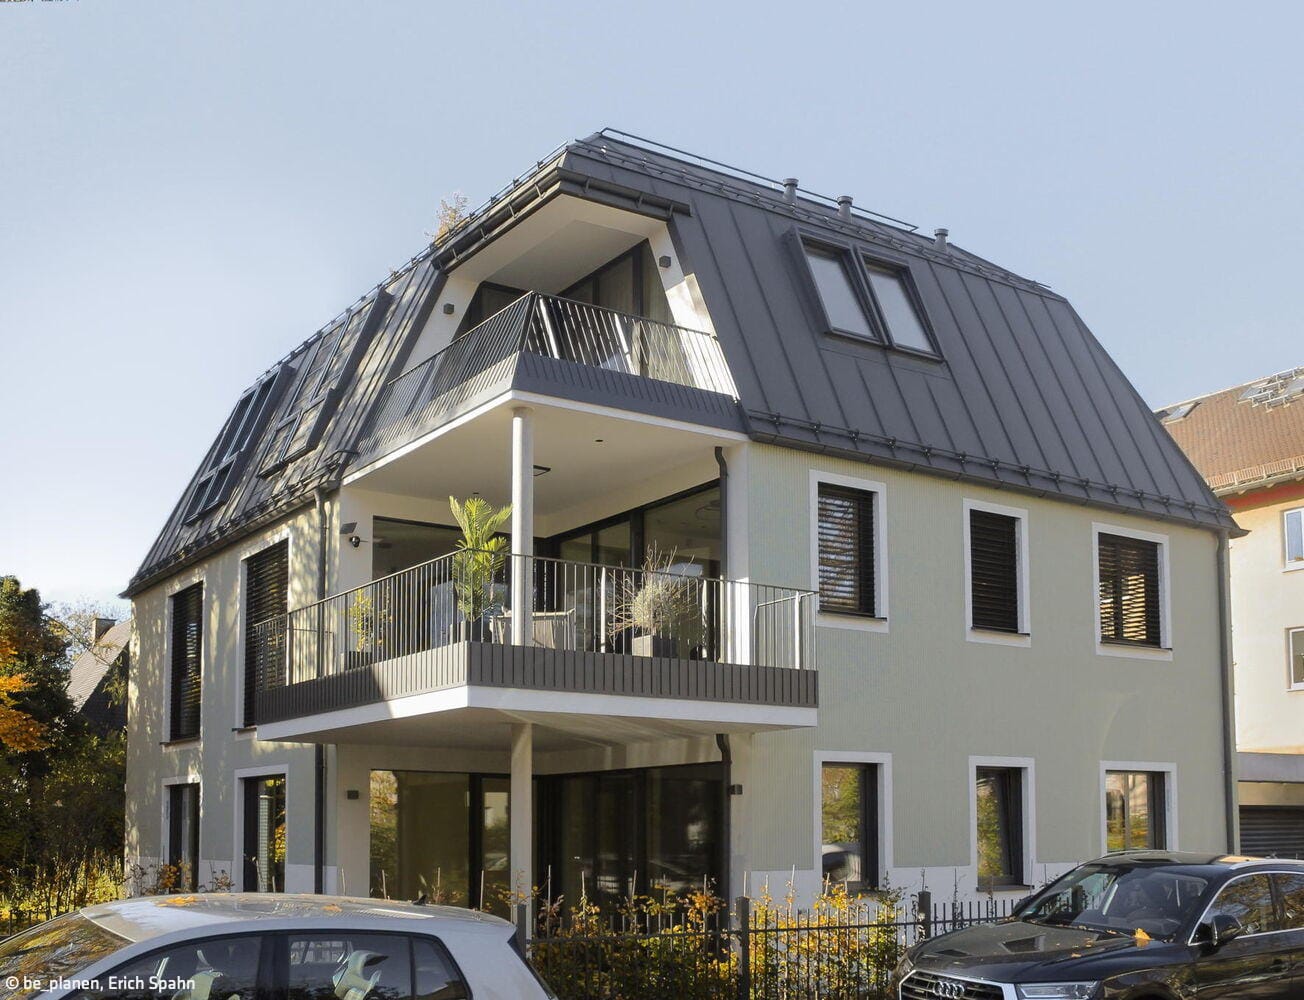
Flat roof Multi-story residential construction Render façade
Harmonious Infill Development
From space for one family to residential units for five parties
A Contemporary Addition to the Historic Center
An elegant new building seamlessly integrates into the streetscape at Oberanger, nestled among postwar structures
An Atmospheric Dream Home
Attractive, healthy and sustainable – a house that meets all these criteria
House with Two Faces
Three narrow gable roofs characterise a semi-detached house for two households
Quiet in a Loud Location
Construction of a new residential building in the heart of Munich’s Old Town
Crafted to Perfection
Timber construction as a statement for responsible, sustainable building
Vision Realized
Solid timber construction with minimalist design and uncompromising standards for sustainable building
Single-Family HomesWood FacadeFireplaces & StovesGabled Roof
Small Campus, Big Impact
Learning landscape: primary school, children's centre, and gymnasium in Neuperlach
Hillside Setting in the Five Lakes Region
Six Stories Stacked: A Study in Cubes and Geometry
Tailored to User Needs
A timber home of exacting standards and exceptional spaces
Single-Family HomesKitchen Rendered FacadeGabled RoofTwo Stories
Villa with Timeless Appeal
Exposed Concrete: Design and Atmosphere
Cubes for Students
Welcoming homes for the next generation of scholars in East Munich
Maison Miroir
A house in metal: reflections of nature
A House of "Wood Concrete"
An Unconventional Home That Marries Efficient Design with Real-World Livability
Journeys Through Art
A former barn in rural Bavaria becomes a cutting-edge gallery after transformation.
Commercial Buildings Exposed Concrete Renovation / Restoration / Building within Existing Structures Brick
Blue Space in the Blue Land
The Franz Marc Museum's expansion showcases extraordinary architecture
Timber Construction (Load-Bearing Structure)Timber Façade Exposed Concrete
Nature's Blueprint: Inspired by Bees
The "Honeycomb House": A Icon in the Making
New Airport Landmark
Lab 52 AirportAcademy Opens on the LabCampus
The Before-and-After Impact Speaks for Itself
A Sixties house reimagined: timeless design meets modern living
Hillside Setting with Lake Views
This luxury residence possesses everything the discerning owner seeks: a commanding location—and remarkably, much more besides.
Single-Family Homes Flat RoofFireplaces / Stoves Stucco FacadeTwo Story