Munich
No results found. Try adjusting your filters.

Print editionas interactive flipbook
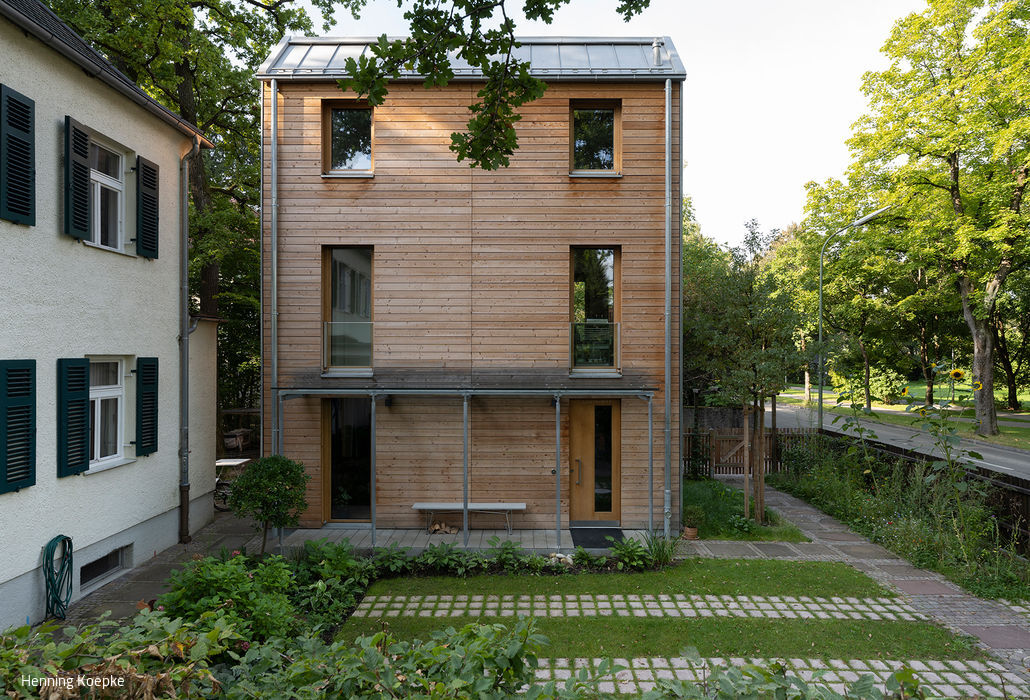
A dream home with a wonderful atmosphere
Attractive, healthy and sustainable – a house that meets all these criteria
Familiar – yet modern
A truly special home has been created, inside and out
Single-Family HomesPitched RoofsRenovation & Adaptive ReuseBrick
Vision Realized
Solid timber construction with minimalist design and uncompromising standards for sustainable building
Custom-Designed for Users
A timber home of exacting standards and exceptional spaces
Maison Miroir
A house in metal: reflections of nature
Houses by the lake
Hybrid Timber and Concrete Residential Development in Utting am Ammersee
Timber construction (structural system)Timber façade Multi-storey residential Sustainability
The Transformation Speaks for Itself
A Sixties house reimagined: timeless design meets modern living
Big, Bigger, Bergson
A likeable, megalomaniacal art and culture centre
Flat Roof Public Buildings Renovation / Adaptive Reuse / Retrofitting Brick
Seamless Integration
This is the guiding philosophy behind this distinctive architectural approach.
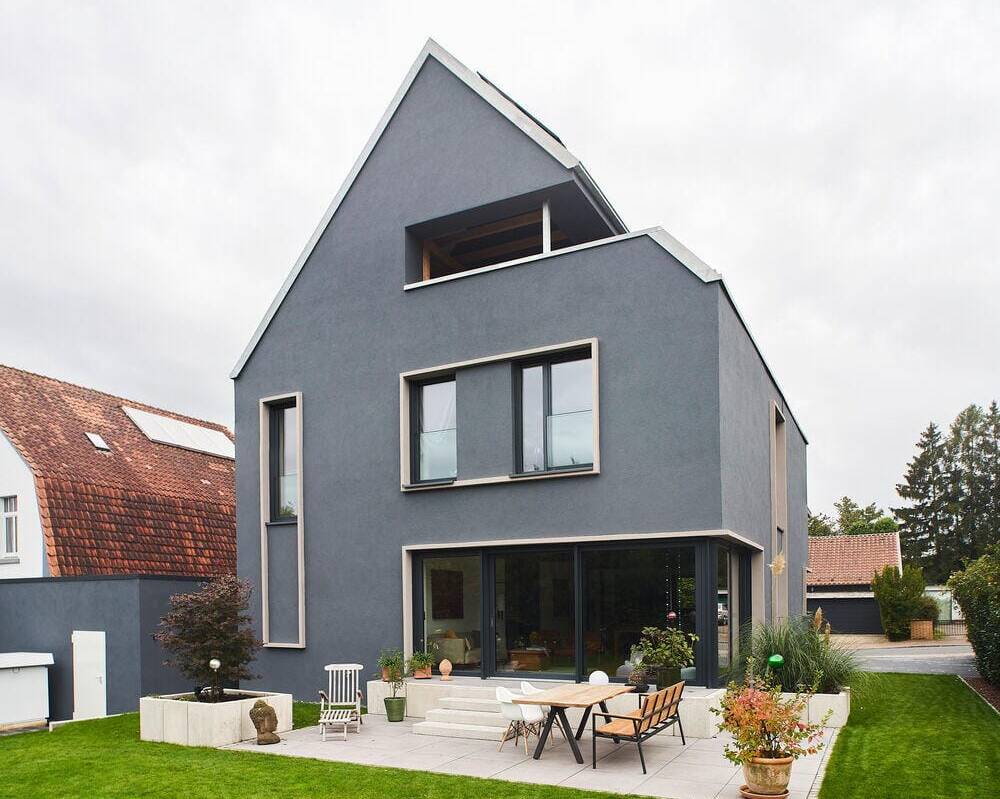
Single-Family Homes Flat Roof Plaster Facade Gable Roof Two Stories
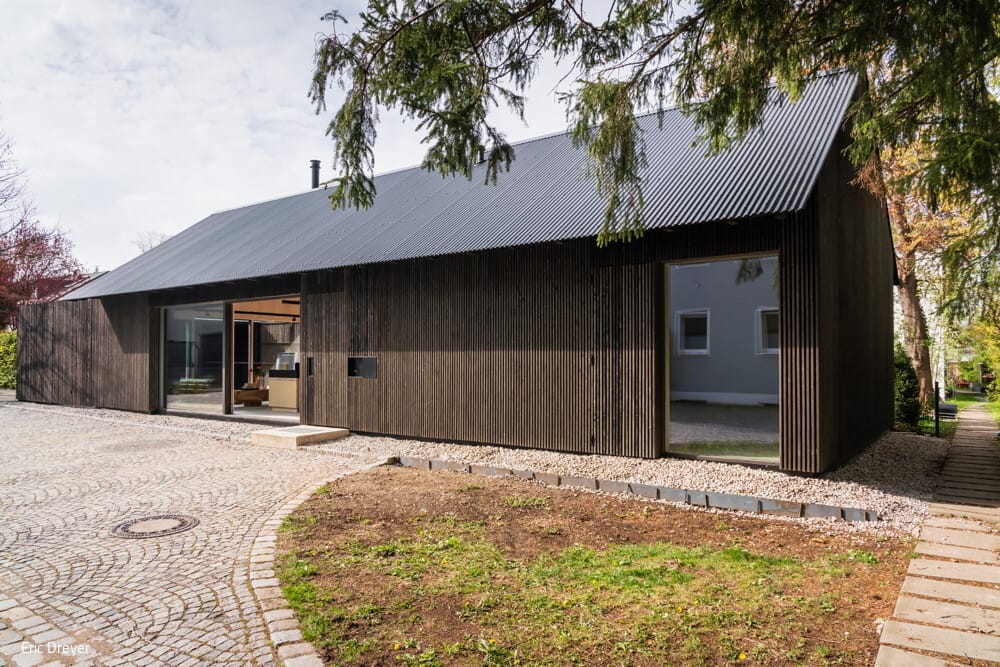
Bipolar unit
Where Light and Dark Wood Dance with Shadow and Radiance
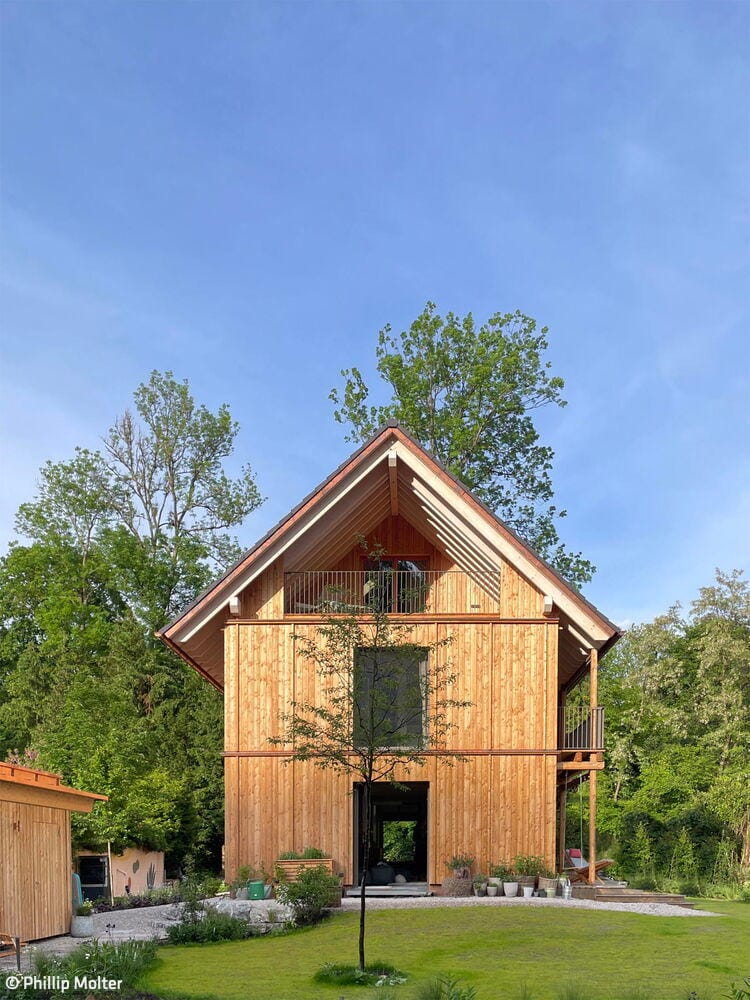
Detached houses Single storey Timber construction (supporting structure) Gable roof
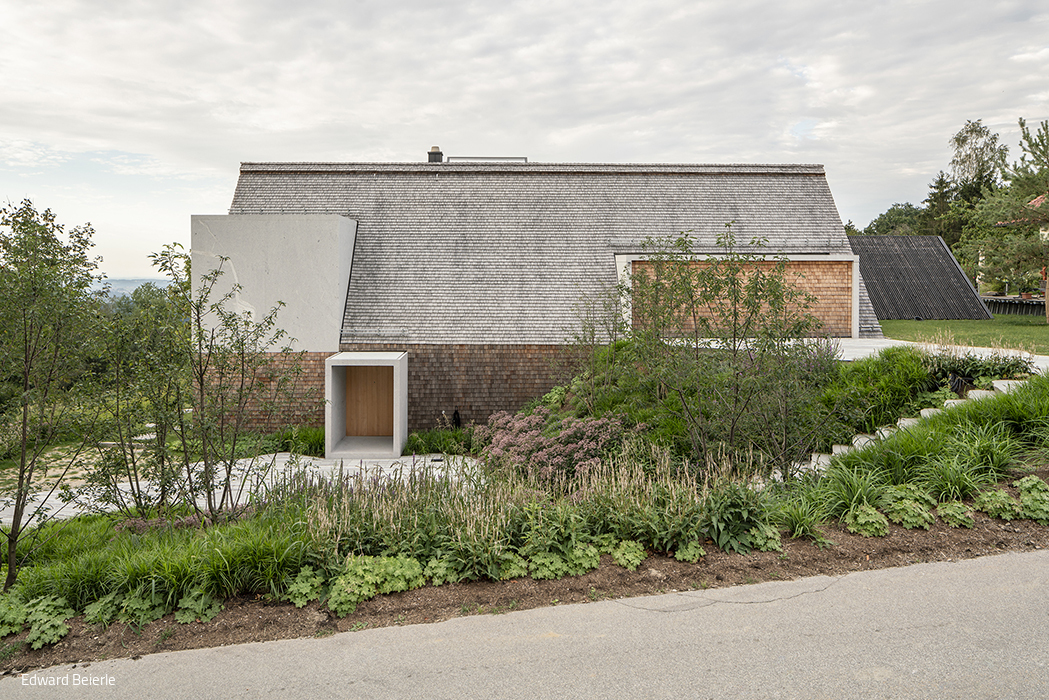
Feldspar, Quartz, and Mica
A granite house: modern reinvention of the traditional Waidlerhaus
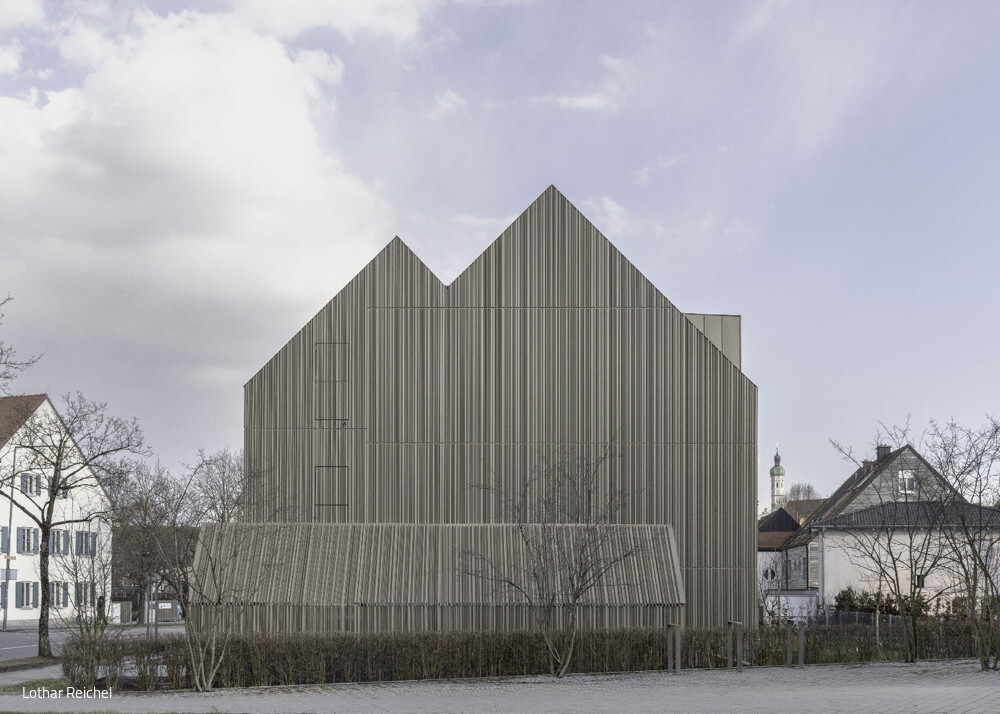
Aluminium-Clad Architecture
An award-winning façade that commands attention—the signature feature of this apartment building on Weiherweg.
A Striking Presence
A Visual Jewel in Großhadern's Garden District
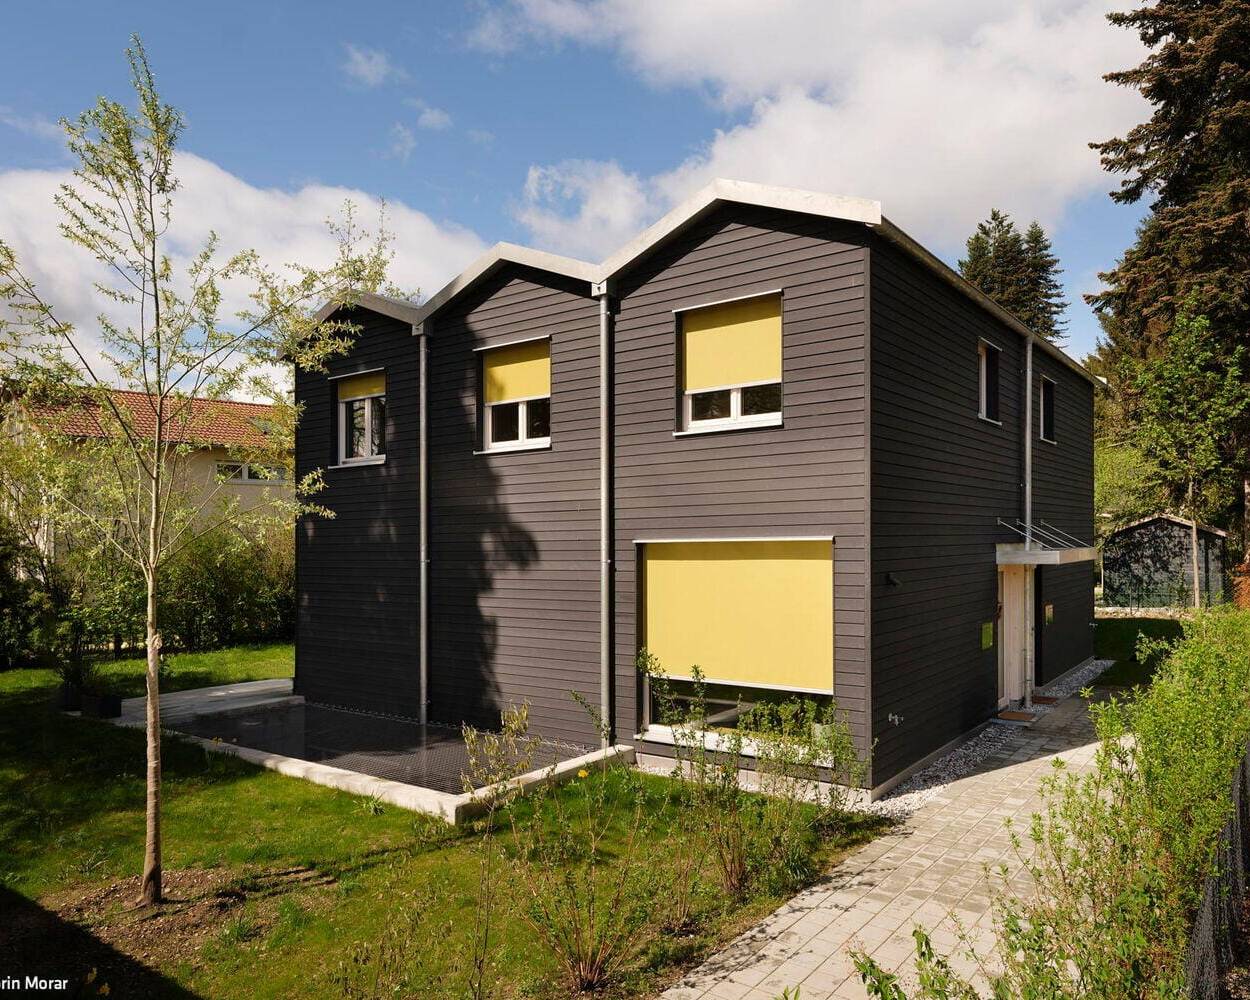
Single-Family Homes Timber Frame Construction Timber Façade Gable Roof Two-Story
Triplets on the Rise
Thoughtful Infill Development in a Residential Community
Half Concealed, Half Revealed
Merging Modernity and Tradition in a Rural Landscape
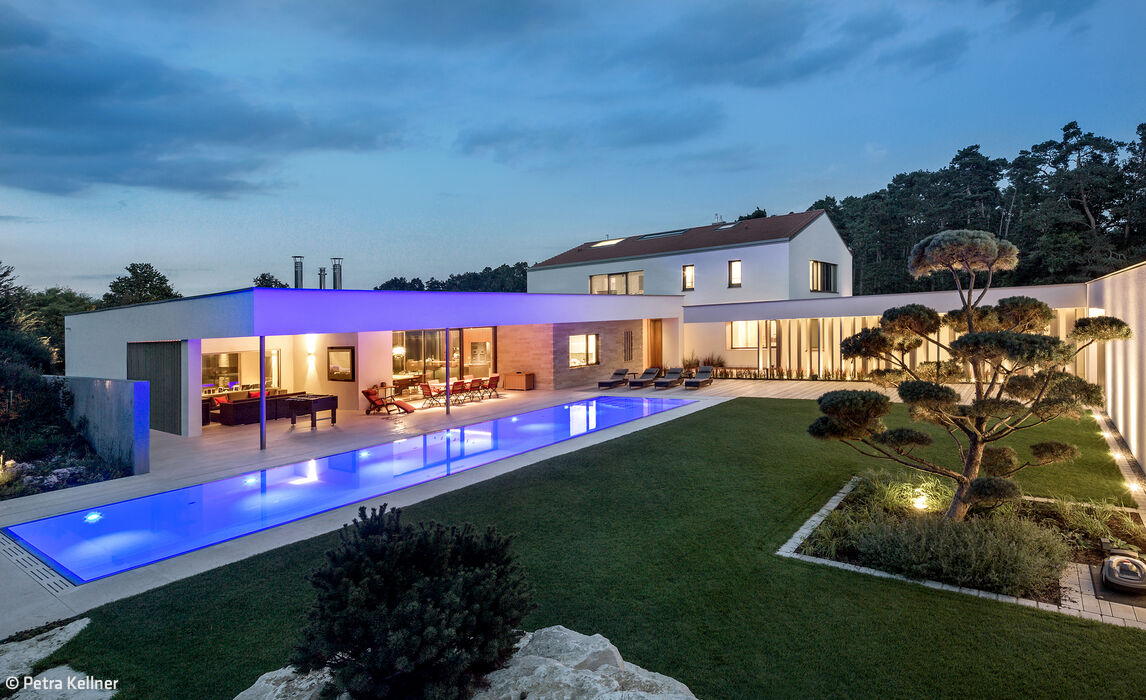
Quality of life indoors and out
Comfortable dream villa in white
Building for the Future
A single-family home prototype that tackles the climate crisis
Growing Space for Young Minds
Expanding a Rural Kindergarten: Responding to a Growing Need
How we could all live
A passive house built using eco-friendly timber construction methods
Detached houses Timber construction (supporting structure) Timber façade Sustainability
Living, Working, Relaxing
A Grünwald Villa That Brings It All Together
Bathroom / Wellness Detached Houses Fireplaces / Stoves Natural Stone Façade Swimming Pool Plaster Façade Stairs Two-Storey
The Modern Classic
A retreat at the forest's edge, surrounded by abundant garden
Honoring the Past, Living in the Present
A Postwar Home for Contemporary Living
Detached houses Gable roofs Conversion / Renovation / Adaptive reuse Two-story
A dream home with a wonderful atmosphere
Attractive, healthy and sustainable – a house that meets all these criteria
Craftsmanship at Its Finest
Timber construction as a statement for responsible, sustainable building
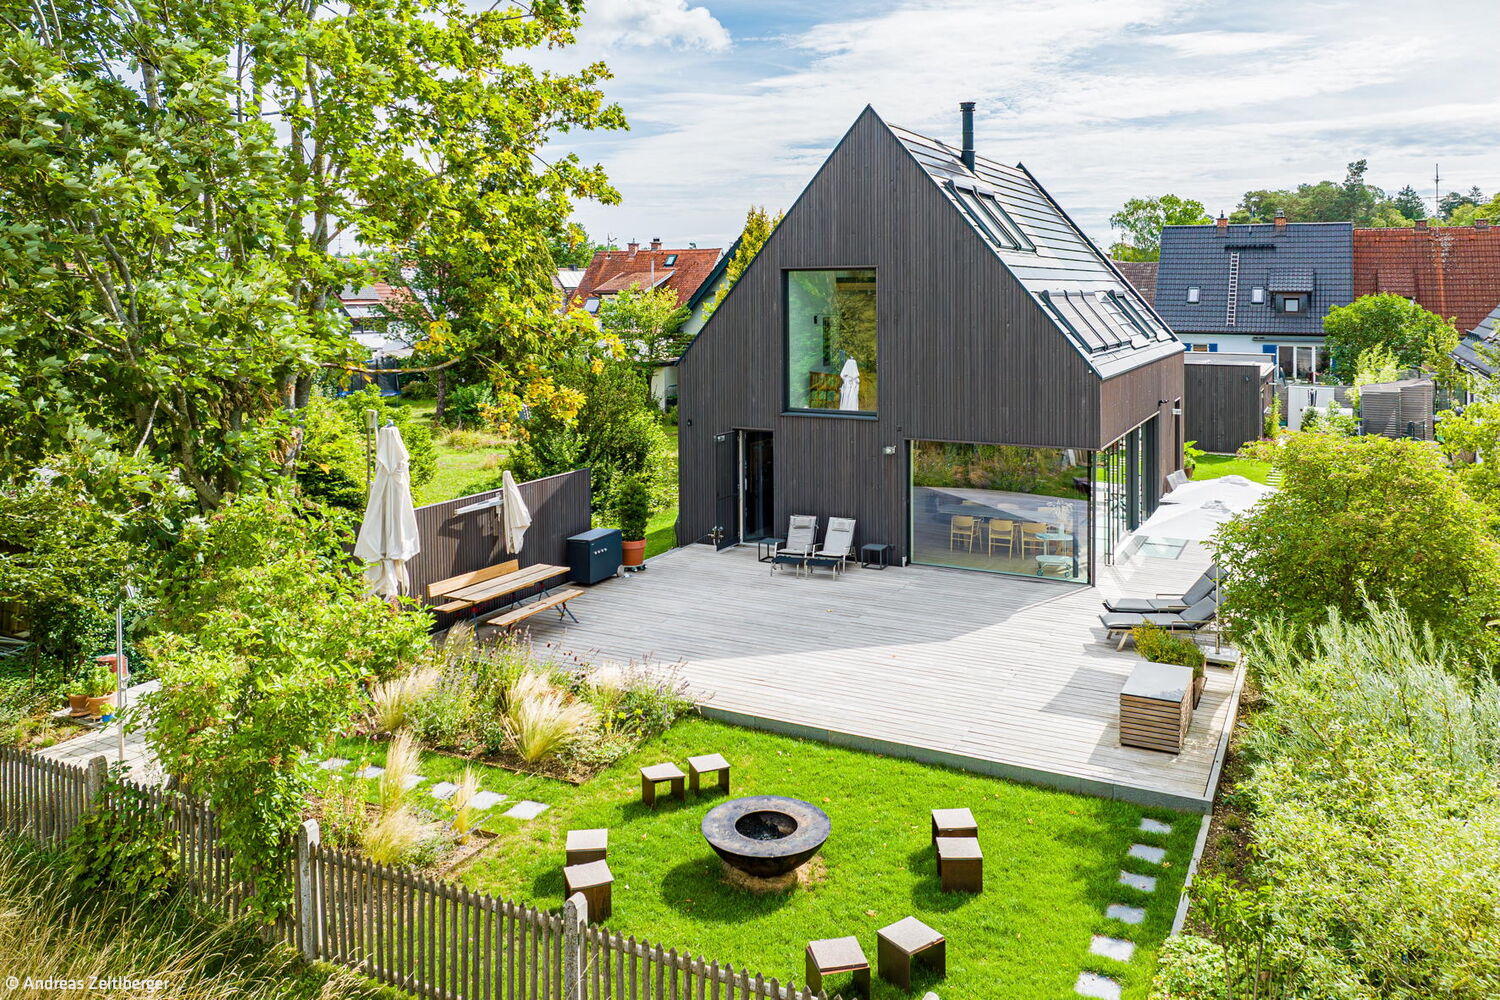
Single-family homesTimber construction (load-bearing structure)Wooden façadeGabled roof
Vision Realized
Solid timber construction with minimalist design and uncompromising standards for sustainable building
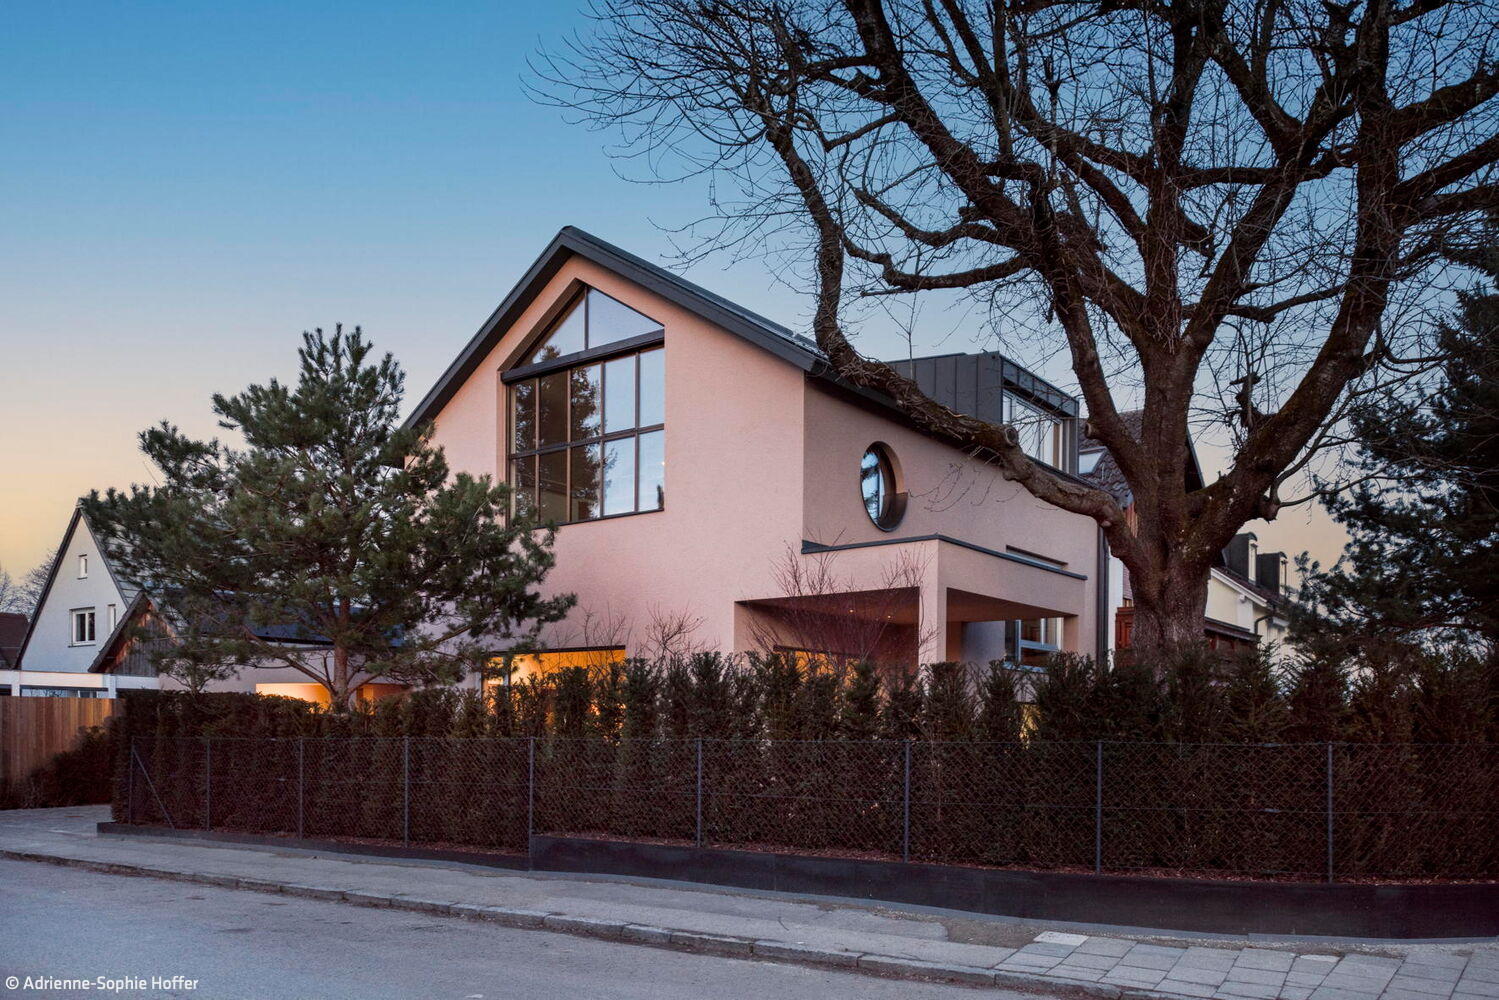
Custom-Designed for Users
A timber home of exacting standards and exceptional spaces
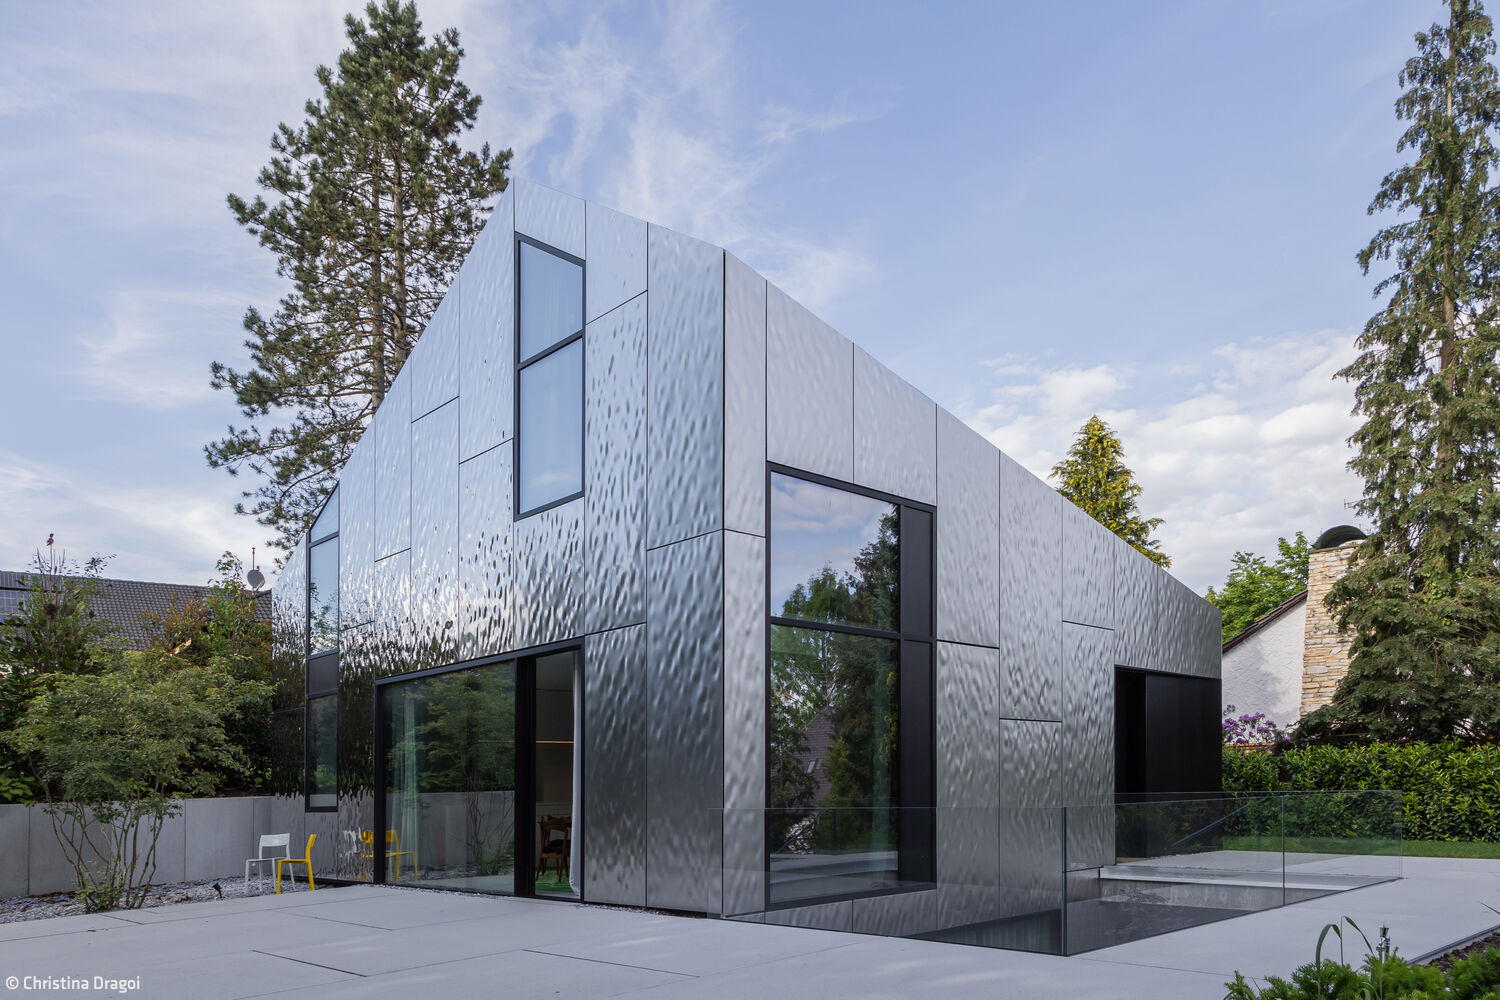
Maison Miroir
A house in metal: reflections of nature
Houses by the lake
Hybrid Timber and Concrete Residential Development in Utting am Ammersee
Timber construction (structural system)Timber façade Multi-storey residential Sustainability
The Transformation Speaks for Itself
A Sixties house reimagined: timeless design meets modern living
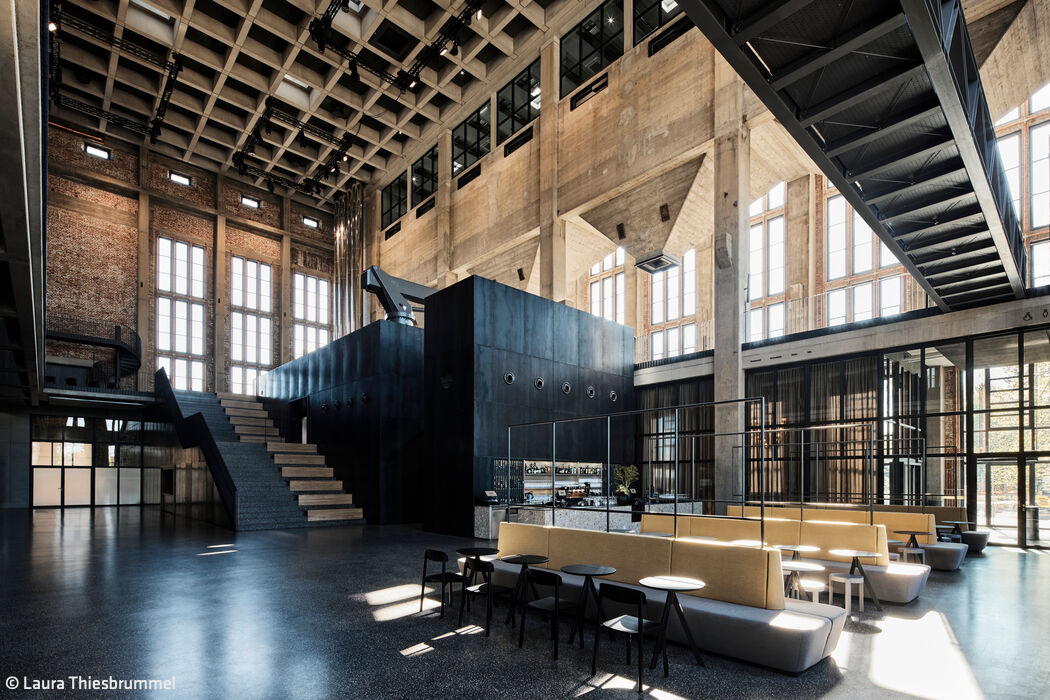
Big, Bigger, Bergson
A likeable, megalomaniacal art and culture centre
Flat Roof Public Buildings Renovation / Adaptive Reuse / Retrofitting Brick
Seamless Integration
This is the guiding philosophy behind this distinctive architectural approach.
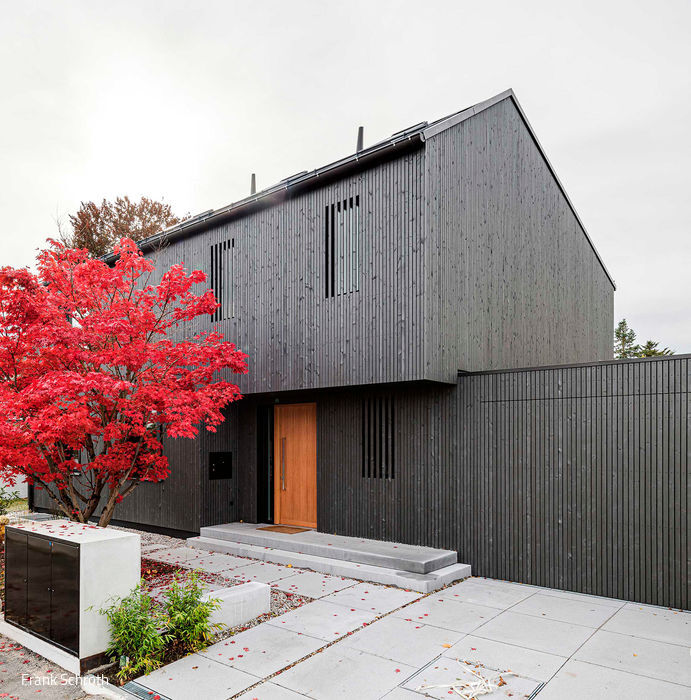
Single-Family Homes Flat Roof Plaster Facade Gable Roof Two Stories
Bipolar unit
Where Light and Dark Wood Dance with Shadow and Radiance
Detached houses Single storey Timber construction (supporting structure) Gable roof
Feldspar, Quartz, and Mica
A granite house: modern reinvention of the traditional Waidlerhaus
Aluminium-Clad Architecture
An award-winning façade that commands attention—the signature feature of this apartment building on Weiherweg.
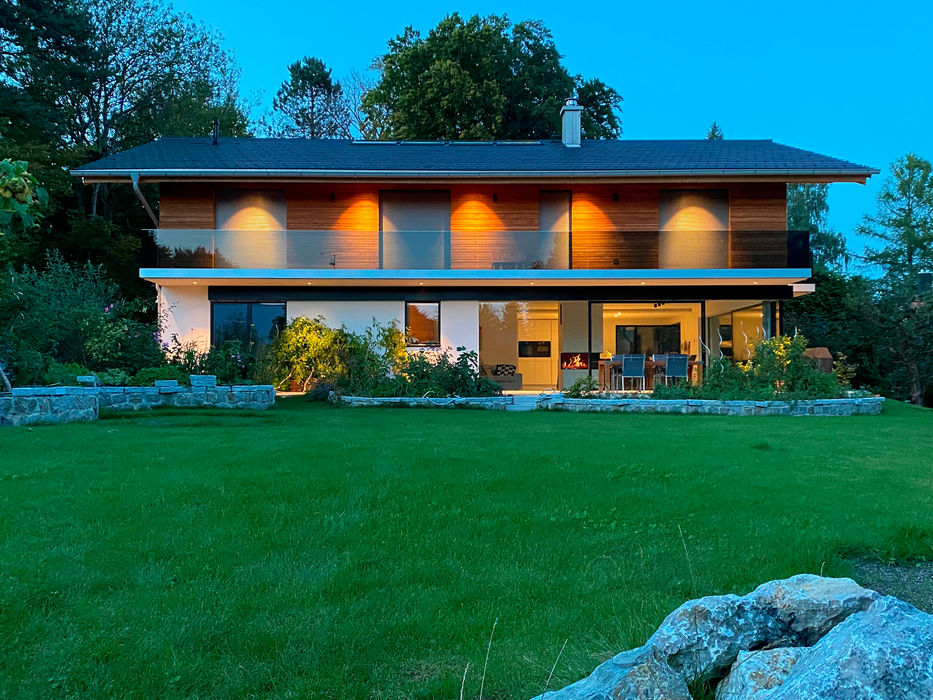
A Striking Presence
A Visual Jewel in Großhadern's Garden District
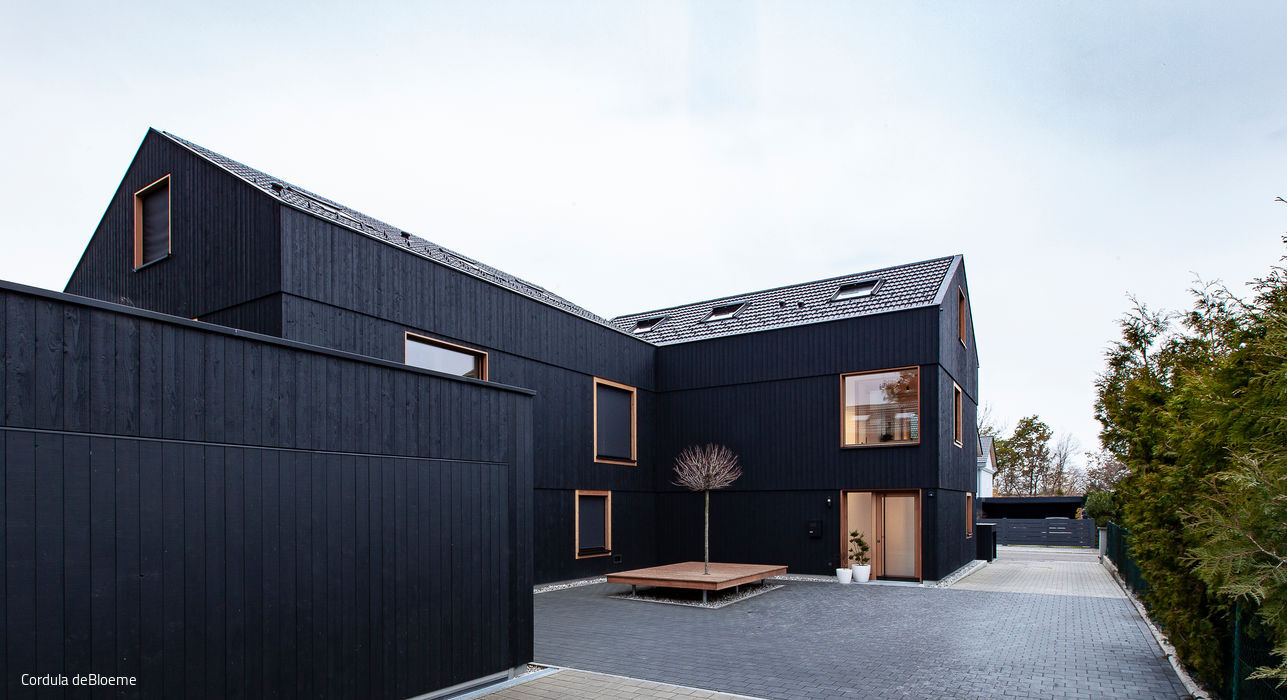
Single-Family Homes Timber Frame Construction Timber Façade Gable Roof Two-Story
Triplets on the Rise
Thoughtful Infill Development in a Residential Community

Half Concealed, Half Revealed
Merging Modernity and Tradition in a Rural Landscape

Quality of life indoors and out
Comfortable dream villa in white
Building for the Future
A single-family home prototype that tackles the climate crisis
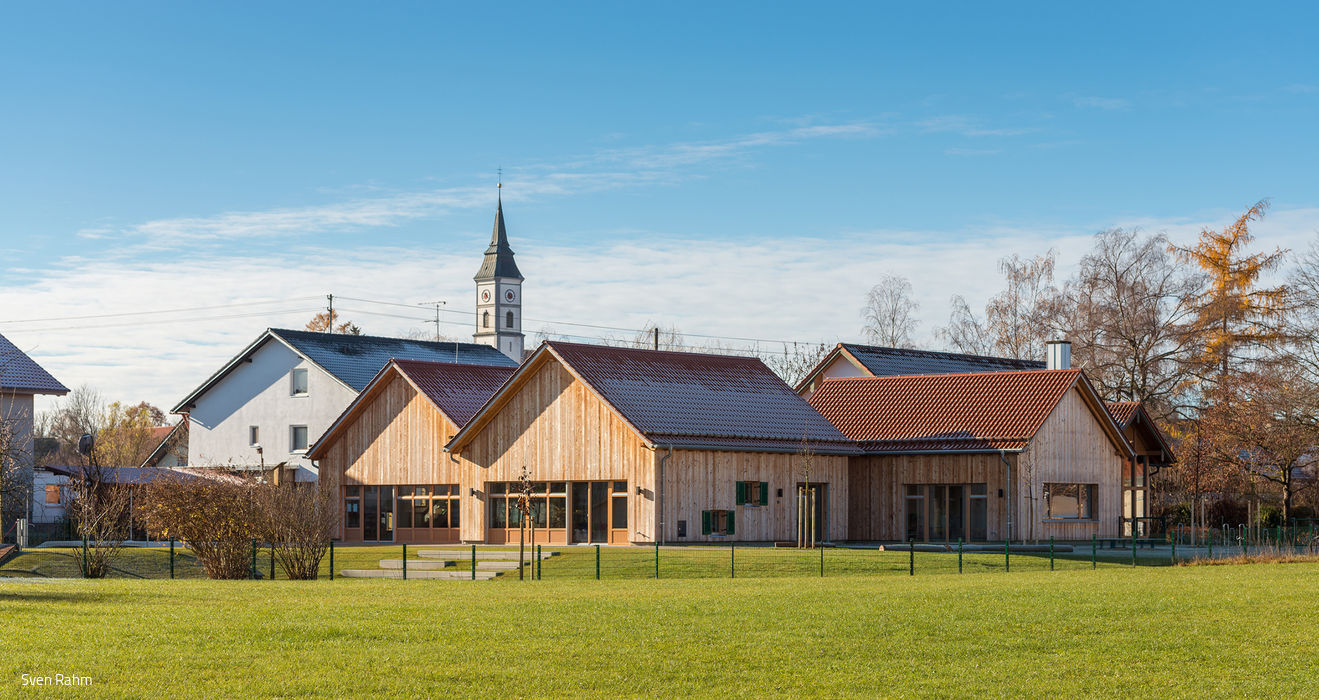
Growing Space for Young Minds
Expanding a Rural Kindergarten: Responding to a Growing Need
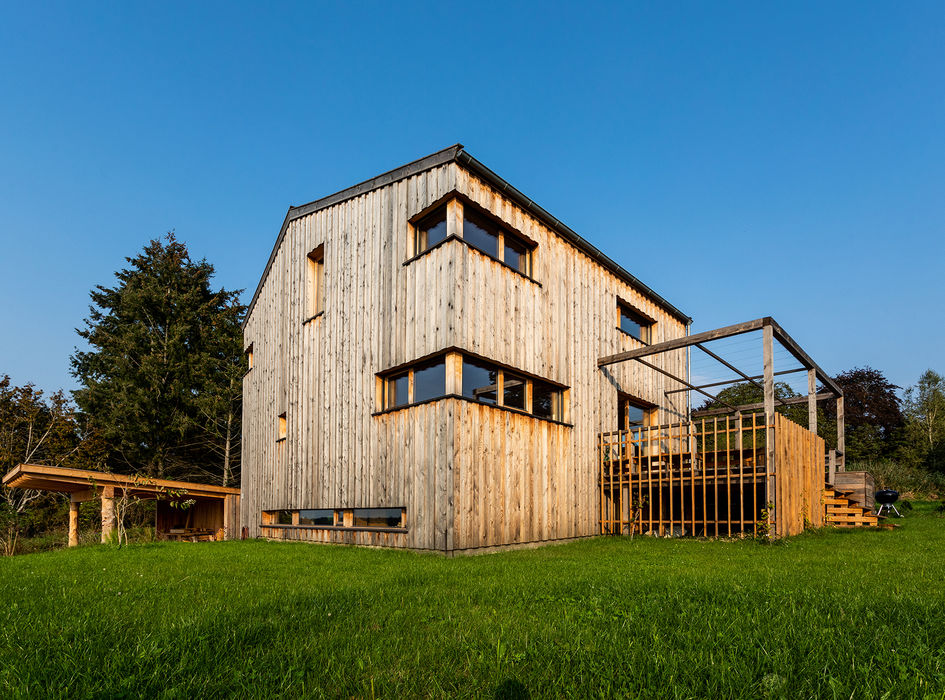
How we could all live
A passive house built using eco-friendly timber construction methods

Detached houses Timber construction (supporting structure) Timber façade Sustainability