Munich
No results found. Try adjusting your filters.

Print editionas interactive flipbook
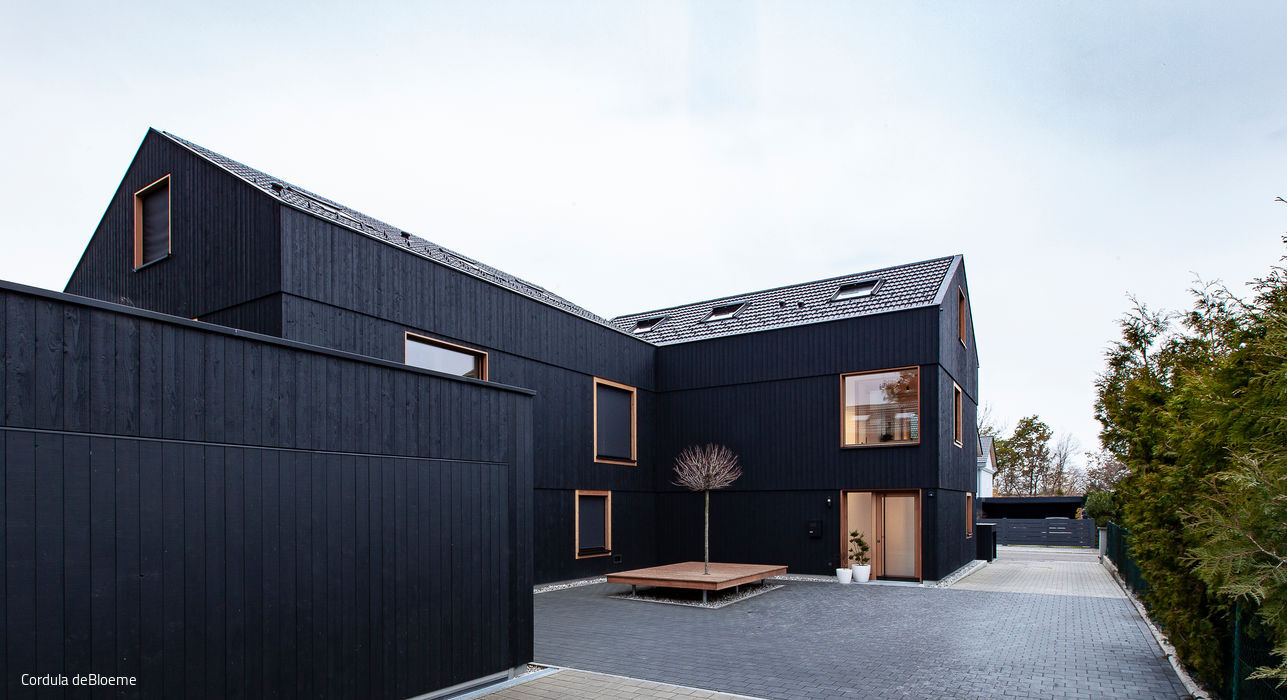
Wohnhaus der S-Klasse
Klar strukturiertes Einfamilienhaus mit extravagantem Erscheinungsbild
Wohnhaus der S-Klasse
Klar strukturiertes Einfamilienhaus mit extravagantem Erscheinungsbild

An Atmospheric Dream Home
Attractive, healthy and sustainable – a house that meets all these criteria
House with Two Faces
Three narrow gable roofs characterise a semi-detached house for two households
Multifunctional + Majestic
A surprisingly versatile public multi-purpose hall in Erding
Traditional and Contemporary
Solid Timber Home Wins Over the Audience at the Rosenheim Timber Construction Award
Crafted to Perfection
Timber construction as a statement for responsible, sustainable building
Vision Realized
Solid timber construction with minimalist design and uncompromising standards for sustainable building
Single-Family HomesWood FacadeFireplaces & StovesGabled Roof
Tailored to User Needs
A timber home of exacting standards and exceptional spaces
Single-Family HomesKitchen Rendered FacadeGabled RoofTwo Stories
Worth Following
Office and Commercial Buildings: A Blueprint for Sustainable Design
Commercial Buildings Timber Construction (Load-Bearing Structure)Timber Façade
Maison Miroir
A house in metal: reflections of nature
Lakeside Housing Ensemble
Hybrid Timber and Concrete Residential Development in Utting am Ammersee
Wood Construction (Structural)Wood Facade Multi-Story Residential Building Sustainability
Honoring Tradition
...yet it can also constrain—the key is finding smart ways to work within those limits.
Timber Construction (Load-bearing Structure)Multi-Story Residential
Blue Space in the Blue Land
The Franz Marc Museum's expansion showcases extraordinary architecture
Timber Construction (Load-Bearing Structure)Timber Façade Exposed Concrete
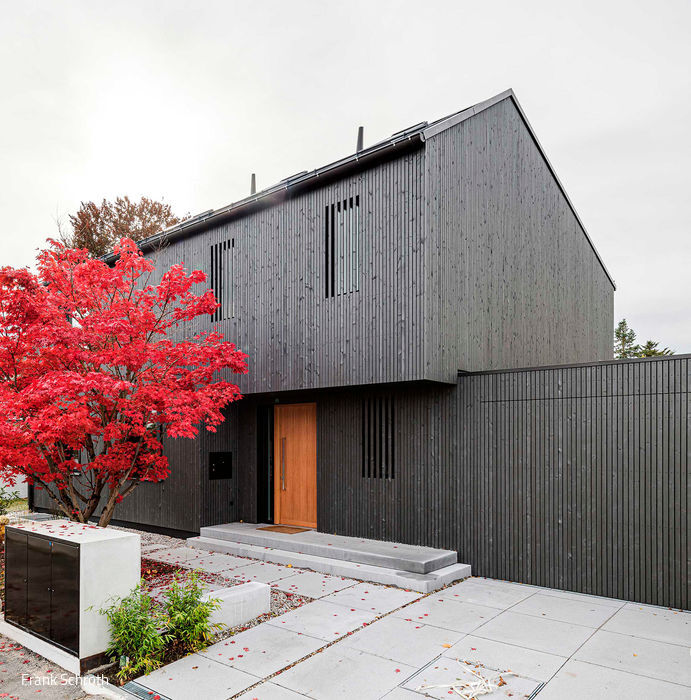
Komorebi
A home inspired by Japanese poetry—featuring a striking charred wood façade.
Seamlessly Integrated
This is the guiding philosophy behind this distinctive architectural approach.
Single-Family HomesFlat Roof Rendered FacadePitched RoofTwo Stories
Farm 2.0
Three buildings—one ensemble—for living and working
Timber Construction (Structural)Wood Façade Mixed-Use Building
Bipolar Unit
Where Light and Dark Wood Dance with Shadow and Radiance
Single-Family Homes Single-Story Wood Construction (Load-Bearing Structure)Gable Roof
Feldspar, Quartz, and Mica
A granite house: modern reinvention of the traditional Waidlerhaus
Single-Family HomesTimber Façade Panoramic Windows Gable Roof
House in aluminum dress
An award-winning façade that commands attention—the signature feature of this apartment building on Weiherweg.
Multi-story residential building Metal facadePitched roofTwo-story
Contrast in the Neighborhood
A Visual Jewel in Großhadern's Garden District
Single-Family Homes Timber Construction (Load-Bearing Structure)Wood Facade Gable Roof Two-Story
Triplets on Course for Success
Thoughtful Infill Development in a Residential Community
Single-family homes Timber construction (load-bearing structure)Wood facade Gabled roof
Wohnhaus der S-Klasse
Klar strukturiertes Einfamilienhaus mit extravagantem Erscheinungsbild
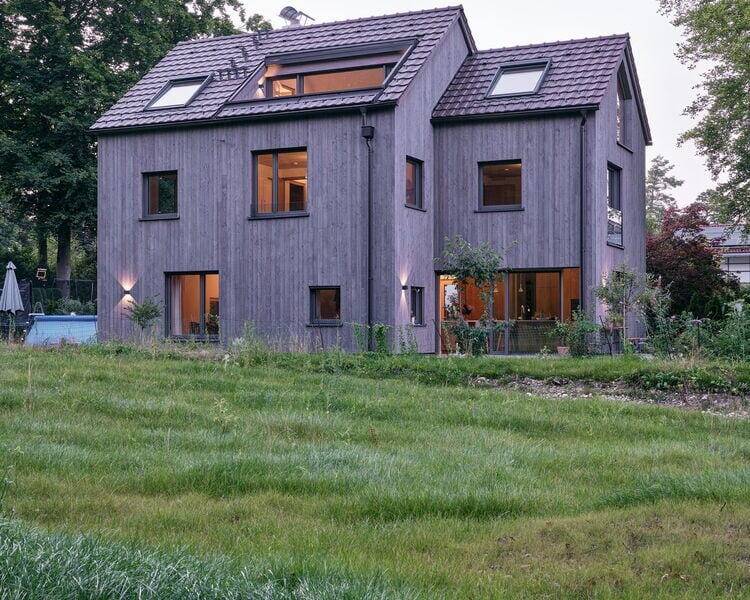
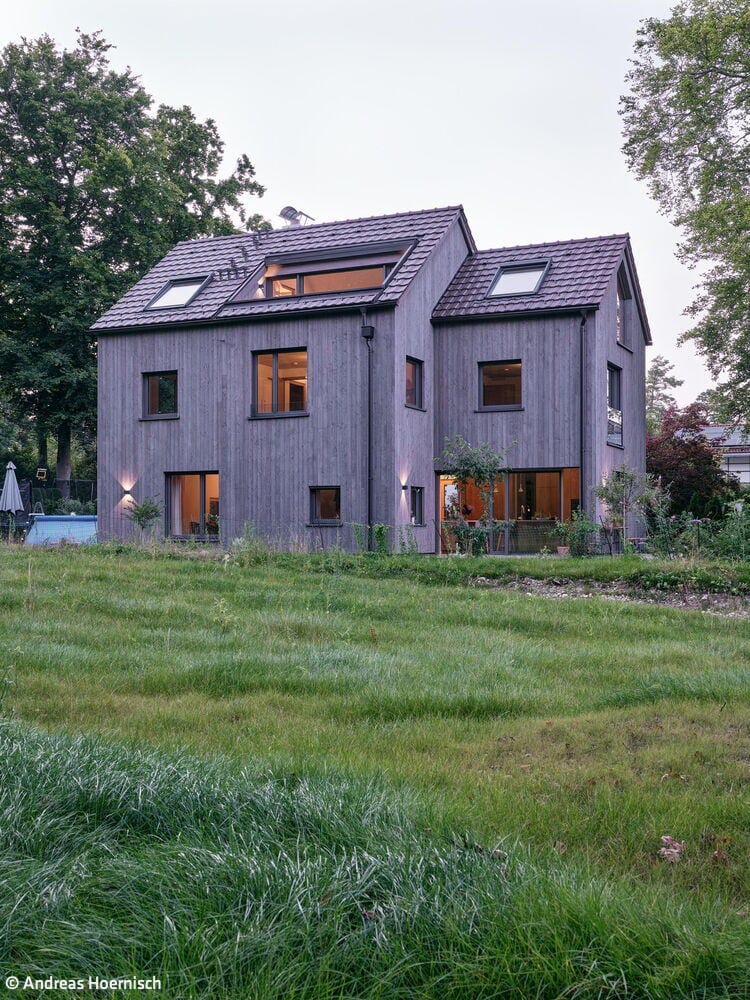
Wooden House at Obsthain
Two complementary structures in dialogue with the landscape
Single-family homes timber construction (structural framework) timber façade two storeys
An Atmospheric Dream Home
Attractive, healthy and sustainable – a house that meets all these criteria
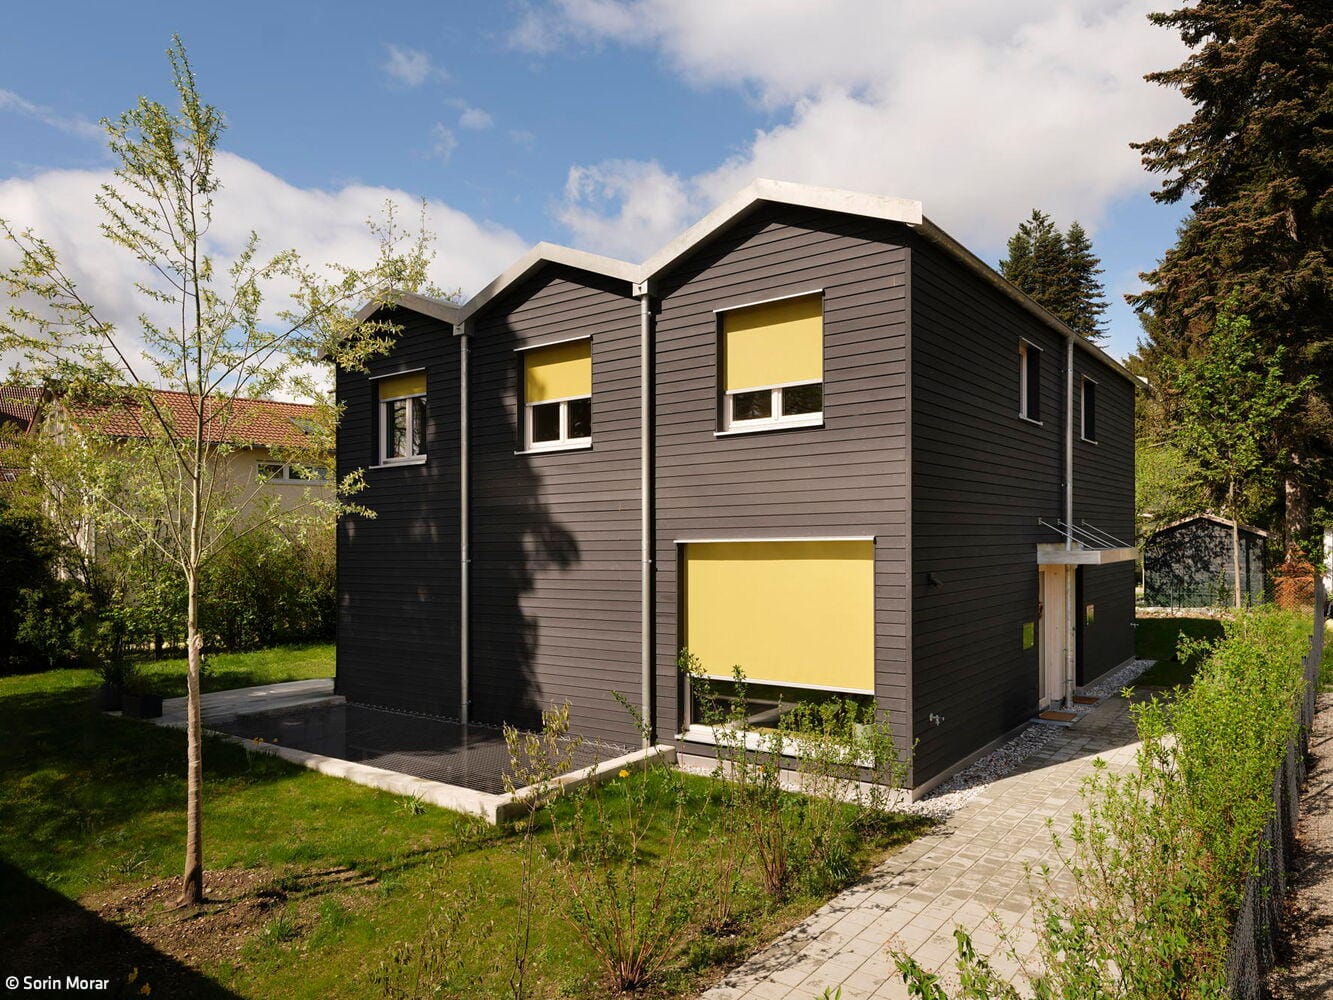
House with Two Faces
Three narrow gable roofs characterise a semi-detached house for two households
Multifunctional + Majestic
A surprisingly versatile public multi-purpose hall in Erding
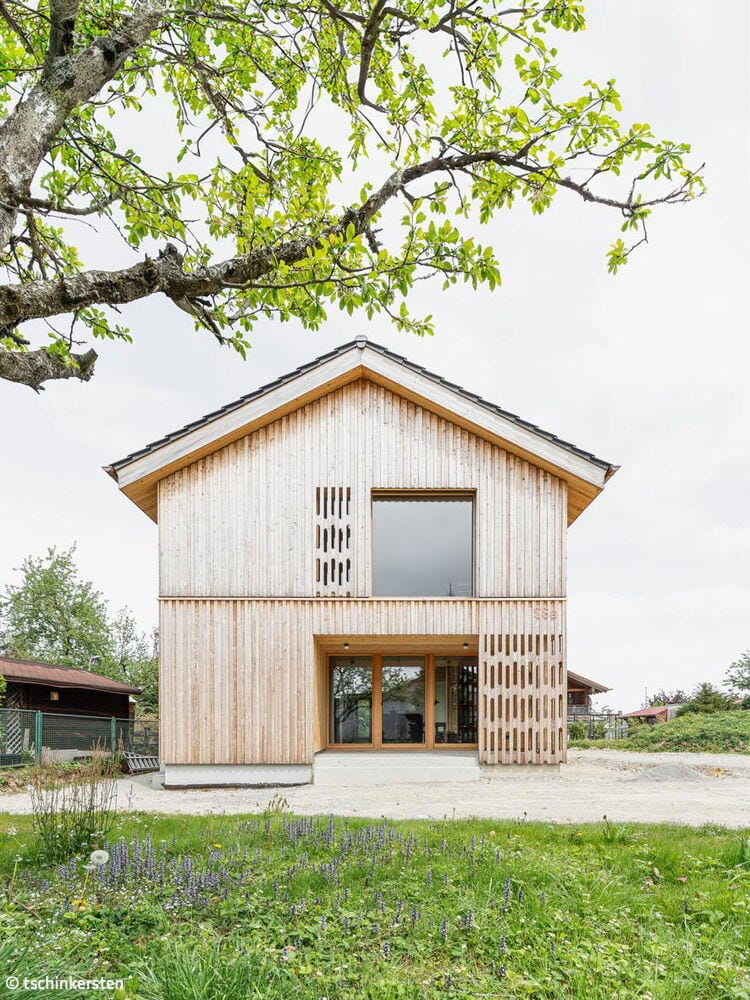
Traditional and Contemporary
Solid Timber Home Wins Over the Audience at the Rosenheim Timber Construction Award
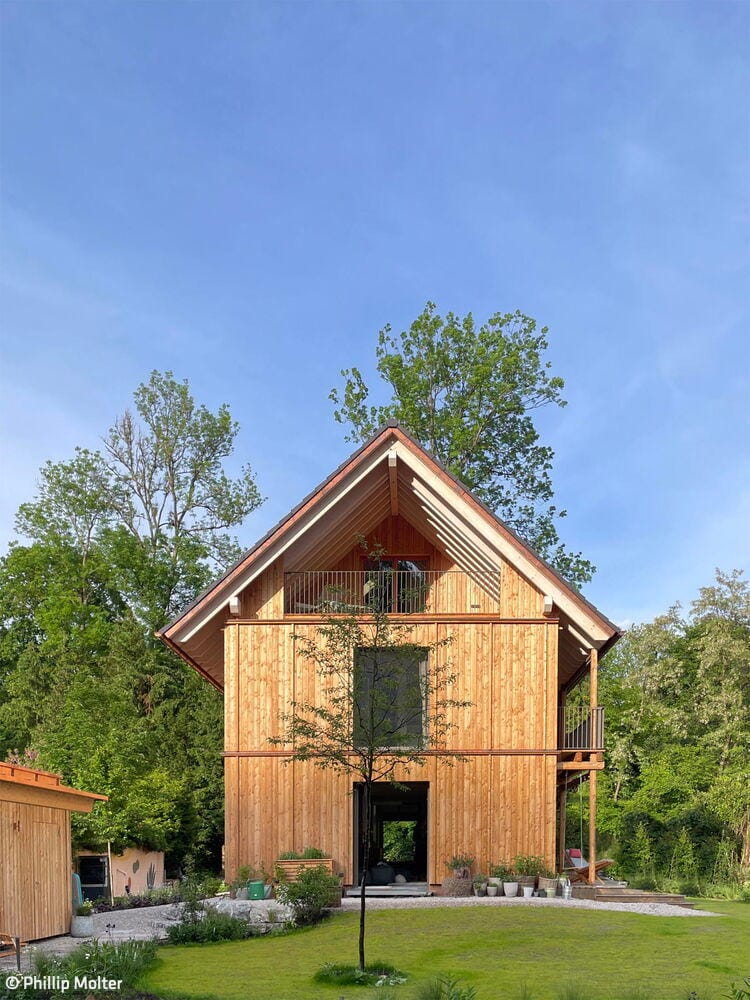
Crafted to Perfection
Timber construction as a statement for responsible, sustainable building
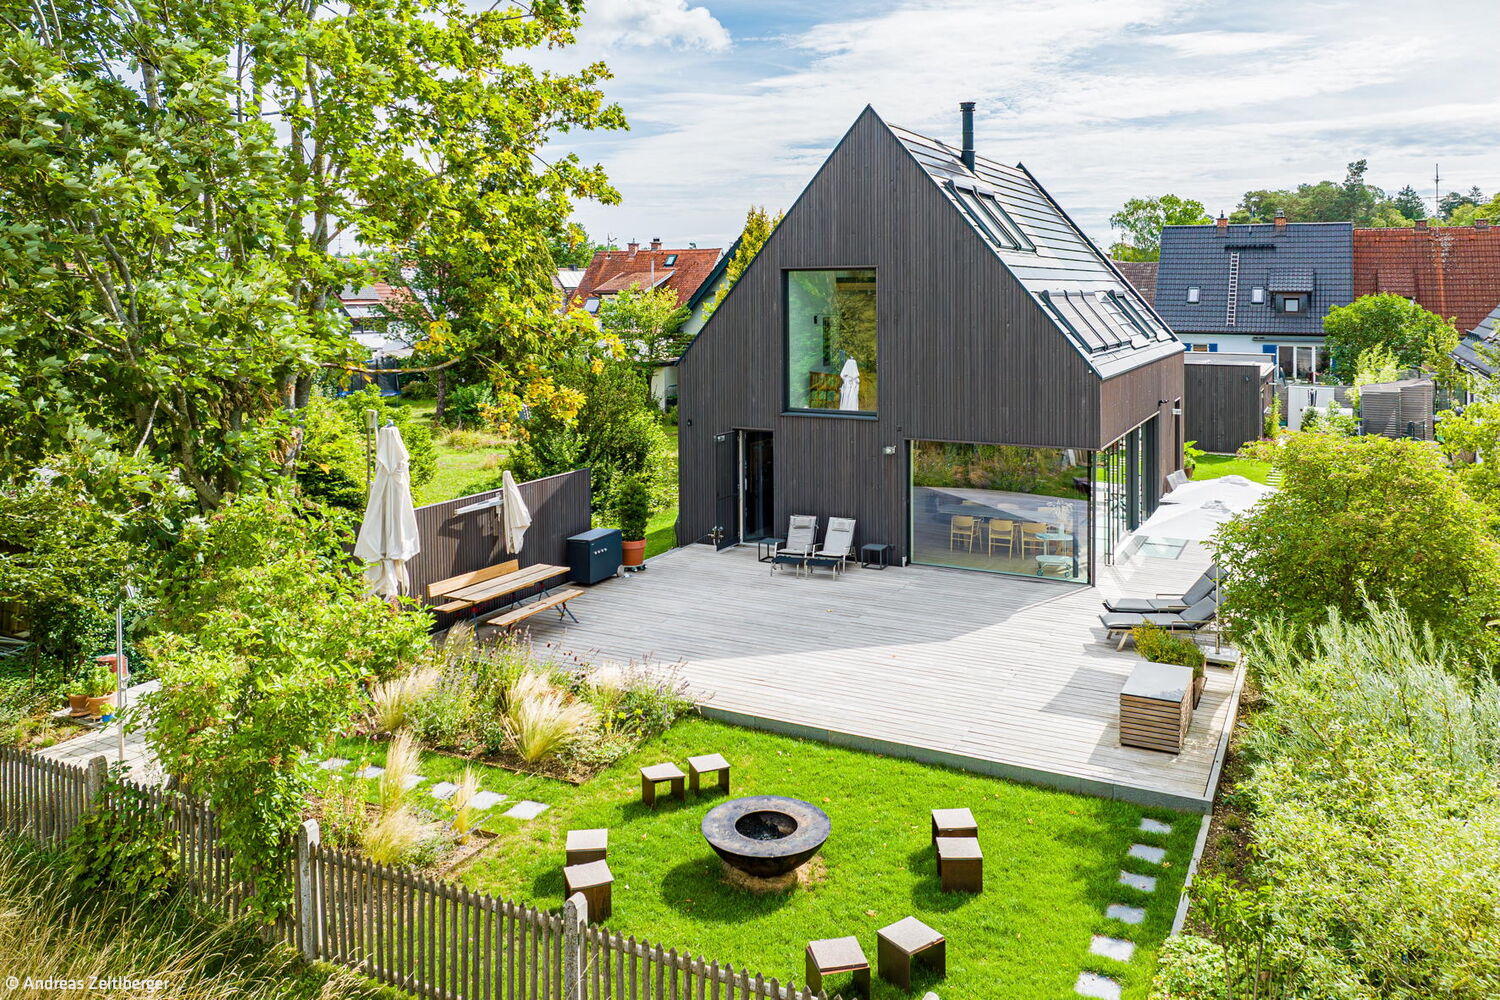
Vision Realized
Solid timber construction with minimalist design and uncompromising standards for sustainable building
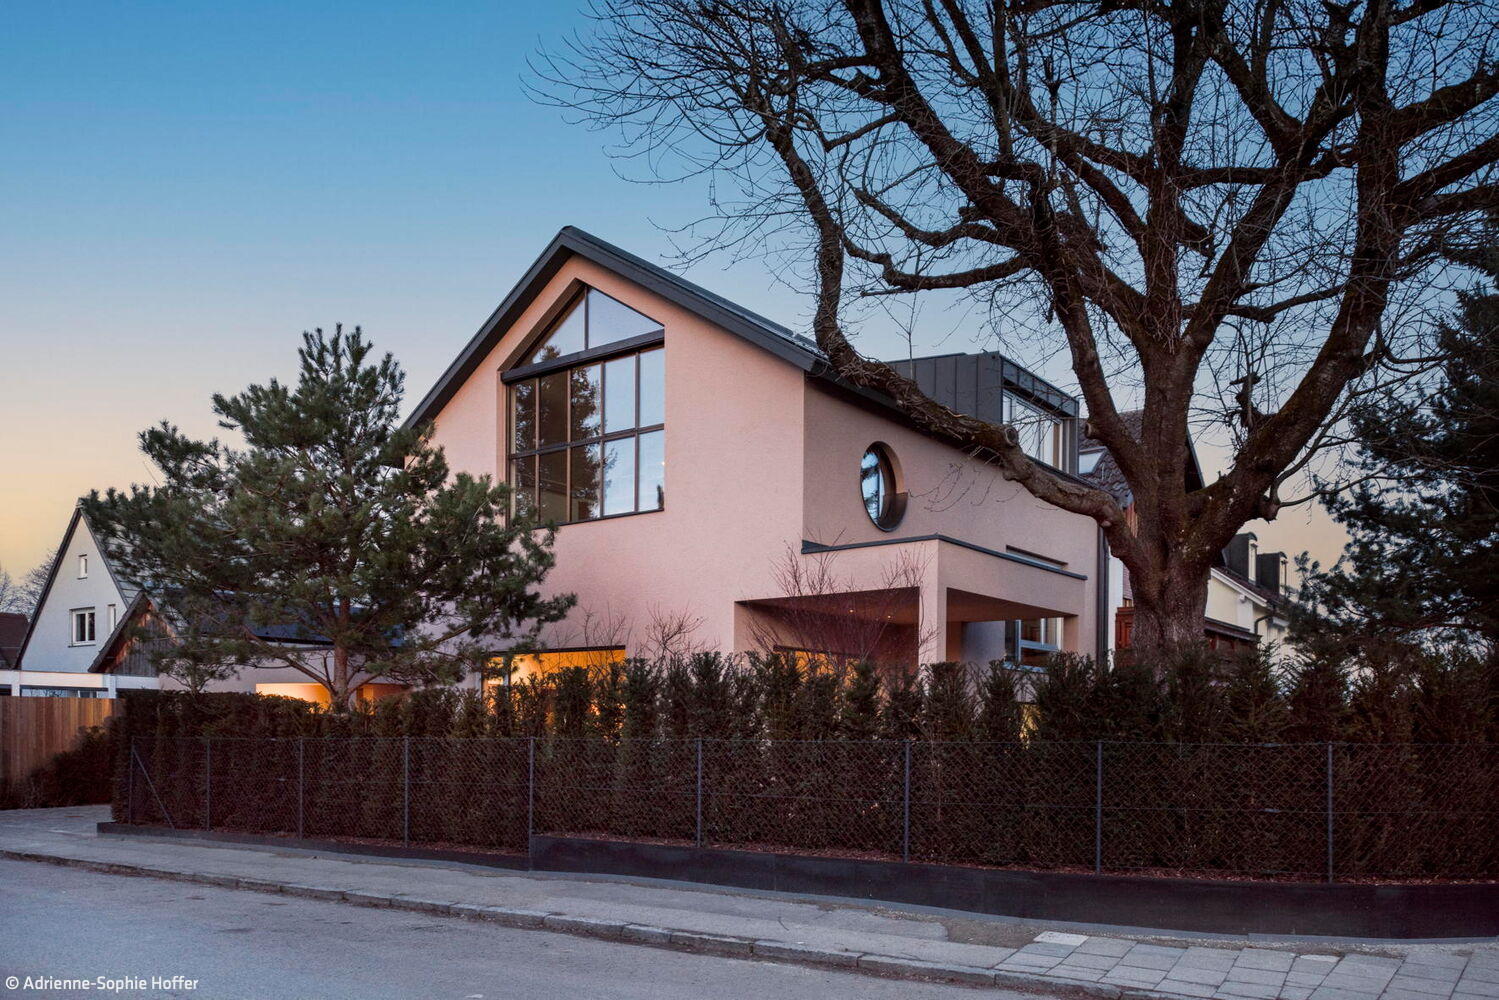
Single-Family HomesWood FacadeFireplaces & StovesGabled Roof
Tailored to User Needs
A timber home of exacting standards and exceptional spaces
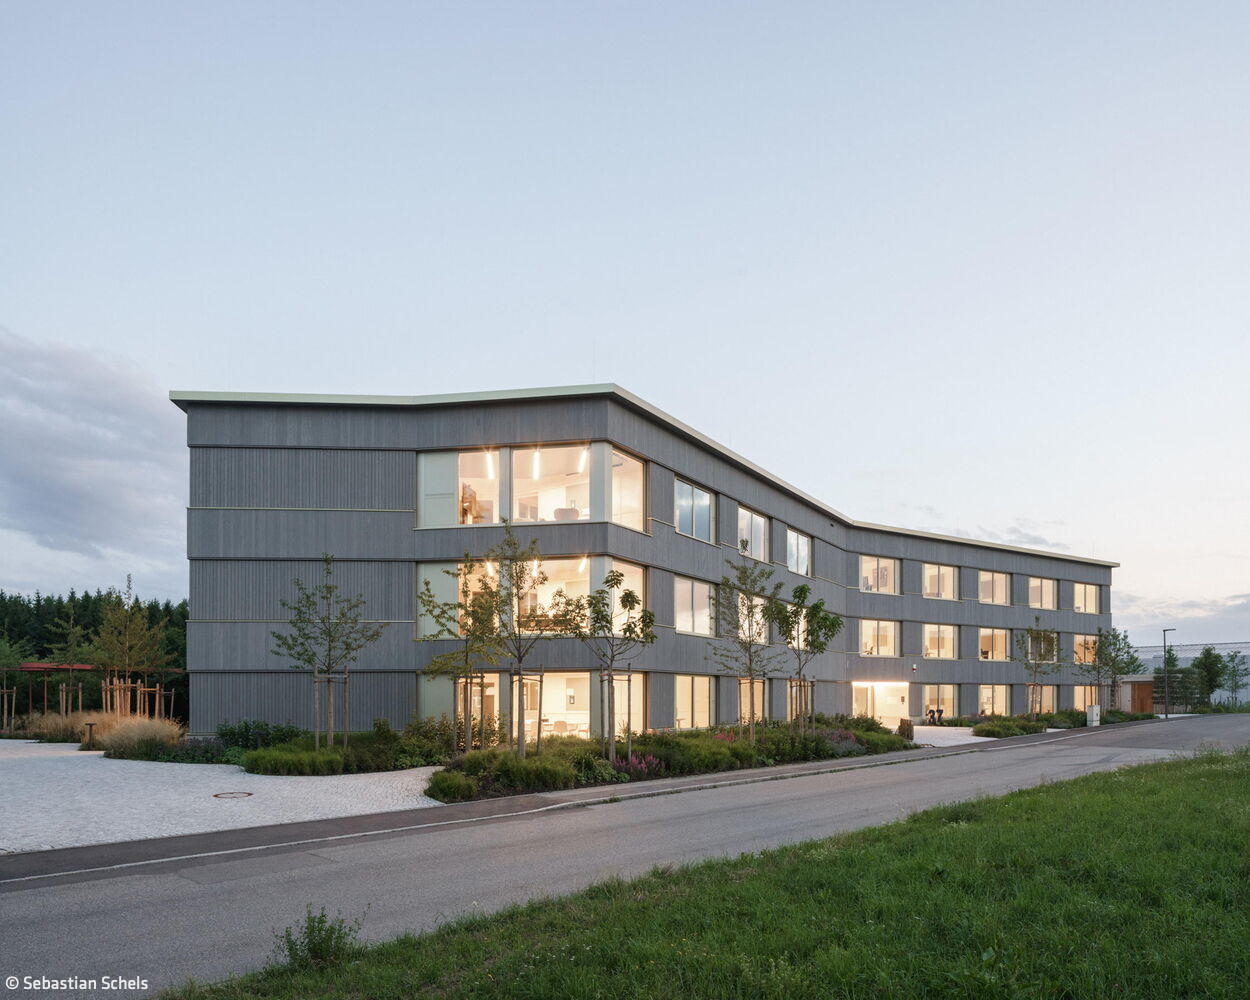
Single-Family HomesKitchen Rendered FacadeGabled RoofTwo Stories
Worth Following
Office and Commercial Buildings: A Blueprint for Sustainable Design
Commercial Buildings Timber Construction (Load-Bearing Structure)Timber Façade
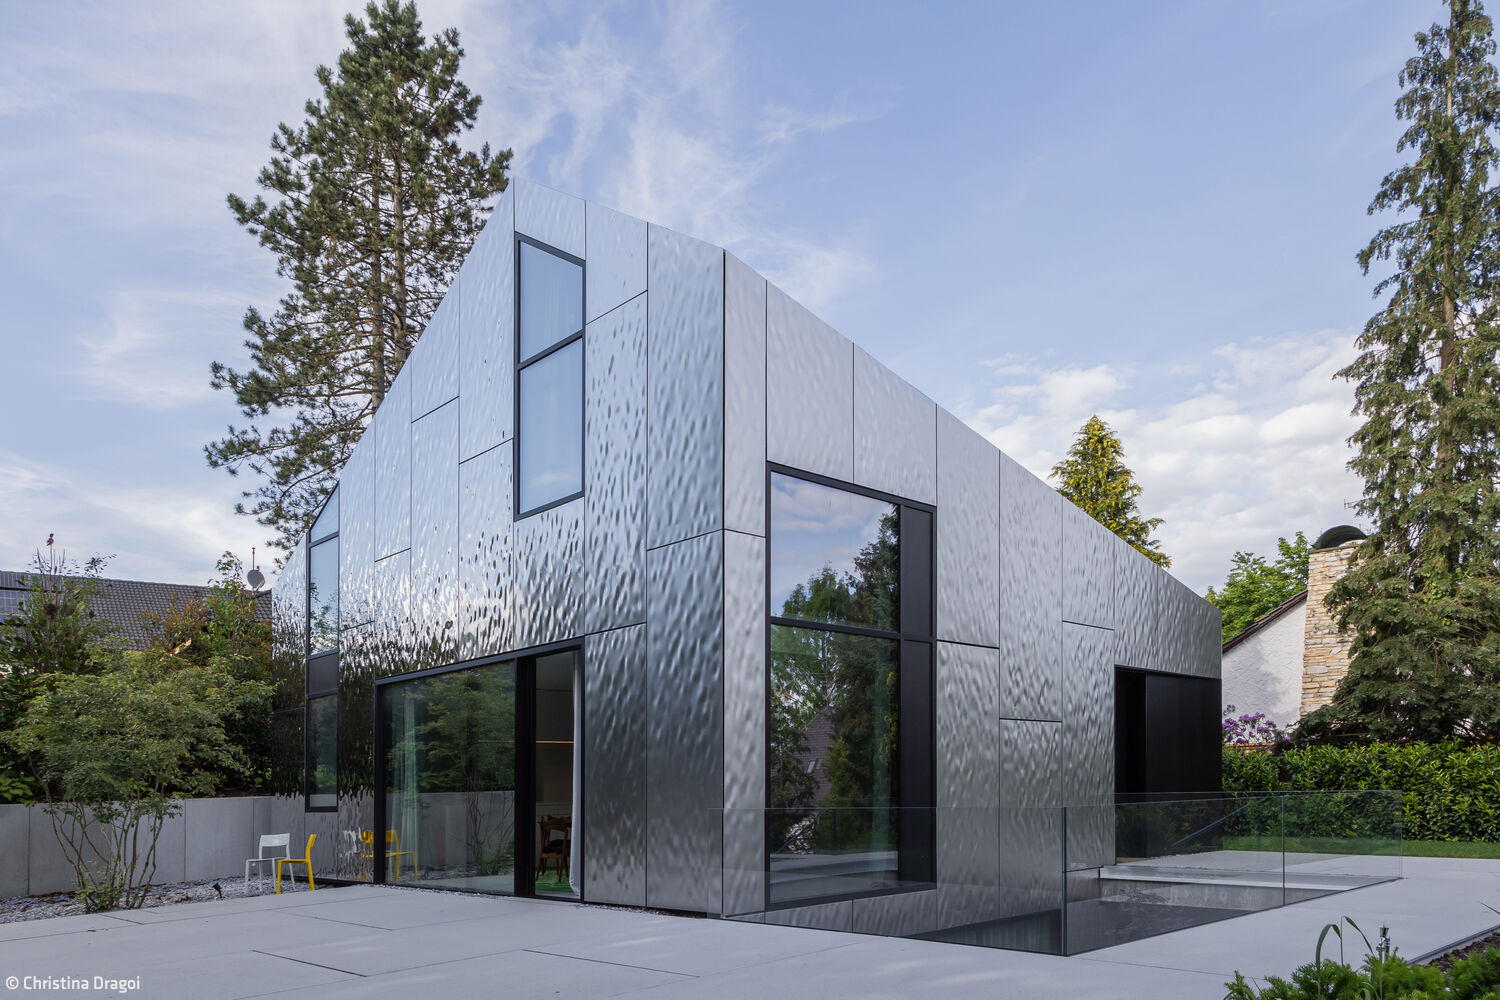
Maison Miroir
A house in metal: reflections of nature
Lakeside Housing Ensemble
Hybrid Timber and Concrete Residential Development in Utting am Ammersee
Wood Construction (Structural)Wood Facade Multi-Story Residential Building Sustainability
Honoring Tradition
...yet it can also constrain—the key is finding smart ways to work within those limits.
Timber Construction (Load-bearing Structure)Multi-Story Residential
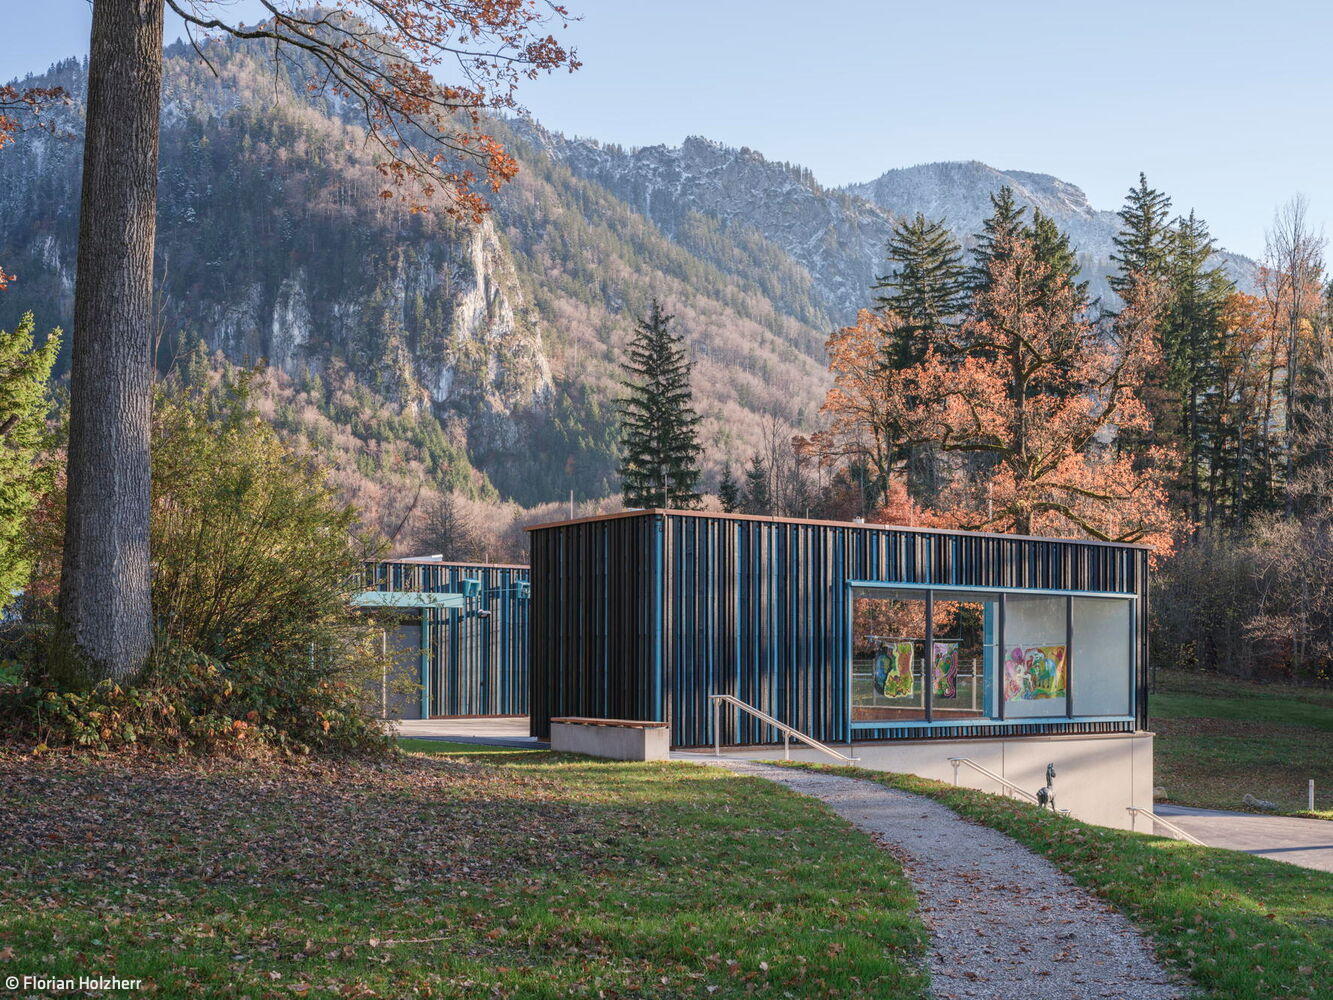
Blue Space in the Blue Land
The Franz Marc Museum's expansion showcases extraordinary architecture
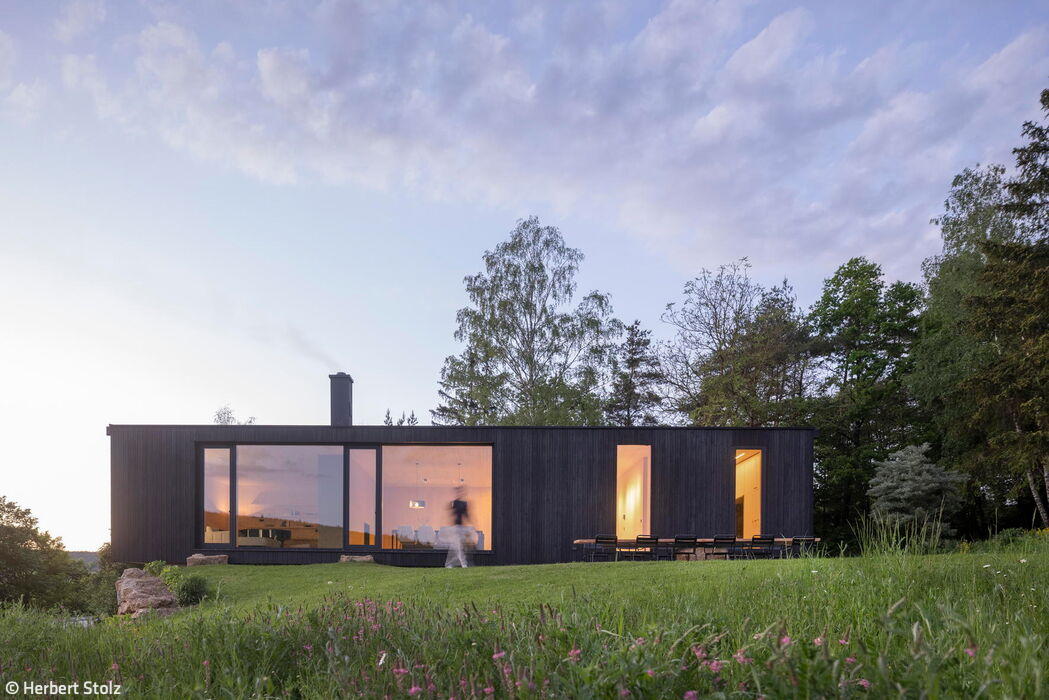
Timber Construction (Load-Bearing Structure)Timber Façade Exposed Concrete
Komorebi
A home inspired by Japanese poetry—featuring a striking charred wood façade.
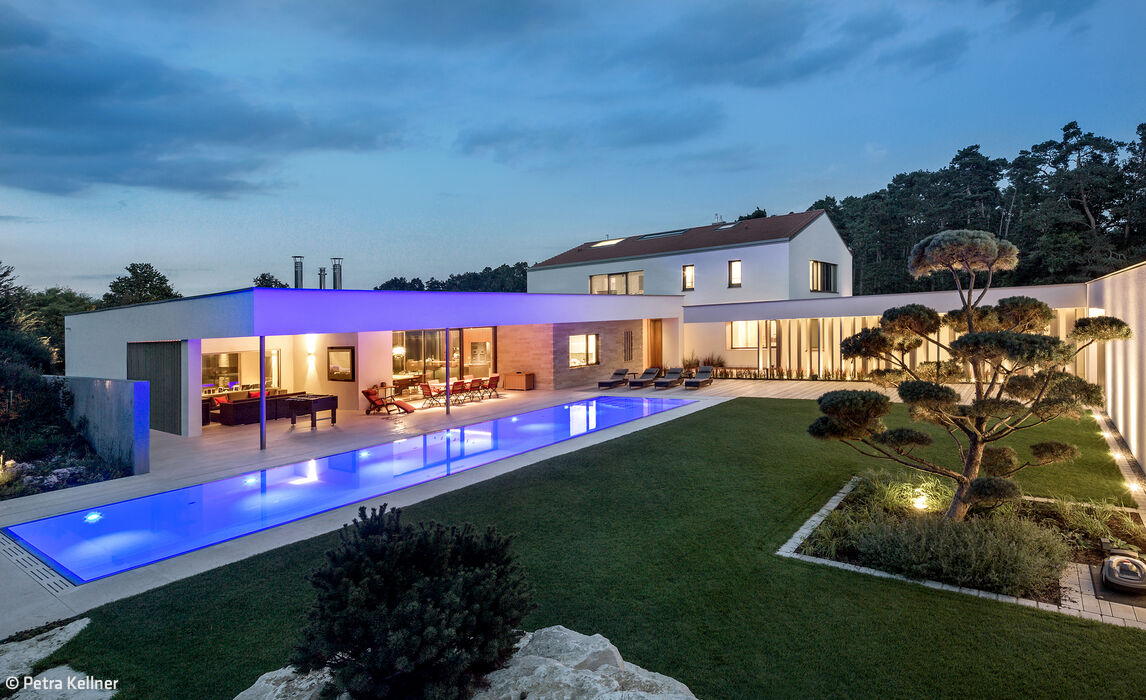
Seamlessly Integrated
This is the guiding philosophy behind this distinctive architectural approach.
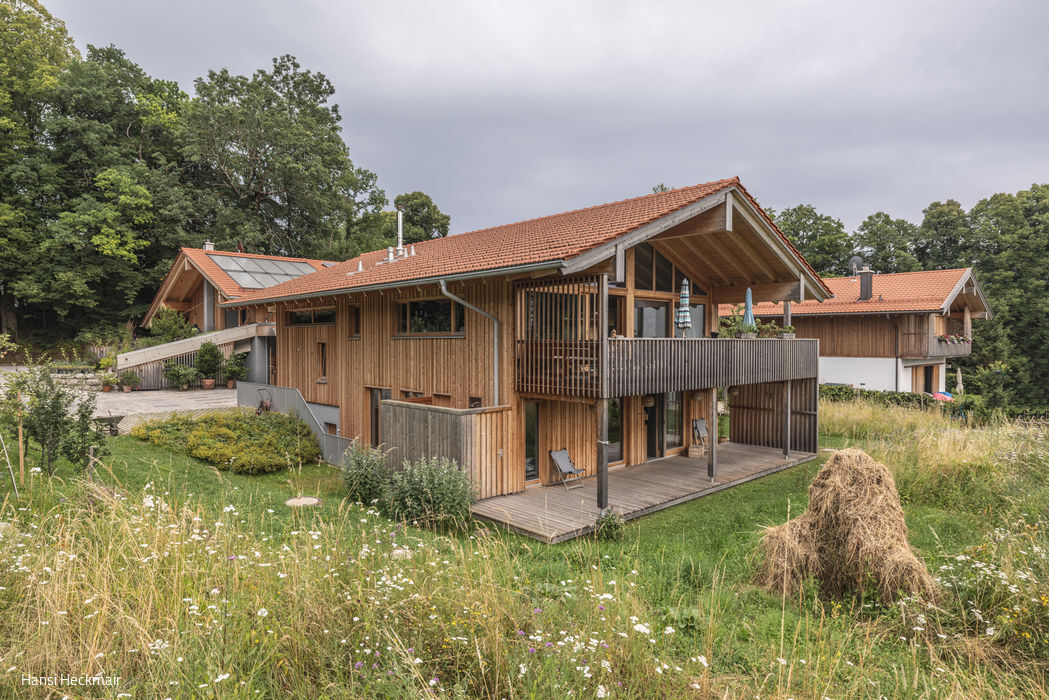
Single-Family HomesFlat Roof Rendered FacadePitched RoofTwo Stories
Farm 2.0
Three buildings—one ensemble—for living and working
Timber Construction (Structural)Wood Façade Mixed-Use Building
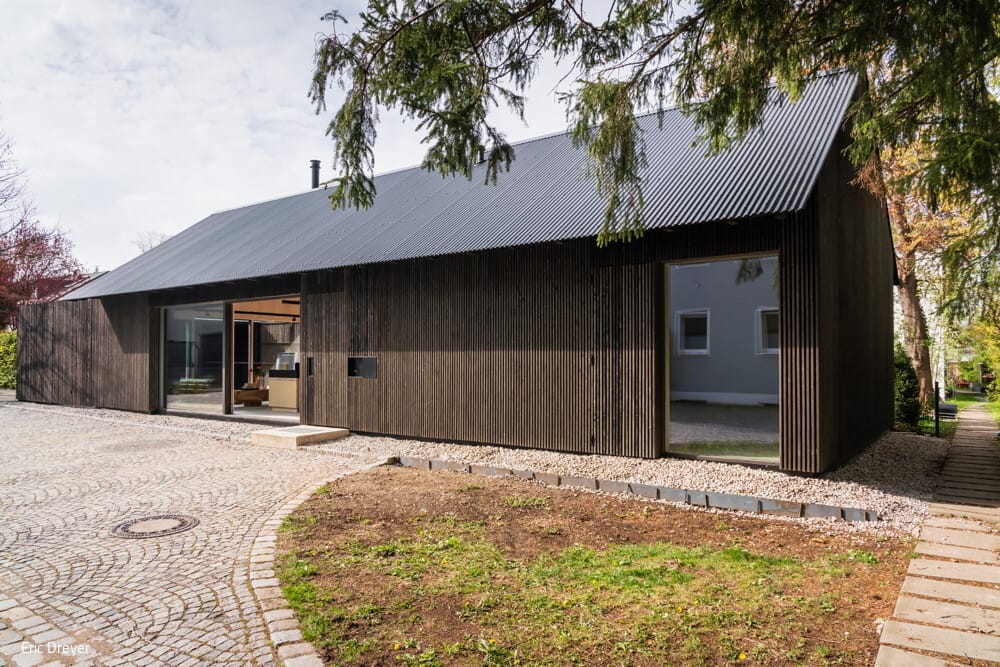
Bipolar Unit
Where Light and Dark Wood Dance with Shadow and Radiance
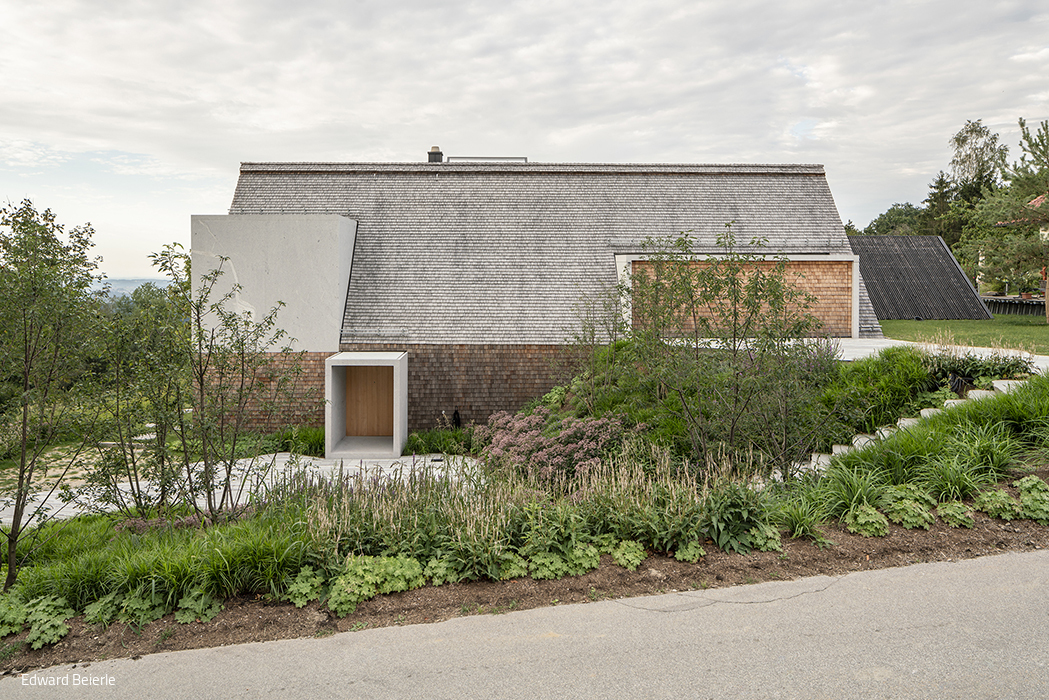
Single-Family Homes Single-Story Wood Construction (Load-Bearing Structure)Gable Roof
Feldspar, Quartz, and Mica
A granite house: modern reinvention of the traditional Waidlerhaus
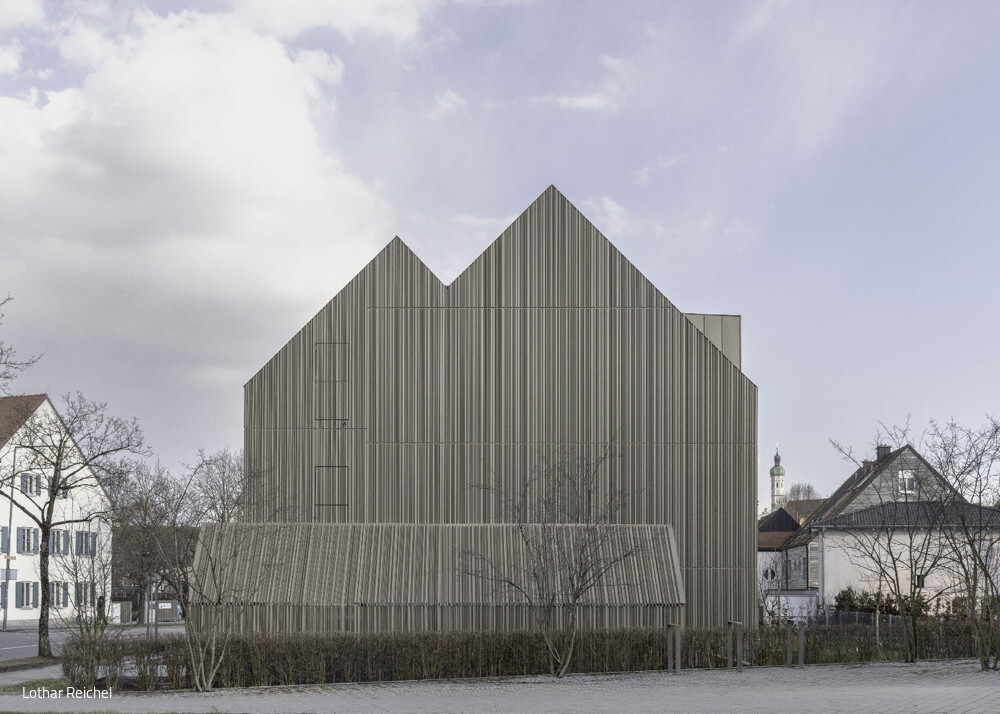
Single-Family HomesTimber Façade Panoramic Windows Gable Roof
House in aluminum dress
An award-winning façade that commands attention—the signature feature of this apartment building on Weiherweg.
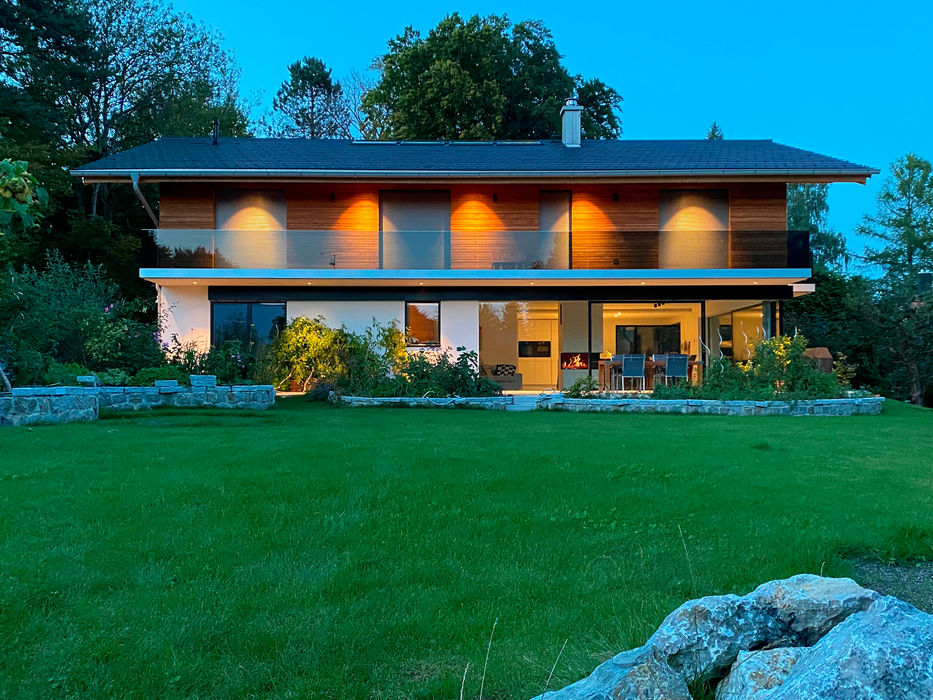
Multi-story residential building Metal facadePitched roofTwo-story