Munich
No results found. Try adjusting your filters.

Print editionas interactive flipbook
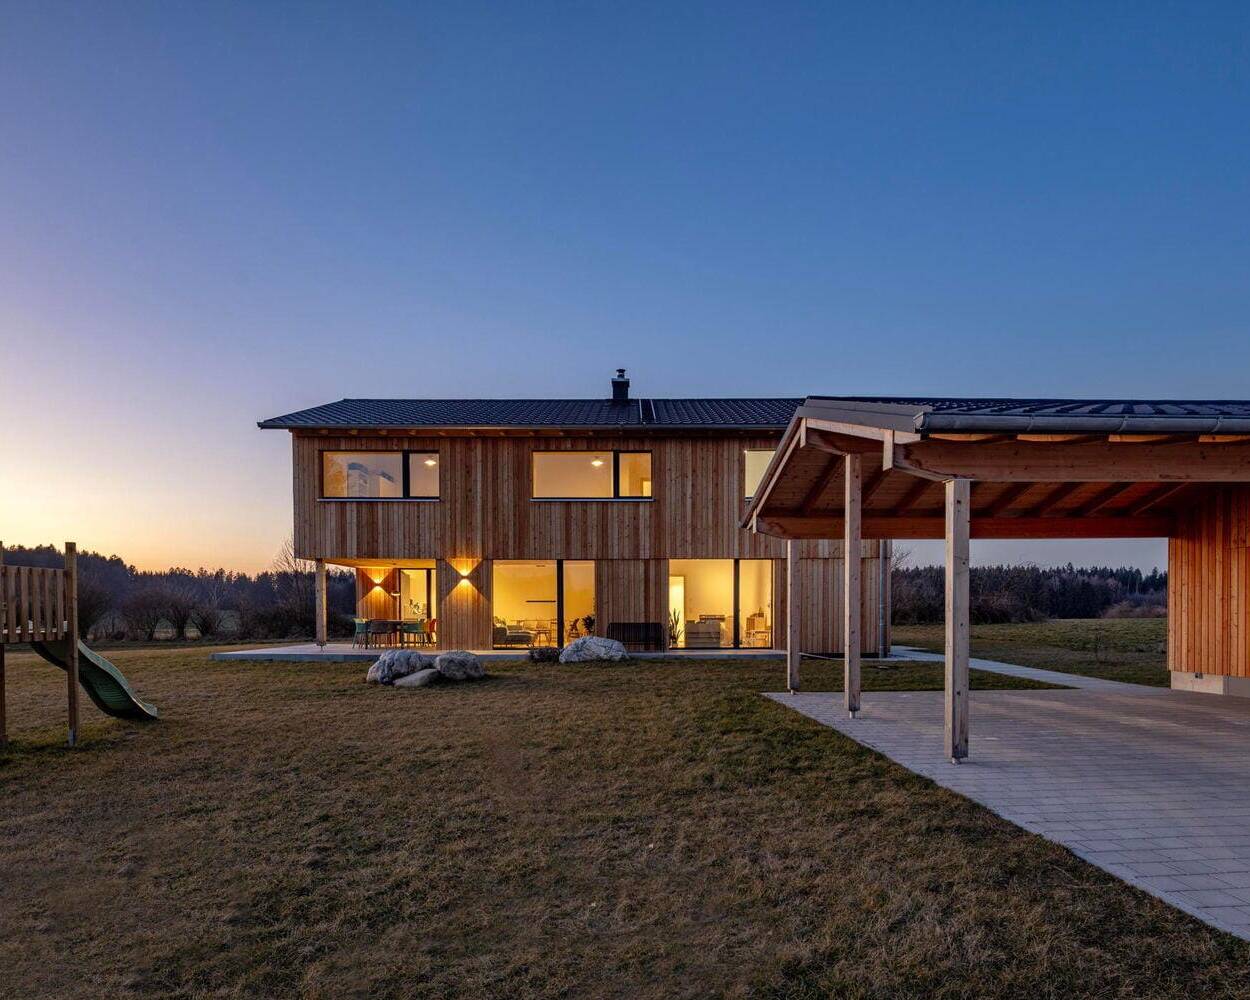
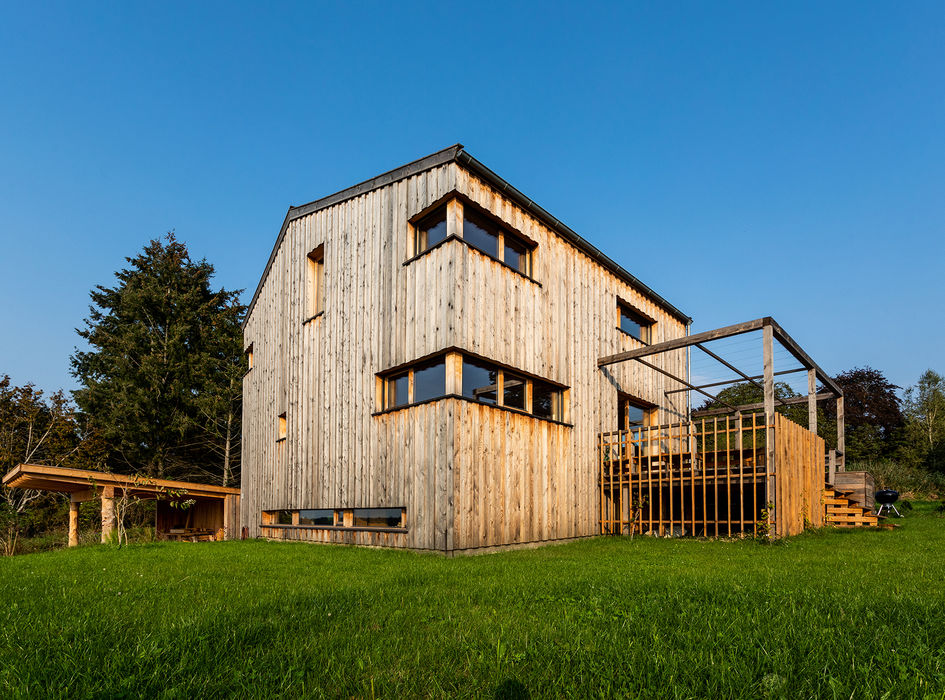
Wooden House at Obsthain
Two complementary structures in dialogue with the landscape
Single-family homes timber construction (structural framework) timber façade two storeys
Multifunctional + Majestic
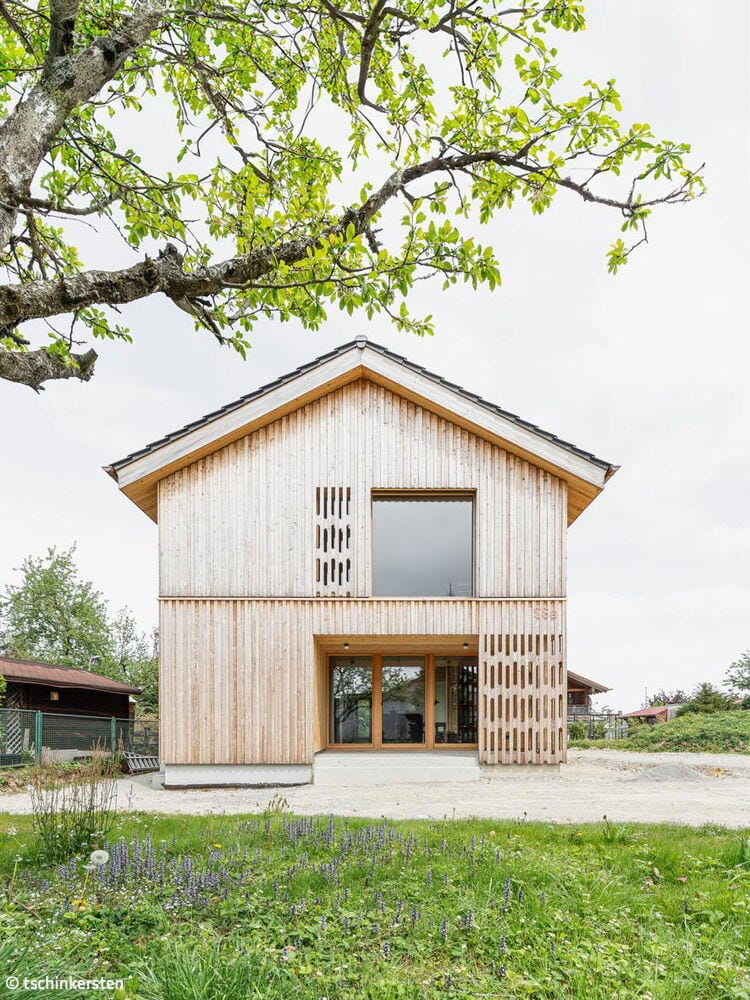
A surprisingly versatile public multi-purpose hall in Erding

Traditional and Contemporary
Solid Timber Home Wins Over the Audience at the Rosenheim Timber Construction Award
Crafted to Perfection
Timber construction as a statement for responsible, sustainable building
Worth Following
Office and Commercial Buildings: A Blueprint for Sustainable Design
Commercial Buildings Timber Construction (Load-Bearing Structure)Timber Façade
Lakeside Housing Ensemble
Hybrid Timber and Concrete Residential Development in Utting am Ammersee
Wood Construction (Structural)Wood Facade Multi-Story Residential Building Sustainability
Honoring Tradition
...yet it can also constrain—the key is finding smart ways to work within those limits.
Timber Construction (Load-bearing Structure)Multi-Story Residential
Blue Space in the Blue Land
The Franz Marc Museum's expansion showcases extraordinary architecture
Timber Construction (Load-Bearing Structure)Timber Façade Exposed Concrete
Dizzying Heights
Roof conversion featuring skylights and windows that flood the space with natural light
Komorebi
A home inspired by Japanese poetry—featuring a striking charred wood façade.
Farm 2.0
Three buildings—one ensemble—for living and working
Timber Construction (Structural)Wood Façade Mixed-Use Building
Bipolar Unit
Where Light and Dark Wood Dance with Shadow and Radiance
Single-Family Homes Single-Story Wood Construction (Load-Bearing Structure)Gable Roof
Contrast in the Neighborhood
A Visual Jewel in Großhadern's Garden District
Single-Family Homes Timber Construction (Load-Bearing Structure)Wood Facade Gable Roof Two-Story
Triplets on Course for Success
Thoughtful Infill Development in a Residential Community
Single-family homes Timber construction (load-bearing structure)Wood facade Gabled roof
Glass House with Special Effects
A Head-Turning Design That Masquerades as a Single-Family Home
Timber Construction (Load-bearing Structure)Multi-Story Residential
How We Could All Live
A passive house built using eco-friendly timber construction methods
Single-Family Homes Timber Construction (Load-Bearing Structure) Timber Facade Sustainability
Charming, Regionally Appropriate, and Lake Views
Young architects make their mark with a striking timber house
Single-family homes Timber construction (load-bearing structure)Wood facade Gabled roof
A House for a Pianist
A Resonant Space in Silver Fir
Single-Family Homes Timber Construction (Load-Bearing Structure)Panoramic Windows Pitched Roof Two Stories
Living Better Together
Multi-Generational Home in Gauting: Five Households, Thirteen Residents
Wood Construction (Structural)Wood Facade Multi-Story Residential Building
Sacred Becomes Secular
A Heritage Rectory Reimagined as Contemporary Housing
Roof ExtensionMulti-Story ResidentialRenovation / Refurbishment / Building in Existing Structures
Preserving & Protecting
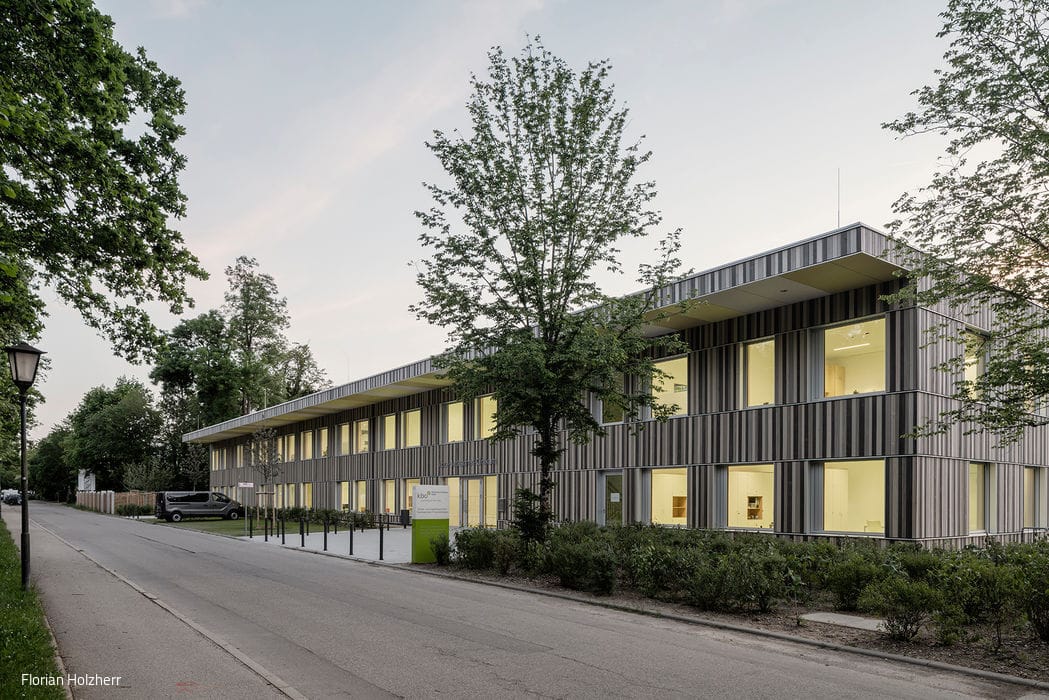
"Green Hospital" Specialty Clinic Designed as a Healing Environment
Flat Roof Timber Construction (Structure) SustainabilityPublic Buildings Two-Story
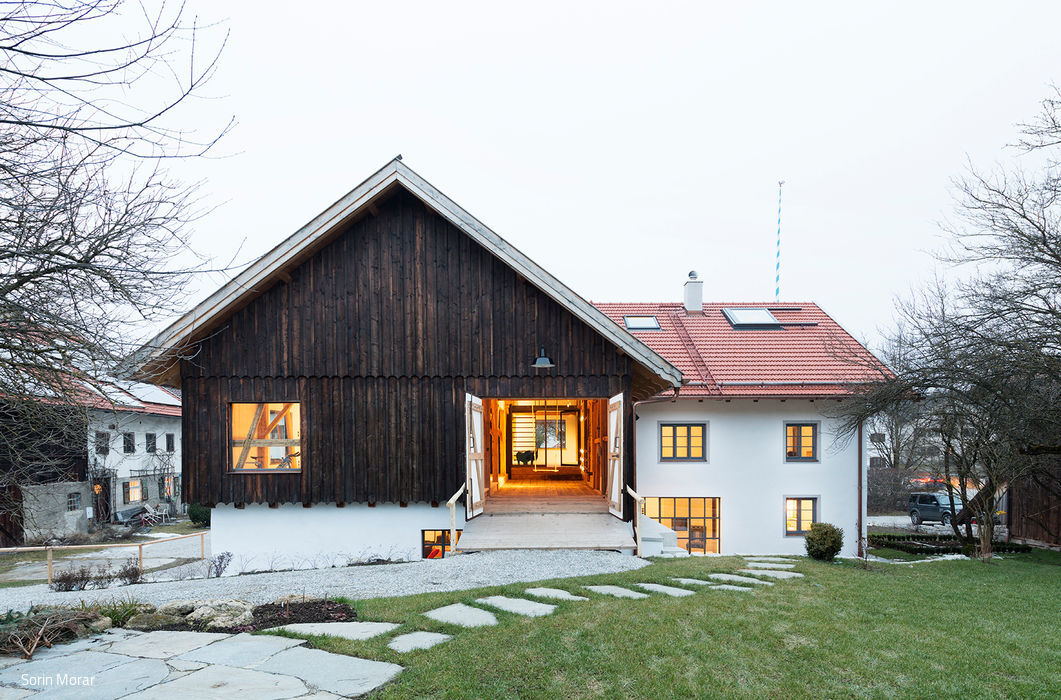
Back to the Roots
A farmhouse reclaimed: how quiet elegance returns to an architectural icon
Attic ExpansionSingle-Family HomesPitched RoofRenovation / Restoration / Adaptive Reuse
Wooden House at Obsthain
Two complementary structures in dialogue with the landscape
Single-family homes timber construction (structural framework) timber façade two storeys
Multifunctional + Majestic
A surprisingly versatile public multi-purpose hall in Erding
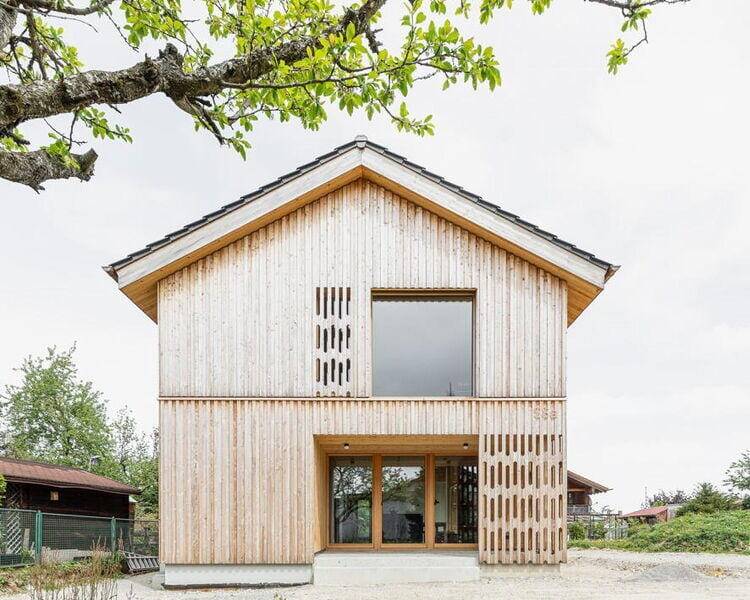
Traditional and Contemporary
Solid Timber Home Wins Over the Audience at the Rosenheim Timber Construction Award
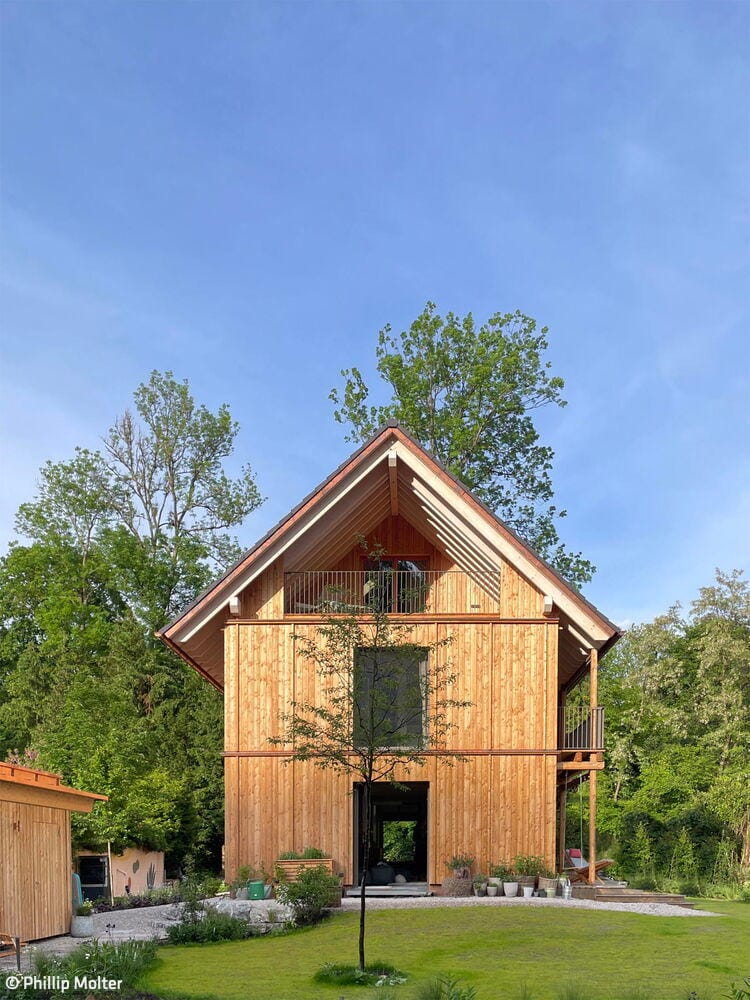
Crafted to Perfection
Timber construction as a statement for responsible, sustainable building
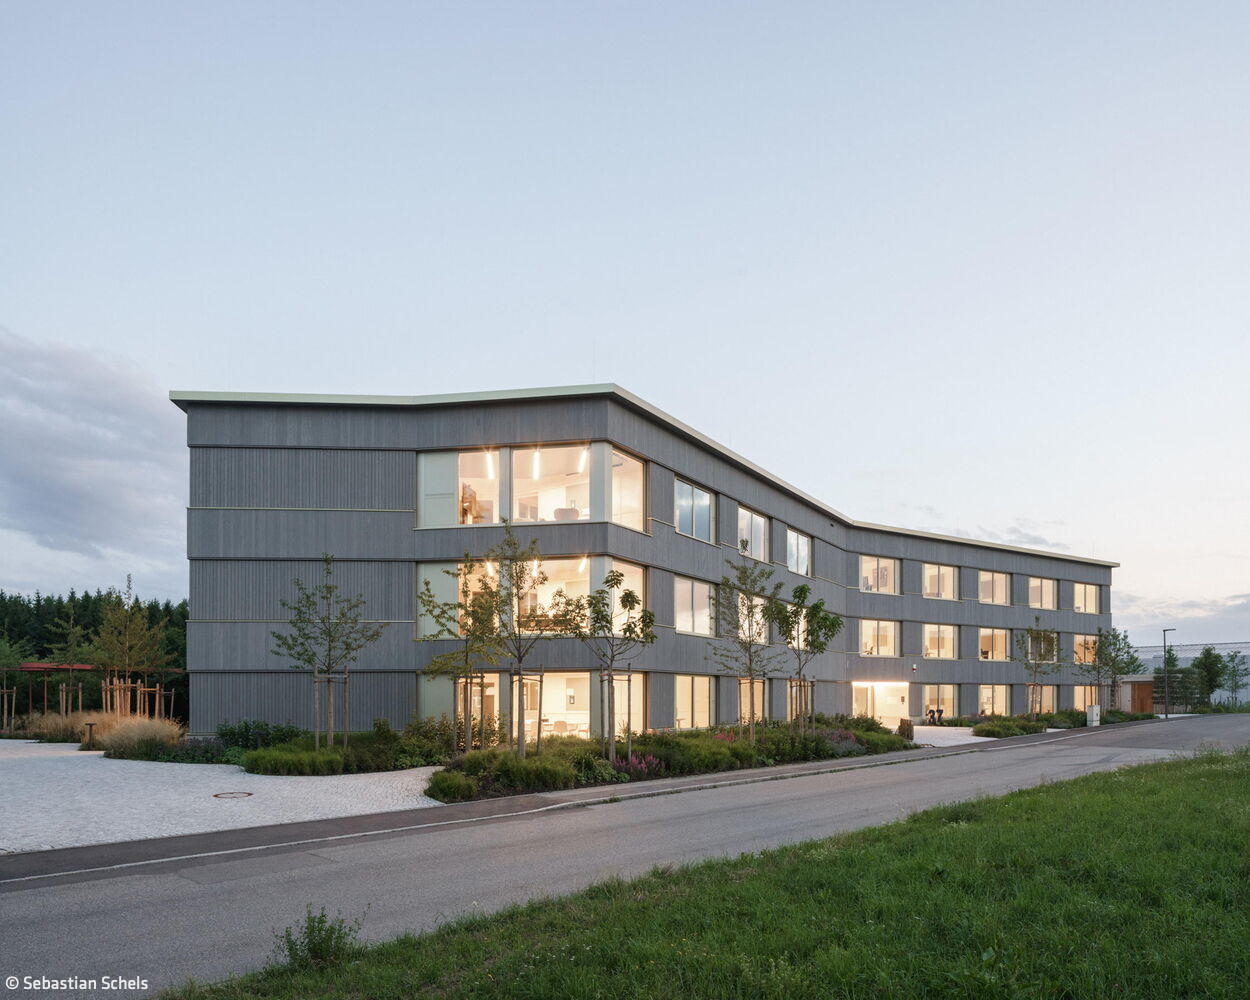
Worth Following
Office and Commercial Buildings: A Blueprint for Sustainable Design
Commercial Buildings Timber Construction (Load-Bearing Structure)Timber Façade
Lakeside Housing Ensemble
Hybrid Timber and Concrete Residential Development in Utting am Ammersee
Wood Construction (Structural)Wood Facade Multi-Story Residential Building Sustainability
Honoring Tradition
...yet it can also constrain—the key is finding smart ways to work within those limits.
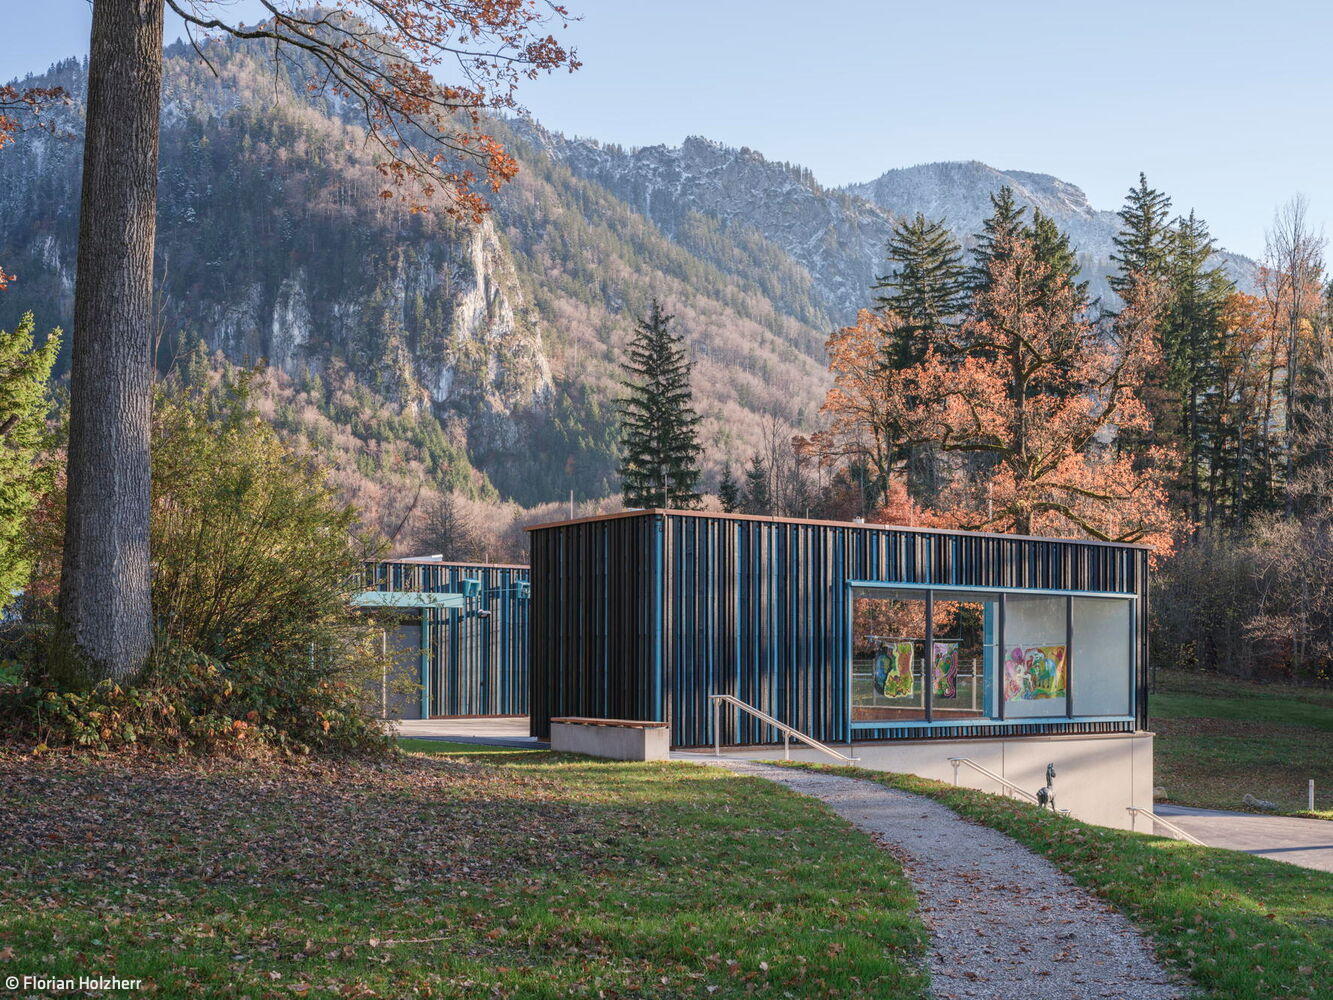
Timber Construction (Load-bearing Structure)Multi-Story Residential
Blue Space in the Blue Land
The Franz Marc Museum's expansion showcases extraordinary architecture
Timber Construction (Load-Bearing Structure)Timber Façade Exposed Concrete
Dizzying Heights
Roof conversion featuring skylights and windows that flood the space with natural light
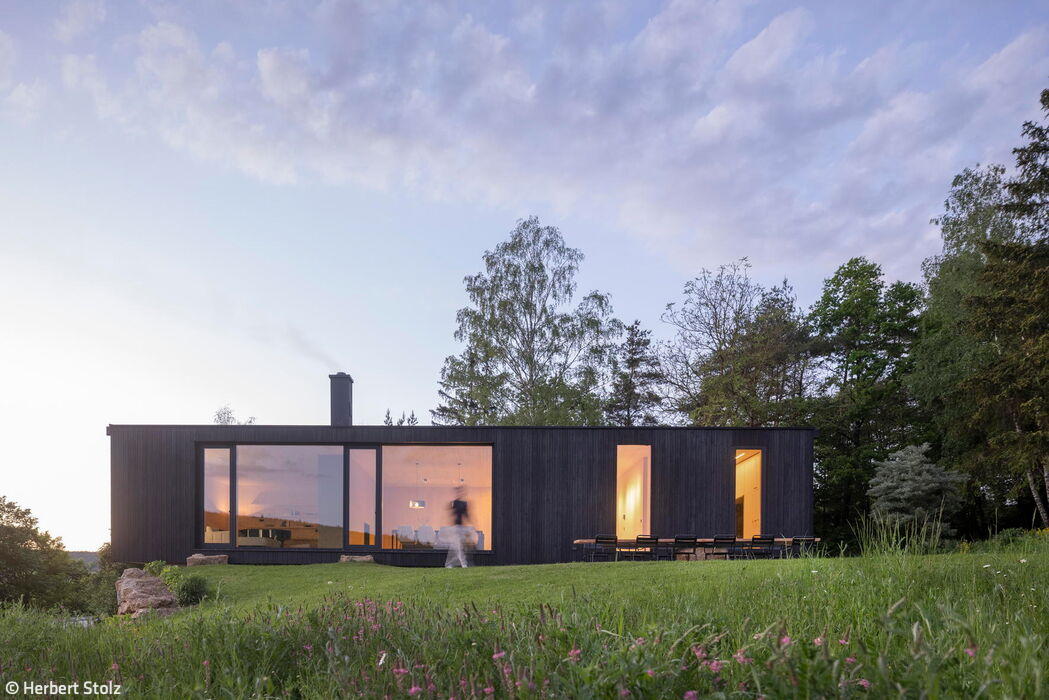
Komorebi
A home inspired by Japanese poetry—featuring a striking charred wood façade.
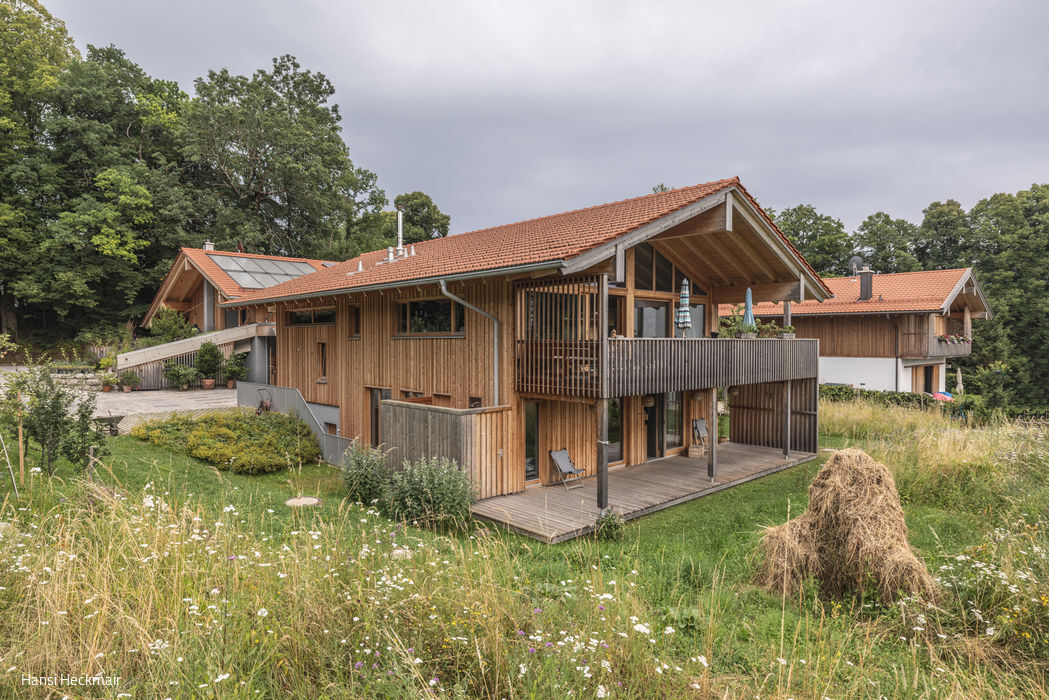
Farm 2.0
Three buildings—one ensemble—for living and working
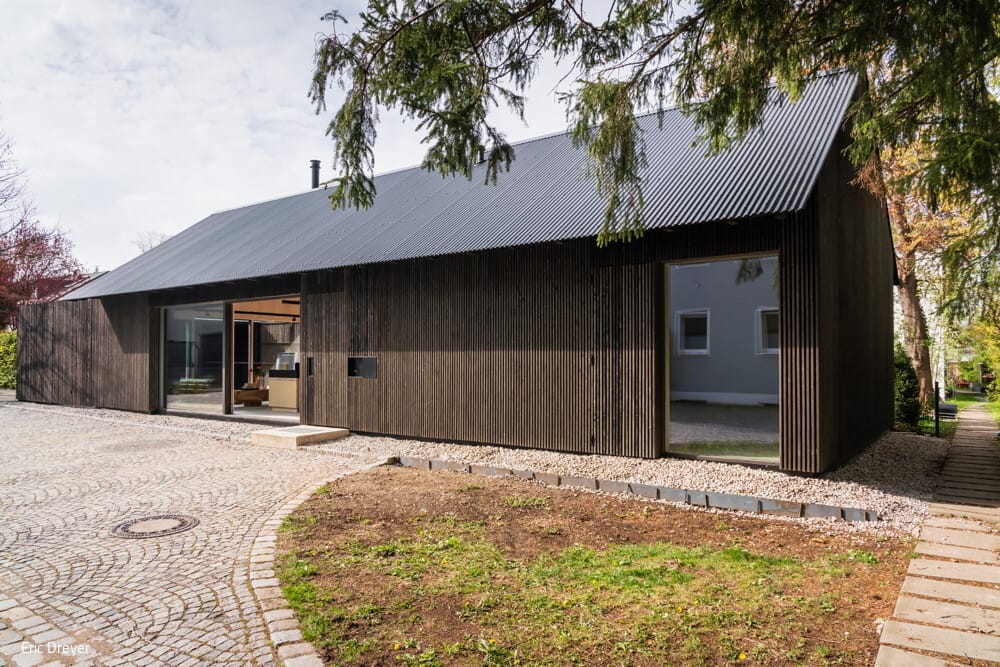
Timber Construction (Structural)Wood Façade Mixed-Use Building
Bipolar Unit
Where Light and Dark Wood Dance with Shadow and Radiance
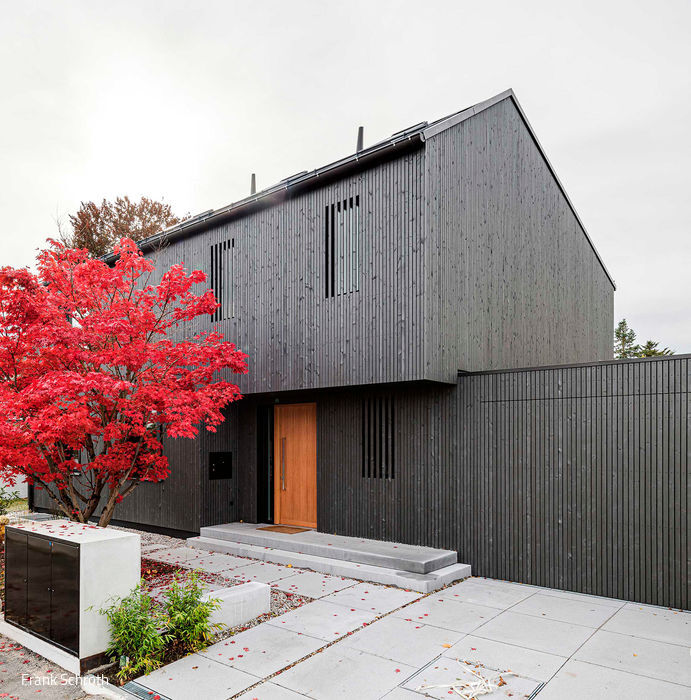
Single-Family Homes Single-Story Wood Construction (Load-Bearing Structure)Gable Roof
Contrast in the Neighborhood
A Visual Jewel in Großhadern's Garden District
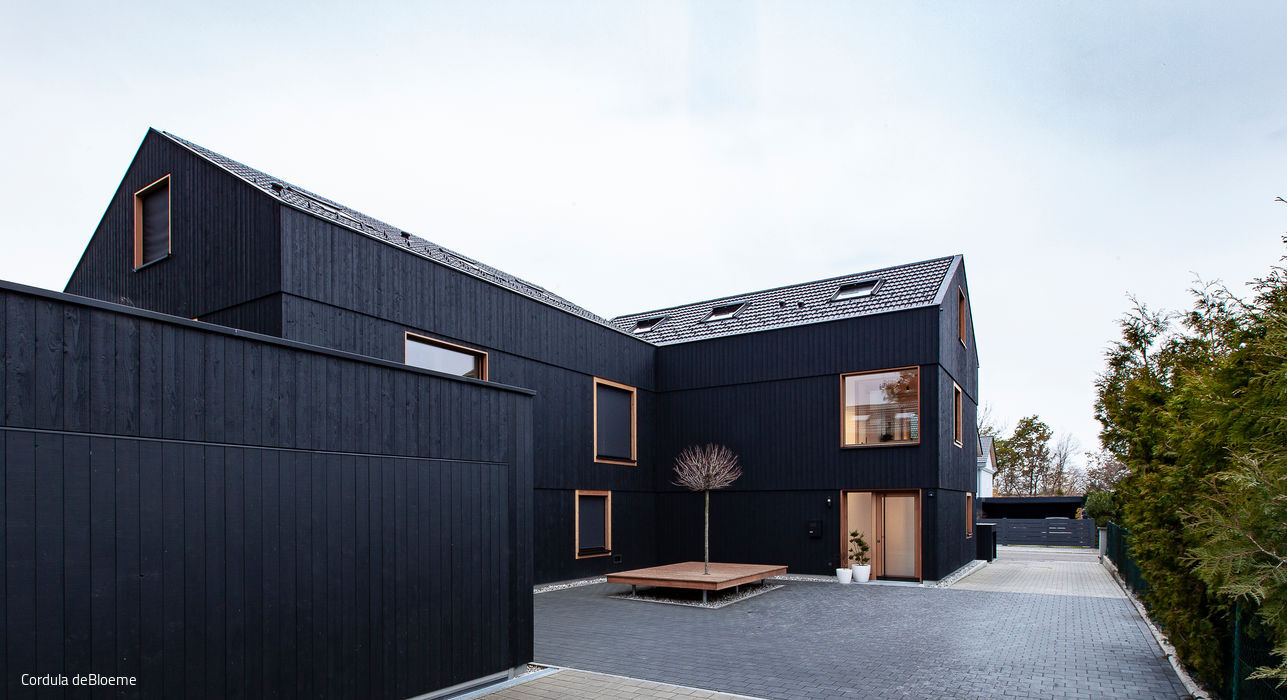
Single-Family Homes Timber Construction (Load-Bearing Structure)Wood Facade Gable Roof Two-Story
Triplets on Course for Success
Thoughtful Infill Development in a Residential Community
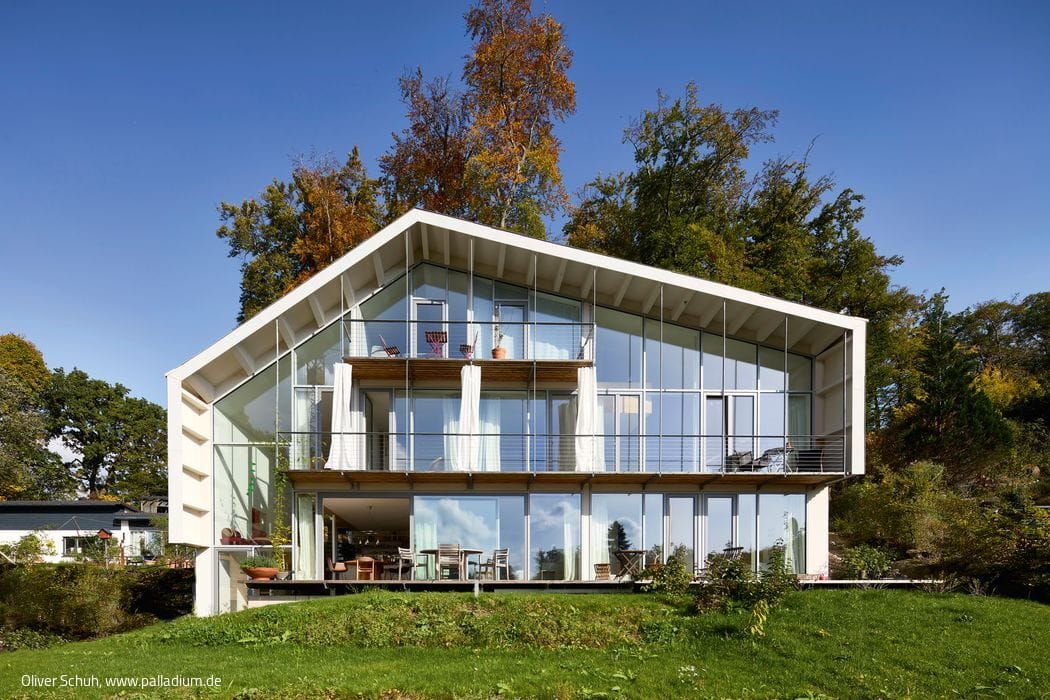
Single-family homes Timber construction (load-bearing structure)Wood facade Gabled roof
Glass House with Special Effects
A Head-Turning Design That Masquerades as a Single-Family Home
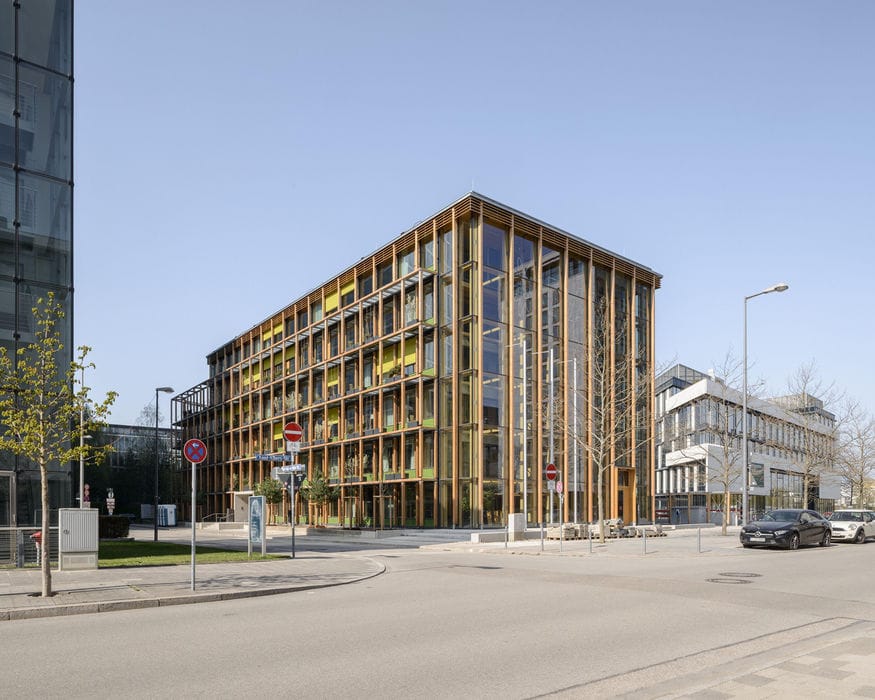
Timber Construction (Load-bearing Structure)Multi-Story Residential
How We Could All Live
A passive house built using eco-friendly timber construction methods

Single-Family Homes Timber Construction (Load-Bearing Structure) Timber Facade Sustainability
Charming, Regionally Appropriate, and Lake Views
Young architects make their mark with a striking timber house
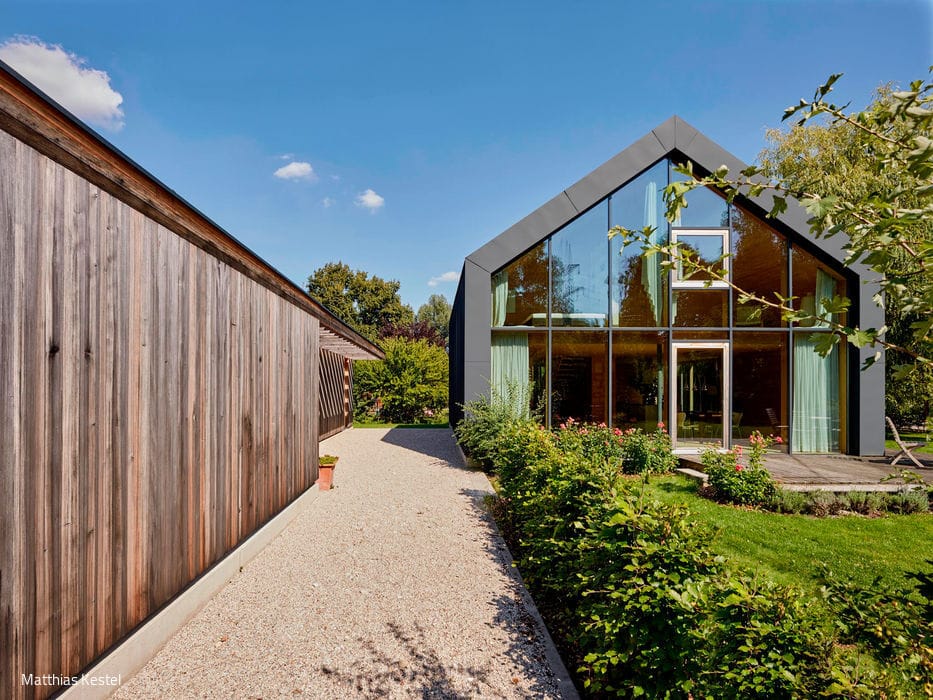
Single-family homes Timber construction (load-bearing structure)Wood facade Gabled roof
A House for a Pianist
A Resonant Space in Silver Fir
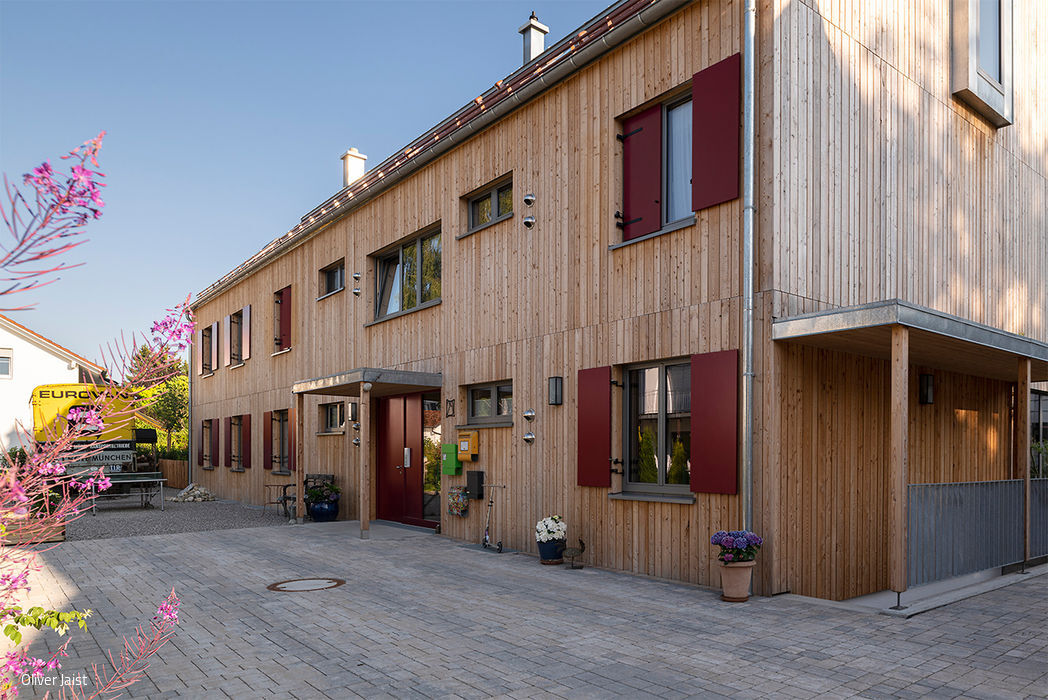
Single-Family Homes Timber Construction (Load-Bearing Structure)Panoramic Windows Pitched Roof Two Stories
Living Better Together
Multi-Generational Home in Gauting: Five Households, Thirteen Residents
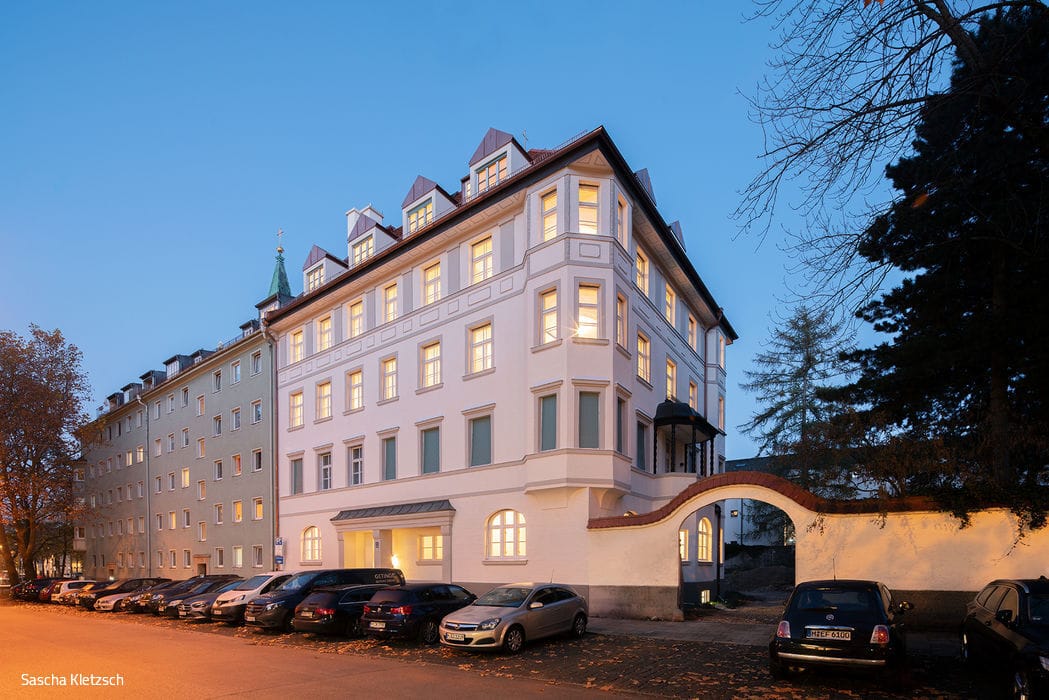
Wood Construction (Structural)Wood Facade Multi-Story Residential Building