Munich
No results found. Try adjusting your filters.

Print editionas interactive flipbook
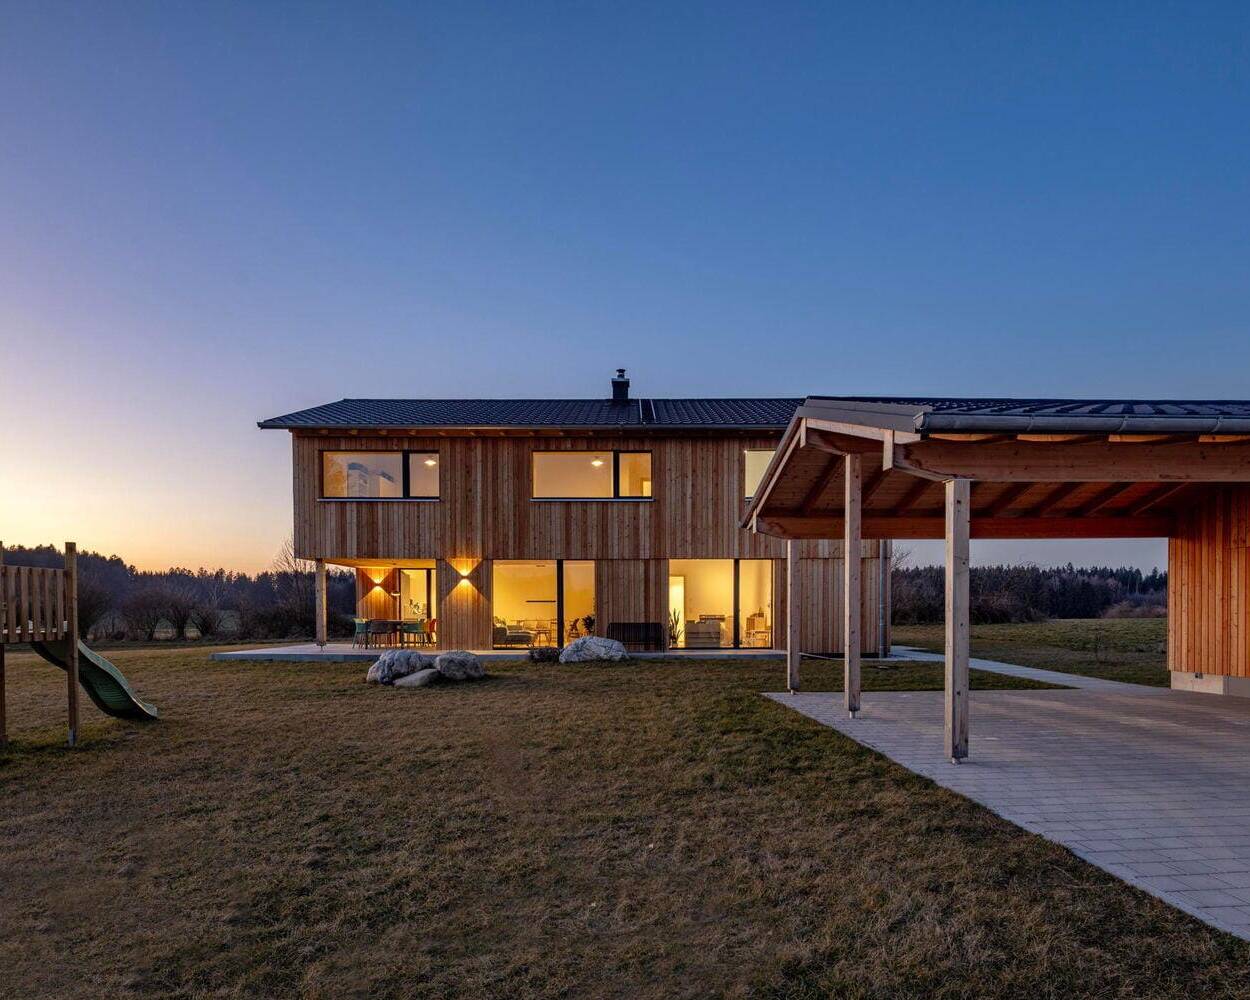
Wooden House at Obsthain
Two complementary structures in dialogue with the landscape
Single-family homes timber construction (structural framework) timber façade two storeys
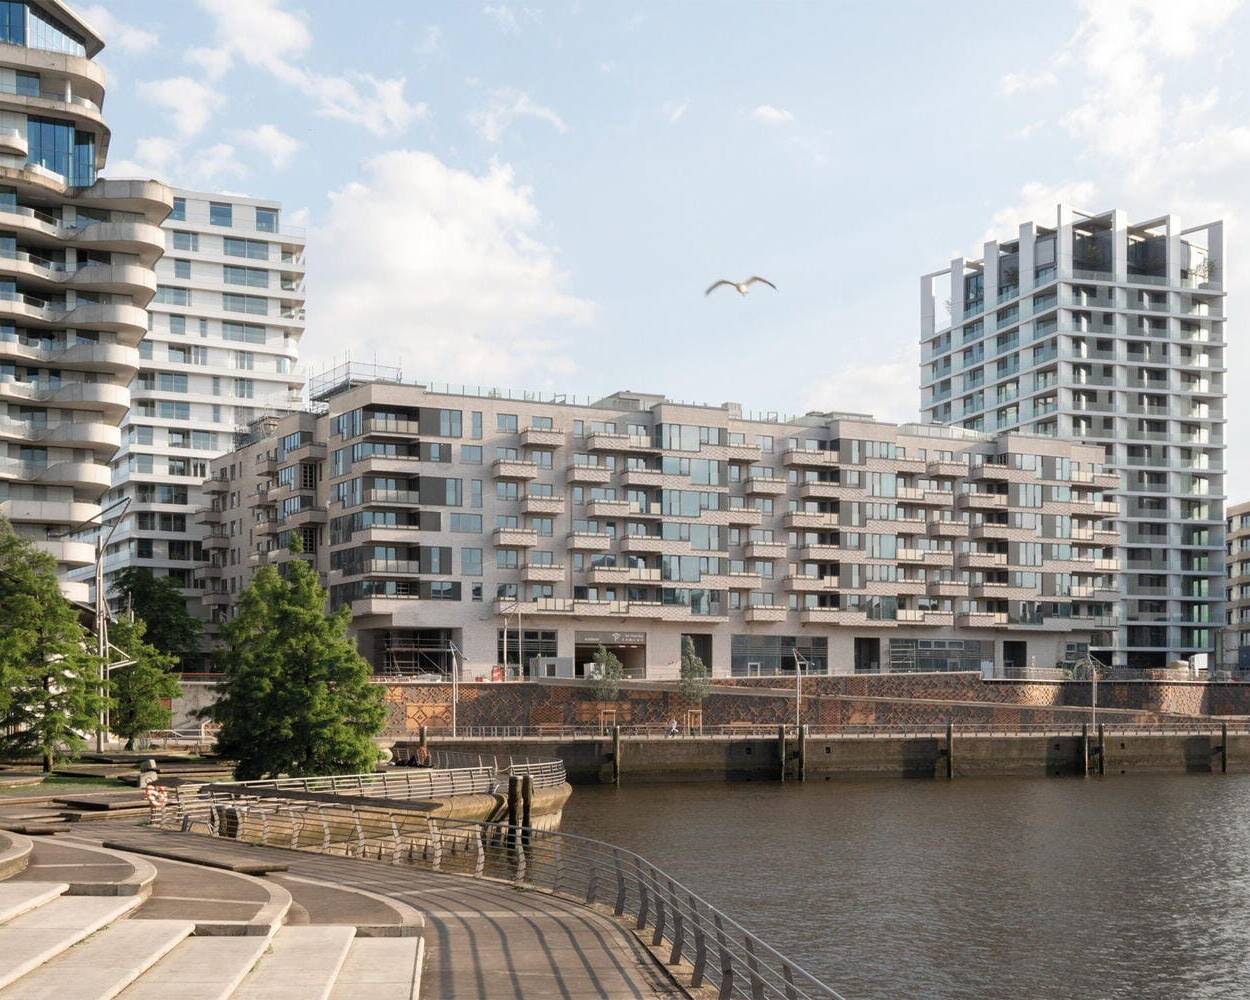
Ein lebendiges Haus
In allerbester Lage am Strandkai entstanden 113 Genossenschaftswohnungen

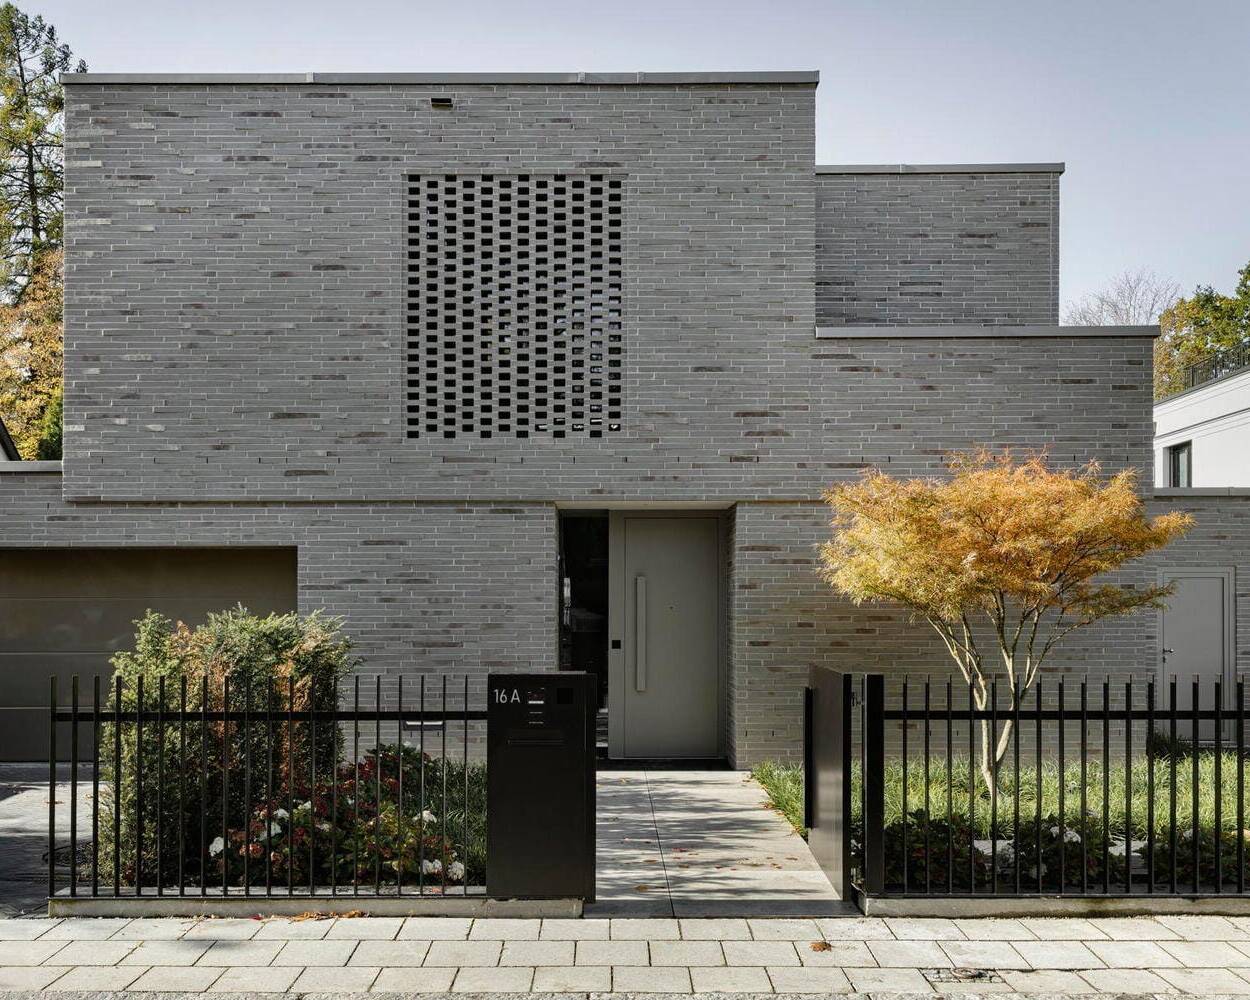
Combination of Cubes
Vertically articulated – a single-family home enveloped in gray brick
Single-Family HomesFlat RoofPanoramic WindowsBrickTwo Stories
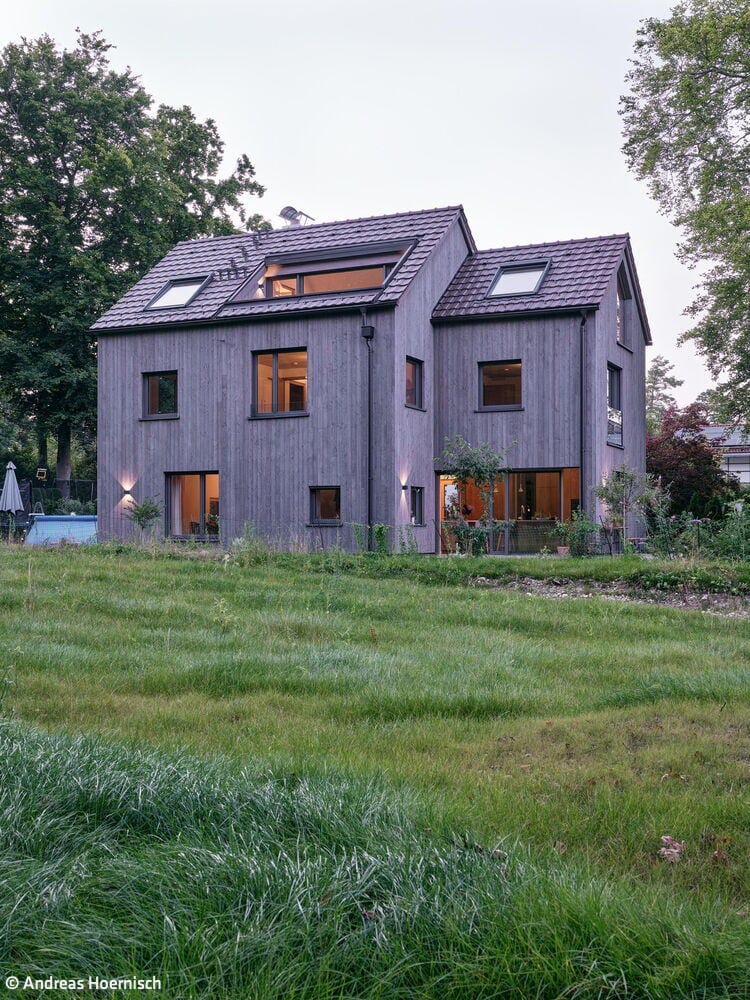
An Atmospheric Dream Home
Attractive, healthy and sustainable – a house that meets all these criteria
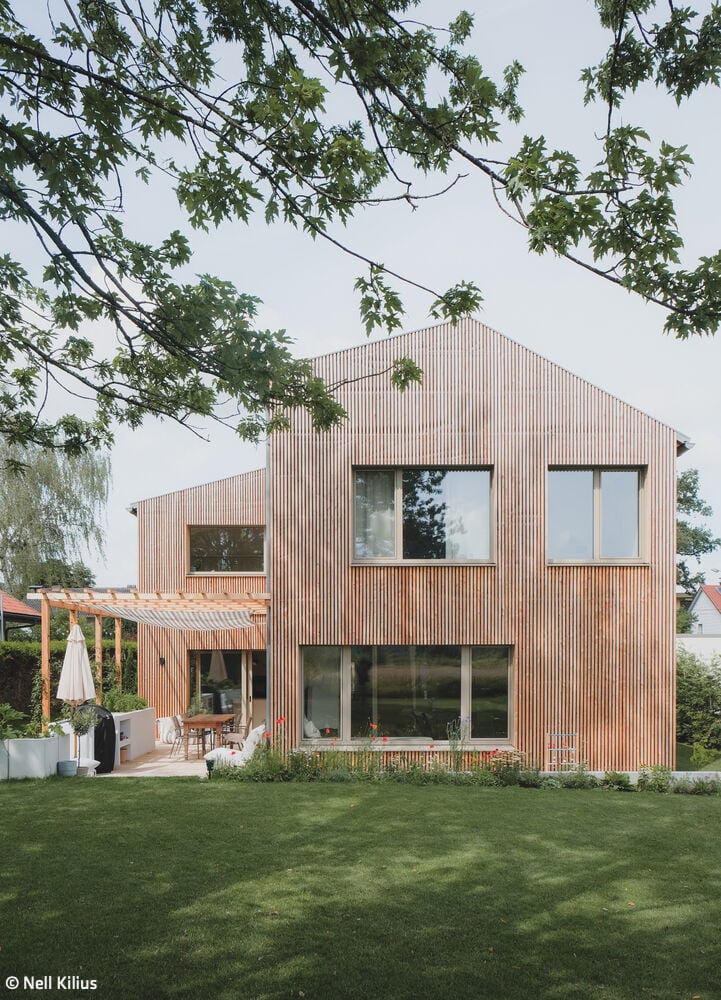
Fraternal Twins
Two completely different detached houses are being built on a divided plot
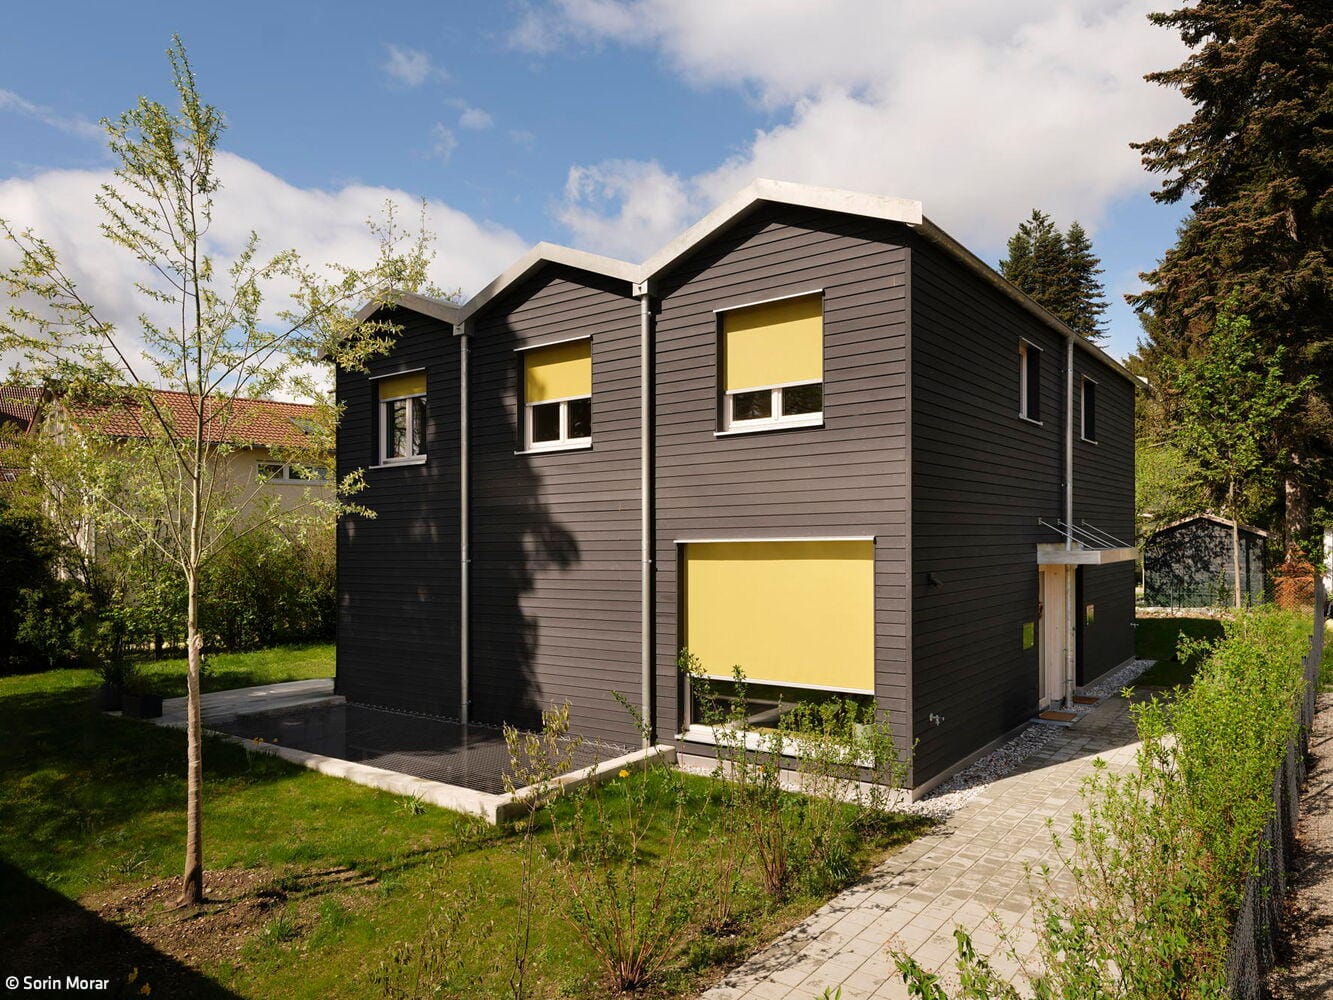
House with Two Faces
Three narrow gable roofs characterise a semi-detached house for two households
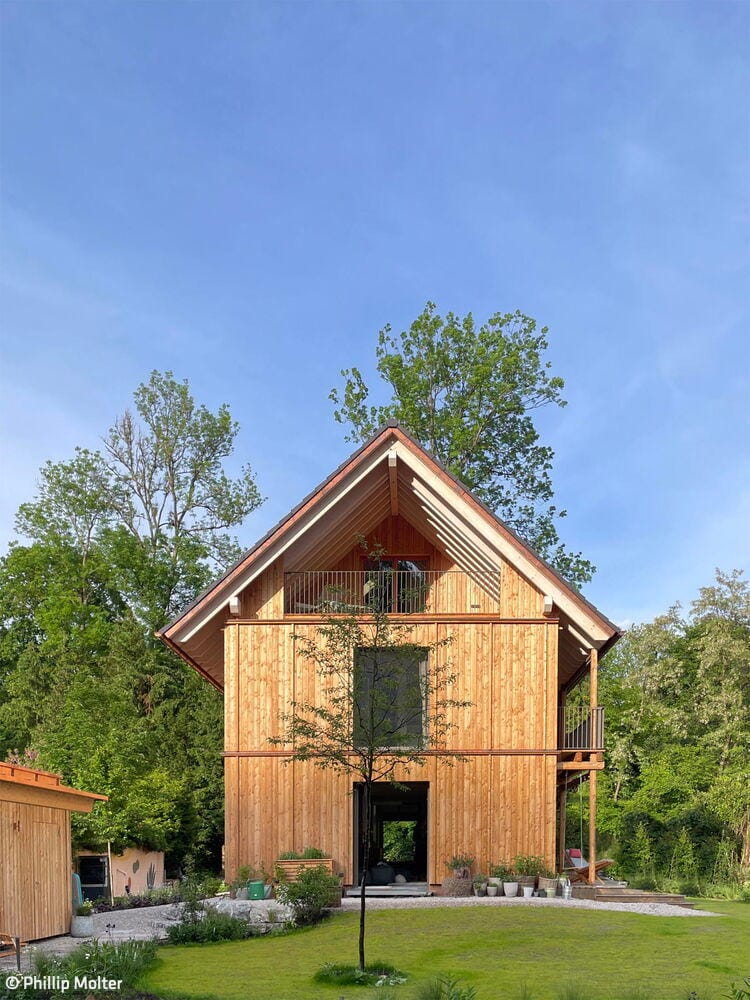
Crafted to Perfection
Timber construction as a statement for responsible, sustainable building
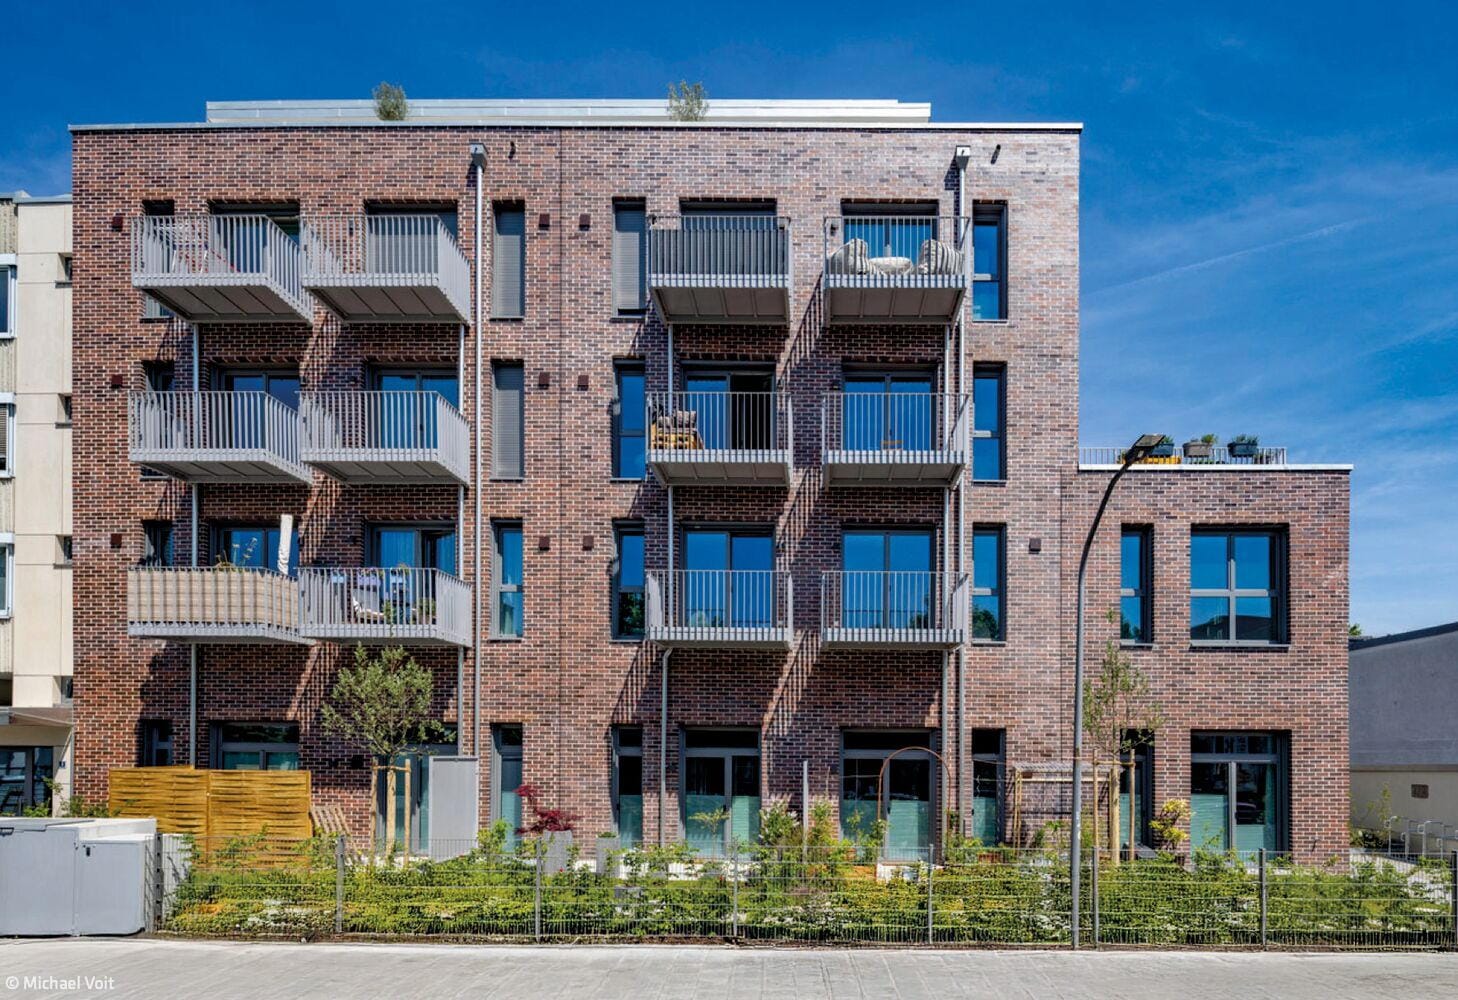
Living Space Through Transformation
Amazing metamorphosis – from a "discreet house" to a multi-storey residential building
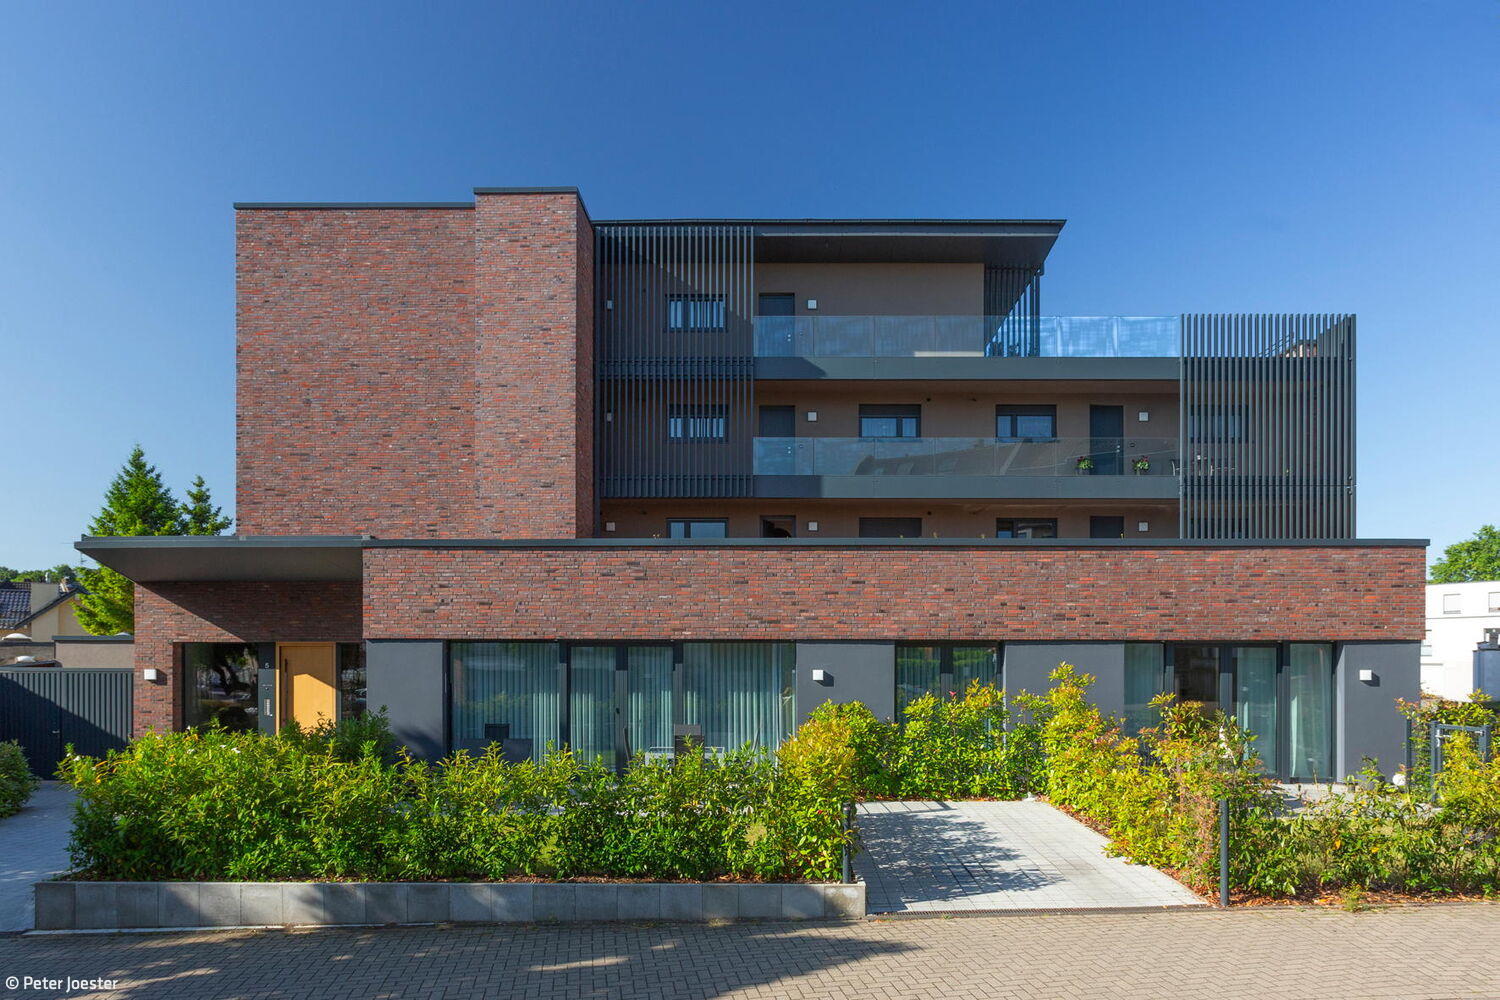
Multi-Story Residential Renovation / Refurbishment / Building in Existing Structures Brick
From Vault to Suite
A former savings bank becomes an inspiring residential project—complete with thoughtfully conceived details.
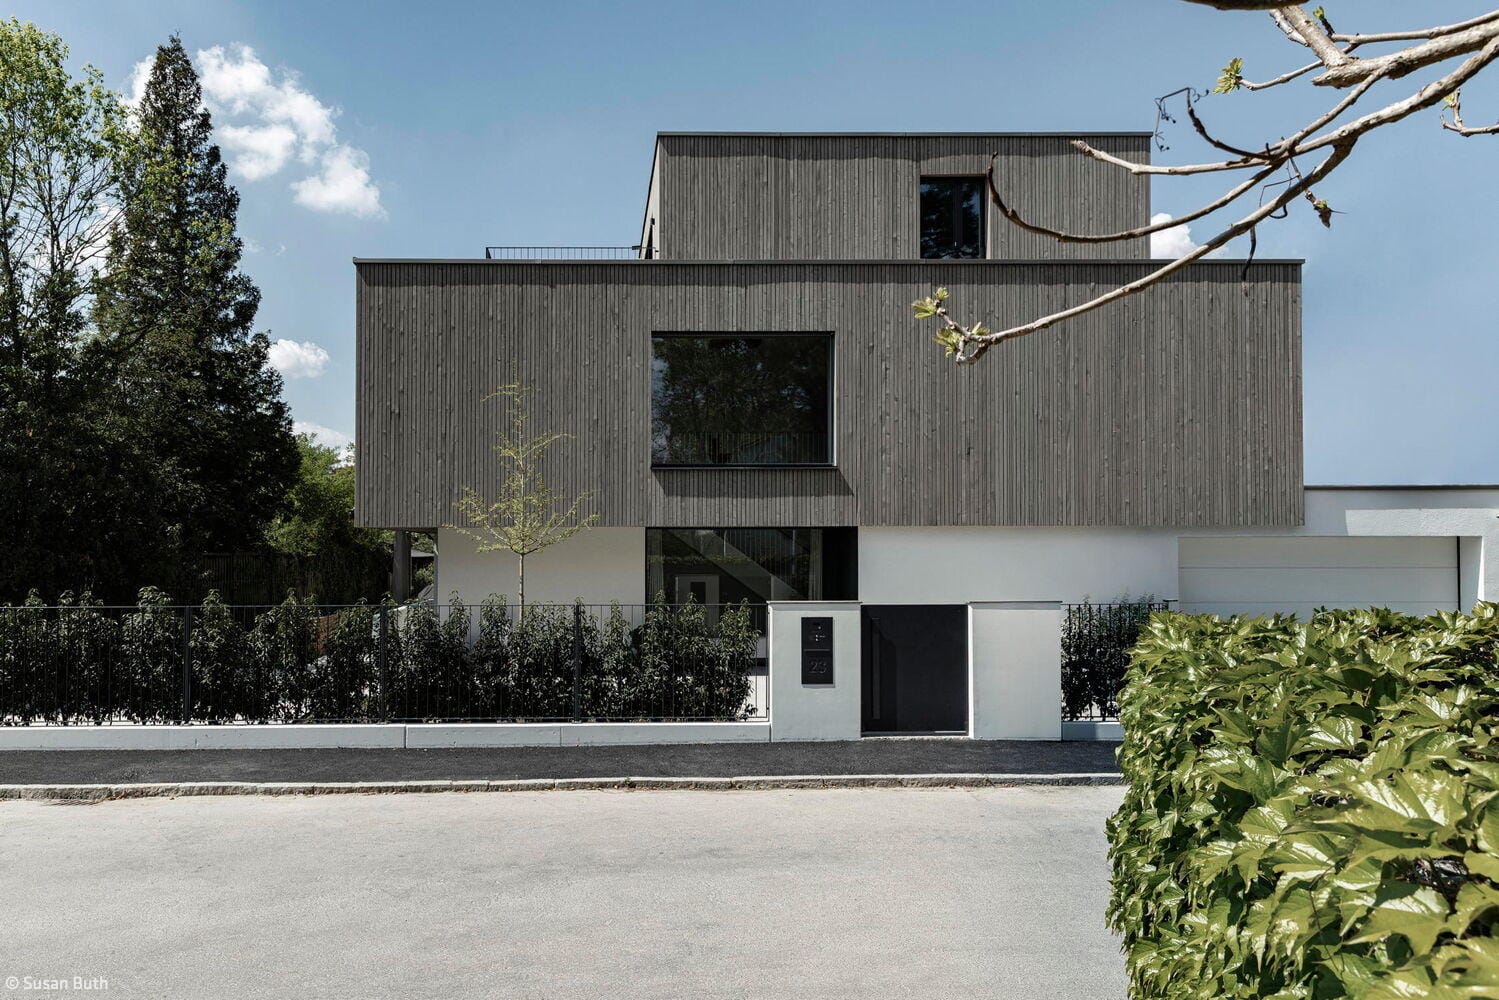
Single-Family HomesFlat Roof Renovation / Restoration / Building Within Existing Structures Brick
A Wooden Envelope
Maximizing Space in a Family Villa – The Art of Doing More with Less
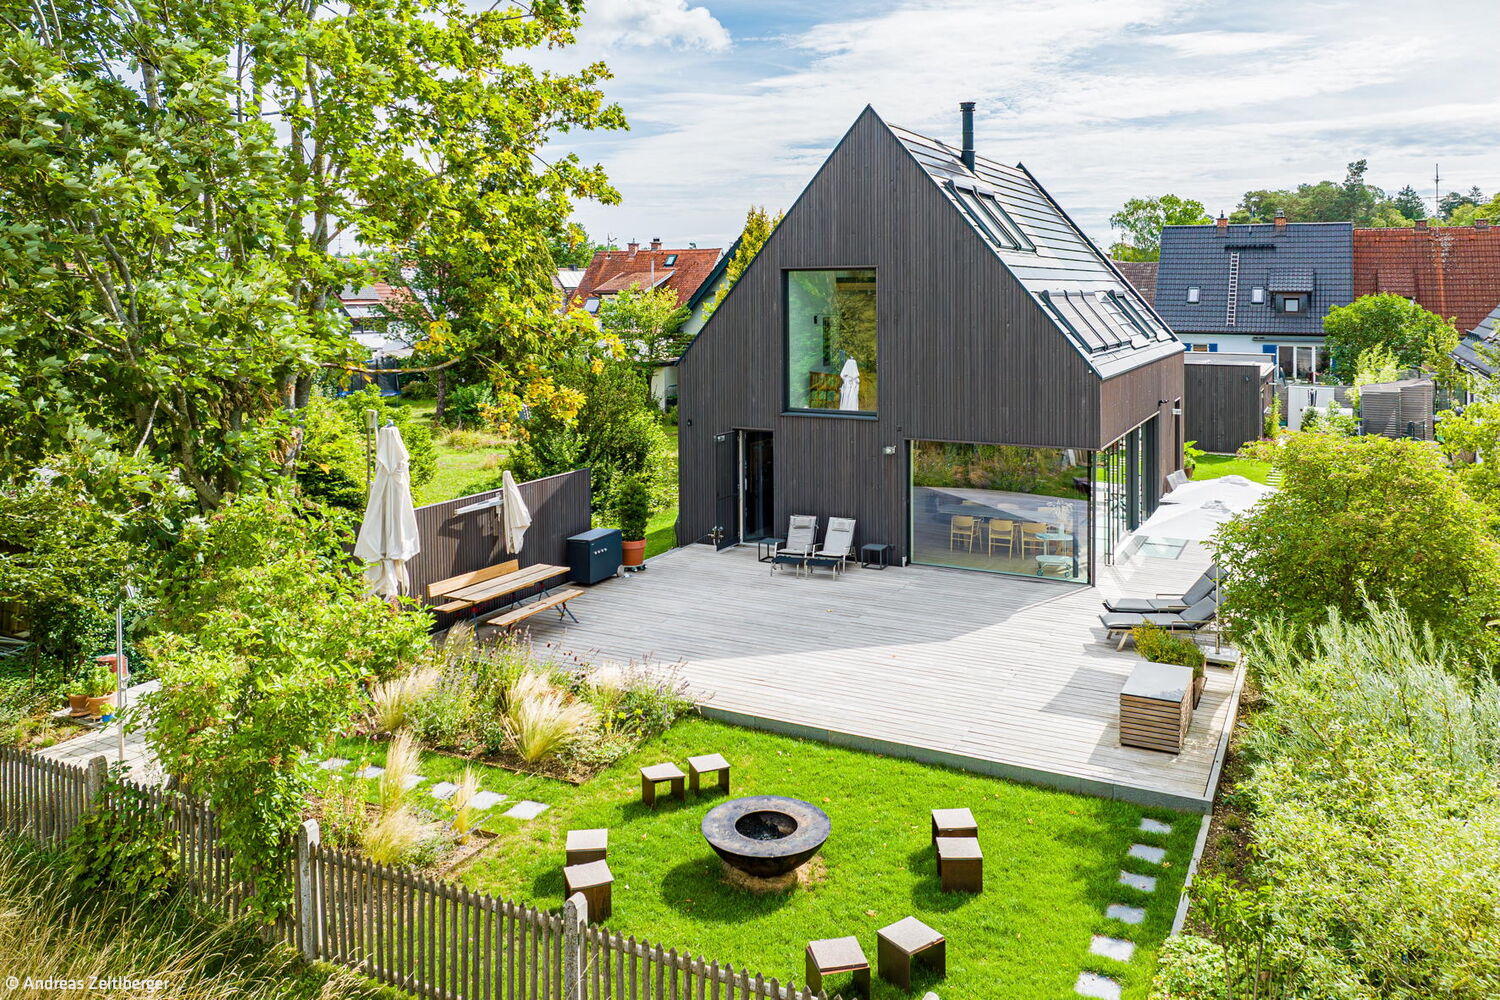
Vision Realized
Solid timber construction with minimalist design and uncompromising standards for sustainable building
Single-Family HomesWood FacadeFireplaces & StovesGabled Roof
A Sphinx Couple in the Garden
Like identical twins, two villas command the landscape above the lake.
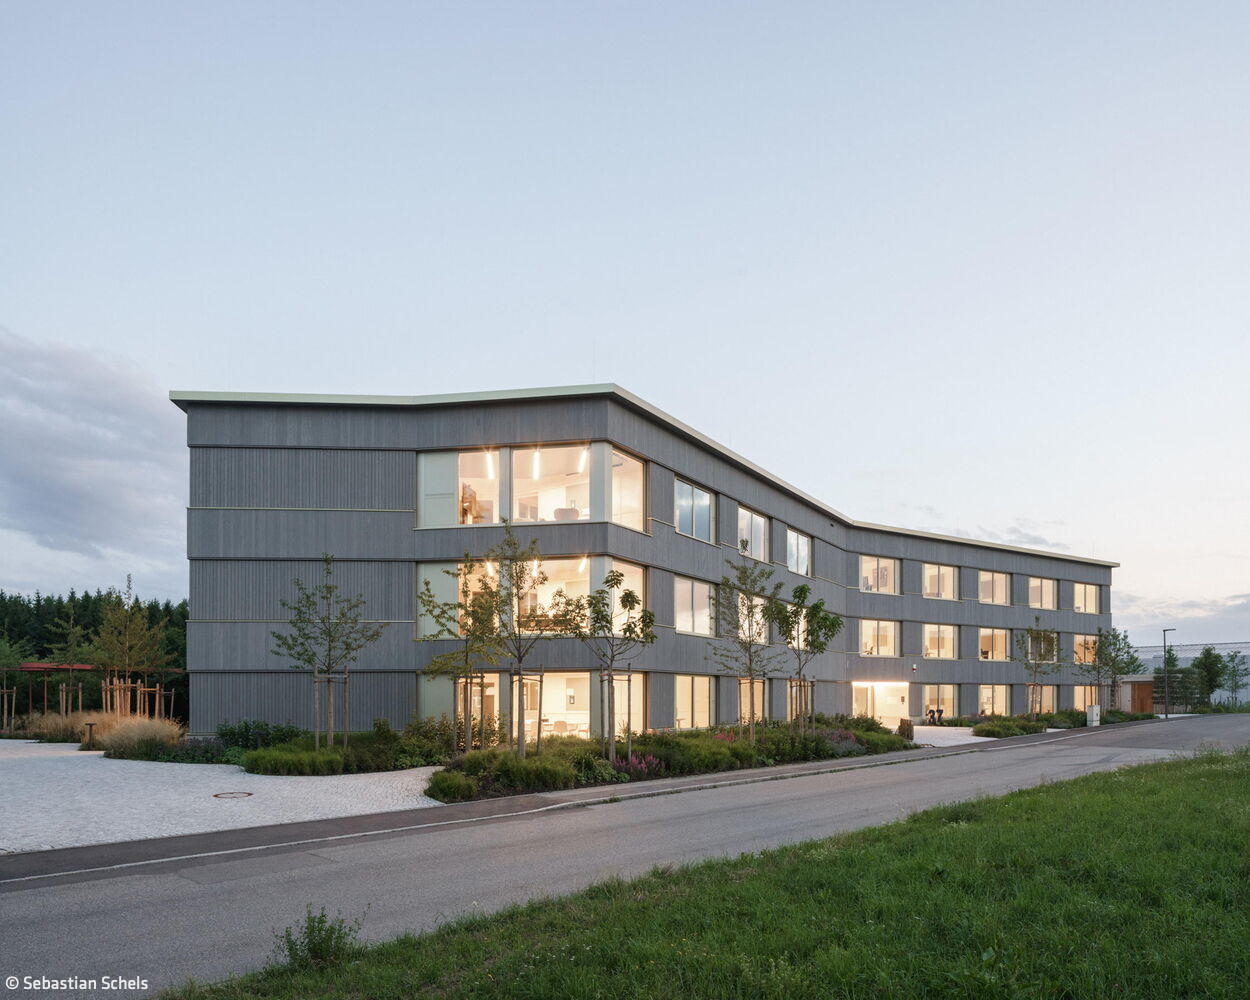
Worth Following
Office and Commercial Buildings: A Blueprint for Sustainable Design
Commercial Buildings Timber Construction (Load-Bearing Structure)Timber Façade
A House of "Wood Concrete"
An Unconventional Home That Marries Efficient Design with Real-World Livability
Lakeside Housing Ensemble
Hybrid Timber and Concrete Residential Development in Utting am Ammersee
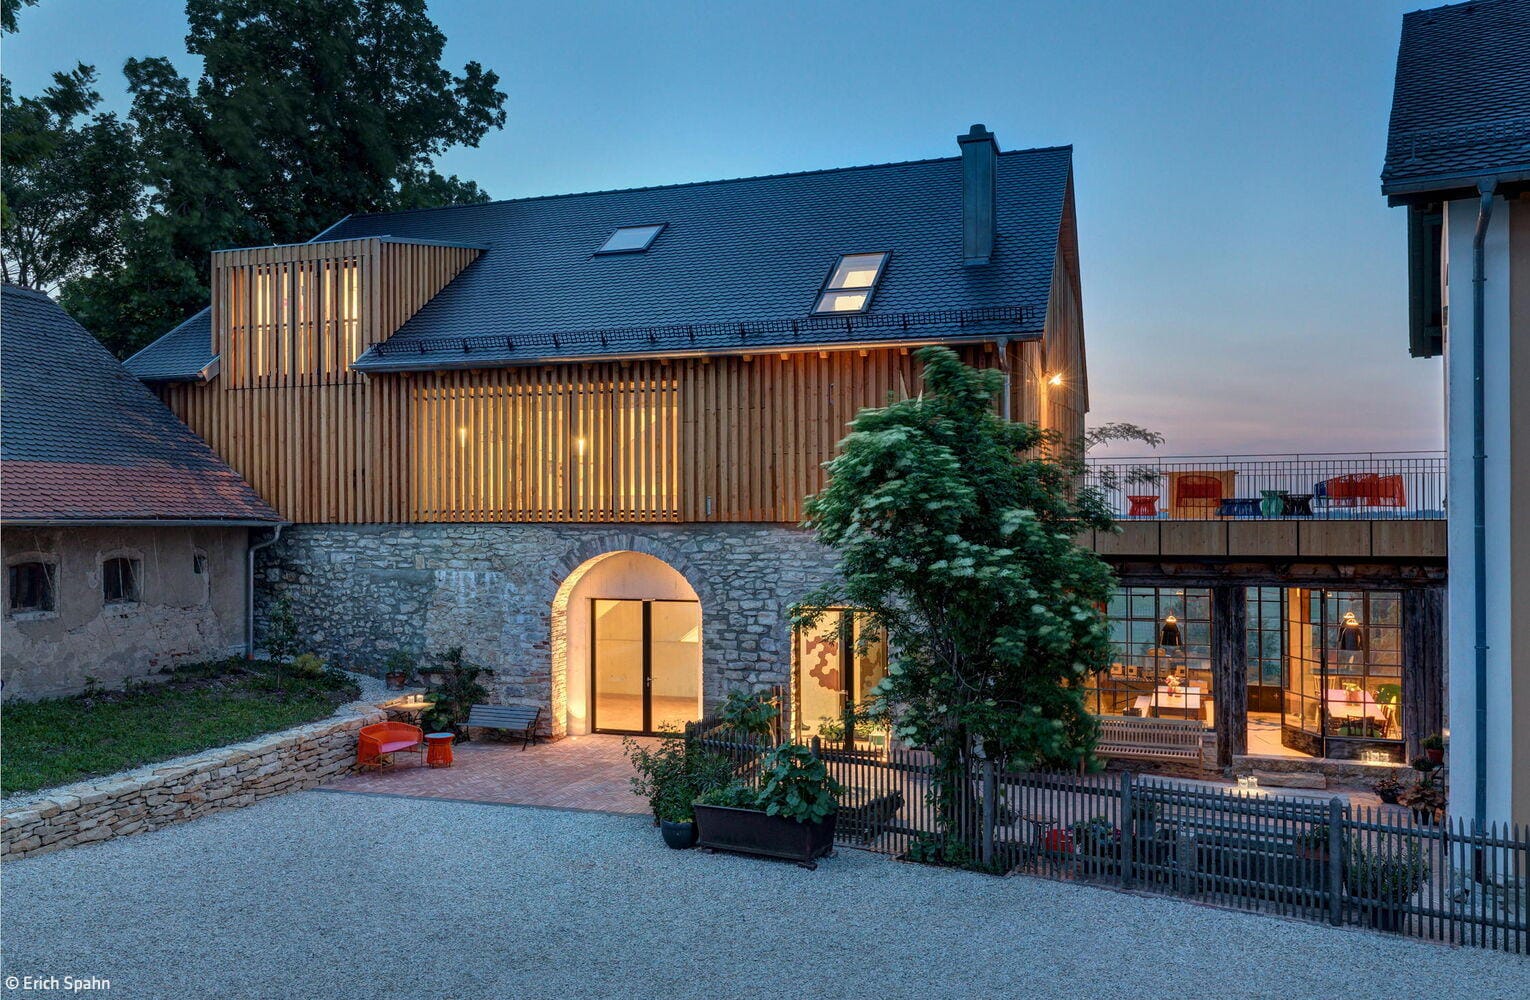
Wood Construction (Structural)Wood Facade Multi-Story Residential Building Sustainability
Journeys Through Art
A former barn in rural Bavaria becomes a cutting-edge gallery after transformation.
Commercial Buildings Exposed Concrete Renovation / Restoration / Building within Existing Structures Brick
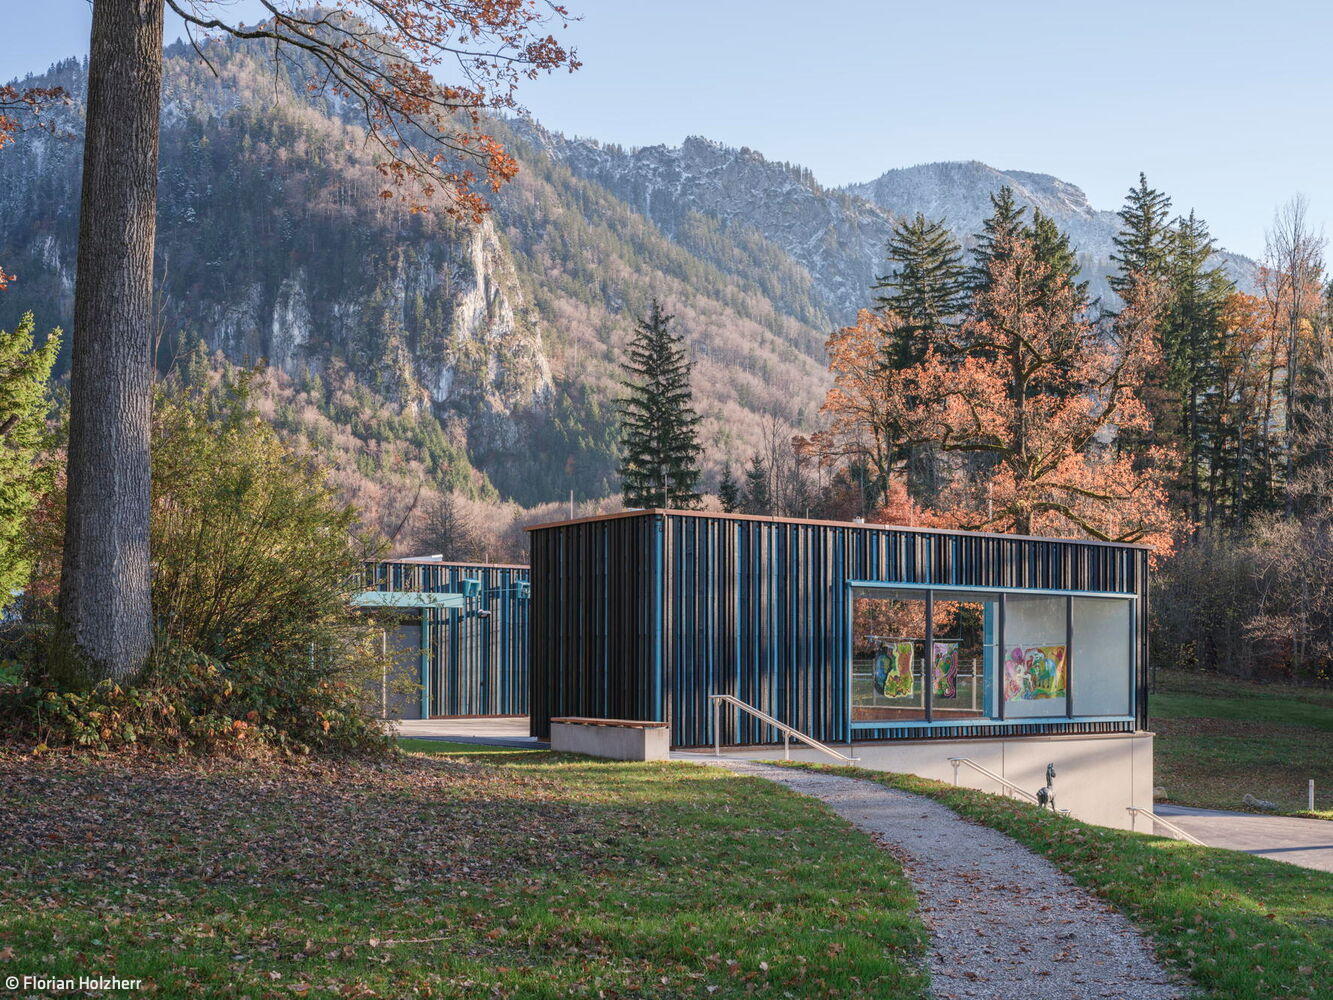
Blue Space in the Blue Land
The Franz Marc Museum's expansion showcases extraordinary architecture
Timber Construction (Load-Bearing Structure)Timber Façade Exposed Concrete
Dizzying Heights
Roof conversion featuring skylights and windows that flood the space with natural light
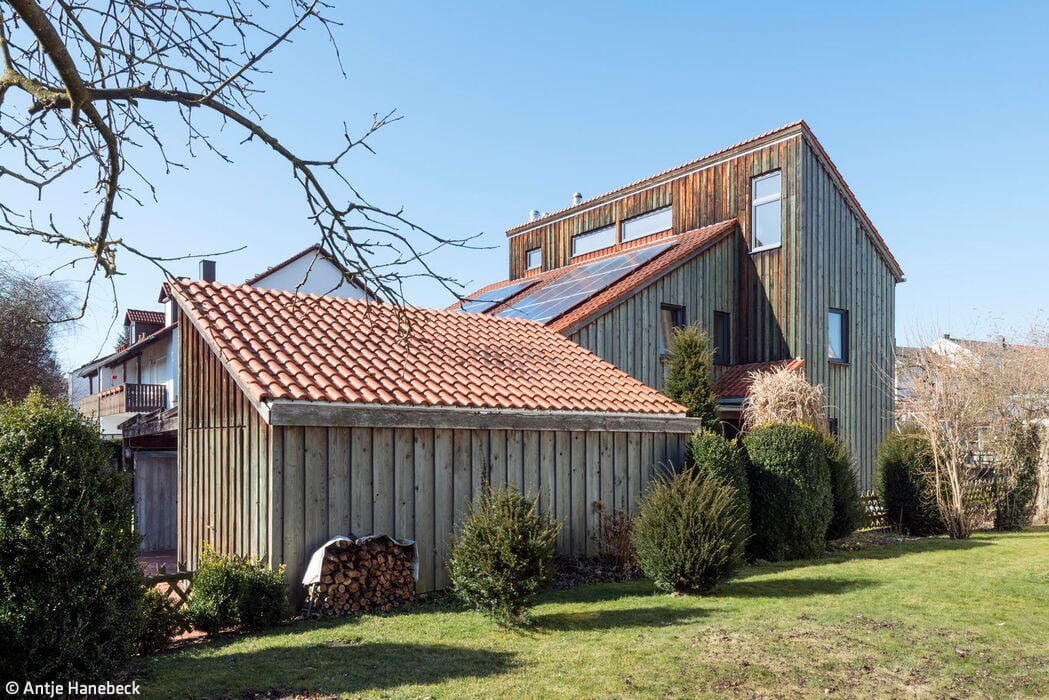
Subtly Refreshed Eighties
An Eighties Home: From Dusty to Radiant
Single-Family Homes Wood Facade Renovation / Restoration / Building Within Existing Structures
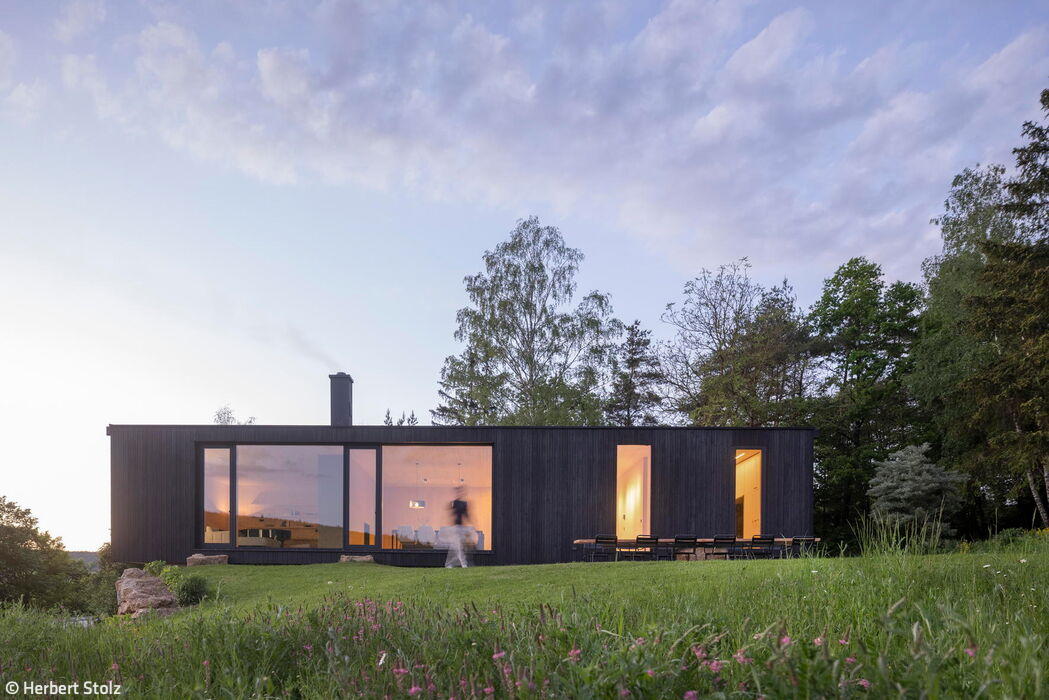
Komorebi
A home inspired by Japanese poetry—featuring a striking charred wood façade.
The Before-and-After Impact Speaks for Itself
A Sixties house reimagined: timeless design meets modern living
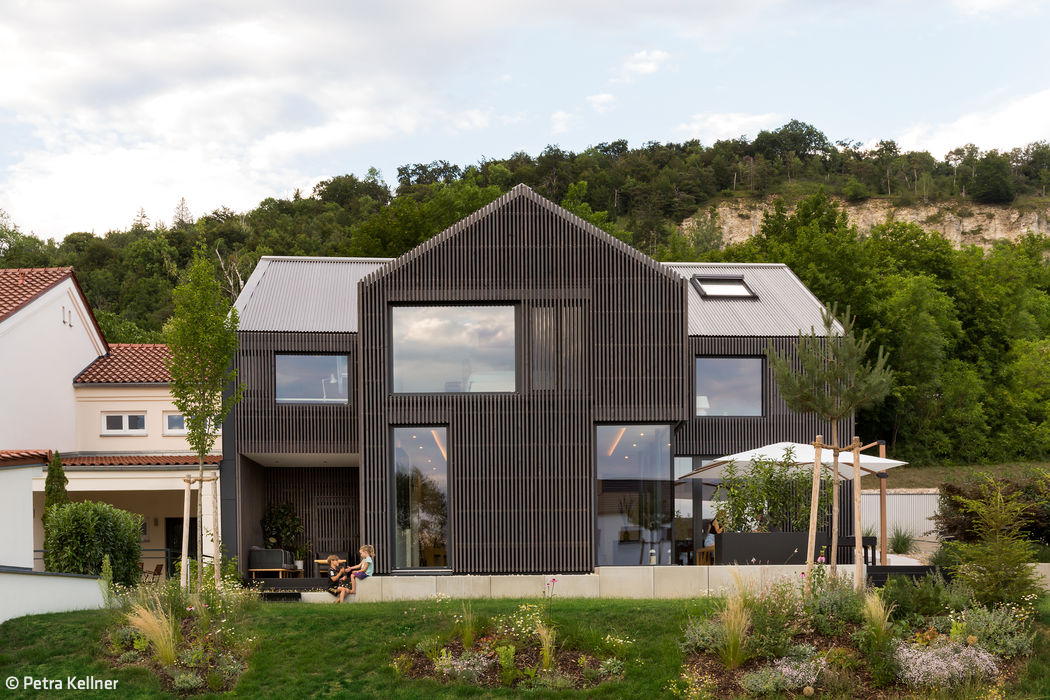
Elegantly Packaged
A striking new residence and office showcases the understated warmth of a larch wood façade
Studying in Refined Surroundings
Expanding the Fresenius Campus: Two New Pavilions

Wooden House at Obsthain
Two complementary structures in dialogue with the landscape
Single-family homes timber construction (structural framework) timber façade two storeys
Peak Achiever
A split-level hillside residence impresses with refined aesthetics and thoughtful execution
Combination of Cubes
Vertically articulated – a single-family home enveloped in gray brick
Single-Family HomesFlat RoofPanoramic WindowsBrickTwo Stories
An Atmospheric Dream Home
Attractive, healthy and sustainable – a house that meets all these criteria
Fraternal Twins
Two completely different detached houses are being built on a divided plot
House with Two Faces
Three narrow gable roofs characterise a semi-detached house for two households
Crafted to Perfection
Timber construction as a statement for responsible, sustainable building
Living Space Through Transformation
Amazing metamorphosis – from a "discreet house" to a multi-storey residential building
Multi-Story Residential Renovation / Refurbishment / Building in Existing Structures Brick
From Vault to Suite
A former savings bank becomes an inspiring residential project—complete with thoughtfully conceived details.
Single-Family HomesFlat Roof Renovation / Restoration / Building Within Existing Structures Brick
A Wooden Envelope
Maximizing Space in a Family Villa – The Art of Doing More with Less
Vision Realized
Solid timber construction with minimalist design and uncompromising standards for sustainable building
Single-Family HomesWood FacadeFireplaces & StovesGabled Roof
A Sphinx Couple in the Garden
Like identical twins, two villas command the landscape above the lake.
Worth Following
Office and Commercial Buildings: A Blueprint for Sustainable Design
Commercial Buildings Timber Construction (Load-Bearing Structure)Timber Façade
A House of "Wood Concrete"
An Unconventional Home That Marries Efficient Design with Real-World Livability
Lakeside Housing Ensemble
Hybrid Timber and Concrete Residential Development in Utting am Ammersee
Wood Construction (Structural)Wood Facade Multi-Story Residential Building Sustainability
Journeys Through Art
A former barn in rural Bavaria becomes a cutting-edge gallery after transformation.
Commercial Buildings Exposed Concrete Renovation / Restoration / Building within Existing Structures Brick
Blue Space in the Blue Land
The Franz Marc Museum's expansion showcases extraordinary architecture
Timber Construction (Load-Bearing Structure)Timber Façade Exposed Concrete
Dizzying Heights
Roof conversion featuring skylights and windows that flood the space with natural light
Subtly Refreshed Eighties
An Eighties Home: From Dusty to Radiant
Single-Family Homes Wood Facade Renovation / Restoration / Building Within Existing Structures
Komorebi
A home inspired by Japanese poetry—featuring a striking charred wood façade.