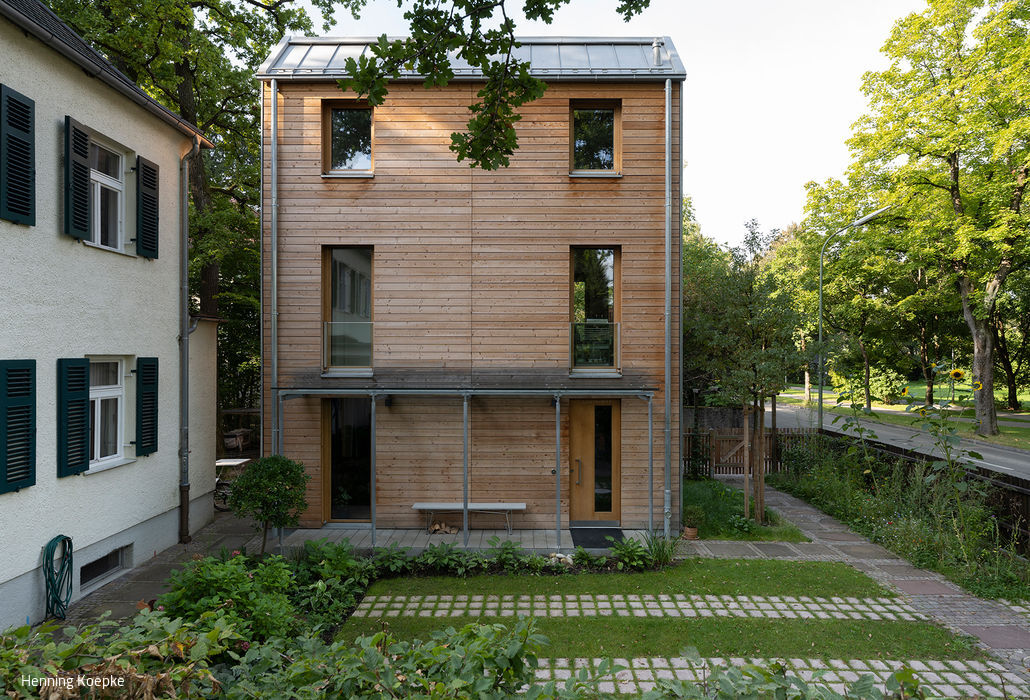
Munich
No results found. Try adjusting your filters.

Print editionas interactive flipbook
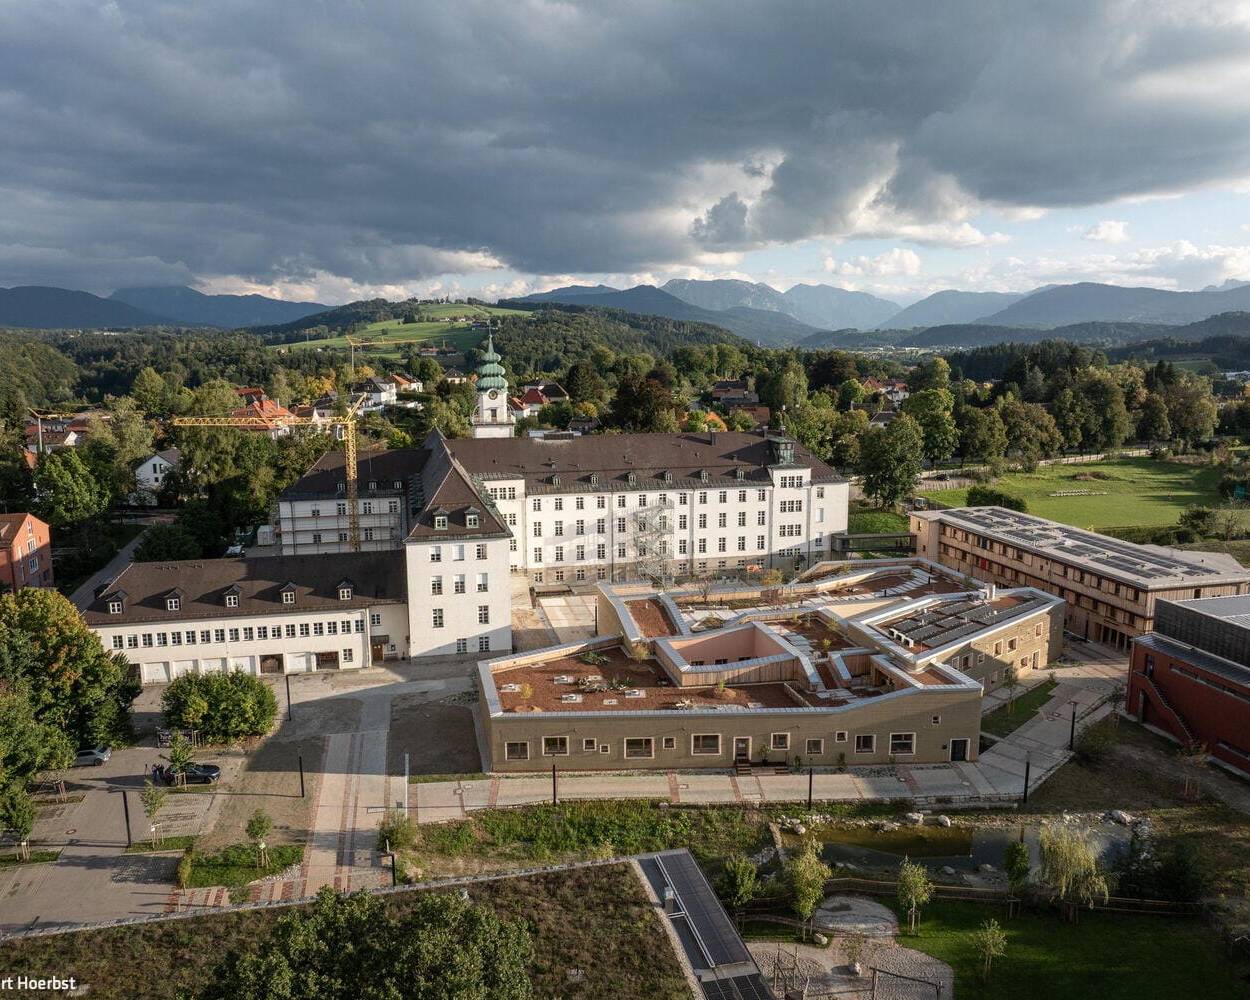
Houses by the lake
Hybrid Timber and Concrete Residential Development in Utting am Ammersee
Timber construction (structural system)Timber façade Multi-storey residential Sustainability
Houses by the lake
Hybrid Timber and Concrete Residential Development in Utting am Ammersee
Timber construction (structural system)Timber façade Multi-storey residential Sustainability
The Transformation Speaks for Itself
A Sixties house reimagined: timeless design meets modern living
Big, Bigger, Bergson
A likeable, megalomaniacal art and culture centre
Flat Roof Public Buildings Renovation / Adaptive Reuse / Retrofitting Brick
Quality of life indoors and out
Comfortable dream villa in white
Building for the Future
A single-family home prototype that tackles the climate crisis
How we could all live
A passive house built using eco-friendly timber construction methods
Detached houses Timber construction (supporting structure) Timber façade Sustainability
Living, Working, Relaxing
A Grünwald Villa That Brings It All Together
Bathroom / Wellness Detached Houses Fireplaces / Stoves Natural Stone Façade Swimming Pool Plaster Façade Stairs Two-Storey
A Museum Beyond Convention
The Sudeten German Museum: What Architecture Can Achieve
Sacred Becomes Secular
A Heritage Rectory Reimagined as Contemporary Housing
Roof ConversionMulti-storey Residential BuildingRenovation / Adaptive Reuse
Shine a Light
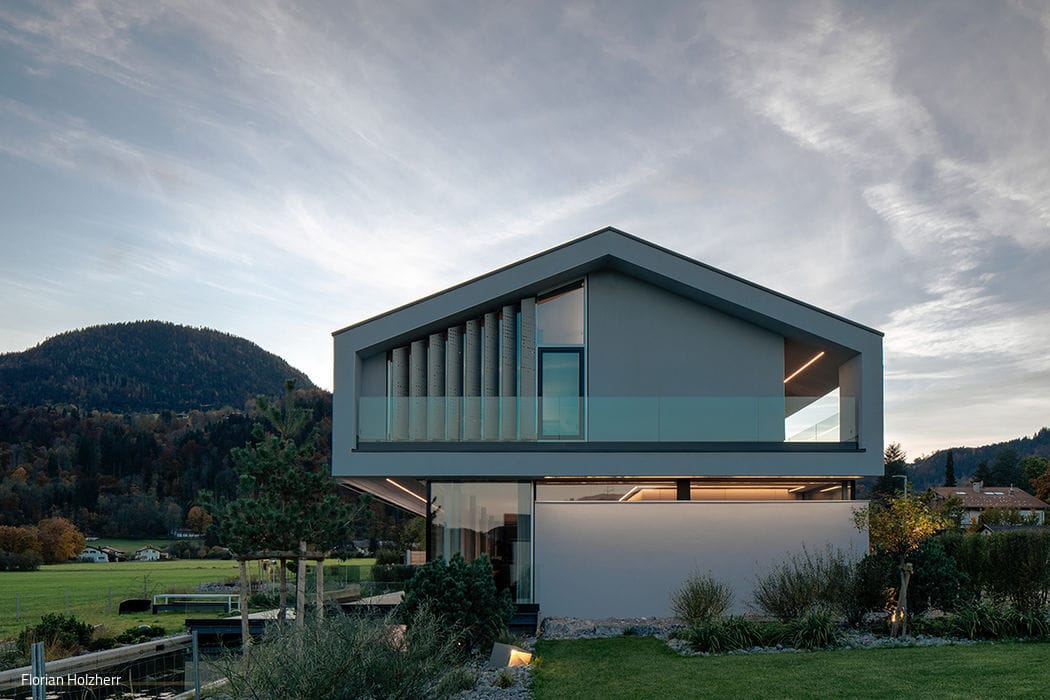
Regional Heritage, Contemporary Vision
Detached houses Wooden façade Sustainability Panoramic windows Gable roof Exposed concrete

Dreamcatcher Factory
Meet Arrial—Arri's striking new headquarters in Parkstadt Schwabing.
Gateway to Schwabinger Tor
Chicago's Original Skyscraper Reimagined for Today
Commercial buildings Multi-storey residential Natural stone façade
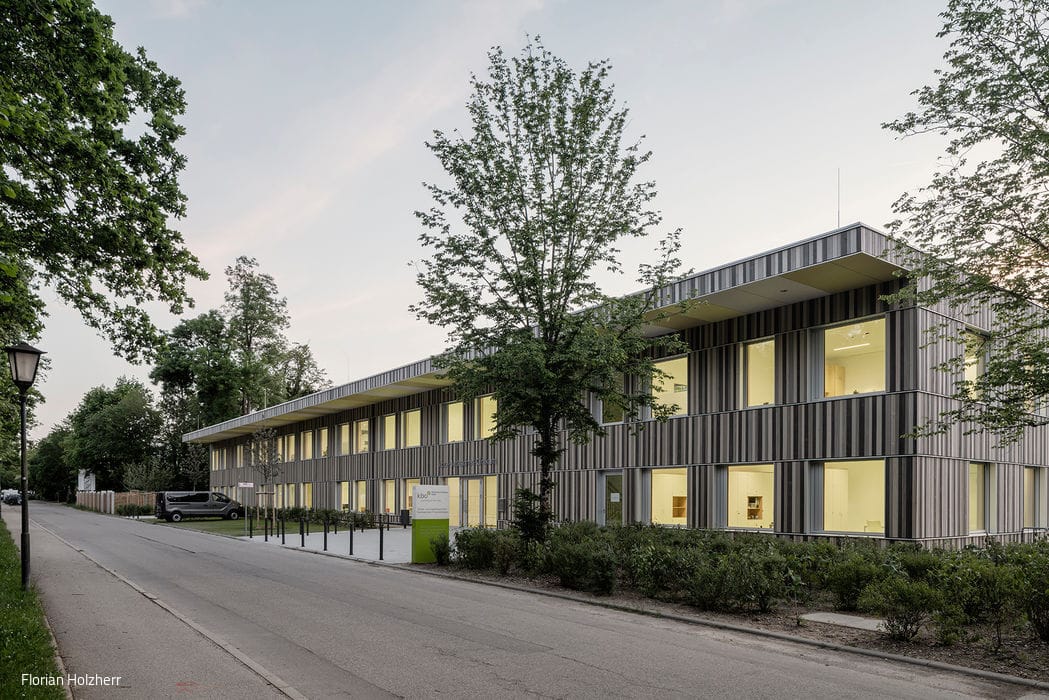
Safeguarding & Sheltering
"Green Hospital" Specialty Clinic Designed as a Healing Environment
Flat roof Timber structure Sustainability Public buildings Two-storey
Back to the Roots
A farmhouse reclaimed: how quiet elegance returns to an architectural icon
Roof ConversionDetached HousesGable RoofRenovation & Adaptive Reuse
Country Living Over City Living
From Traditional Settlement Home to Modern Family Residence
Roof ExpansionSingle-Family HomesWooden FaçadeGable RoofRetrofit / Renovation / Adaptive Reuse
Panoramic City Views
A minimalist maisonette design explores compelling spatial arrangements.
Exceptional Timber Solution
A Roof Extension That Opens Up: Expanded Interiors and Generous Terraces
Sustainable Living Spaces
A two-story family home with integrated granny flat and flat roof
Single-family homes Flat roof Wood façade Sustainability Rendered façade Two-storey
Houses by the lake
Hybrid Timber and Concrete Residential Development in Utting am Ammersee
Timber construction (structural system)Timber façade Multi-storey residential Sustainability
Heights of Design
Roof conversion featuring skylights and windows that flood the space with natural light
The Transformation Speaks for Itself
A Sixties house reimagined: timeless design meets modern living
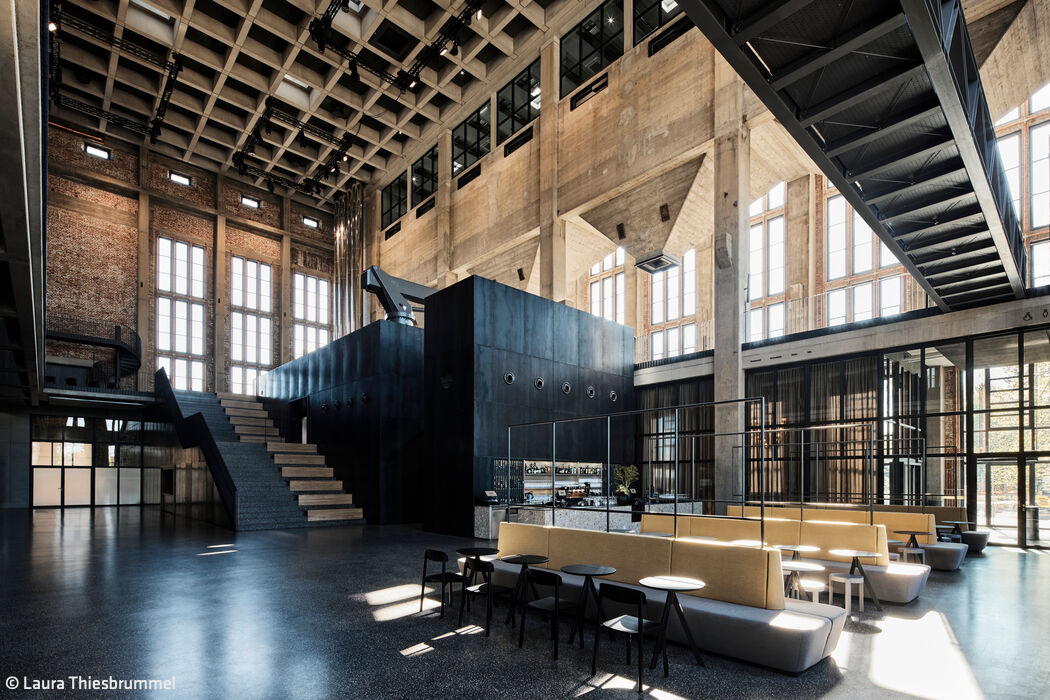
Big, Bigger, Bergson
A likeable, megalomaniacal art and culture centre

Flat Roof Public Buildings Renovation / Adaptive Reuse / Retrofitting Brick
Quality of life indoors and out
Comfortable dream villa in white
Building for the Future
A single-family home prototype that tackles the climate crisis
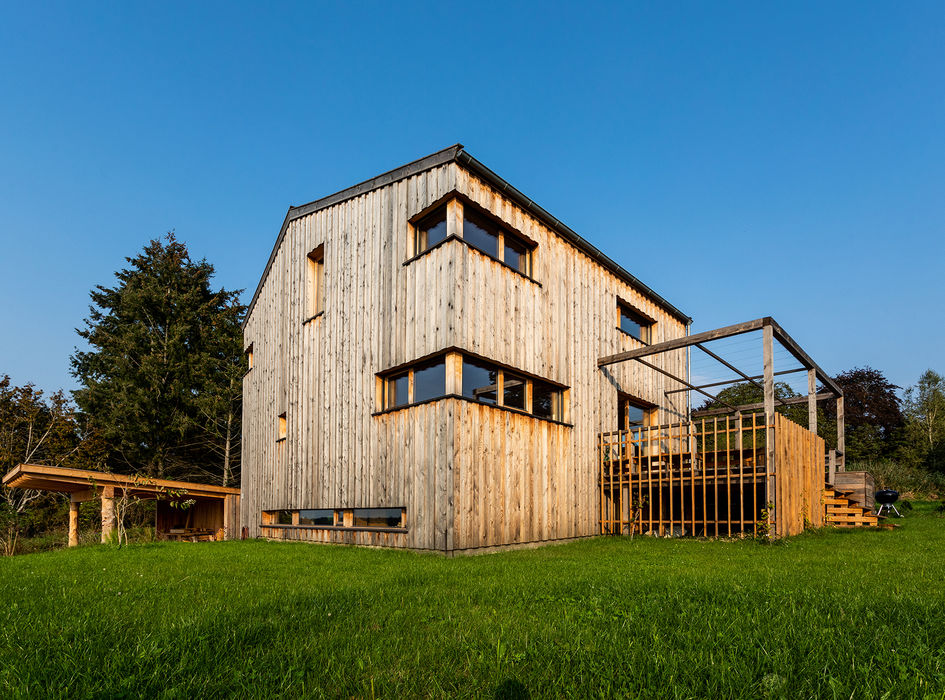
How we could all live
A passive house built using eco-friendly timber construction methods

Detached houses Timber construction (supporting structure) Timber façade Sustainability
Living, Working, Relaxing
A Grünwald Villa That Brings It All Together
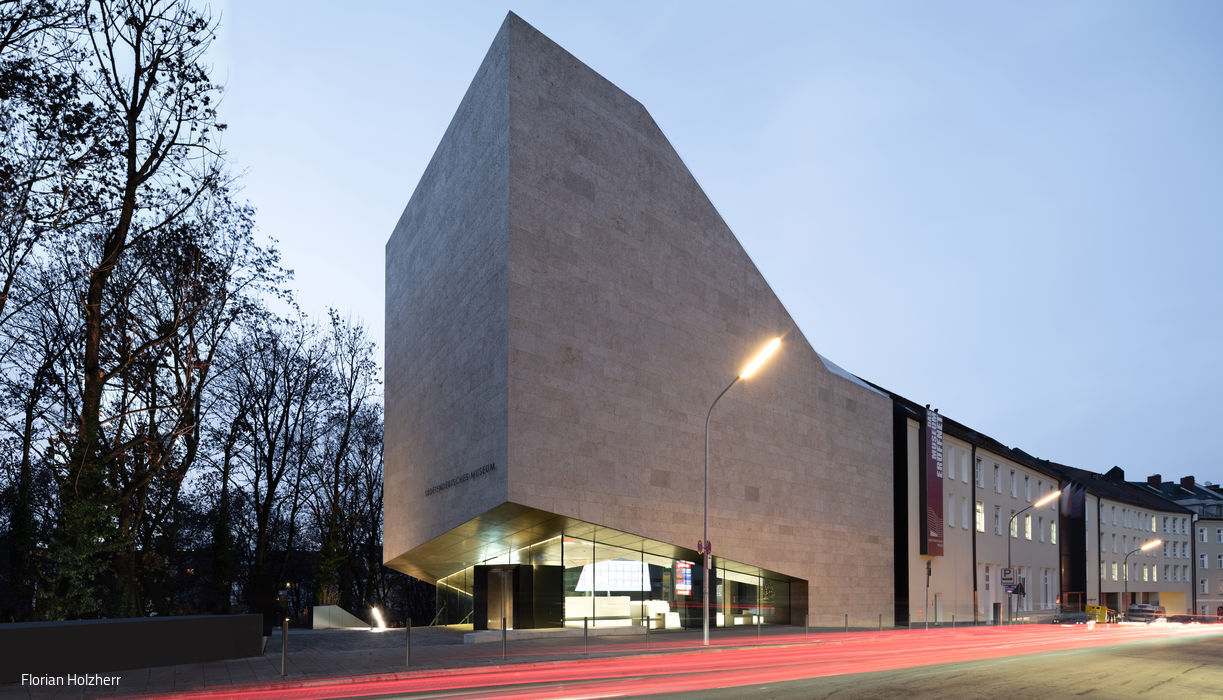
Bathroom / Wellness Detached Houses Fireplaces / Stoves Natural Stone Façade Swimming Pool Plaster Façade Stairs Two-Storey
A Museum Beyond Convention
The Sudeten German Museum: What Architecture Can Achieve
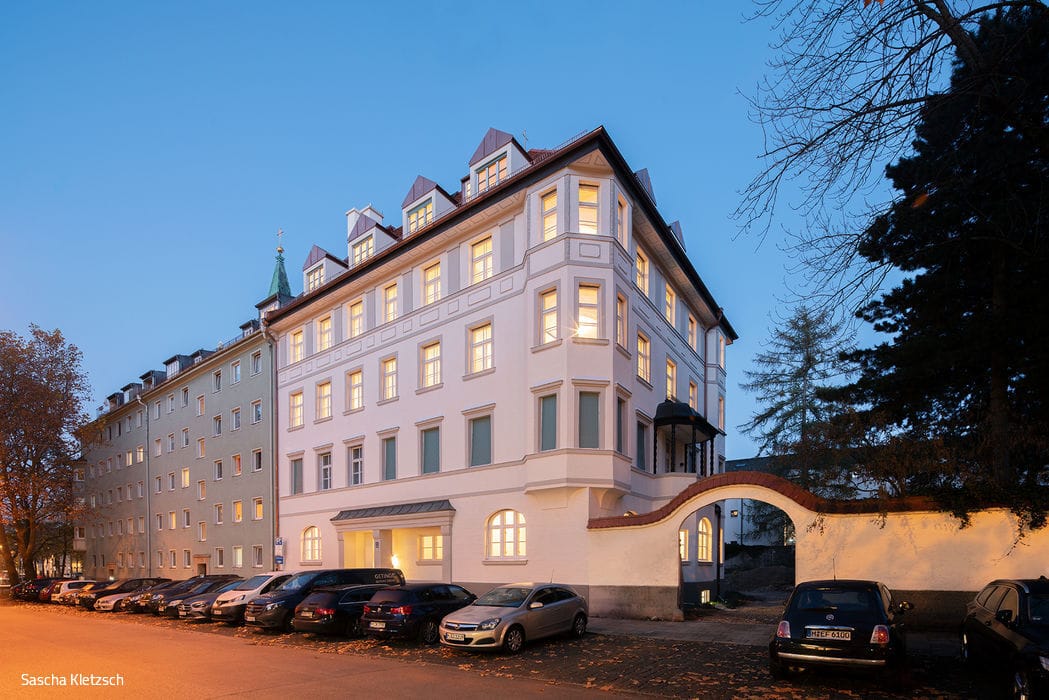
Sacred Becomes Secular
A Heritage Rectory Reimagined as Contemporary Housing
Roof ConversionMulti-storey Residential BuildingRenovation / Adaptive Reuse
Shine a Light
Regional Heritage, Contemporary Vision
Detached houses Wooden façade Sustainability Panoramic windows Gable roof Exposed concrete
Dreamcatcher Factory
Meet Arrial—Arri's striking new headquarters in Parkstadt Schwabing.
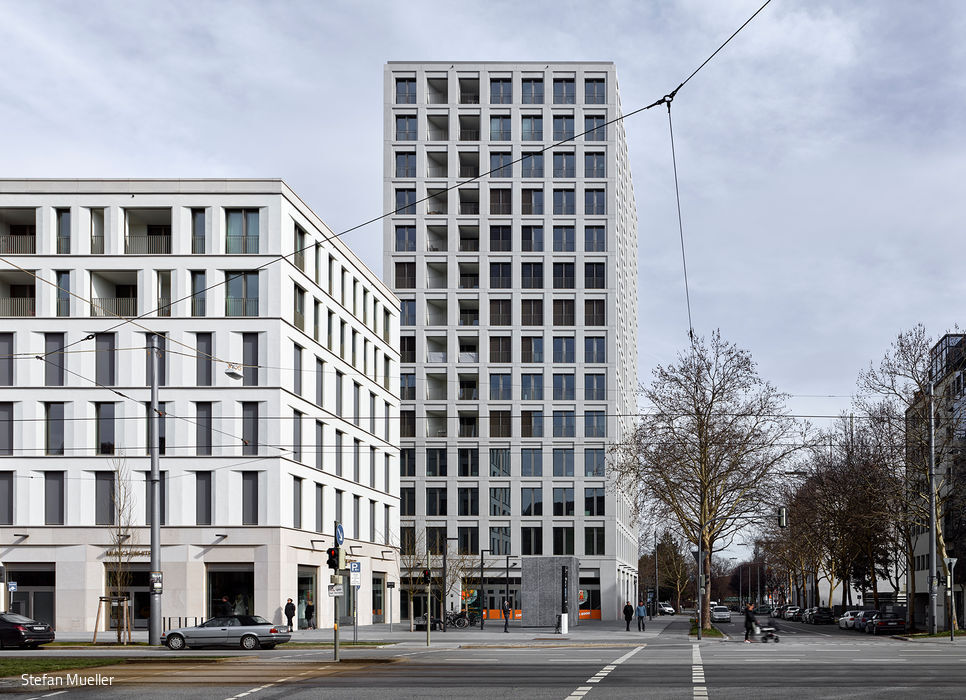
Gateway to Schwabinger Tor
Chicago's Original Skyscraper Reimagined for Today
Commercial buildings Multi-storey residential Natural stone façade
Safeguarding & Sheltering
"Green Hospital" Specialty Clinic Designed as a Healing Environment
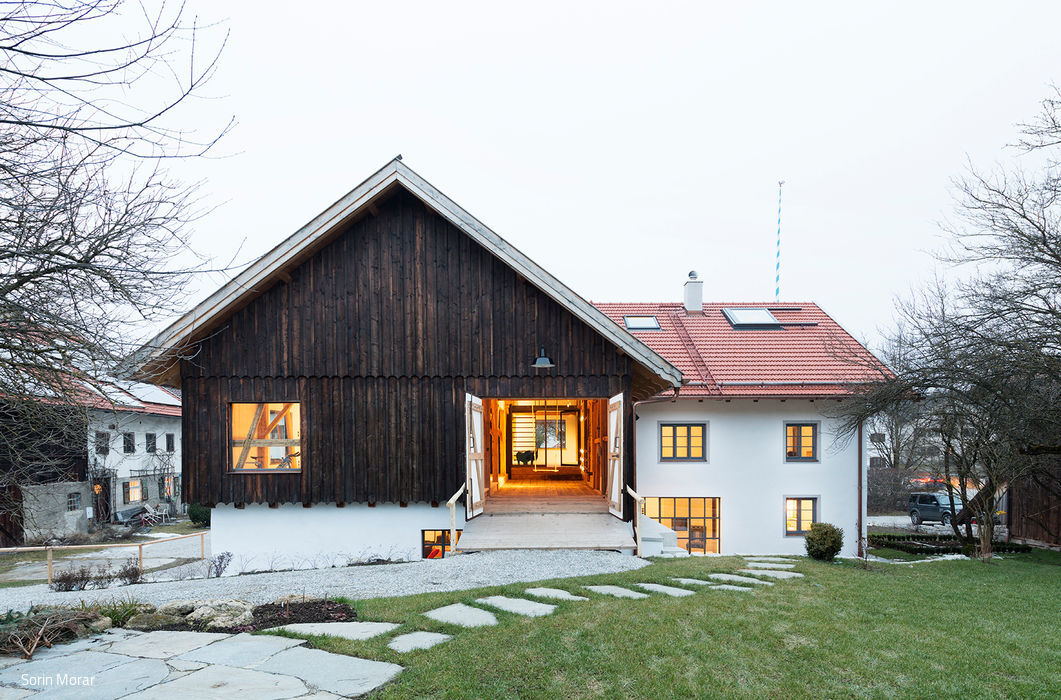
Flat roof Timber structure Sustainability Public buildings Two-storey
Back to the Roots
A farmhouse reclaimed: how quiet elegance returns to an architectural icon

Roof ConversionDetached HousesGable RoofRenovation & Adaptive Reuse
Country Living Over City Living
From Traditional Settlement Home to Modern Family Residence
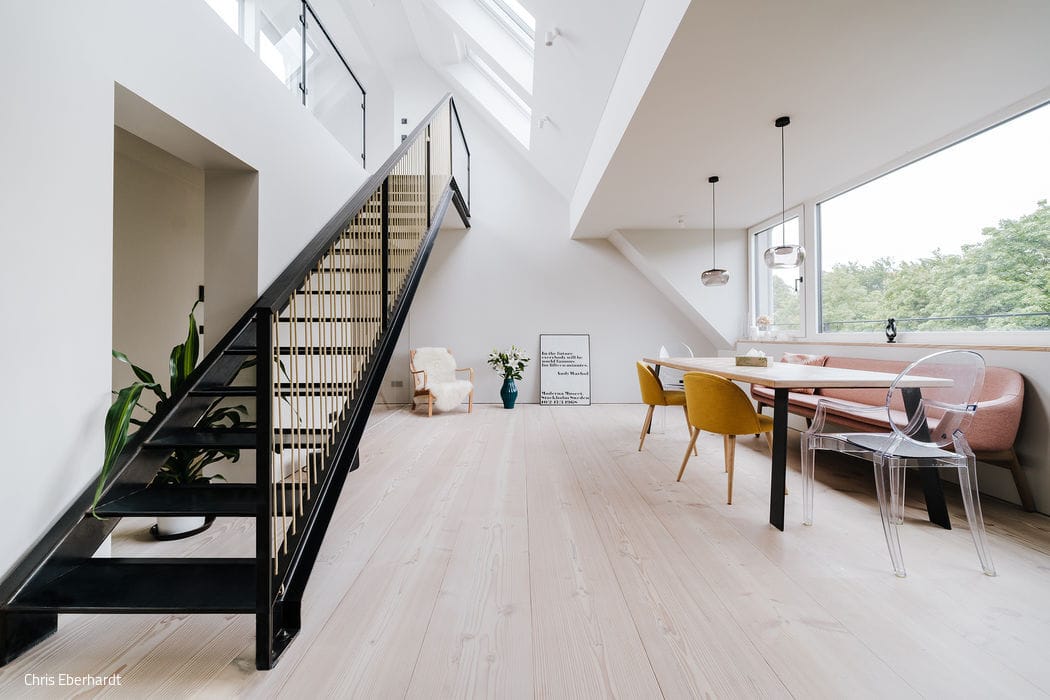
Roof ExpansionSingle-Family HomesWooden FaçadeGable RoofRetrofit / Renovation / Adaptive Reuse
Panoramic City Views
A minimalist maisonette design explores compelling spatial arrangements.
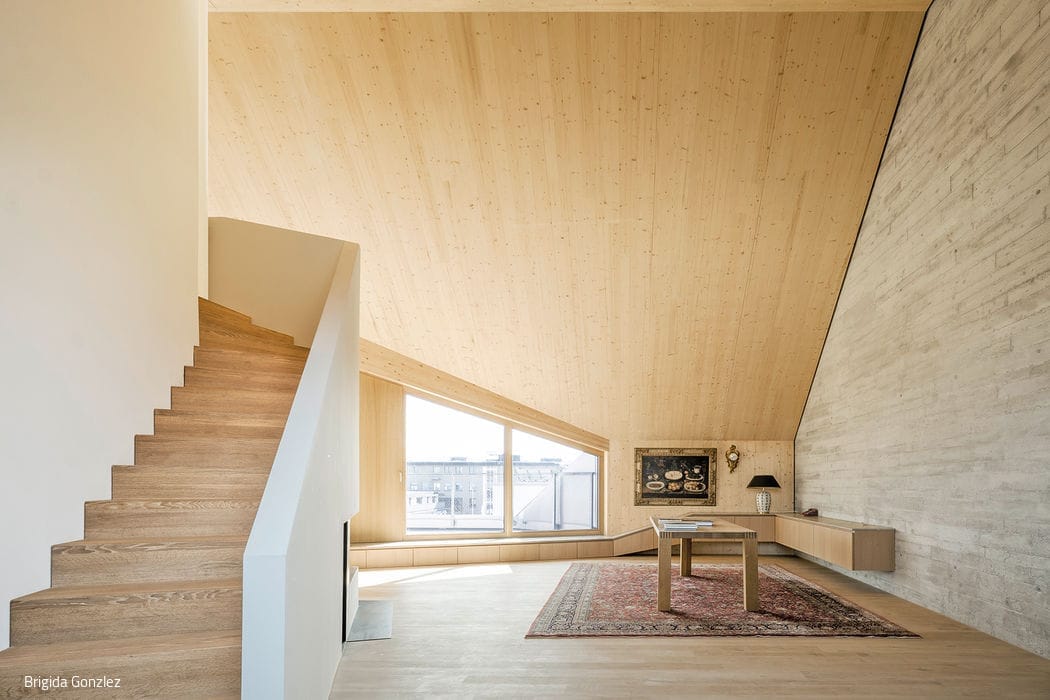
Exceptional Timber Solution
A Roof Extension That Opens Up: Expanded Interiors and Generous Terraces

Sustainable Living Spaces
A two-story family home with integrated granny flat and flat roof

Single-family homes Flat roof Wood façade Sustainability Rendered façade Two-storey