Munich
No results found. Try adjusting your filters.

Print editionas interactive flipbook
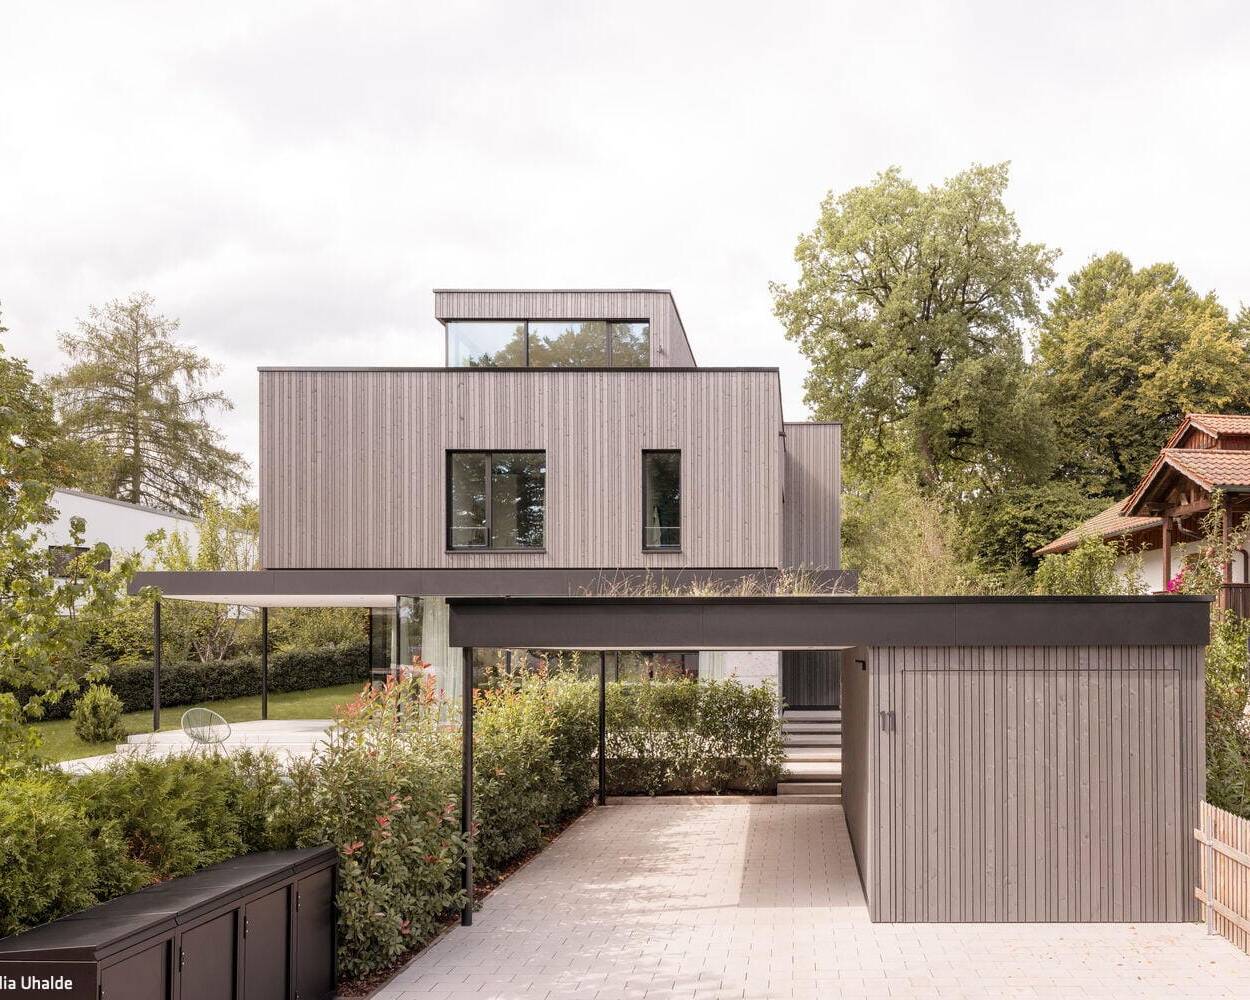
Gipfelstürmer
A split-level hillside residence impresses with refined aesthetics and thoughtful execution
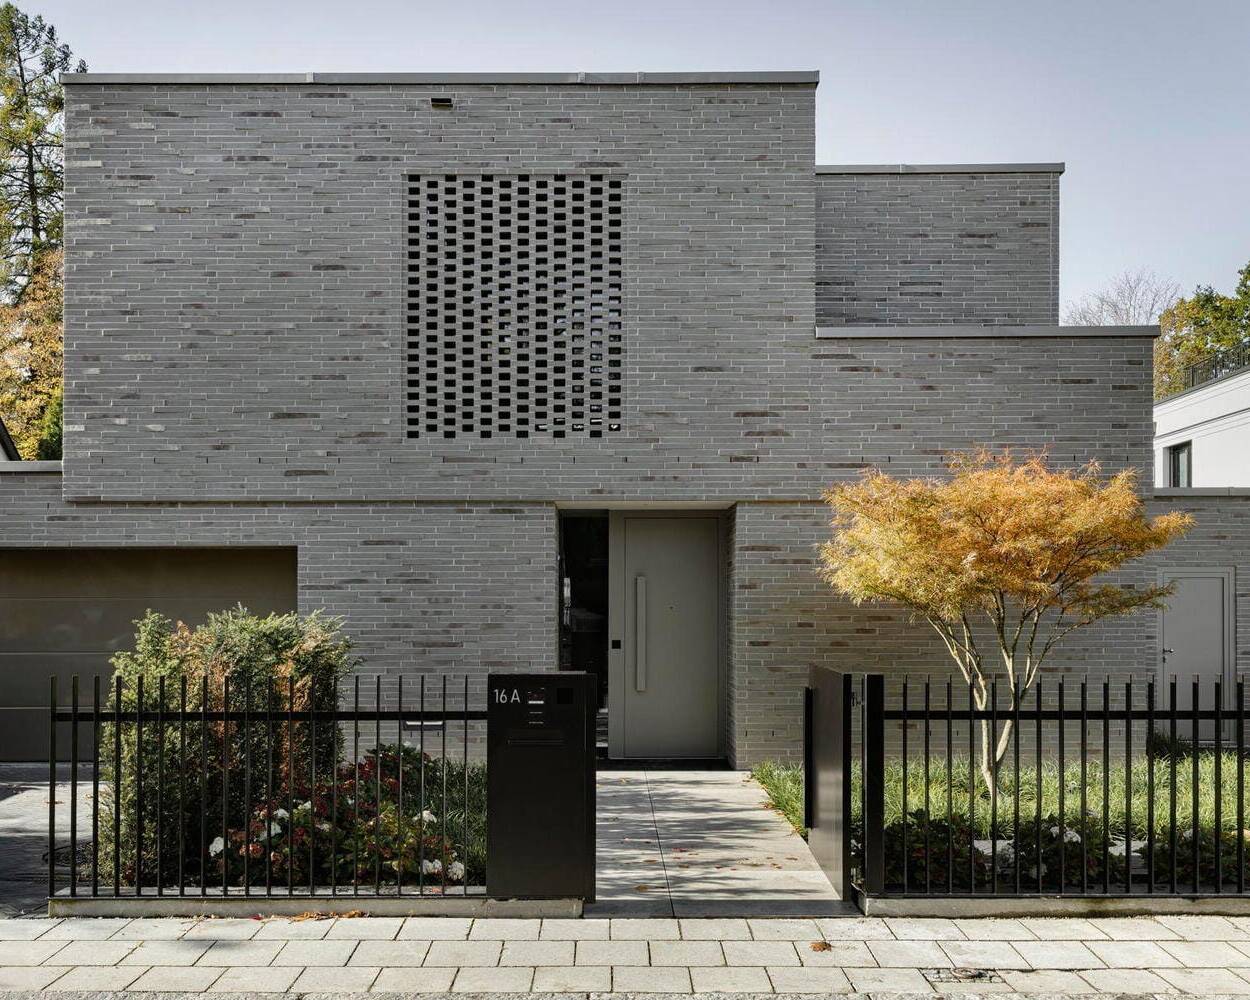
Kombination aus Kuben
Vertically articulated – a single-family home enveloped in gray brick

single-family homesflat roof Panoramic Windows Brick Two-Storey
Atmosphärisch ein Traumhaus
Attractive, healthy and sustainable – a house that meets all these criteria
Zweieiige Zwillinge
Two completely different detached houses are being built on a divided plot
Haus mit zwei Gesichtern
Three narrow gable roofs characterise a semi-detached house for two households
Multifunktional + majestätisch
A surprisingly versatile public multi-purpose hall in Erding
Nach allen Regeln der Kunst
Timber construction as a statement for responsible, sustainable building
single-family homesTimber Construction (Structural Systems)wood façade Gable roof
Vom Tresor zur Suite
A former savings bank becomes an inspiring residential project—complete with thoughtfully conceived details.
single-family homesflat roof Adaptive Reuse / Renovation / Heritage Building Brick
Ein Kleid aus Holz
Maximizing Space in a Family Villa – The Art of Doing More with Less
Ride the Wave
Europe's largest surf facility brings authentic beach vibes to Hallbergmoos.
Vision verwirklicht
Solid timber construction with minimalist design and uncompromising standards for sustainable building
single-family homeswood façade Fireplaces & Stoves Gable roof
Kleiner Campus ganz gross
Learning landscape: primary school, children's centre, and gymnasium in Neuperlach
Hanglage im Fünfseenland
Six Stories Stacked: A Study in Cubes and Geometry
Ein Sphinxenpaar im Garten
Like identical twins, two villas command the landscape above the lake.
Villa im zeitlosen Look
Exposed Concrete: Design and Atmosphere
Nachahmenswert
Office and Commercial Buildings: A Blueprint for Sustainable Design
Commercial Structures Timber Construction (Structural Systems)wood façade
Beneath the Oaks
Mature oaks shaped the guiding concept for both architecture and interior design of this family residence.
A House of "Wood Concrete"
An Unconventional Home That Marries Efficient Design with Real-World Livability
Häusermeer am See
Hybrid Timber and Concrete Residential Development in Utting am Ammersee
Timber Construction (Structural Systems)wood façade Multi-storey Housing Sustainability
Blue Space in Blue Country
The Franz Marc Museum's expansion showcases extraordinary architecture
Timber Construction (Structural Systems)wood façade Exposed Concrete
Schwindelerregend
Roof conversion featuring skylights and windows that flood the space with natural light
Eighties dezent verjüngt
An Eighties Home: From Dusty to Radiant
single-family homes wood façade Adaptive Reuse / Renovation / Heritage Building
Komorebi
A home inspired by Japanese poetry—featuring a striking charred wood façade.
Gipfelstürmer
A split-level hillside residence impresses with refined aesthetics and thoughtful execution
Kombination aus Kuben
Vertically articulated – a single-family home enveloped in gray brick
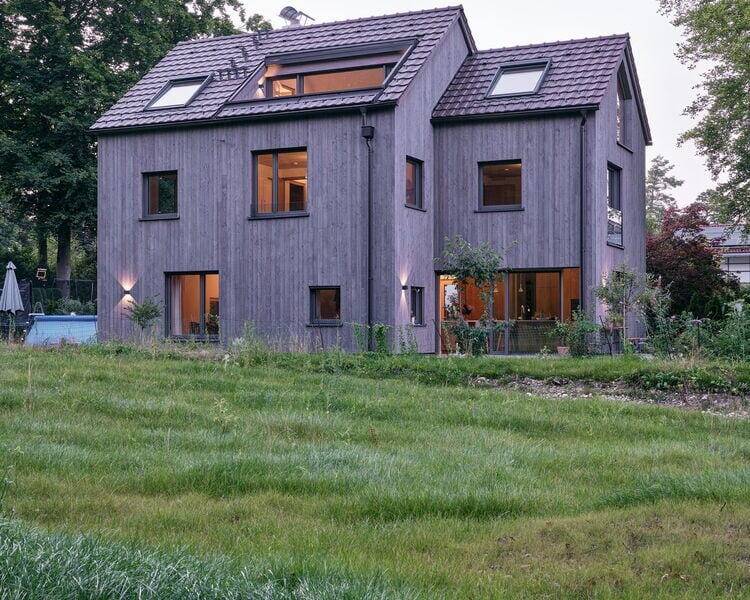
single-family homesflat roof Panoramic Windows Brick Two-Storey
Atmosphärisch ein Traumhaus
Attractive, healthy and sustainable – a house that meets all these criteria
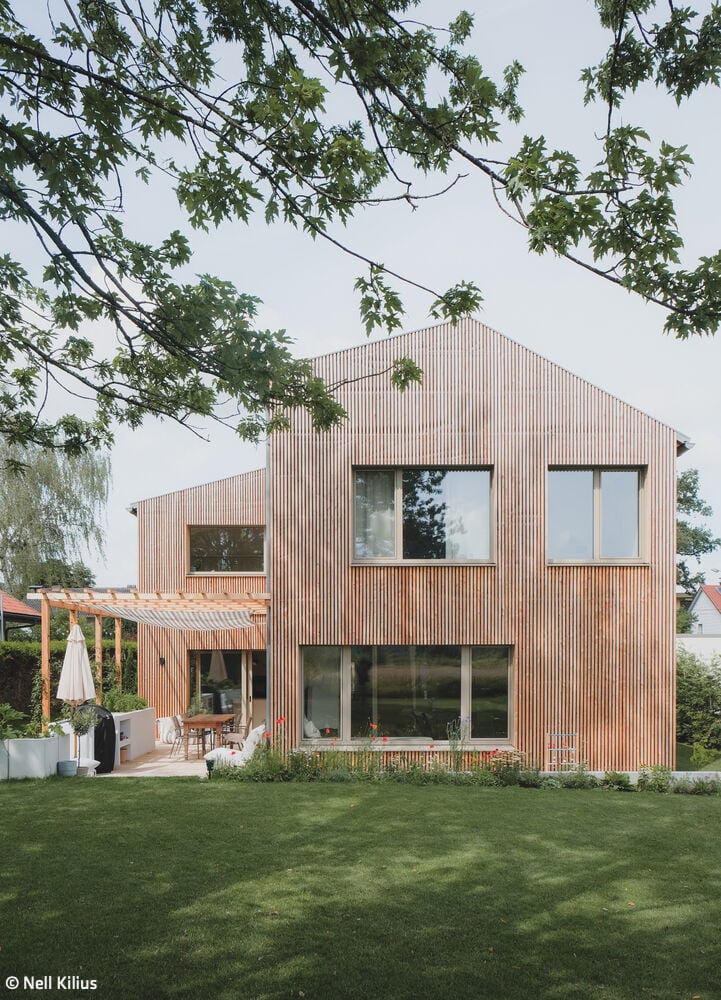
Zweieiige Zwillinge
Two completely different detached houses are being built on a divided plot
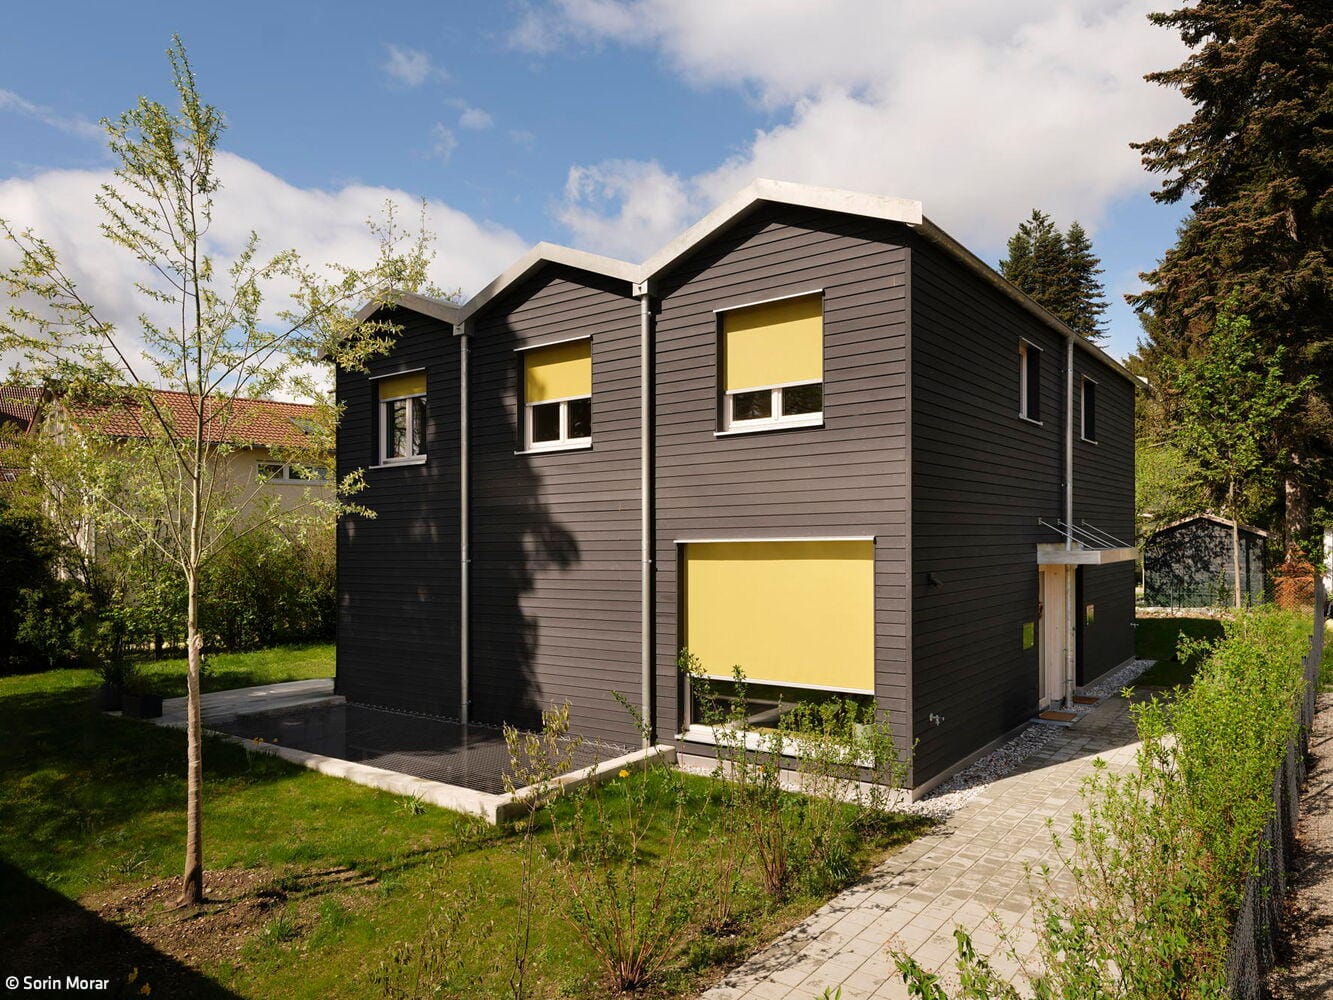
Haus mit zwei Gesichtern
Three narrow gable roofs characterise a semi-detached house for two households
Multifunktional + majestätisch
A surprisingly versatile public multi-purpose hall in Erding
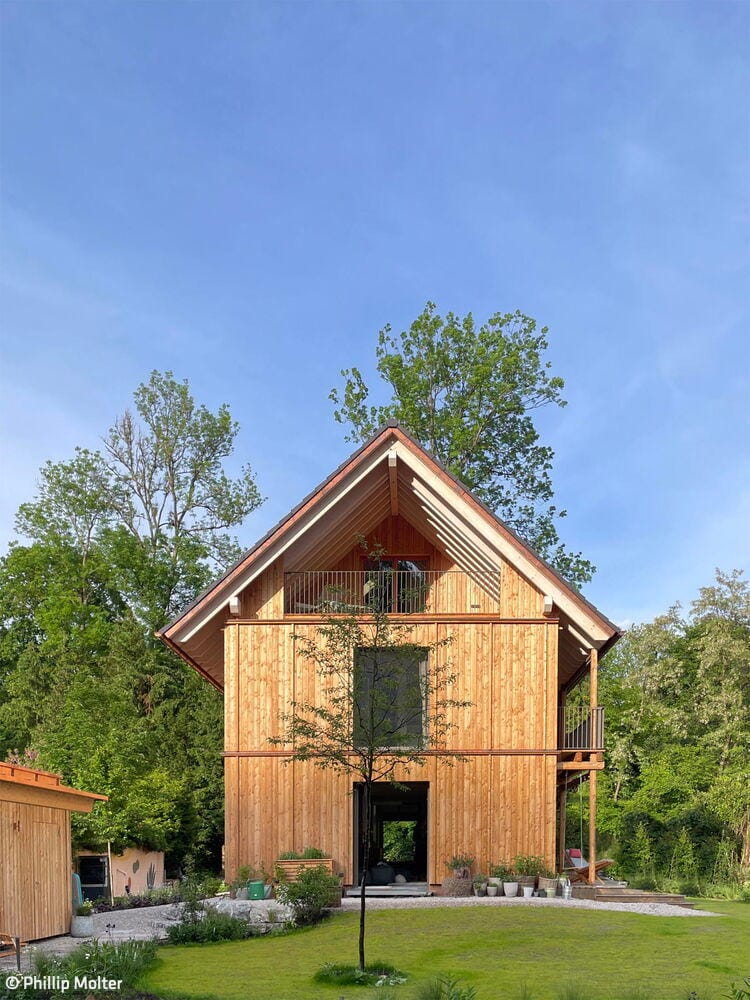
Nach allen Regeln der Kunst
Timber construction as a statement for responsible, sustainable building
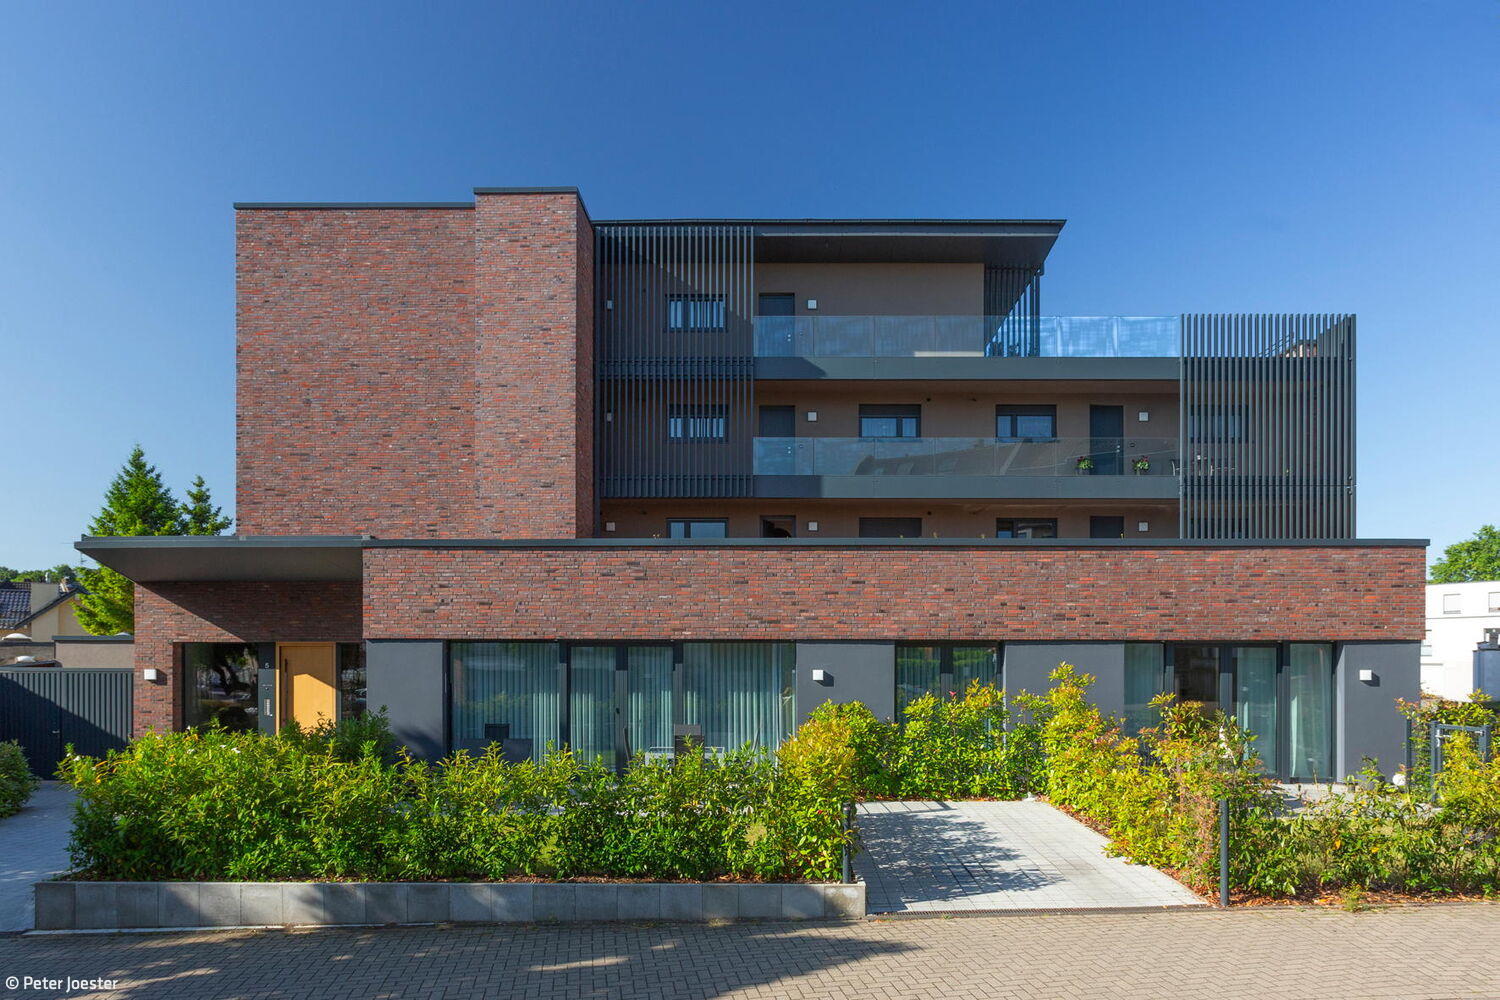
single-family homesTimber Construction (Structural Systems)wood façade Gable roof
Vom Tresor zur Suite
A former savings bank becomes an inspiring residential project—complete with thoughtfully conceived details.
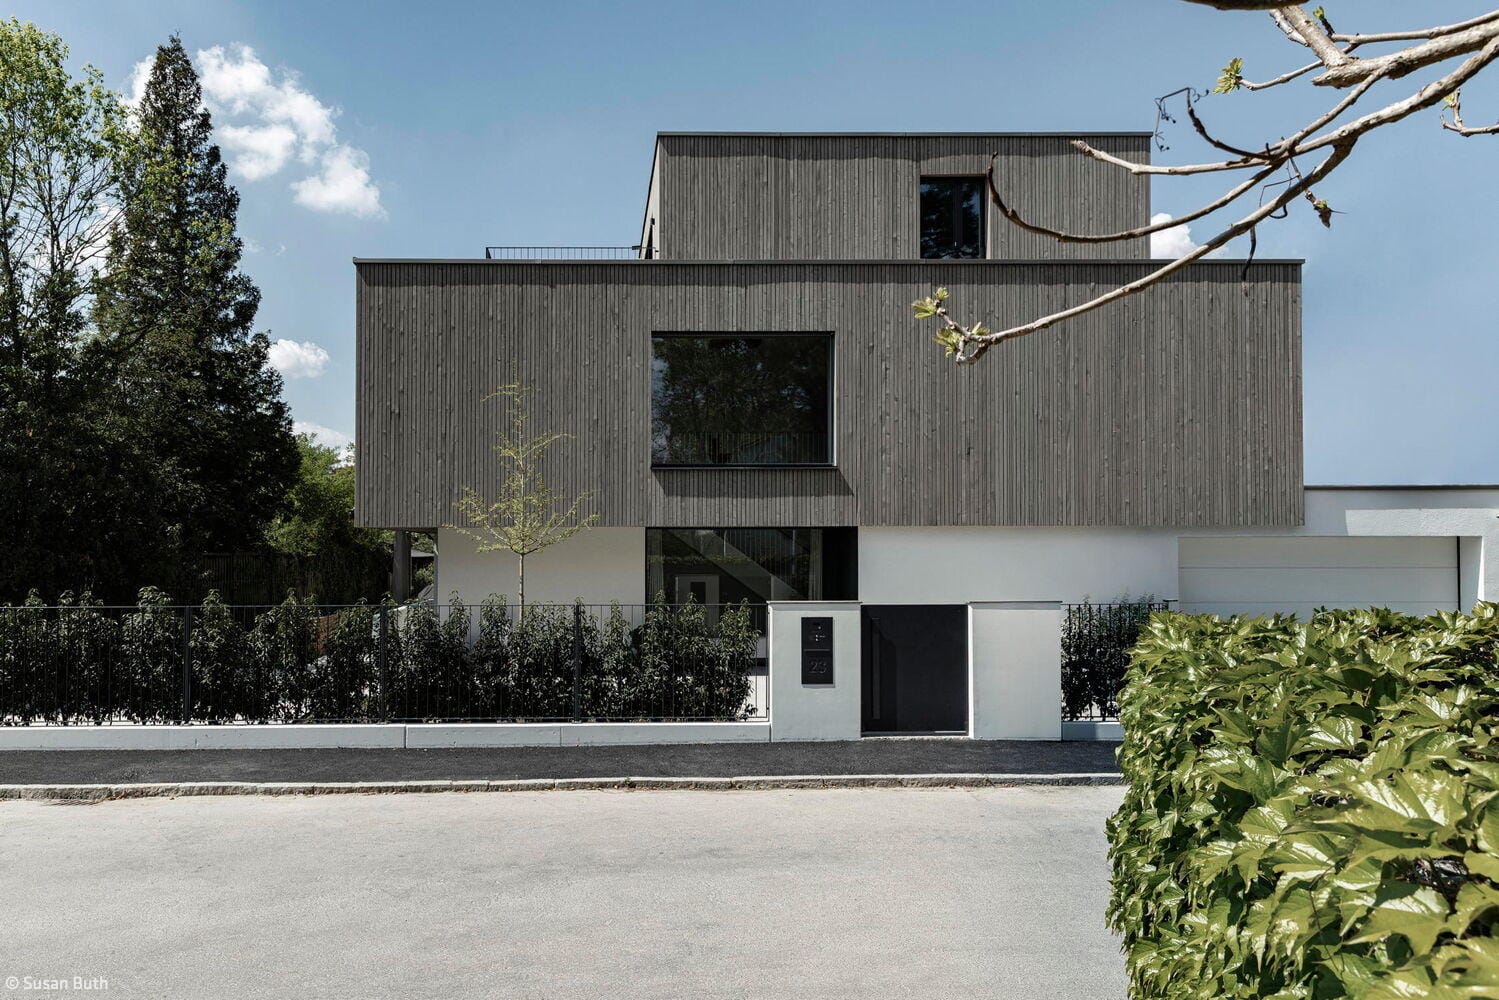
single-family homesflat roof Adaptive Reuse / Renovation / Heritage Building Brick
Ein Kleid aus Holz
Maximizing Space in a Family Villa – The Art of Doing More with Less
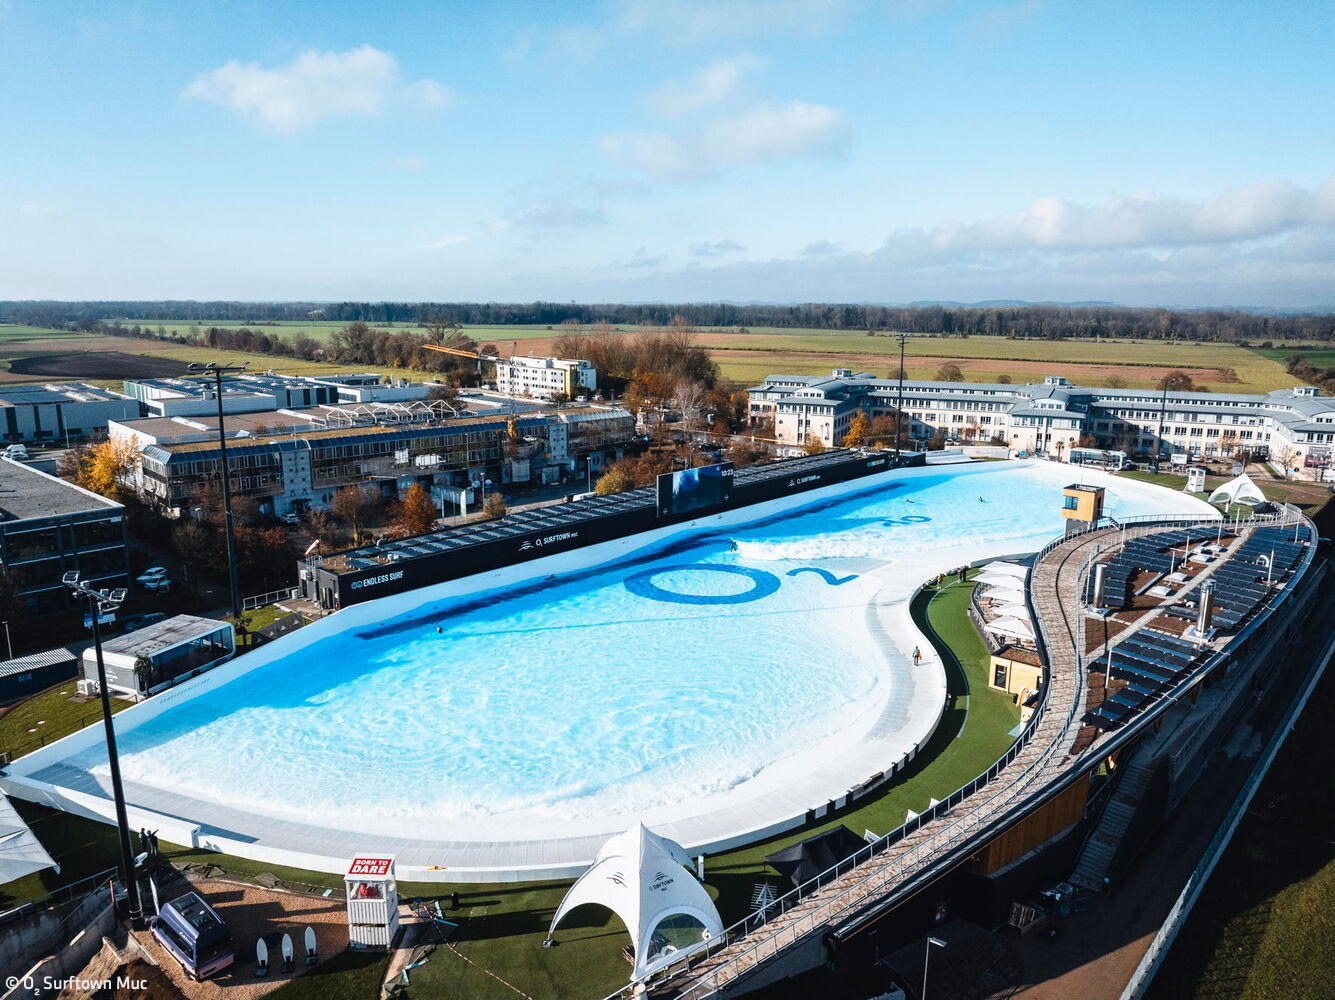
Ride the Wave
Europe's largest surf facility brings authentic beach vibes to Hallbergmoos.
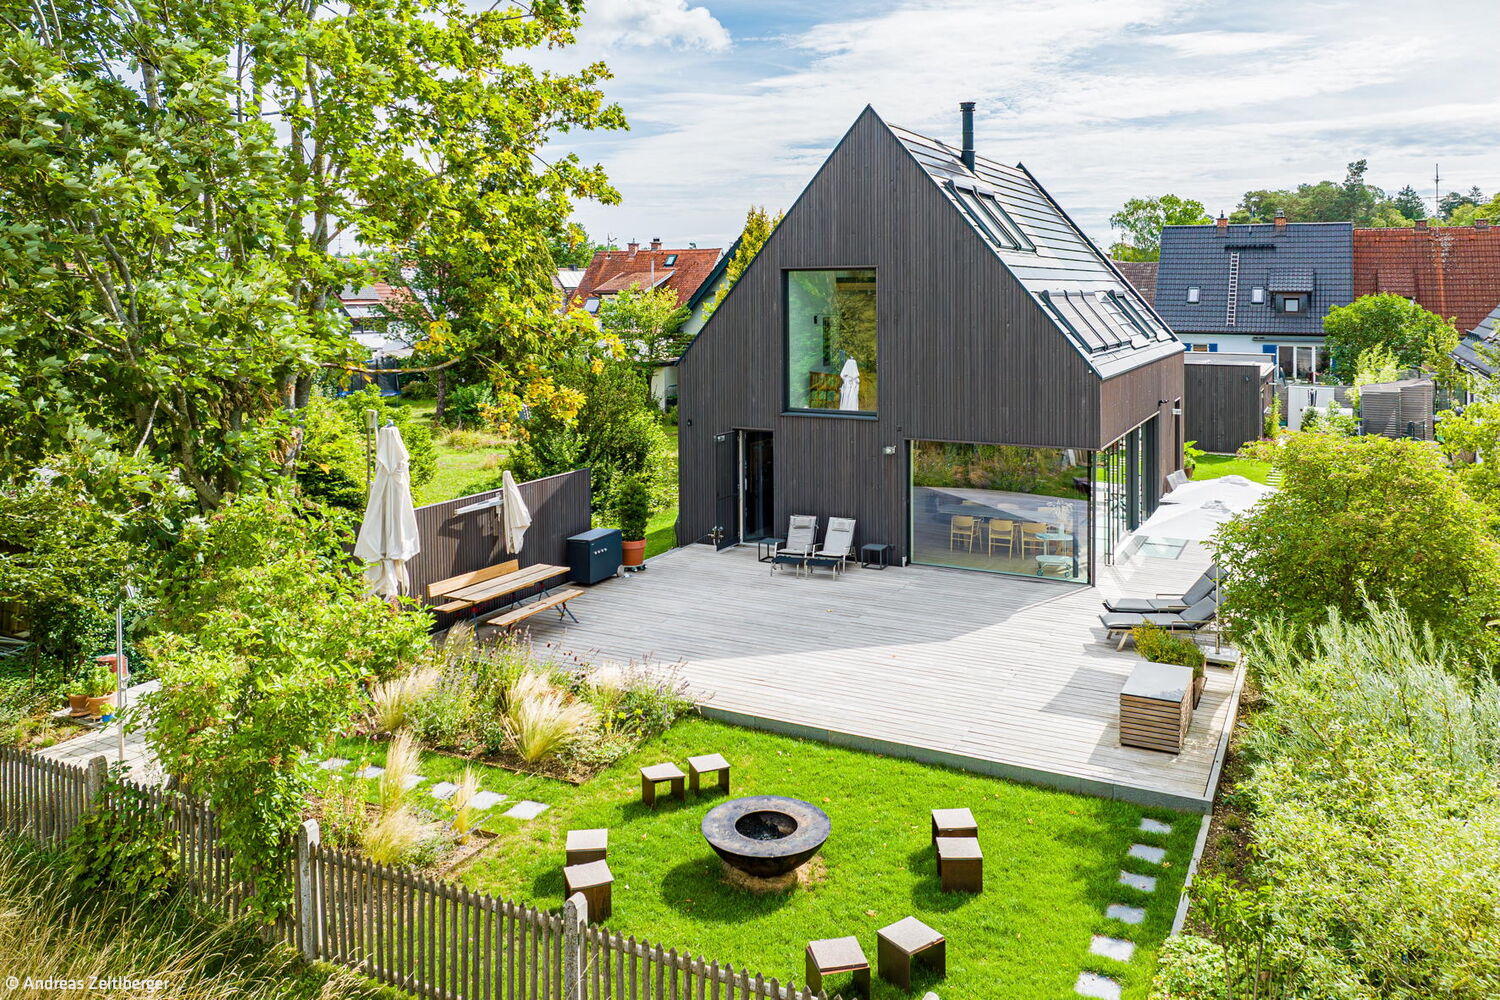
Vision verwirklicht
Solid timber construction with minimalist design and uncompromising standards for sustainable building
single-family homeswood façade Fireplaces & Stoves Gable roof
Kleiner Campus ganz gross
Learning landscape: primary school, children's centre, and gymnasium in Neuperlach
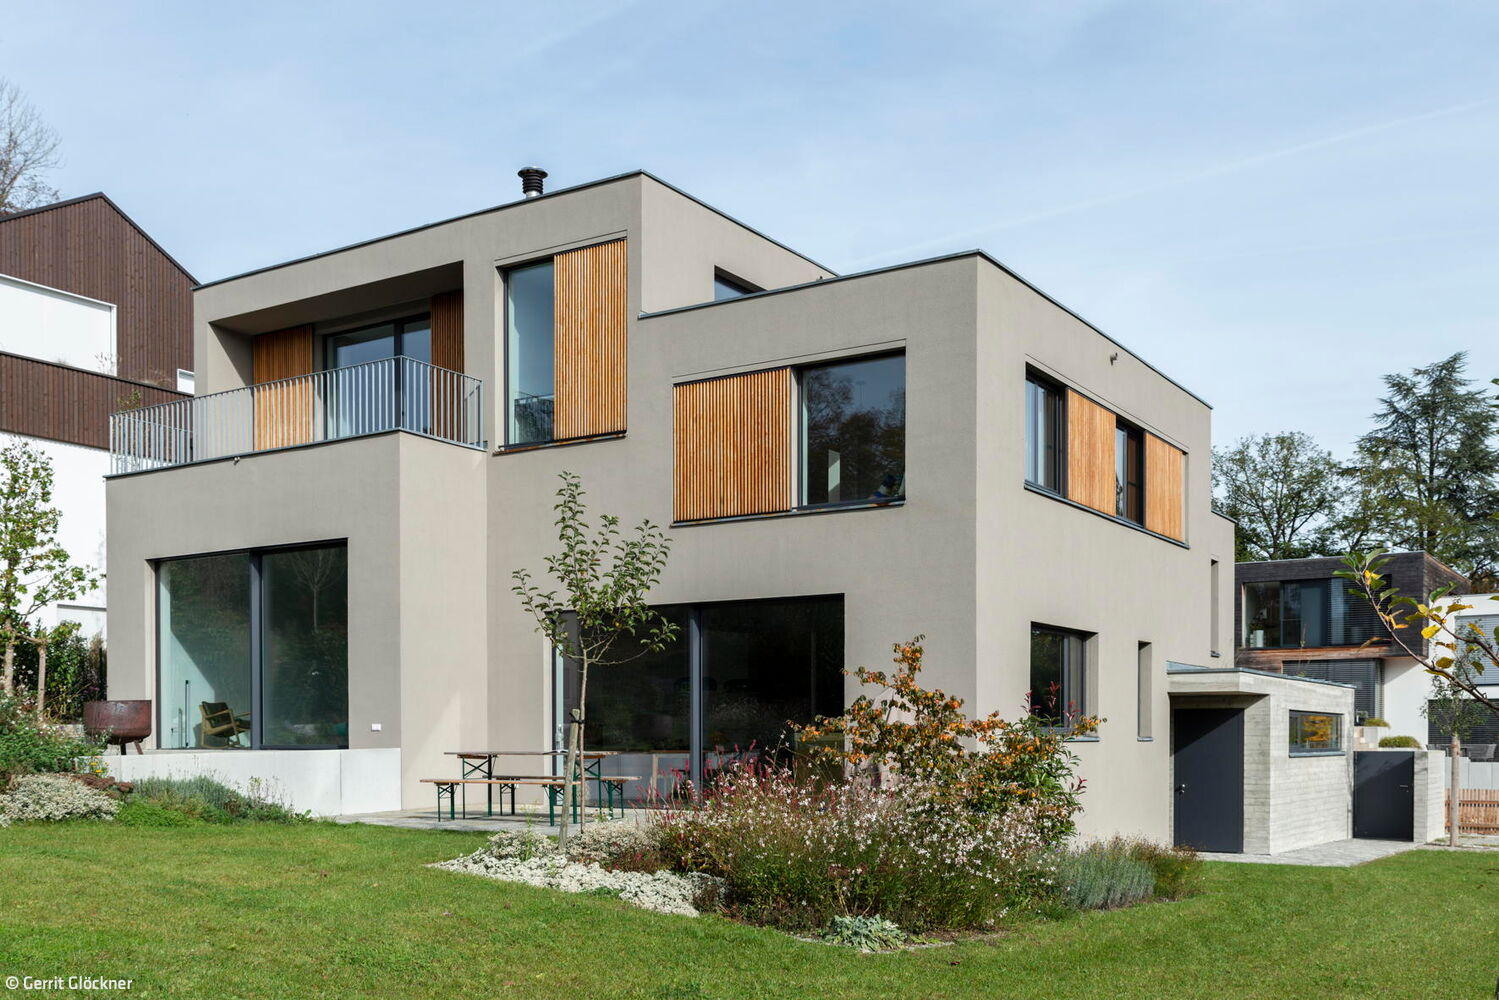
Hanglage im Fünfseenland
Six Stories Stacked: A Study in Cubes and Geometry
Ein Sphinxenpaar im Garten
Like identical twins, two villas command the landscape above the lake.
Villa im zeitlosen Look
Exposed Concrete: Design and Atmosphere
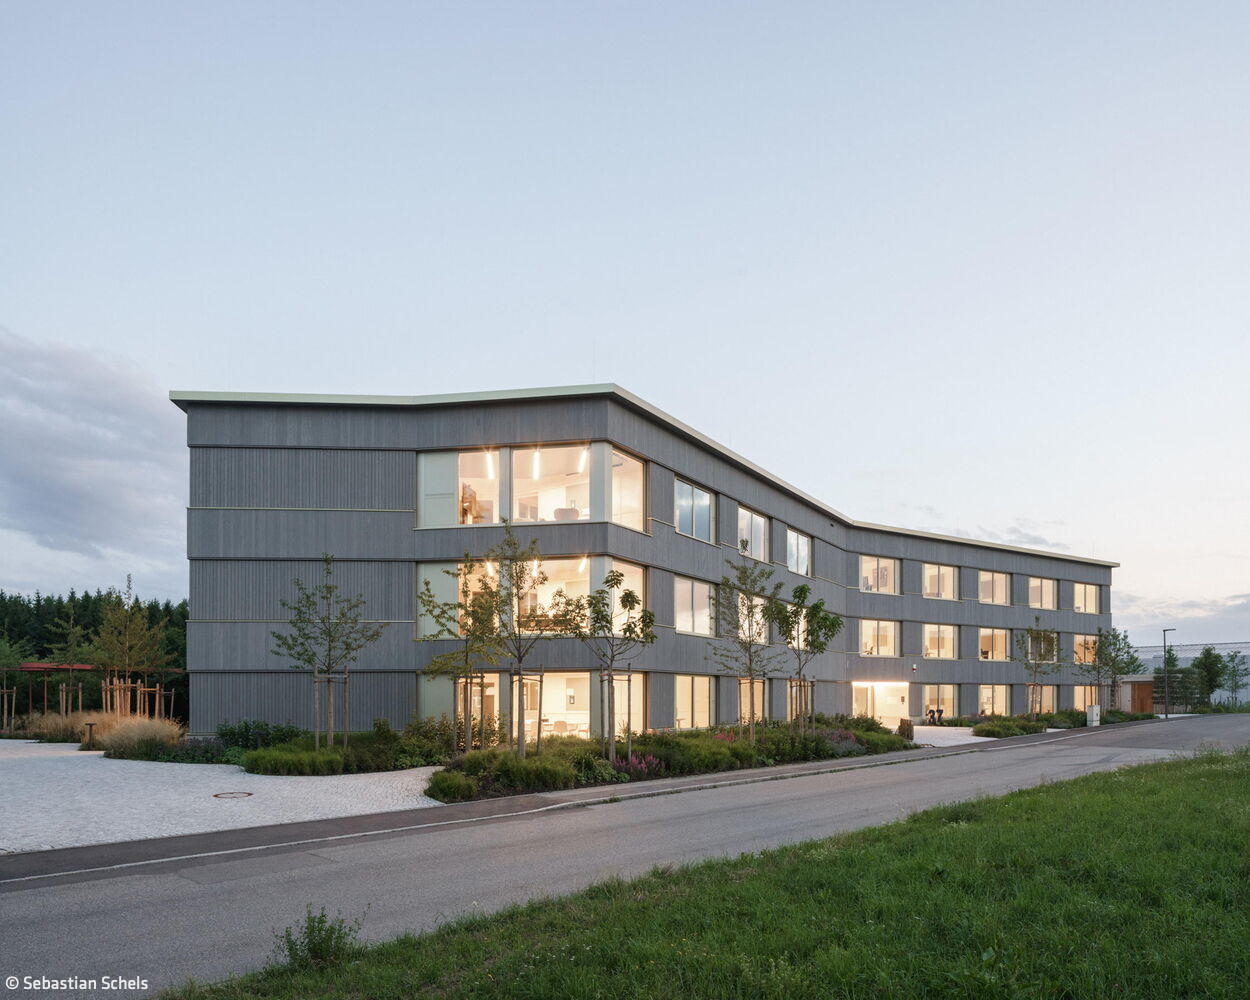
Nachahmenswert
Office and Commercial Buildings: A Blueprint for Sustainable Design
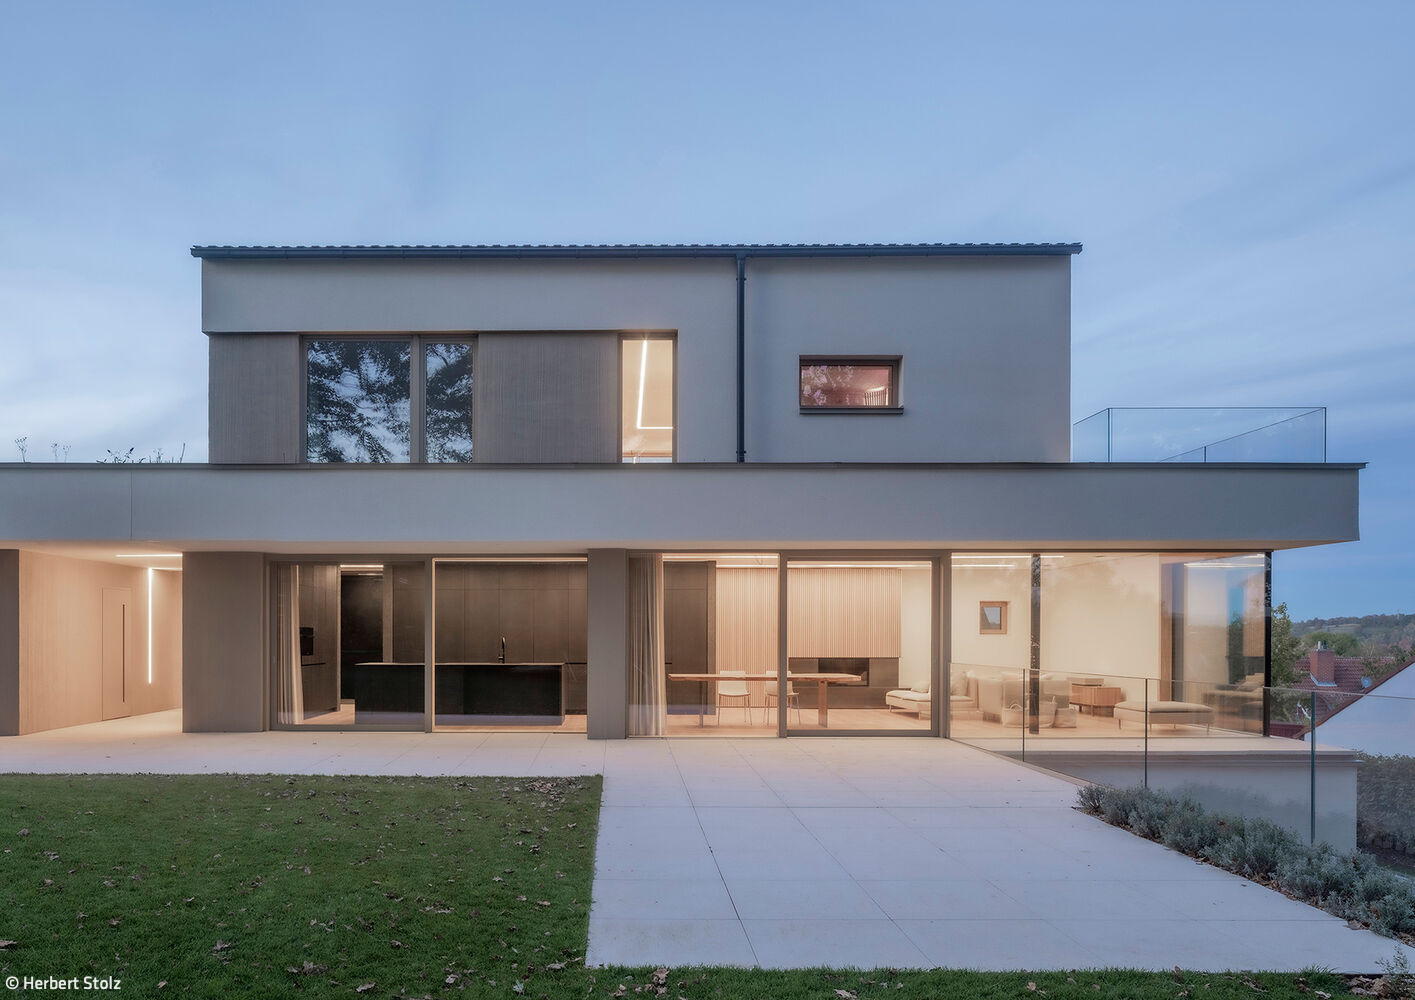
Commercial Structures Timber Construction (Structural Systems)wood façade
Beneath the Oaks
Mature oaks shaped the guiding concept for both architecture and interior design of this family residence.
A House of "Wood Concrete"
An Unconventional Home That Marries Efficient Design with Real-World Livability
Häusermeer am See
Hybrid Timber and Concrete Residential Development in Utting am Ammersee
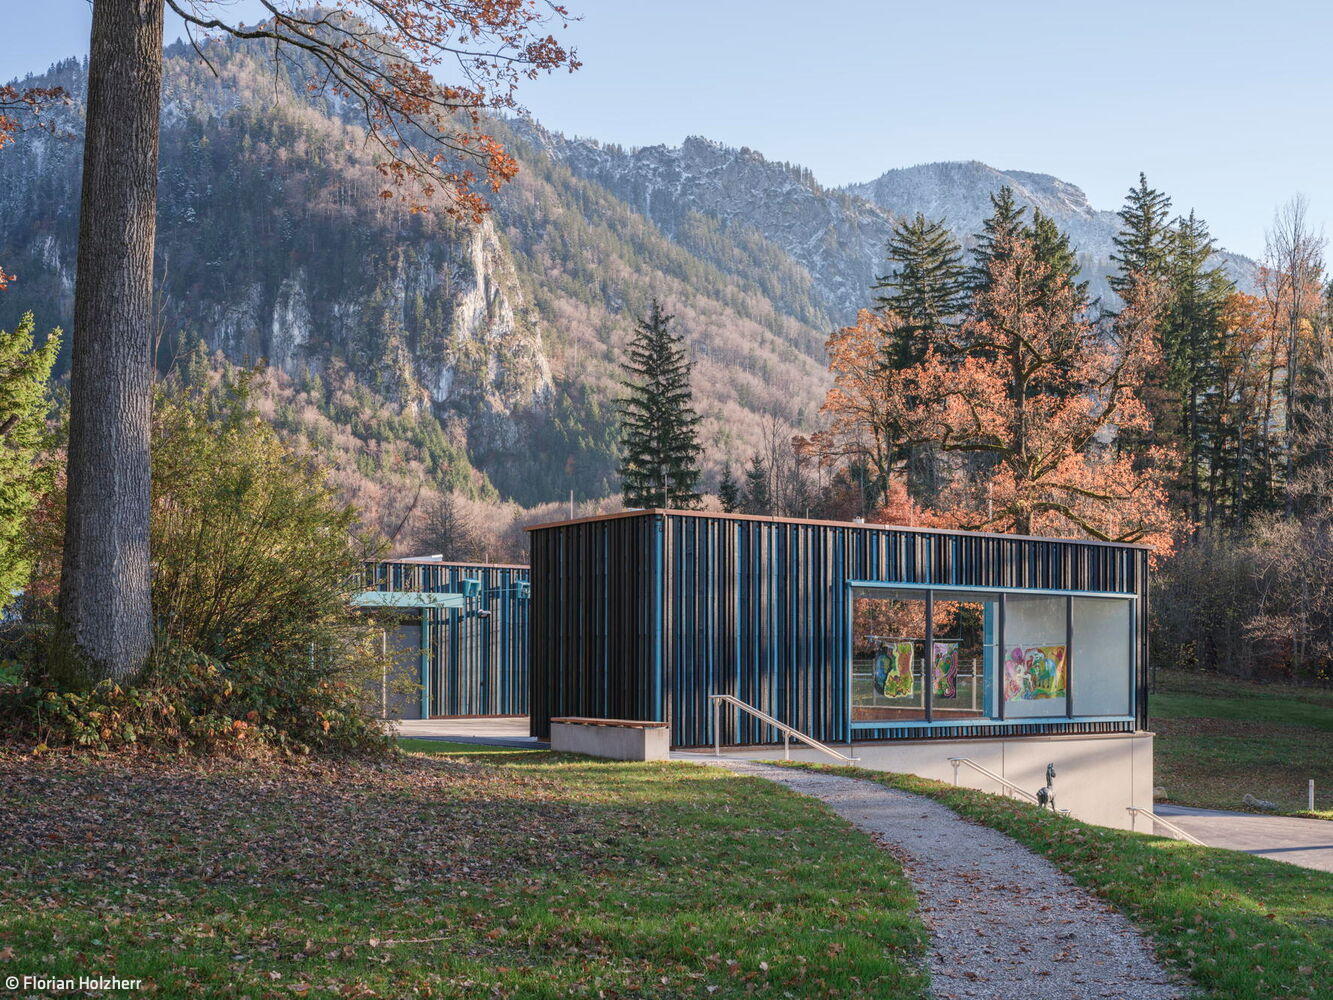
Timber Construction (Structural Systems)wood façade Multi-storey Housing Sustainability
Blue Space in Blue Country
The Franz Marc Museum's expansion showcases extraordinary architecture
Timber Construction (Structural Systems)wood façade Exposed Concrete