


Cologne Bonn




No results found. Try adjusting your filters.

Print editionas interactive flipbook
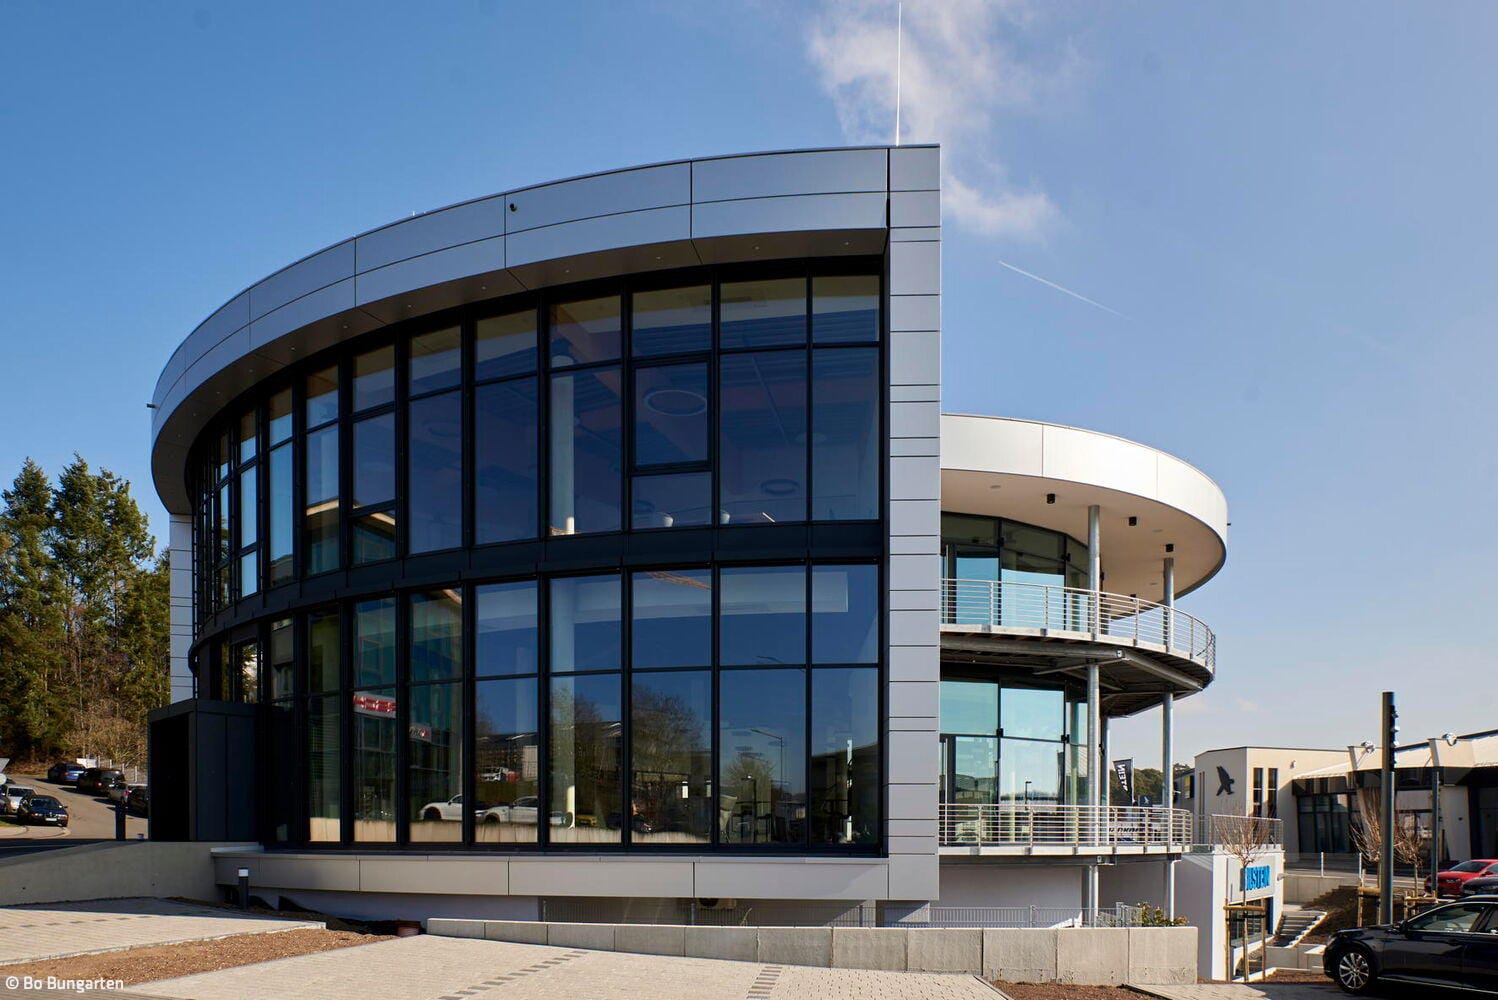
A Clear Statement
Motorsport testing and innovation centre with aerodynamic architecture
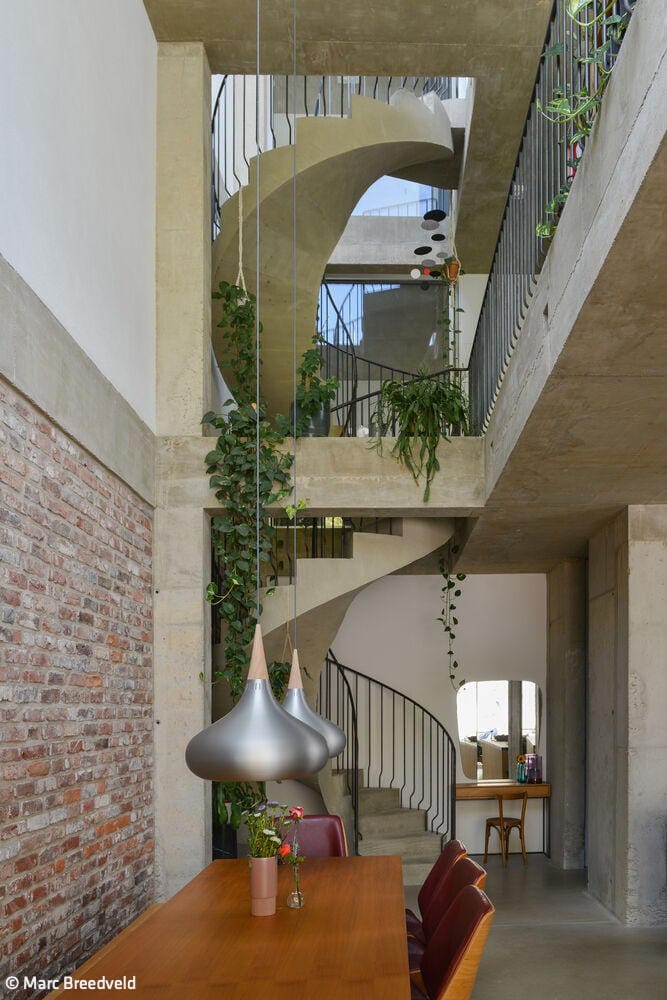
Open and Interactive
An Ehrenfeld extension creates an urban retreat with abundant shared spaces
Single-Family HomesExposed ConcreteRenovation / Restoration / Building in ContextBrick

A Promise
A family home with bespoke details
Bath / Wellness Single-Family HomesFlat Roof Metal FaçadePanoramic Windows Rendered FaçadeTwo-Story

Hidden Jewel on the Slope
A Family Home in Southern Bonn That Captivates Through Its Vistas and Refined Details
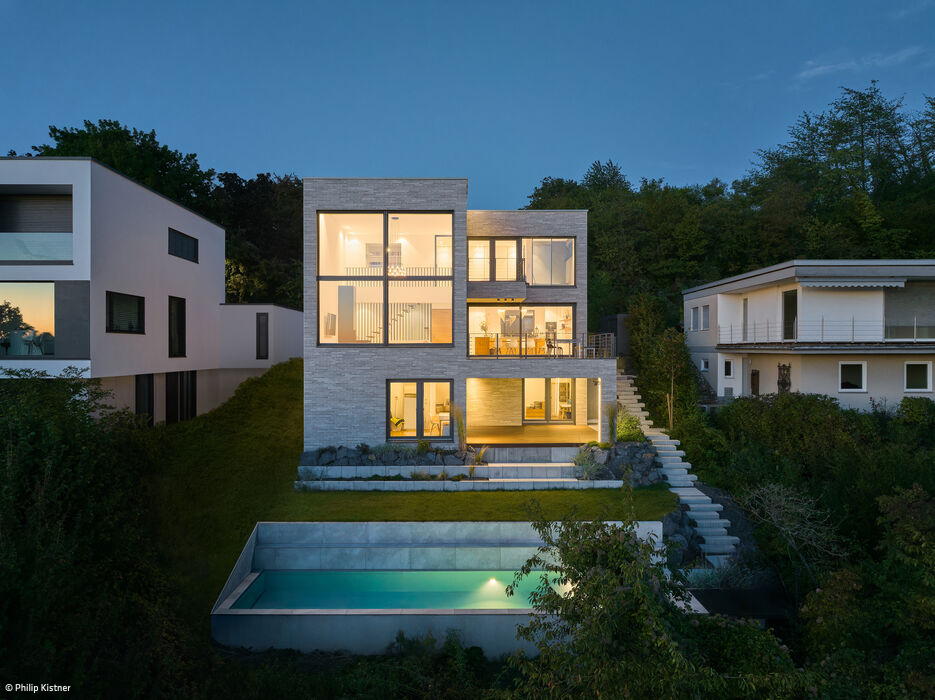
Floating Monolith
A hillside cube that frames a spectacular valley outlook
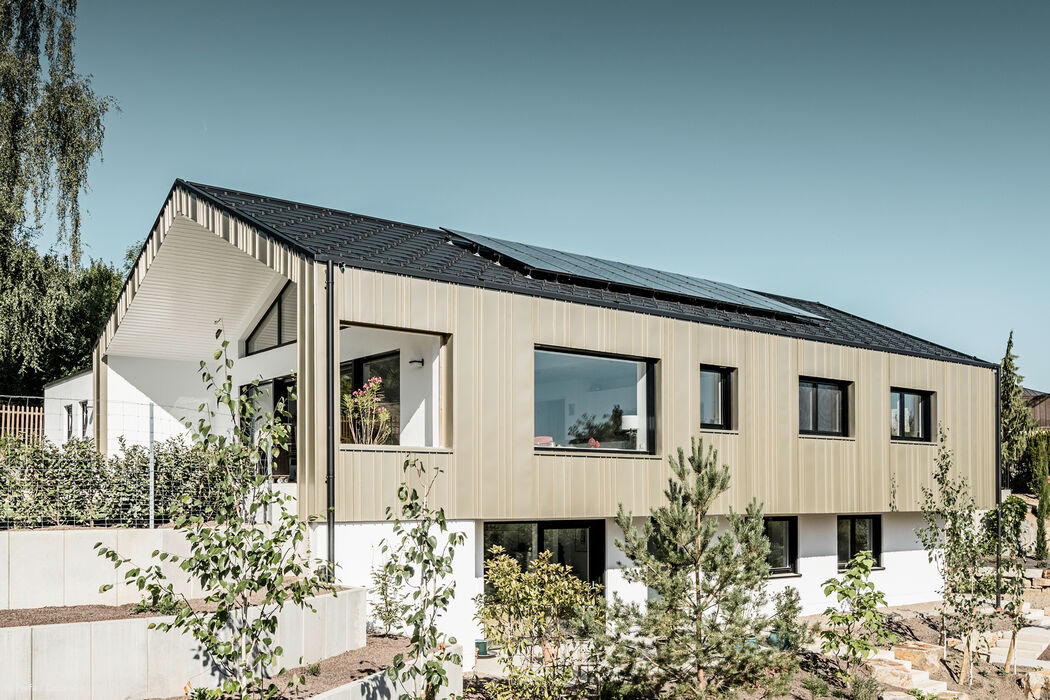
Interplay of Light and Shadow
Modern Hillside Gabled Roof Home with Bronze Metal Façade

Green, Diverse, Community-Focused
How the "Lichthof" in Ehrenfeld Creates Community for the Long Term
Flat Roof Mixed-Use BuildingExposed Concrete Renovation / Refurbishment / Adaptive Reuse
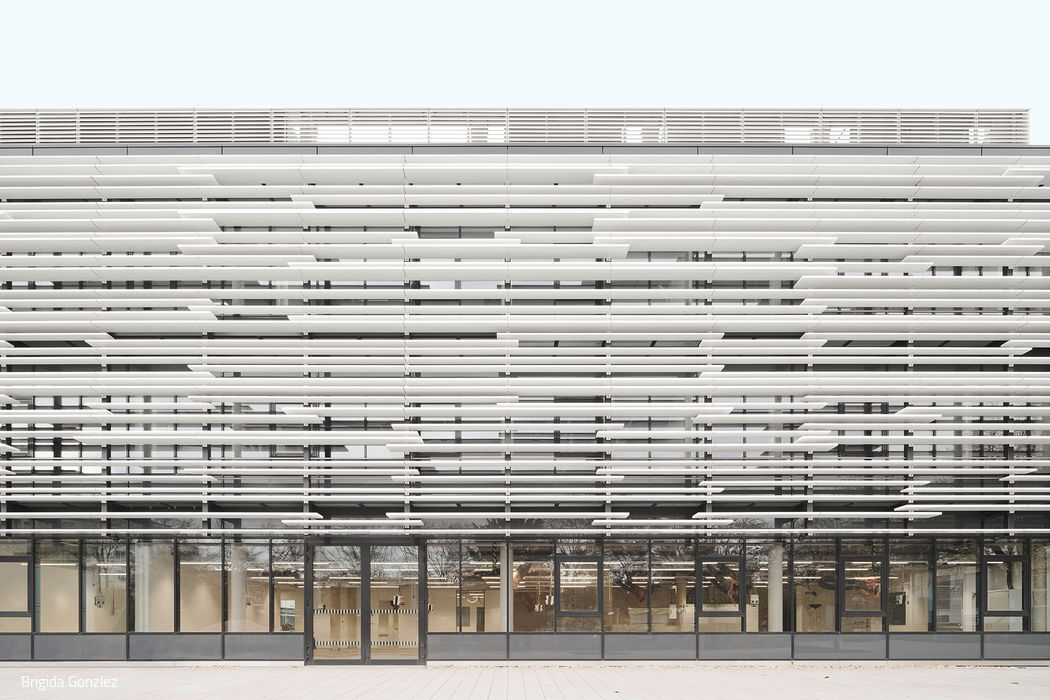
Projected Interferences
The University of Cologne's Physics Institutes now have a new extension building
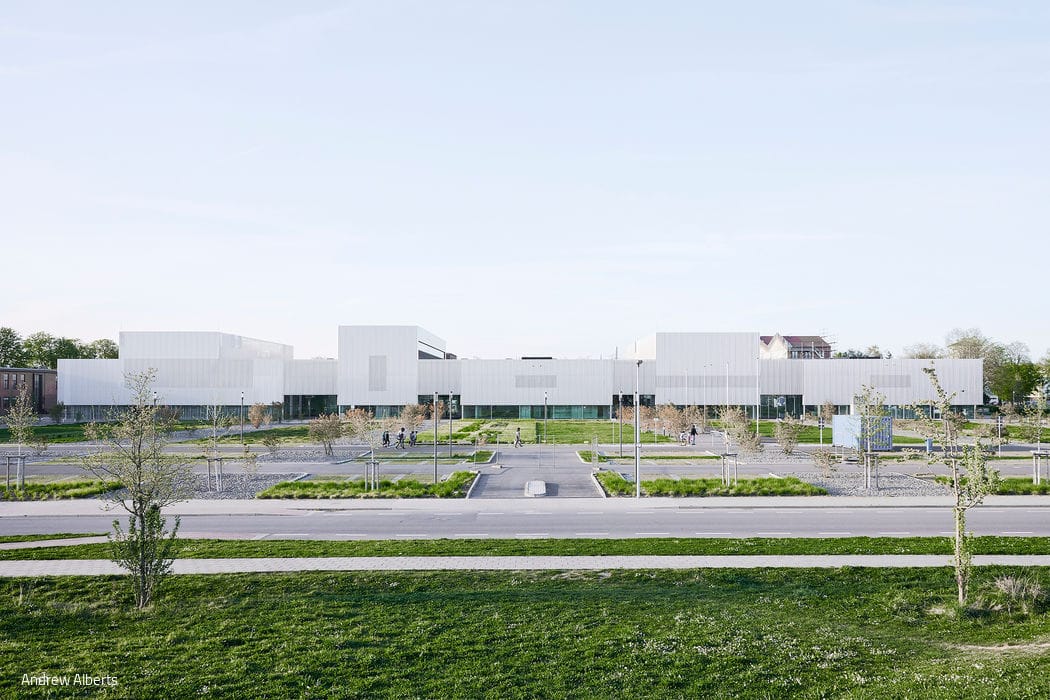
Connected Learning Landscape
TH Cologne's new campus launches with a sustainable teaching and laboratory building

Urban Monolith
A multi-unit residential building south of Cologne emerges as a sculptural landmark
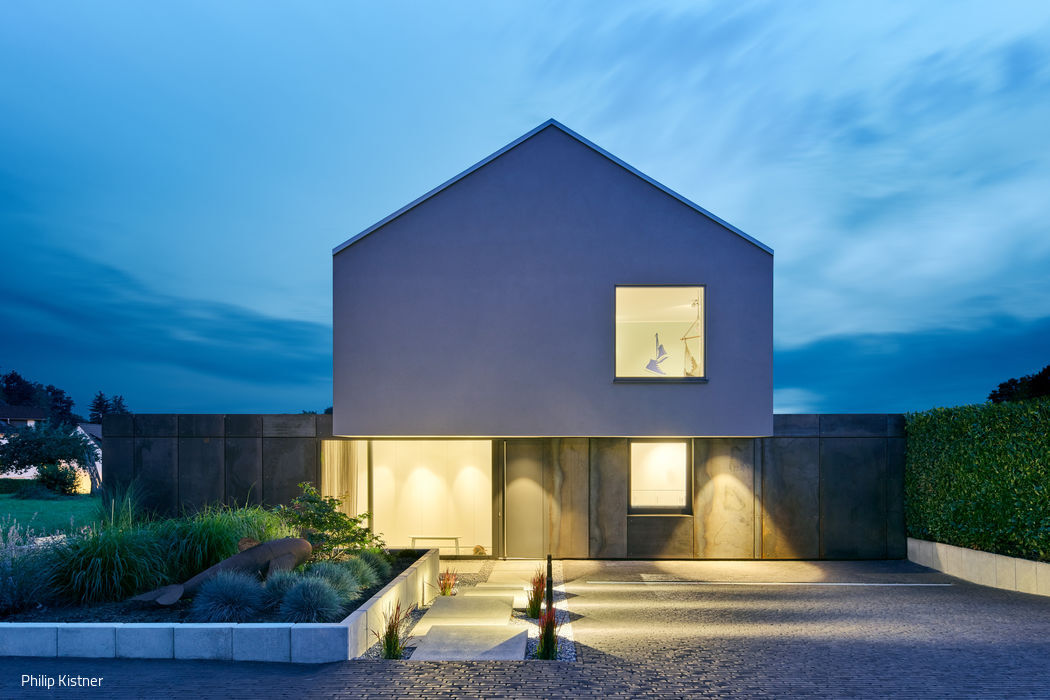
House on Steel
Architecture with wit and understated elegance
Single-Family Homes Metal Facade Rendered FacadePitched Roof Two-Story
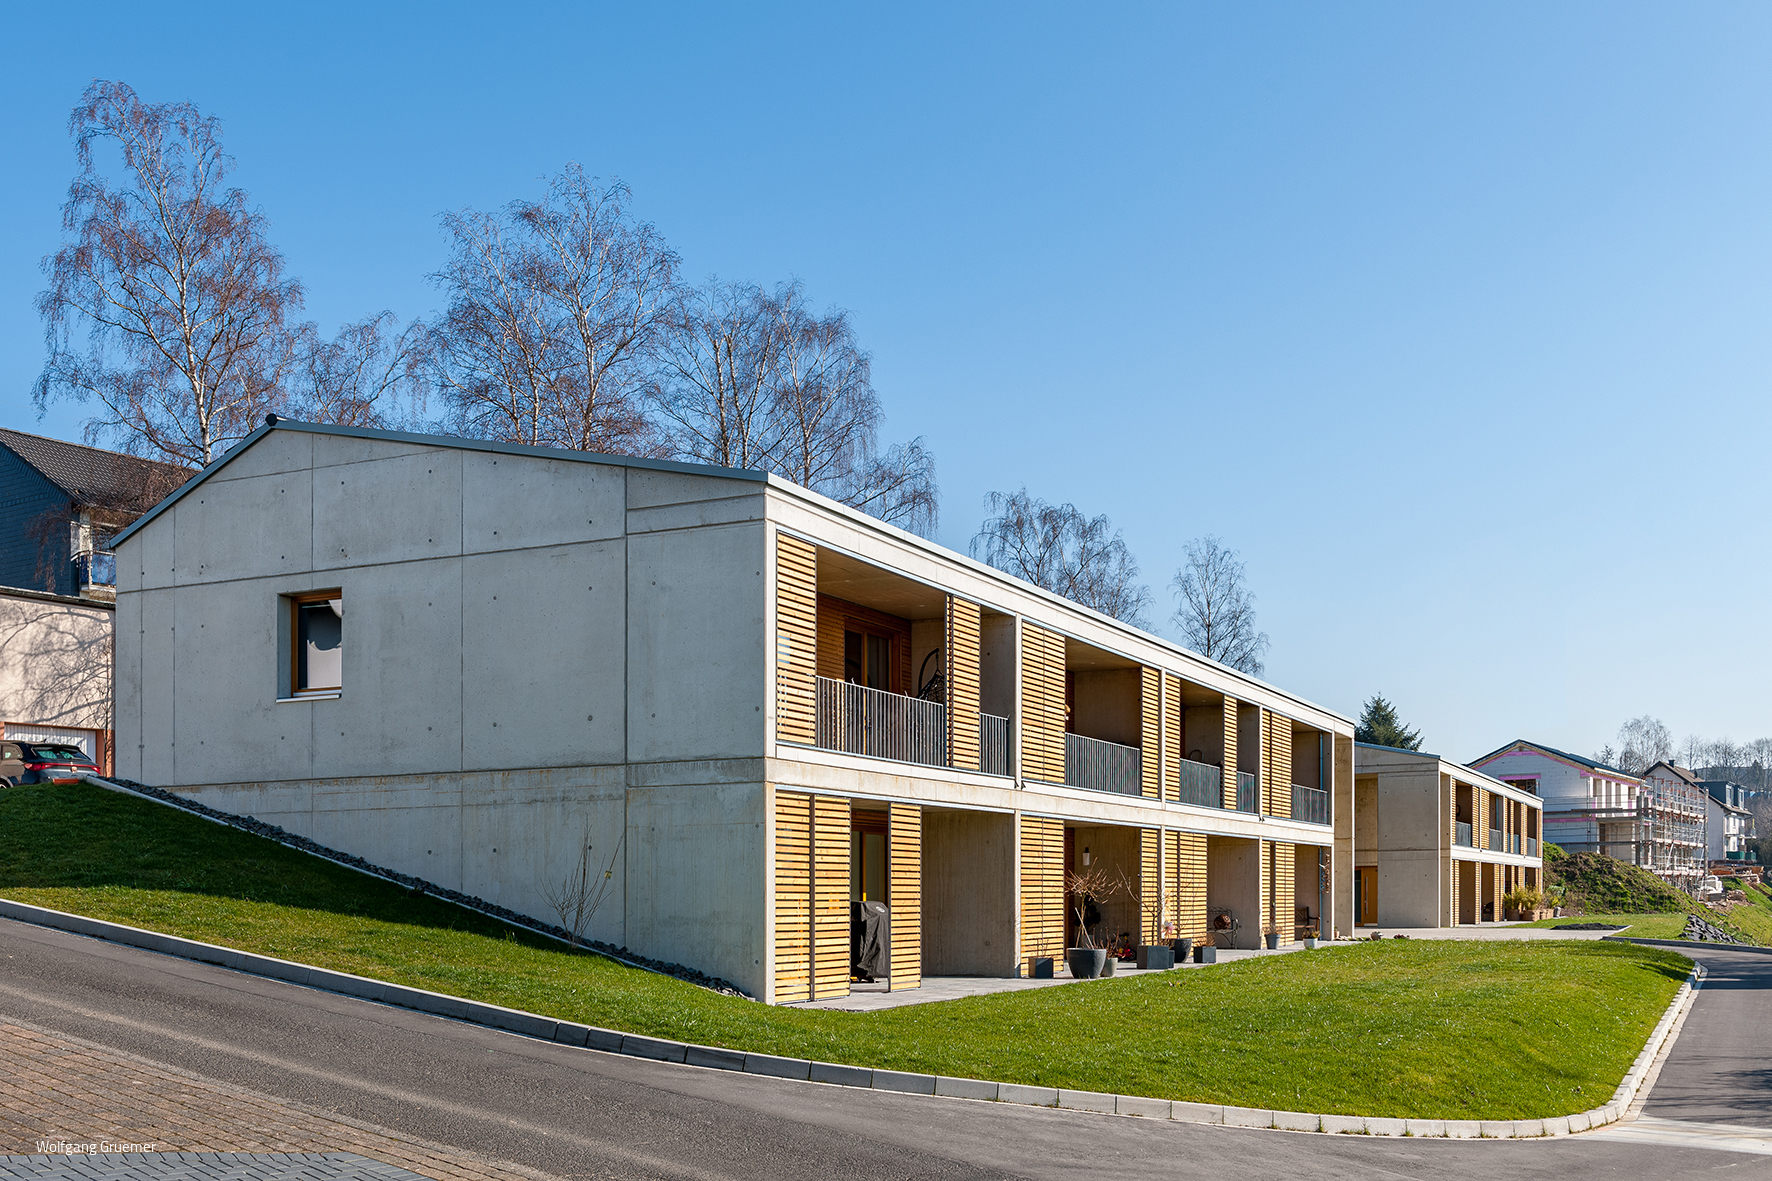
Highly Efficient on the Slope
Two residential buildings fill a gap—both contextually and architecturally
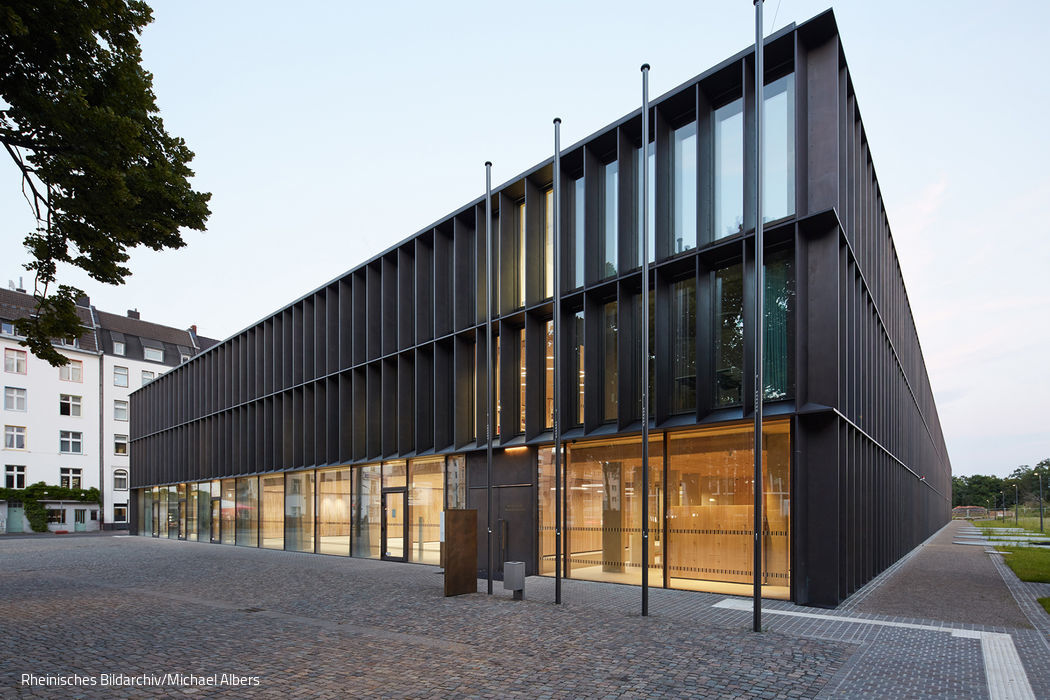
Sheltered Shrine
The new archive building safeguards the city's memory—while inviting the public to discover it.
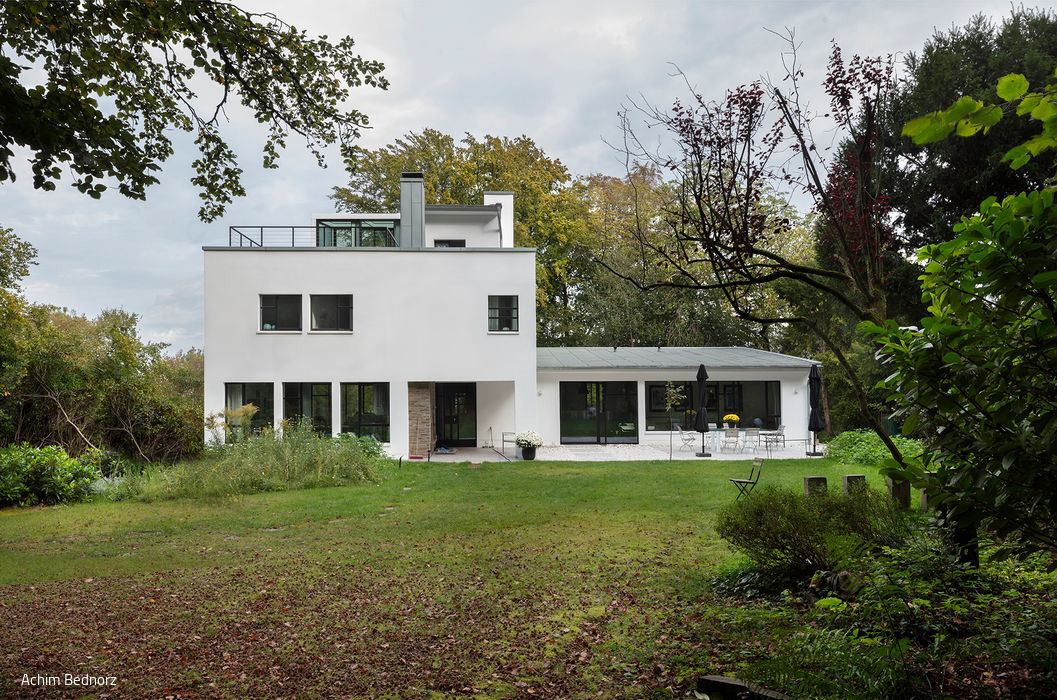
Modern Refined
A detached house from the 1930s is being reorganised and redesigned.
Single-Family Homes Flat Roof Panoramic Windows Rendered FacadeRenovation / Restoration / Building Within Existing Structures Two-Story
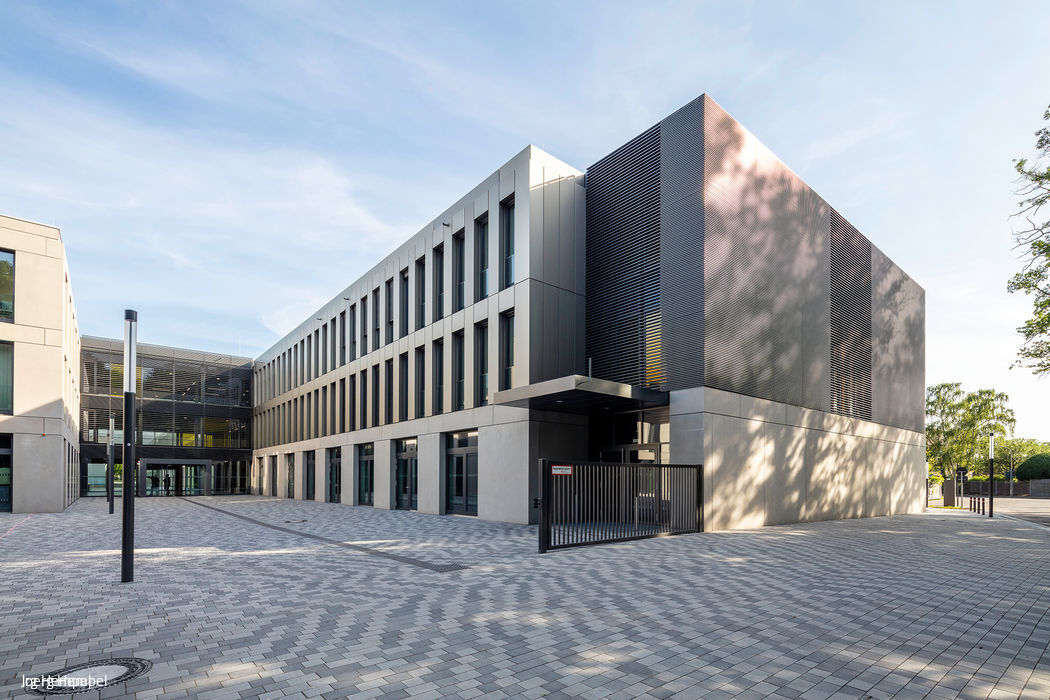
Learning in Clusters
The new Willy Brandt Comprehensive School in Cologne-Höhenhaus achieves its striking impact through an extended footprint organized into intimate, interconnected learning zones.

Classical Elegance
A residential building in Rath/Heumar impresses with its modern, sculptural design language.
Single-Family Homes Flat Roof Wood Façade Panoramic Windows Rendered FaçadeTwo-Story

One Becomes Three
An ensemble of three structures frames an inner courtyard with sweeping views.
Single-family homes Timber frame structure Wood facade SustainabilityPanoramic windows Pitched roof
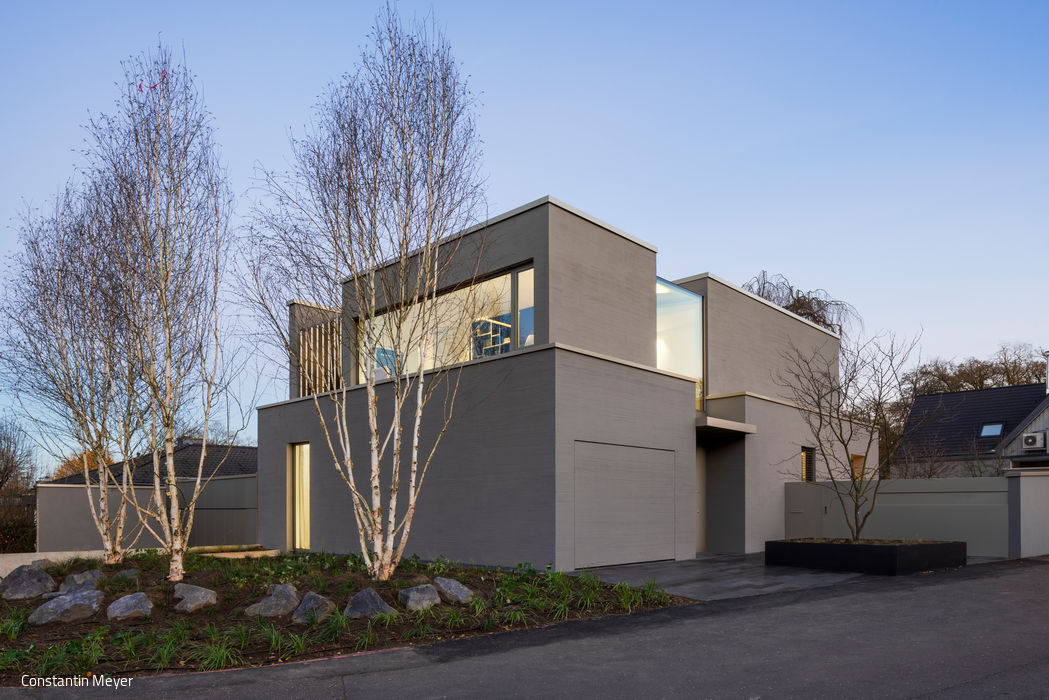
Enclosed Art Space
Airy and understated, the architecture strikes its balance
Single-Family HomesFlat RoofFireplaces / StovesKitchenNatural StonePanoramic WindowsExposed ConcreteTwo-Story
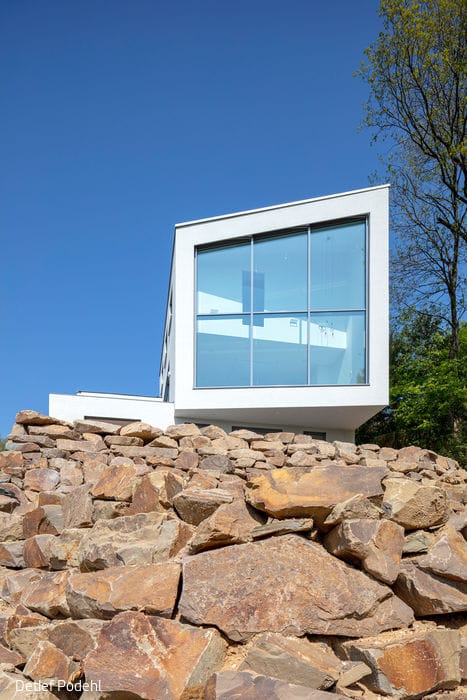
Remarkably Visionary
A steep hillside plot—where every view and vista is thoughtfully maximized

Compact Yet Flowing
A family home in Bergisch Gladbach that opens generously to the garden
Single-Family Homes Single-Story Flat RoofPanoramic Windows Two-Story
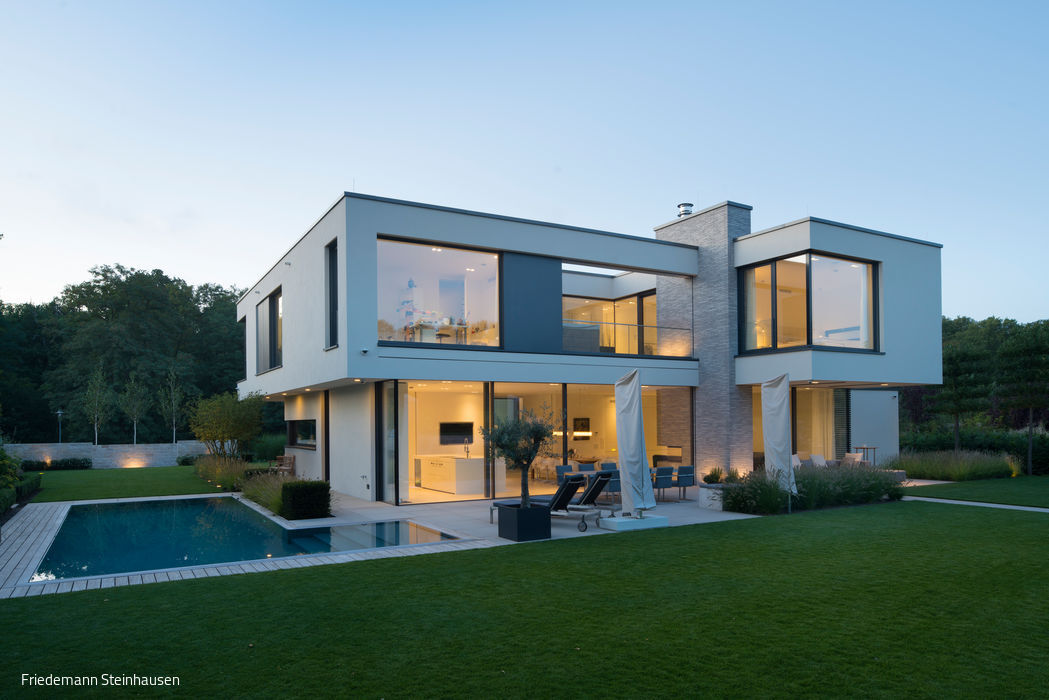
Smart Minimalism
A villa that marries sculptural form with seamlessly integrated building systems.
Single-Family Homes Flat Roof Panoramic Windows Rendered FaçadeBrick Two-Story
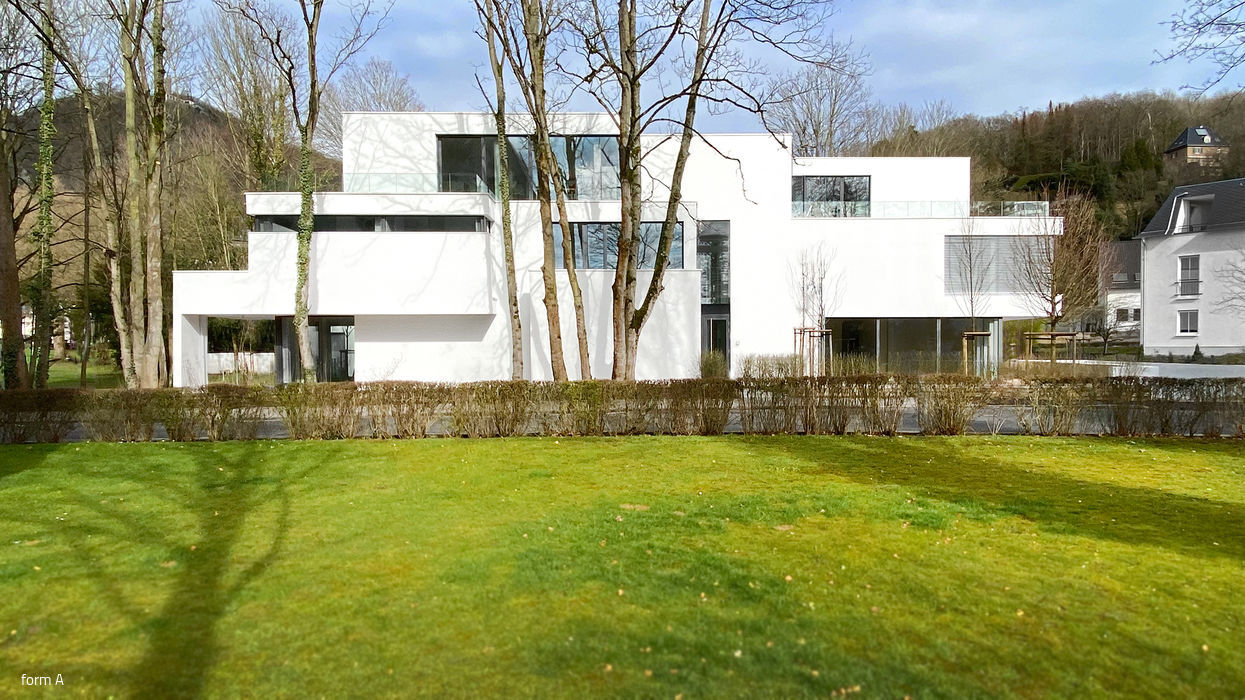
Residential Quarter with Park
A residential building in Bad Honnef showcasing open, flowing floor plans that maximize views of the surrounding landscape.
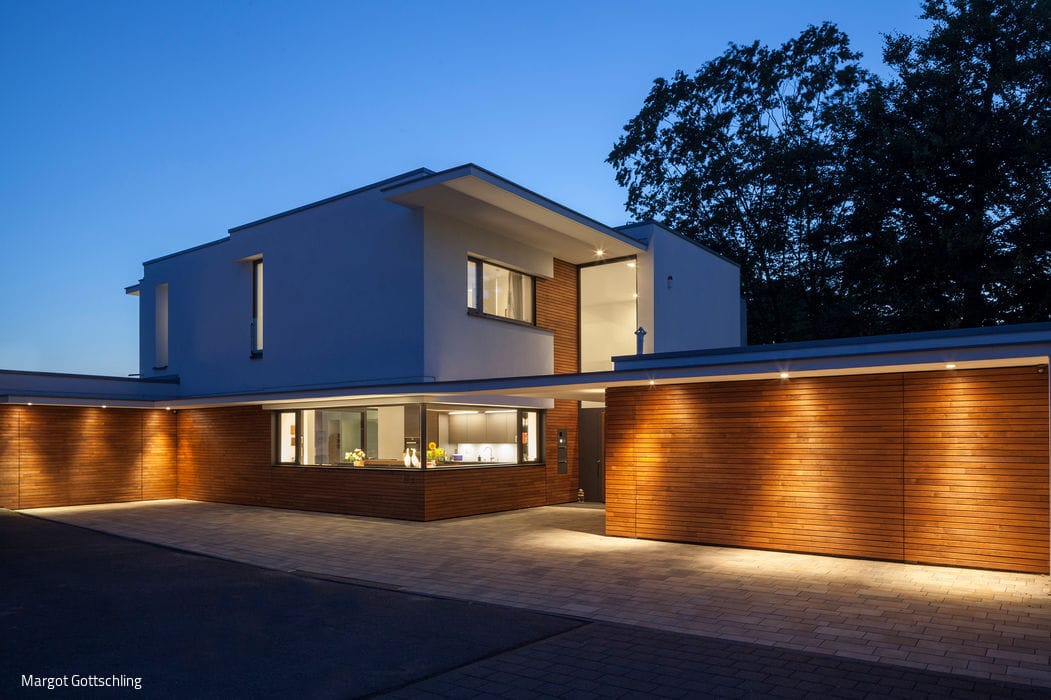
Window to the World
Generous Entertaining Spaces Meet Private Retreats
Single-Family Homes Flat RoofWood Façade Panoramic Windows Brick Two-Story
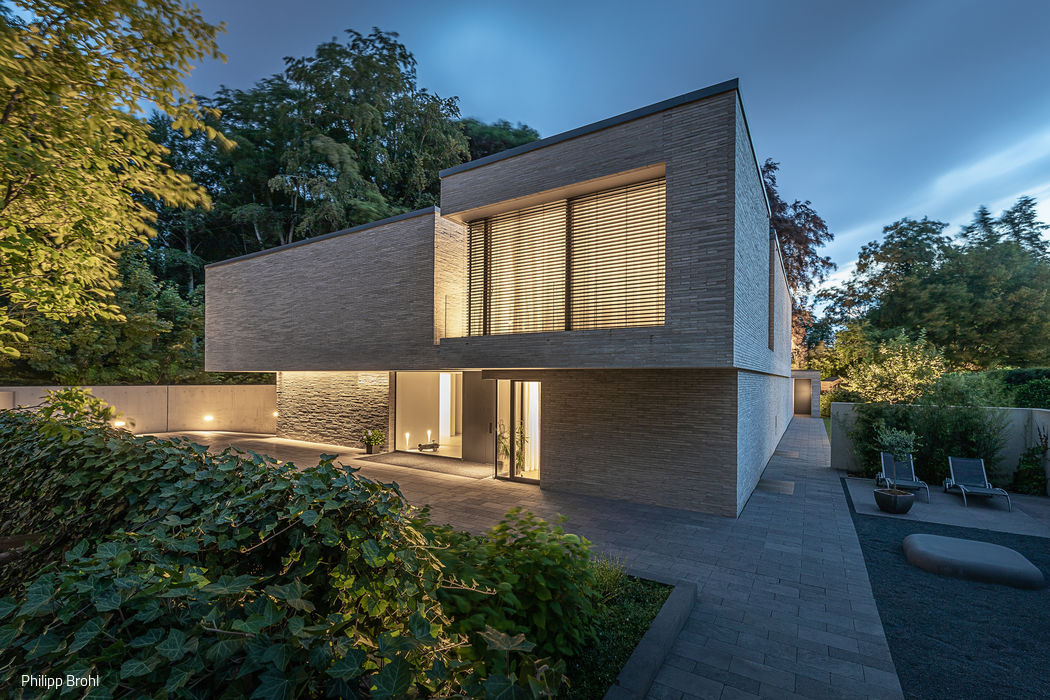
In Dialogue with Nature
A Braunsfeld residence that impresses through its sculptural presence—both inside and out.
Single-Family Homes Flat RoofPanoramic Windows Tile Two Stories
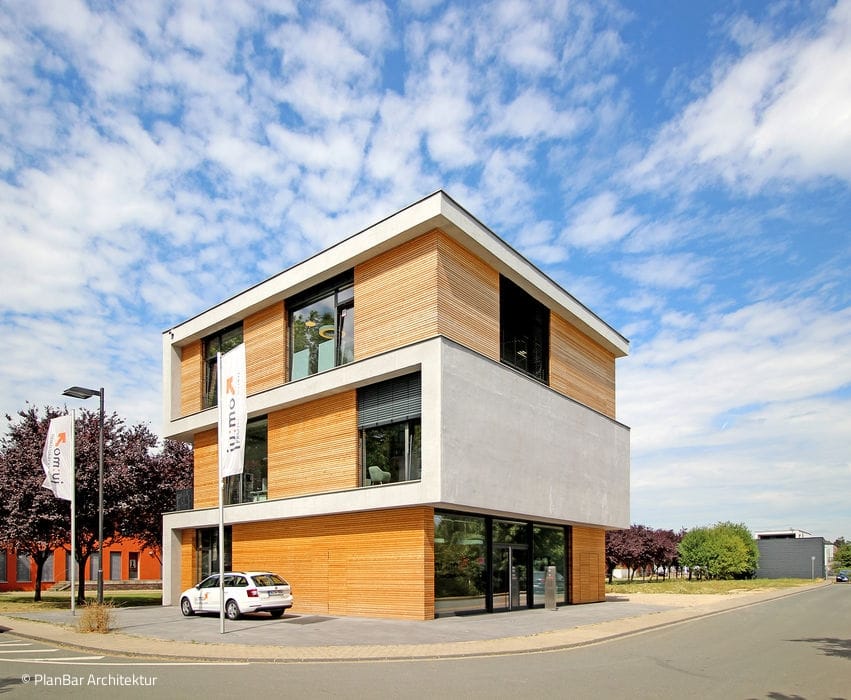
Forward-Thinking
A defining feature is the continuous band in exposed concrete, running as a wall and ceiling element from ground level to roof…
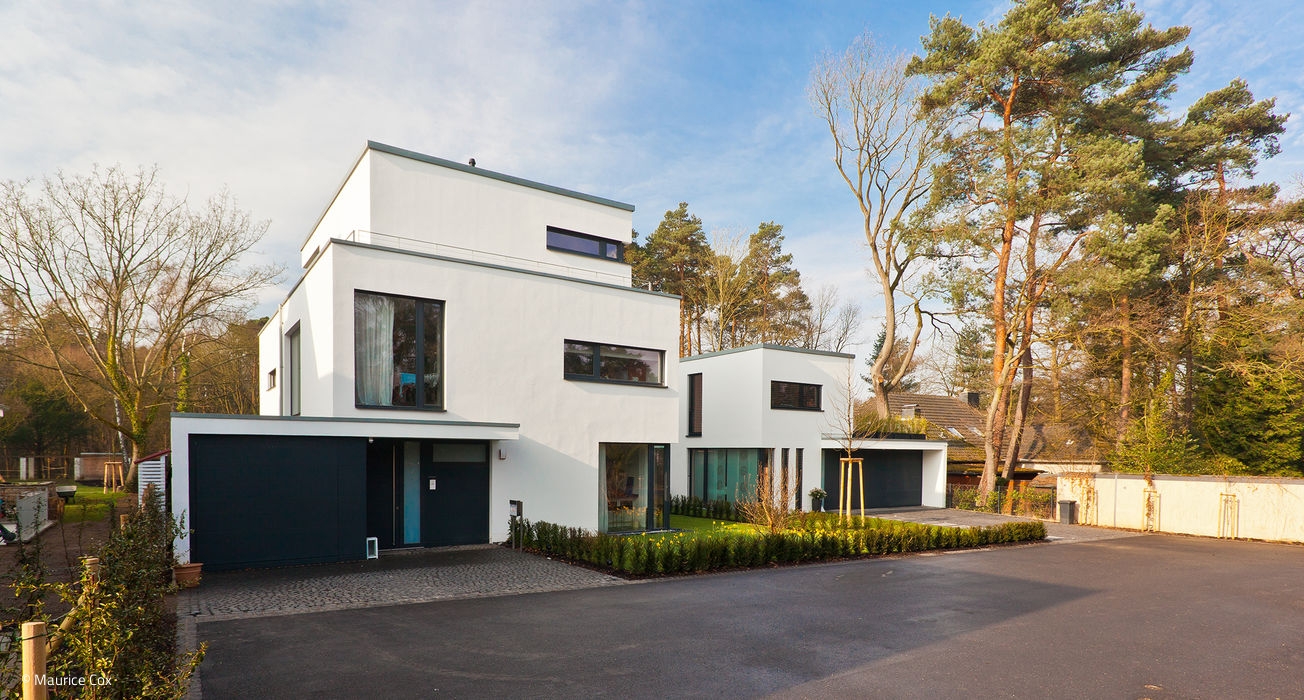
One to Four
Historic charm meets contemporary design: a protected villa thoughtfully complemented by custom new homes.
Single-Family Homes Flat Roof Panoramic Windows Rendered FacadeTwo Stories


