


Frankfurt – Rhine-Main Region

No results found. Try adjusting your filters.

Print editionas interactive flipbook

Clear and Functional
Holzschindeln eines Neubaus verankern Haus in der Bautradition des Odenwalds

Leben in Flusslandschaft
Gleichgewicht zwischen kommunikativem Wohnen und funktionaler Klarheit
single-family homesflat roof metal façadenatural stone façaderendered facadeTwo-Storey
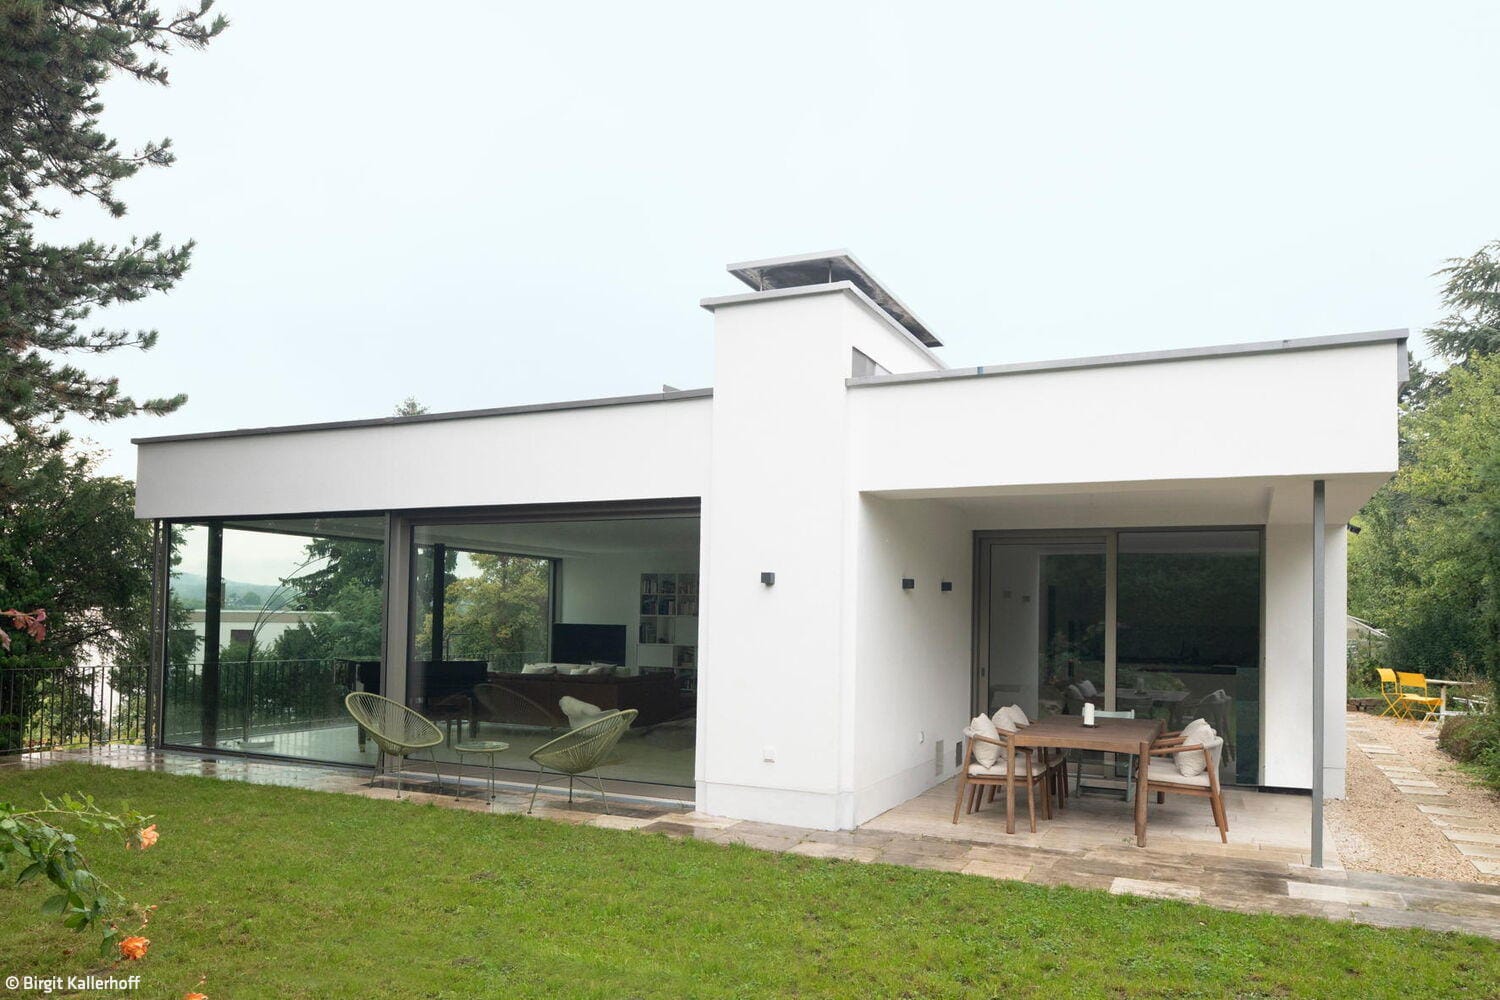
Preserved Through Change
Renovation as a statement of modern living: light-flooded, open, elegant
Single-Family HomesFlat RoofRendered FacadeRenovation / Refurbishment / Building within Existing ContextTwo-Story

Monolithic & Filigree
Hillside villa with flowing, open living spaces
Single-Family HomesRendered FacadeGable RoofStairs Two-Story

Dynamic Tension
Elongated residence creates a powerful interplay between dark exterior and luminous interior
Single-Family HomesFlat RoofExposed ConcreteBrickTwo Stories

Striking in Red
A Seamless Connection Between Interior and Landscape

Ready for the Future
New School Building: Designing Spaces for Learning, Connection, and Growth

The Courage to Make a Statement
Minimalist Home with Striking Façade: Light as Architecture

Protection and Openness
Exposed concrete walls unite purism, generous proportions, and superior insulation in a contemporary villa.

In Handwriting
A winery's thoughtful expansion seamlessly complements its existing legacy.
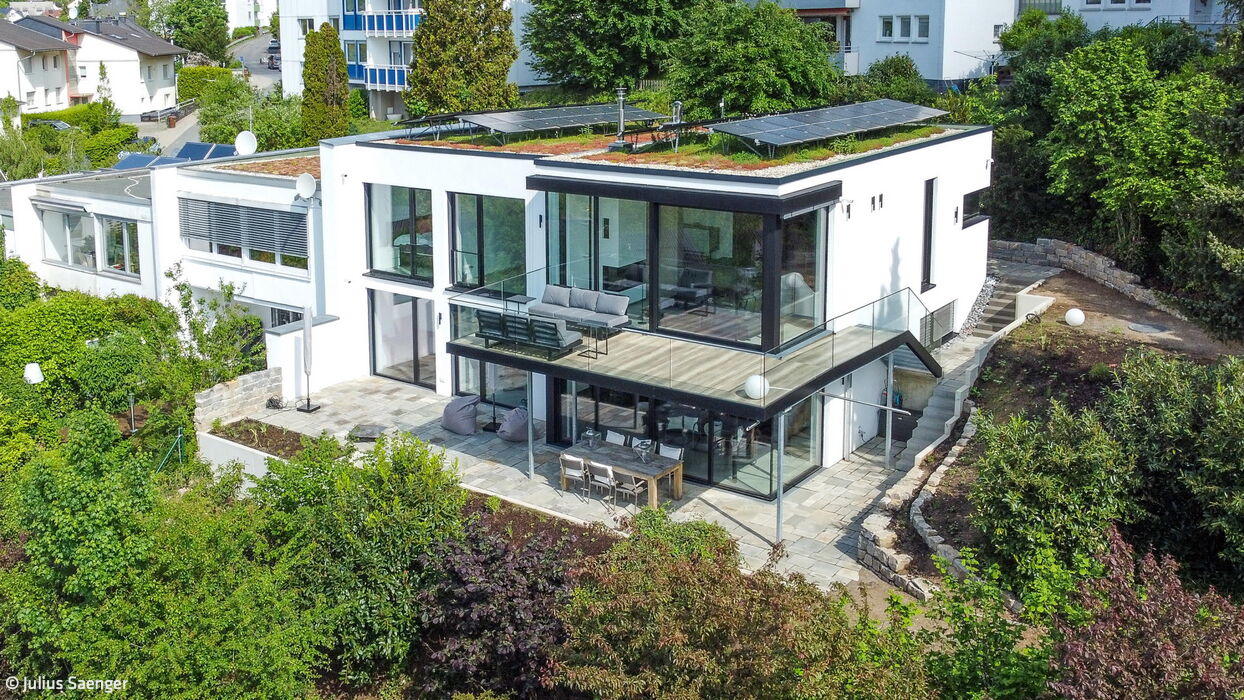
Continuation of Lines
Extension to a 1960s terraced end house expands living space with purpose and elegance
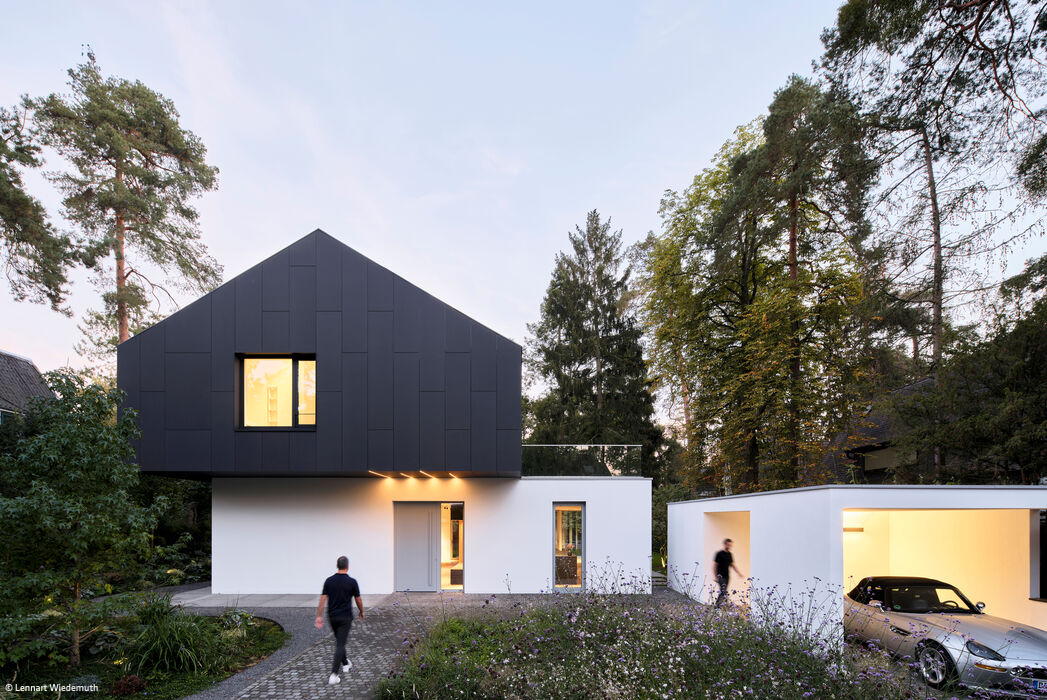

Open & Introverted
Sustainable, Cost-Effective Family Home in Solid Wood Construction
Single-Family HomesTimber Construction (Load-Bearing Structure)Two-Story

Vibrant & Forward-Thinking
Inclusive Education Takes Shape: Weinheim's New Hub for Learning, Sport & Culture

Spacious Interior
A House Surprises: Interior Voids Reshape the Core
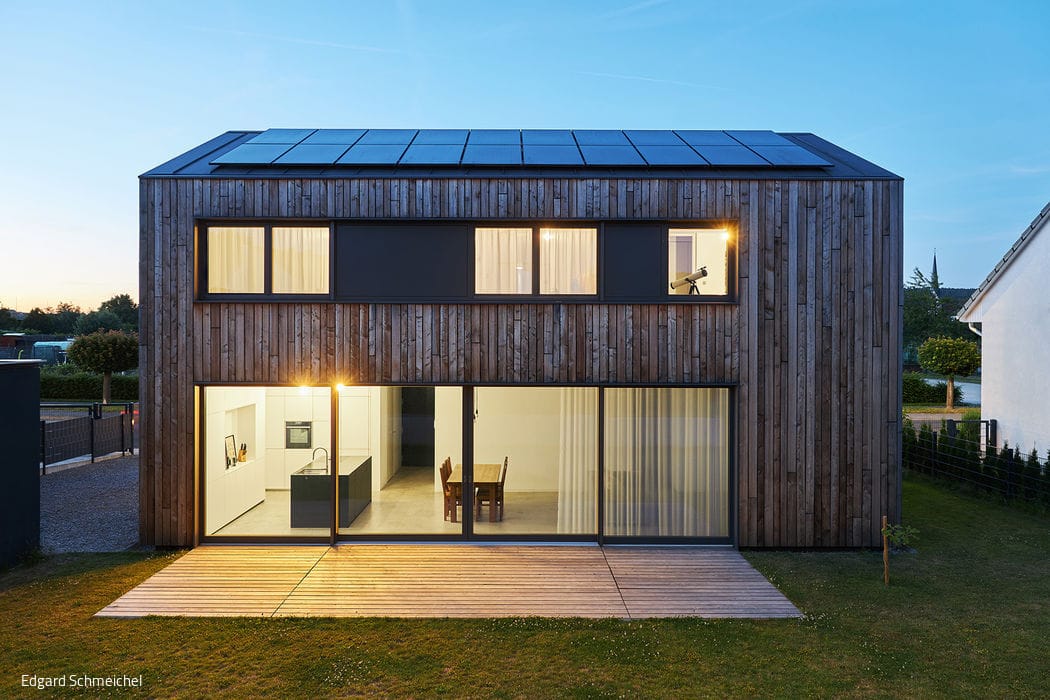
Contemporary & Comfort
Compact & Sustainable: How Efficient Design Delivers Generous Living Space
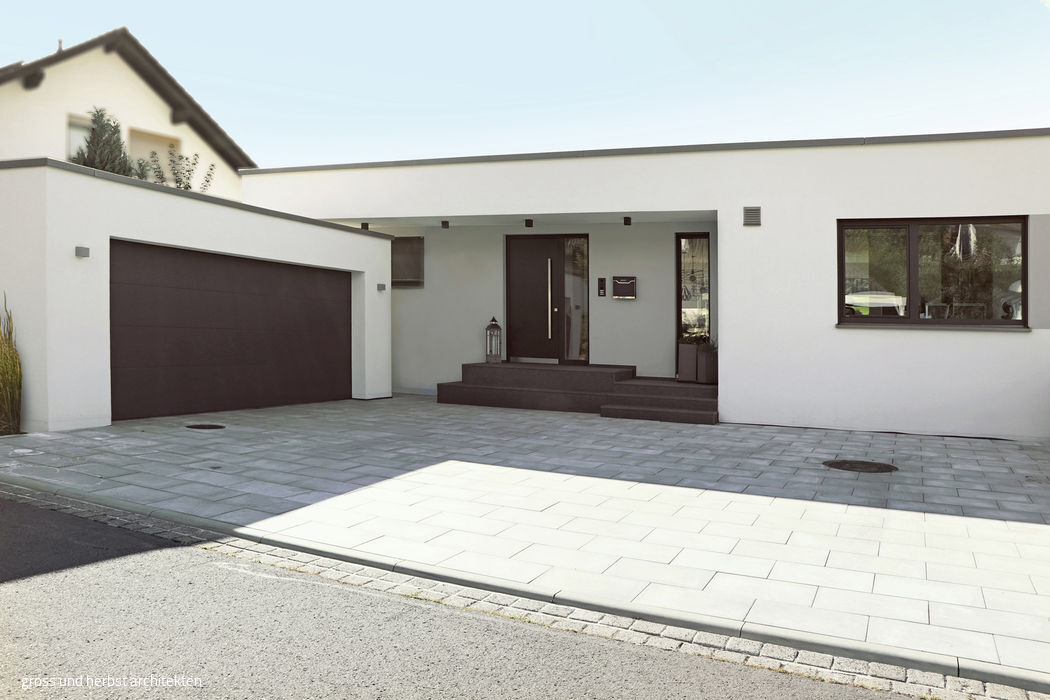
Gently Integrated
Cubic bungalow makes strategic use of a sloping site
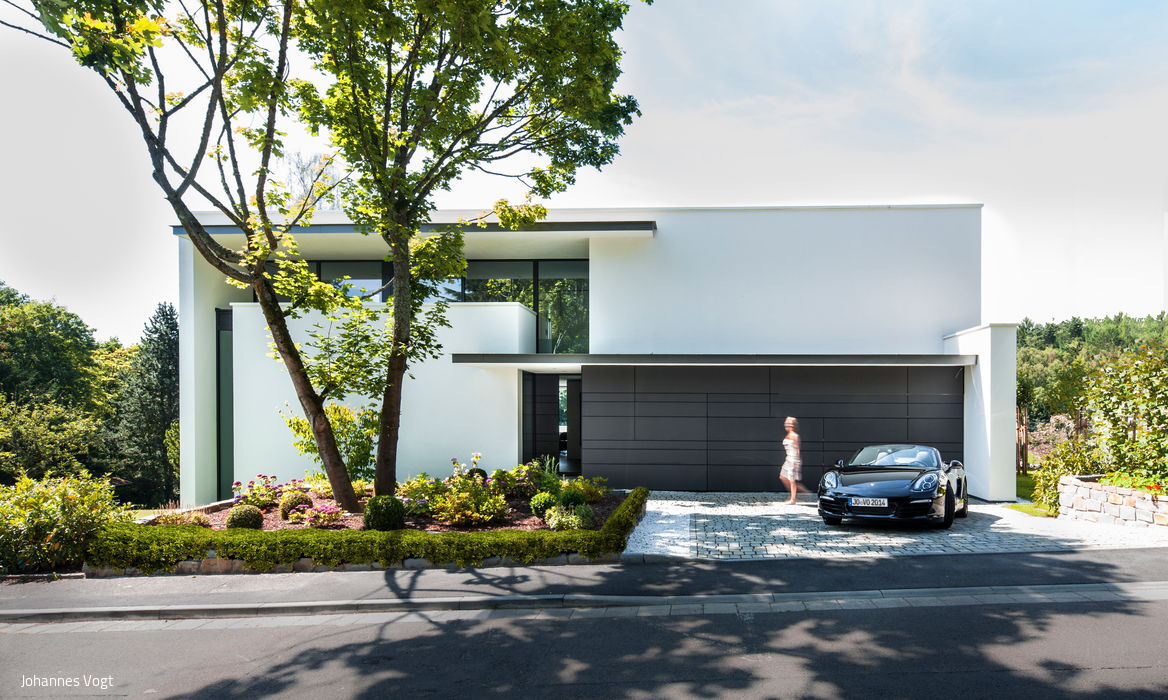
Graceful and Elegant
A Villa Balancing Openness and Privacy

Tree House Purism
Villa offers a peaceful lifestyle in a green natural setting
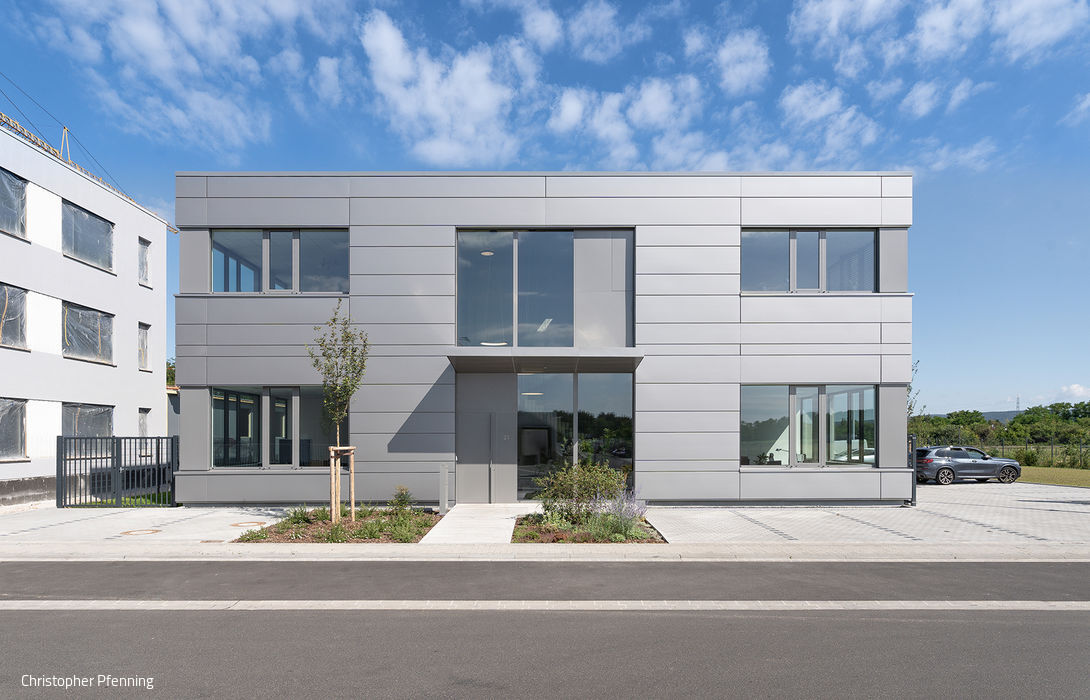
Growth Potential
Two-storey commercial property designed to adapt—simply and smartly