Frankfurt – Rhine-Main Region

No results found. Try adjusting your filters.

Print editionas interactive flipbook
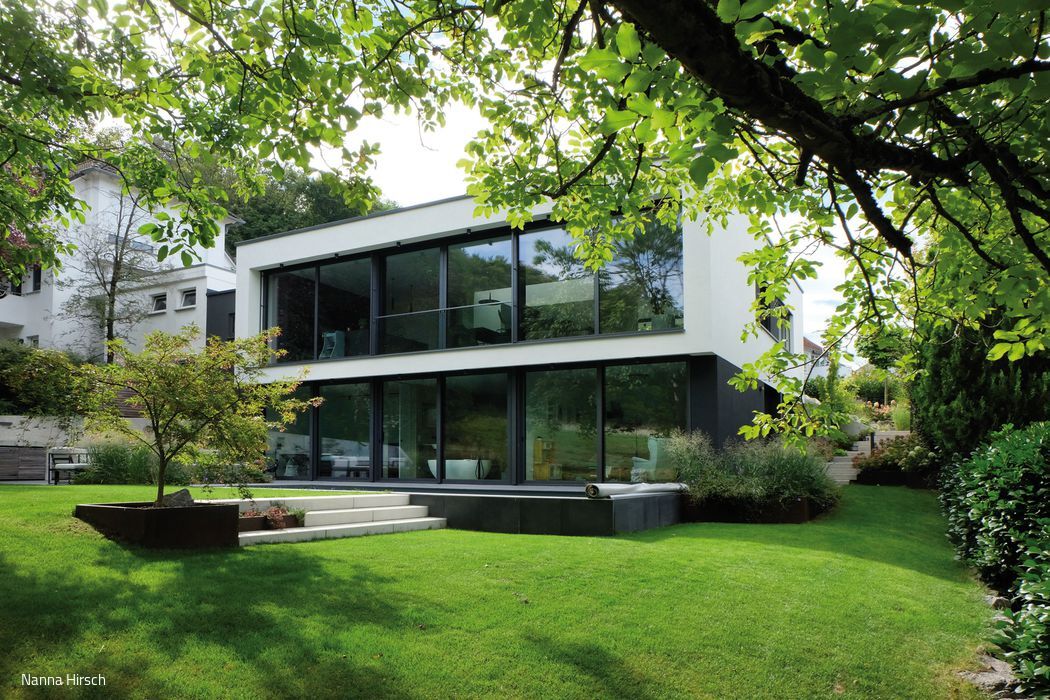
Sustainable & contemporary
Residential construction bridges the old and the new, balancing economic viability with compelling design.
Flat roof Wood façade Multi-story residential construction Render façade
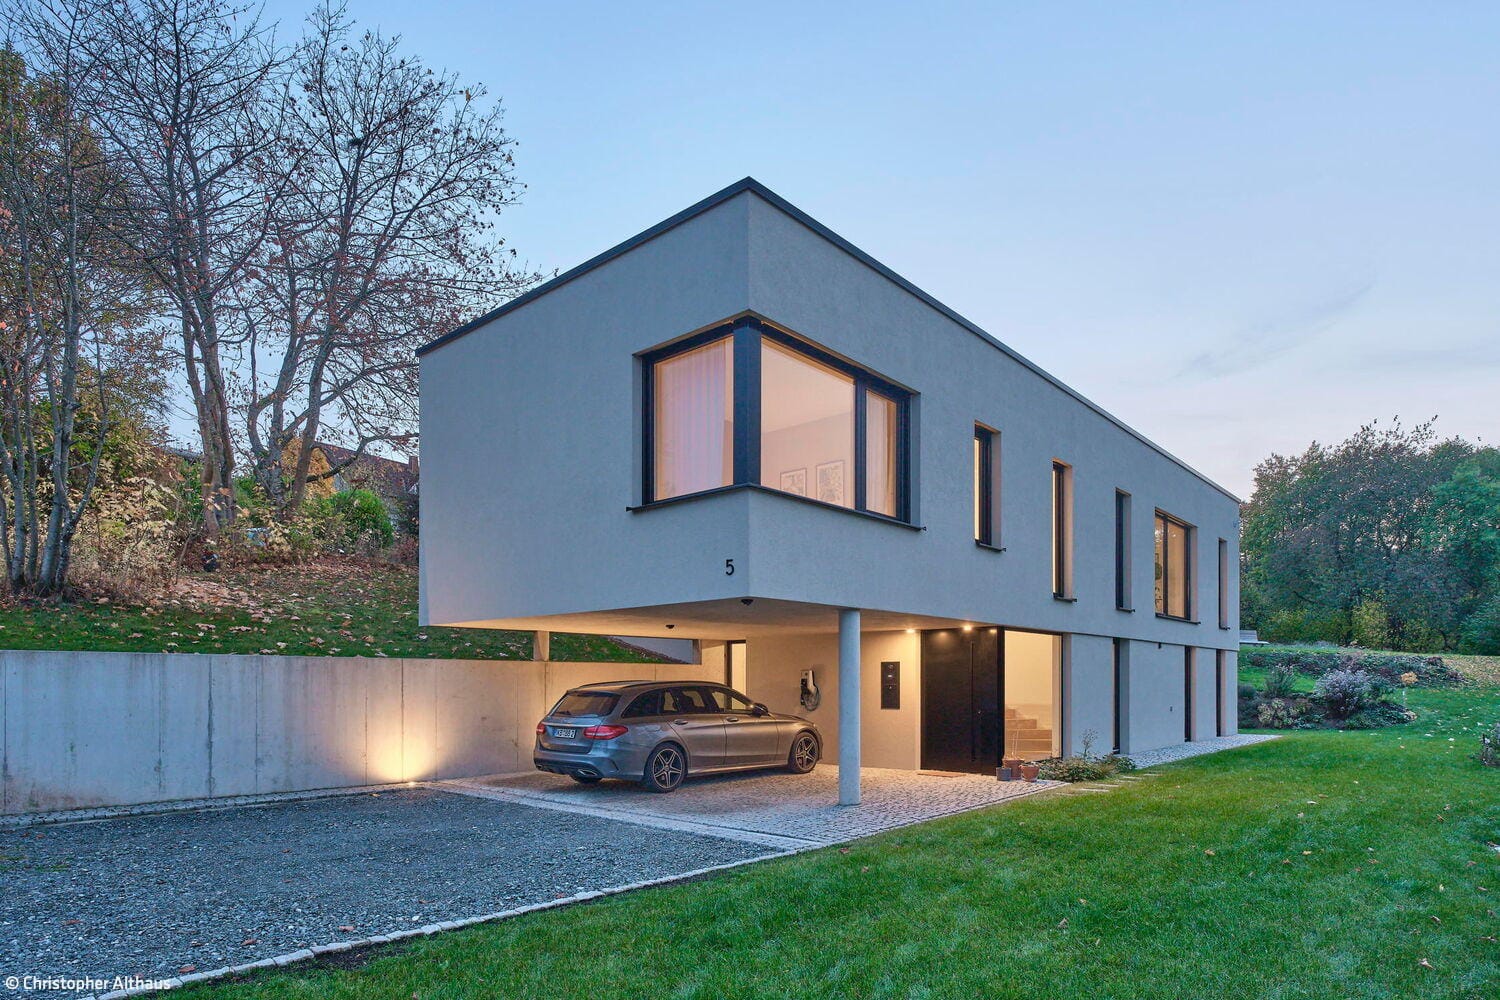
Architecture as Mediator
A new home settles into the topography and transforms the place

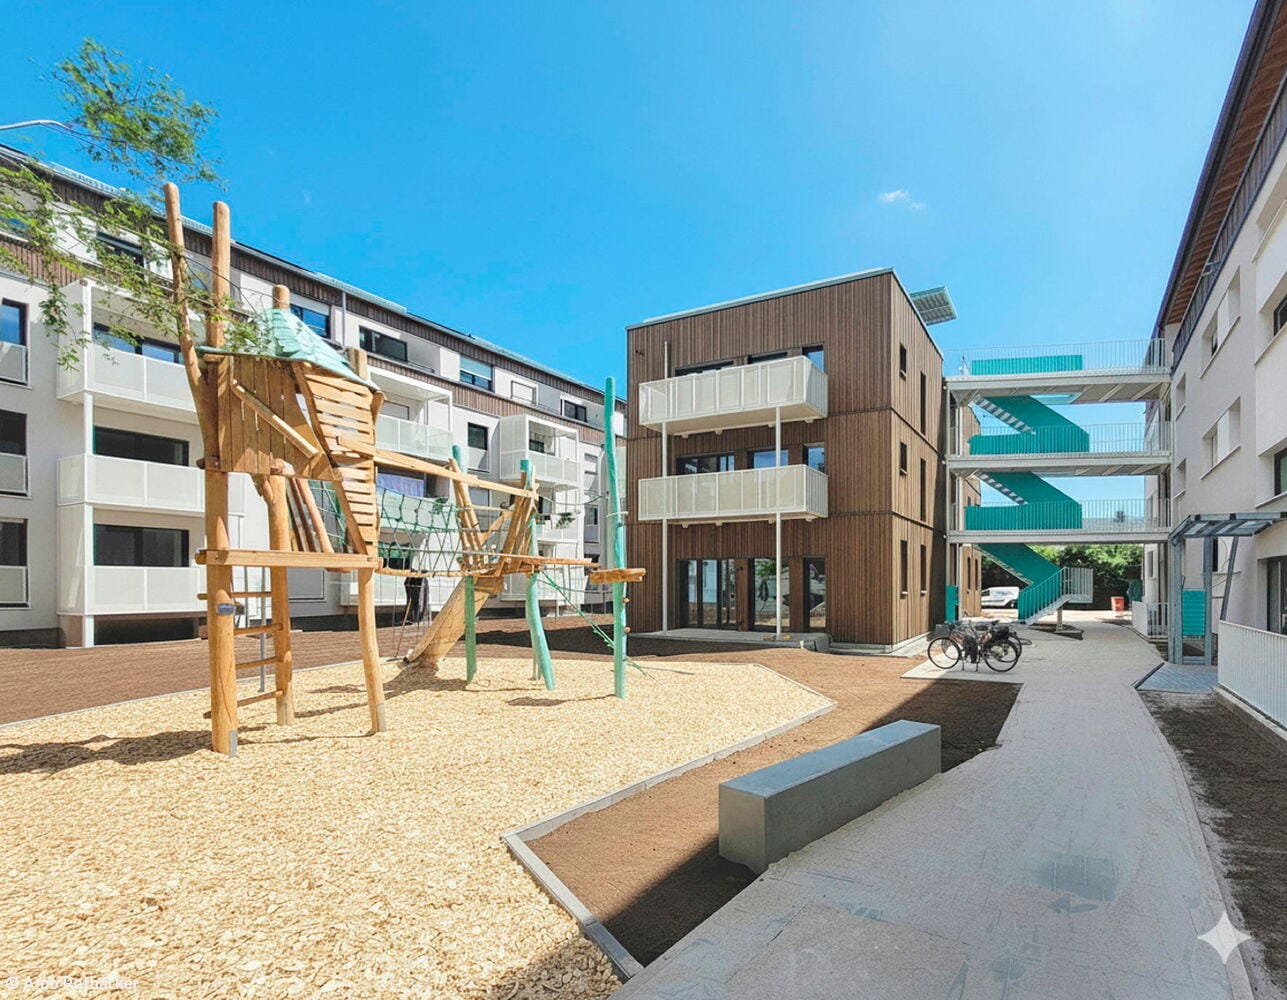
Openness & Proximity
New development for assisted living with integrated childcare creates spaces for multiple generations
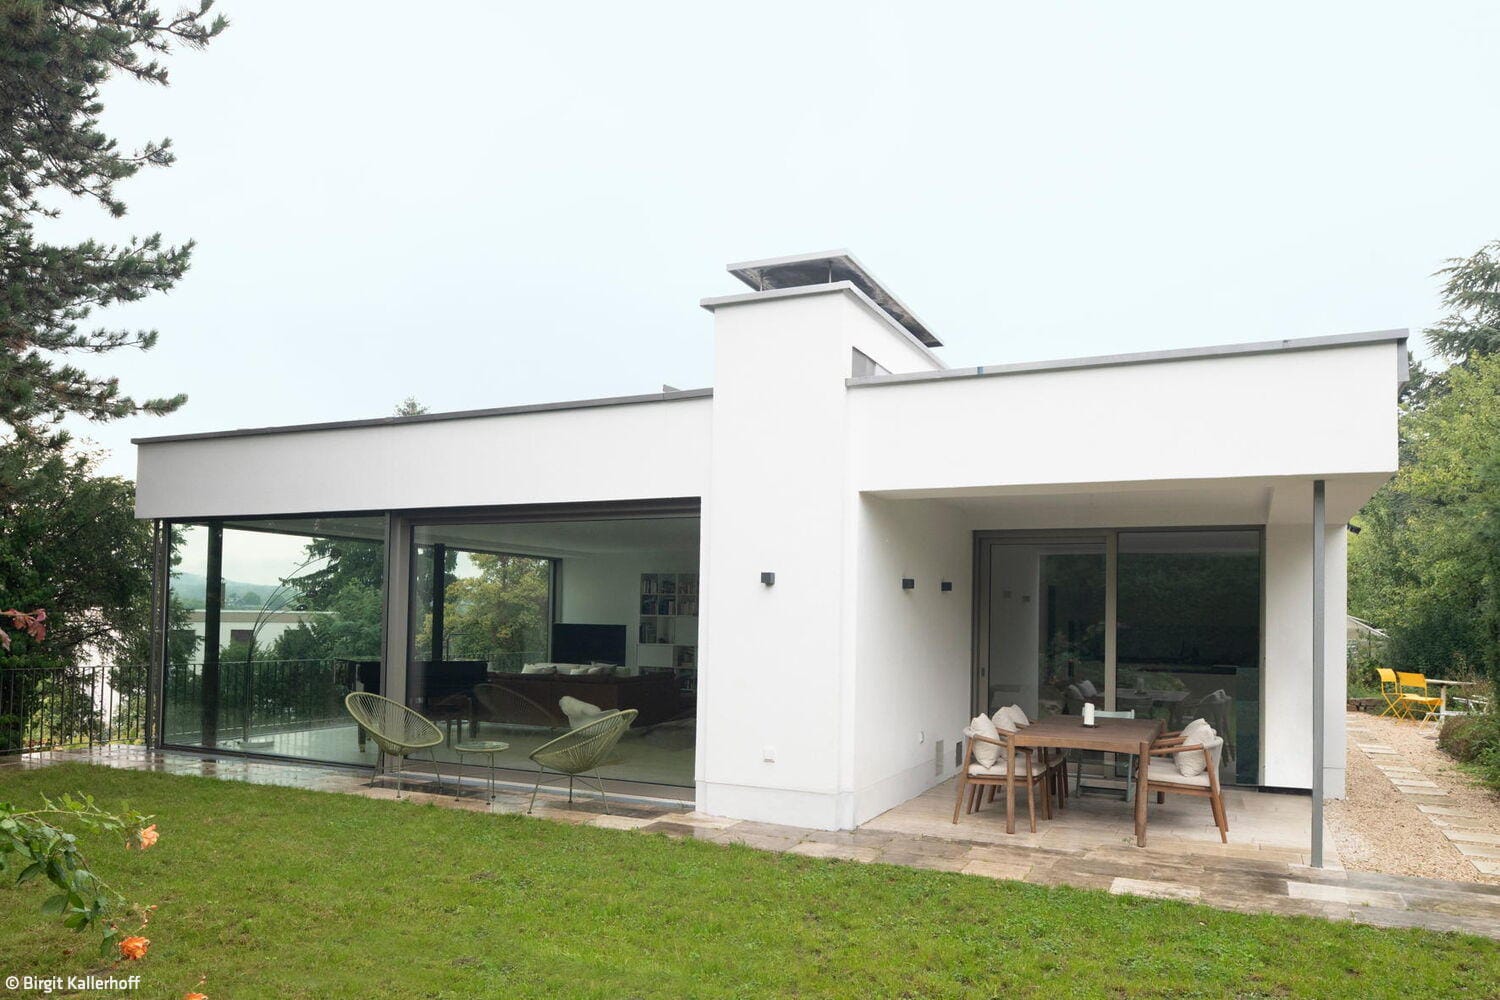
Preserved Through Change
Renovation as a statement of modern living: light-flooded, open, elegant
Single-Family HomesFlat RoofRendered FacadeRenovation / Refurbishment / Building within Existing ContextTwo-Story
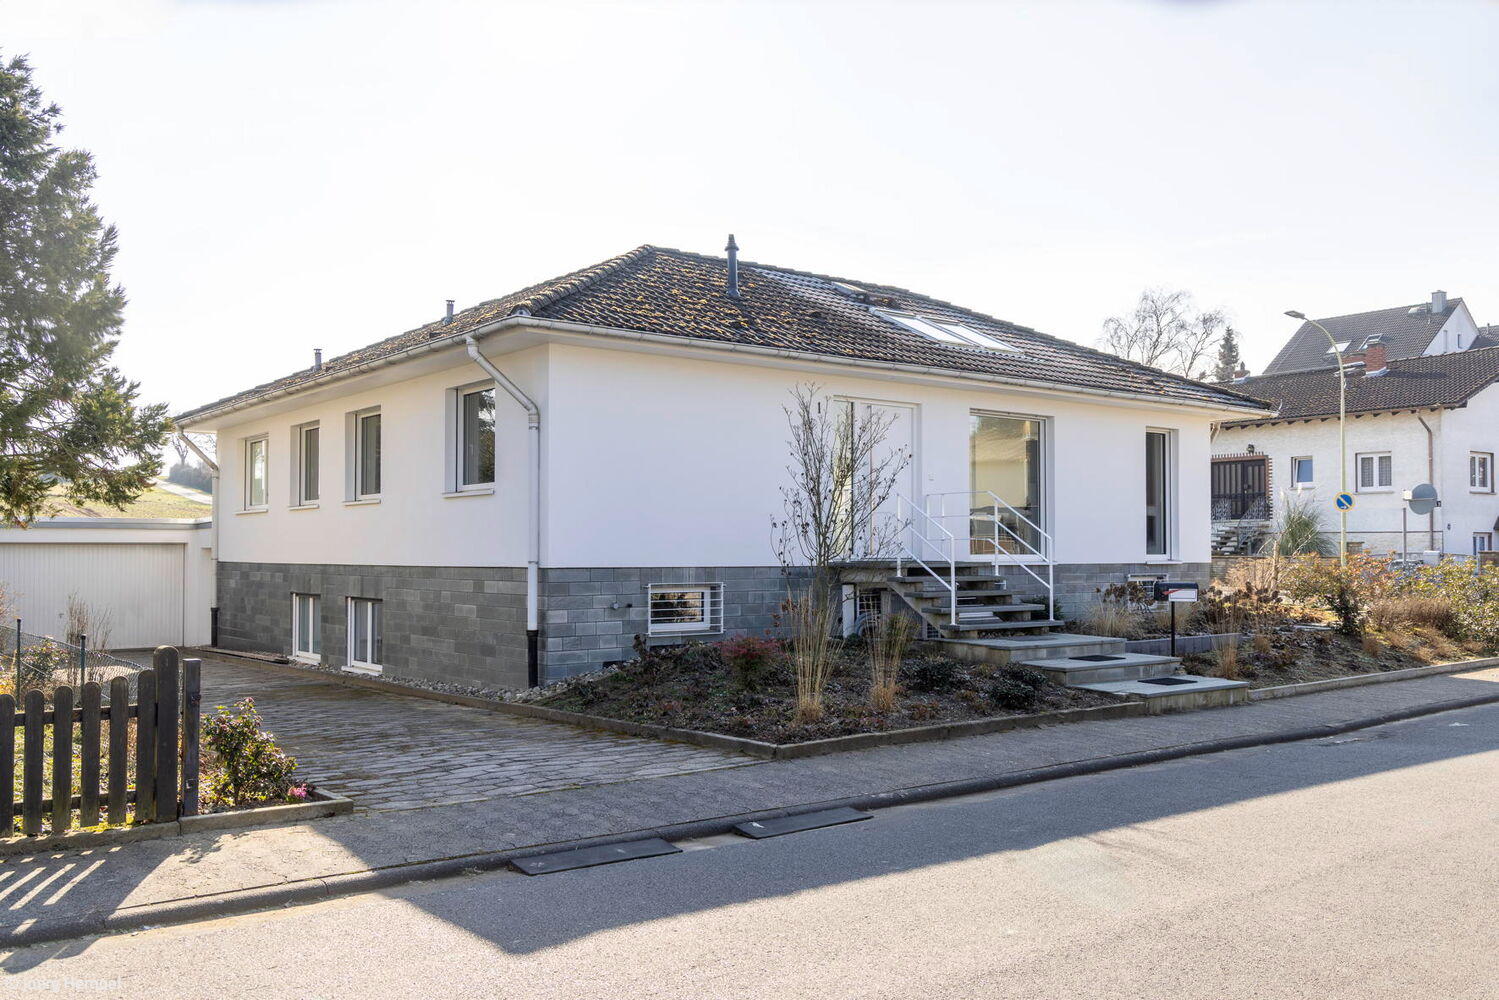
Open to Light
A 1960s Bungalow Radically Transformed – Inside and Out
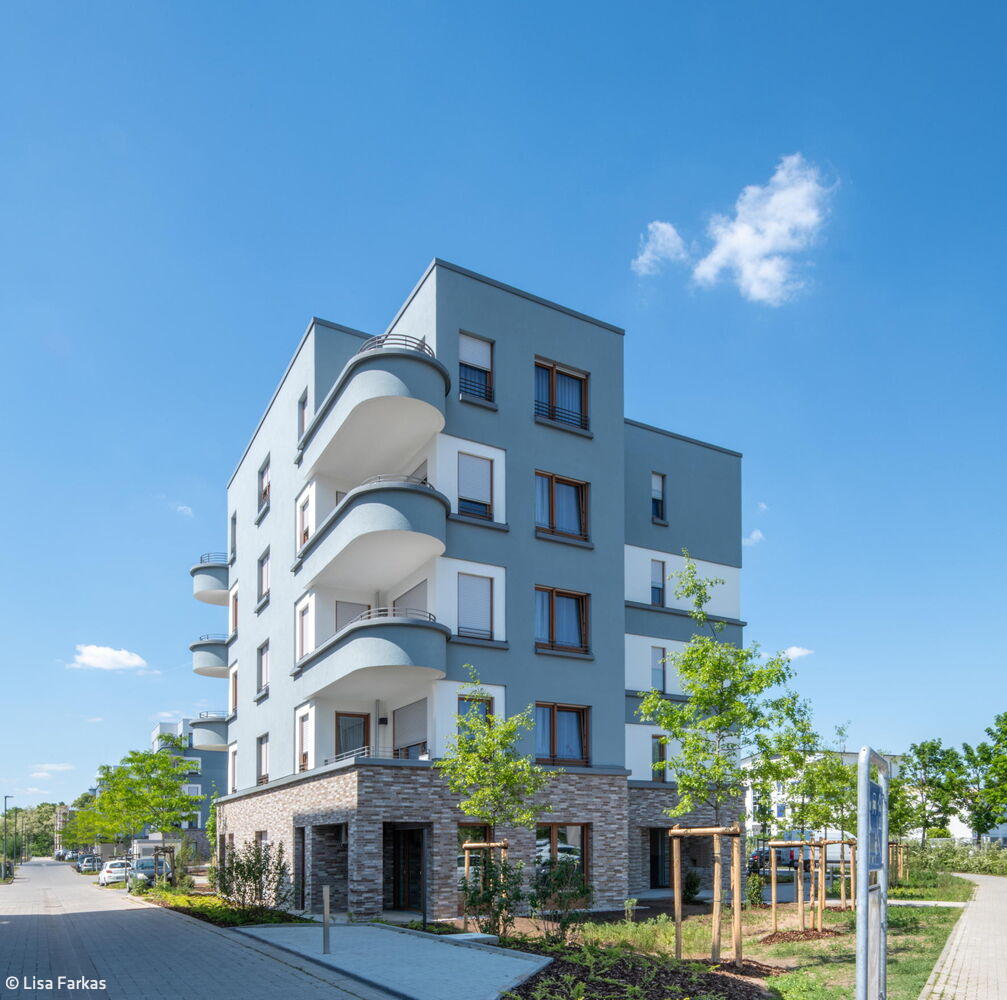
Brick Instead of Styrofoam
A new development project proving that social housing can be both comfortable and built to last.
Flat roof Multi-story residential construction Render façade
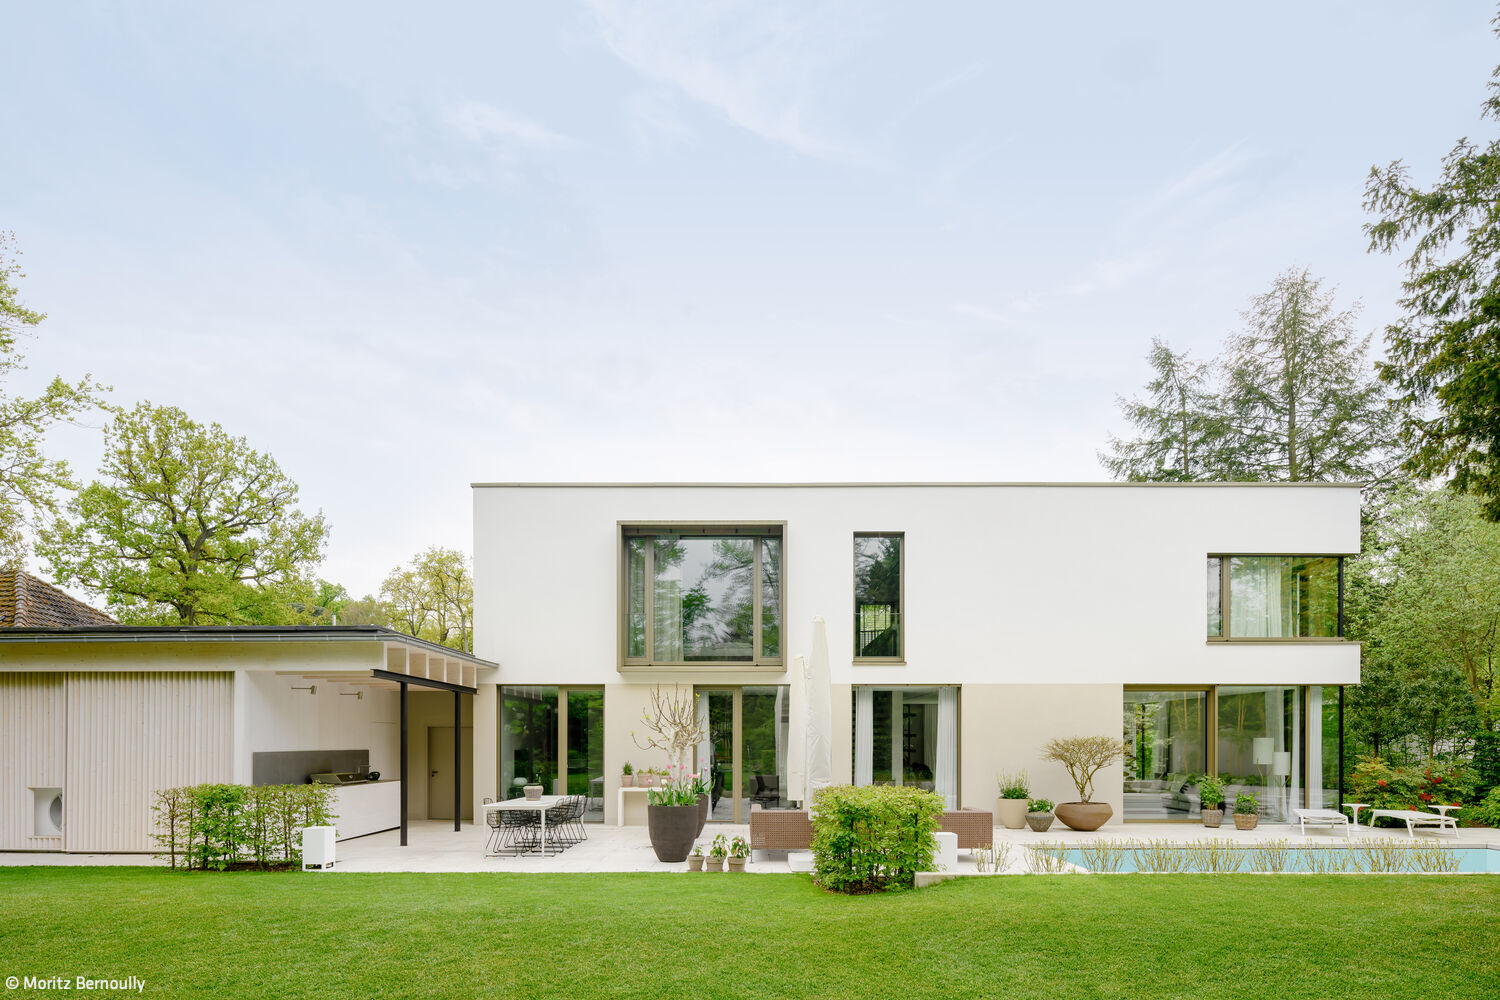
California Summer Day
California Spirit in the Rhine-Main: How One Villa Brings West Coast Living Home
Bath / WellnessSingle-Family HomesFlat RoofKitchenRendered FacadeTwo Stories
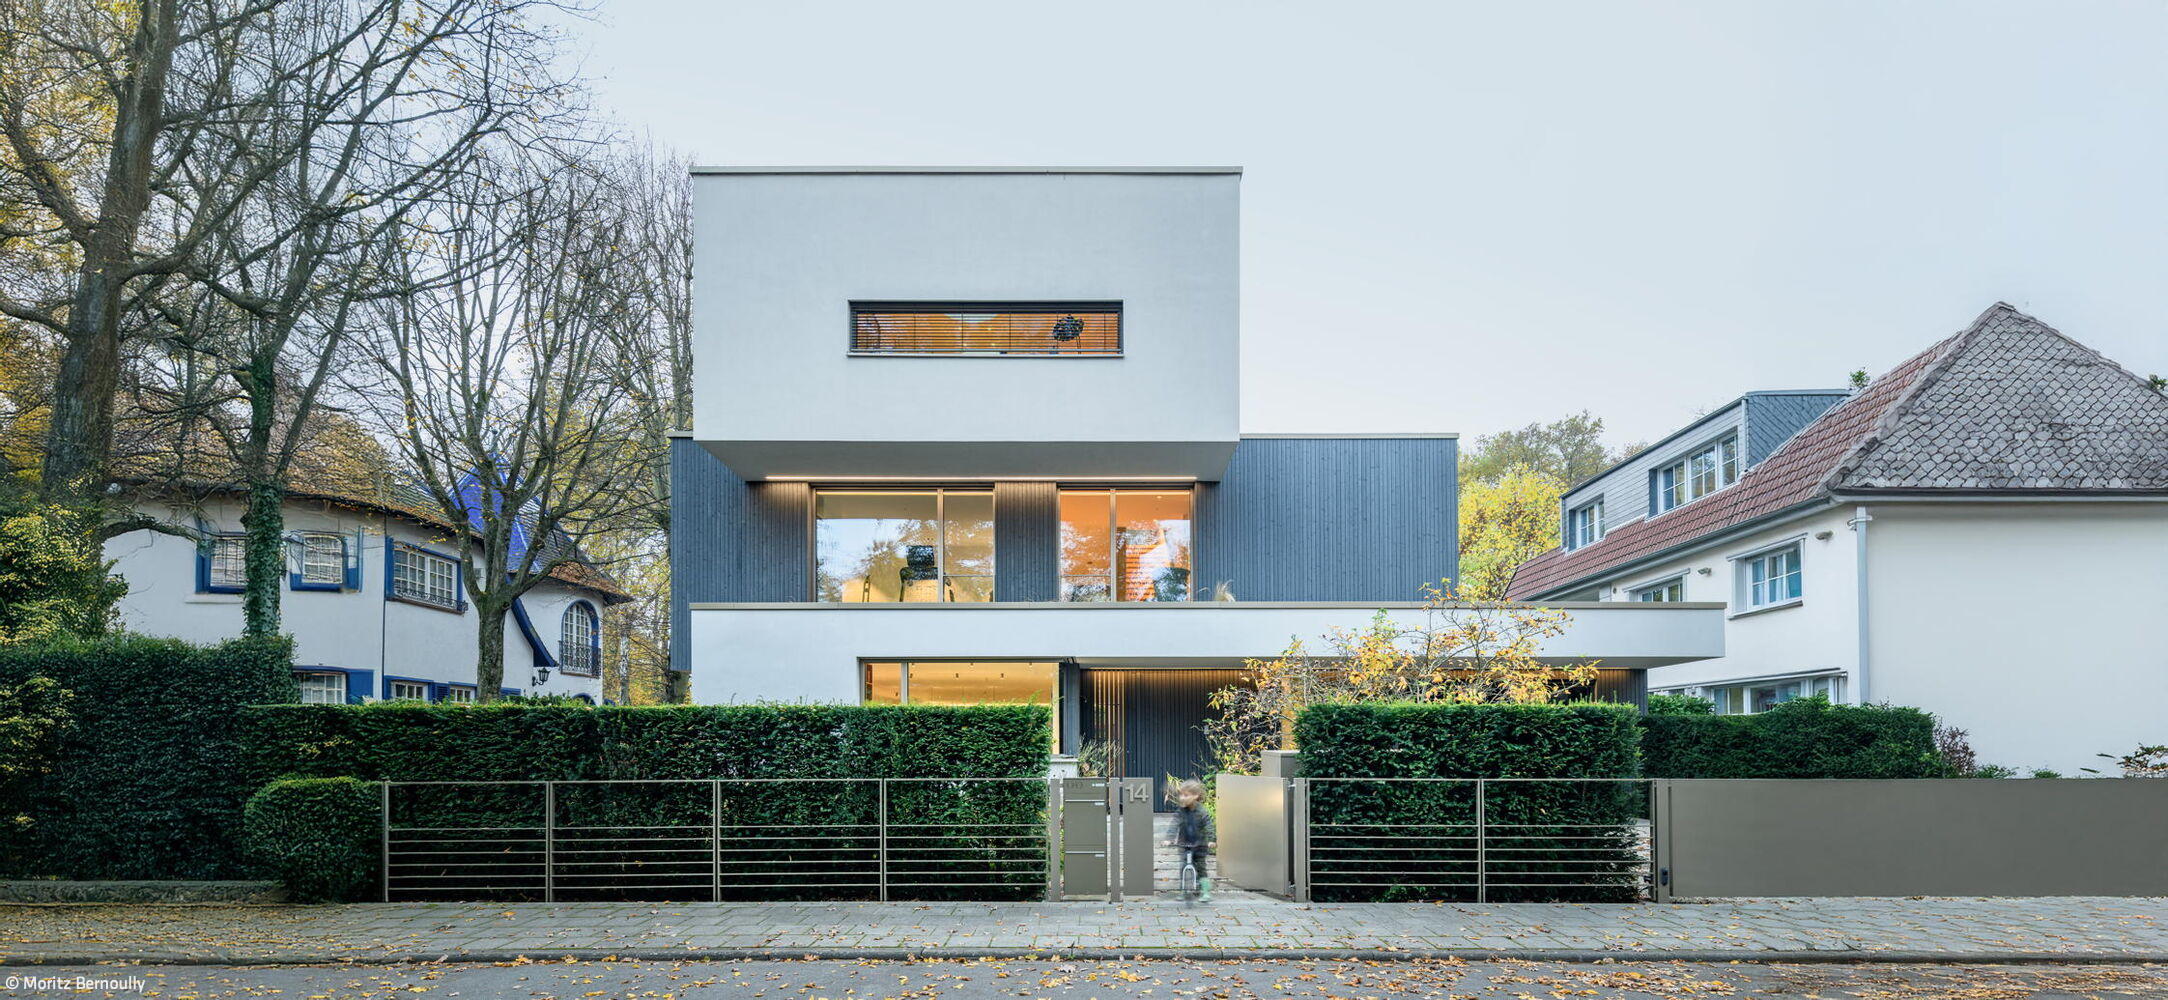
Precisely Balanced
A family's new home shaped by its connection to the outdoors at every level
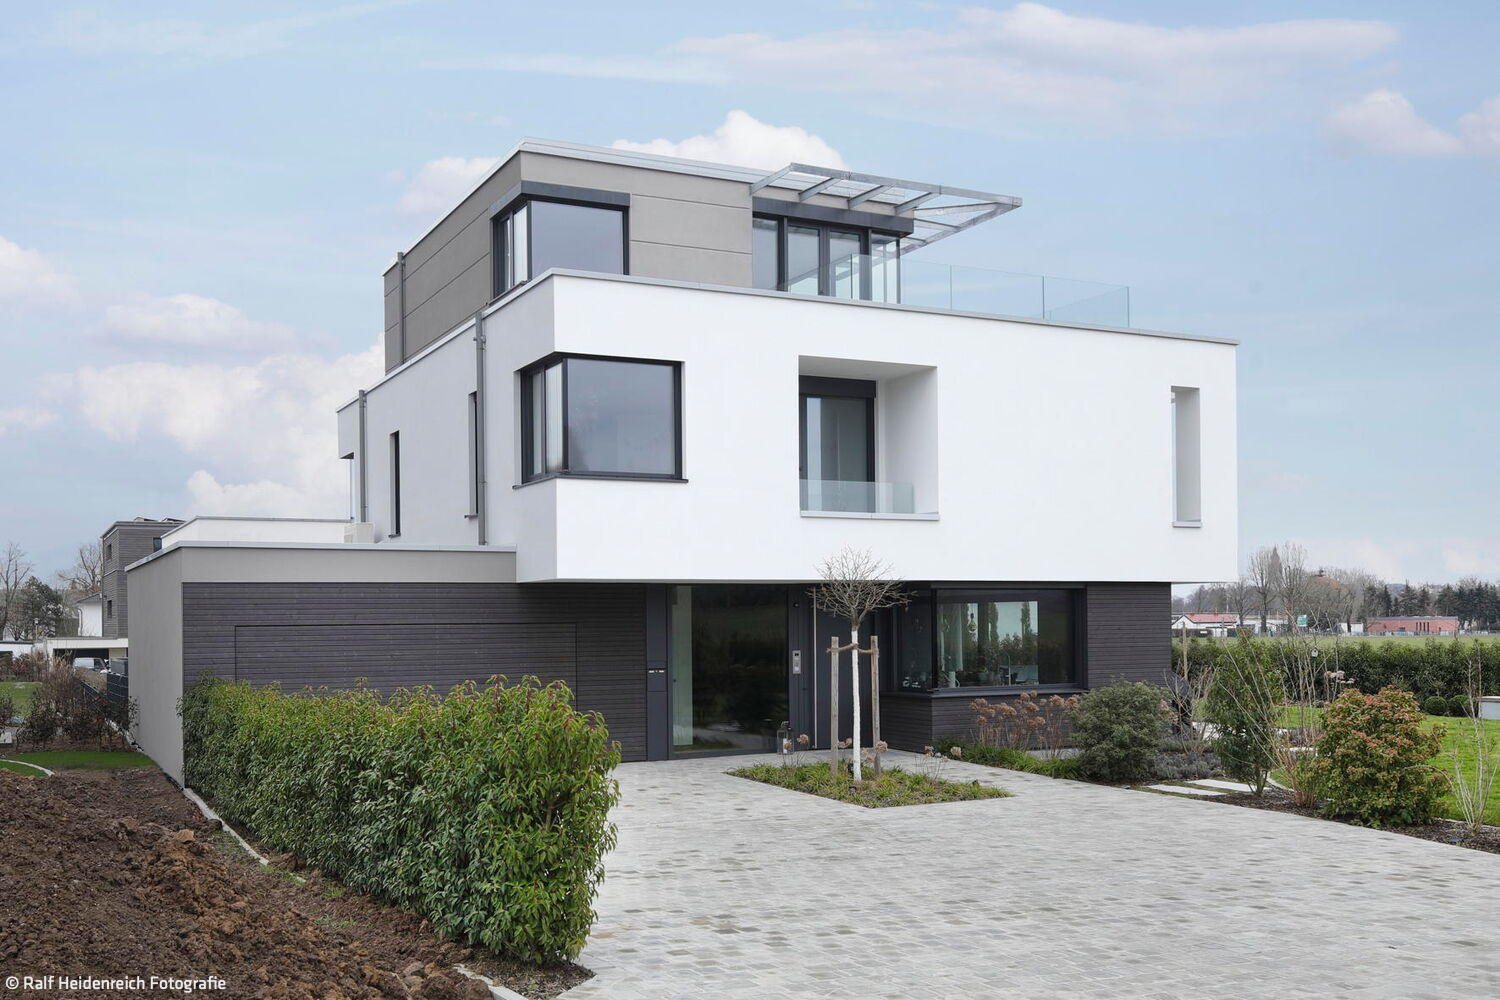
"ARCHI-SCULPTURE"
A Detached Home in Bad Nauheim: Design Through Precision

Transparent Lightness
Contemporary Work Environments at a Historic Crossroads of Frankfurt

Monolithic & Filigree
Hillside villa with flowing, open living spaces
Single-Family HomesRendered FacadeGable RoofStairs Two-Story
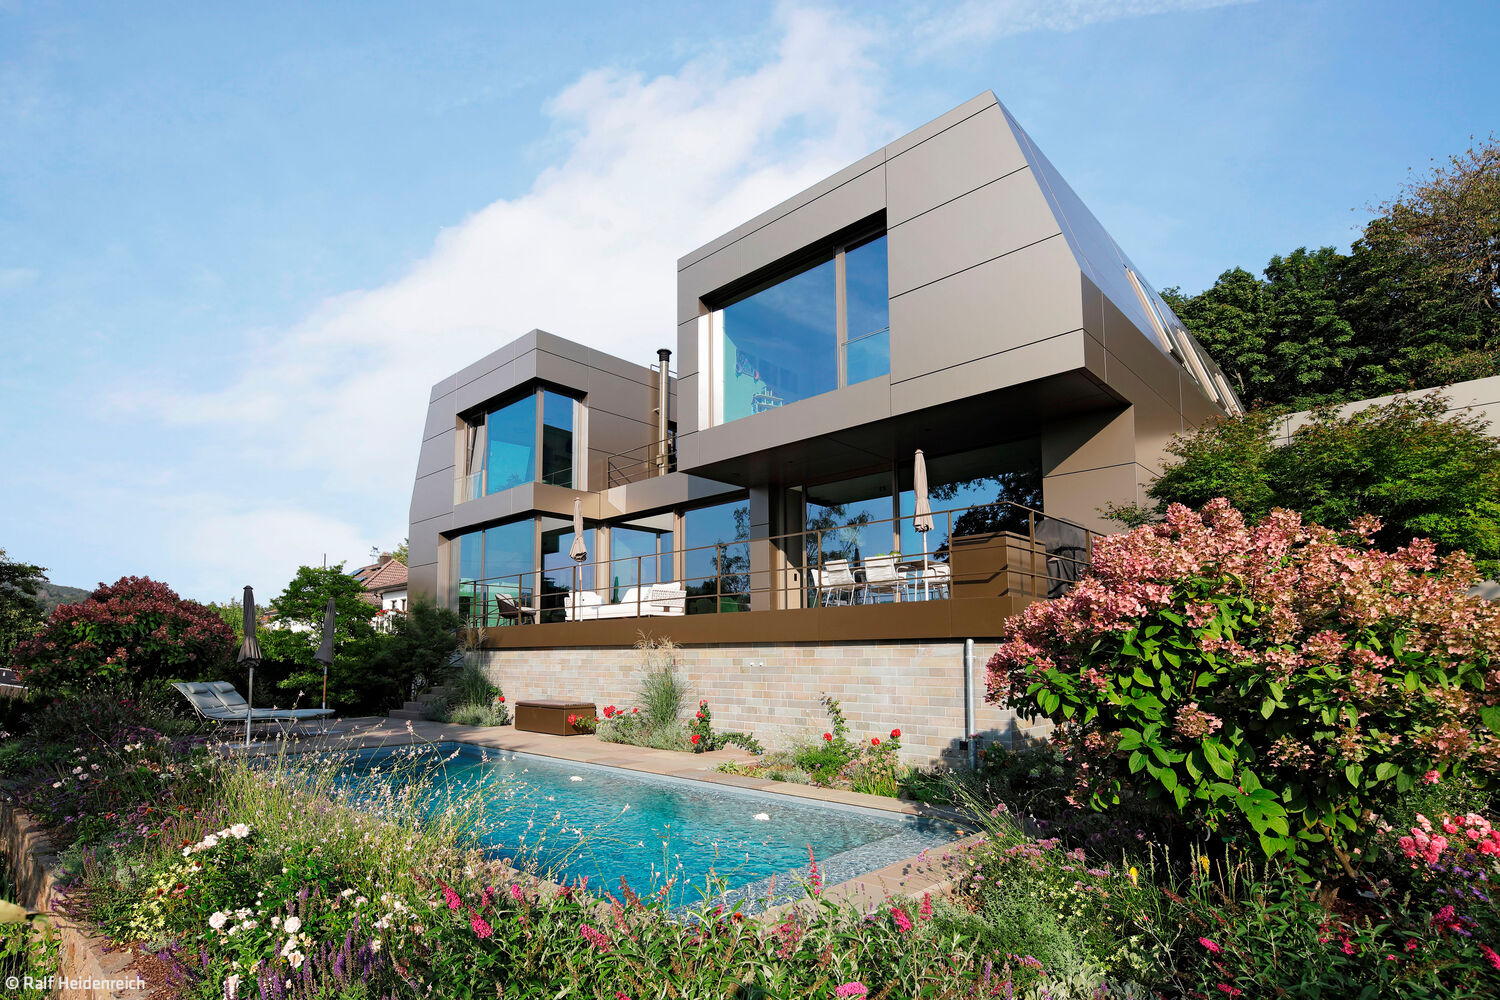
Modern Interpretation
Dream house on a hillside with a contemporary hipped roof
Single-Family HomesFireplaces / StovesMetal FacadePanoramic Windows

Striking in Red
A Seamless Connection Between Interior and Landscape

The Courage to Make a Statement
Minimalist Home with Striking Façade: Light as Architecture
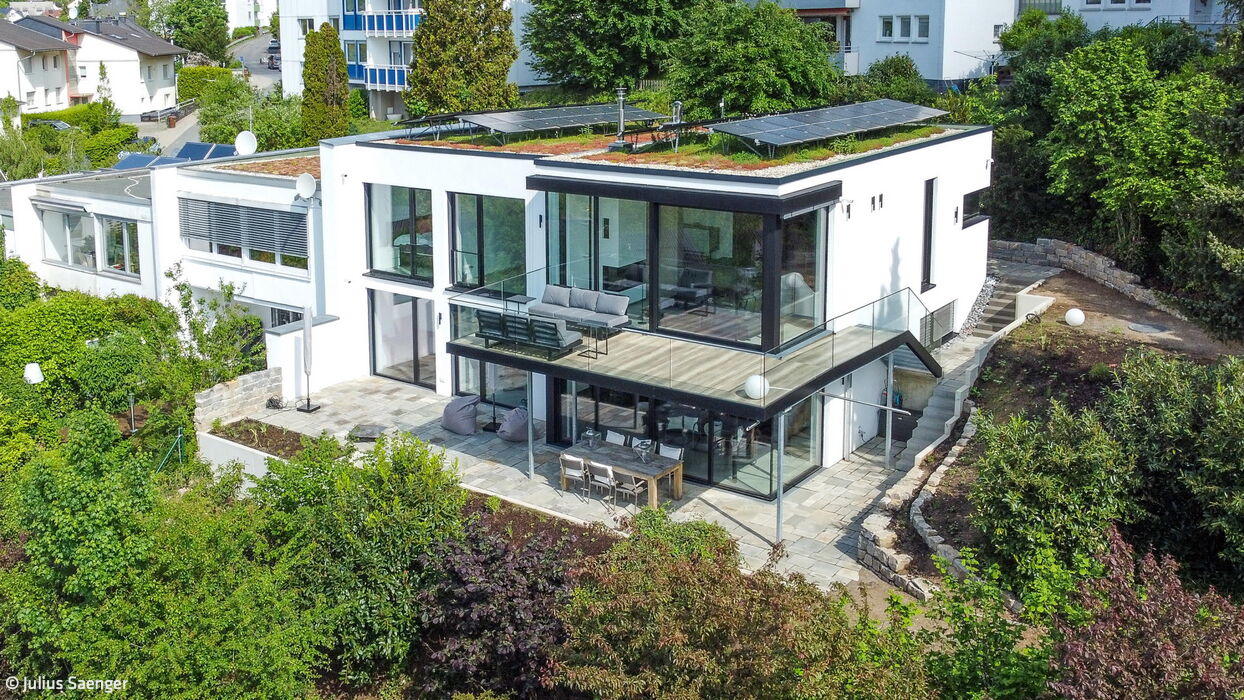
Continuation of Lines
Extension to a 1960s terraced end house expands living space with purpose and elegance

Allegro
String Instrument Accessory Manufacturer's New Wing Translates Bach into Architecture
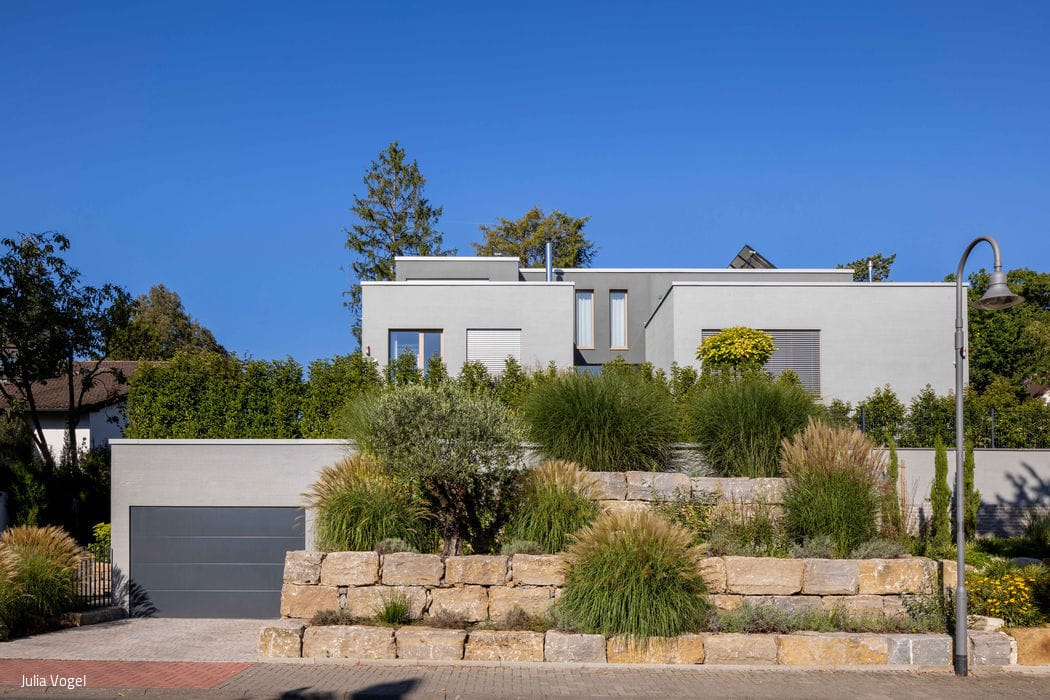
Seamless Hillside Design
This semi-detached home captivates through its uncompromising sculptural expression
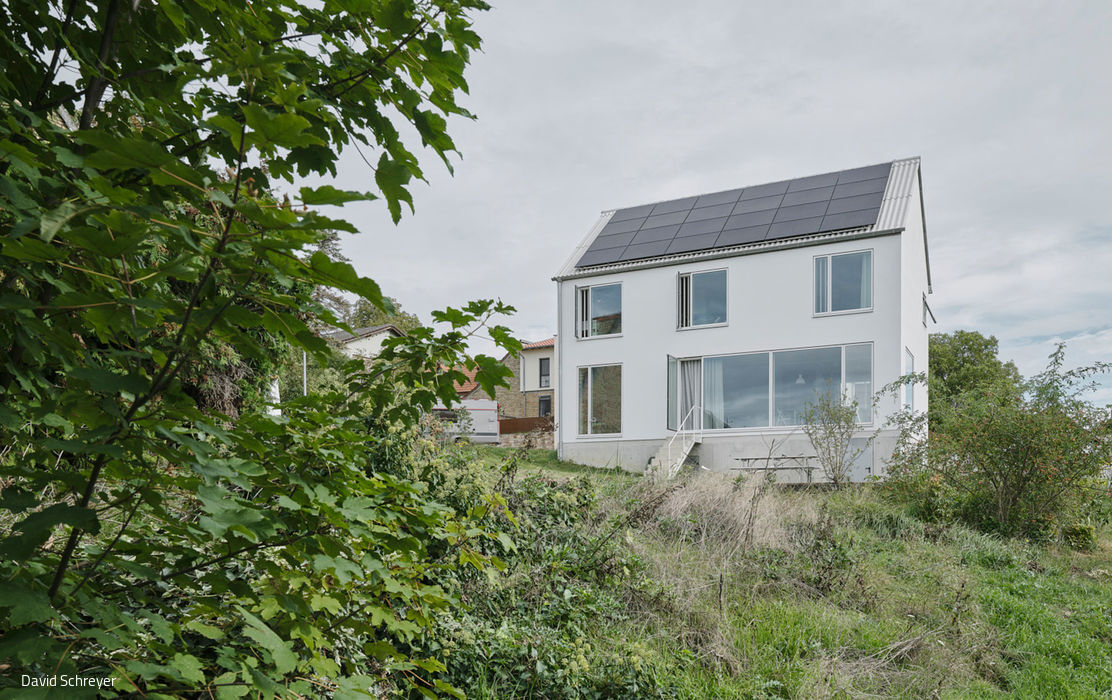
Exposed Wood Instead of Exposed Concrete
Solid timber construction: fast-tracked, carbon-conscious residential building
Single-Family HomesTimber Construction (Load-Bearing Structure)Rendered FacadePitched Roof
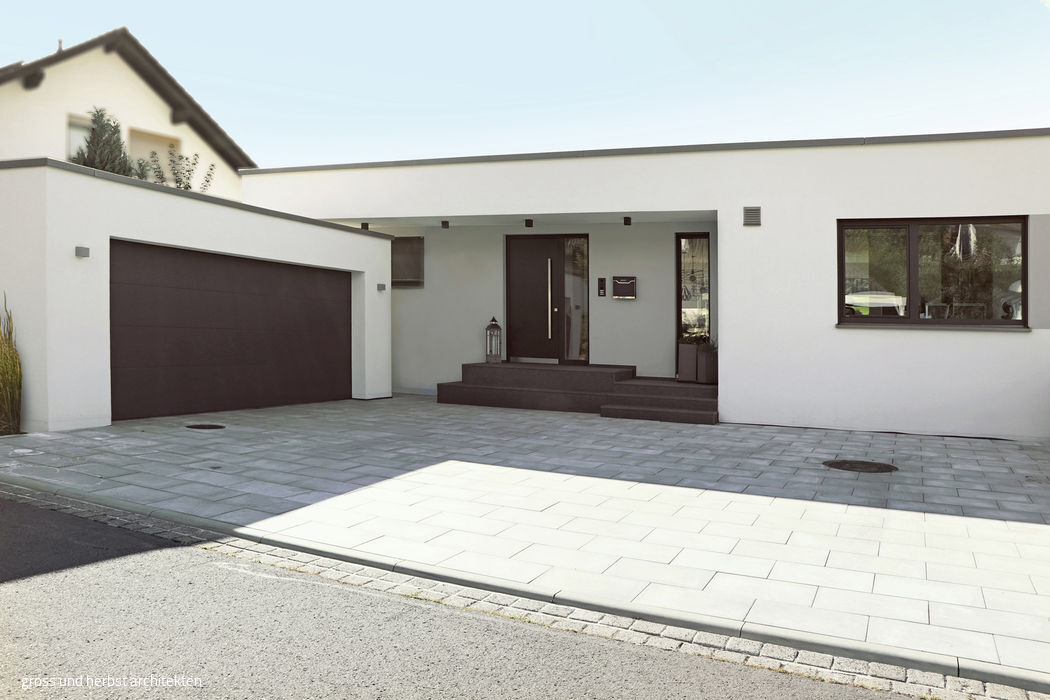
Gently Integrated
Cubic bungalow makes strategic use of a sloping site