


Düsseldorf








Print editionas interactive flipbook

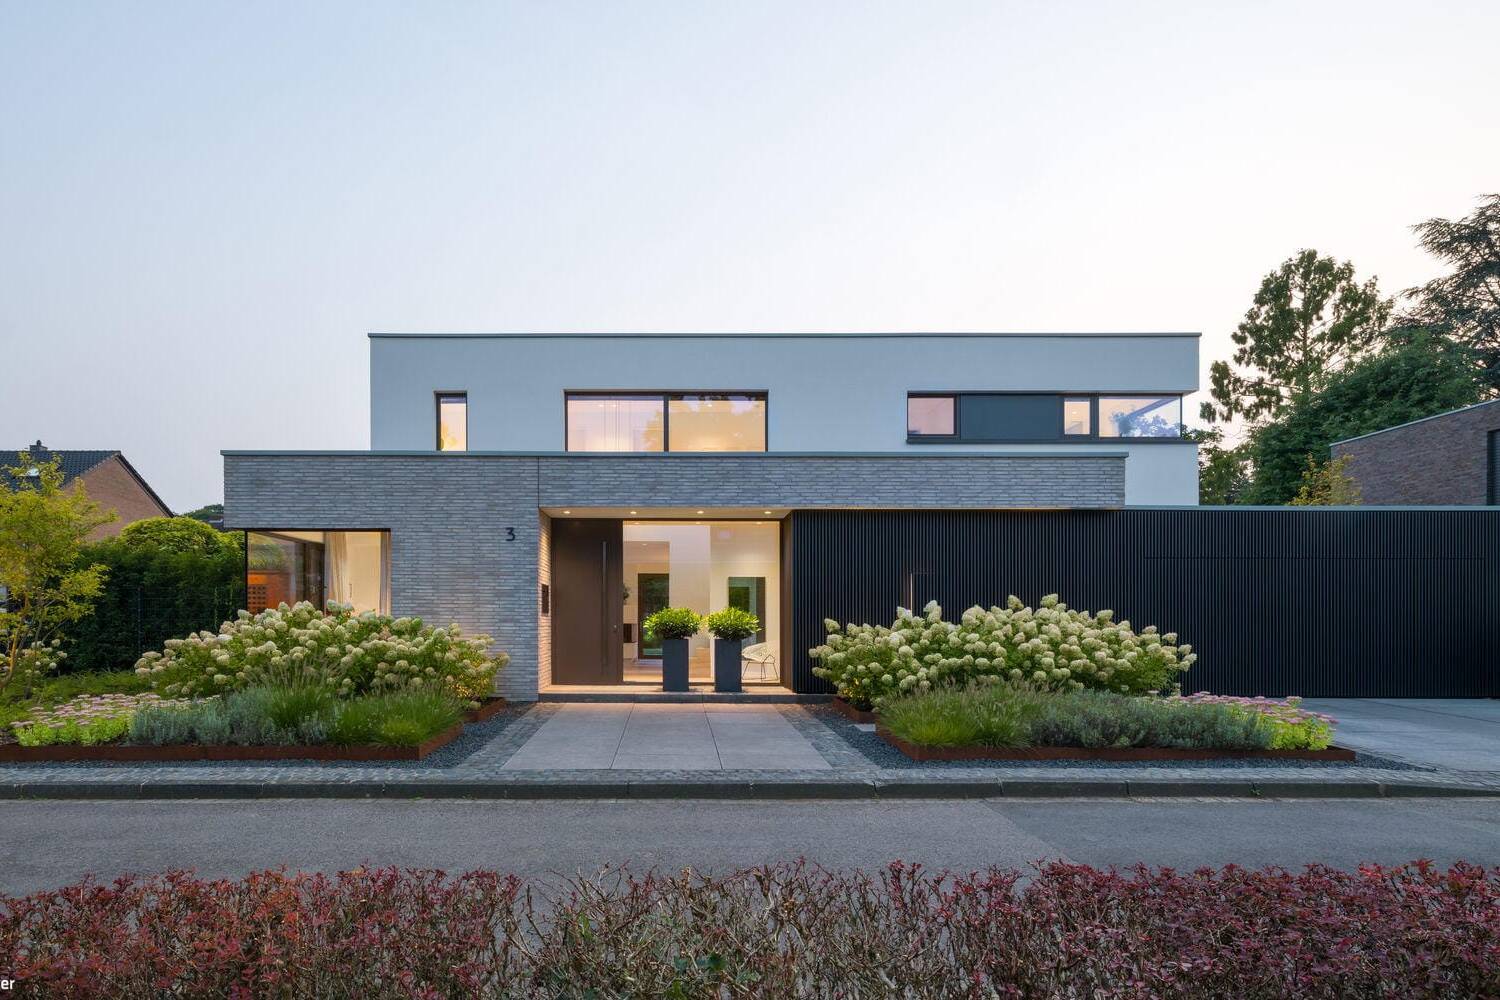
Kubus mit Urlaubsflair
Wohnhaus in Meerbusch zeigt viele Finessen
single-family homesflat roof Fireplaces & Stoves Kitchens Light & Lighting Panoramic Windows Poolsrendered facadeBrick Two-Storey
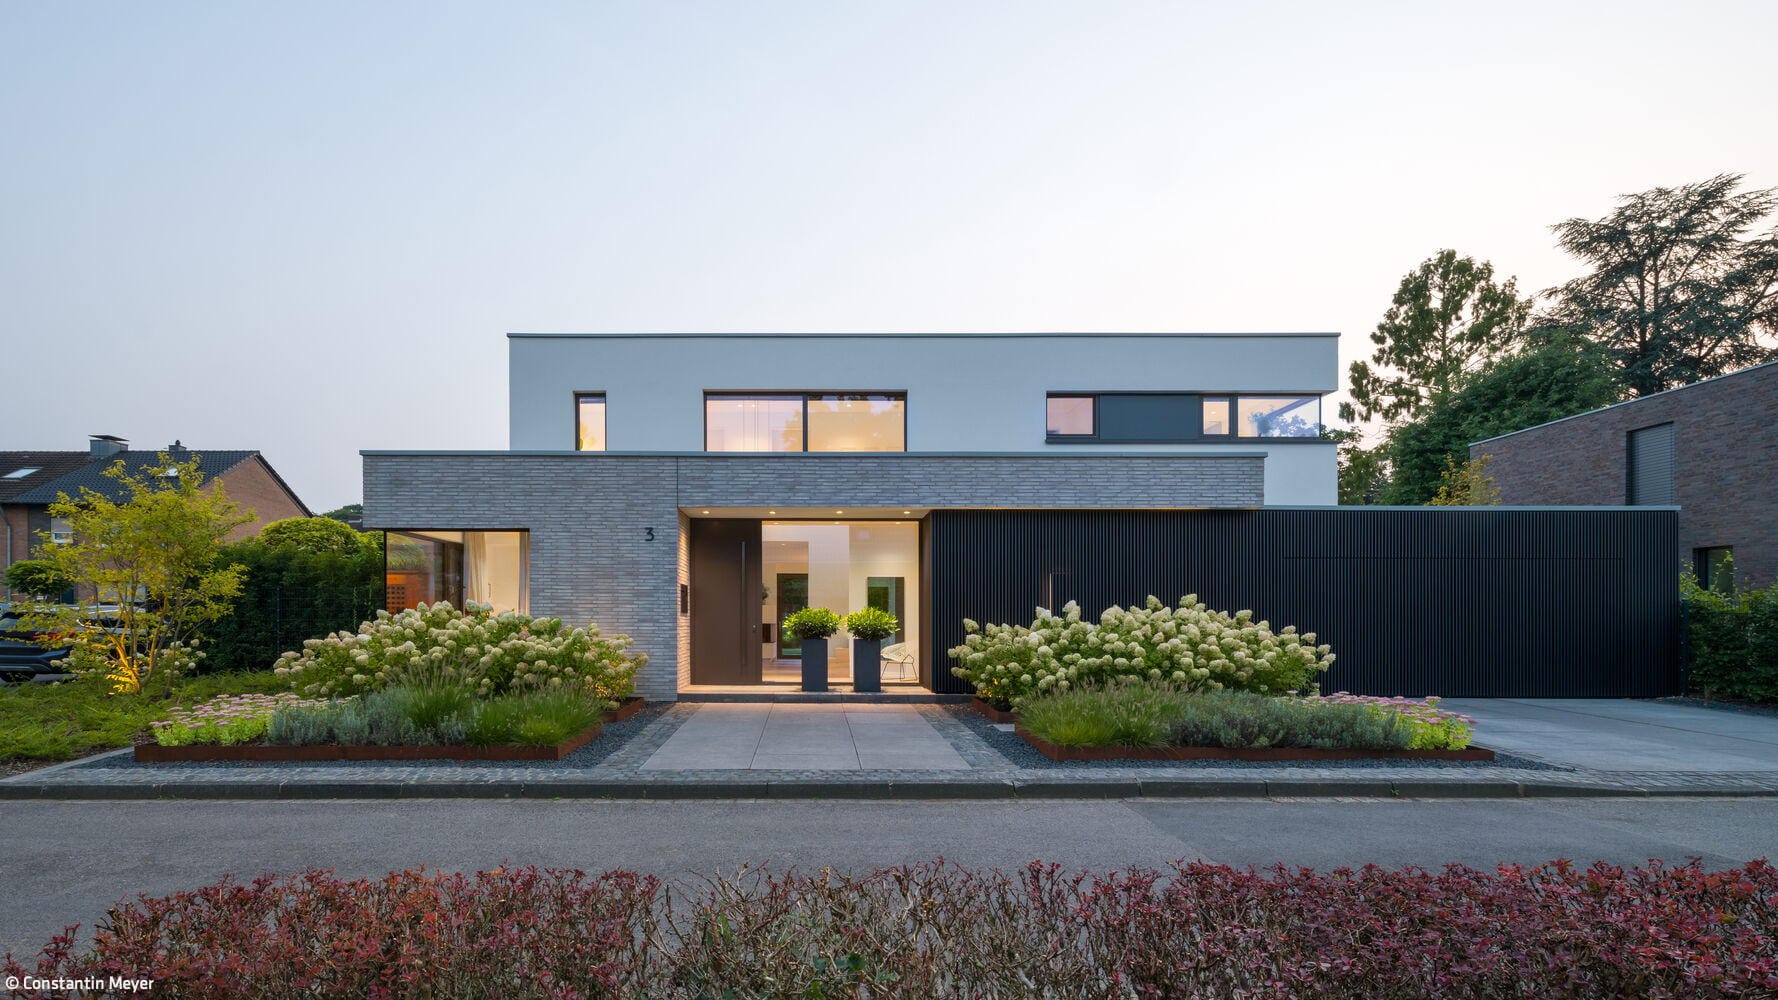
Harmonious in Nature
A spacious house impresses with its balanced proportions and numerous charming views of the garden
Flooring Single-Family HomesFlat Roof Panoramic Windows Stucco FaçadeBrick Two-Story
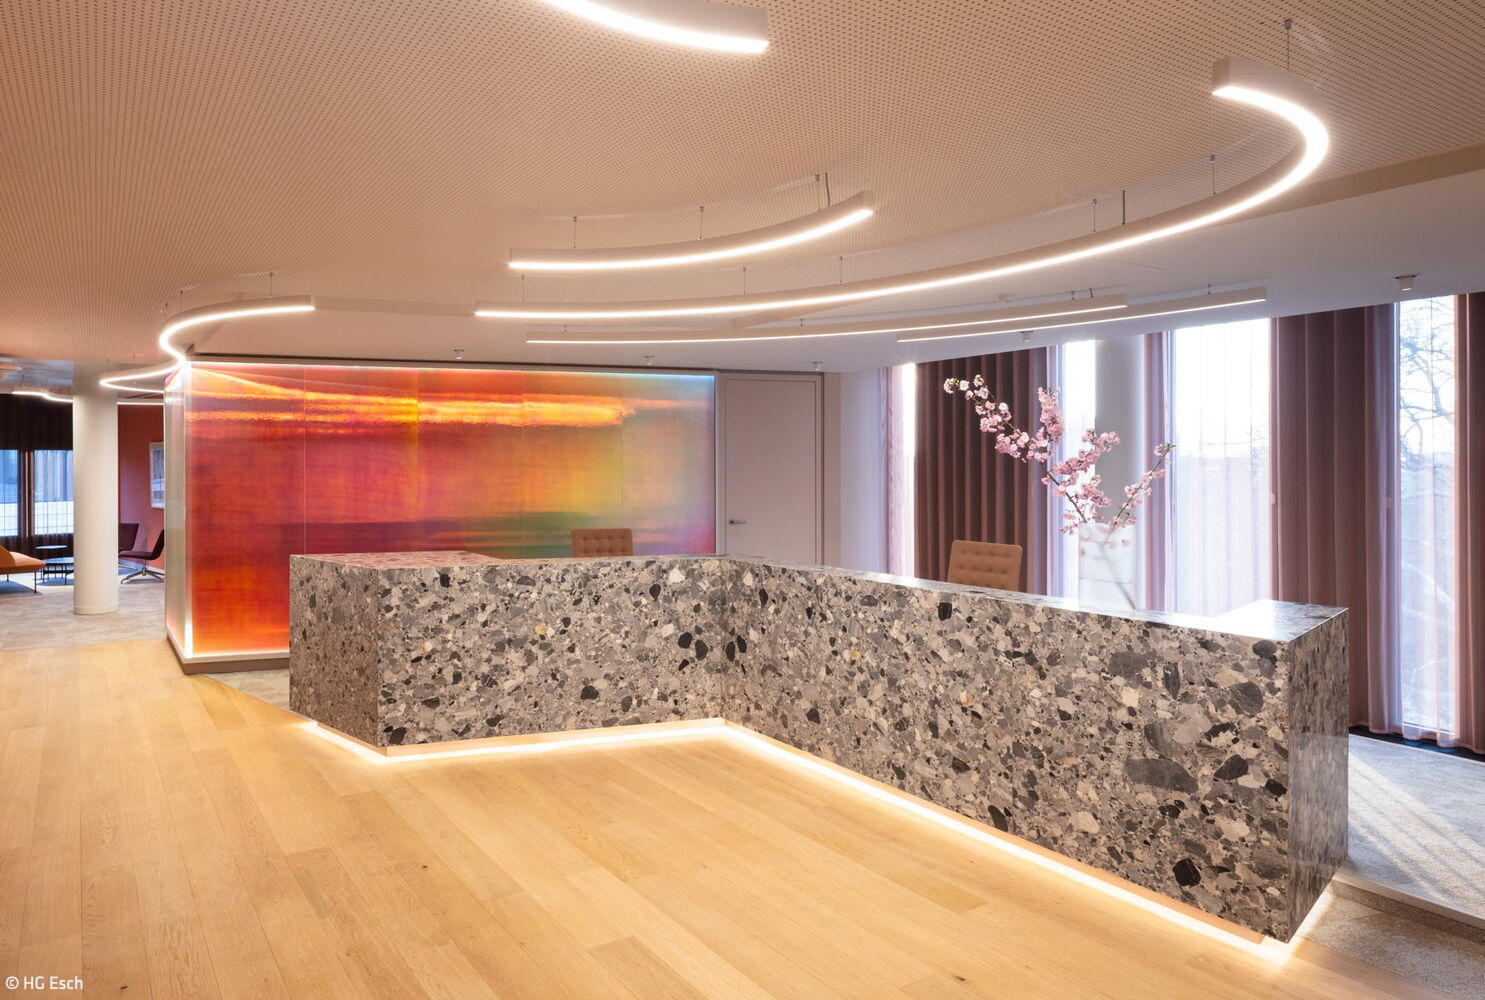
Color Spectrum
A city-centre business club where vibrant colour champions excellence and inclusion
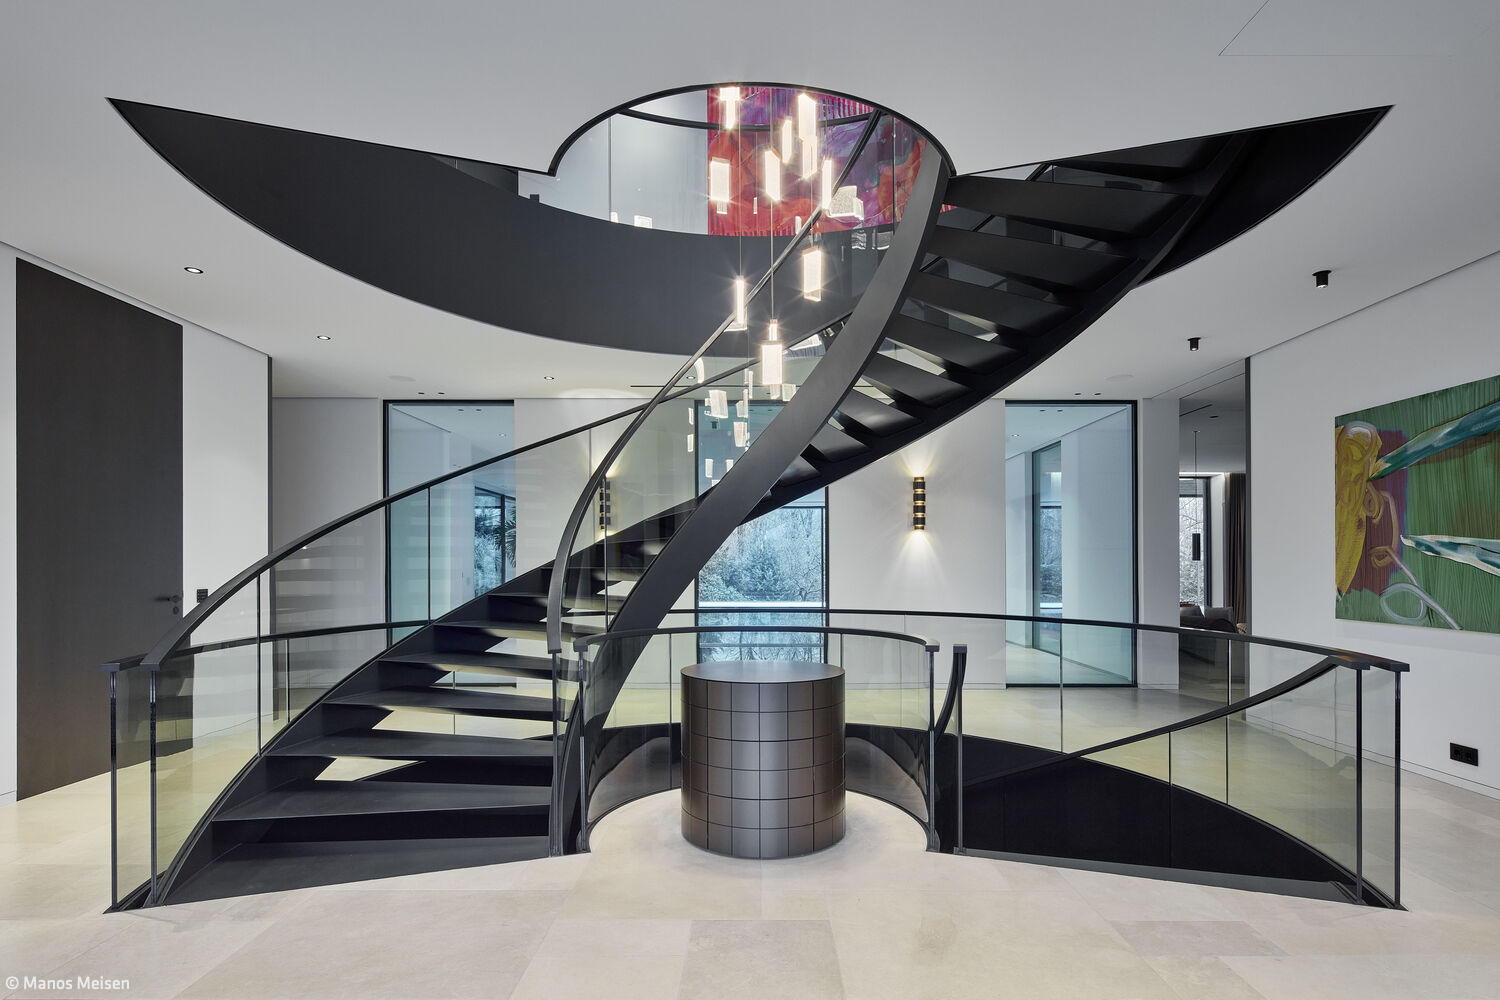
Spectacular and Livable
When architecture and interior design move in concert, exceptional living emerges.
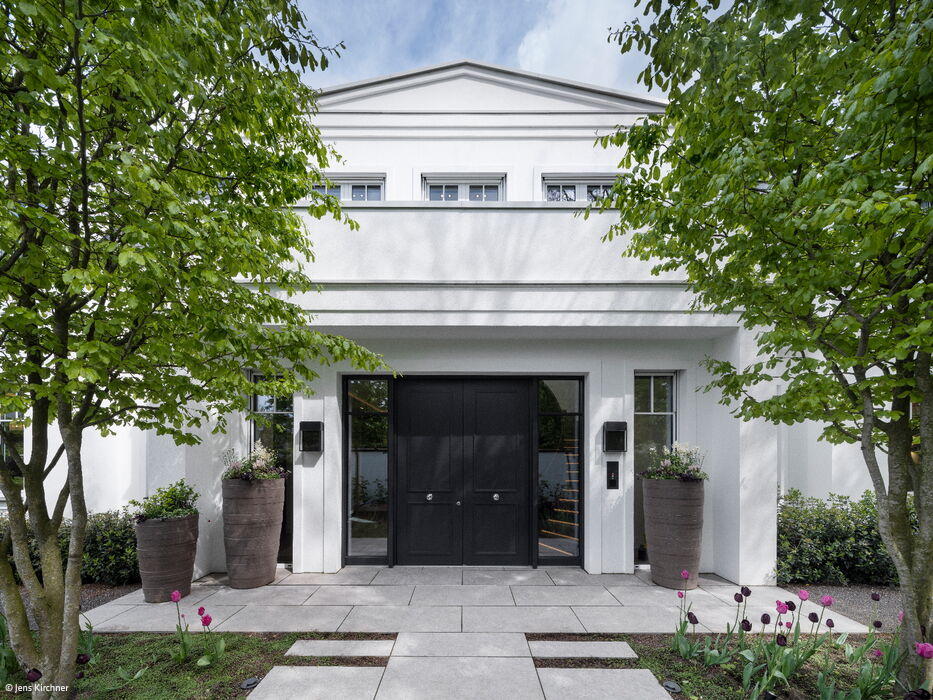
Plenty of Space for New Ideas
Striking Interior Design Meets Timeless Exterior in Spacious Private Residence
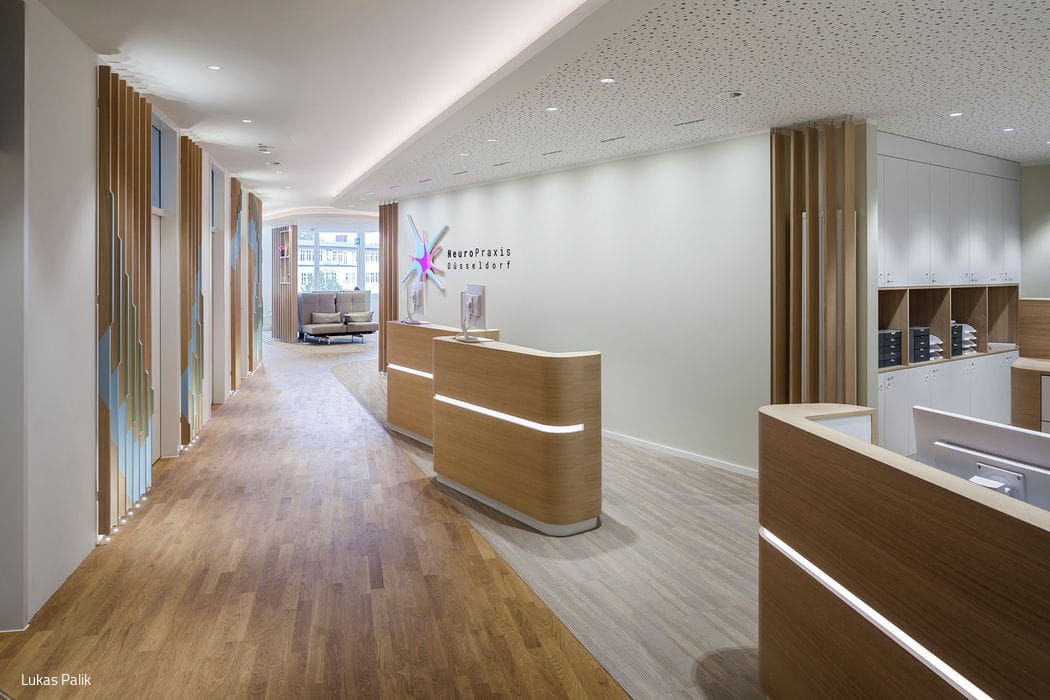
Everything Flows: Panta Rhei(n)
A Neurological Practice in Pradus Draws Inspiration from the River's Flow

An Eye for the Essential
Refined, contemporary design that lets the architecture speak for itself

Light and Shadow
This city villa's interior captivates through both its conceptual approach and refined design execution.
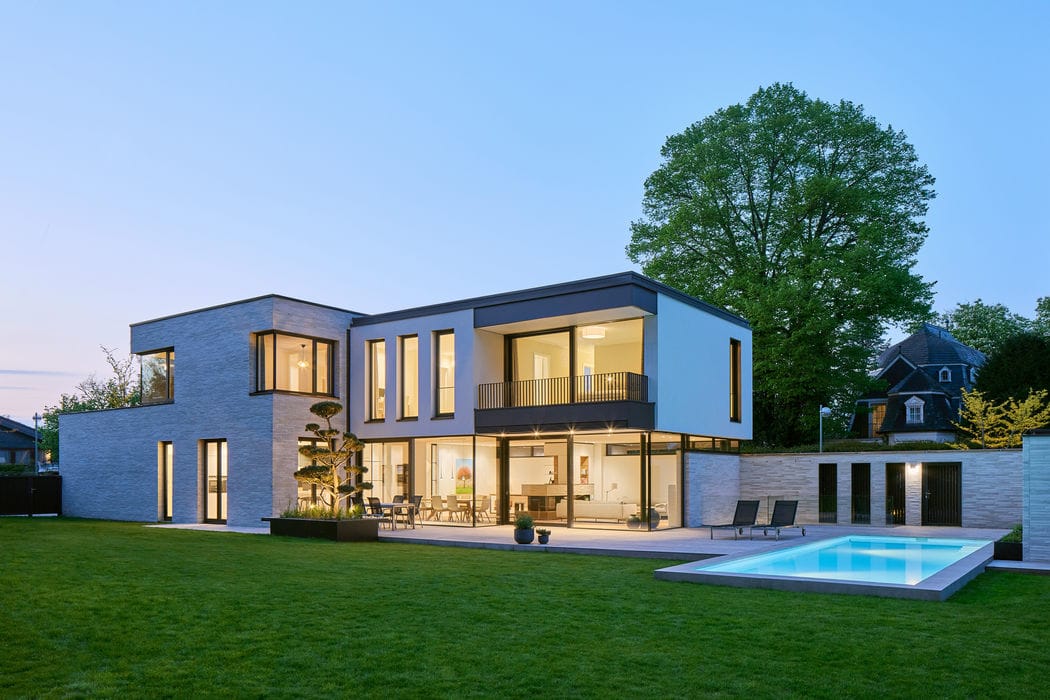
Generous Monolith
A single-family home that thoughtfully engages with its urban setting
Single-Family HomesFlat RoofFireplaces / StovesKitchenPanoramic WindowsRendered FacadeBrickTwo-Story
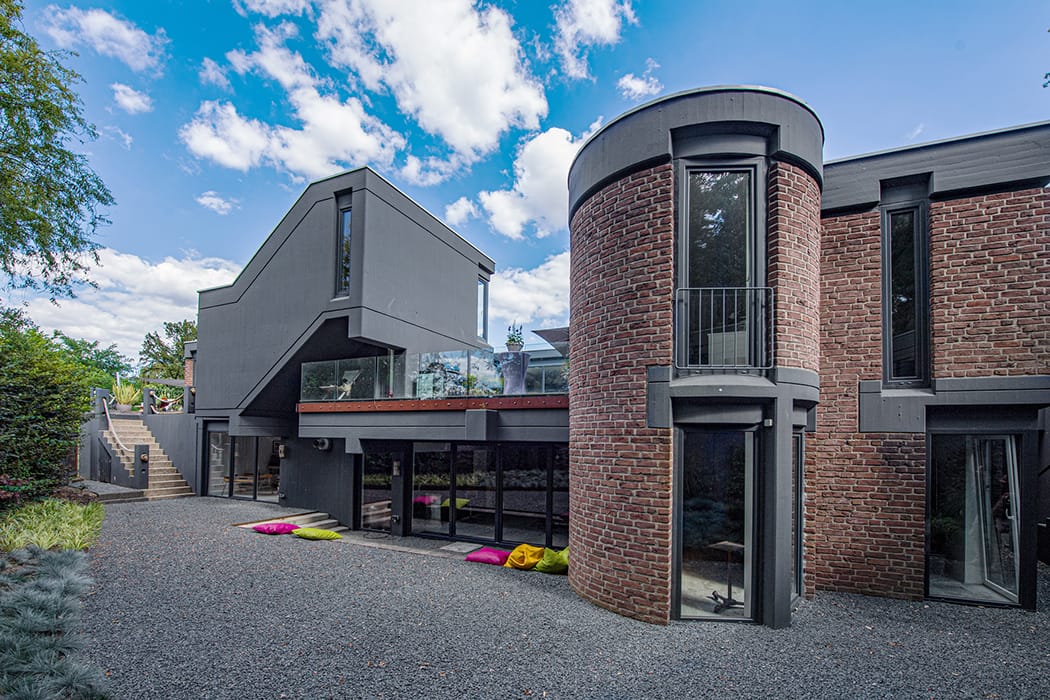
Inside and Outside Reconnected
A Spacious Lörick Bungalow Reimagined and Expanded
Bath / WellnessSingle-Family HomesFlat RoofKitchenRenovation / Restoration / Building in Context

Appreciation for the Natural
From garage to generously proportioned kitchen house
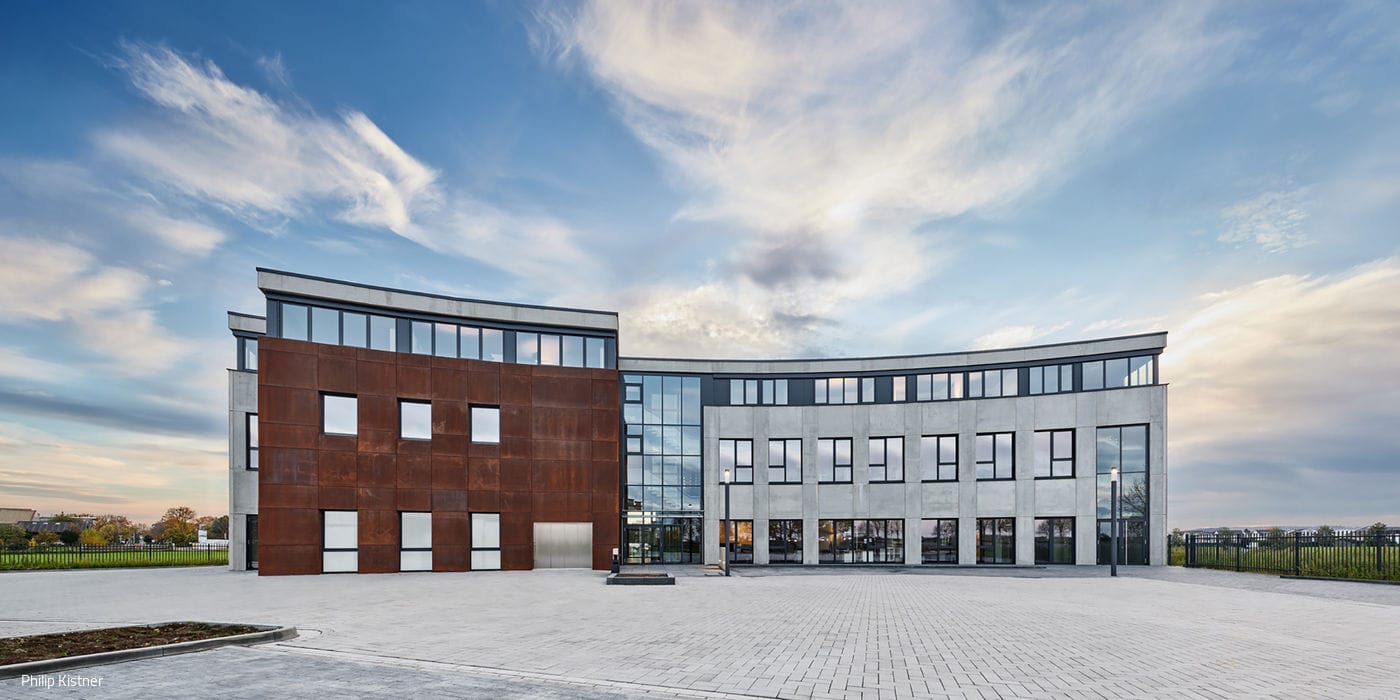
Daring to Create Together
Expansive open space defines the shared headquarters of two connected companies.
FlooringCommercial BuildingsBuilding Systems / Heating and ClimateLighting
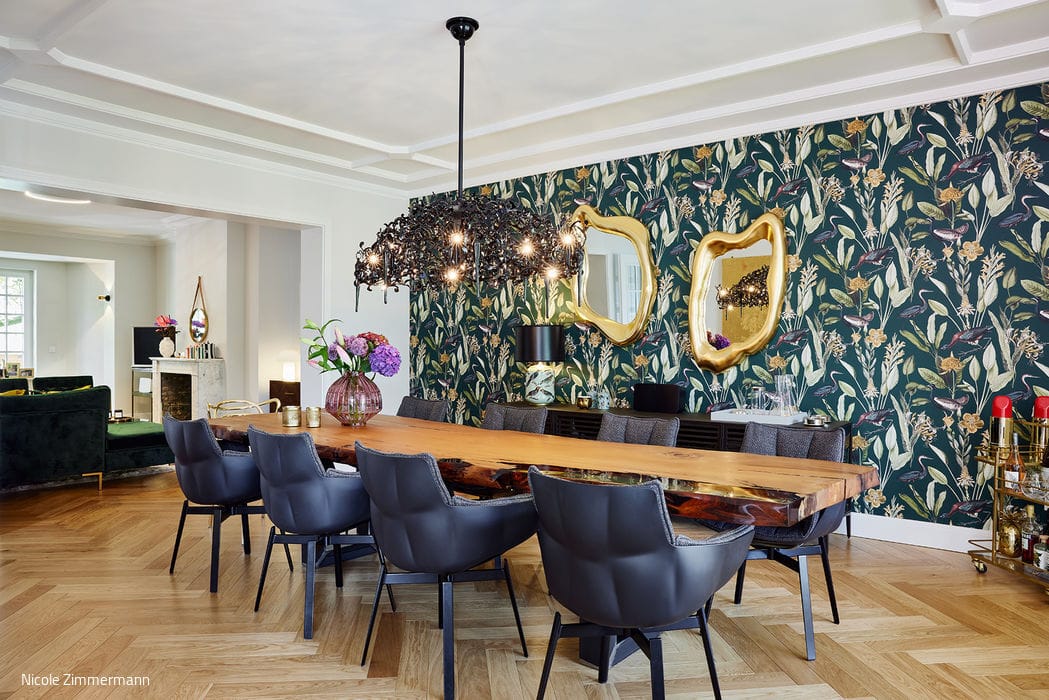
With a Touch of Extravagance
A cohesive design concept for a charming heritage property
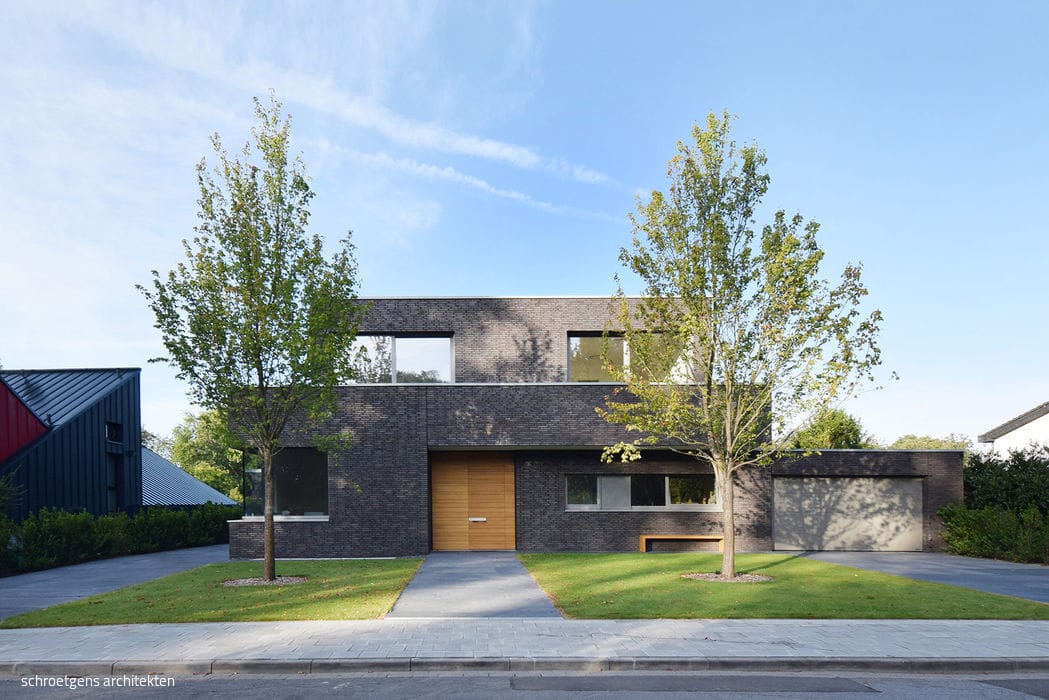
Sight Lines in Dialogue
The plot, which slopes downwards towards the garden, presented both a challenge and an opportunity.
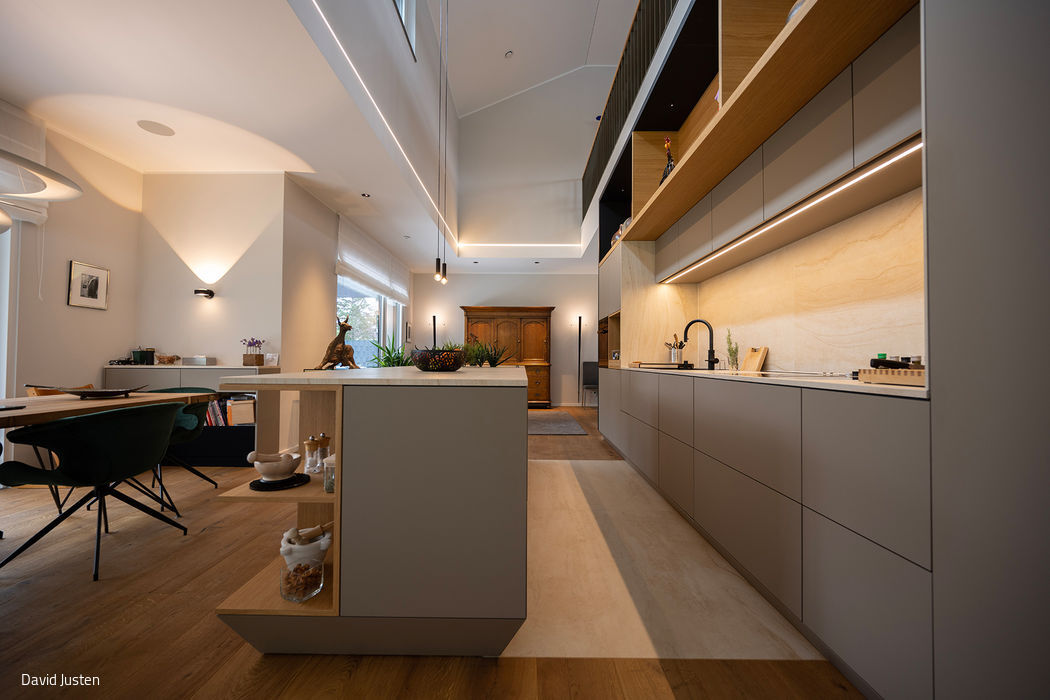
Smart, Warm, and Industrial
A single-family home that merges meticulous interior design with cutting-edge building systems.
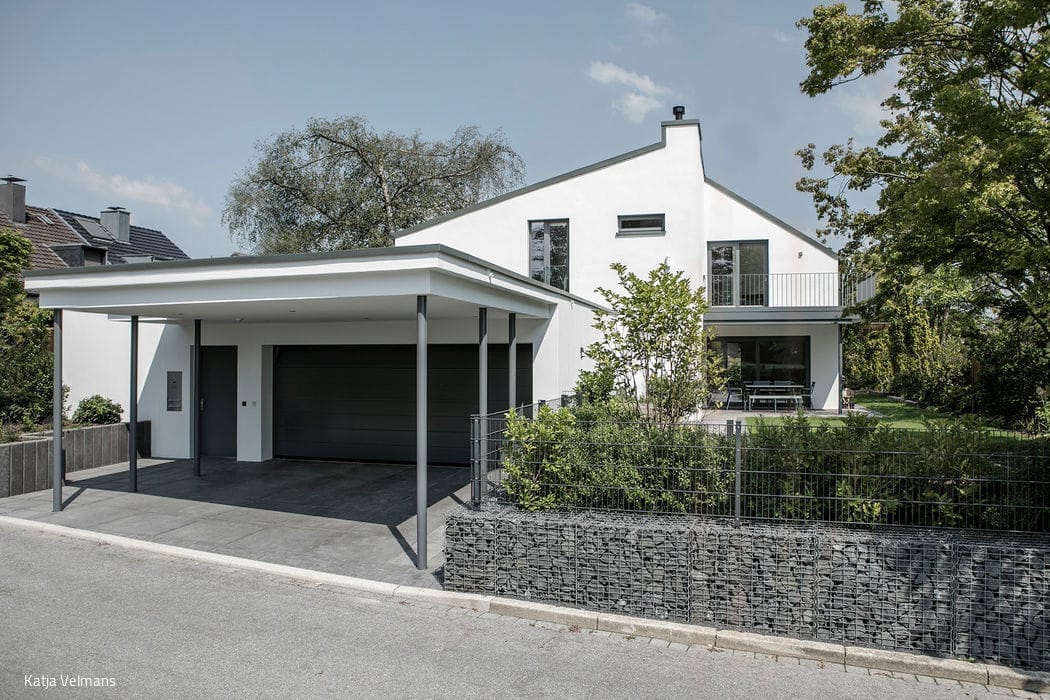
Sustainable Among the Trees
The kitchen, dining, and living spaces form the social heart of the home.

Minimalist Yet Rich in Detail
This Benrath residence captivates with its exceptional craftsmanship and refined execution
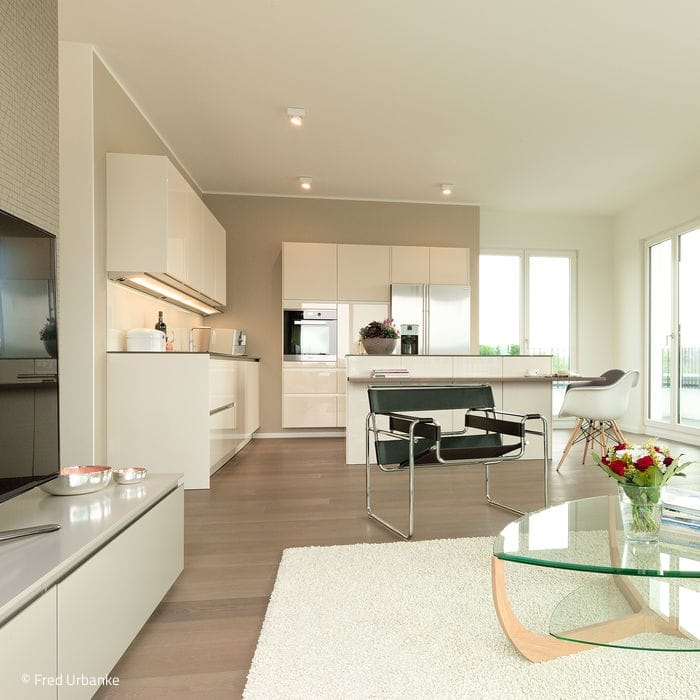
Arrive and Unwind
A pied-à-terre designed for openness—whether you're here alone or with family.
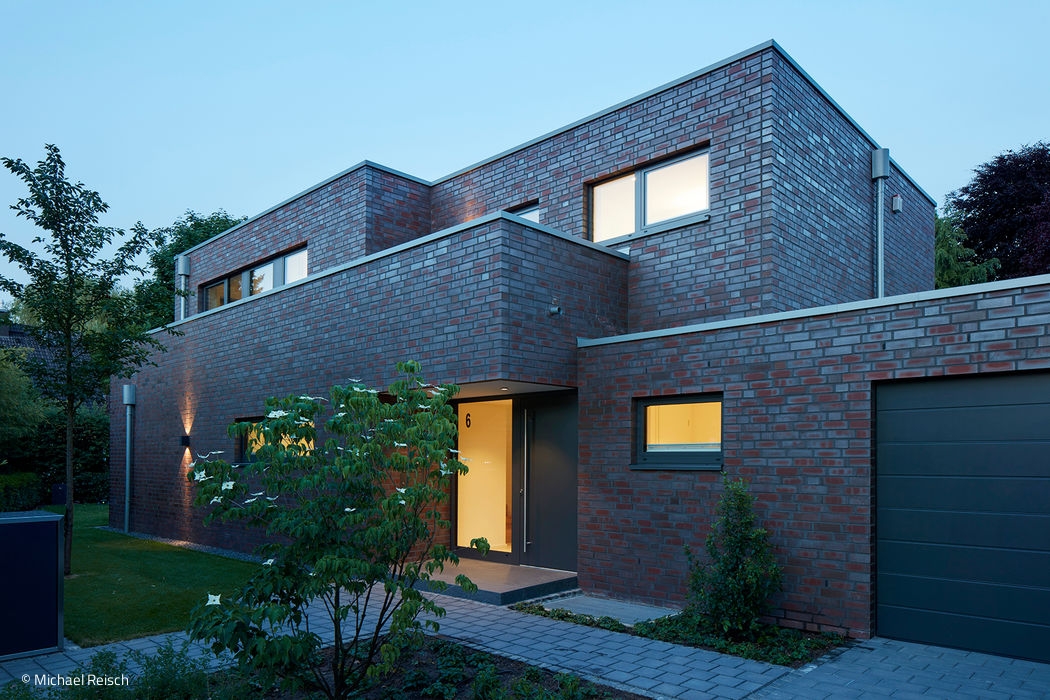
Dynamic Play of Cubes
A single-family home in Angermund: how sculptural façade design transforms regulatory constraints into architectural excellence.

Beautifully Straightforward
The challenge posed by the tapered plot was solved by sloping the right-hand wall, allowing the plot to be optimally...
Bath / Wellness Flooring Single-Family Homes Single-Story Flat RoofKitchen Doors / Windows / Hardware