


Ruhr Region
No results found. Try adjusting your filters.

Print Edition
Digital Flipbook
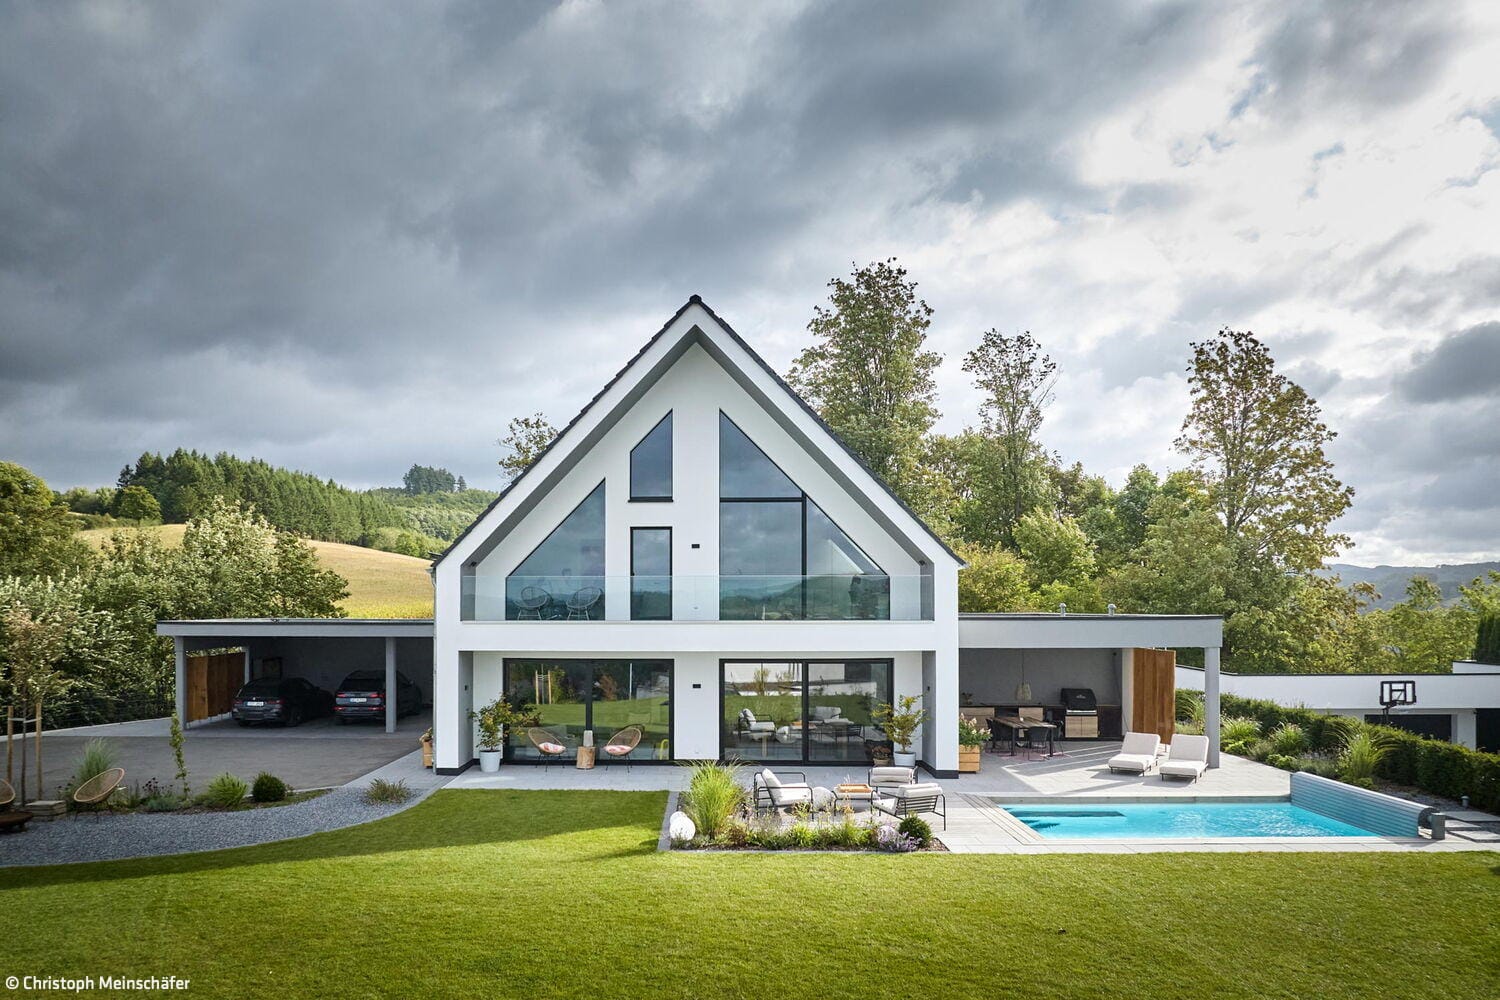
Beautiful Views, Inside and Out
A residential home that blends traditional building forms with contemporary design elements

A House of Quality
A Bochum Home Expanded: Gaining Space While Preserving Soul
Single-Family HomesRender FacadePitched RoofRenovation / Restoration / Building Within Existing Structures

Nobody Noticed
A 1950s detached house in Bochum receives a thoughtful renovation.
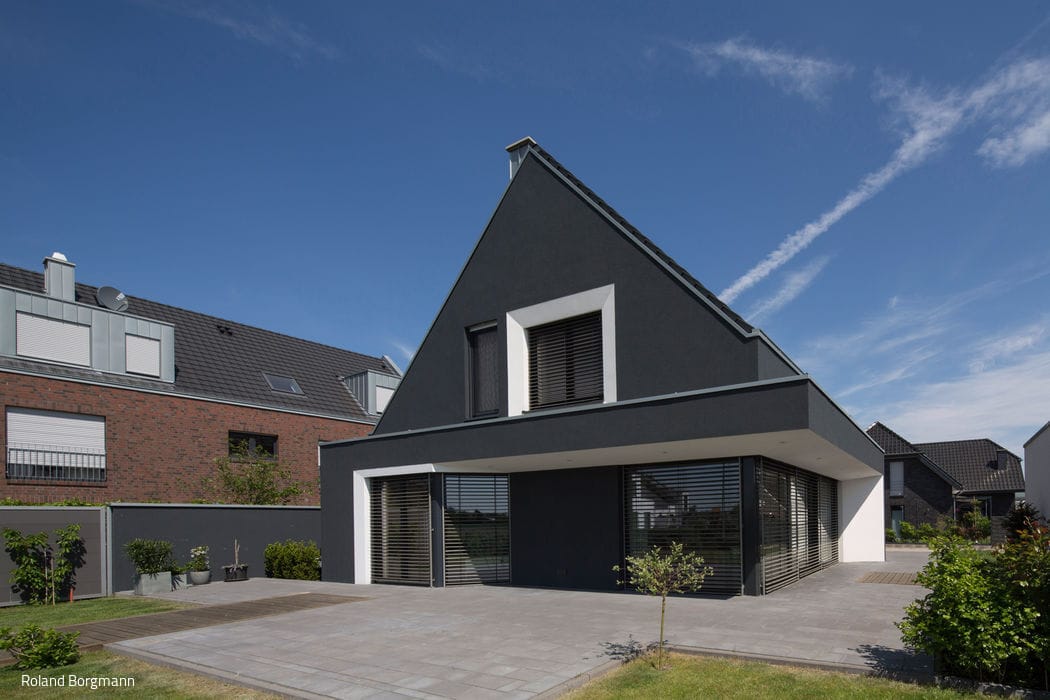
Dark exterior, bright interior
A Modern Take on the Gabled House: Playing with Contrast and Geometry

Black Beauty
A home in a singular setting celebrates its owners' signature colour
Single-Family HomesFlat RoofPanoramic WindowsPitched RoofBrickTwo-Story
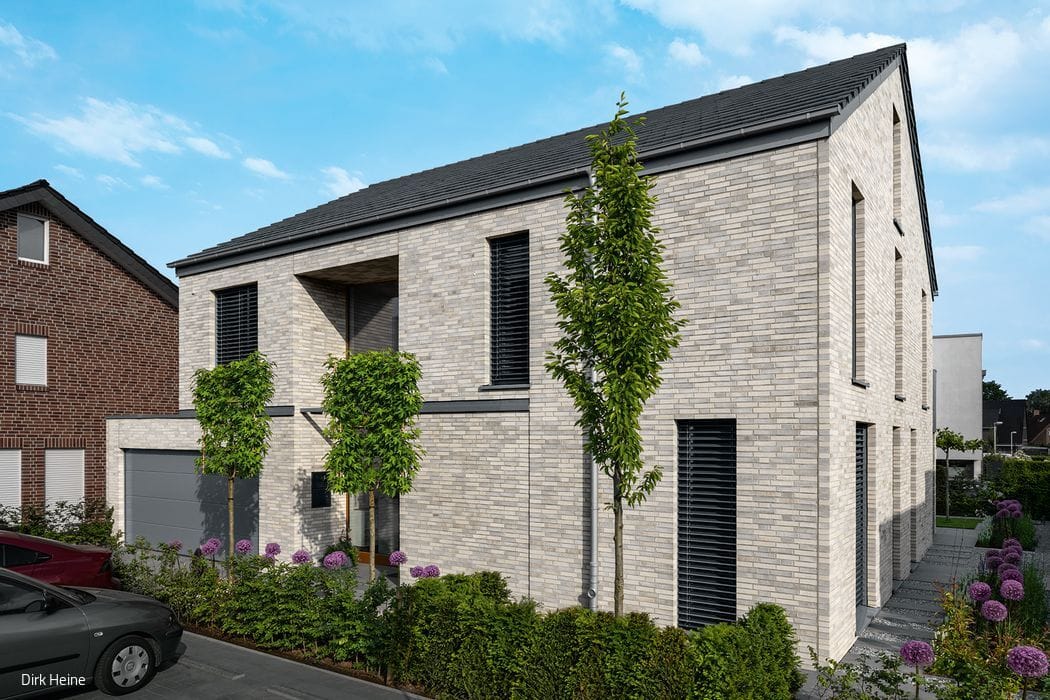
House and garden as a complete package
Mastering restraint: achieving impact through simplicity
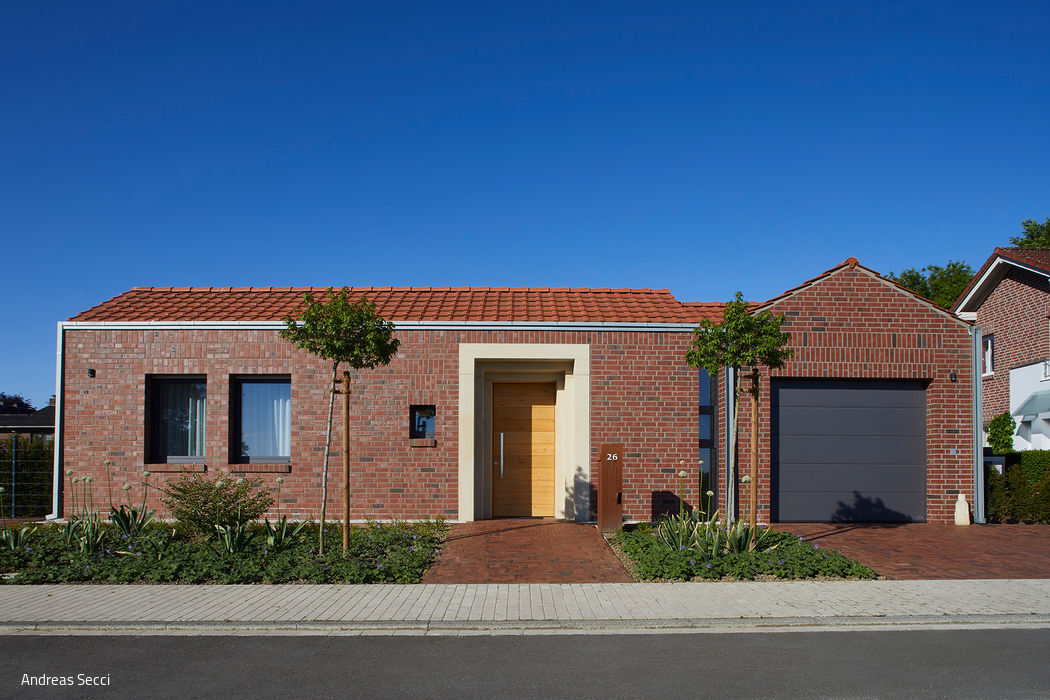
Commitment to Region
A Clinker Brick Villa with Refined Modern Restraint

Less, but Better
A remarkably sustainable renovation that's gaining recognition far beyond the region
Single-Family Homes Gabled RoofRenovation / Restoration / Building in Existing Structures Tile
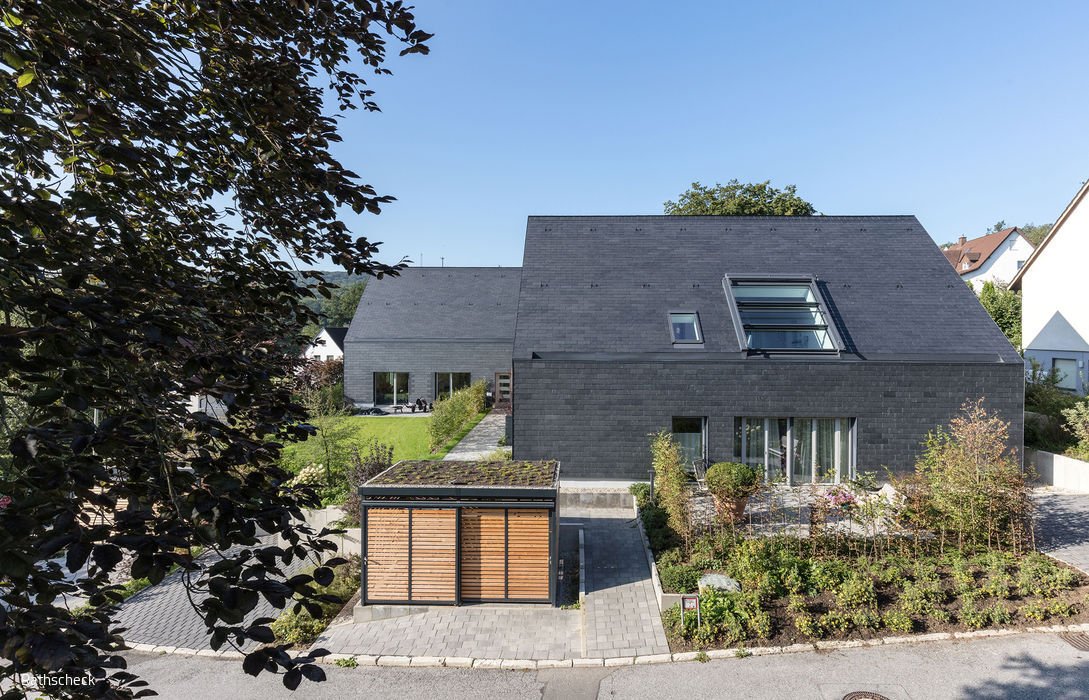
Elegant Gray
Two homes in contemporary dress: regional slate tradition reimagined
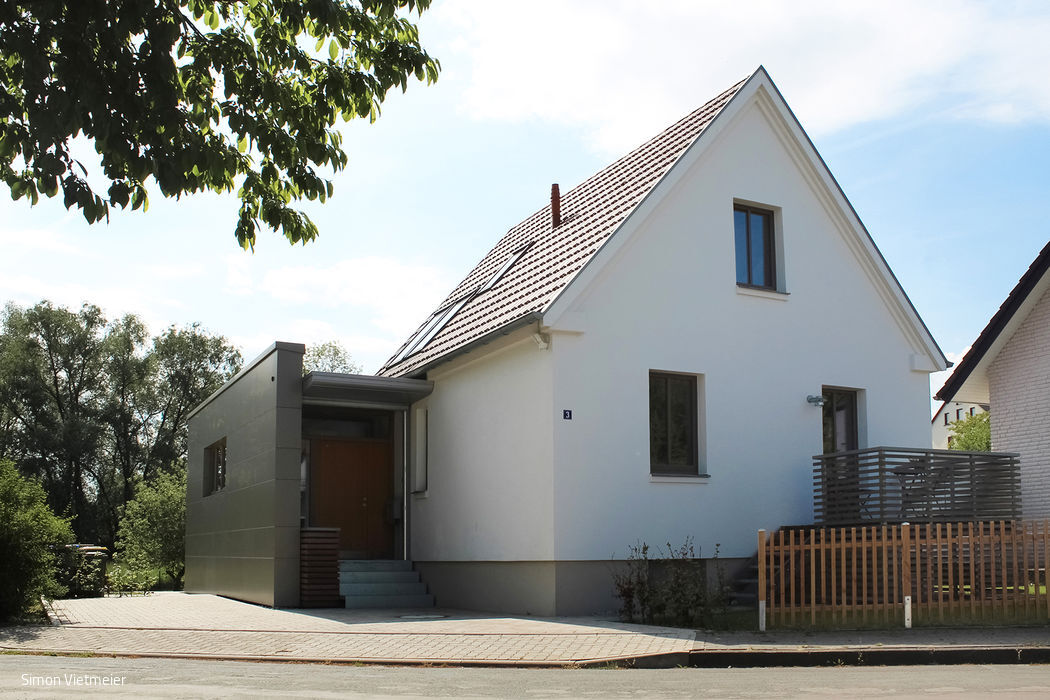
Thoughtfully Conceived Design
A 1930s settlement house thoughtfully reimagined and expanded
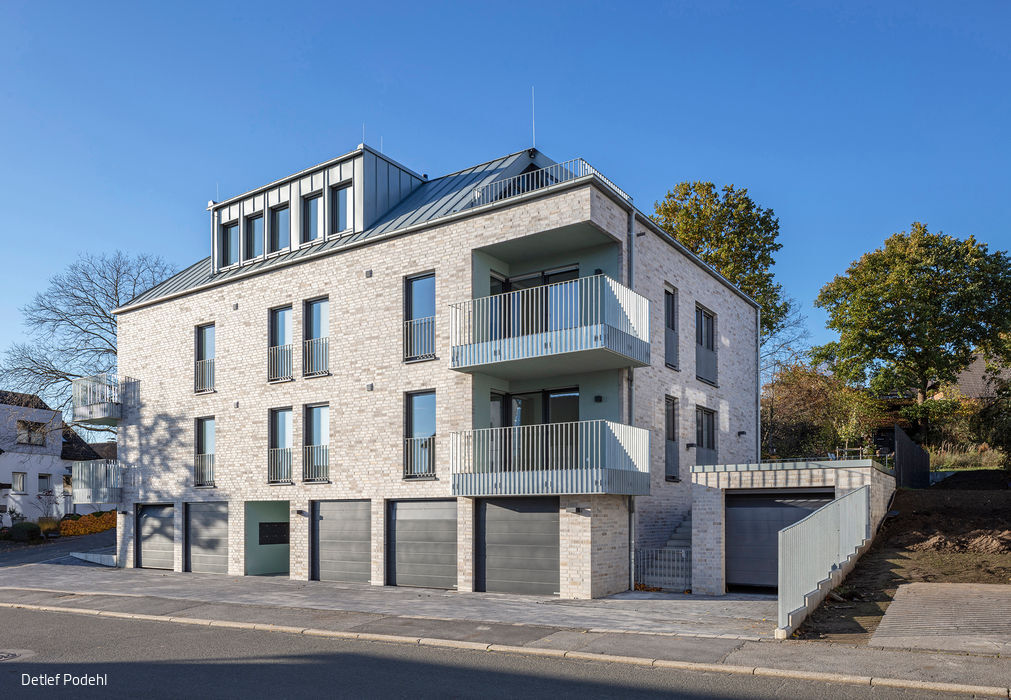
With Edges and Character
A striking pentagonal residence has emerged on this corner plot, embodying modern design.

Bright Spot at the Forest's Edge
A family home embraced by nature
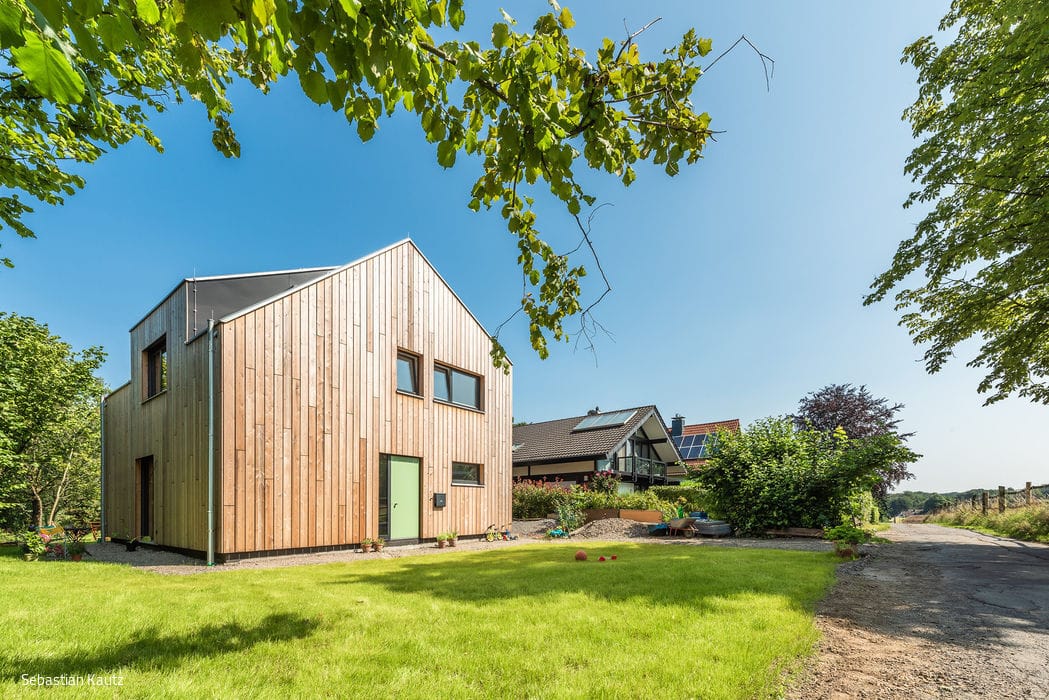
Do Not Disturb
A meticulously crafted timber house, engineered for energy efficiency and designed around the lives of those who inhabit it.
Single-Family Homes Timber Construction (Load-Bearing Structure)Wood Facade Gable Roof Two-Story
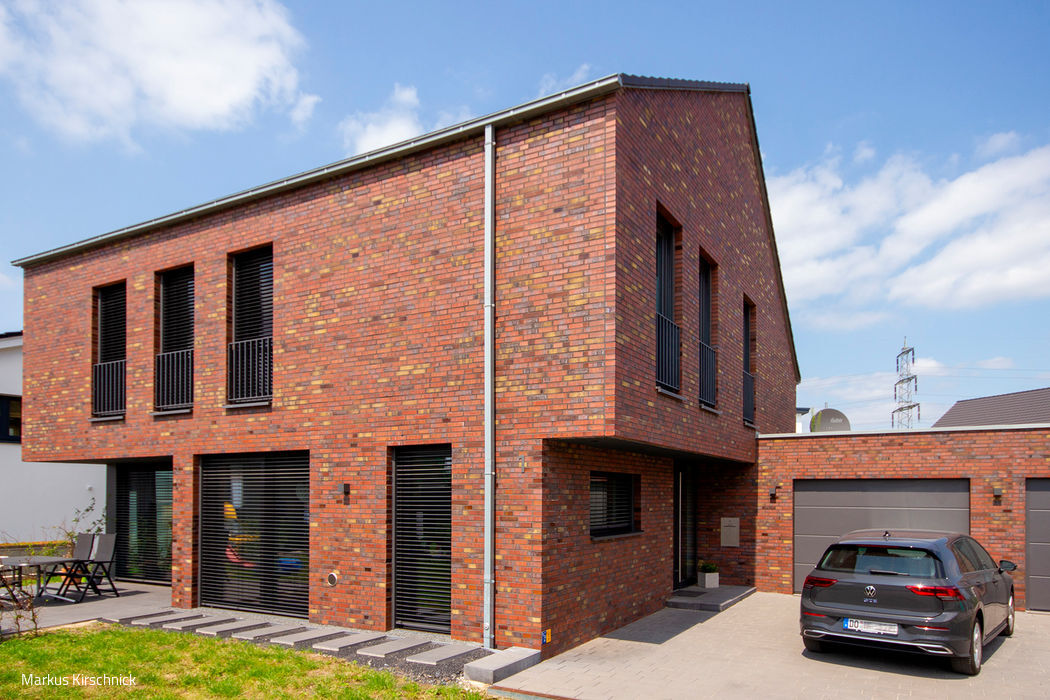
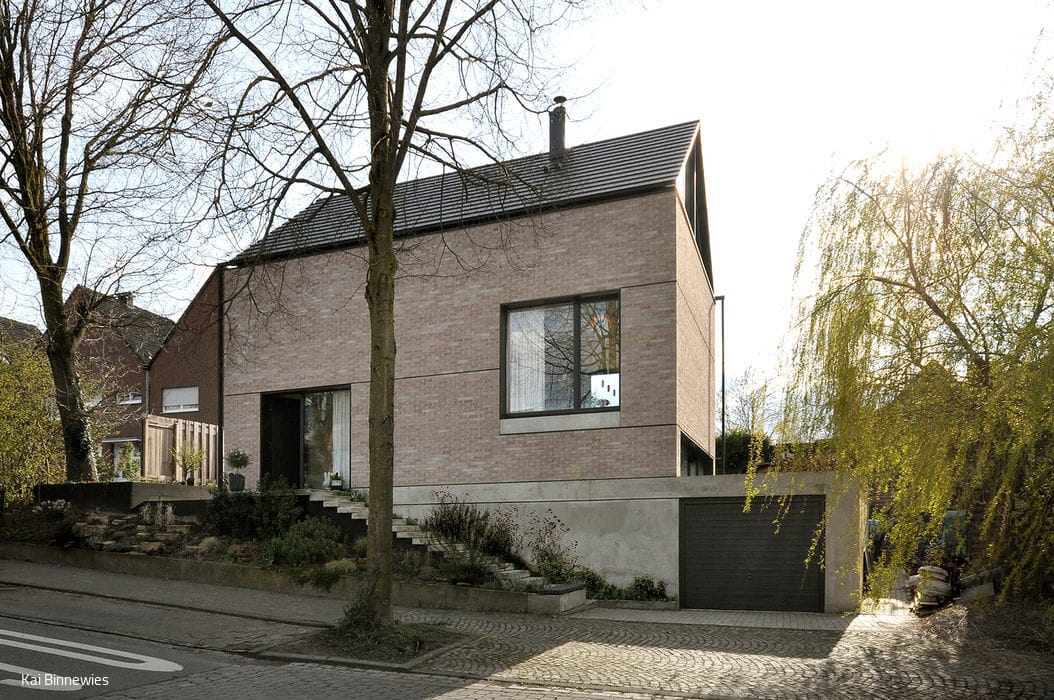
Small Footprint – Bold Vision
A Family Home Challenges Conventional Design
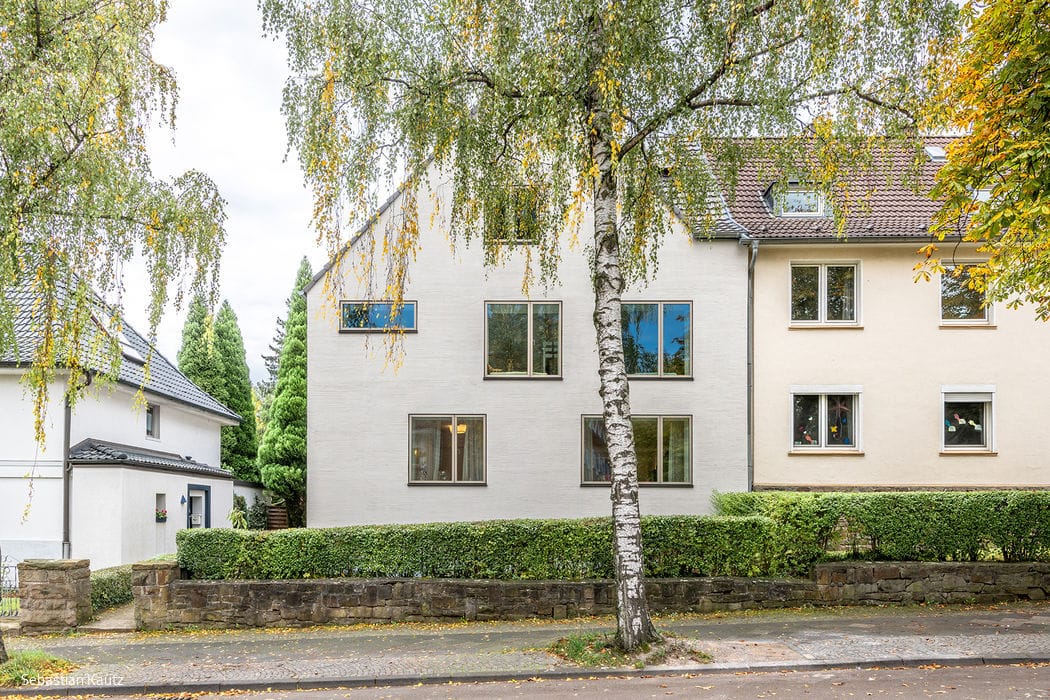
Making Two into One
A two-family house in Bochum undergoes modernization and conversion into a single-family residence.
Single-Family Homes Rendered FacadeGable Roof Renovation / Restoration / Construction within Existing Structures
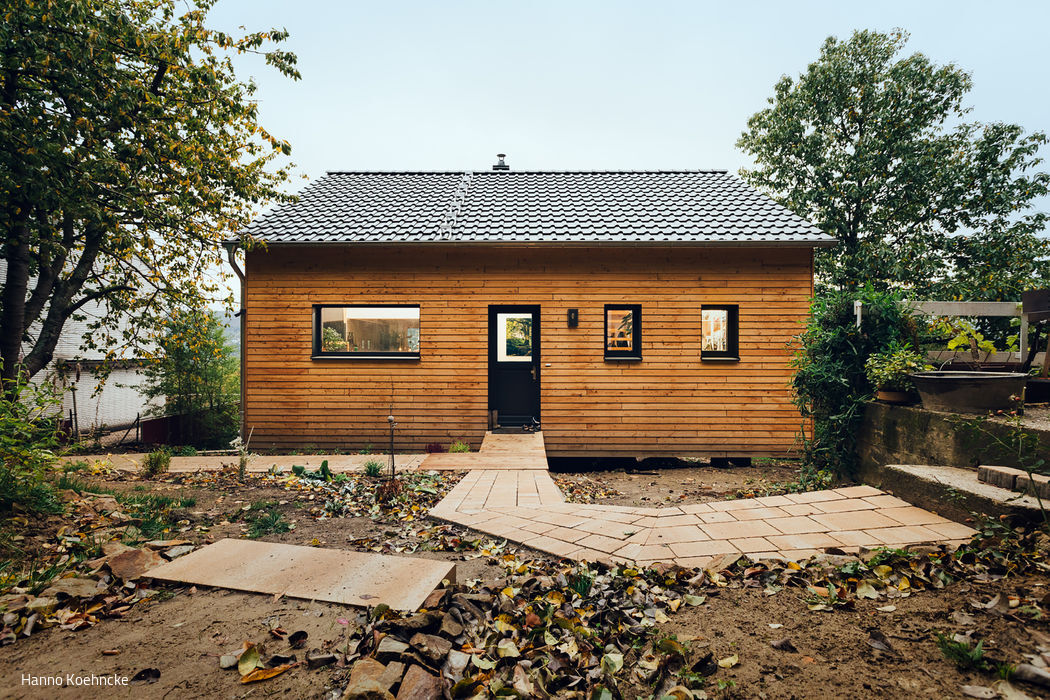
Nature in Its Purest Form
A timber house in Hagen—embodying its residents' commitment to ecological living
Single-Family Homes Timber Structure Wood Façade SustainabilityGabled Roof
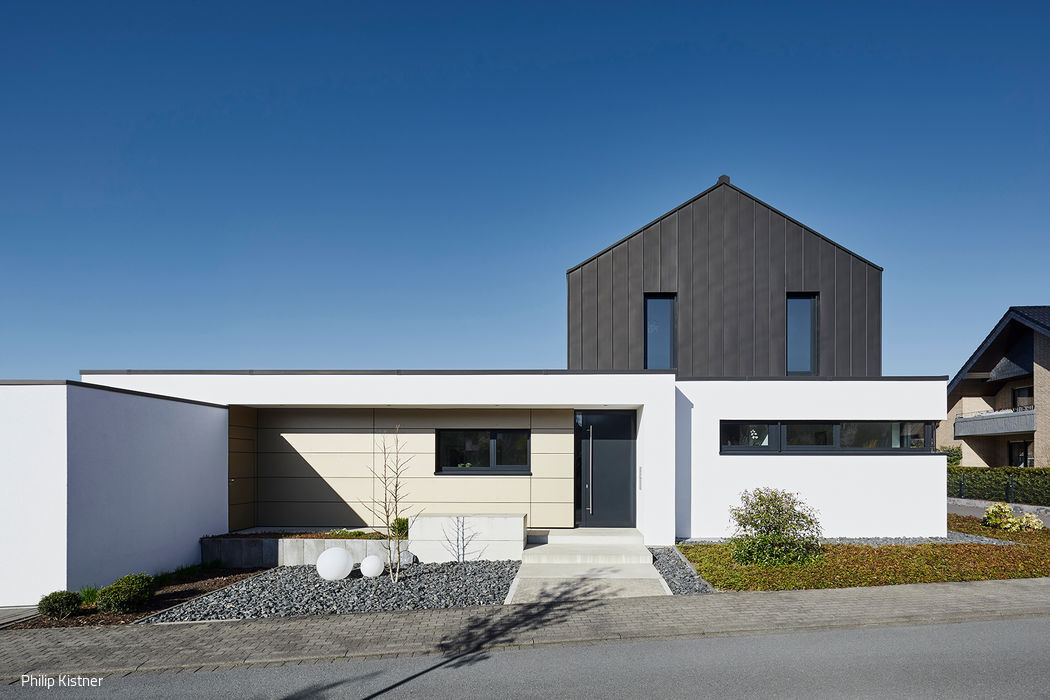
An Exciting Mix
The exterior façade showcases a thoughtful interplay of diverse materials.
Single-Family Homes Single-Story Metal Facade Rendered FacadeGable Roof

Old and New in Harmony
A Modern Neighbourhood Takes Shape in Historic Essen-Kettwig
Single-Family Homes SlateRenovation / Restoration / Building in Existing Structures
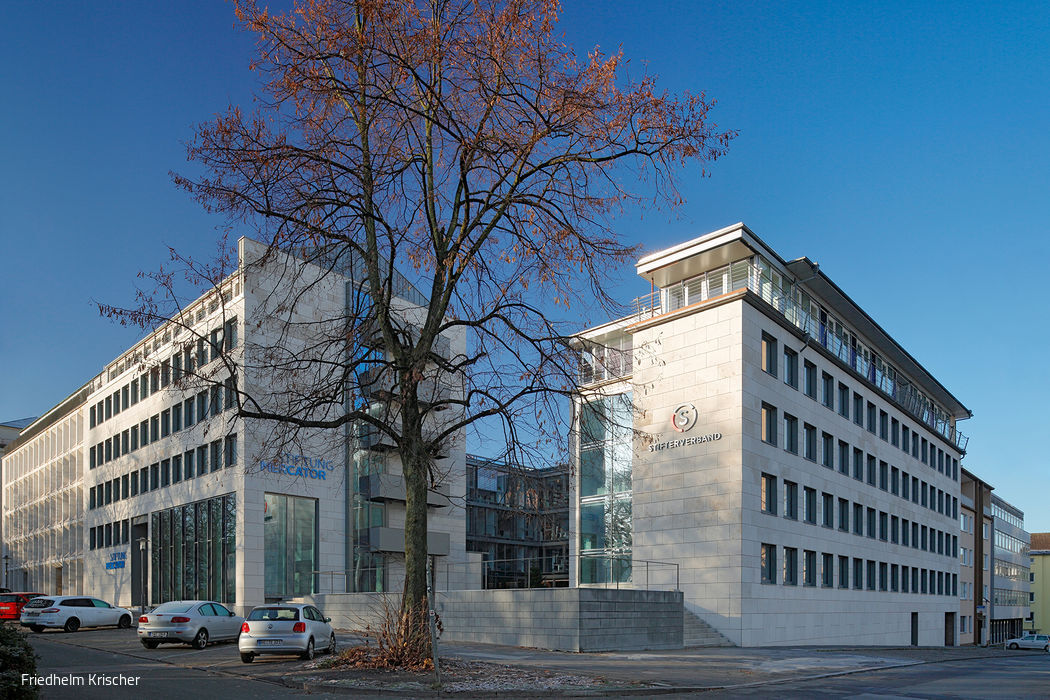
Openness as a Core Principle
The Mercator Foundation's Essen headquarters embodies openness, connectivity, and forward-thinking design.