


Two Into One
A two-family house in Bochum is modernized and transformed into a single-family residence.
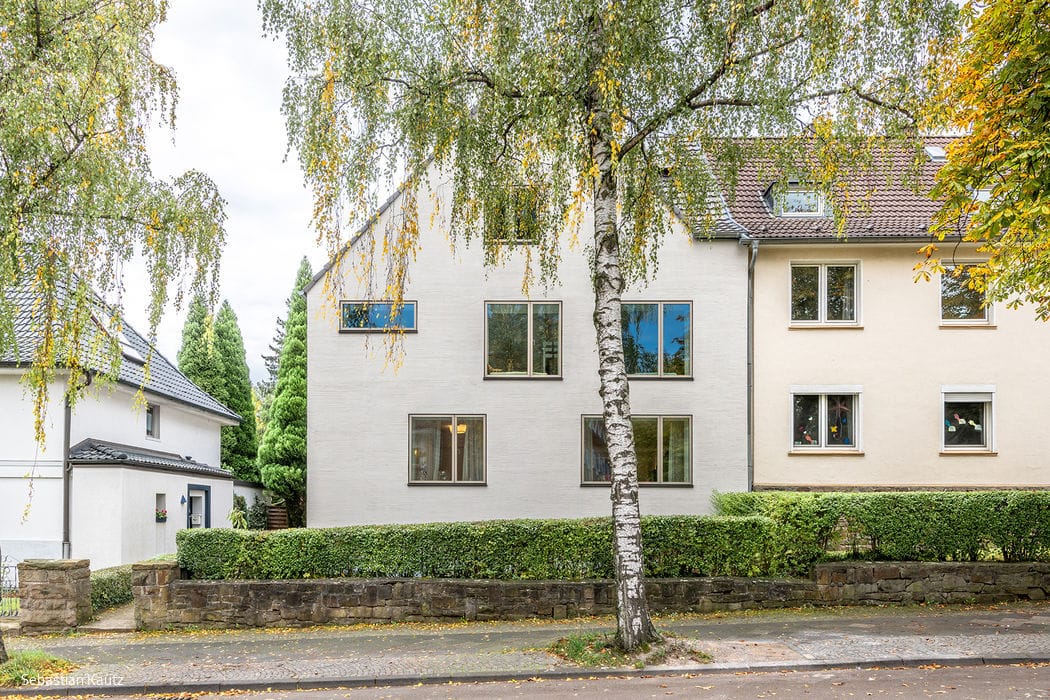




To create a two-storey family home from two flats in a 1920s building, careful consideration was essential—preserving the building's historic character was paramount. Yet the architects at Typ A. managed to infuse the design with fresh, contemporary touches. This is most visible in the strategically repositioned windows, now set flush within an insulated façade finished with refined broom-stroke plaster. The contrasting aluminium frames and subtle texture add both elegance and presence to the exterior. At the rear, the kitchen and dining area flow seamlessly onto the garden through expansive glazing, while an adjoining timber terrace provides a bright, sheltered retreat. The terrace flooring features 4 cm Douglas fir planks, invisibly fastened and sealed with weather-resistant protection.
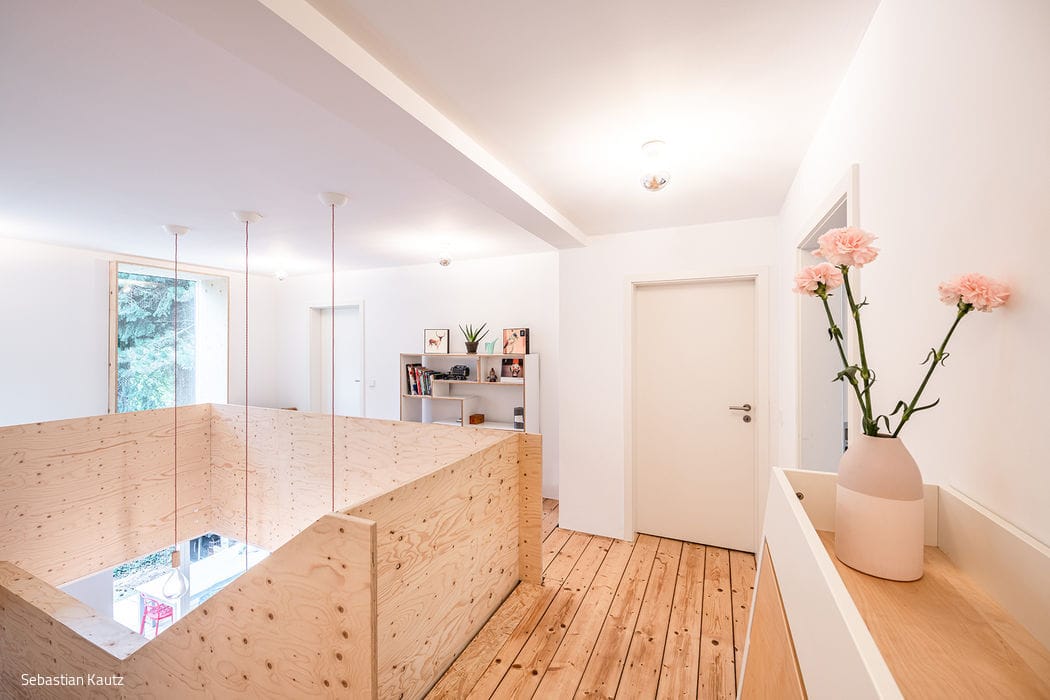
Inside, practical constraints meant embracing exposed wooden beams rather than smooth ceilings—a common reality when working within historic structures. The architects worked skillfully with these limitations, allowing the original ceiling beams to remain visibly integrated. Warmth comes from the recovered pine floorboards, carefully restored from their original 1922 installation. An open yet purposefully screened wooden staircase connects the floors, framed by a locally-sourced pine balustrade that offers compelling views down into the kitchen and dining spaces.
The owners' decision to undertake substantial renovation work themselves—including drywall, flooring, and interior finishing—demanded more rigorous coordination and planning from the architecture team. Their dedication, combined with seamless collaboration among all parties, resulted in a home that exceeded everyone's expectations. The completed residence offers 128 m² of living space, with the attic providing room for future expansion as needs evolve.
(Featured in CUBE Ruhrgebiet 01|21)




Learning Made Fun
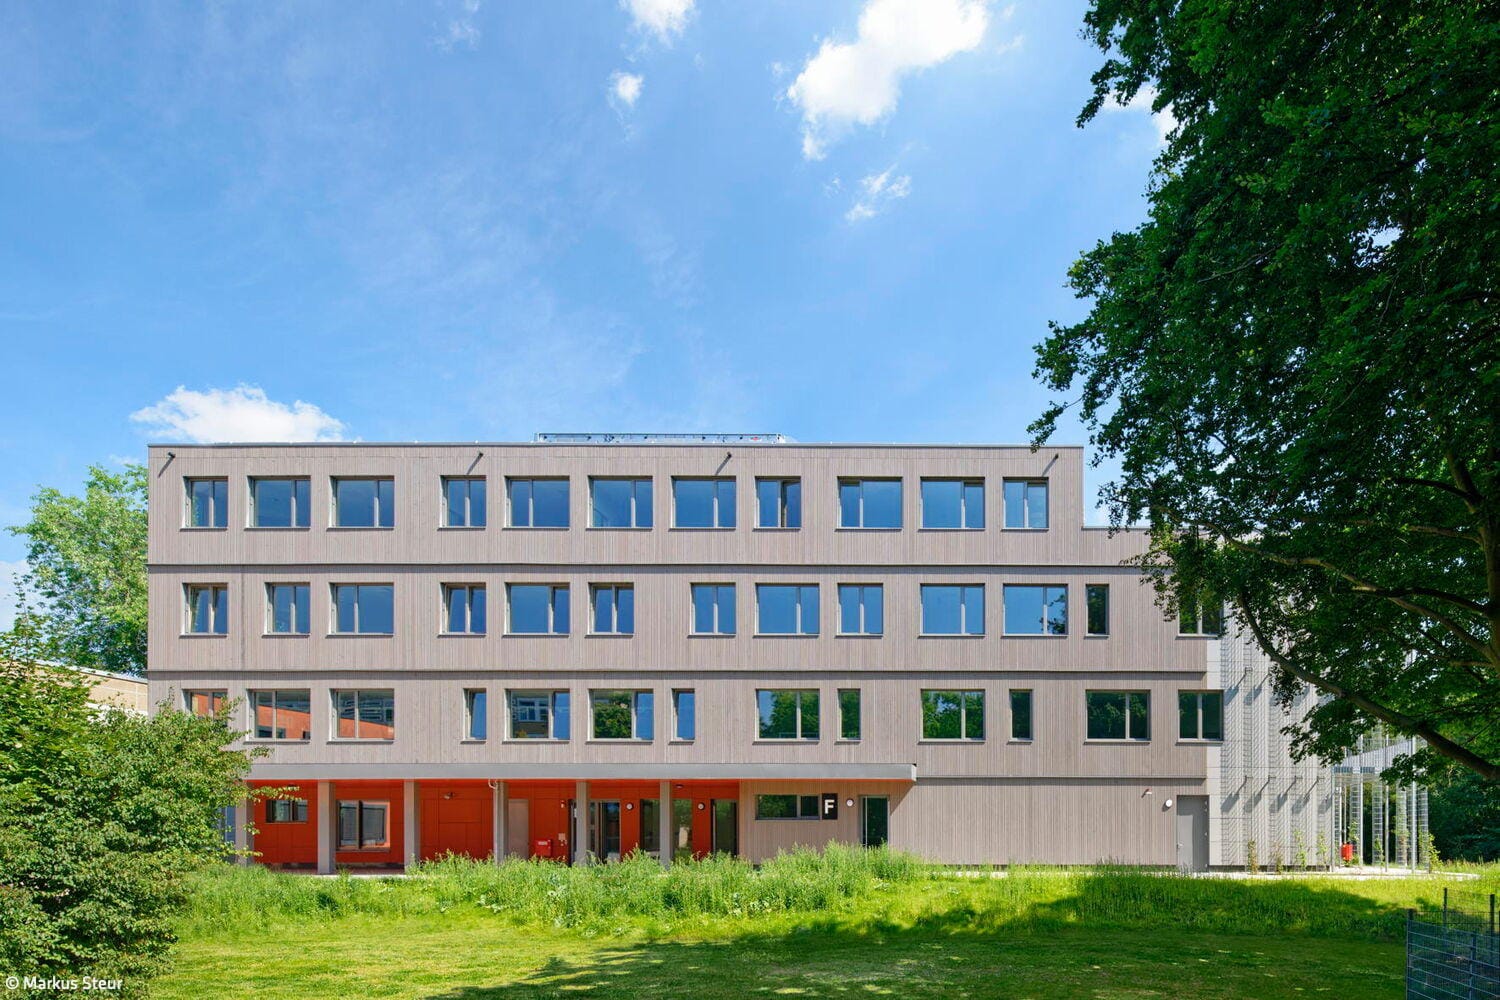
A bright modular building delivers a Dortmund secondary school with modern, flexible learning spaces
Modern World of Enjoyment
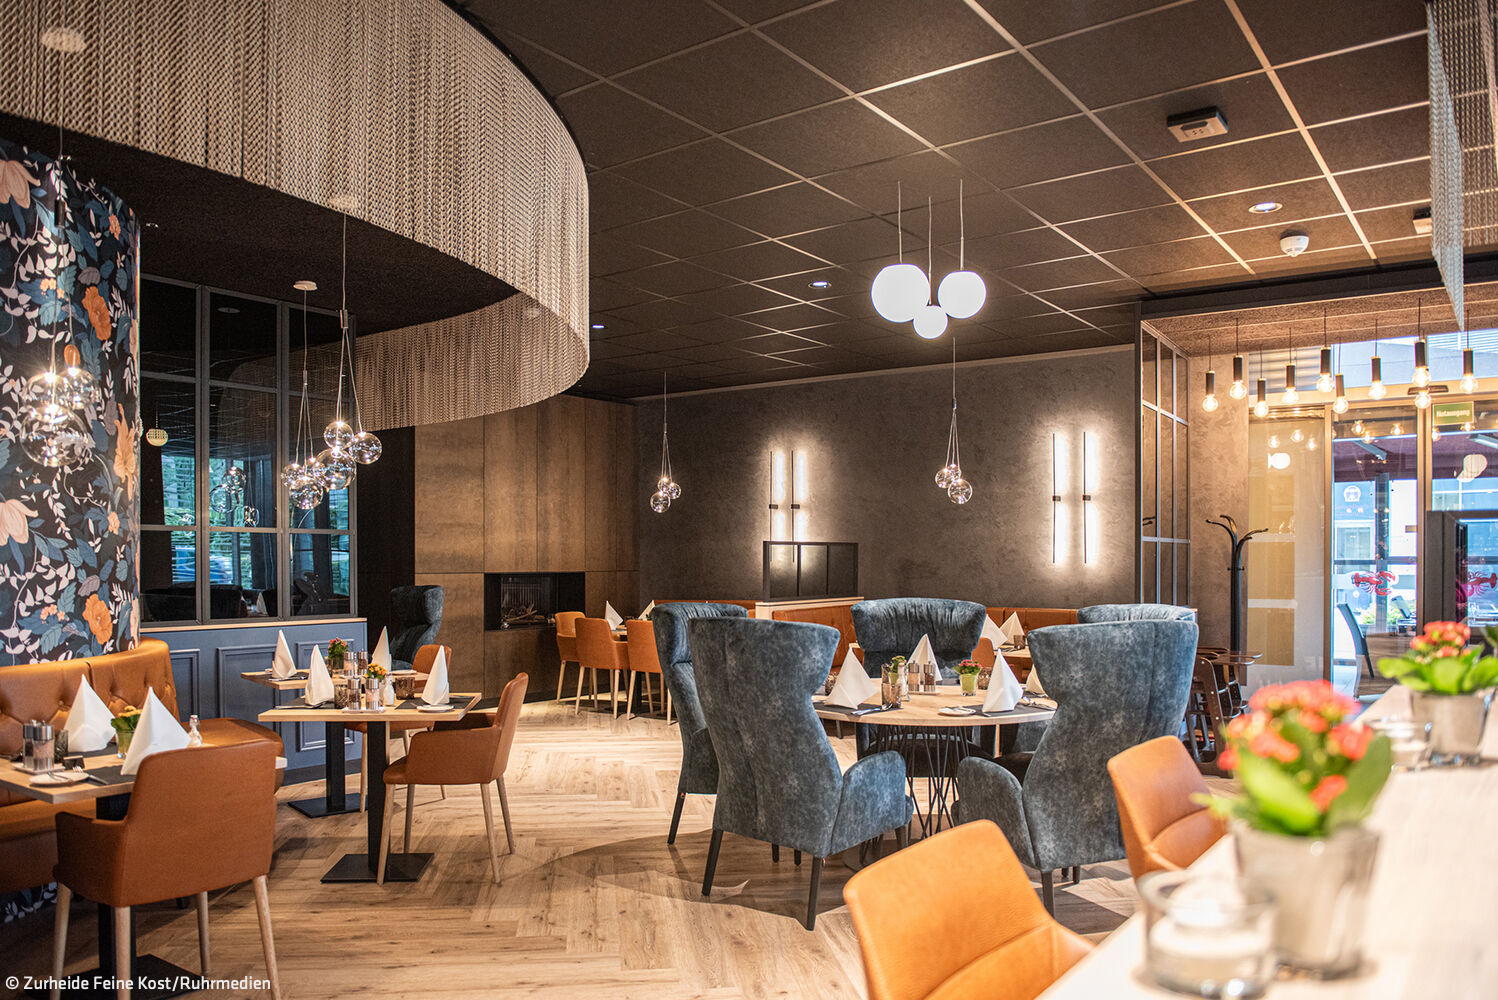
After a comprehensive redesign, Bottrop's gourmet restaurant emerges radiant and renewed.
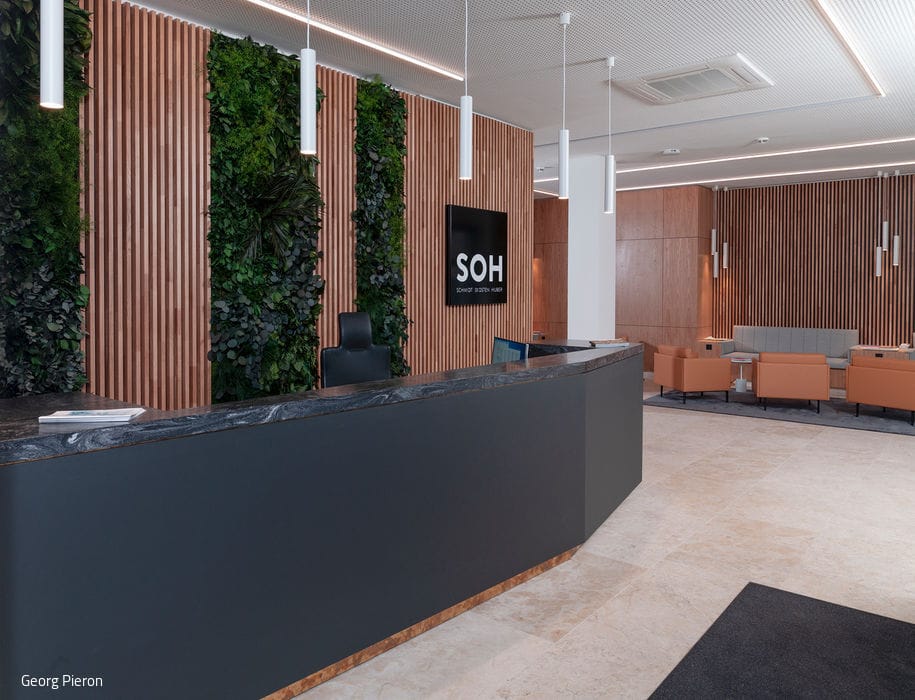
Atmosphere of Trust
The new law office in Essen was custom-designed to reflect the firm's identity.
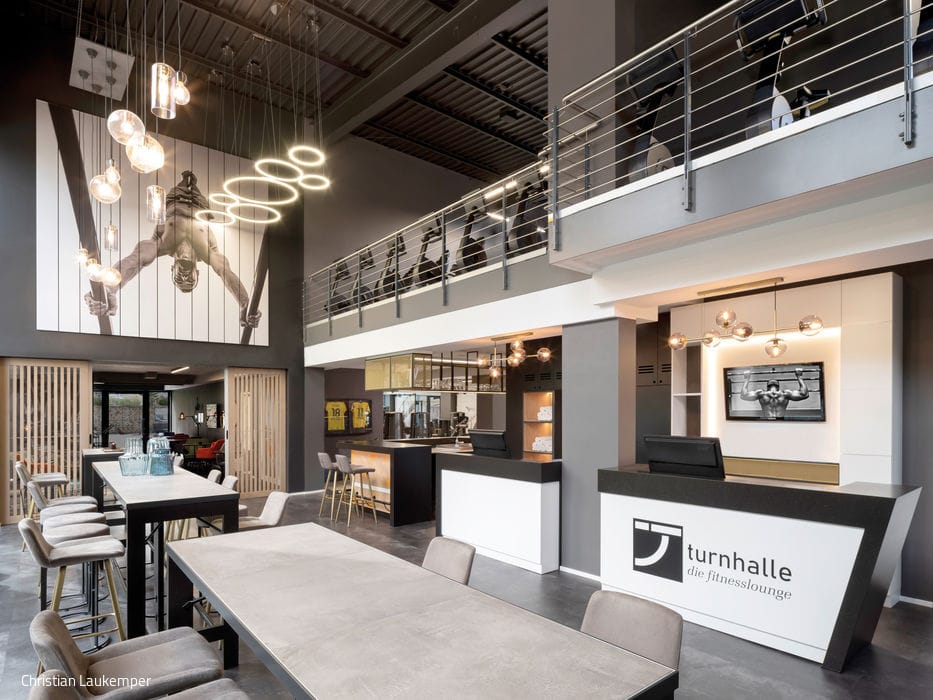
Designed for Leisure
Dortmund Fitness Lounge Reimagined as a Wellness and Performance Destination