


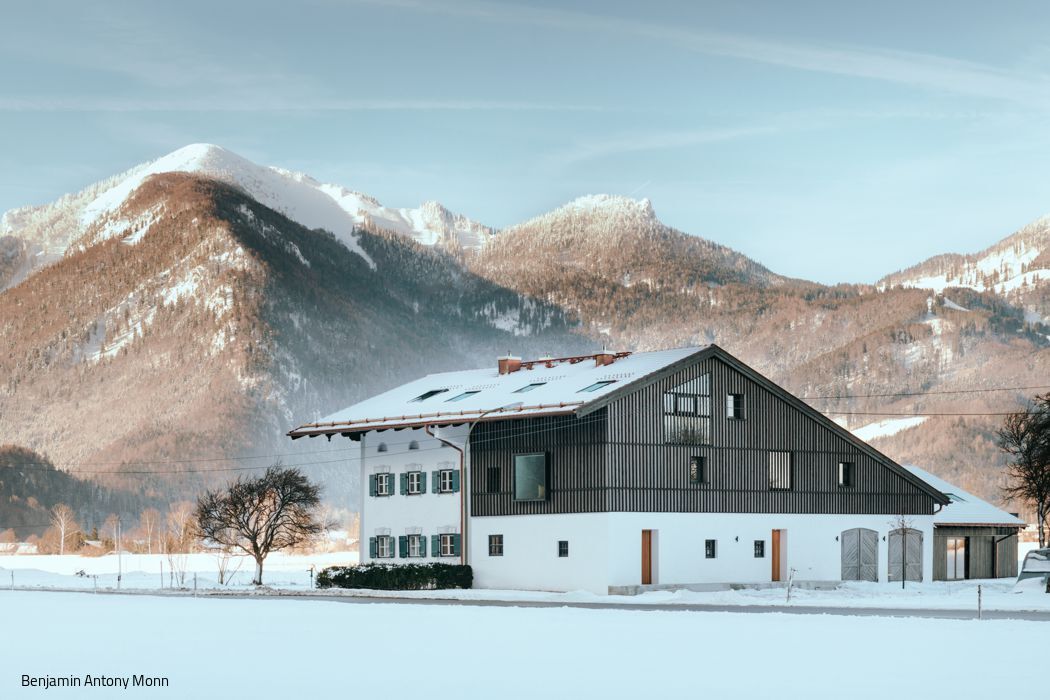
Ménage à Trois
One Farm, Three Homes: A Farmstead Reimagined
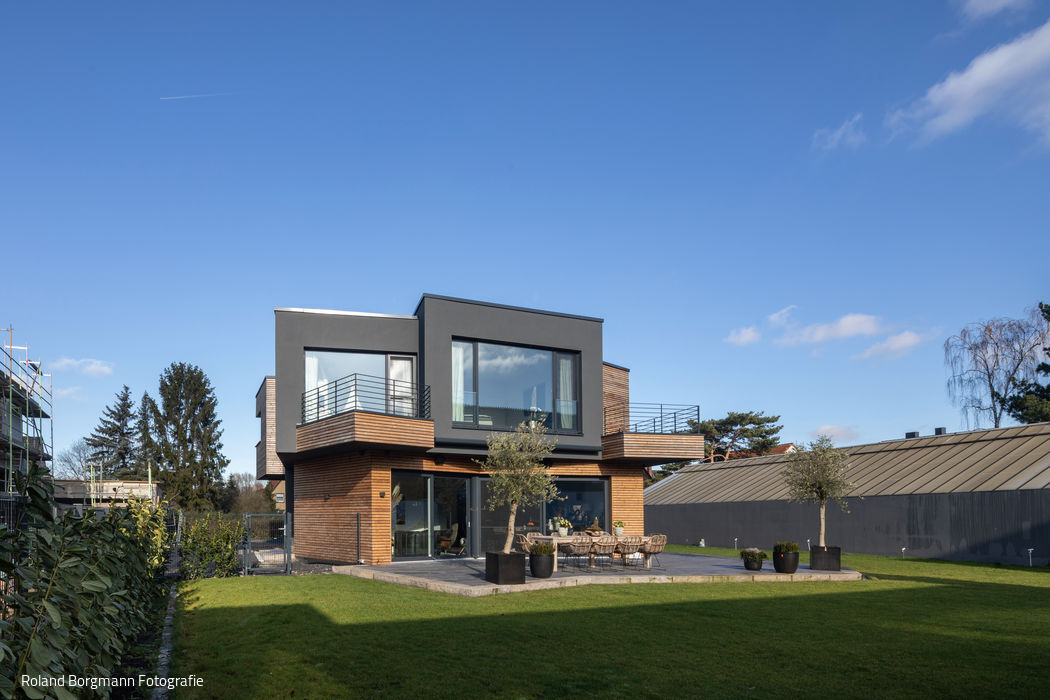
A Study in Form and Mass
A home in Hamm where distinctive architecture takes center stage
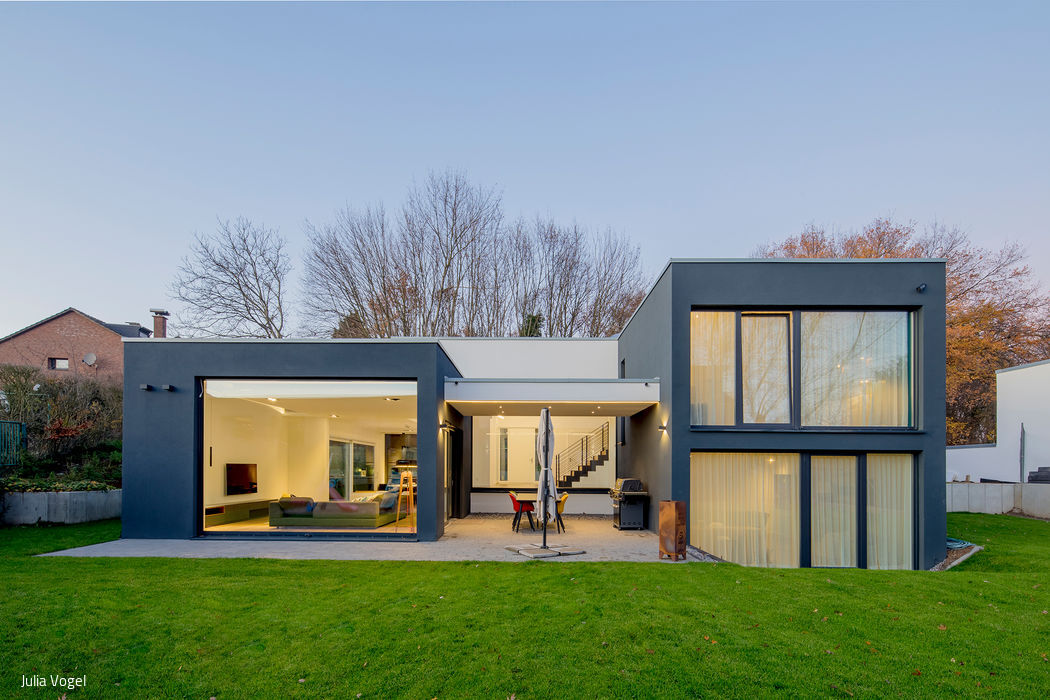
A Split-Level Loft
A single-family home that captivates through openness and a dynamic interplay of multiple levels
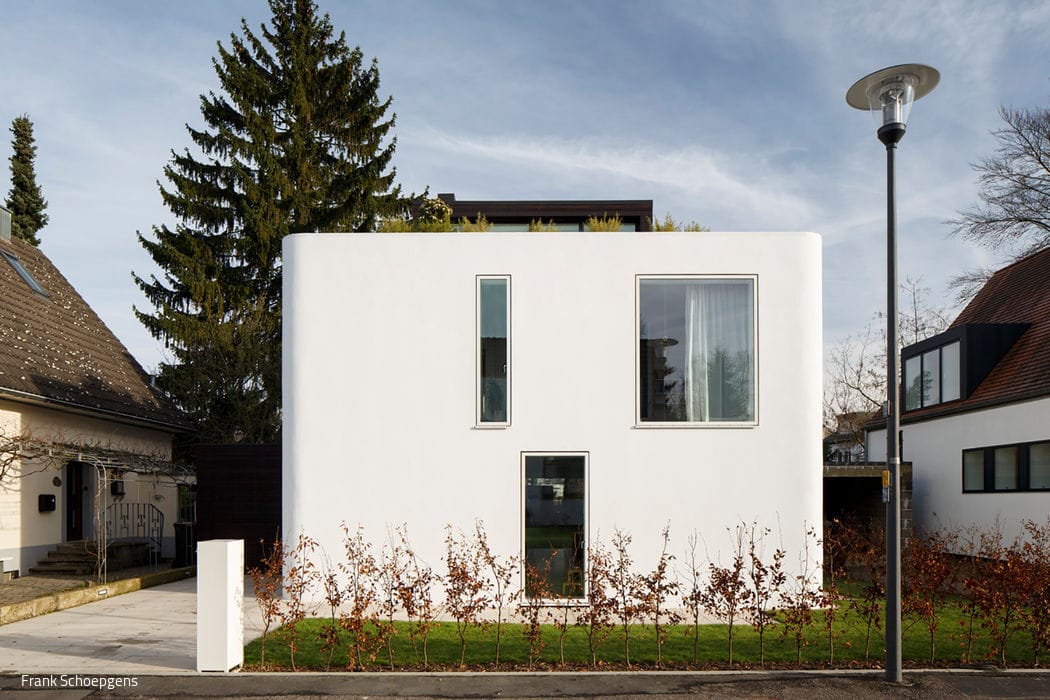
A Cinematic Vision
Where an Aging Dwelling Becomes Design Statement
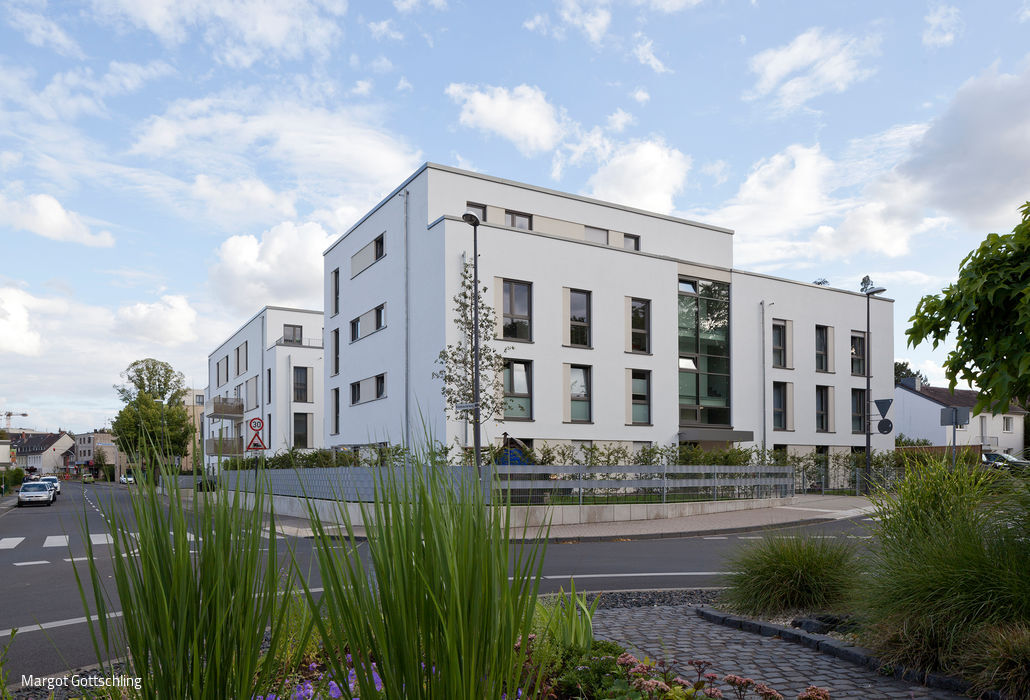
Country Living or City Living? Yes, Both!
New residential buildings now stand where old stables once did.
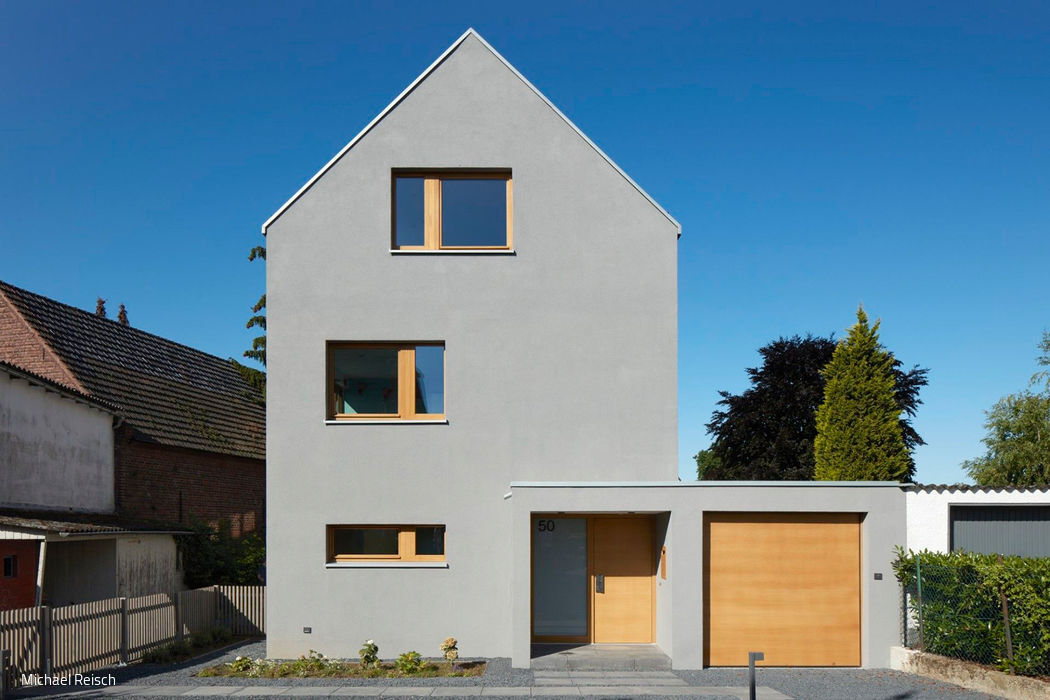
Sharply defined integration
A detached home that honors its village setting while embracing contemporary design.
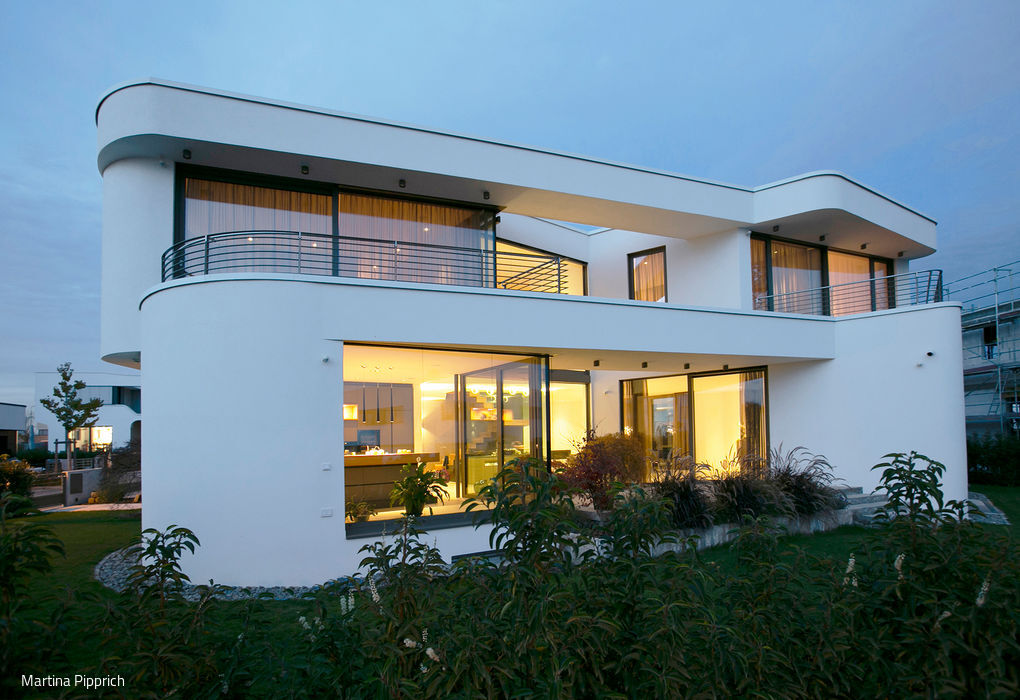
Mastering the Curve
Following these design principles, a villa exemplifying "organic design" took shape on Riedberg.
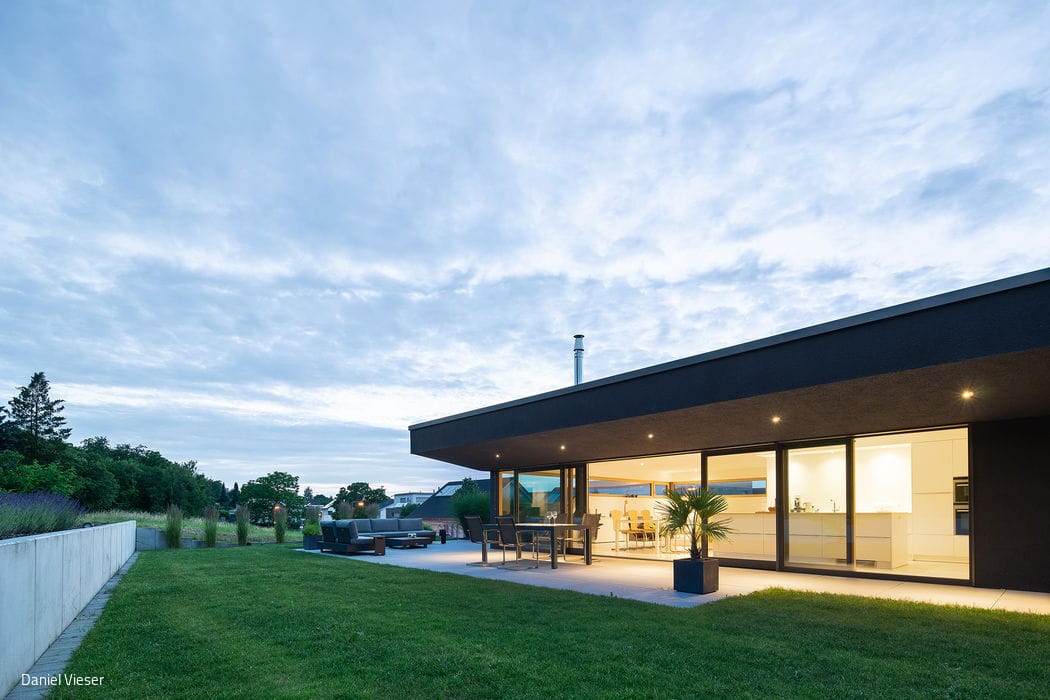
Dark Exterior, Light Interior
A sloping site demands creative problem-solving from client and architect alike
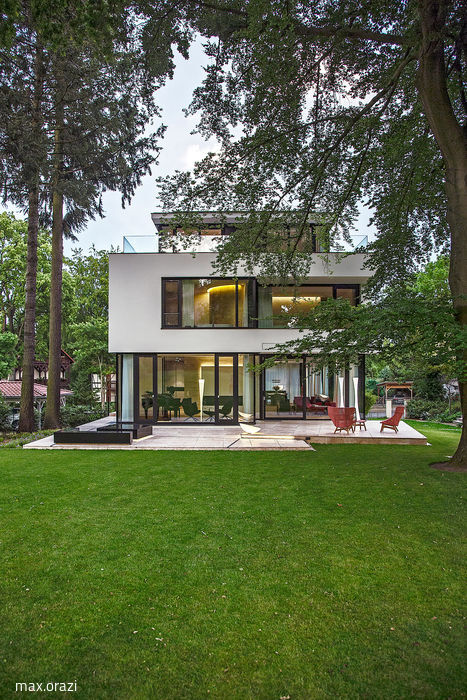
A Clear Vision
Surrounded by historic architecture, this timeless villa stakes its claim as a distinctly modern presence.
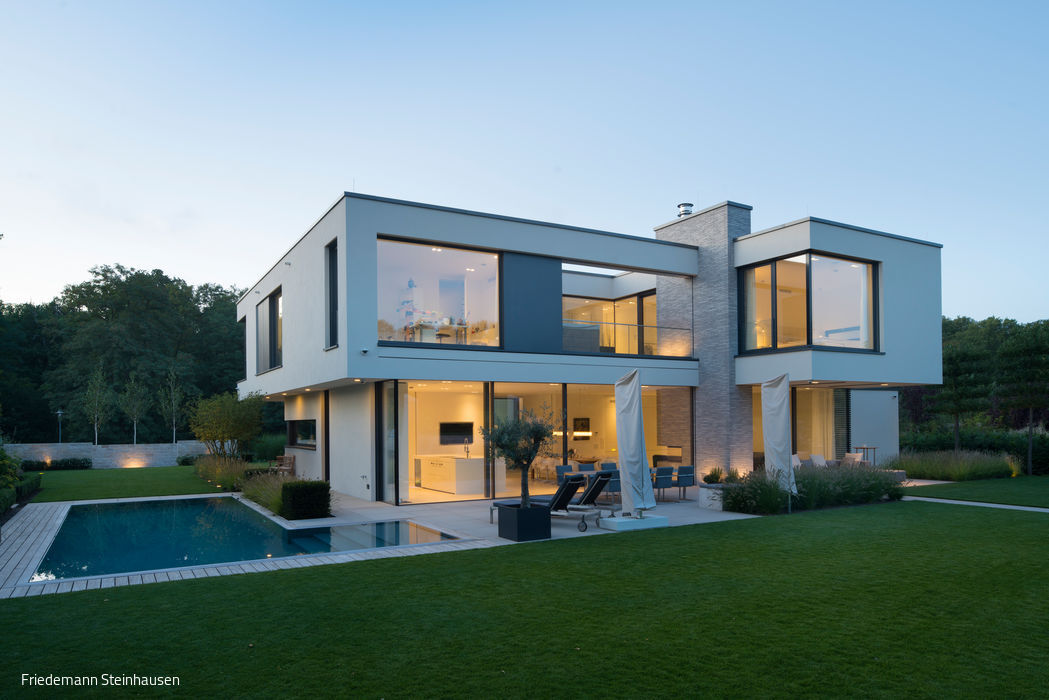
Smart minimalism
A villa that marries sculptural form with seamlessly integrated building systems.
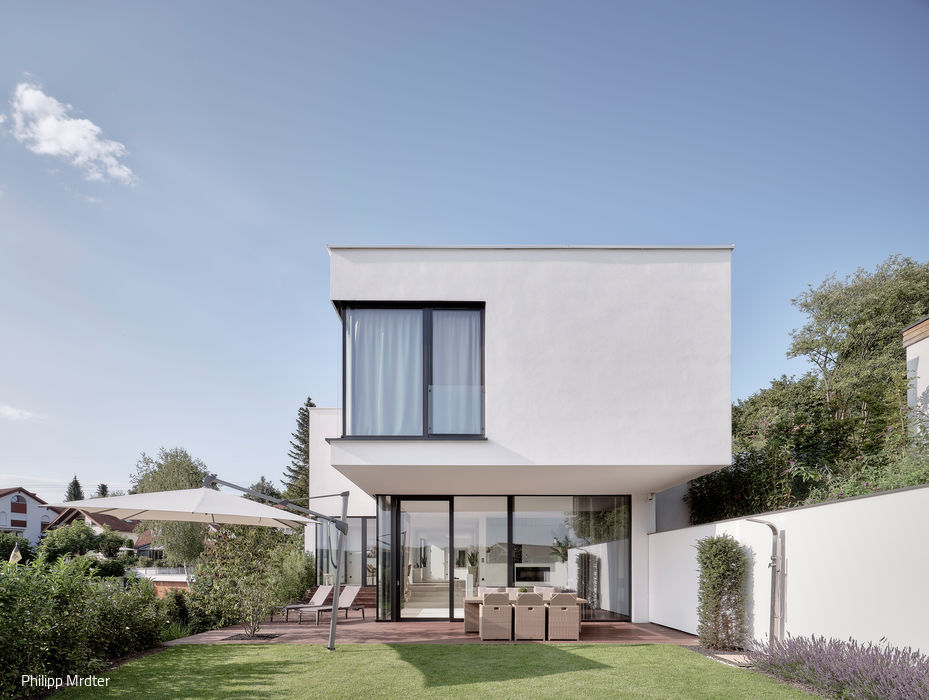
Bold in White
A narrow residential block settles into a steep slope, anchored by a natural plateau.
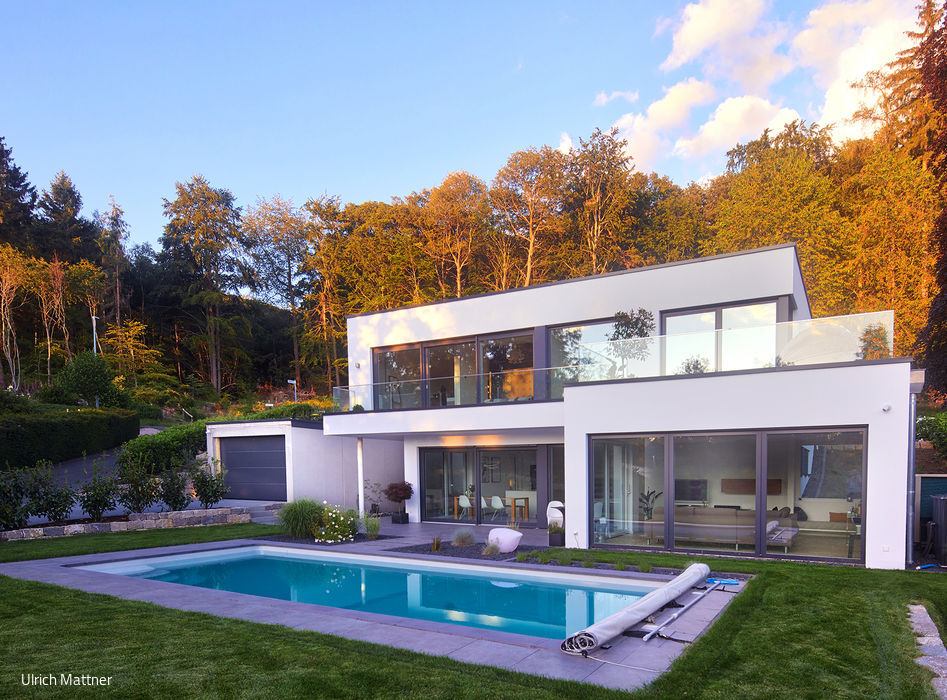
Made to Order
This modern residence embodies the owners' carefully considered vision.
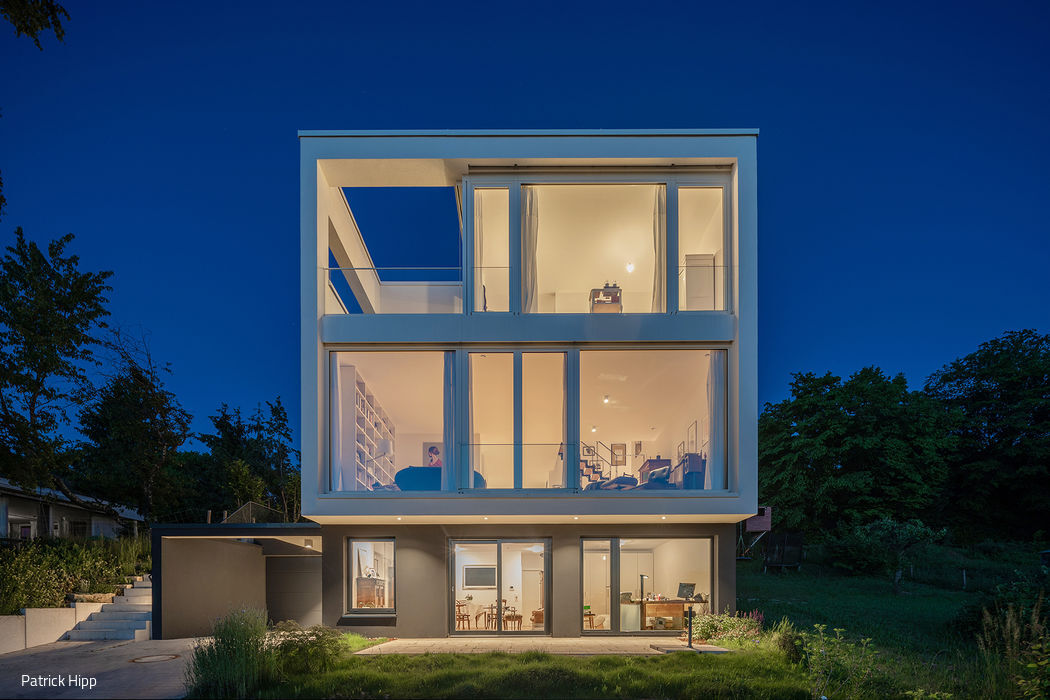
Nature-Inspired Family Living
A shared vision: three generations, one home under a new roof
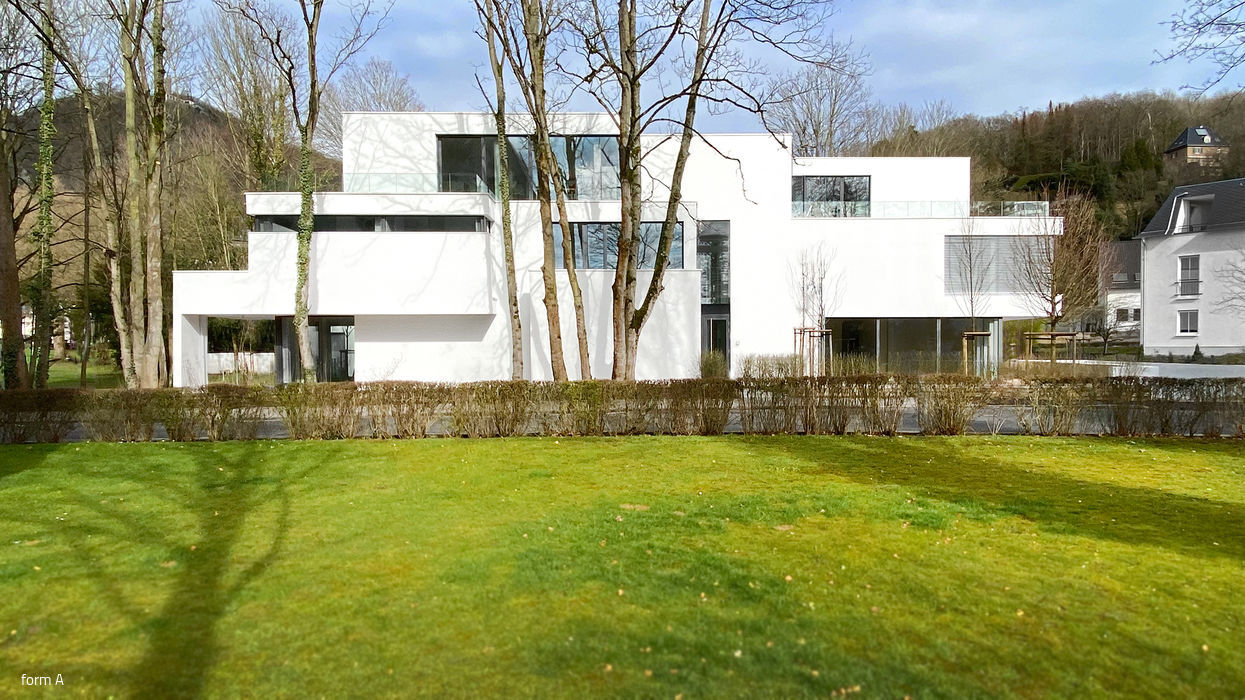
Residential Island with Park
A residential building in Bad Honnef showcasing open, flowing floor plans that maximize views of the surrounding landscape.
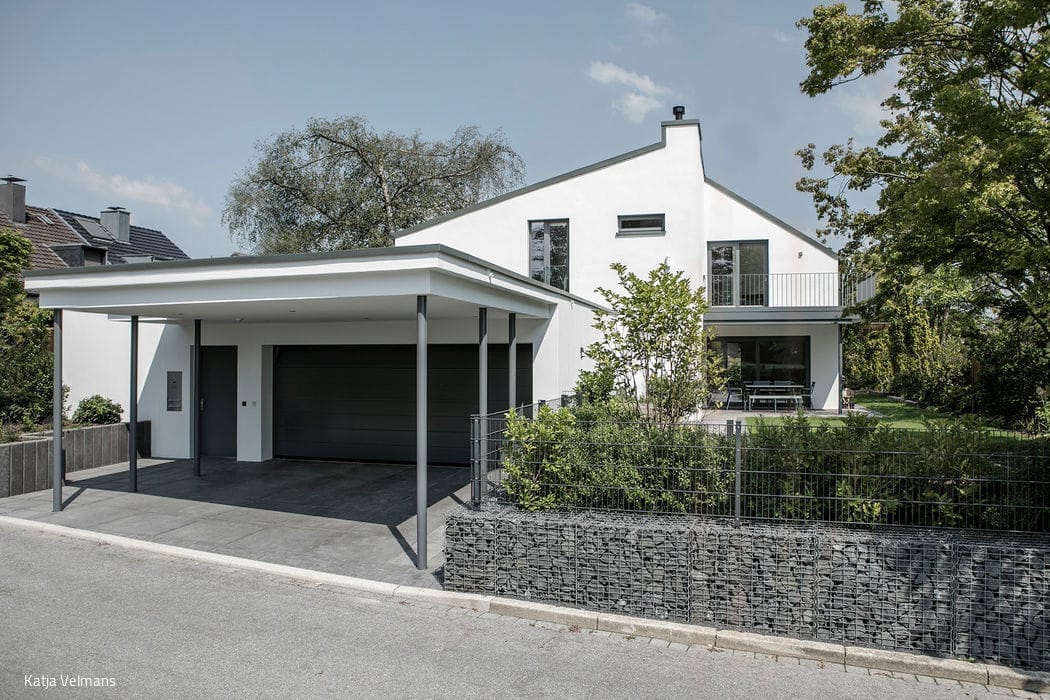
Sustainable Living Among the Trees
The kitchen, dining, and living spaces form the social heart of the home.
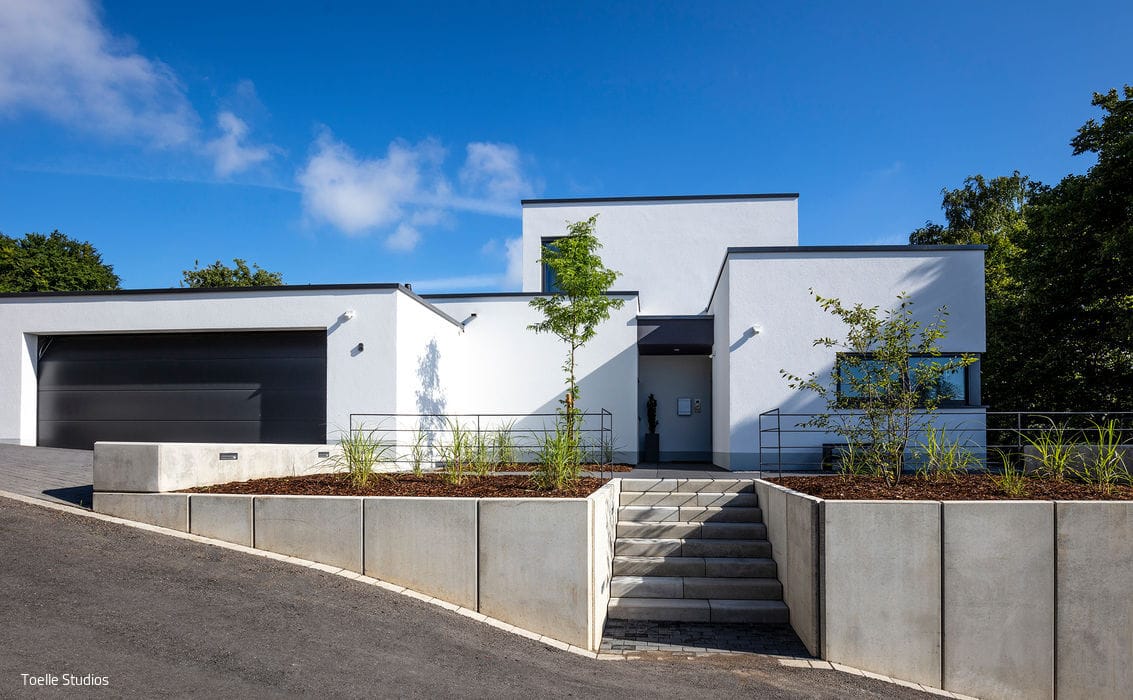
A House with Clear Vision
A Detached Home That Embraces Its Landscape


A refined architectural language
To maximize the compact site, Fischer Rüdenauer Architects designed L-shaped floor plans arranged around a central core...

Privacy
The property's corner location inspired the L-shaped design and a secluded, covered outdoor retreat.
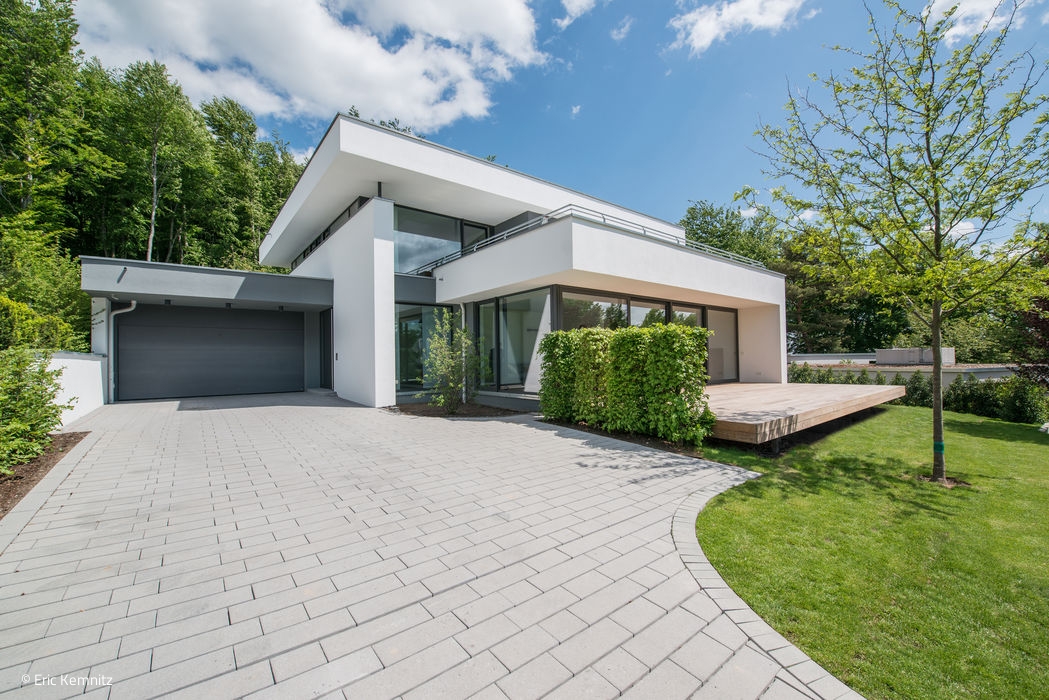
A Play of Surfaces
Dynamic interplay of walls and ceilings in an expansive Taunus residence