


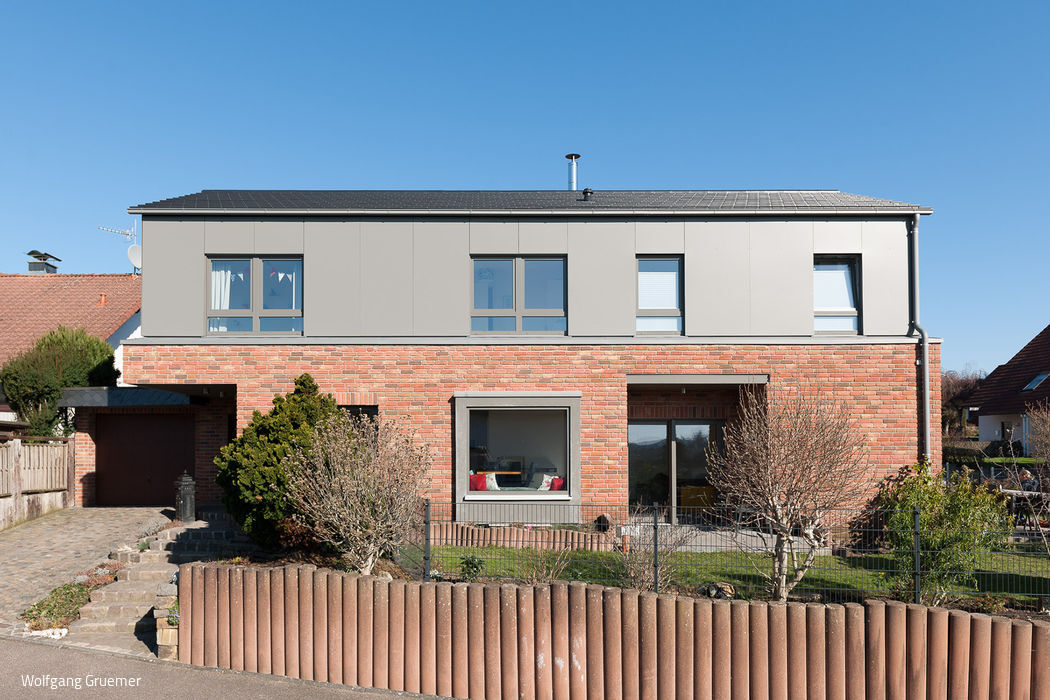
Old and New Interwoven
A conversion that completely transforms a home's character while keeping its structural core intact.
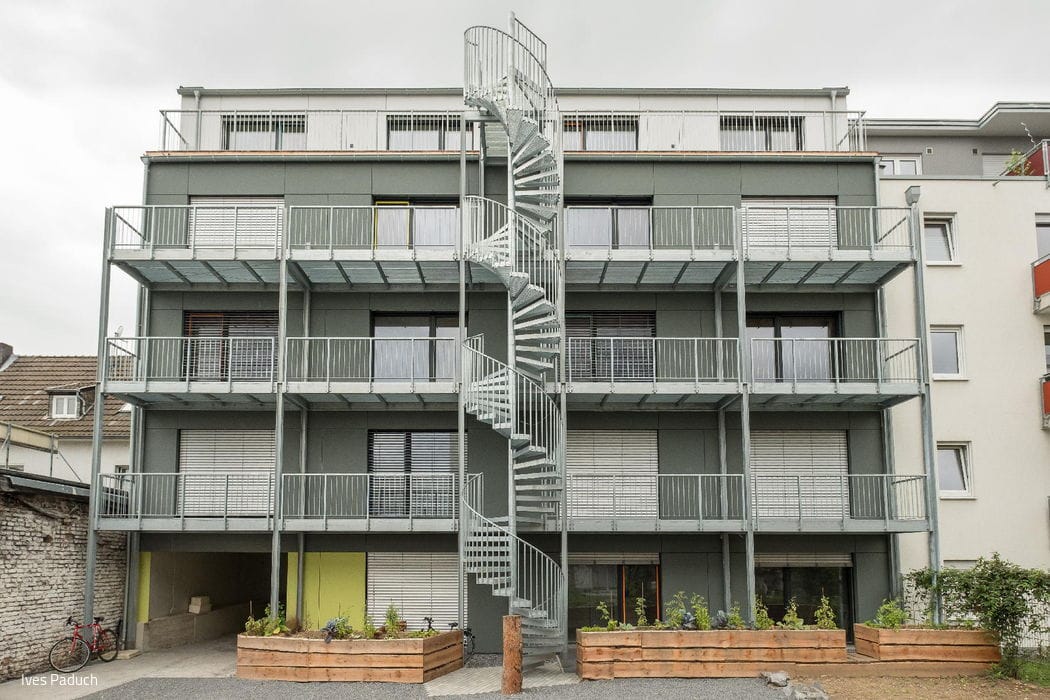
Holistically Sustainable
Where Architecture, Engineering, and Living Converge: The Making of a Student Residence
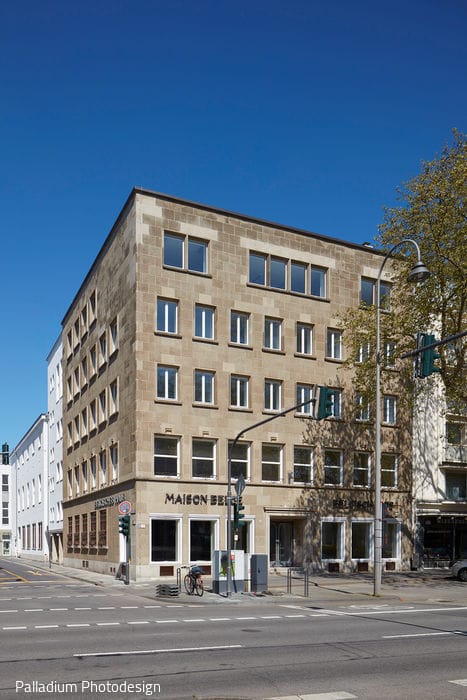
Preserved Opulence
The Belgian House was renovated in accordance with conservation guidelines and converted into the Roman-Germanic Museum.
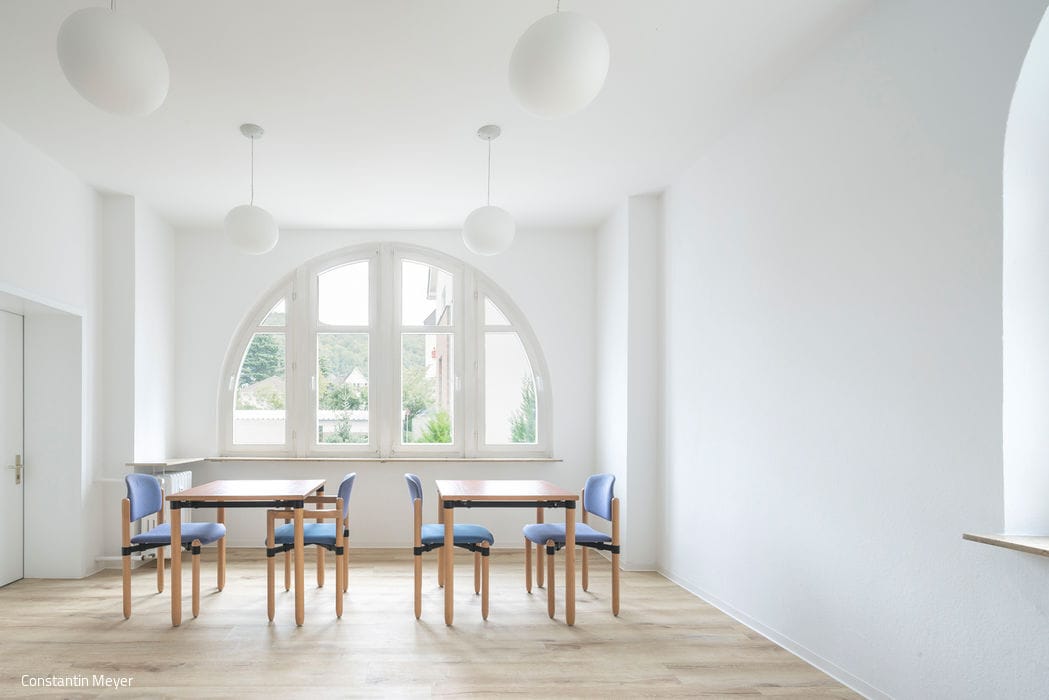
The Charm of Another Era
Sensitive renovation of a historic villa, preserving its original character
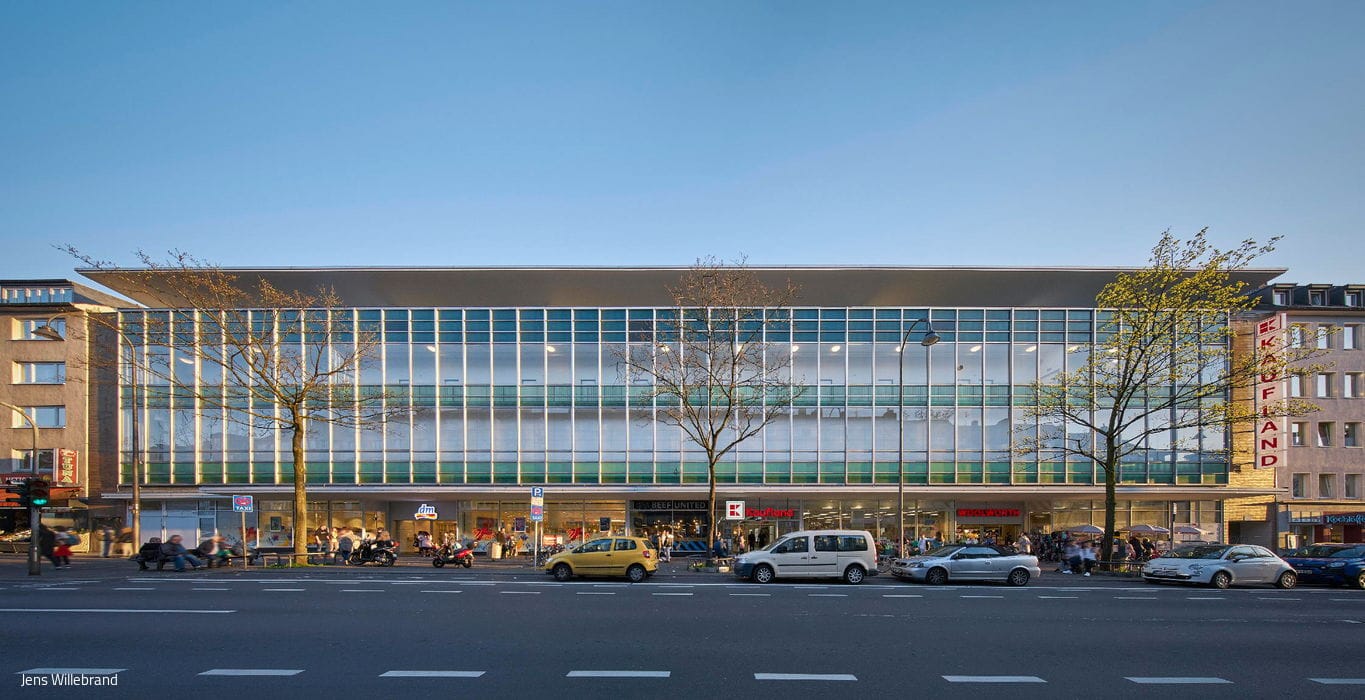
Relaxed Residential Street
A Department Store Reimagined: Kalk's New Mixed-Use Quarter Blends Commerce and Community

Classical Elegance
A residential building in Rath/Heumar impresses with its modern, sculptural design language.

One Becomes Three
An ensemble of three structures frames an inner courtyard with sweeping views.

Densification with Impact
A post-war townhouse transformed with new metropolitan sophistication.
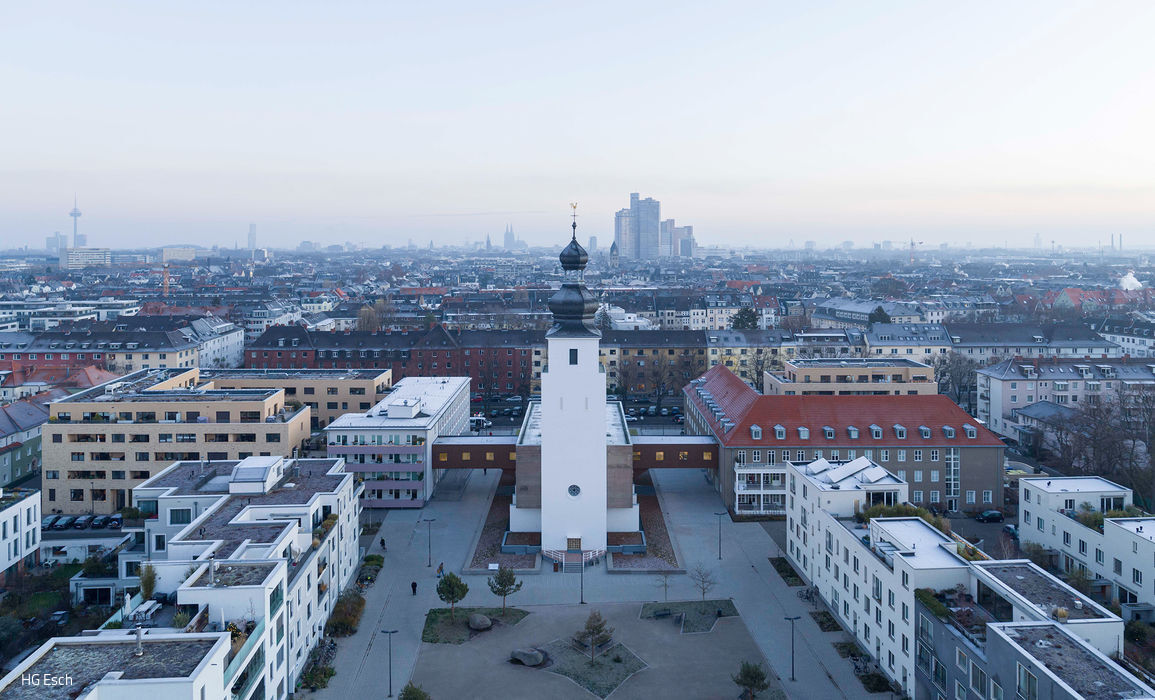
A village within the city
The district's focal point captivates with an uncommon mix of residential typologies and diverse uses.

Classically Articulated
This residential building harmoniously resolves a complex urban situation, offering six bright three-room apartments...
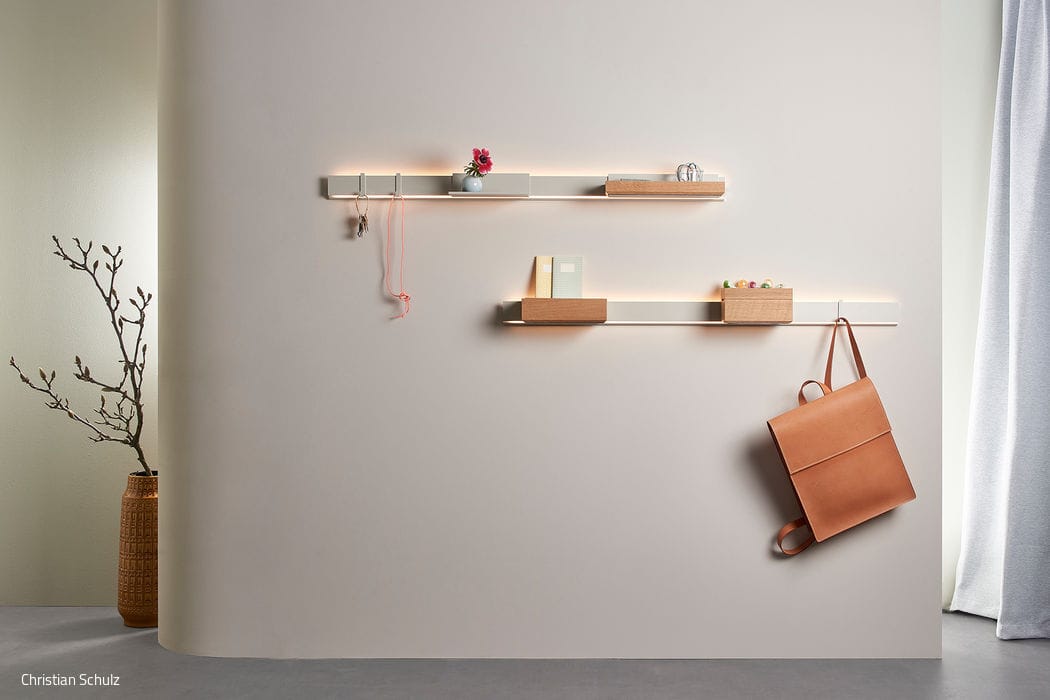
Clear and Functional
Kristina Meyer champions refined design and products built for real life.
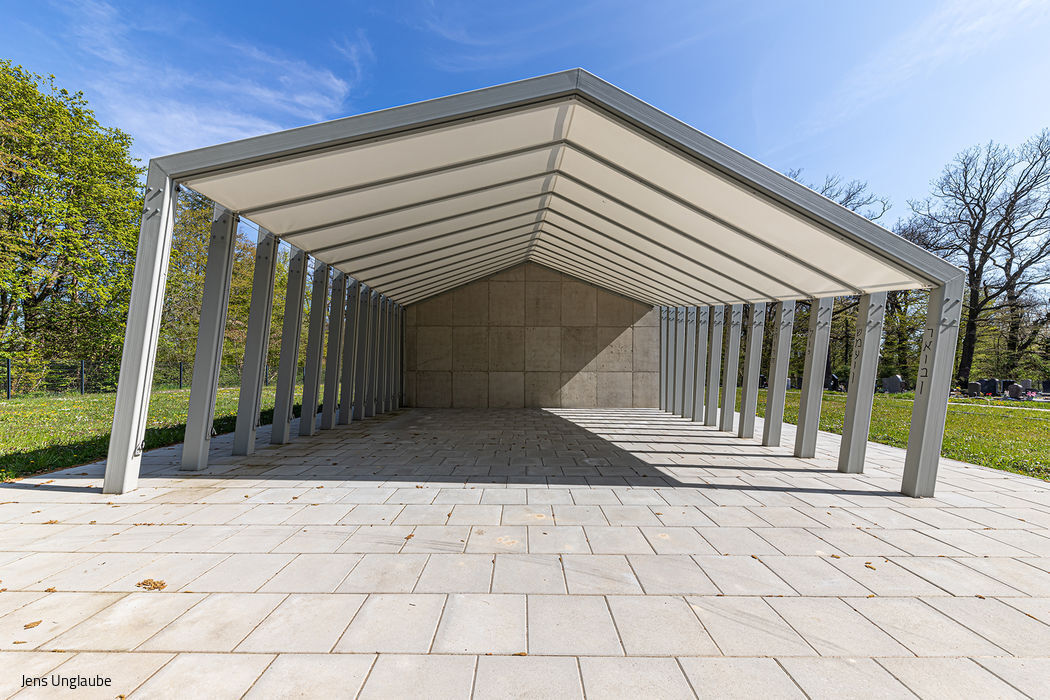
Protective and Moving
Though modest in scale at 7.70 x 7.30 metres, the hall's distinctive form tells the story of a complex and eventful past.

Space for Action
This 70 m² space was reimagined as a contemporary cafeteria—a place designed for comfort and lingering.
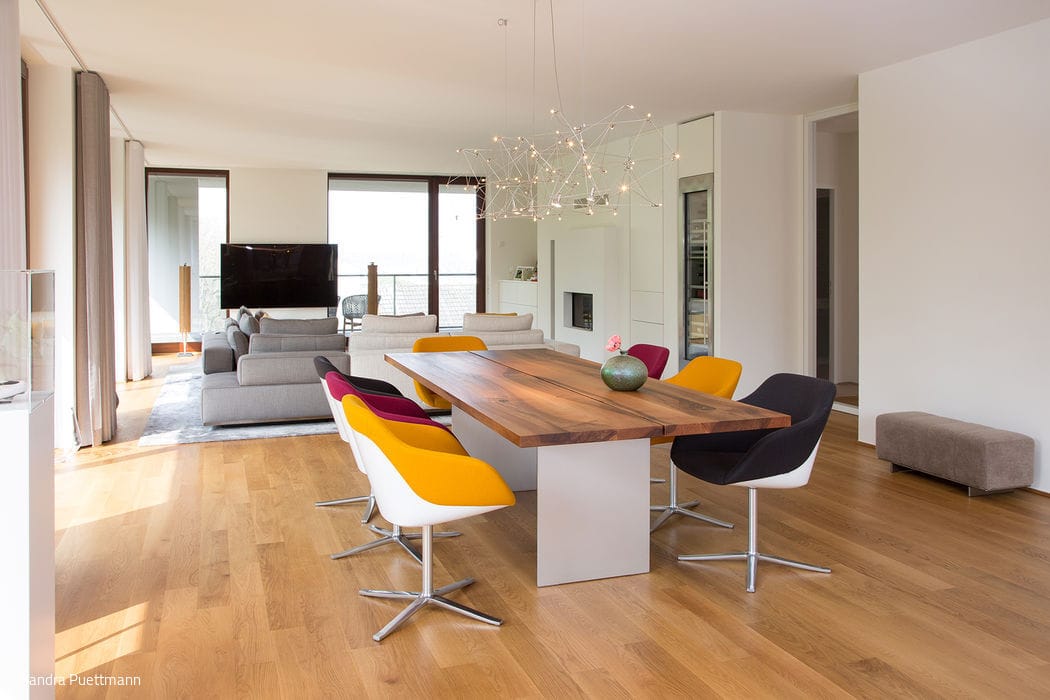
Creating Space for Personal Style
Thoughtfully Refreshed with Custom Built-Ins, Strategic Lighting, and Meticulous Attention to Detail
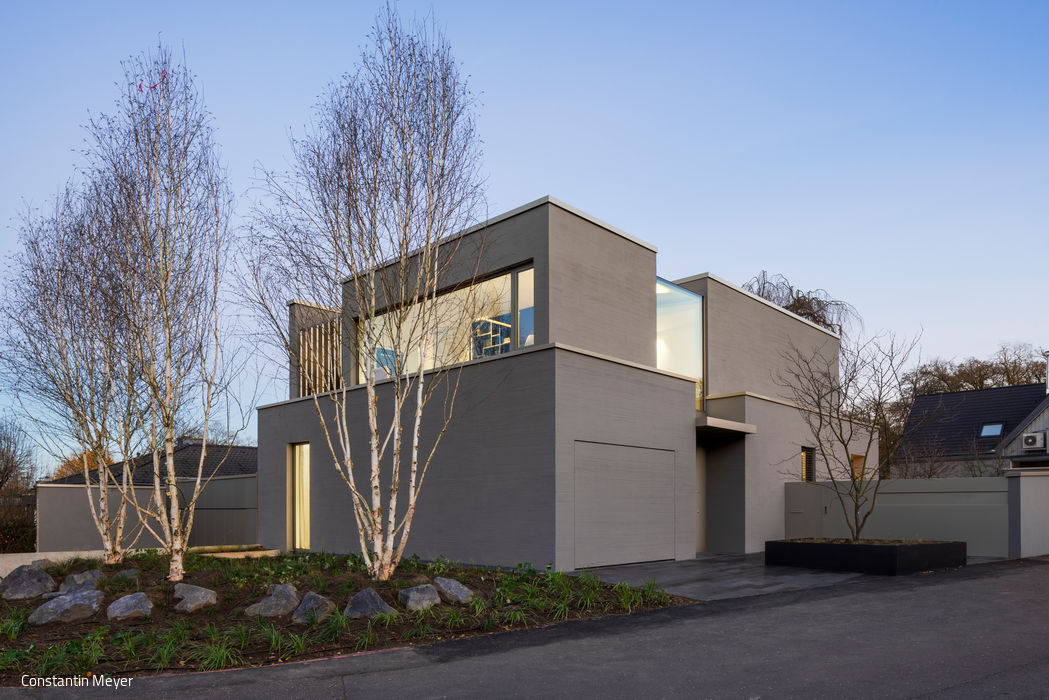
Enclosed Art Space
Airy and understated, the architecture strikes its balance
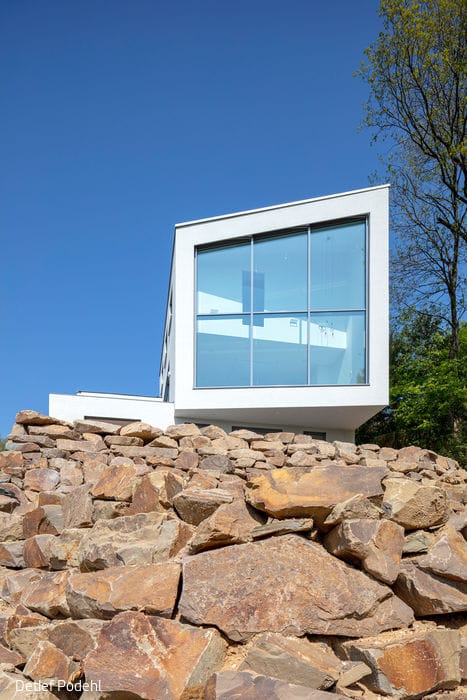
Remarkably Visionary
A steep hillside plot—where every view and vista is thoughtfully maximized
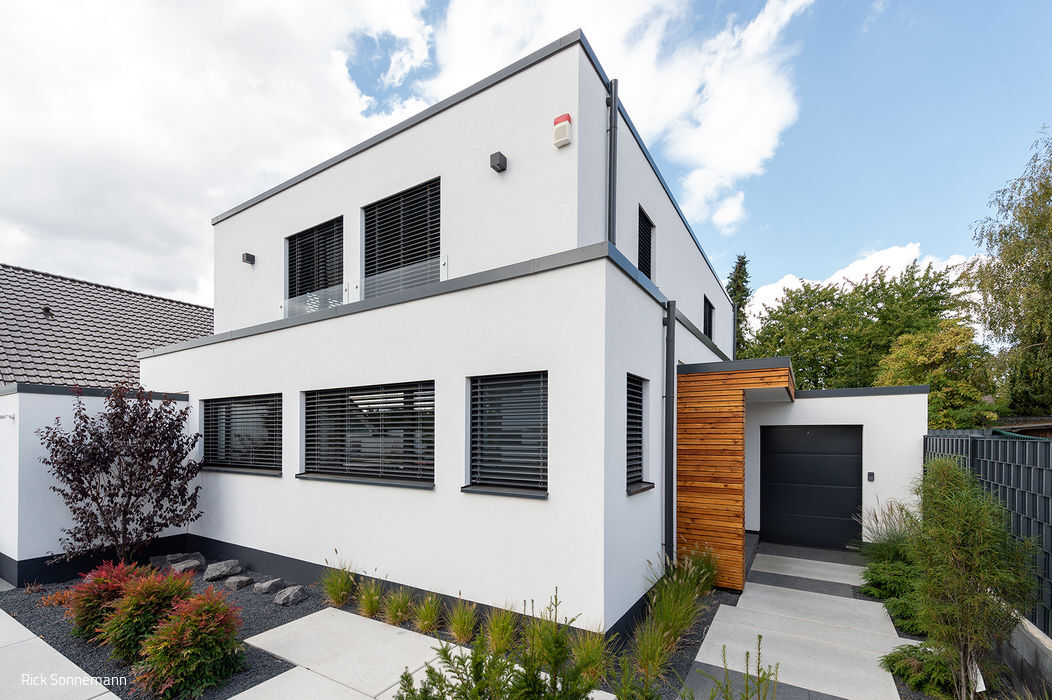
Ready for Change
Open living space with places to retreat offers versatility for the future
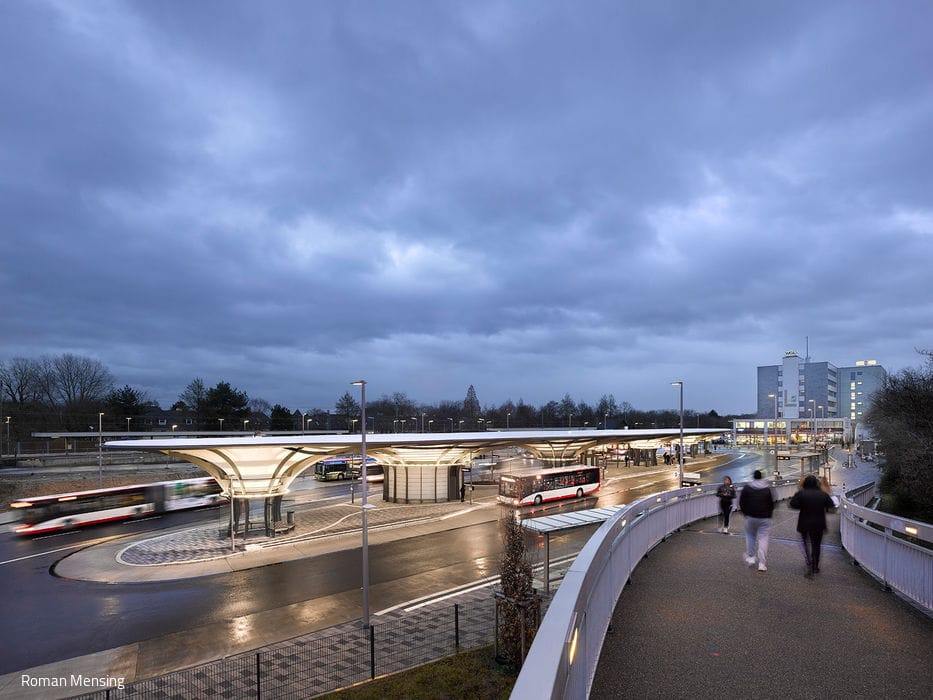
A Place Where You're Happy to Arrive
Leverkusen's New Bus Station: Transparency That Works in Every Direction
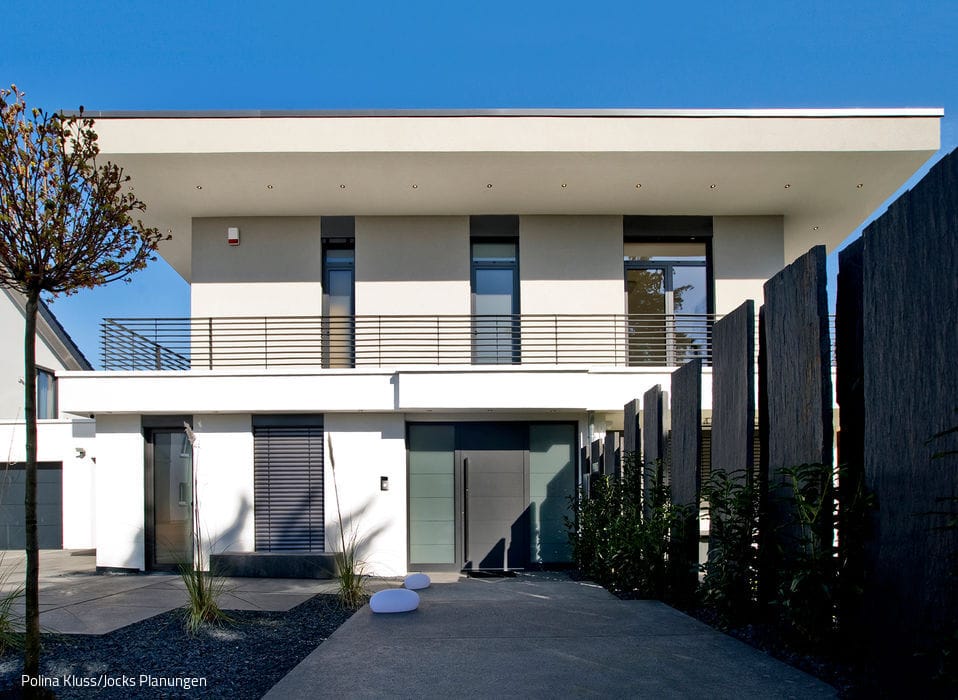
Clean Lines and Abundant Light
A modern family home that delivers everything the homeowners envisioned.

Ascending Grid Pattern
An uncompromising office building nestled between nature and an iconic bridge