


Like a Composition
A musician receives bespoke interior design for his Haidhausen apartment

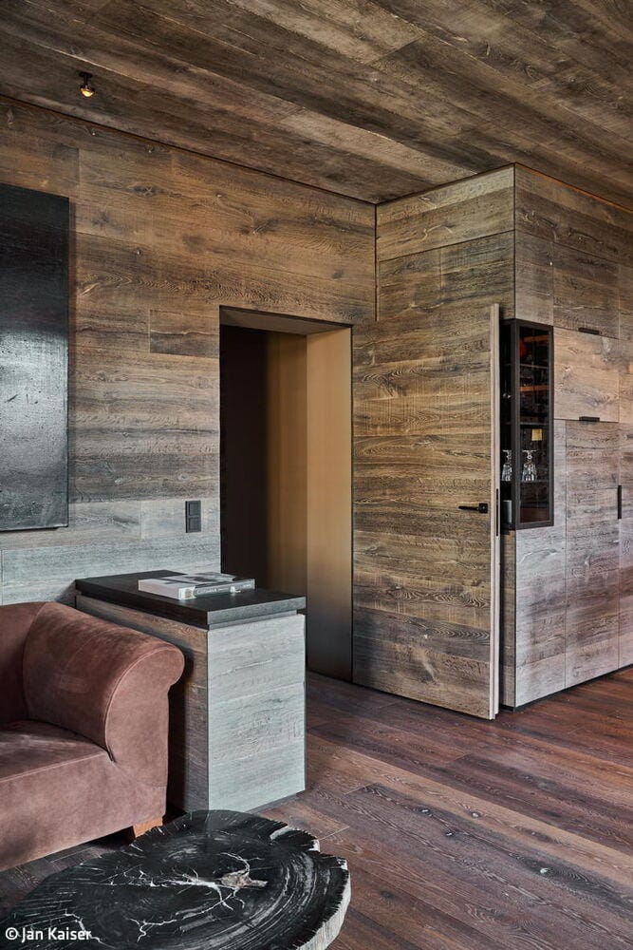
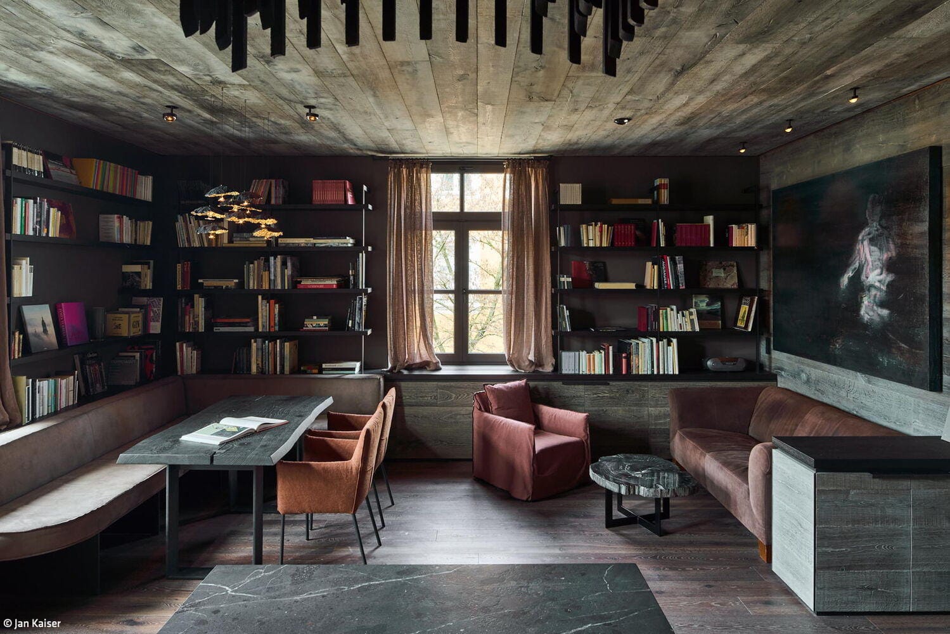
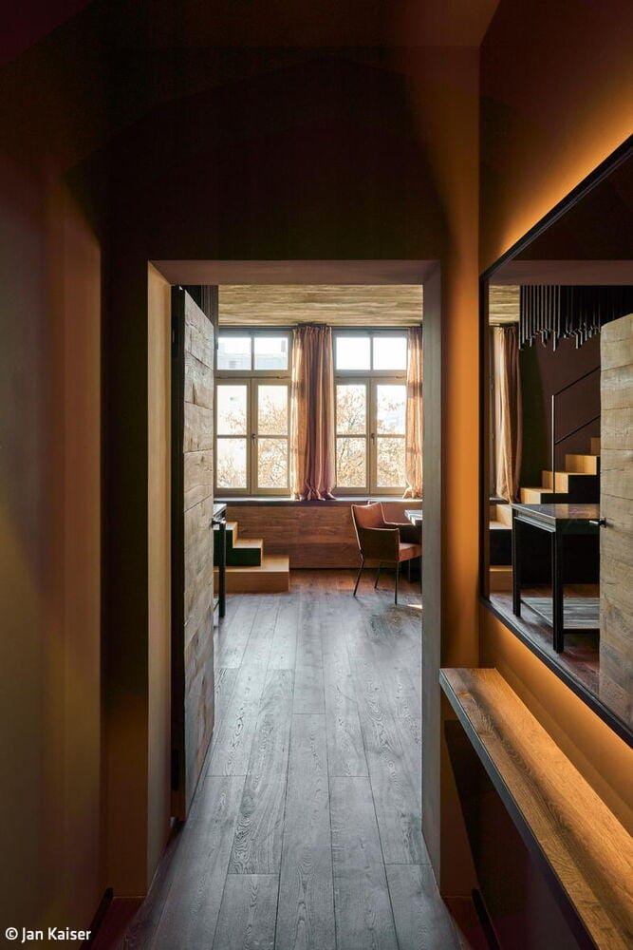
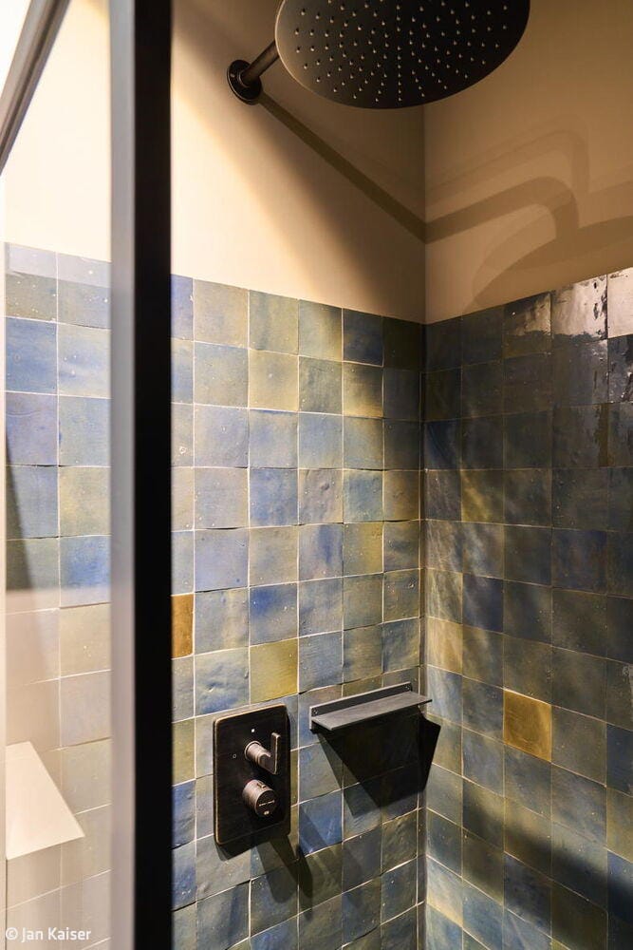
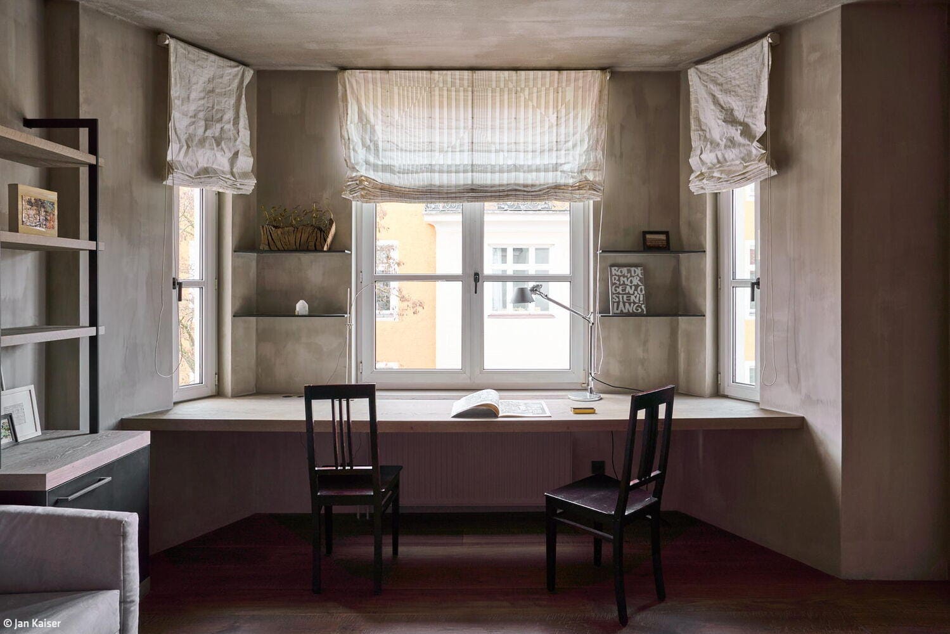
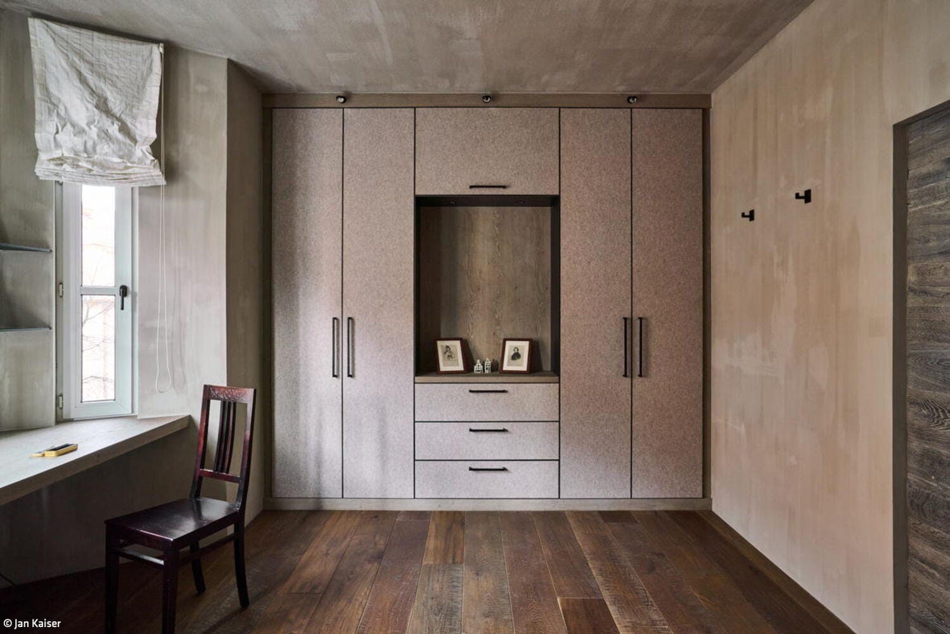
Sometimes interior design projects don't begin with a floor plan—they begin with music. This was precisely the starting point for an extraordinary interior design project by Kintscher Interior from Sachsenkam for a Munich-based composer and soloist. The result is a space that deliberately separates living from artistic work—while simultaneously making the resident's creative identity tangible through spatial experience. The guiding principle of the design was the virtuosity, emotional depth, and delicate interplay of dynamics and silence in music. This philosophy shapes the entire spatial concept and manifests itself in materiality, light direction, and atmosphere.
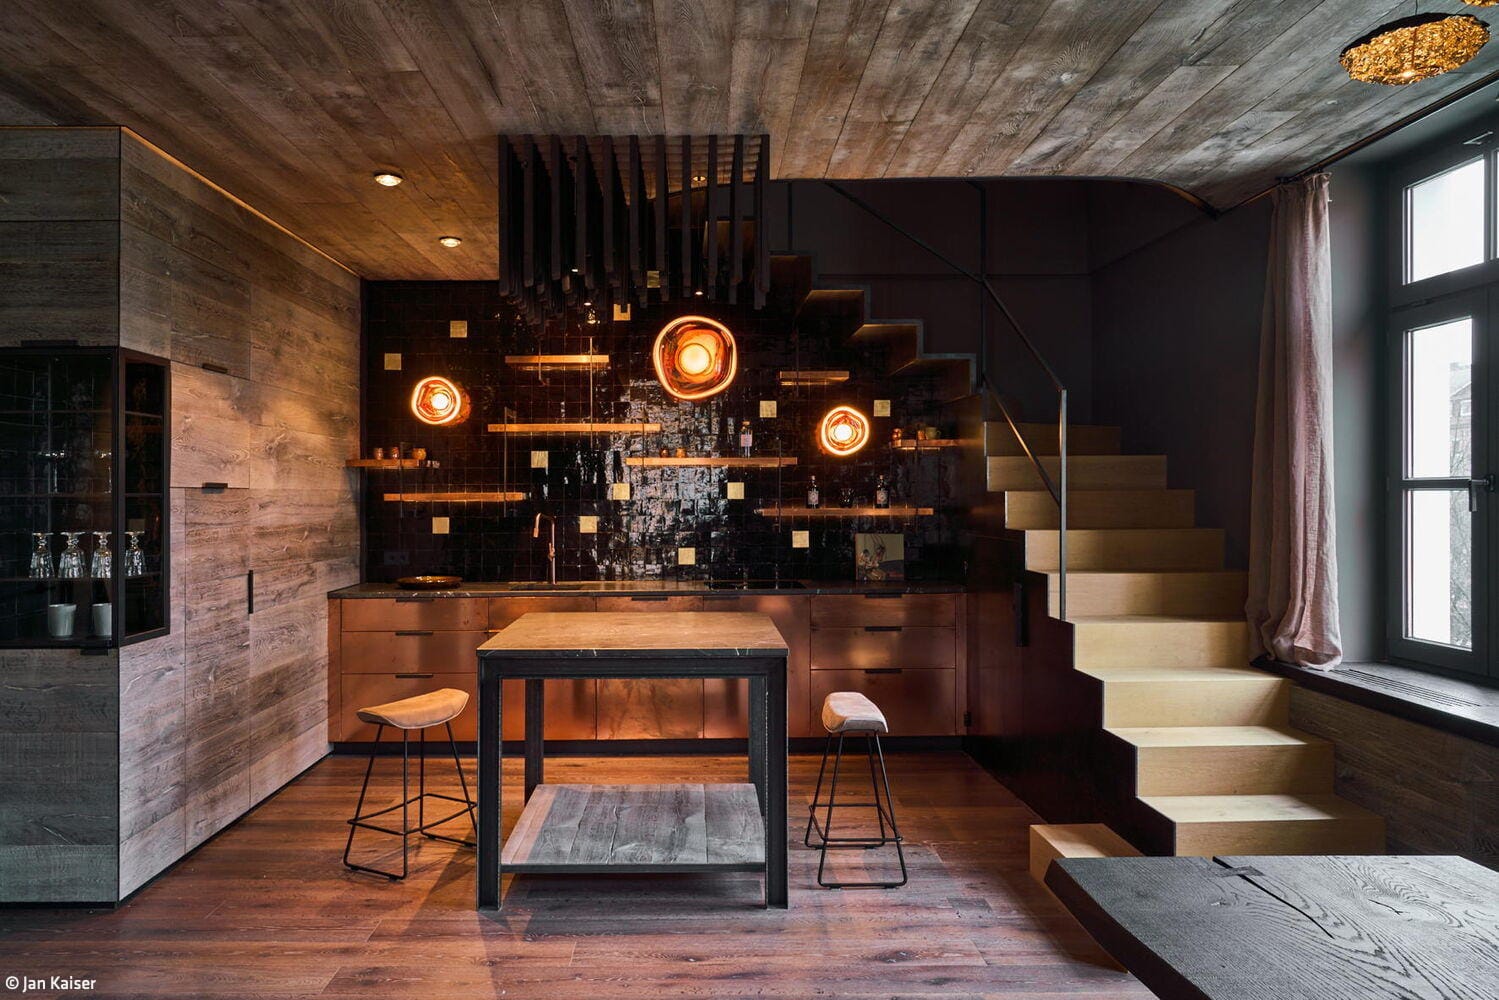

At the heart lies the atmospherically dense living, dining, and kitchen area. Warm, earthy color palettes and substantial surfaces imbue the space with both presence and tranquility. A newly designed staircase connects this area to the brighter upper level. The gray-aged oak ceiling and seamlessly integrated doors emphasize the clear, serene line work. At the kitchen bar, glazed black tiles—some refined with leaf gold—create accents and form an expressive counterpoint to the warm, understated character of the room. Back-lit copper elements, which develop a vibrant patina over time, lend the interior additional depth. In contrast, warm natural tones and textiles in brown and copper hues in the living area provide balance and create an almost meditative mood. Unique pieces, such as petrified wood wash basins, reinforce the sculptural character of the project, while meticulously executed lime and plaster techniques create refined, tactile surfaces. Warmly tuned, dimmable light sources produce candle-like atmospheres and emphasize the materiality of the spaces. In collaboration with Perschl & Perschl Lichttechnik and through the selection of carefully chosen luminaires, a finely composed lighting concept emerged that accompanies the passage of day atmospherically and subtly stages the architectural structure.
A particular highlight is the light object above the central standing counter: From the key notes of a composition by the client, a three-dimensional tone amplitude was developed. Some 140 delicate rods form a poetic "sound sky"—a sculptural element that translates music into architecture and gives the space its own signature. The decision was made to largely eschew well-known brands; instead, custom-made solutions took center stage to create an independent design identity.
Photography:
Jan Kaiser
www.jankaiser.eu
(Published in CUBE Munich 01|26)

Sanctuary and Wellness Haven
When Architects and Clients Align: A Three-Generation Paradise Takes Shape

Working on the Edge
Exceptional spaces for collaboration and connection
Reaching for the Munich Sky
A Masterful Penthouse Addition to a 1950s Building
Vacation Vibes
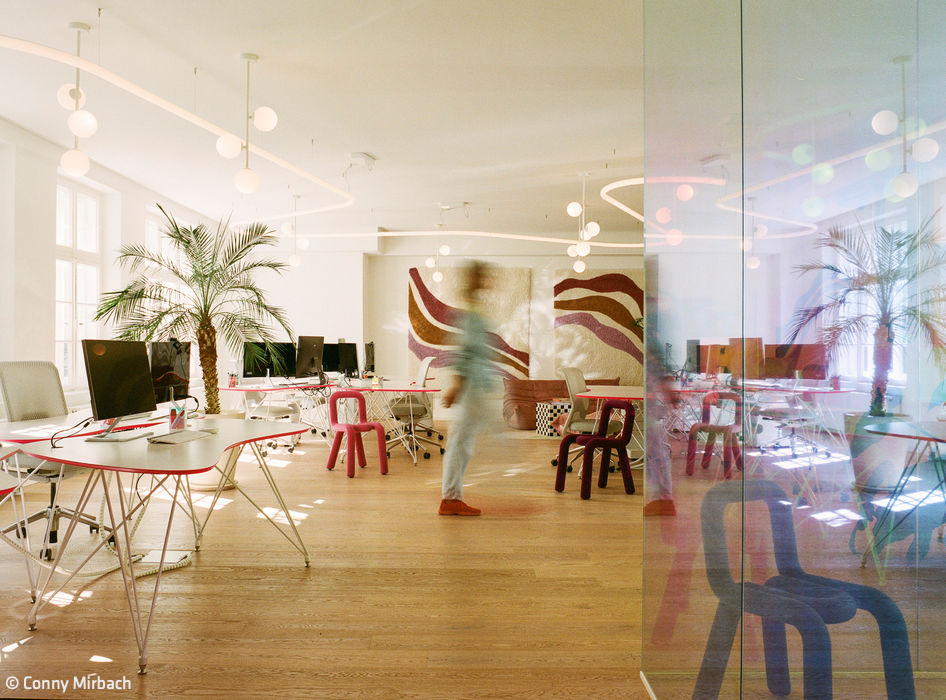
How a Munich office became the workplace everyone wants to come to