


Warm Atmosphere
Practice Philosophy: Welcoming Patients Like Guests
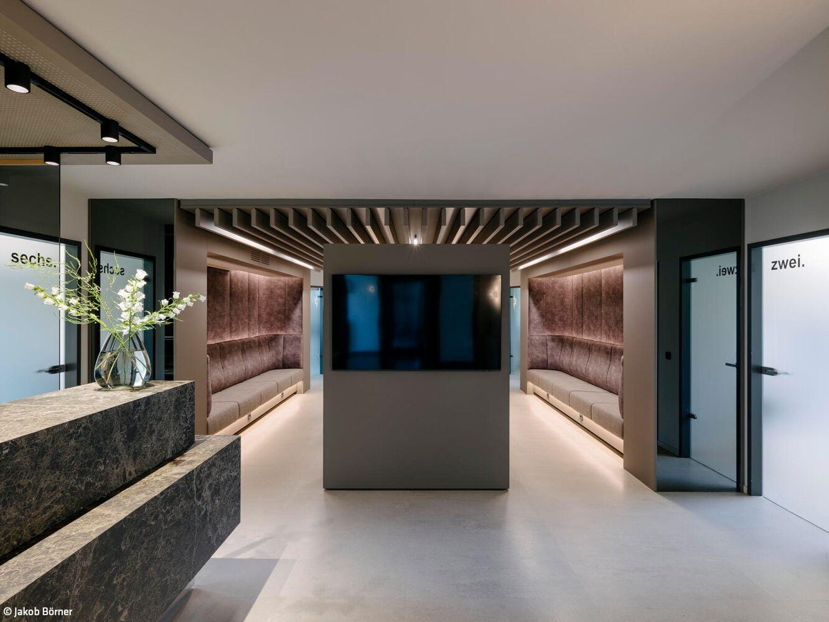
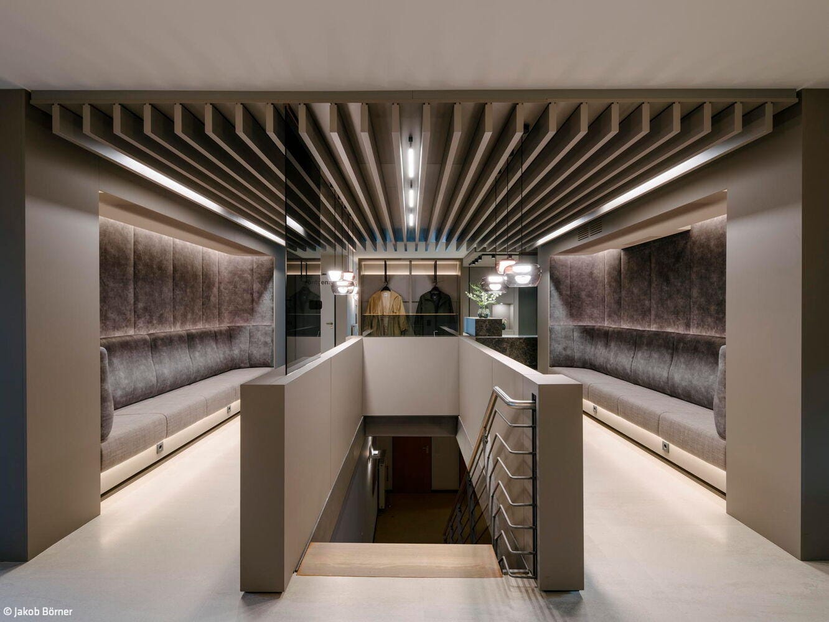
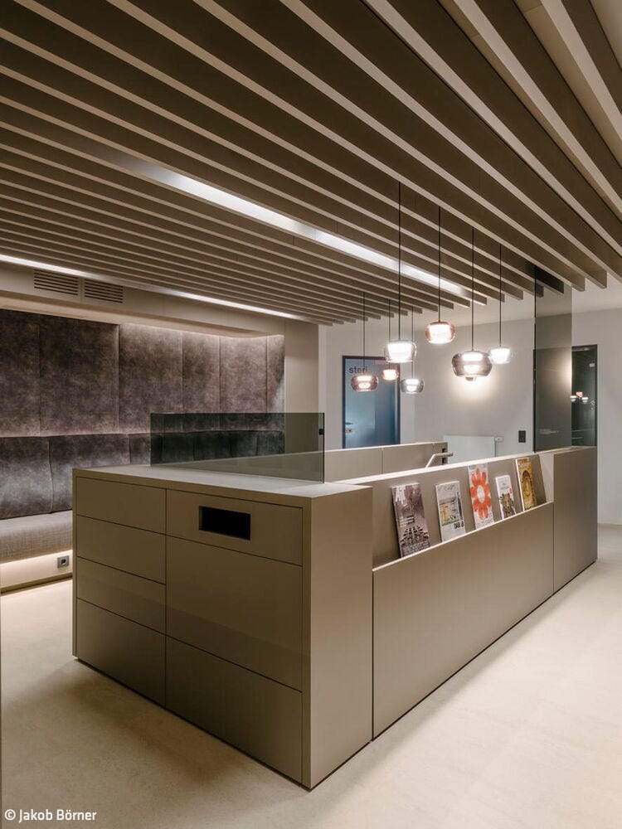
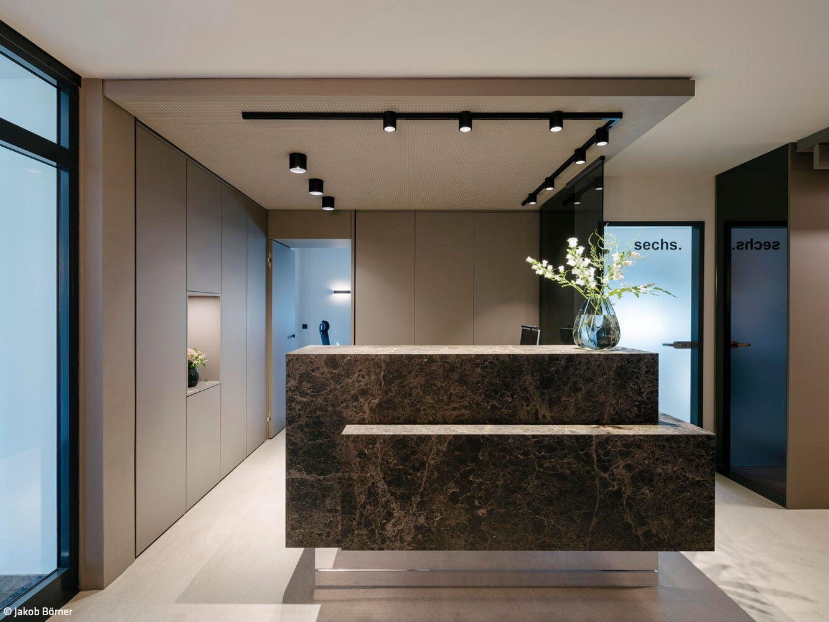
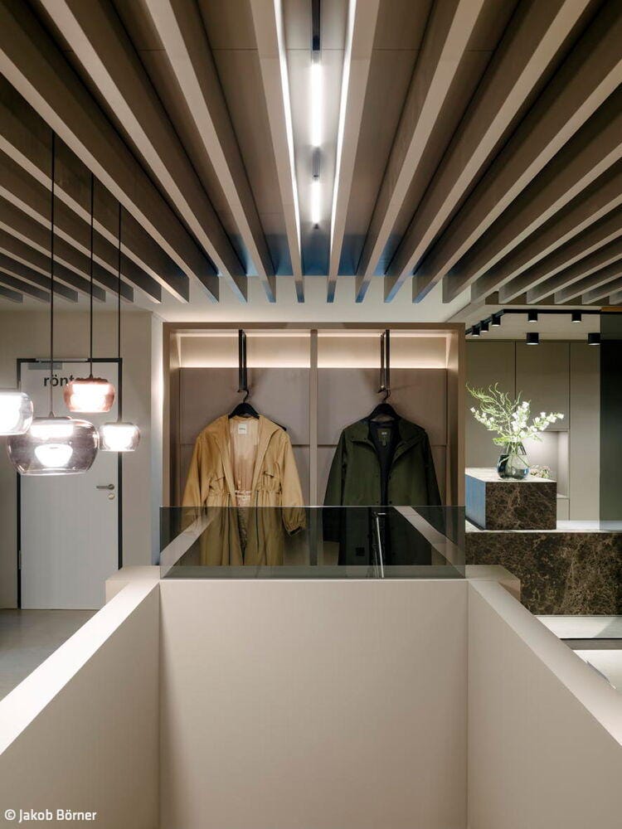
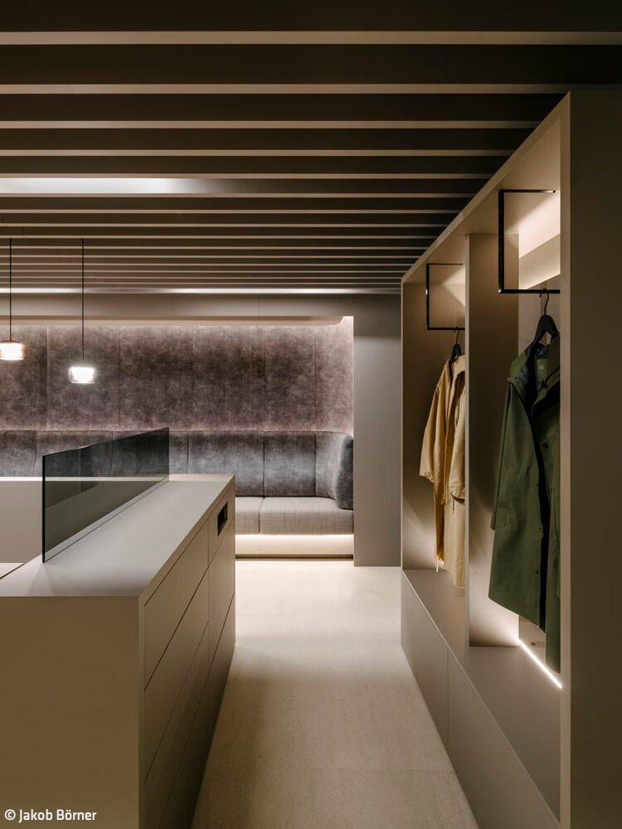
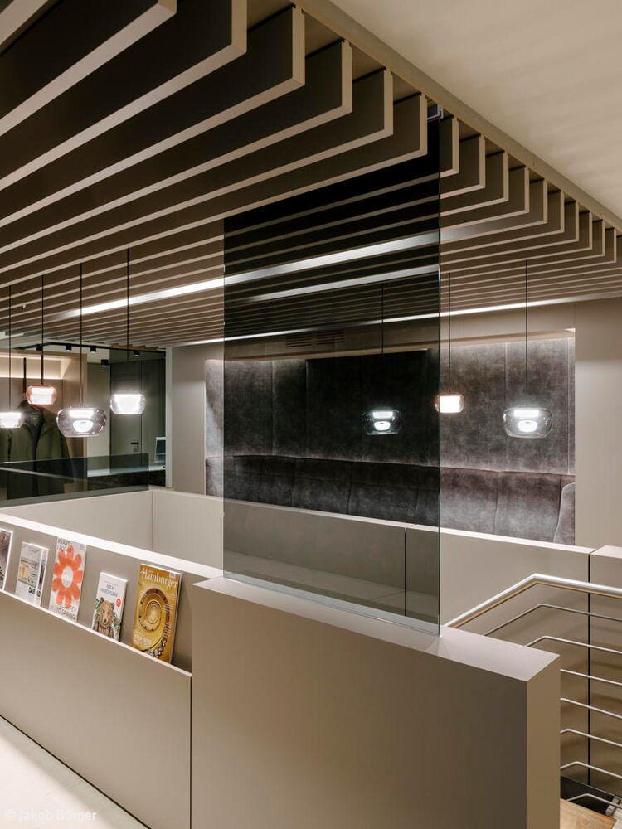
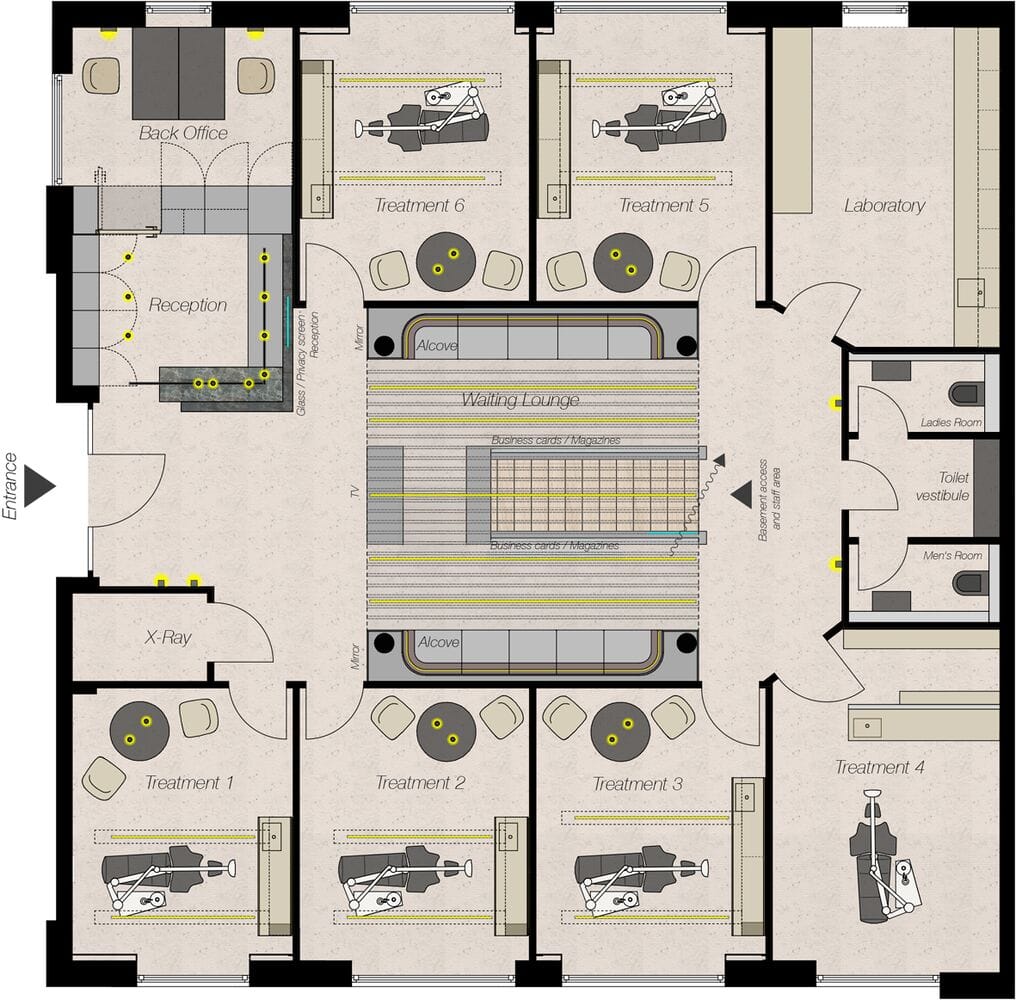
In Poppenbüttel, designer Marlies Kamleitner comprehensively renovated and restructured the 220 m² dental practice "32 reasons" while it remained operational. The objective was to transform the functionally grown existing conditions architecturally while simultaneously creating a new spatial identity. The original practice featured an expansive lobby with a centrally positioned reception desk, low ceiling heights of 2.50 meters, and unclear circulation paths. The space felt characterless, lacking targeted lighting and acoustic quality. Overall, the floor area's potential remained underutilized. Concurrently, there was a desire to create additional treatment capacity. Rather than expanding the footprint, a new functional spatial concept was developed.
Through precise reorganization of the waiting area, reception, and back office, the space could be utilized more efficiently. The core of the design is a room-within-a-room system: two openly designed alcoves, connected by a striking wooden slat element with integrated lighting, form the practice's centerpiece while guiding circulation flow. The reorganization of spaces enabled an additional room, which was converted into another treatment room. This design intervention thus not only elevated the atmosphere but simultaneously enhanced the practice's functionality and economic efficiency. A floor-to-ceiling, double-sided reception cabinet discreetly separates patient intake from the back office. The new zoning enables short internal paths without crossing patient routes and creates protected areas for confidential conversations. The design follows a reduced, hotel-like approach. Noble wood surfaces with anti-fingerprint coating, velvet in the alcove areas, and a dark rubber floor with concrete-like texture create a warm, urban atmosphere. The reception desk in marble look serves as a striking focal point, conveying stability and value. Smoked glass elements protect the open staircase while providing visual accents.
A differentiated lighting concept—comprising light coves, integrated LED strips, and suspended glass fixtures—significantly contributes to the spatial effect. Continuous joints and targeted reflections compensate for the limited ceiling height, lending the space visual spaciousness. With "32 reasons," a practice emerged that deliberately distances itself from clinical aesthetics, instead emphasizing warm elegance, clear zoning, and precise detailing. The transformation demonstrates how targeted architectural interventions can simultaneously enhance spatial quality and functional efficiency.
www.kamleitner-architektur.com
Photos:
Jakob Börner
www.jakobboerner.com
(Published in CUBE Hamburg 01|26)

Future Retirement Residence
How do you reinvent home when the nest empties?
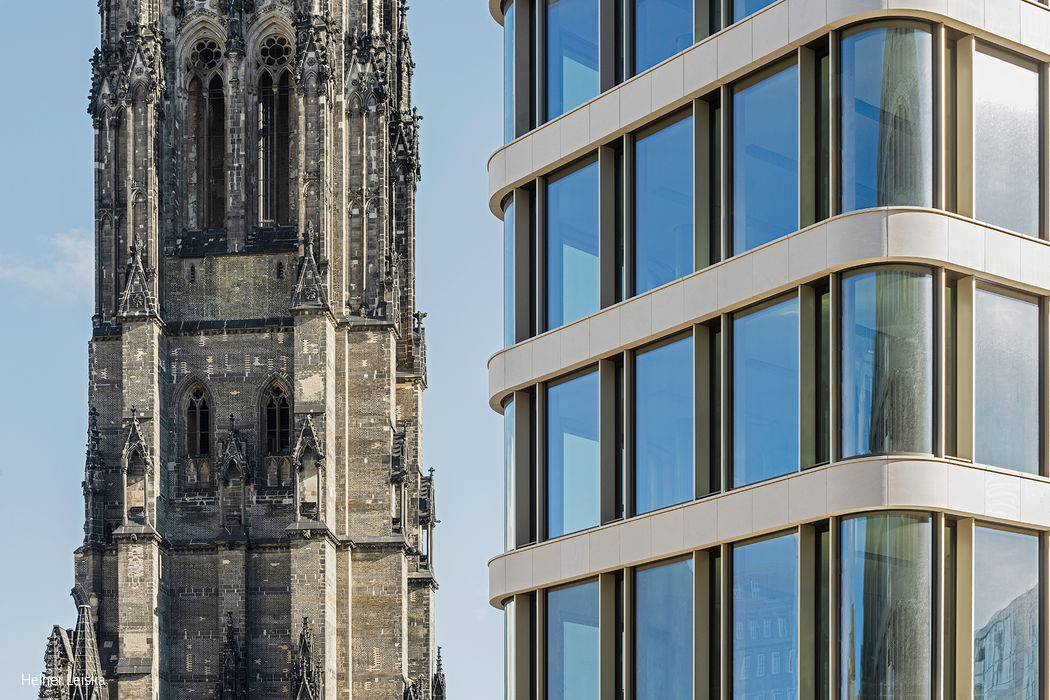
Working in the Old Town
Contemporary Office Building Completed in Historic Center
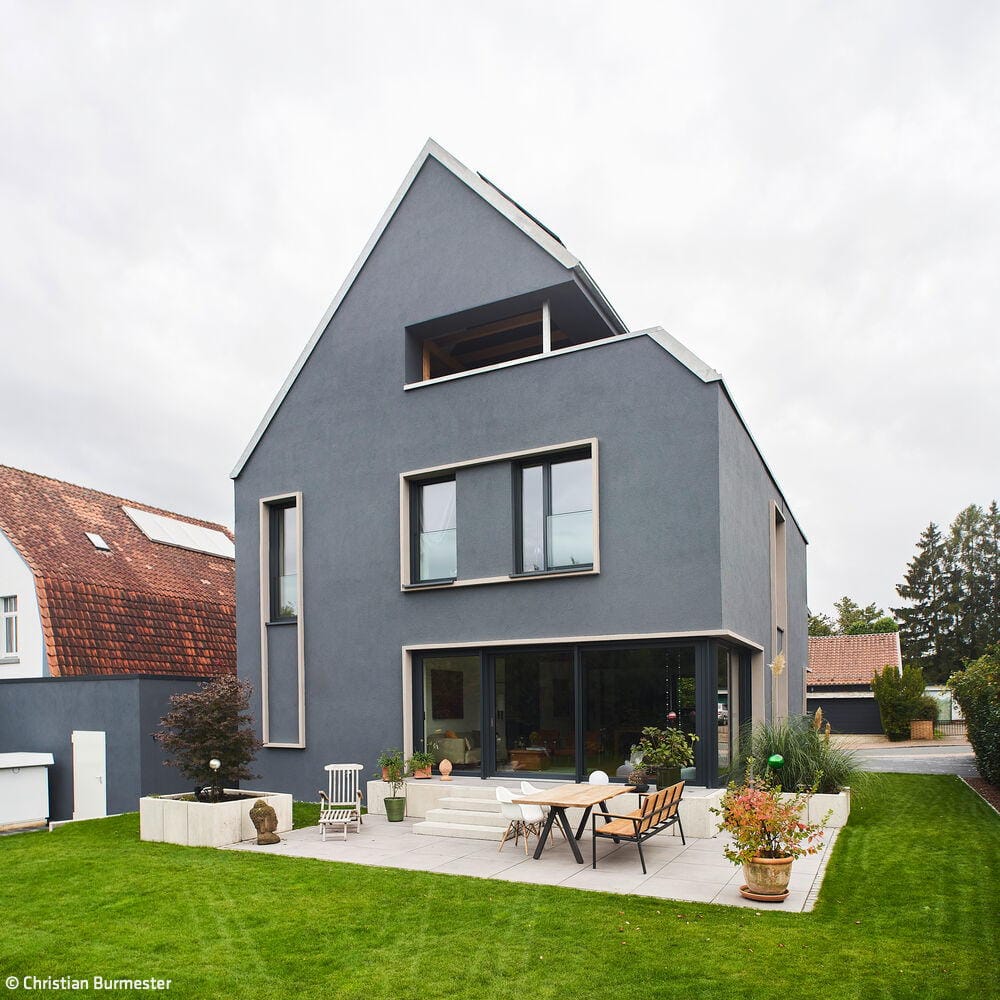
Custom-Tailored
How a Multi-Family House Became a Single-Family Home
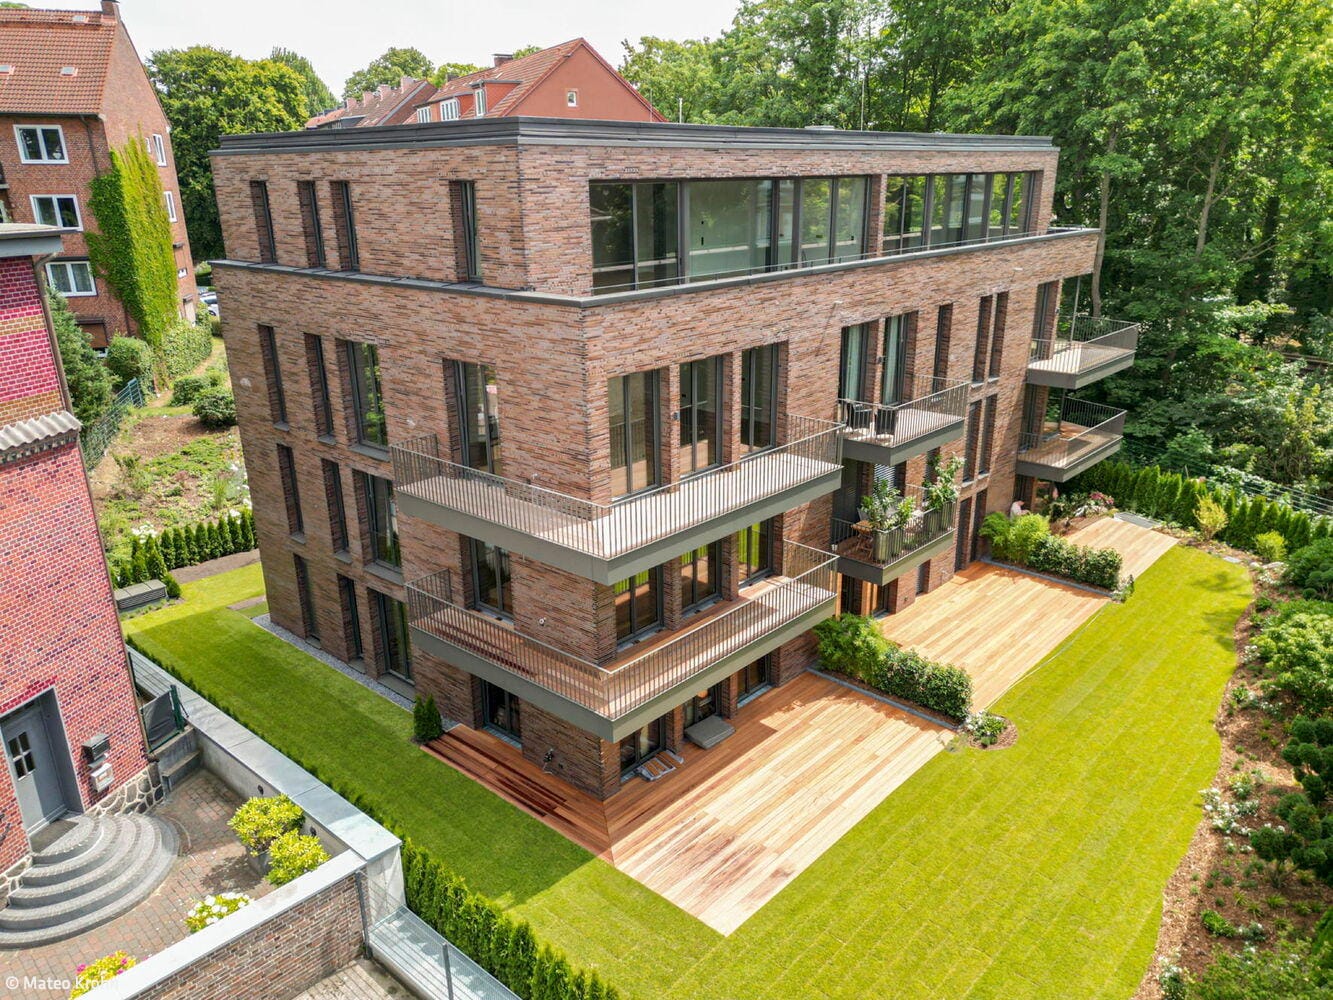
Better Living in Winterhude
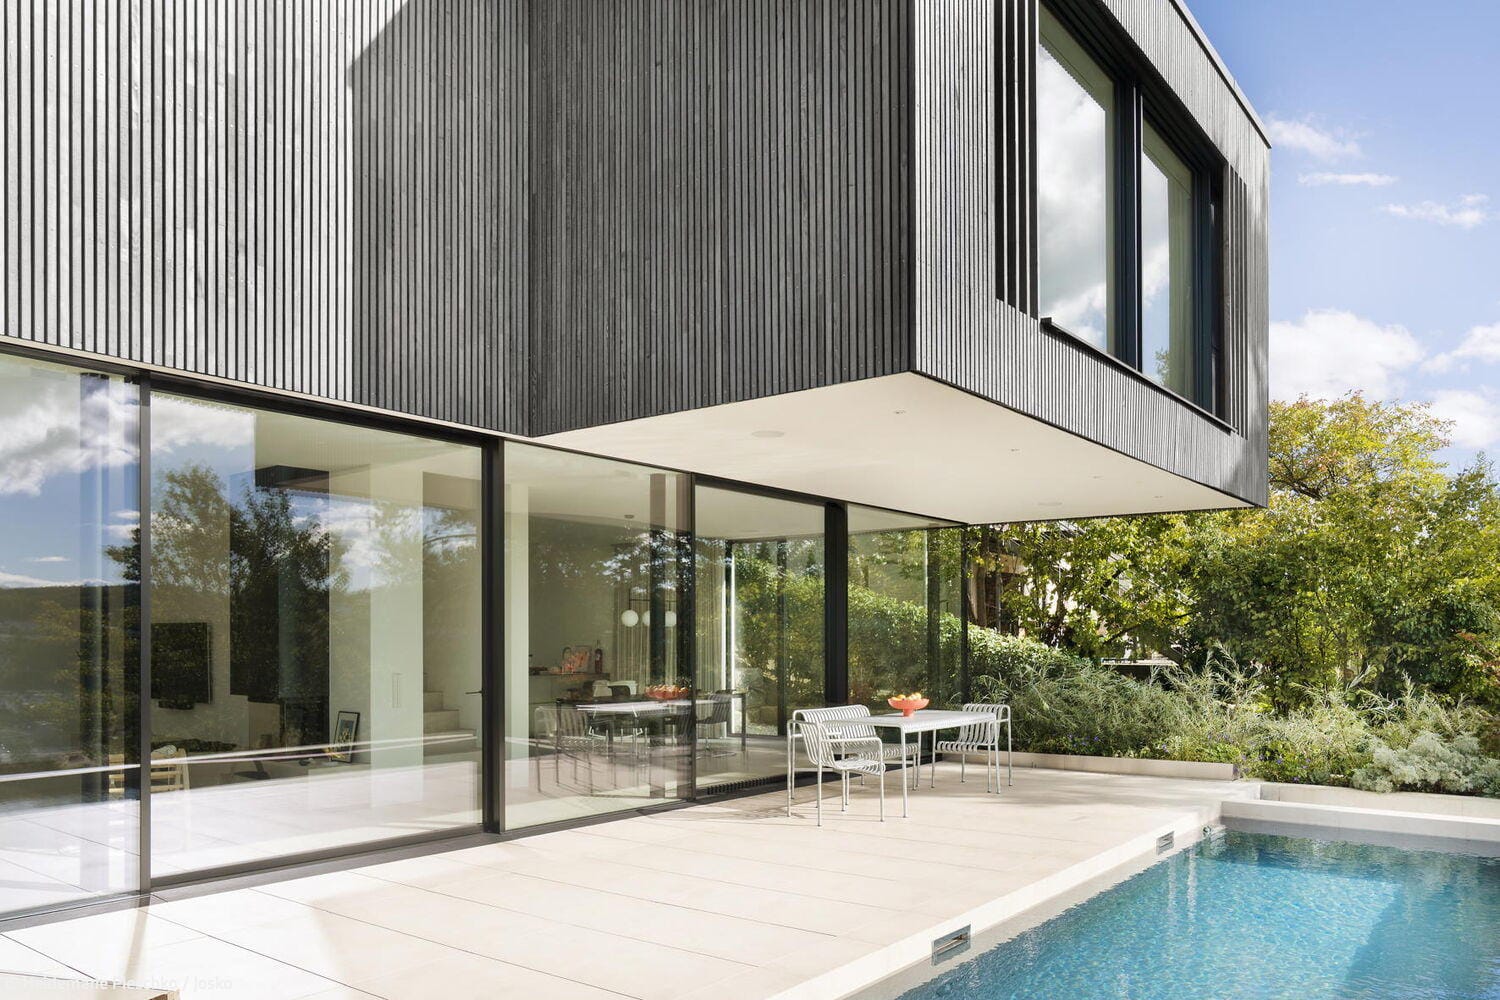
This house, set amongst plenty of greenery, was built on a ground-level garage at the rear of the property