


Transformation Over Reinvention
A historic grain warehouse in Dortmund becomes home to a media company
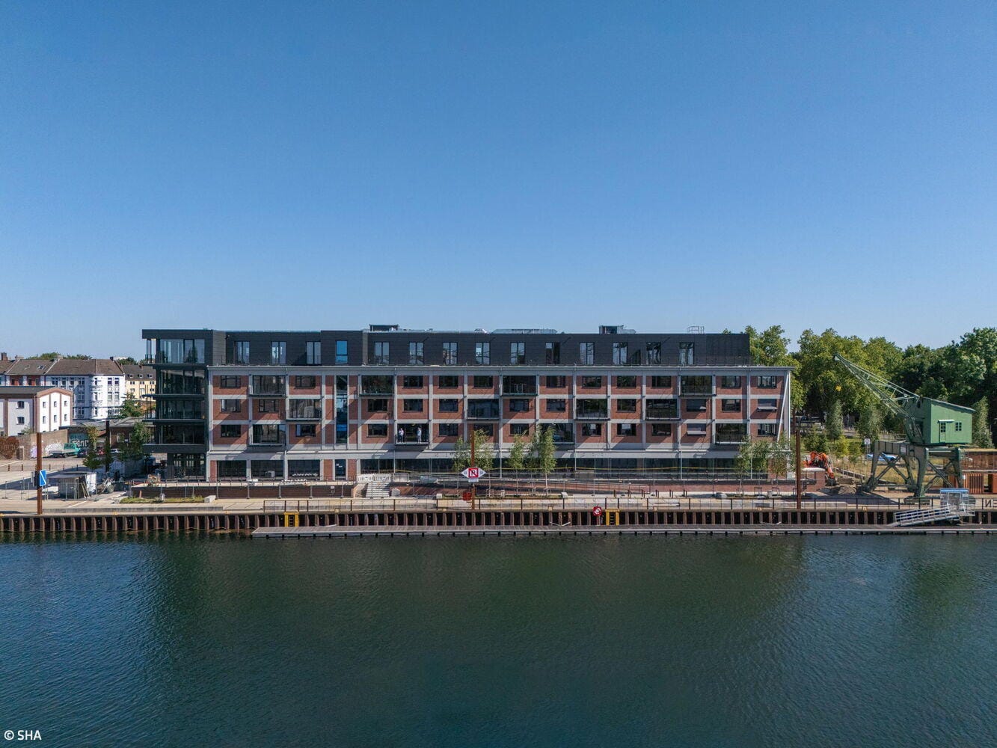
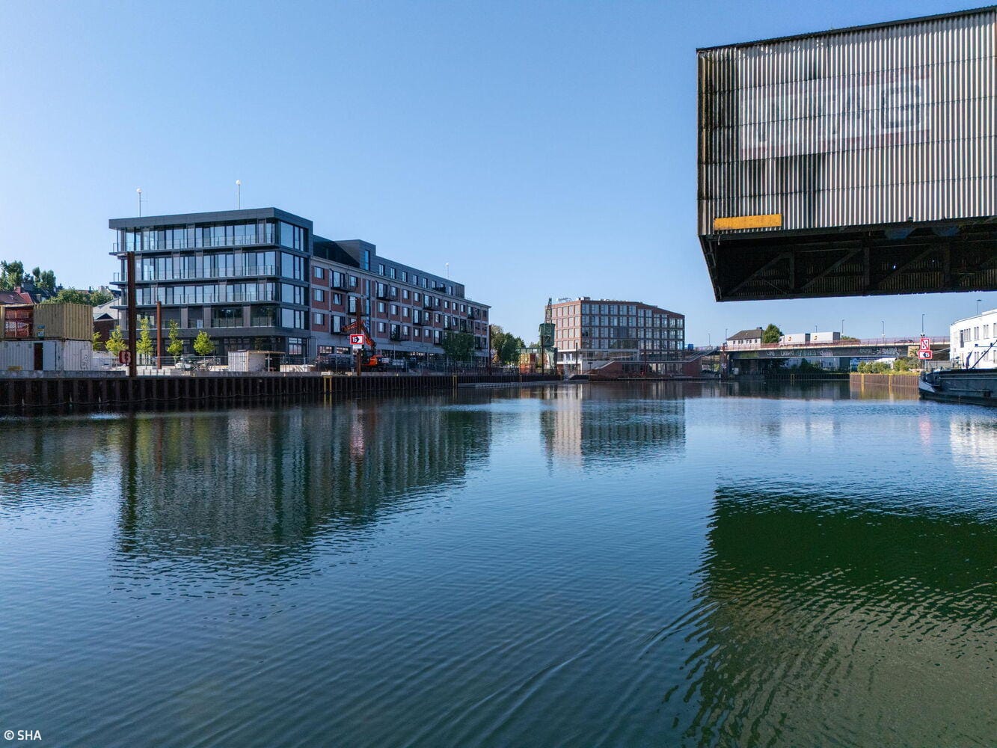
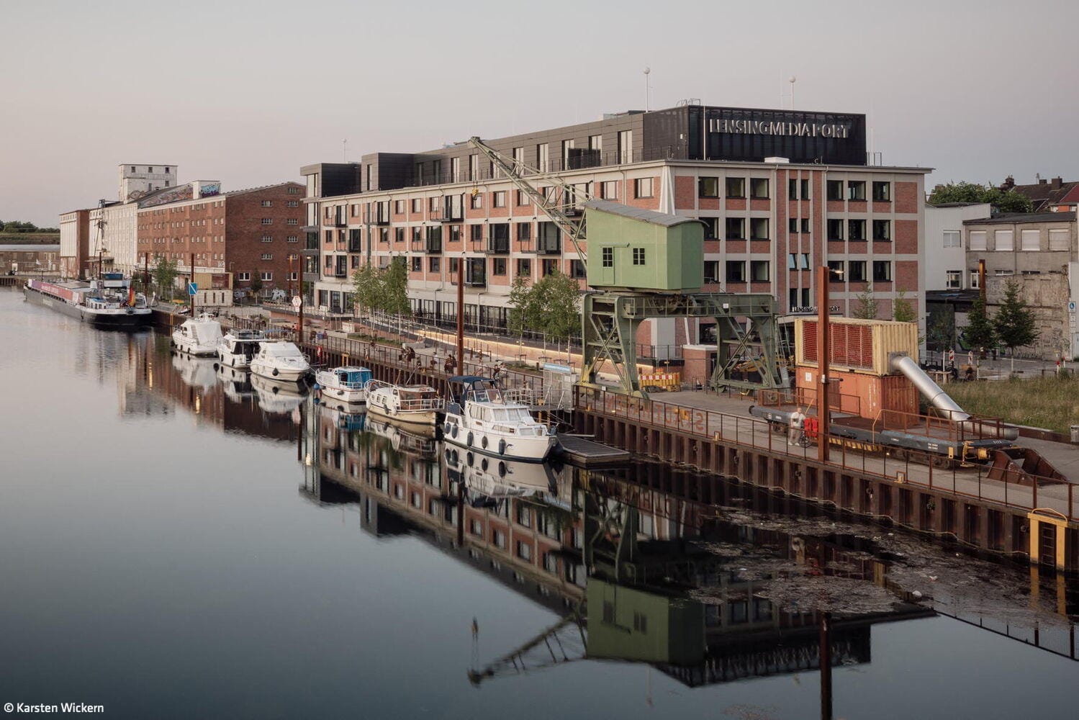
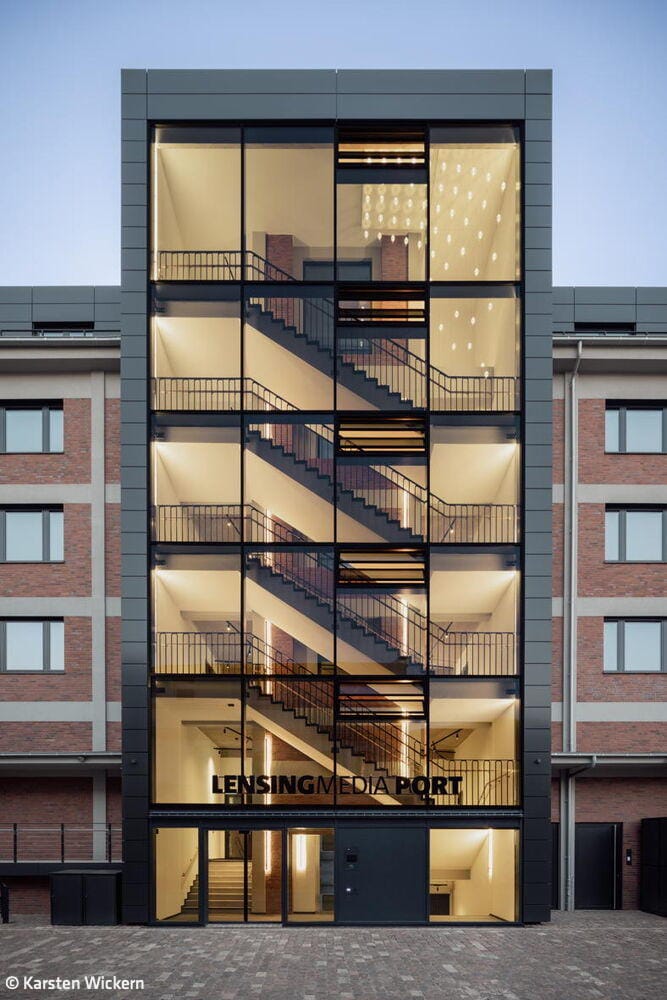
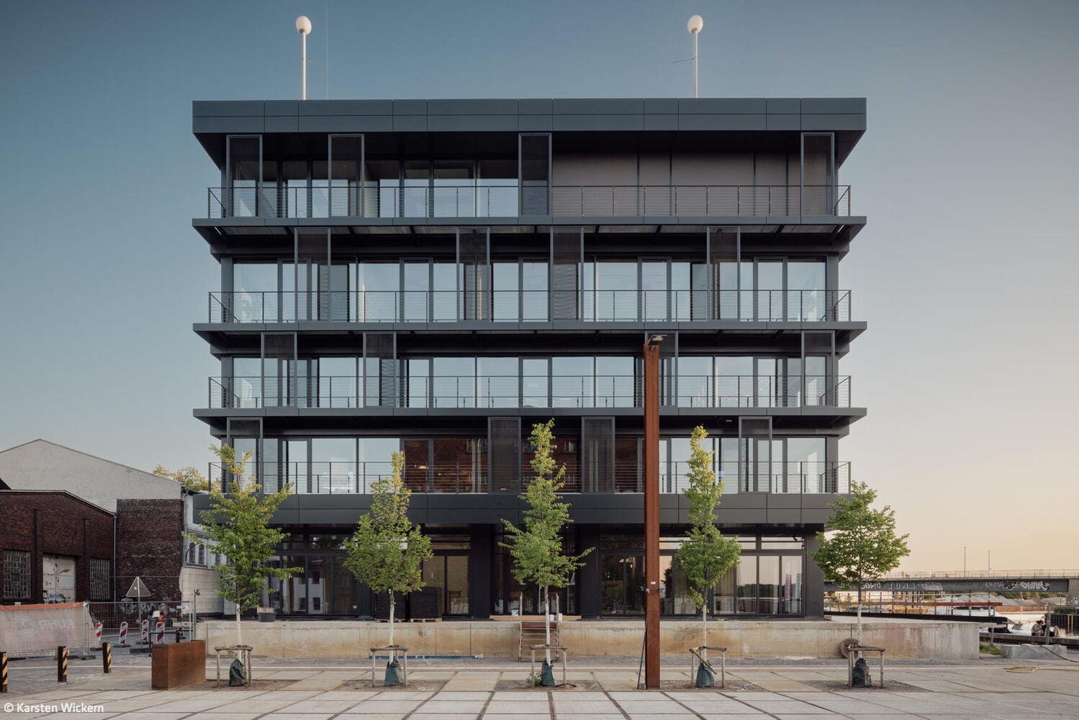
At Dortmund's harbor, the Lensing Media Port doesn't begin a new chapter—it continues an existing one: the story of a warehouse that transforms its purpose while preserving its identity. The structural frame, volume, and industrial facade articulation remain palpable, forming the foundation for a new, multifaceted use. The historic building on Speicherstraße has been expanded with a new structure and a stepped upper floor, creating approximately 9,000 m² of usable space.
The design by SHA Scheffler Helbich Architekten, based in Dortmund, views the existing structure not as a limitation, but as a structural advantage. The robust construction enables large-scale spatial depths and flexible floor plans that adapt to changing requirements. These qualities are complemented by an additional stepped floor and a glazed extension that continue the building's expressive character without obscuring its industrial character. Old and new exist in a calm, clearly defined relationship with one another.
The building concept integrates diverse functions into a spatial whole: office areas, gastronomy, and event spaces are not separated but intentionally interwoven. Particularly on the ground floor, the Lensing Media Port opens toward the water and Speicherstraße, anchoring the building within the public realm of the evolving harbor.
Work, exchange, and public life happen simultaneously here. The workplace is no longer an isolated zone but an open component of the neighborhood. Terraces, open stairways, and visual connections create movement and relationships between interior and exterior spaces; they make visible what happens inside and invite participation.
New Work isn't a footnote here—it's lived through spatial design. The architecture establishes the fundamental structure: openness, robustness, and diverse possibilities for use. Building on this foundation, the interior design firm Joi-Design takes responsibility for interior design. The interior translates the architectural character into differentiated workscapes that enable both team collaboration and retreat for focused work. Architecture and interior design merge seamlessly.
The Lensing Media Port is part of the Speicherstraße development and strengthens Dortmund's harbor as a place for work, knowledge, and urban life. As part of this integrated concept, the Lensing Media Port contributes to the neighborhood development of southern Speicherstraße, which was recognized with the German Urban Design Award 2025.
Photography:
SHA
Karsten Wickern
www.karstenwickern.de
(Published in CUBE Ruhrgebiet 01|26)


From Miners' Room to Modern Office
Heritage-Sensitive Renovation of the Zollverein Coking Plant Pithead Building
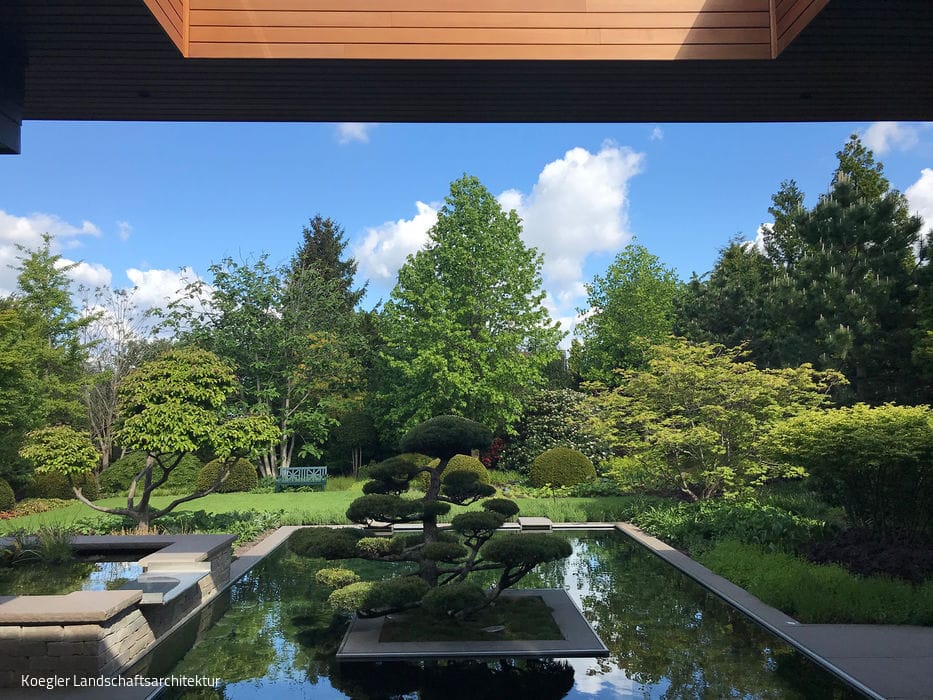
Nature as the Perfect Setting
A Newly Designed Private Garden That Looks Timeless
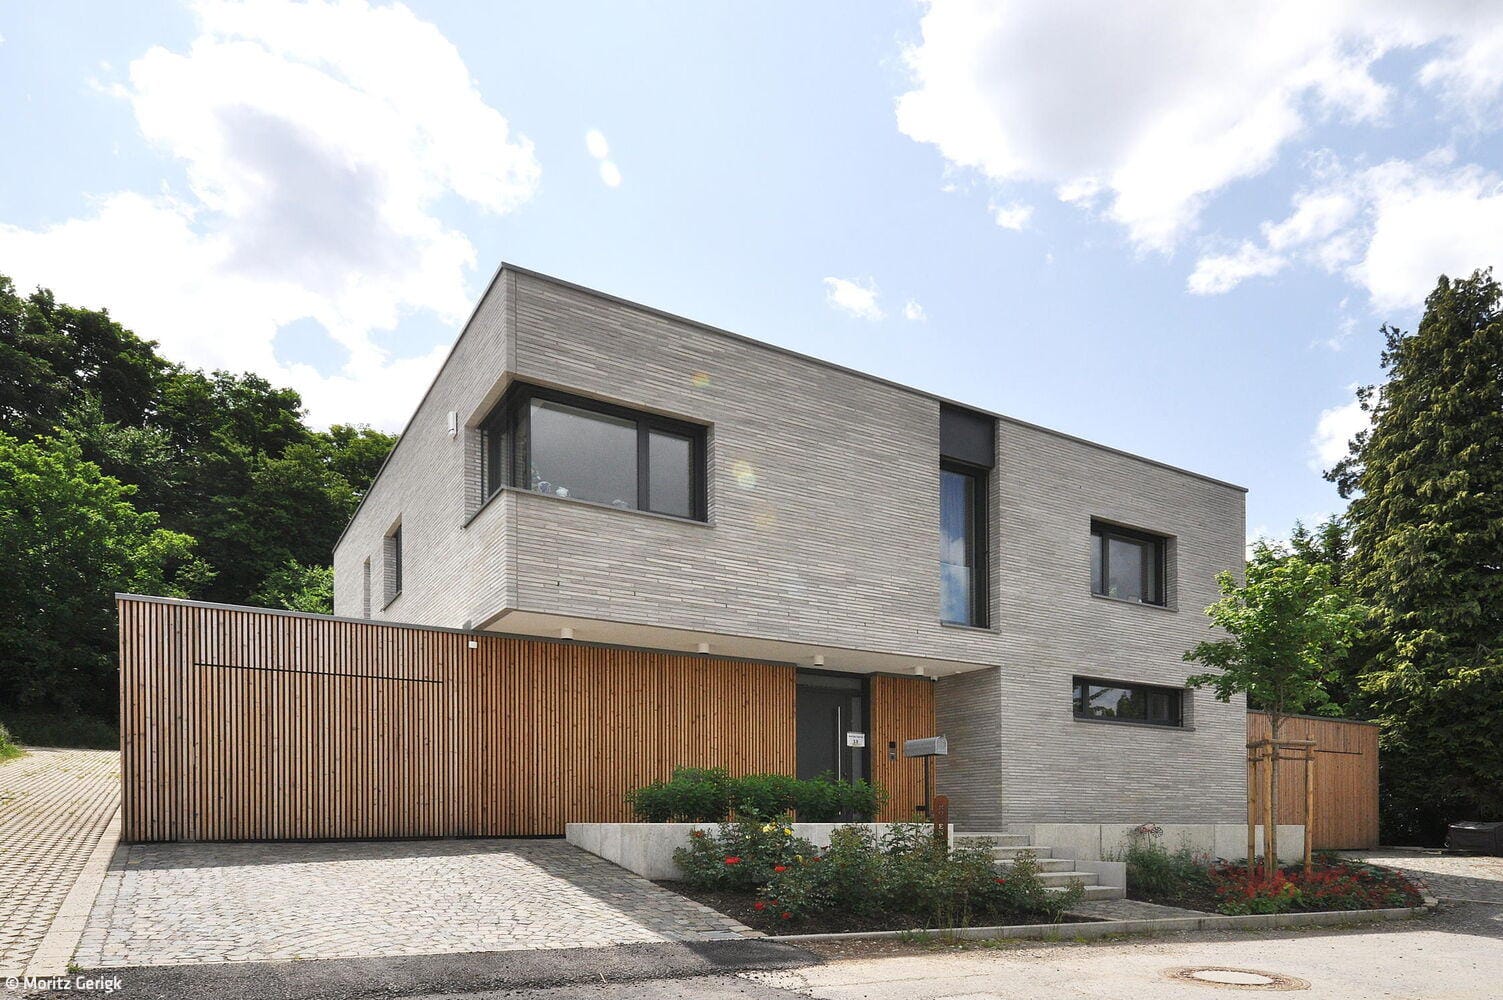
Clear, Precise, Enduring
A single-family home that strikes a balance between solidity and warmth

New Build on the "Green Island"
A Modern Headquarters in Hagen: Where Transparency Meets Innovation