


The effort paid off
The result: a custom-designed home filled with light and expansive views, situated exactly where the owners wanted it
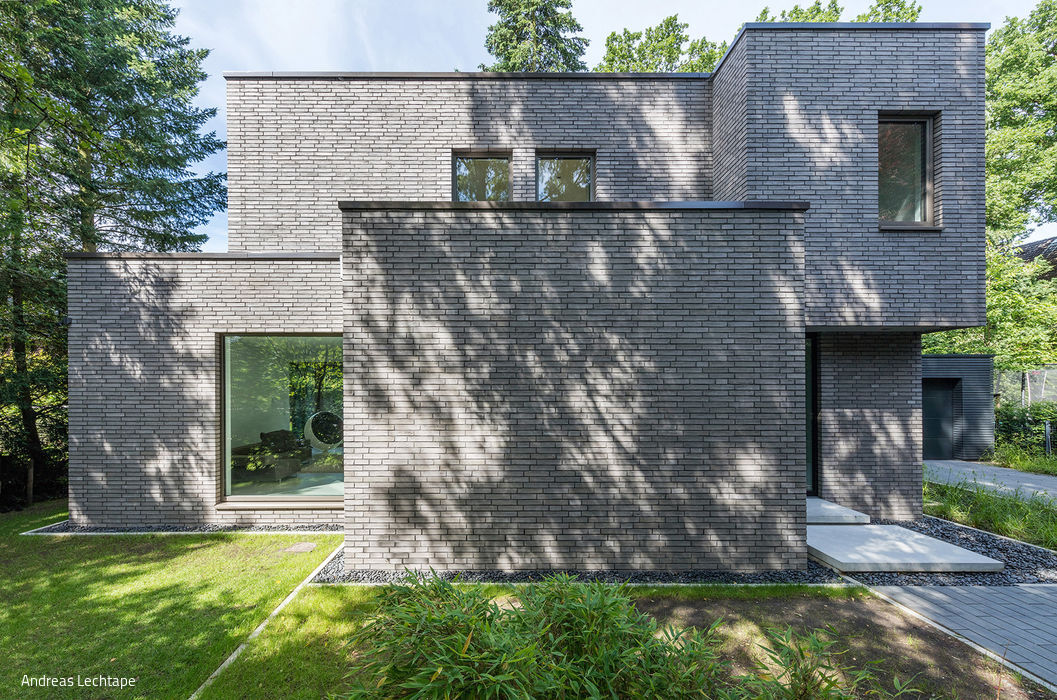


Groß Flottbek is defined by its distinctive character: leafy suburbs of detached homes set in private gardens. Stately villas and country estates from the late 19th century, alongside the brick "coffee grinder" houses and garden city duplexes of the 1920s, create an unmistakable streetscape—one the Altona district protects through architectural preservation ordinances. Yet Hamburg's urban vision points elsewhere: toward densifying inner-city areas. This tension shapes every new project here.
At just 600 m², the plot where architect Heike Tellmann created this custom home sits on the back row—a perfect fit for the district's vision. But small footprints demand big thinking: honoring the owners' wishes while satisfying building codes, preservation requirements, and environmental protections meant navigating layers of constraints. Countless conversations with stakeholders finally converged on a solution where location, form, and materials satisfied everyone. The home's rhythmic volumes—advancing and receding—respond precisely to the plot's contours and existing trees. Clean lines and natural-hued water-struck brick allow the house to stand quietly alongside its historic neighbors, never overshadowing them, yet unmistakably present. This dialogue with place continues inside. Windows frame deliberate sightlines that open up expansive views from within a modest footprint. Privacy and optimal solar orientation guided every vista. The residents live *with* nature here, not beside it—inside and outside are one.
The beating heart of the home is its generous, flowing sequence of living room, dining area, and kitchen—spaces that breathe and blend. Floor-to-ceiling sliding glass and corner glazing dissolve the boundary between indoors and out. The southwest-facing terrace and garden flood the house with daylight even on winter evenings, casting ever-shifting patterns of light and shadow across the walls and floors. Continuous light flooring and a restrained palette of furnishings amplify the sense of openness and sight lines that seem to stretch endlessly.
Photography Credits:
Andreas Lechtape
www.andreaslechtape.de
Heike Tellmann
(Published in CUBE Hamburg 03|21)




Affordable and Sustainable
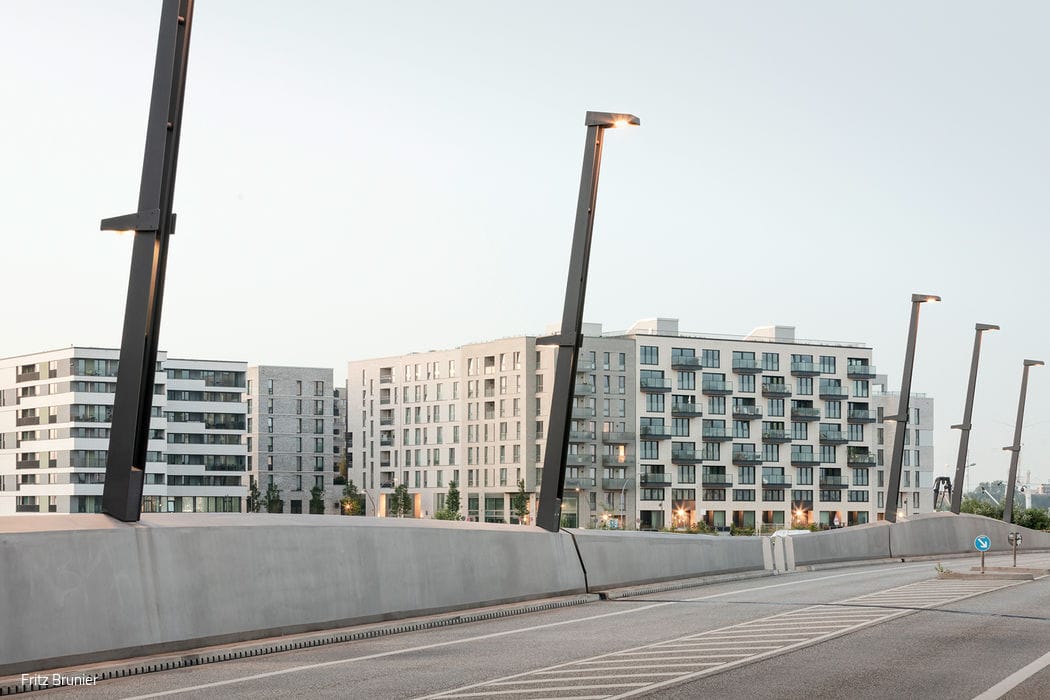
A residential building by a housing cooperative in the Baakenhafen neighbourhood
Sustainable and Partially Reversible
Living in Harmony with Nature

L'art pour l'art
A staircase transforms an attic into another world
Urban Living Reimagined
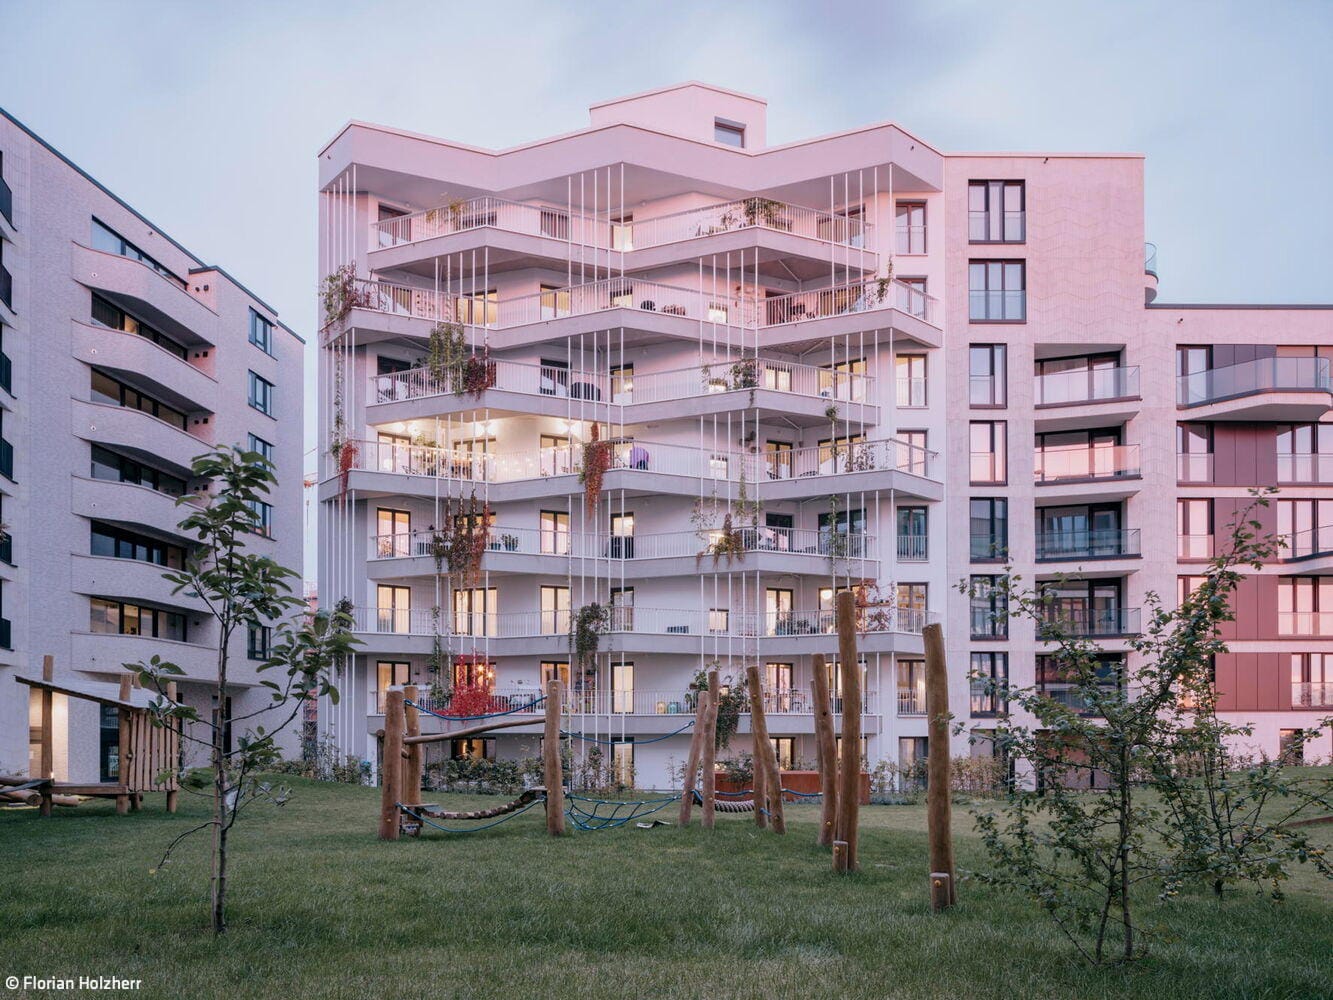
How the "Heimatmole" Architecture Fosters Community Connection