


Rounded and Fan-Shaped
Lakeside Residence with Luxury Finishes – Close to Berlin
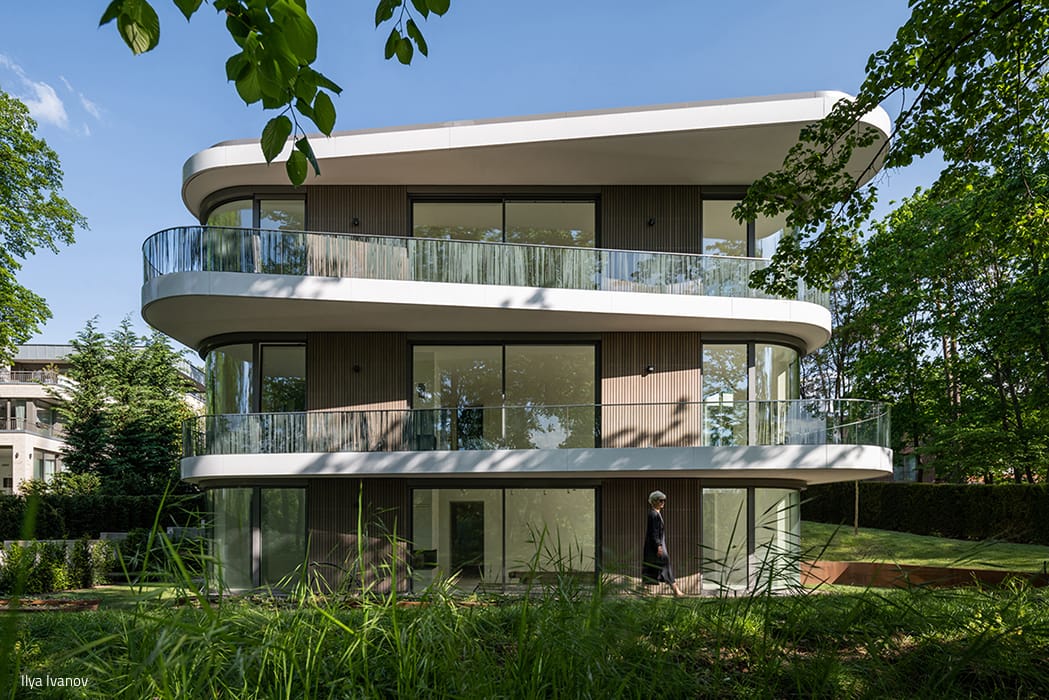
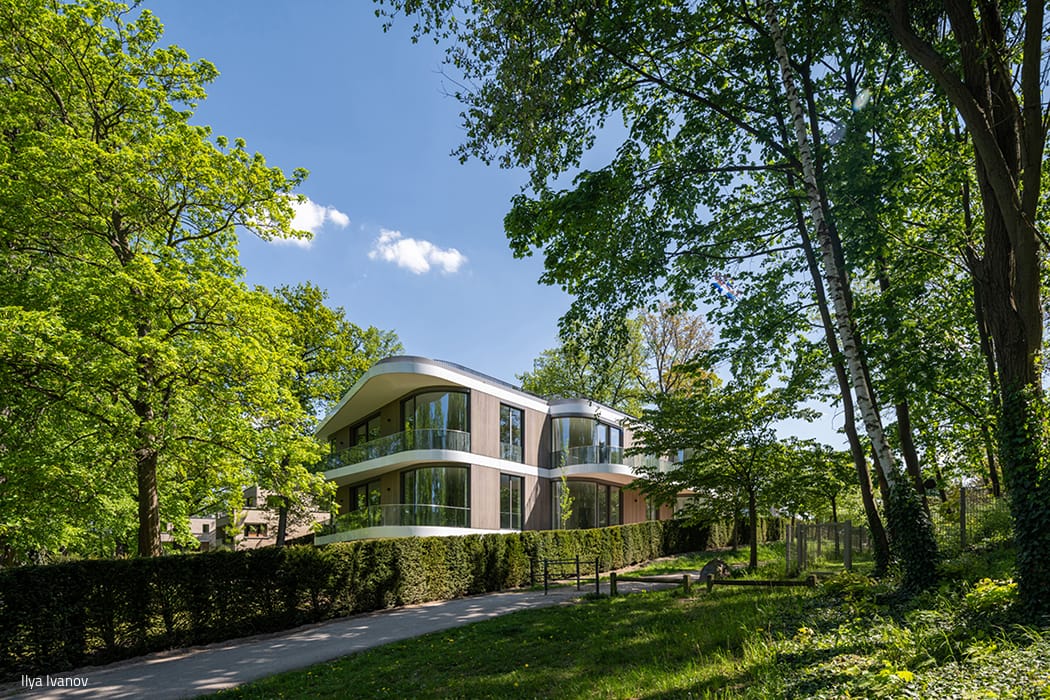
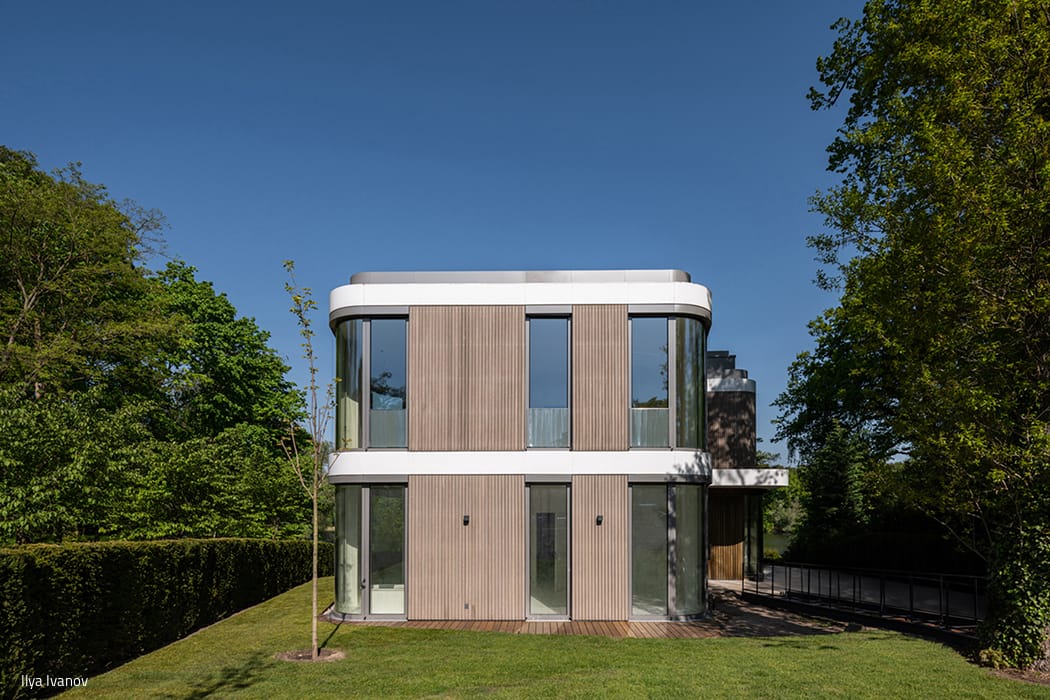


This three-storey residence on Lake Griebnitzsee—positioned prominently between Berlin and Potsdam—commands attention through its distinctive design. The rounded windows of the tiered structure evoke a journey back to the 1950s, when such circular apertures graced petrol stations and gatehouse lodges. Today, they're a distinctive rarity in the urban landscape. The site itself slopes gently toward the water's edge, offering exceptional waterfront access. Nearby stand Babelsberg Palace and its surrounding park, as well as the historic Glienicke Palace Park. The design emerges from TCHOBAN VOSS architects, with offices in Berlin, Hamburg, and Dresden—and it represents a unique departure from their portfolio, known primarily for large-scale projects marked by functional rigor.
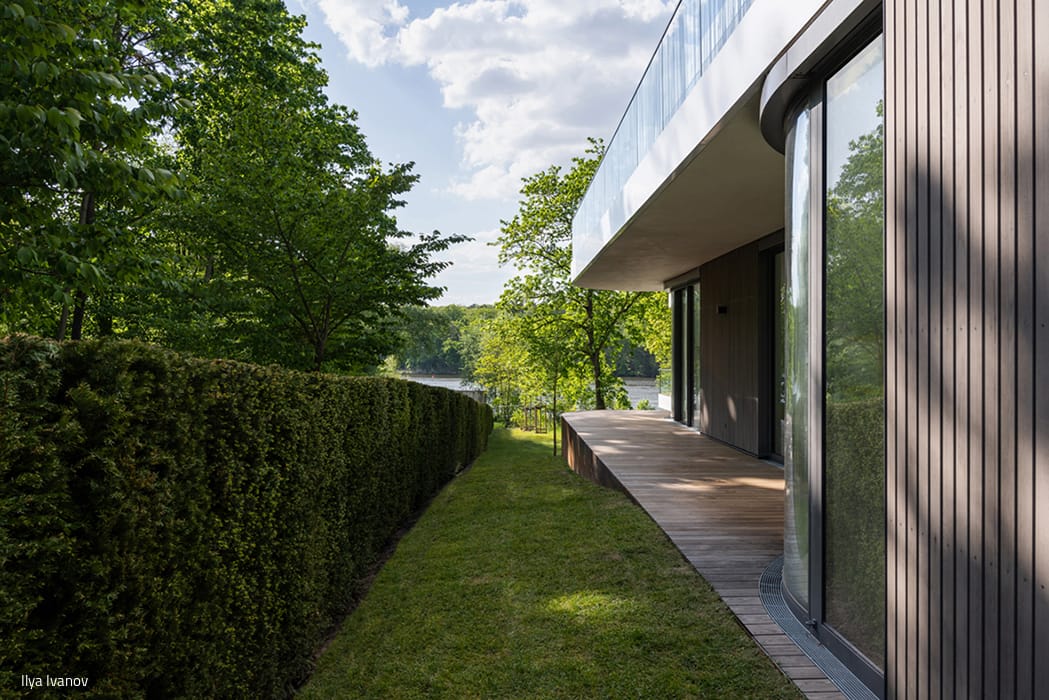
The three-storey structure with basement parking responds volumetrically to the site's geometry and topography, which gradually descends toward the water. Flowing curved forms articulate the building's visual composition along the lakefront elevation.
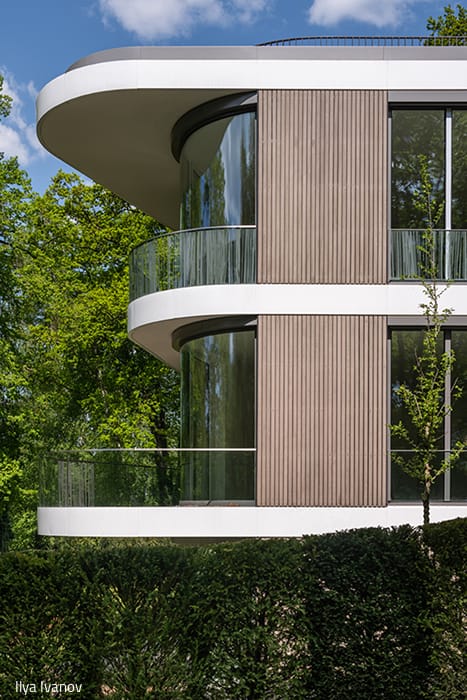
A ventilated timber façade of glazed rhombus-profile thermo-ash establishes a strong vertical rhythm. Horizontal white metal bands—treated for weather resistance—divide the elevation. Expressive curved windows and deep balconies accentuate the façade and overall form, framing generous views across Lake Griebnitzsee. Operable floor-to-ceiling aluminium-block windows flood interiors with natural light. From the garden level upward, glass railings with integrated fall protection feature a striped pattern that echoes the façade's vertical wood treatment. South, east, and west elevations incorporate external textile sun-shading systems.
Garden-level spaces open directly to the outdoors via dedicated stairs, while upper residential areas connect through the main entrance and central stairwell. The expansive flat roof primarily functions as a terrace, with remaining areas reserved for extensive landscaping.
Photography Credits:
Ilya Ivanov
www.photoivanov.com
(Published in CUBE Berlin 04|23)





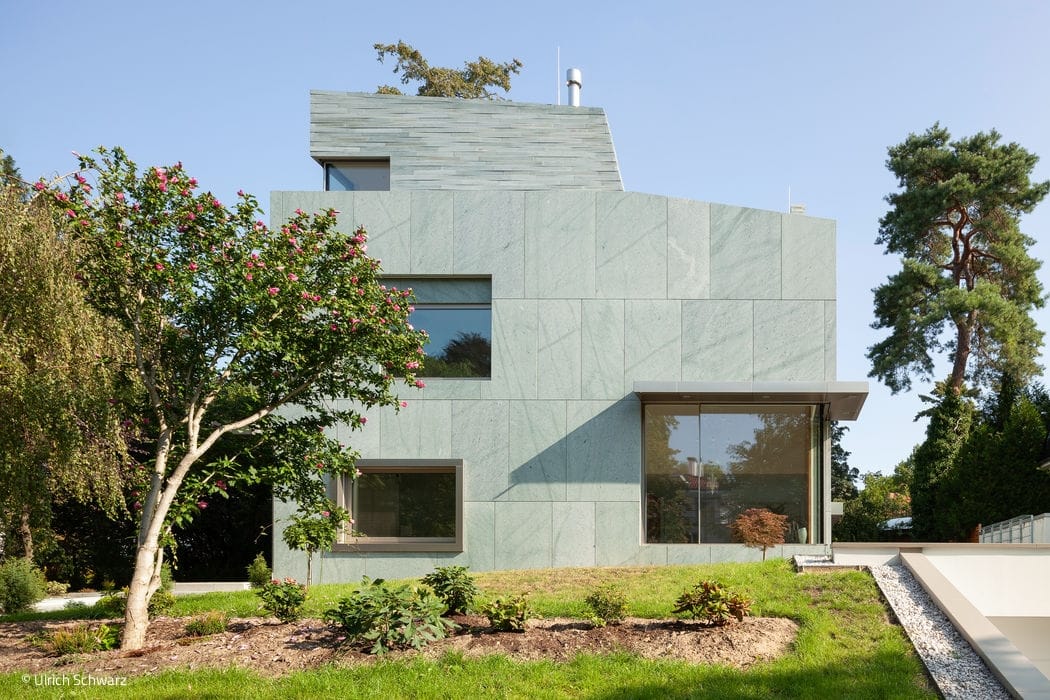
From a Single Block
The Grunewald building strikes a distinctly abstract and reduced aesthetic, employing a restrained formal vocabulary that echoes Russian avant-garde architecture...
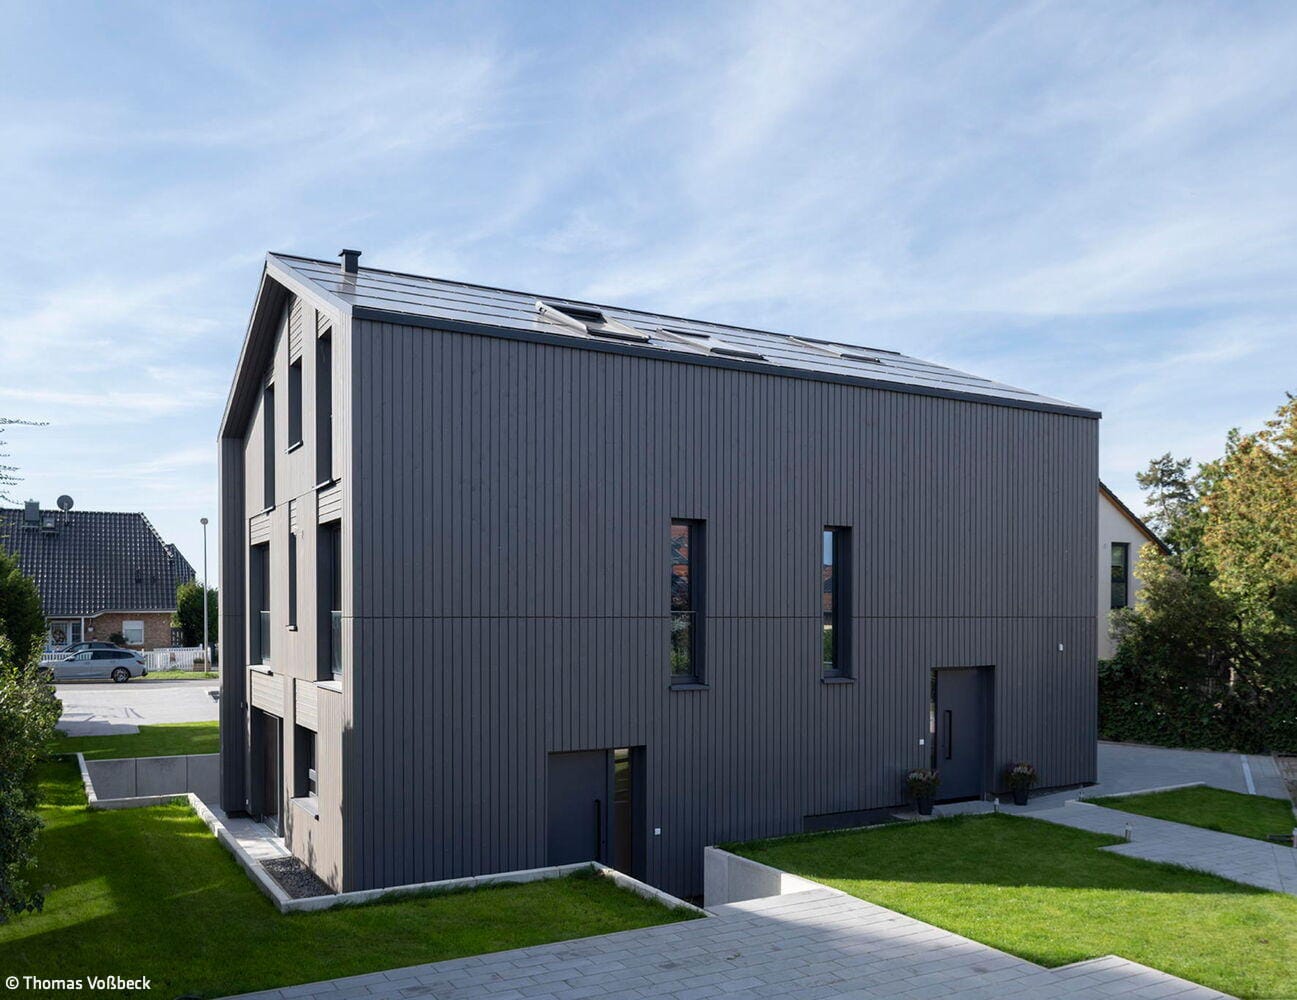
Density and Distance
Two apartment buildings disguised as detached houses
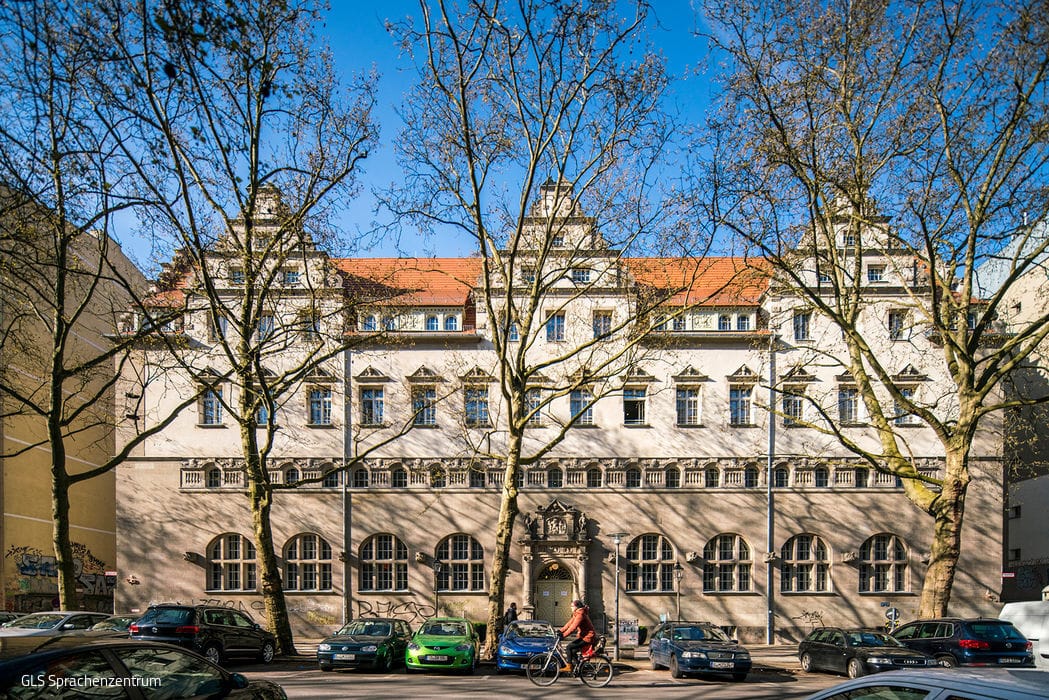
Historic Bath Culture in a Contemporary Setting
The Oderberg municipal swimming pool has been transformed into an exclusive 4-star hotel.
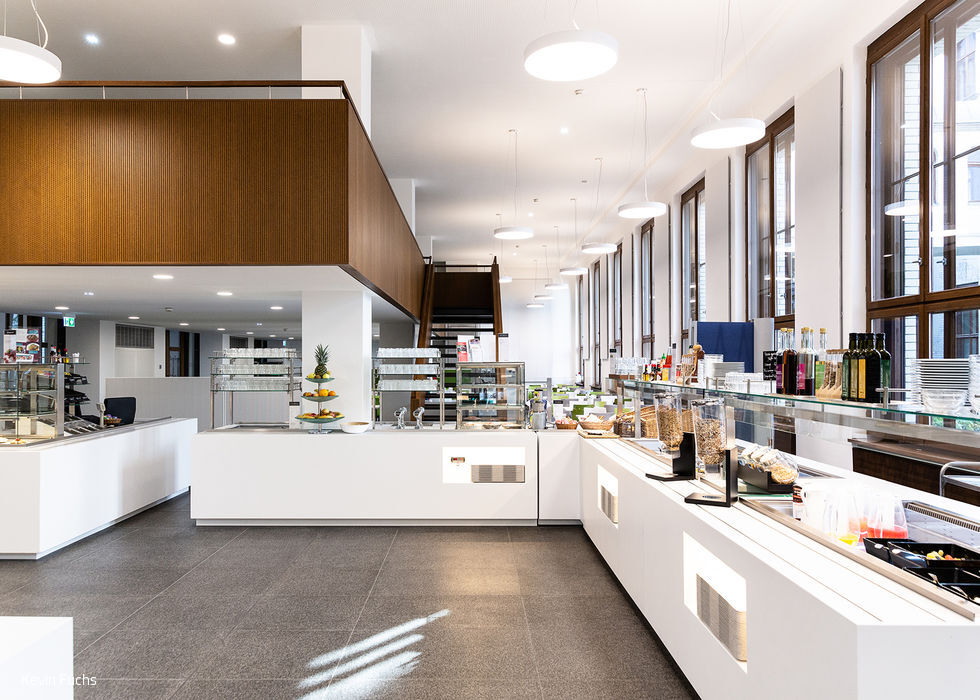
Taking a Break in a New Ambiance
Reimagining the KfW Bankengruppe's Canteen and Courtyard