


A House with Character
Garden, Nature, and Architecture in Harmony

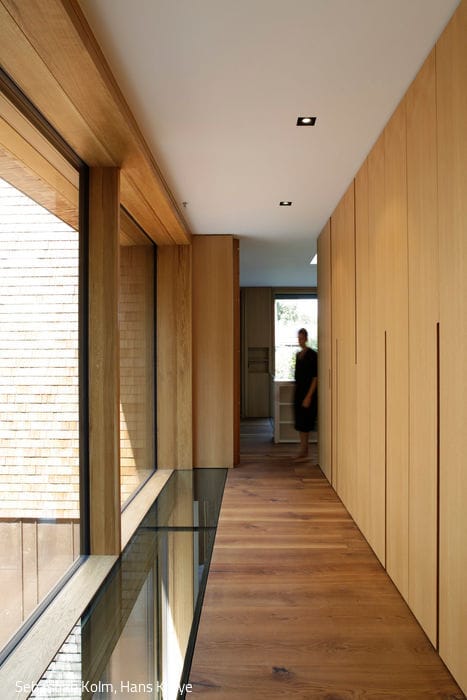
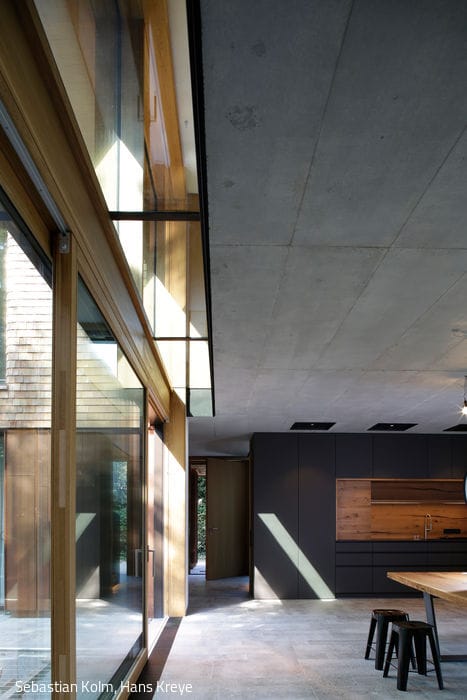
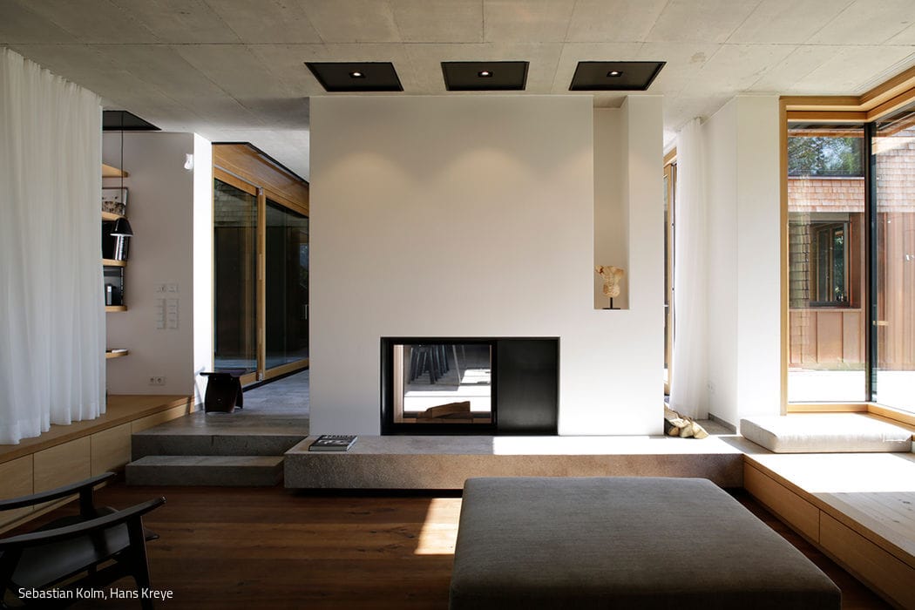
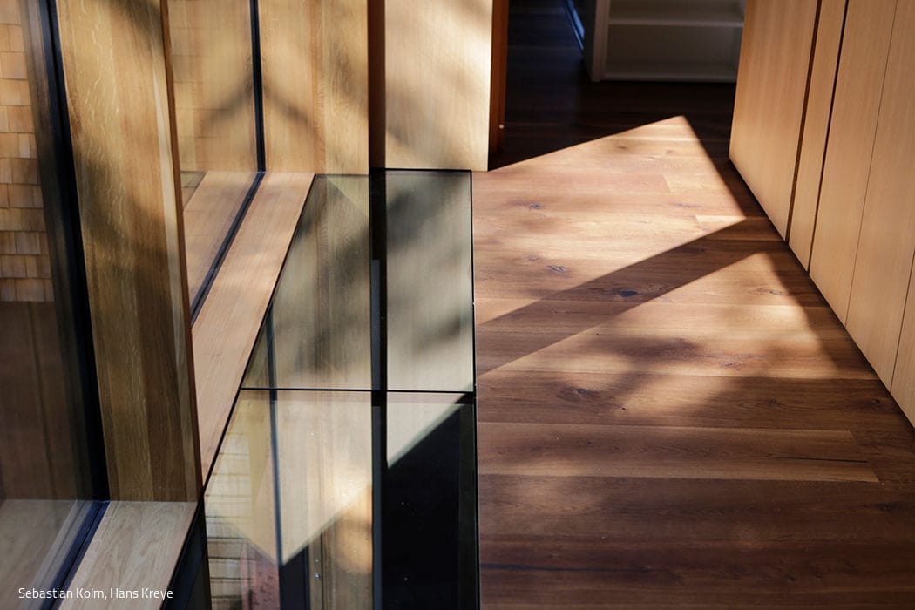
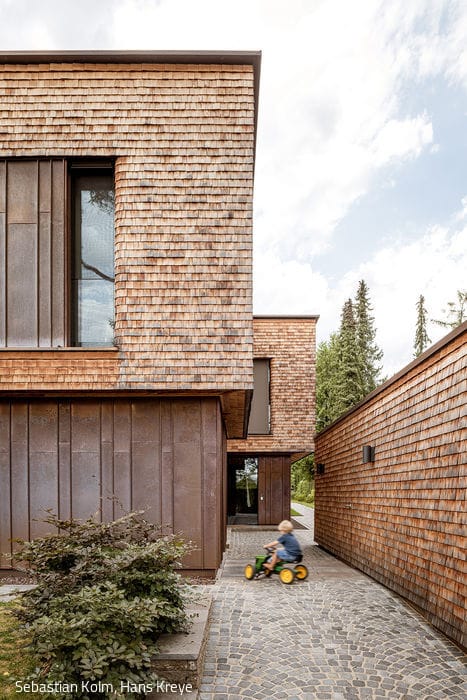

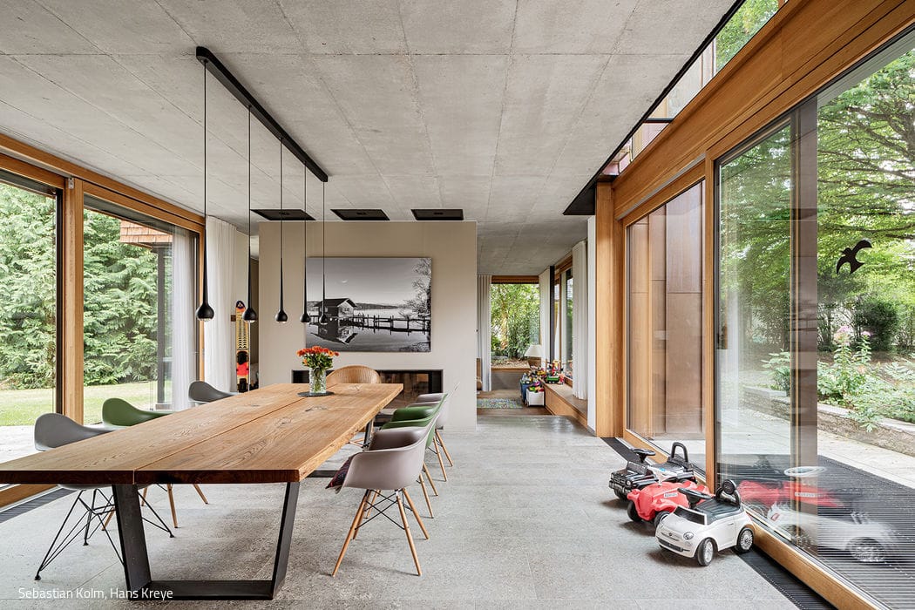
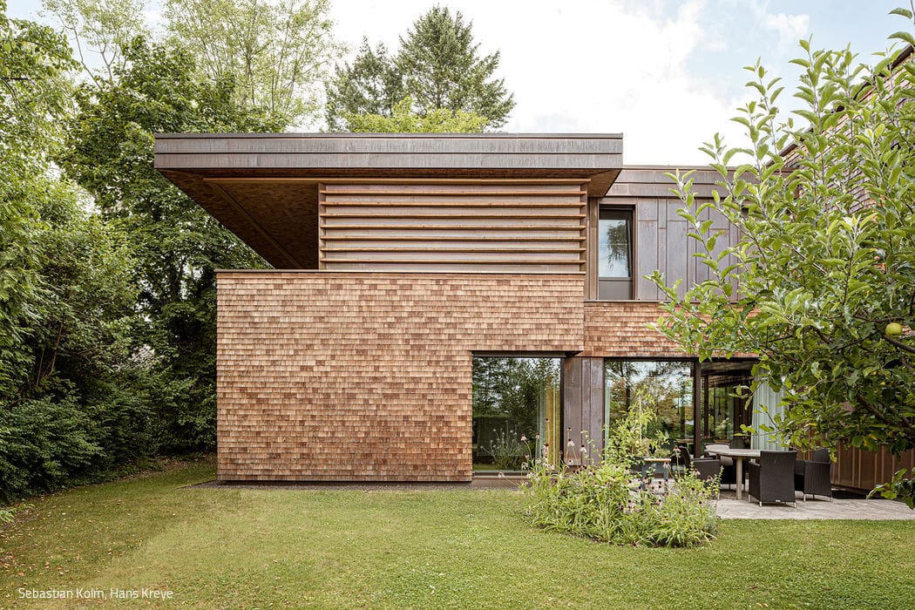
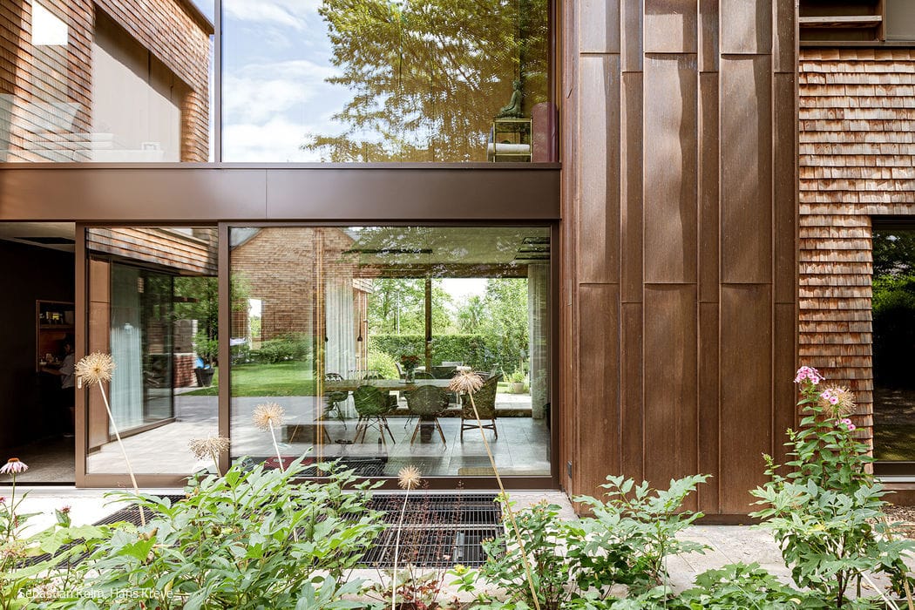



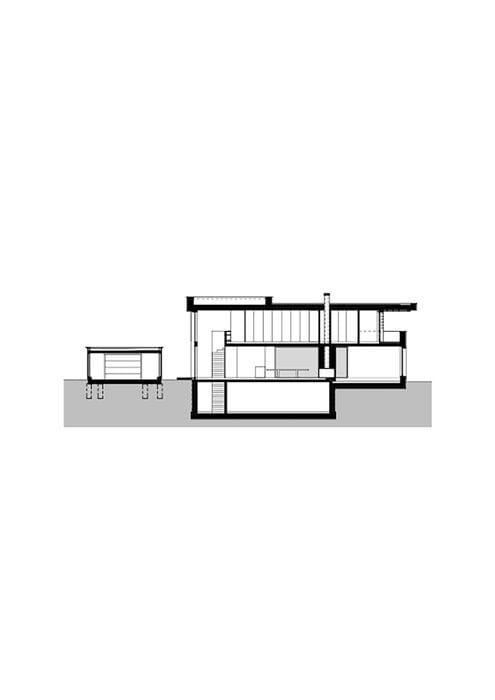

Architect Stephan Maria Lang has created another "dream home" in Gräfelfing – a detached residence that appears to have organically emerged from its landscape. Nestled among stately Wilhelminian villas, the house presents a striking composition shaped by its elongated east-west oriented plot. The architect's response was a refined, narrow footprint that subtly expands only toward the street, forming a stylized T-shape in plan.A mature hornbeam on the site became both constraint and inspiration. Rather than remove it, Lang designed the entire structure around this living anchor, turning a planning challenge into an essential design principle. Similarly, accommodating the spatial needs of a seven-member family required sophisticated spatial orchestration throughout.The formal language draws from California's modernist tradition, executed through two materials that define the exterior: wooden shingles and copper. Both weather beautifully, gradually shifting in tone until they achieve an almost complementary palette. This material dialogue gives the house its distinctive presence. Generous roof overhangs protect the shingles from the elements while reinforcing the building's carefully composed proportions. Far from a generic box, the house reveals itself through a rich vocabulary of niches, alcoves, and sheltered retreats—moments where interior and exterior dissolve into one another. The massing feels organic: some elements recede, others rise, creating the impression of thoughtful layering.A sheltered entry portal welcomes visitors into an interior animated by a double-height light well. A steel-stringed wooden staircase ascends to the upper residential realm. Here, four children's bedrooms cluster together with two bathrooms and additional powder rooms. The parents' suite is independently accessible through a bridge—ingeniously fitted with wardrobes that transform this connector into a dressing room. A covered balcony extends from the master bedroom, its interior surface clad in the same shingles, creating visual continuity.Below, the ground floor centers on a kitchen and dining space that forms the home's true heart. Floor-to-ceiling sliding glass dissolves the boundary between indoors and out, while a secondary dining area rests on beer-garden pebbles beneath the hornbeam's shade. The living room, sunken 50 centimeters for greater intimacy, encourages gathering and repose. Large windows here too can completely retract, collapsing the distinction between shelter and nature. Broad window ledges double as informal seating. A fireplace positioned between kitchen and living room provides warmth through the colder months.In keeping with Lang's integrated approach, the landscape design is equally considered—garden, nature, and architecture working as a unified composition. The result is a residence that has already earned recognition: a thoroughly successful and award-winning addition to its community.
Living space: 310 m²
Plot size: 900 m²
Construction period: 2016–2018
Construction method: Solid construction with copper shingle cladding
Energy concept: Low-energy design with integrated solar system
Photography:
Sebastian Kolm
Hans Kreye
www.kreye.org
(Published in CUBE Munich 03|23)




Flowers Instead of Lawn
A Lenggries Garden Transformed: Flowering Paradise Designed for Two
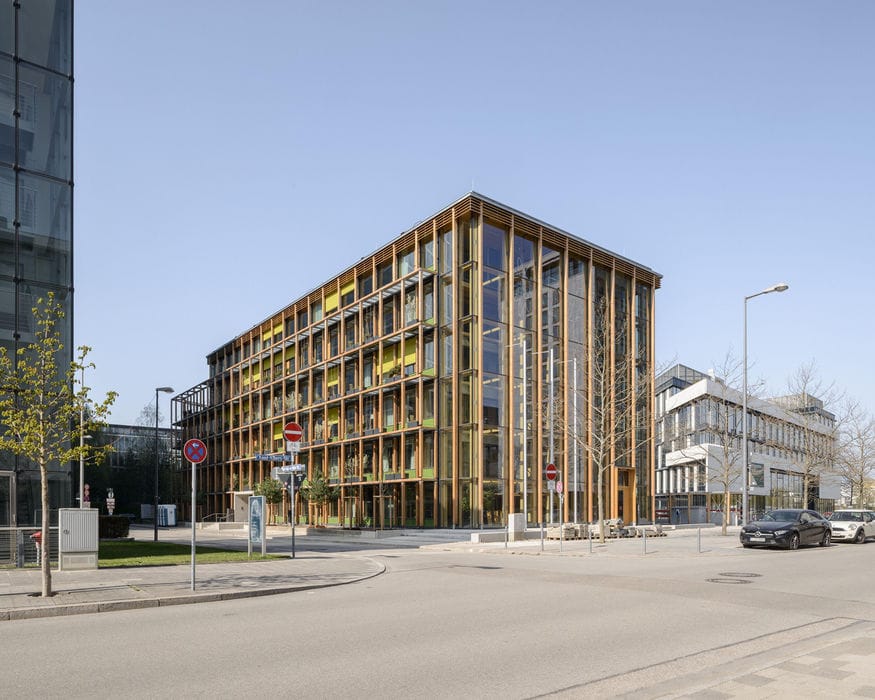
Old and New in Timber Dress
The German Alpine Club's New Home
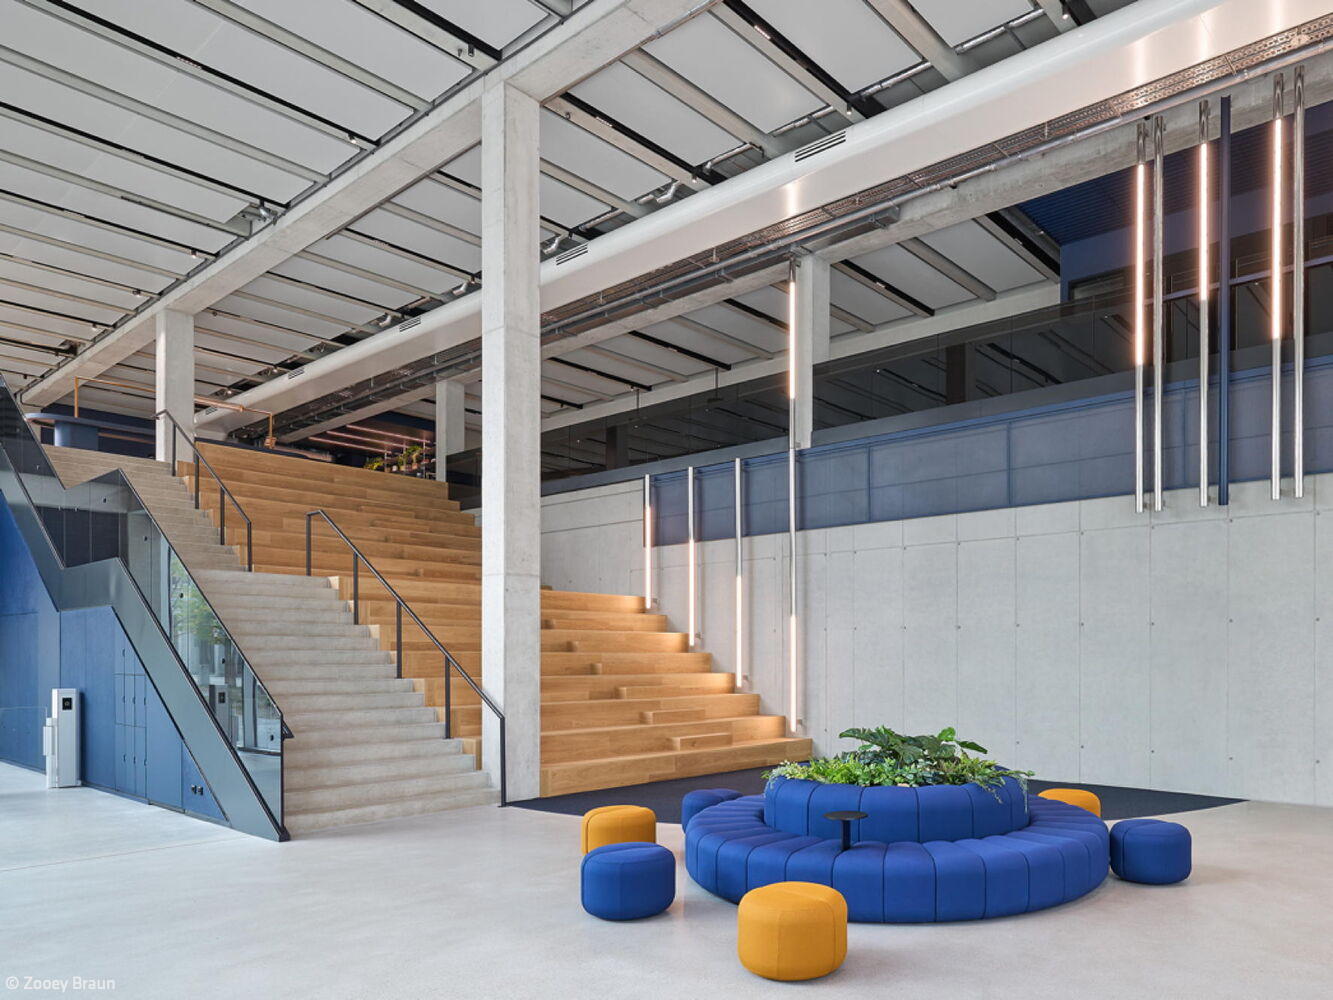
Working with the Comfort Factor
A Unified Vision for Collaboration and Creative Work
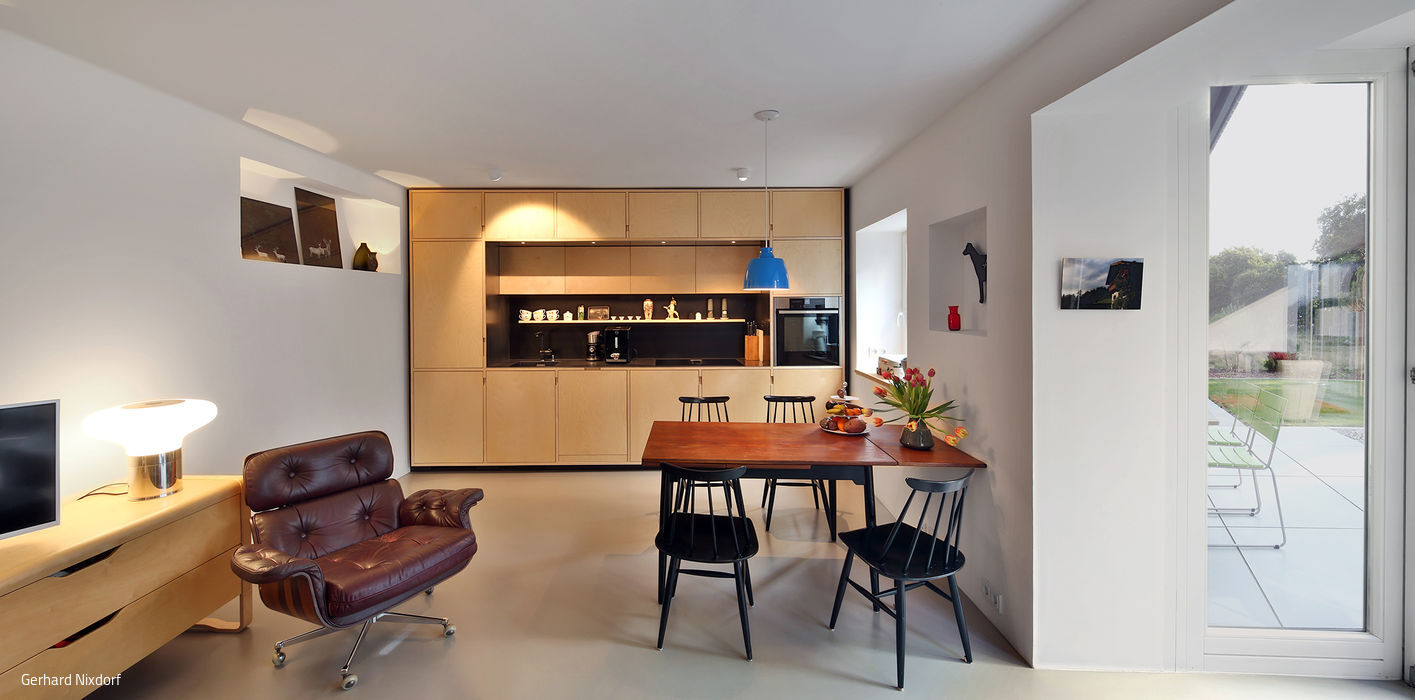
Ready for the Future
A 1888 Rear Courtyard Building Restored with Thoughtful Care