


Striking Contrasts
Once a gas cooling facility for the Hansa coking plant, this landmark now houses a distinctive dining destination.
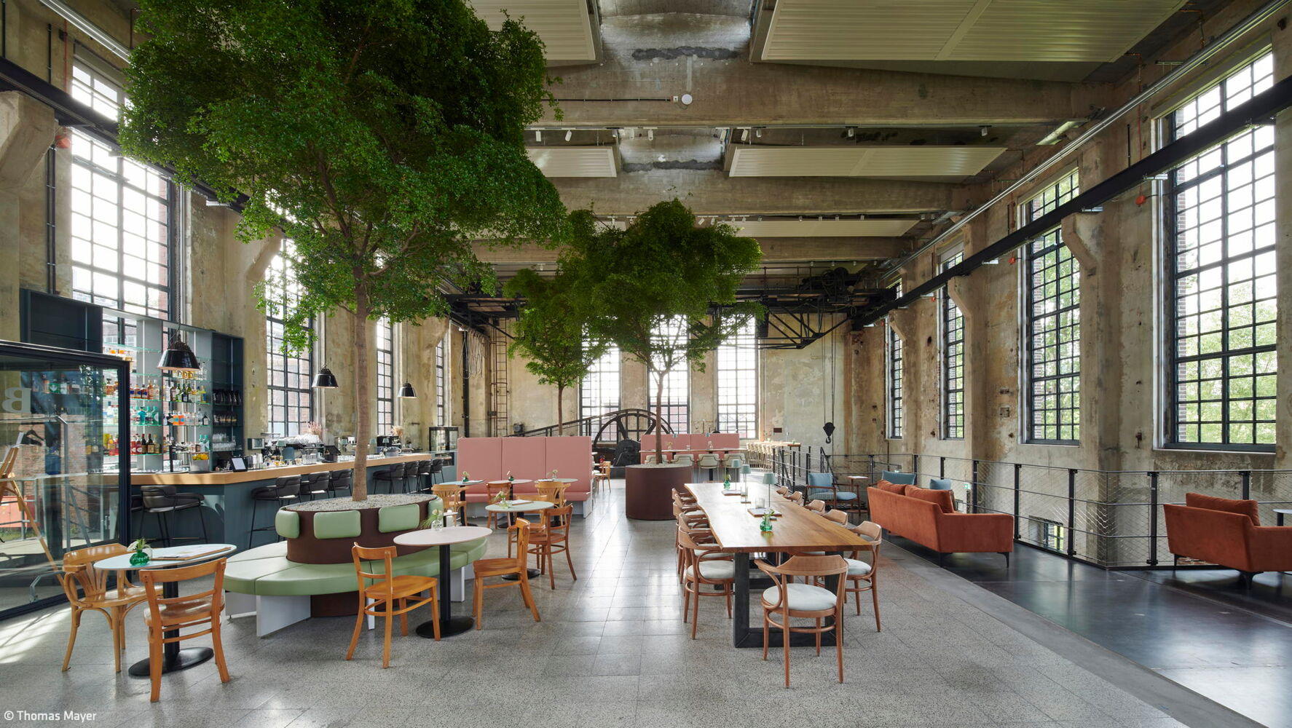
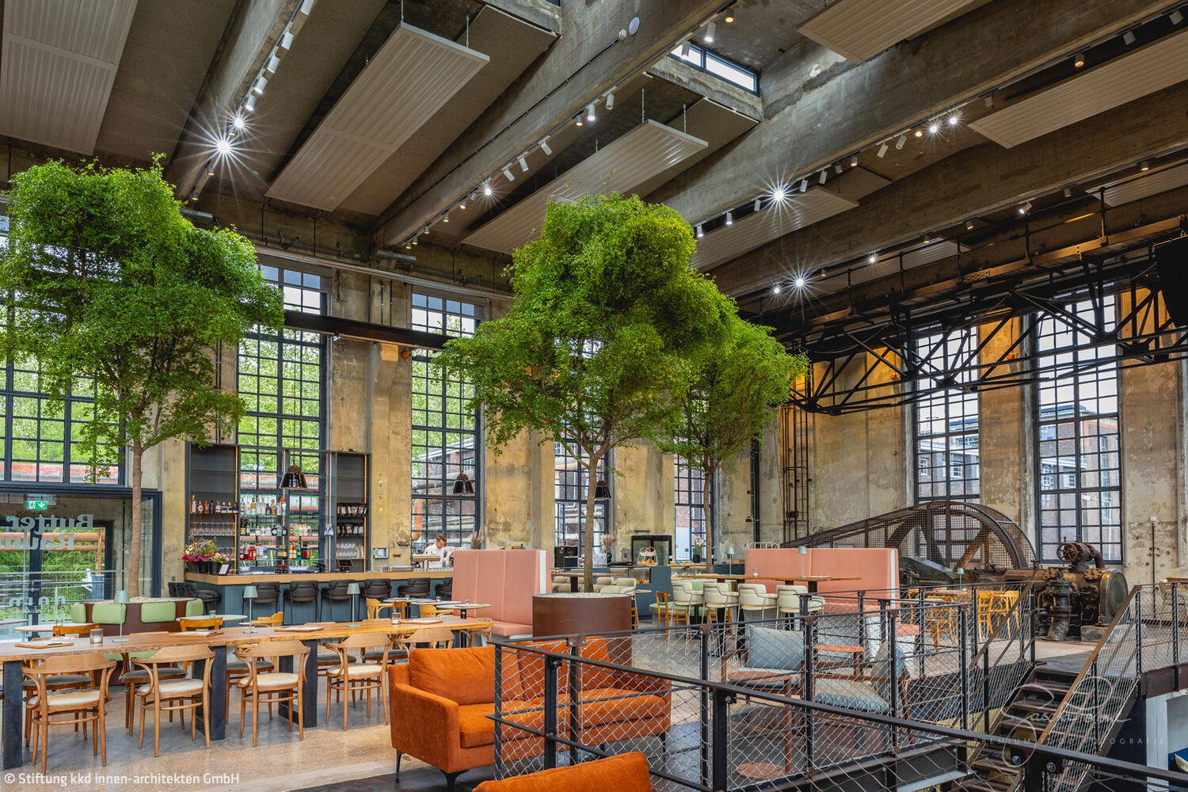
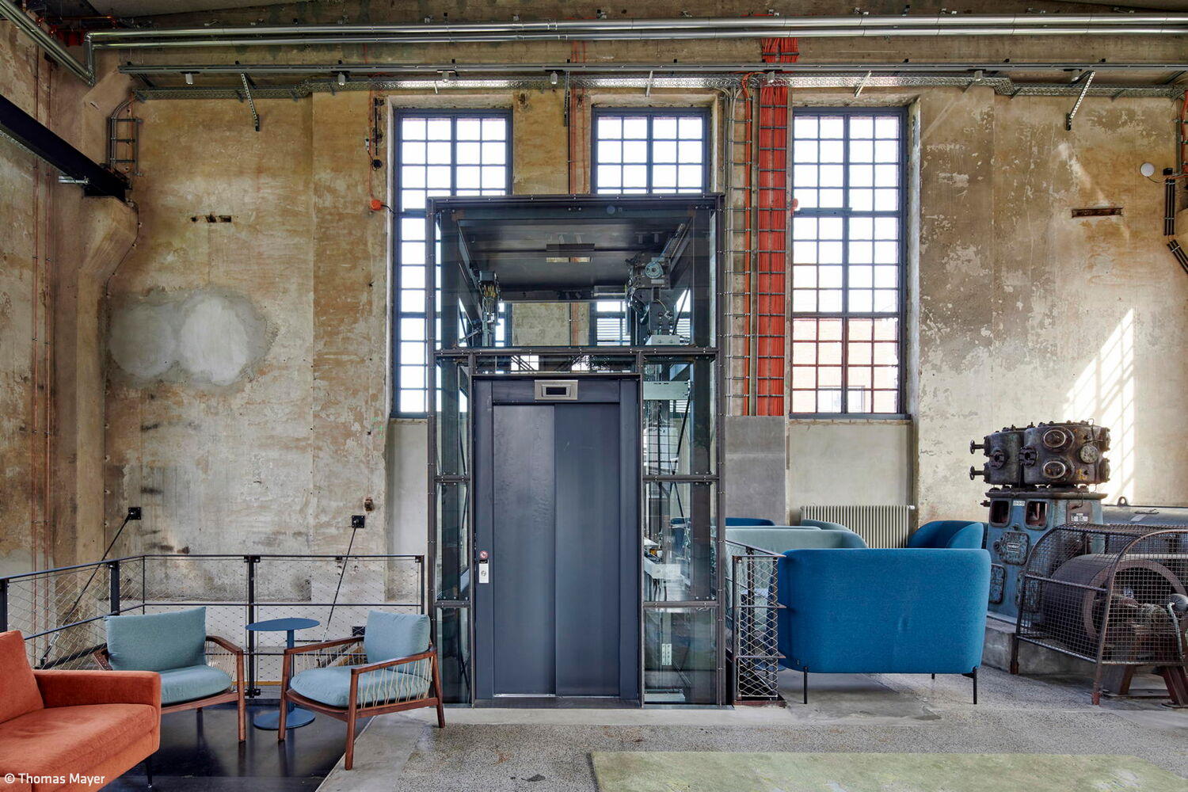
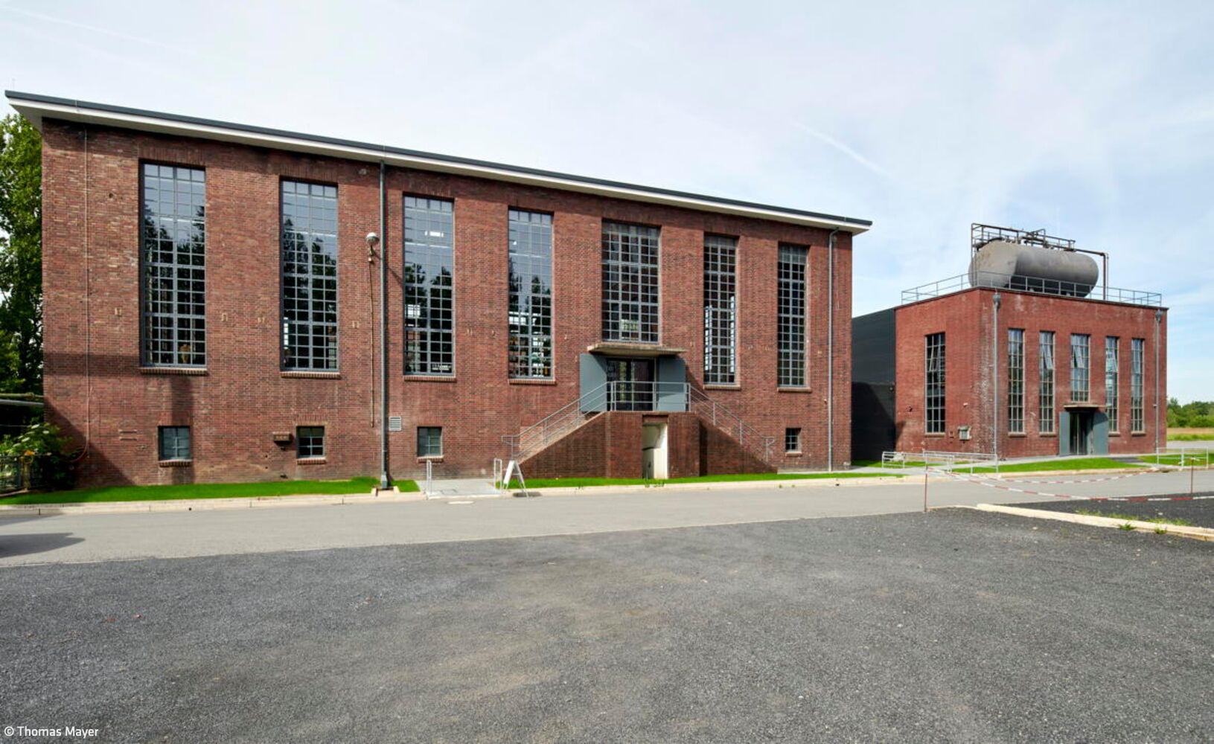
In the early twentieth century, the Hansa coking plant in Dortmund was among the Ruhr region's largest industrial facilities. This listed landmark—comprising 19 buildings erected in 1928—has hosted an exceptional culinary destination since spring 2024: "Butterraum" and the "Schwarzgold" restaurant. The Foundation for Industrial Heritage and Historical Culture carefully stewards the entire ensemble. Since 1998, they've partnered with Böll Architekten of Essen, who transformed the former gas cooling plant (GTA) near the salt storage into a distinctive destination and complemented it with a contemporary addition. The industrial character endures, yet modern building systems now meet current standards. Architect Wojciech Trompeta reflects: "Every day brought fresh challenges during renovation. Today's culinary requirements differ fundamentally from the hall's original purpose—simply cooling coke oven gas. Yet that industrial heritage creates unexpected character that makes this restaurant truly unique."
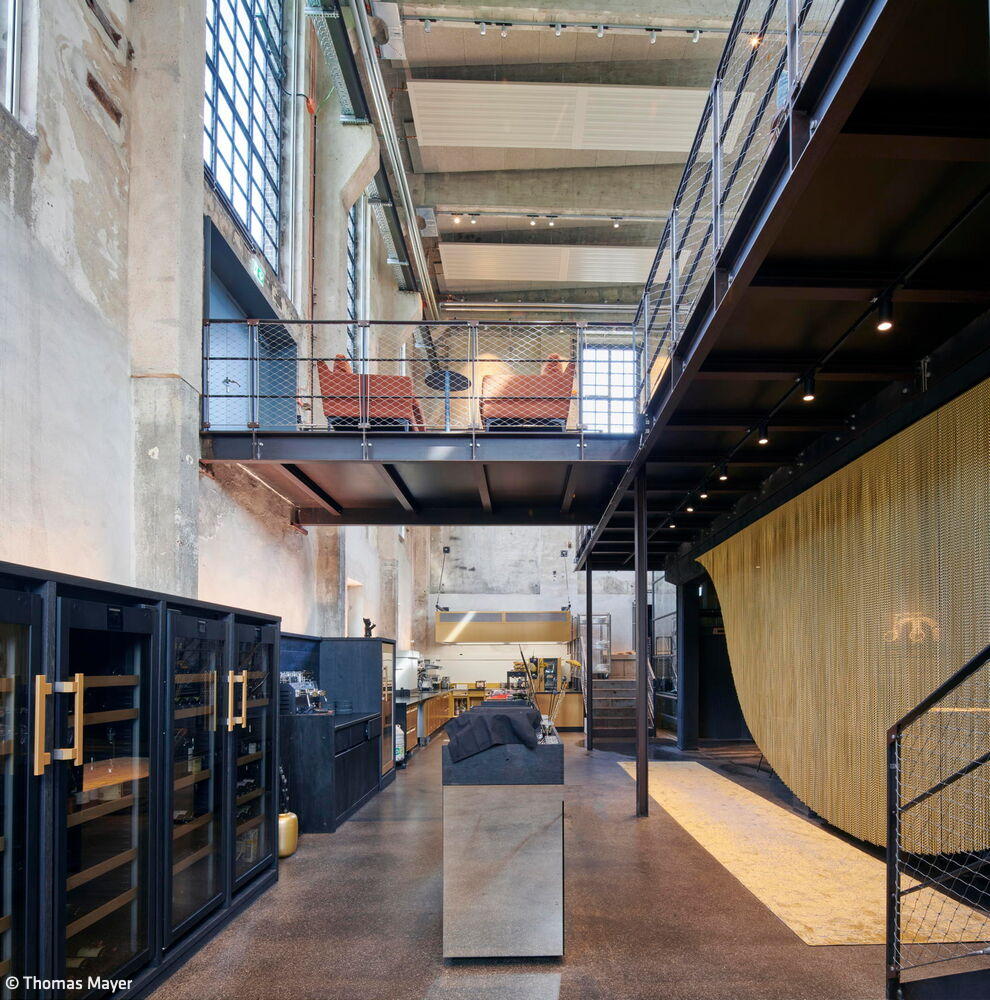
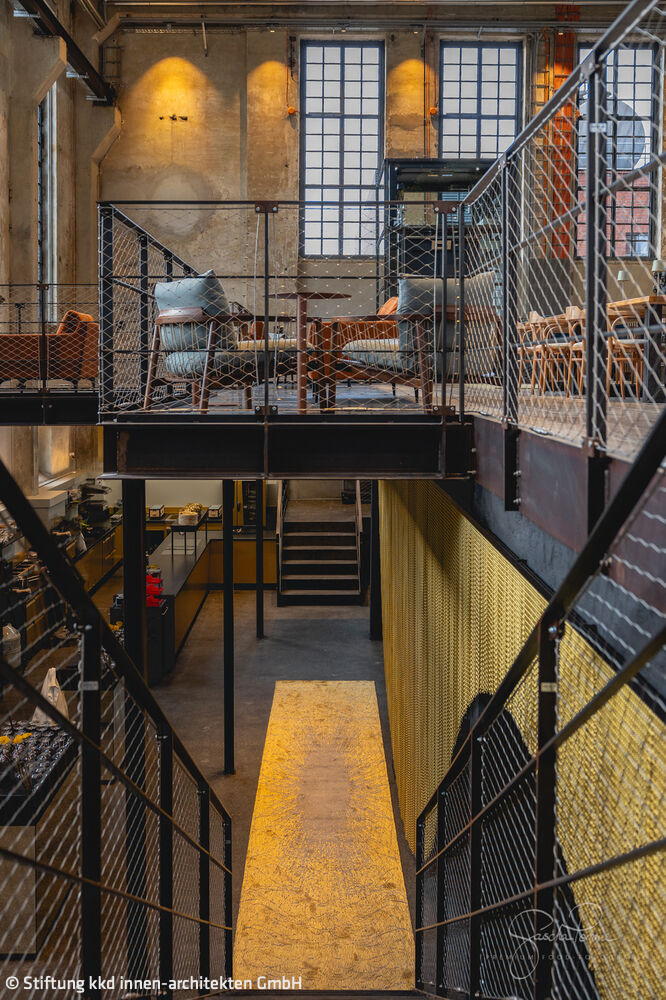
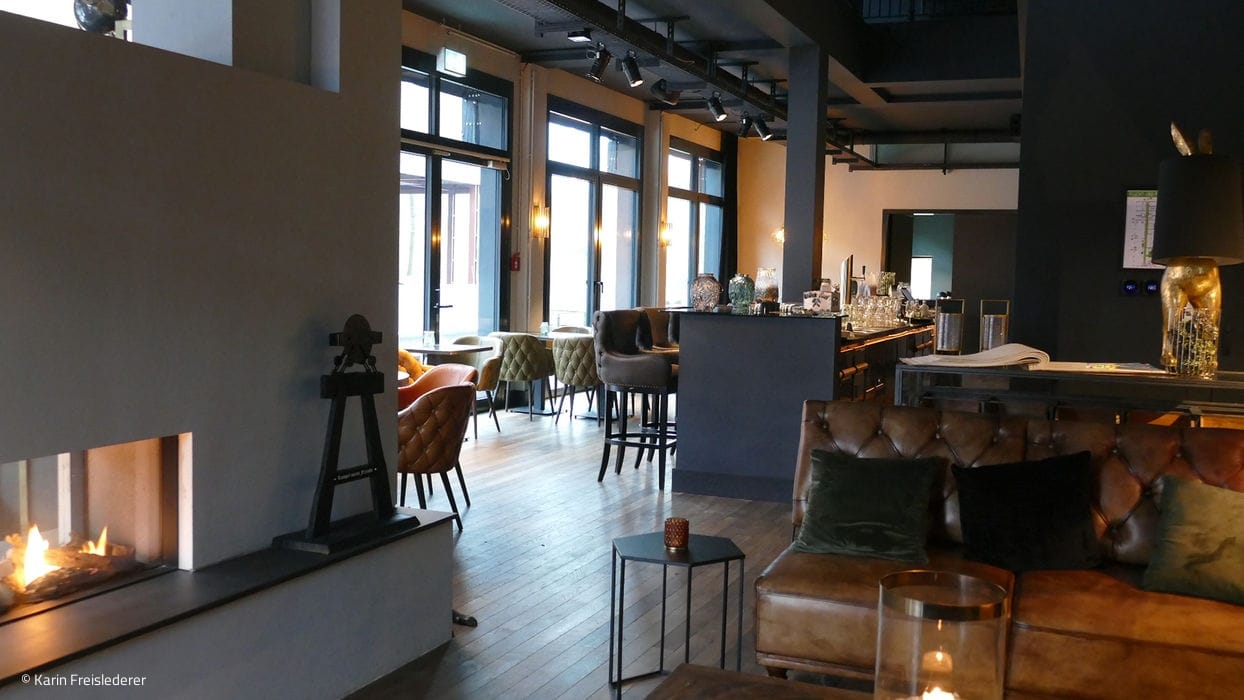
"The renovation of the 1938 gas cooling plant (GTA) and anthracene oil regeneration facility (AÖR) on the northern portion of the site took approximately four years," explains site manager Hans-Diether Dreßler. Existing windows were restored or replaced, new steel stairs, railings, and an elevator were installed, along with a direct link to the new building and a steel bridge connecting to the emergency exit. The GTA—a roughly 12-meter-tall cubic industrial hall with solid clinker masonry and a shallow-pitched roof—now houses the "Butterraum" bistro and bar. Raw brick walls frame the space, where pastel-toned bistro tables and seating nestle among impressive machinery. Floor-to-ceiling steel-framed windows punctuate the west and east facades (seven each), with three more on the northern and southern sides, flooding the interior with natural light. The ground floor functions as a gallery on the north and west sides, opening views to the basement below, which gains partial daylight this way. As the site's only publicly accessible building, the GTA features fully accessible entry.
Below ground lies the sophisticated "Schwarzgold" restaurant, an underground space untouched by daylight. Its signature palette defines everything—from the open kitchen to every surface. Creating an effective lighting scheme here proved a crucial design challenge. The basement also accommodates restrooms, cold storage, and technical facilities. The new insulated addition wears a corrugated metal envelope and a planted green roof, housing all culinary production: kitchen, scullery, pastry workshop, logistics, and staff facilities. A practical roll-door loading system on the northern facade handles incoming and outgoing deliveries.
The restaurant's administrative offices occupy the former anthracene oil regeneration building. To accommodate the necessary workstations, a second floor was inserted into this compact structure, creating a loft-style office environment.
Photography:
Thomas Mayer
www.thomas-mayer-photo.de
Stiftung kkd innen-architekten GmbH
www.kkd-architekten.de
(Published in CUBE Ruhrgebiet 02|25)



Modern and Structured
Klinikum Dortmund is a comprehensive care facility and the largest hospital in North Rhine-Westphalia. At the northern location, the existing...
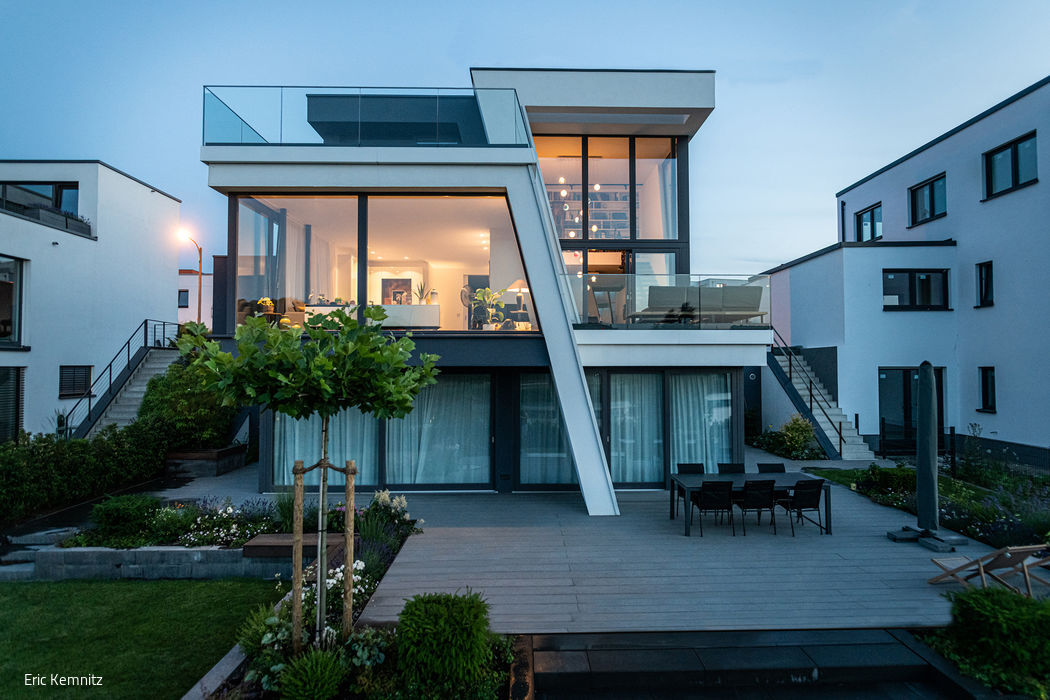
Defying Uniformity
A lakeside house defined by dramatic angular lines
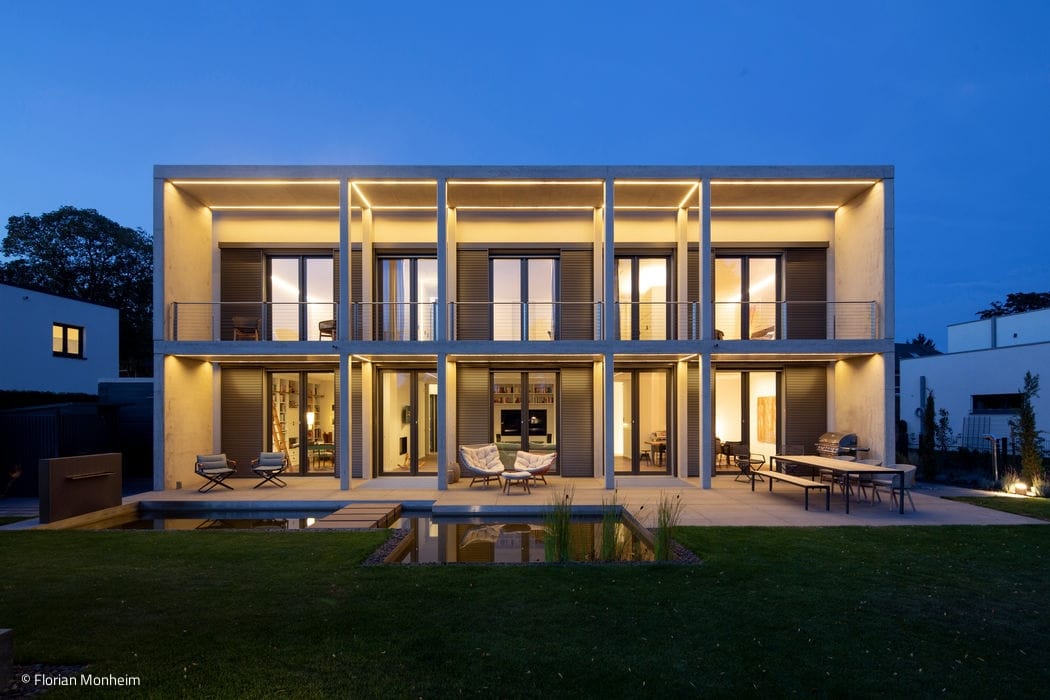
Design Clarity
A contemporary sustainable single-family home
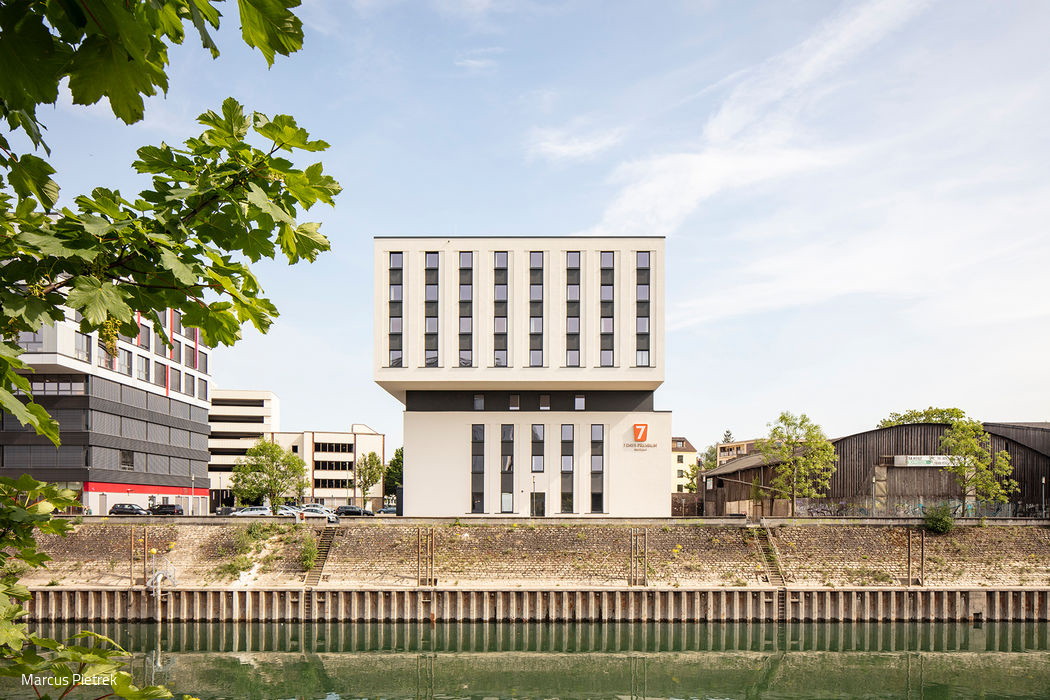
Hotel with Harbor Flair
Duisburg's inner harbour has a bold new landmark