


Space for Creativity
A century-old Bochum residence has become the birthplace of fresh interior design ideas.
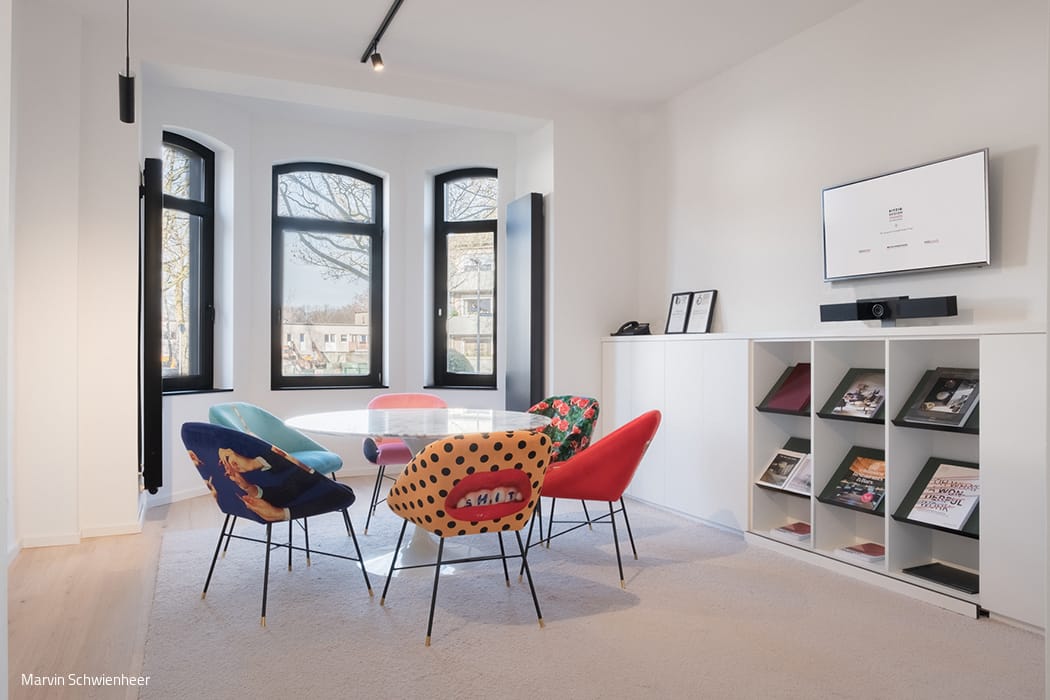
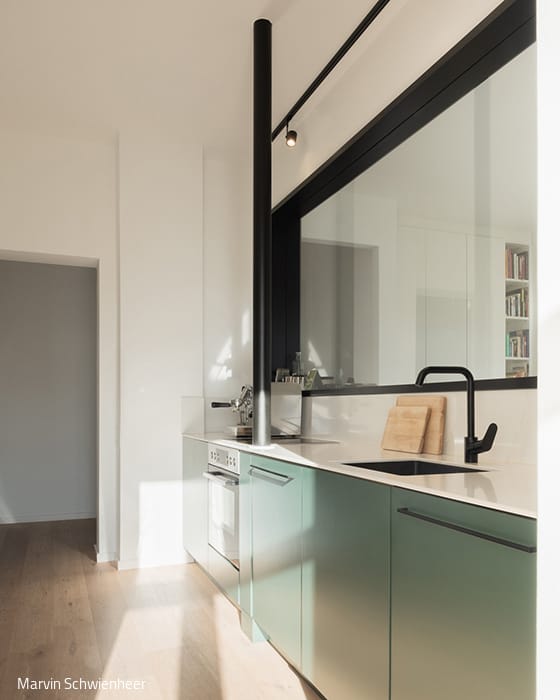
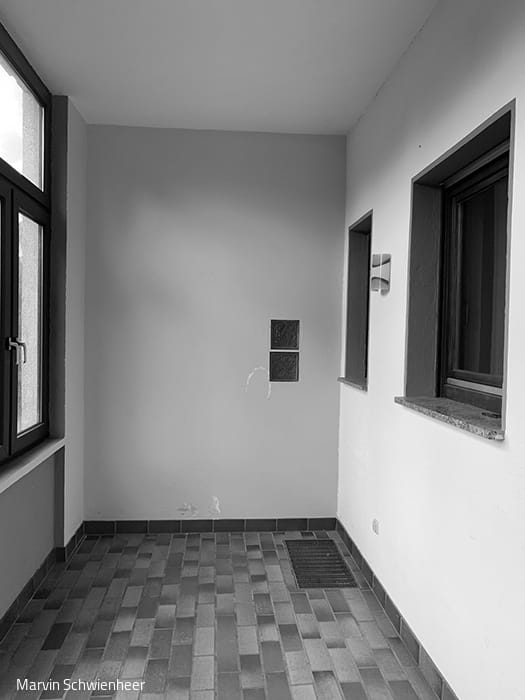
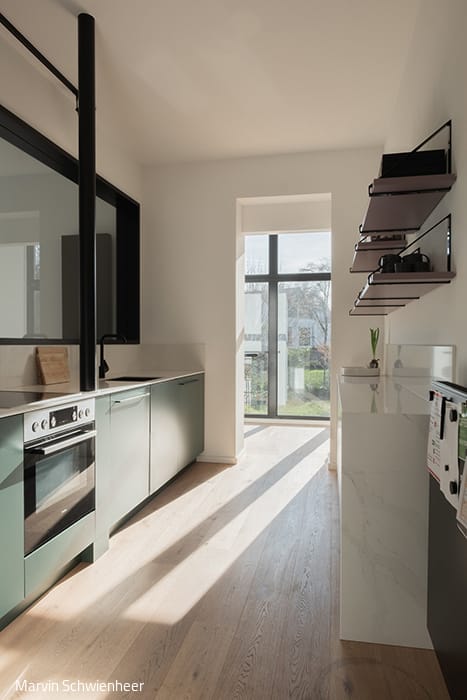
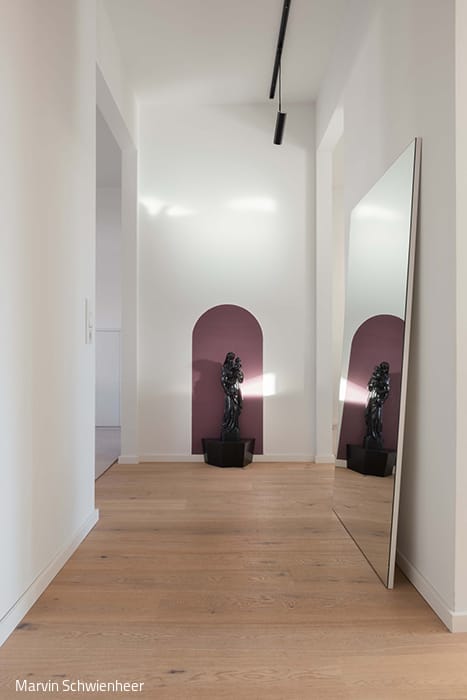
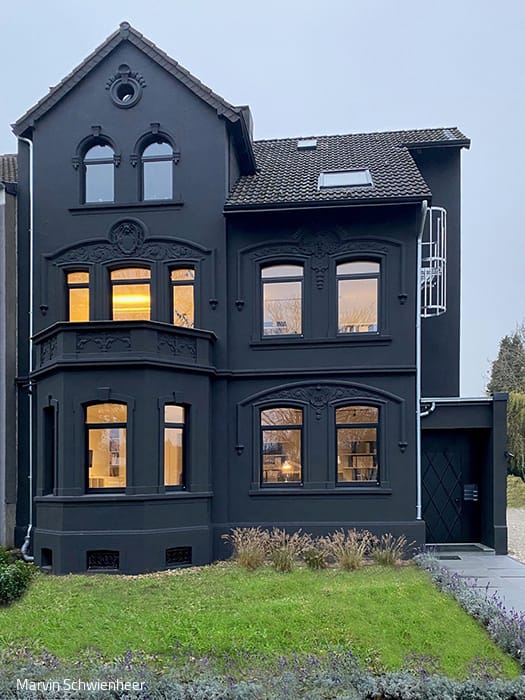
Kitzig Interior Design creates bespoke interiors for clients worldwide from four studios. One of these creative hubs recently found a new home in Bochum, relocating to the outskirts of a thriving residential district after completing an extensive renovation. Situated just ten minutes from downtown and near the former Opel factory site, this 1916-built structure stands out from blocks away with its striking black stucco façade. In this dynamic emerging district—where commercial, academic, and corporate spaces blend together—the building's interior reveals an elegant dialogue between heritage and contemporary design.
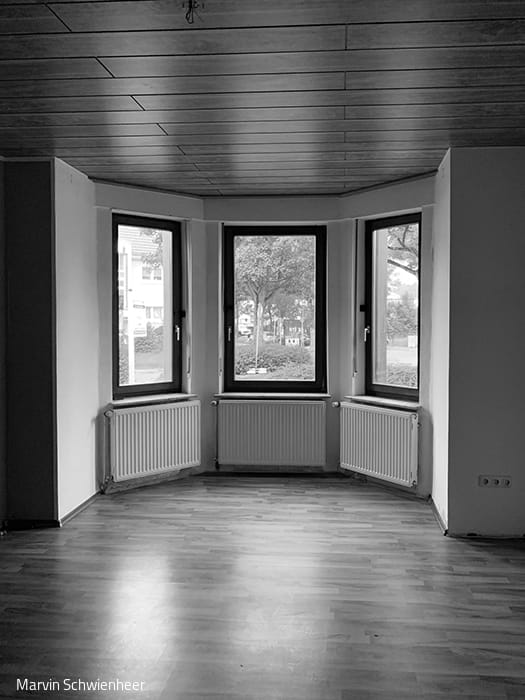
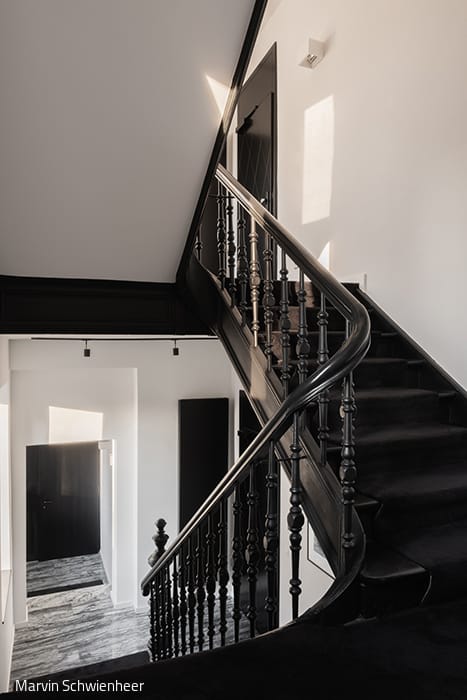
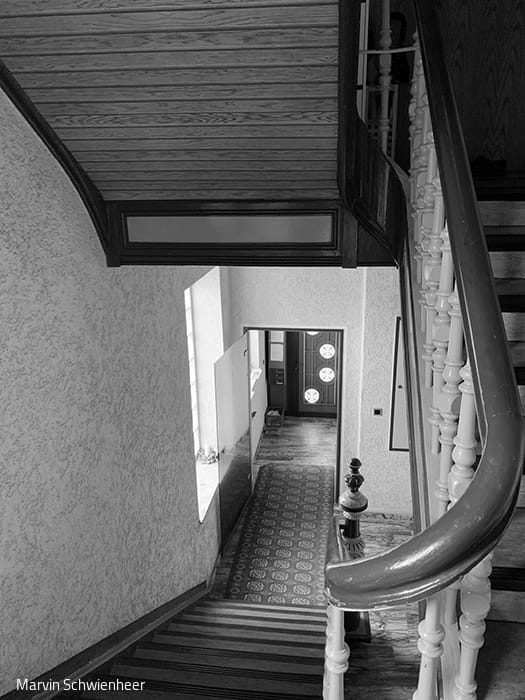
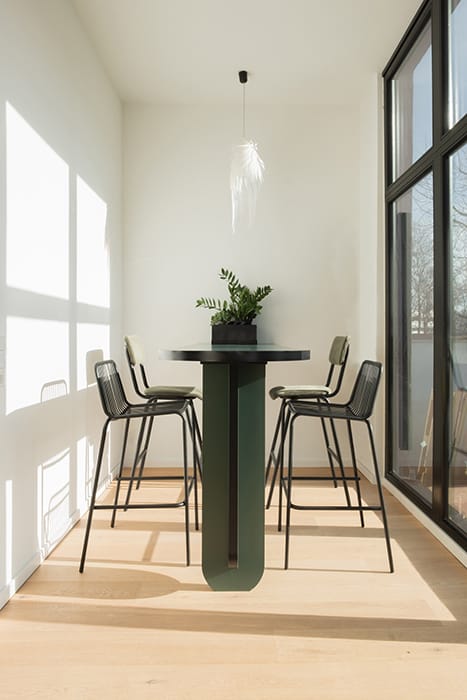
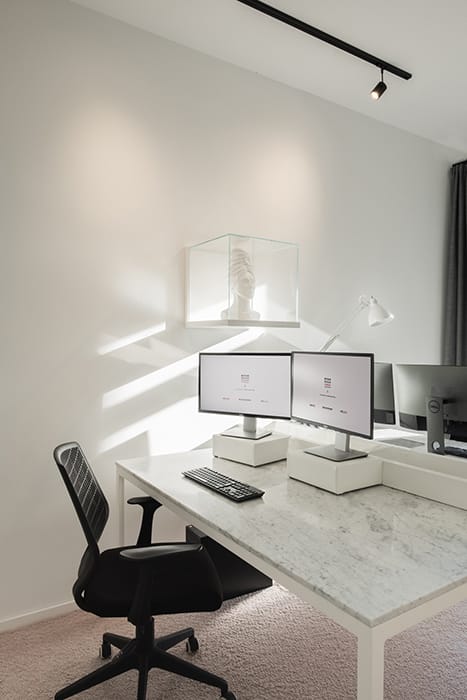
The building bears little resemblance to its current elegance when renovation commenced in 2019, as architect Viki Kitzig recalls. "The structure was deteriorating badly. We gutted it to the shell, removed water-damaged ceiling joists, restored the windows and winter gardens on the ground and first floors in new timber, reconfigured the floor plans, rebuilt the staircase, and renovated every surface—and that barely covers it." The interior layout now seamlessly supports creative work across two floors while remaining flexible enough to convert into two residential units without major changes. Because the attic already serves residential use, a fire detection system was integrated into the stairwell. The interior's character only revealed itself once the plastic finishes, wall panels, and drop ceilings came down, allowing the rooms' original heights to reclaim their visual impact. Natural stone was preserved in the entry hall, while the rooms and corridors received a subtly whitewashed oak floor. The original staircase and landings are dressed in deep-pile carpeting. Fitting a kitchen with dining space alongside workspace and meeting areas required ingenuity—and the team rose to the challenge. The room dividers, kitchen cabinetry, all sideboards and shelving, ground-floor desks, and doors are all custom designs. Several decorative pieces are prototype furniture from past projects, demonstrating not only the studio's creative vision but also a commitment to sustainable practice.
Fotos:
Marvin Schwienheer
www.marvinschwienheer.com
(Published in CUBE Ruhrgebiet 04|23)




A Dignified Place of Encounter
From funeral hall to beacon: A former Bochum landmark becomes a centre for democracy and human rights
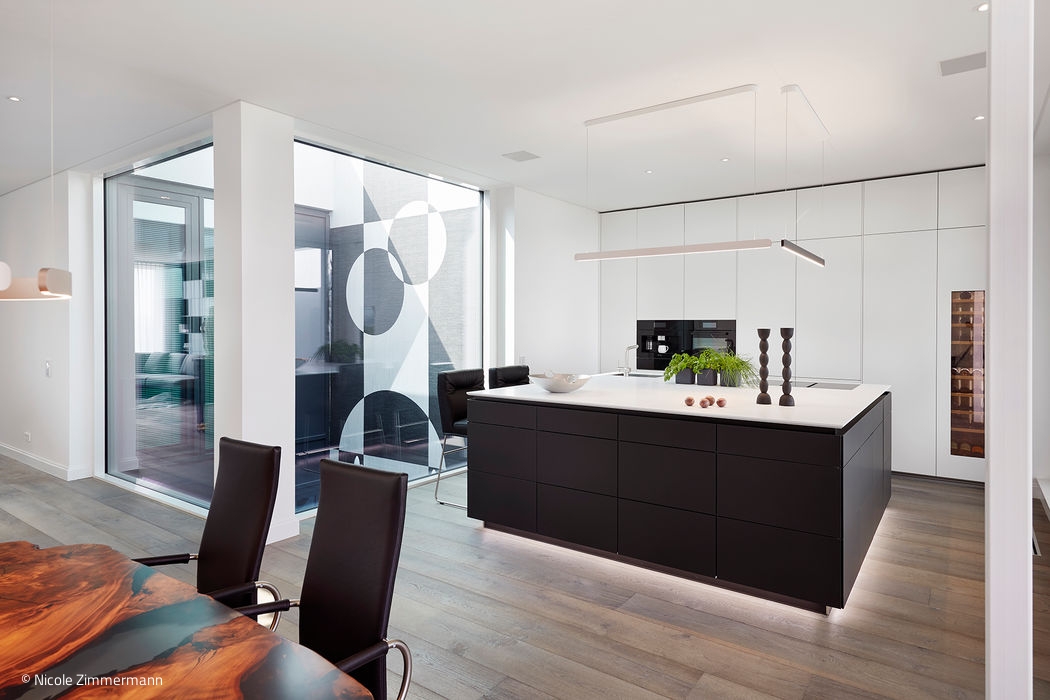
Fully Styled
A streamlined yet sophisticated penthouse overlooking the Rhine
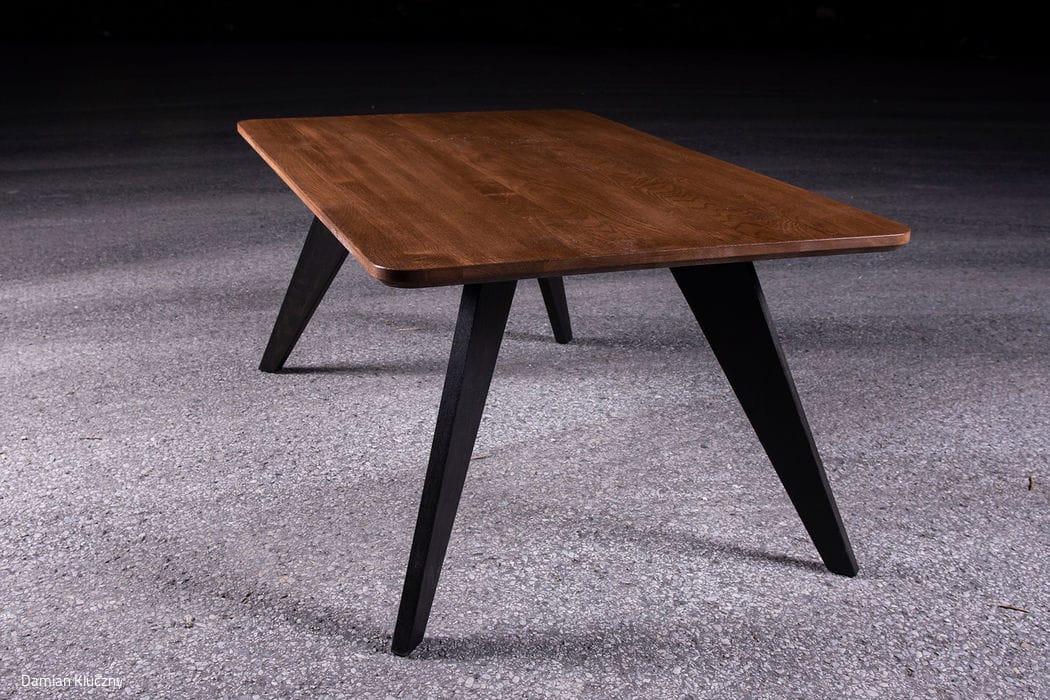
Traditional Craftsmanship
Damian Kluczny designs and manufactures wood and leather products. Photos: Damian Kluczny

Custom-Tailored Home
This home was designed with the future in mind—built to adapt as life unfolds.