


The Perfect Balance
The extension engages in thoughtful dialogue with the 1960s building stock
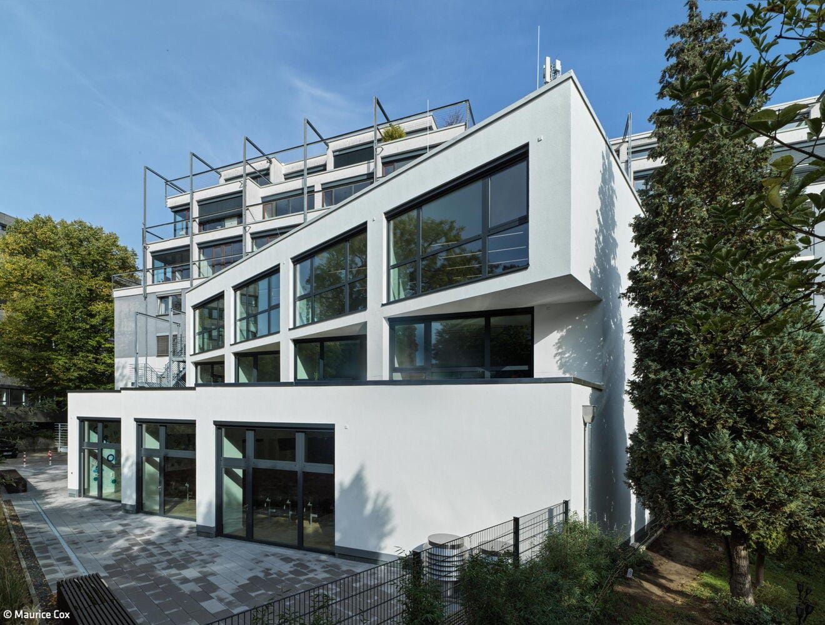
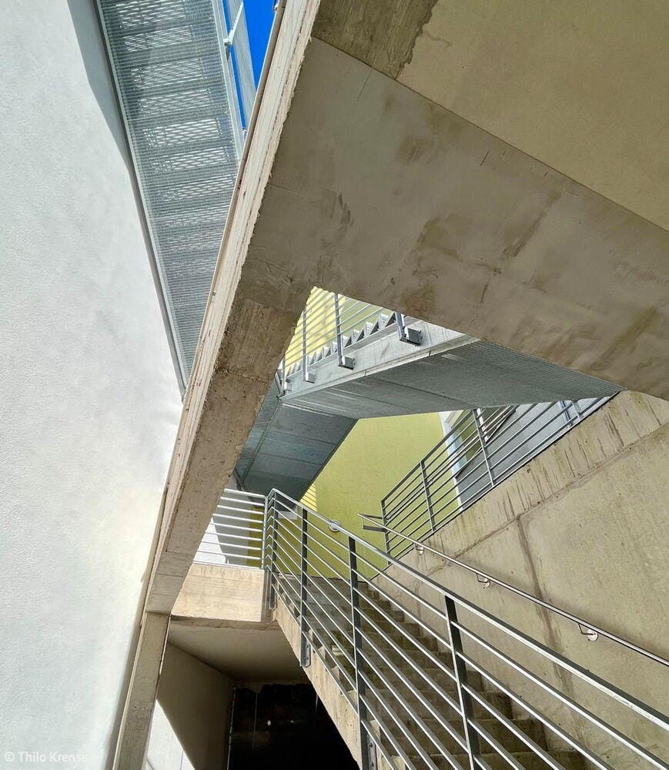
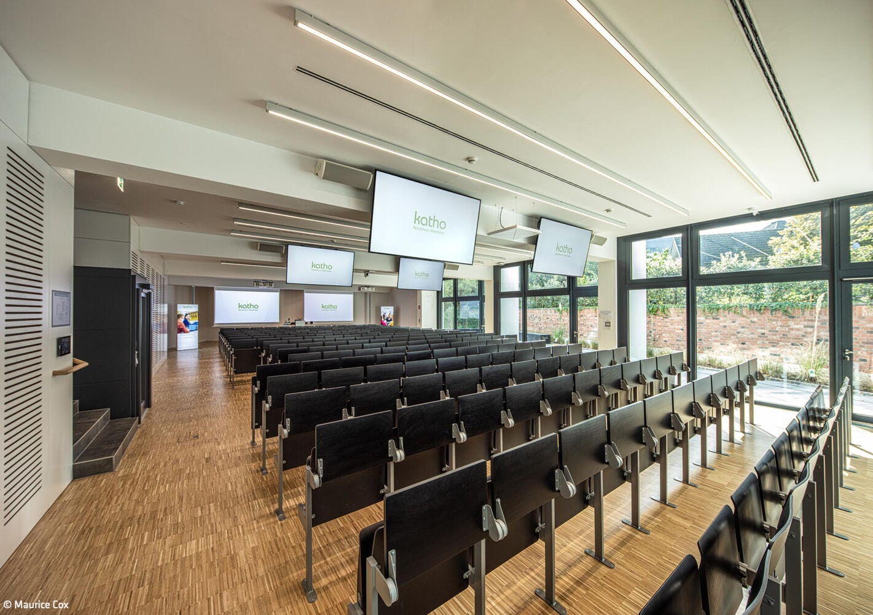
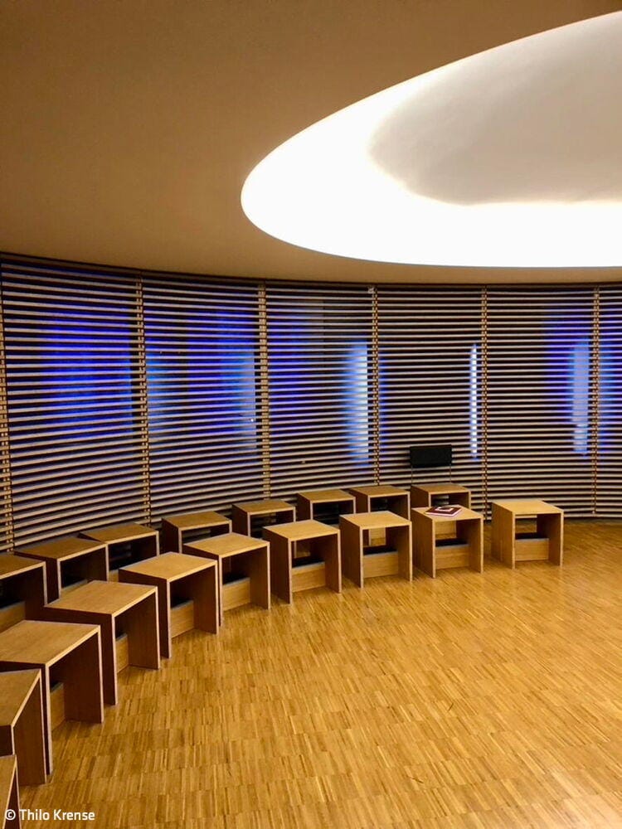
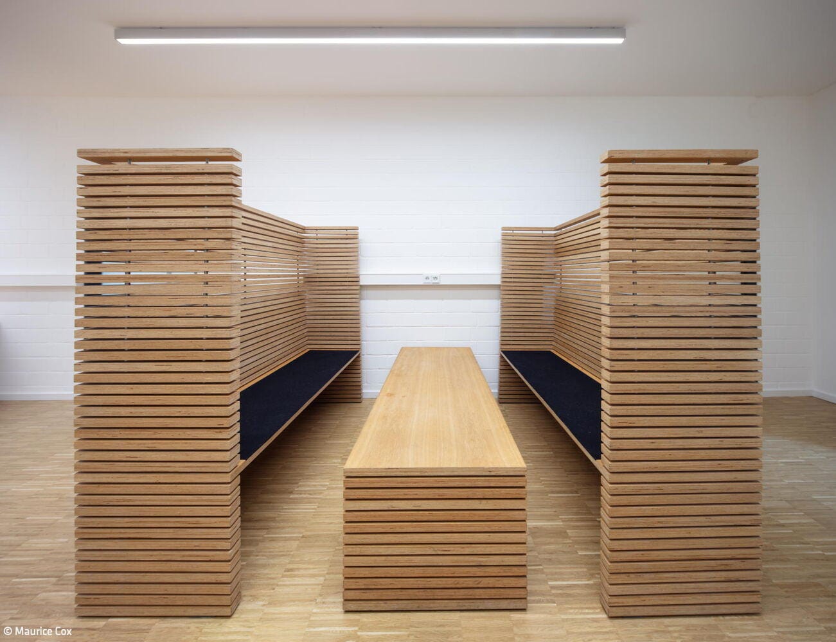
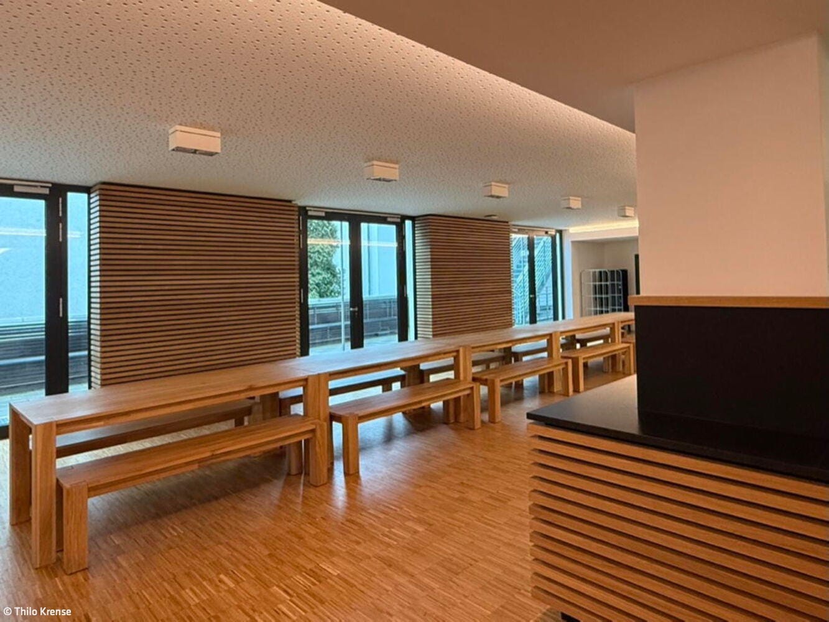
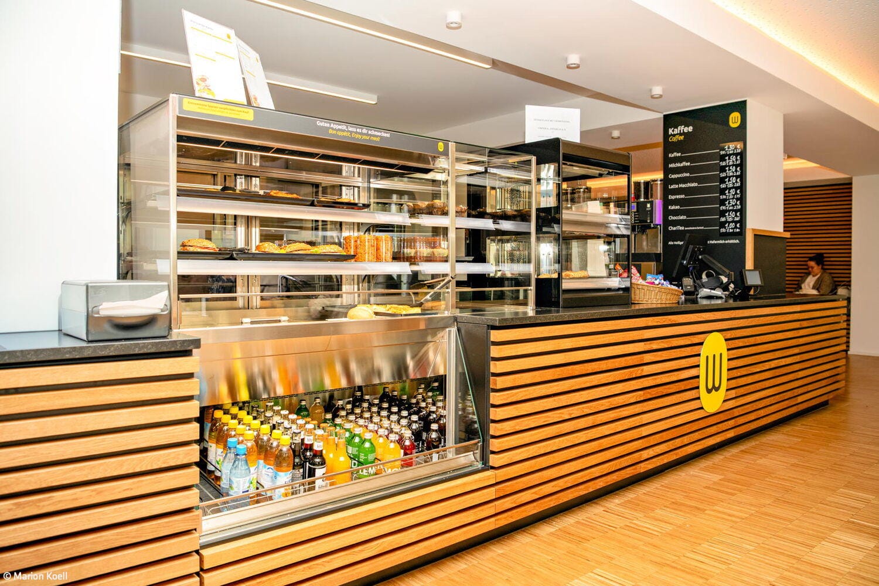
Catholic University of Cologne has realized an ambitious expansion that sets a new standard for contemporary education in constrained urban space. Where a parking lot once dominated the interior courtyard, a hybrid educational center has emerged—one that harmonizes sophisticated technical requirements with exceptional spatial quality. In Cologne's densely built city center, space is the most precious resource. Fifteen years earlier, the commissioned architecture firm had already expanded the university with a two-story addition atop the 1960s structure, adding roughly 1,100 m² of floor area. Continuous growth now demanded further intervention. The challenge: accommodating the spatial program for new bachelor's and master's degree programs—including an auditorium with 230 seats and four generous seminar rooms (each accommodating up to 84 people)—on a leftover site that had previously held only 13 parking spaces. The transformation of the former parking area proved as delicate as open-heart surgery: the design had to navigate oblique property lines and protected tree stock while accommodating a complex architectural volume. Multifunctional spaces formed the core of the design strategy, realized through the 230-seat auditorium and seminar rooms serving up to 84 participants. Equal emphasis was placed on infrastructural integration: an underground ventilation and climate control center, along with a basement parking garage, relocates vehicle traffic beneath grade. The landscape planning was equally important: the scheme introduced a high-quality interior courtyard alongside new bicycle parking and waste management facilities. The construction process within the existing structure revealed the typical layers of Cologne's urban history: from undocumented oil tanks positioned directly at the crane's foundation to basement ruins and neighboring walls requiring reinforcement—each phase demanded pragmatic on-site solutions. Paralleling the new construction, the project scope doubled through the renovation and redesign of existing spaces. This included specialized facilities for the midwifery program and a new cafeteria. With its adjoining outdoor terrace, the cafeteria now functions as the university's vibrant social hub. The result: despite extreme challenges posed by material price volatility and the sensitive context of neighboring structures, the project was completed while the university remained fully operational. The outcome exemplifies masterful infill development—a contemporary campus that succeeds through architectural discipline and functional density.
Photos:
Maurice Cox
www.coxfoto.de
Marion Koell
www.fotografie-koeln.com
Thilo Krense
(Published in CUBE Cologne Bonn 02|26)


Industrial Character Preserved
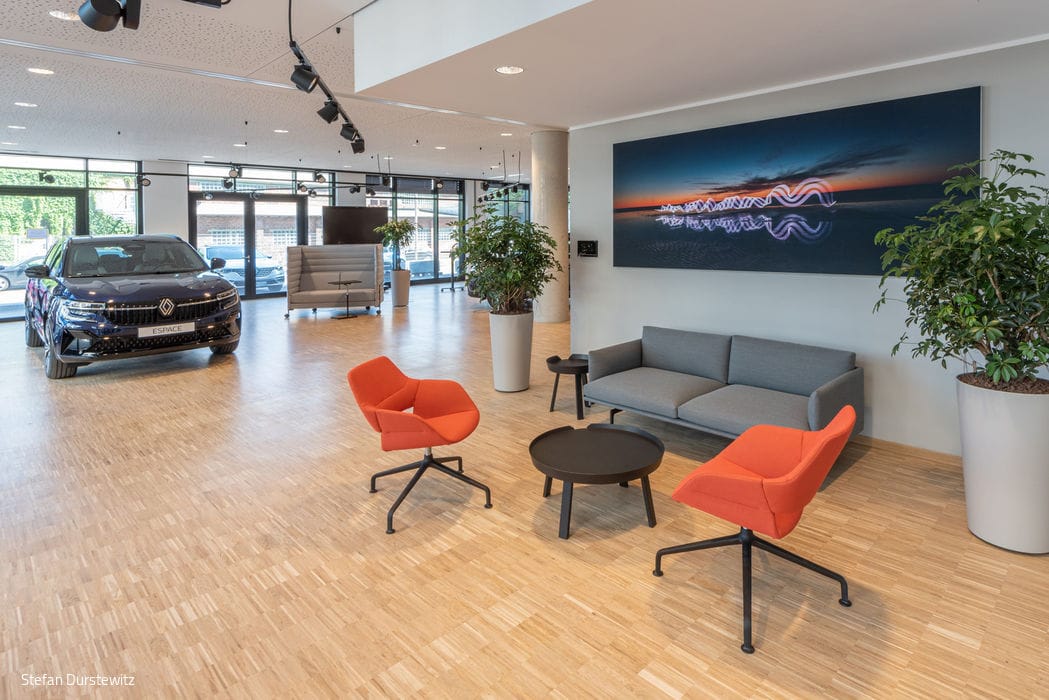
Six floors of bold, future-forward workspace

Modular and Sensory
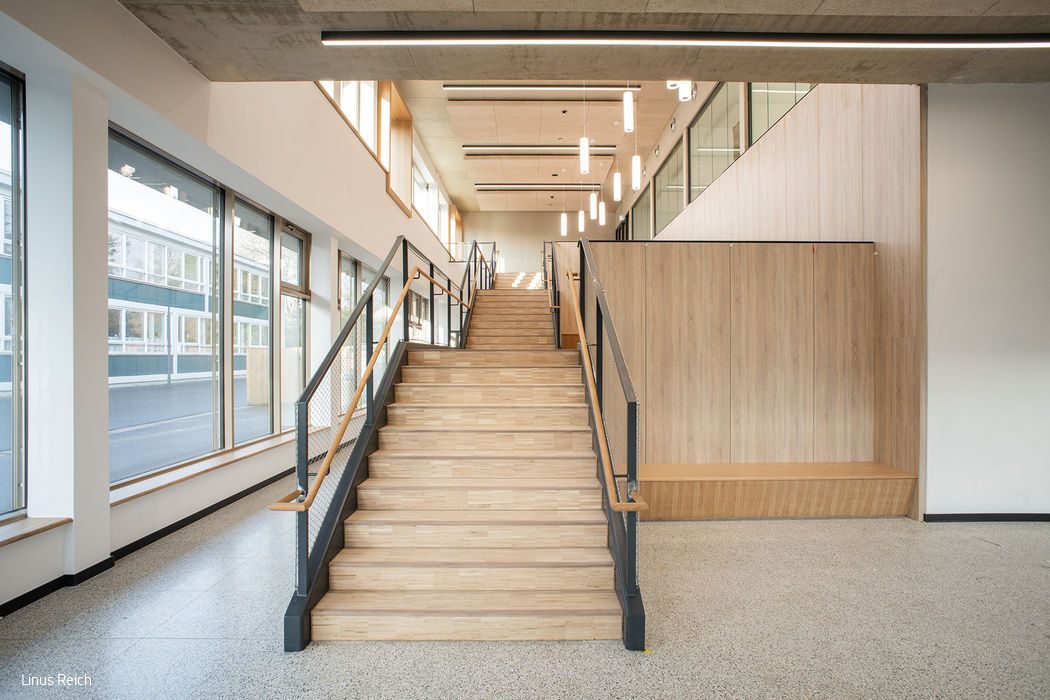
A primary school in the east of Cologne combines efficient construction with a sense of space
Metamorphosis in Clay
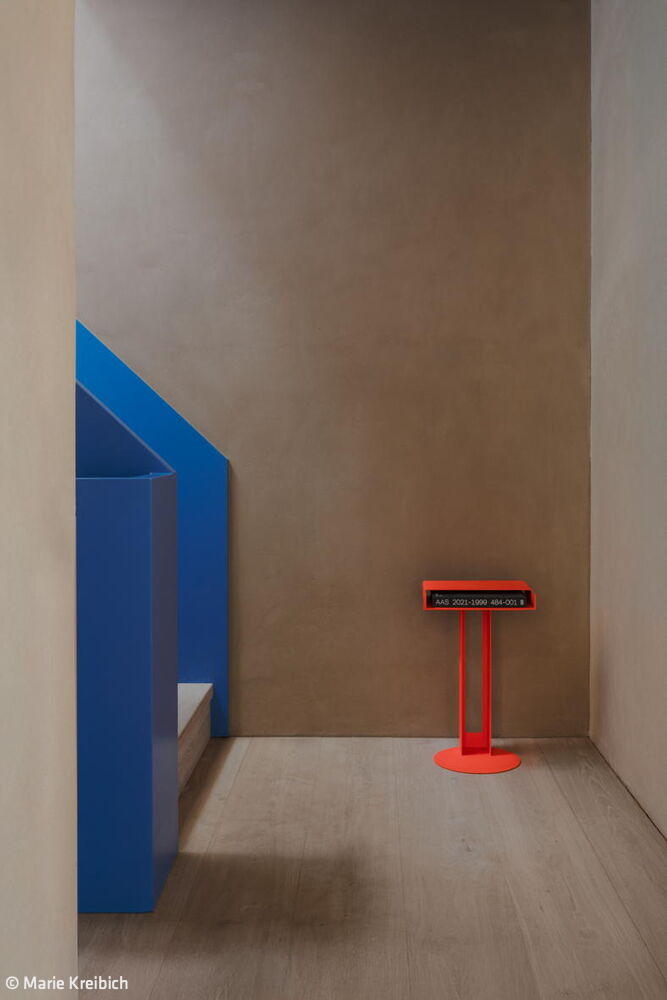
A semi-detached home in Lindenthal, reinvented as a masterclass in sustainable, biologically conscious renovation
Spectacular Design Presence
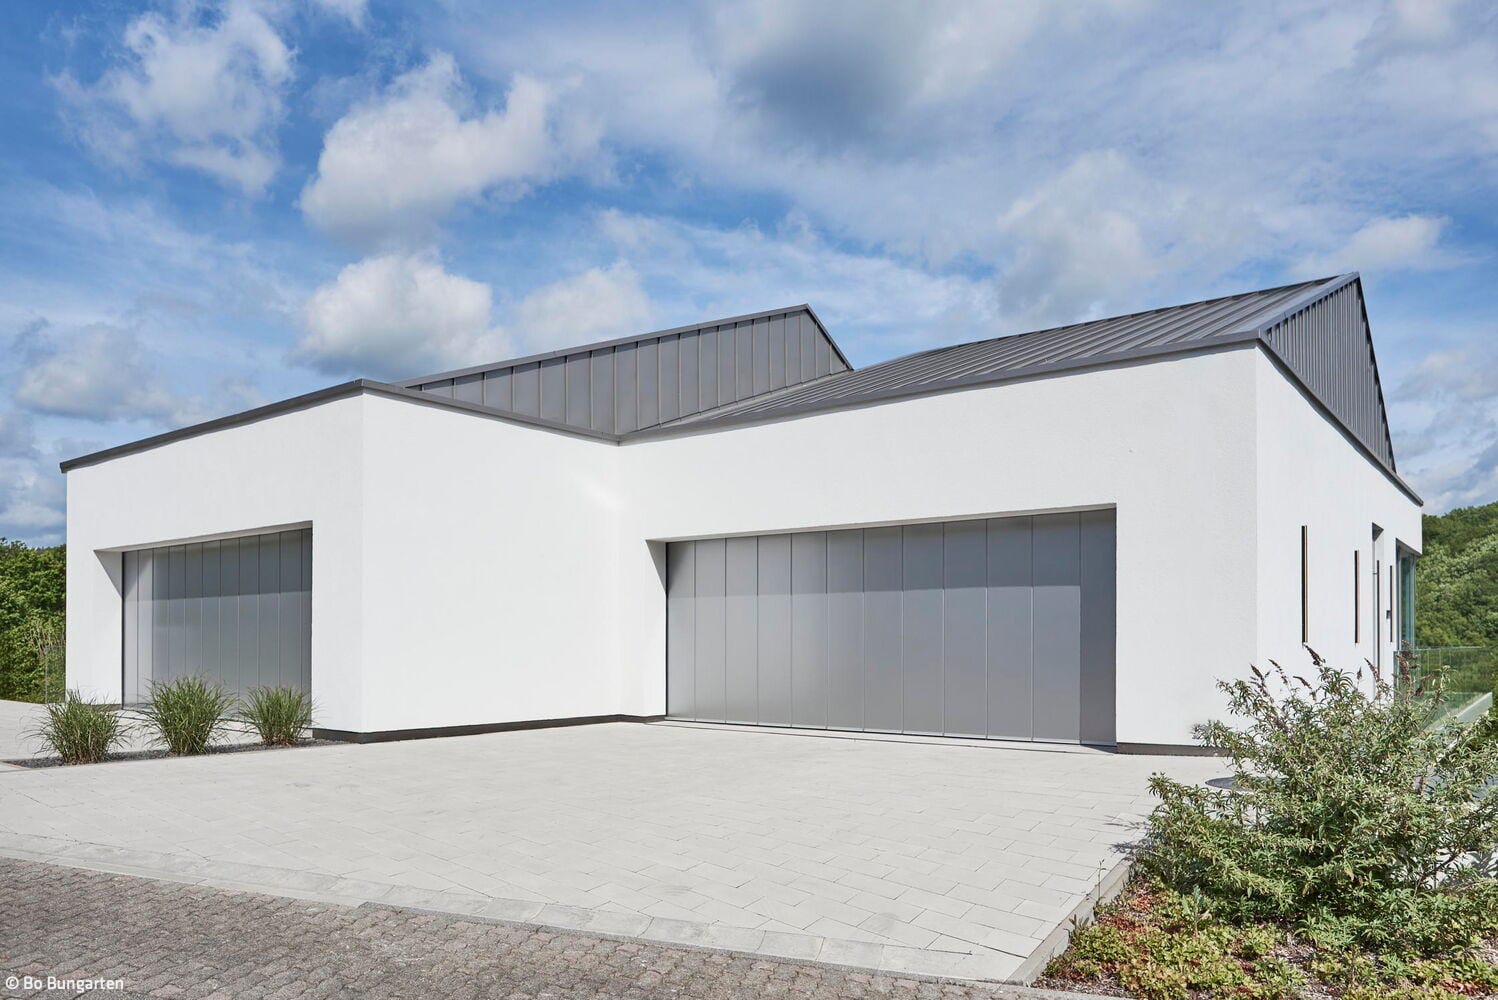
A gathering place for motorsport enthusiasts and seekers of tranquility alike