


Dynamic and Refined
A garden tool manufacturer's German headquarters in Mülheim brings nature into the workspace
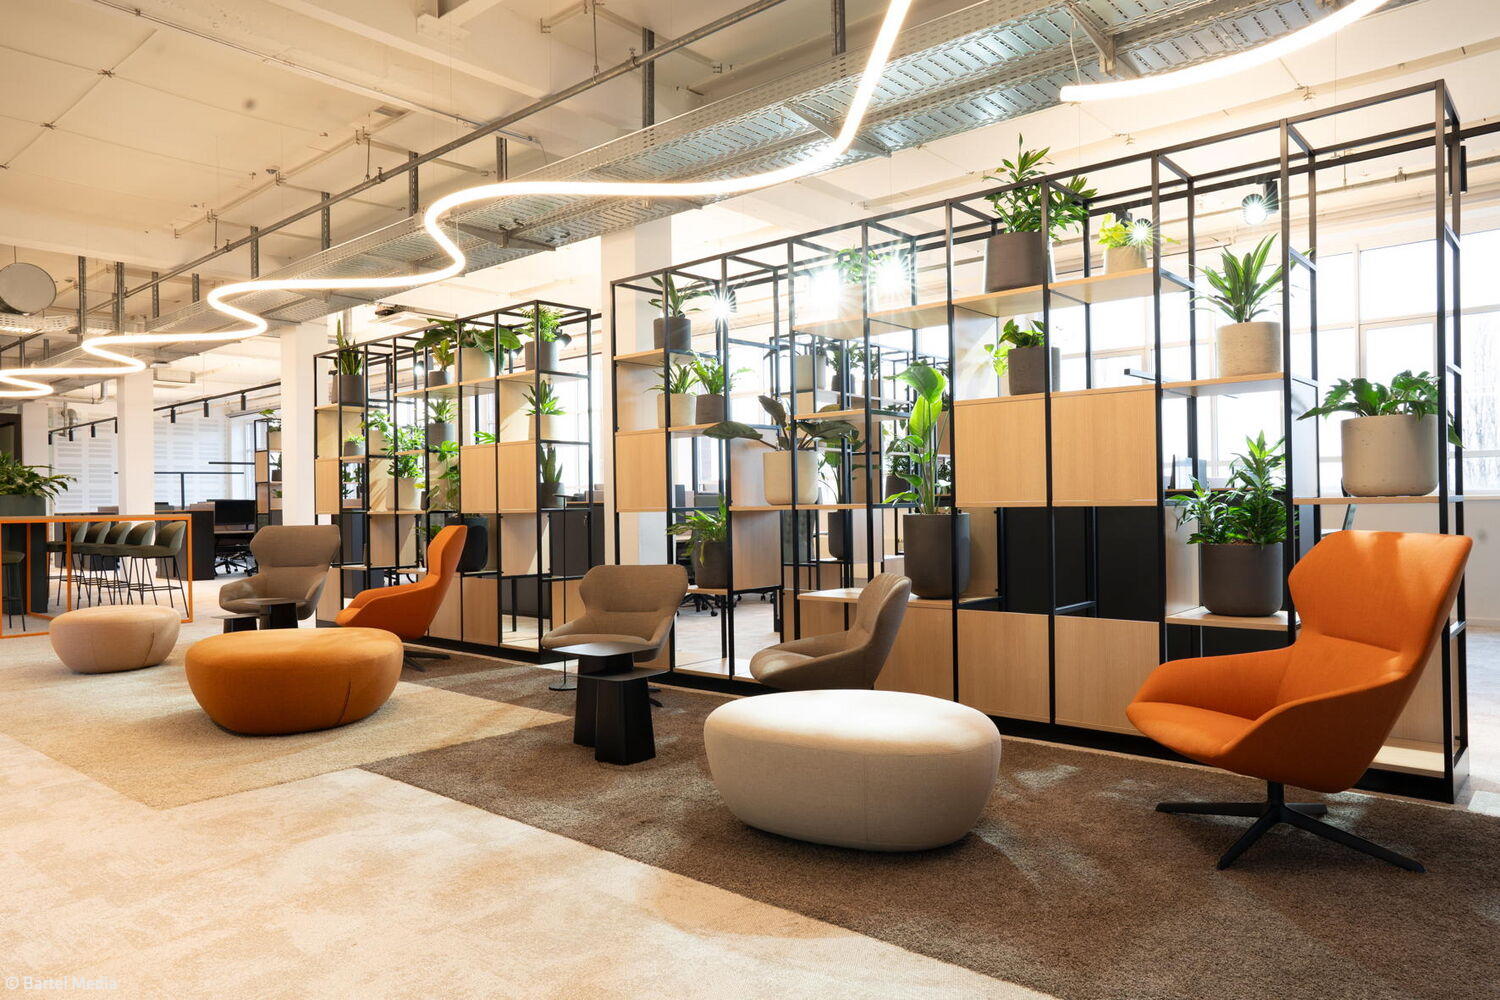

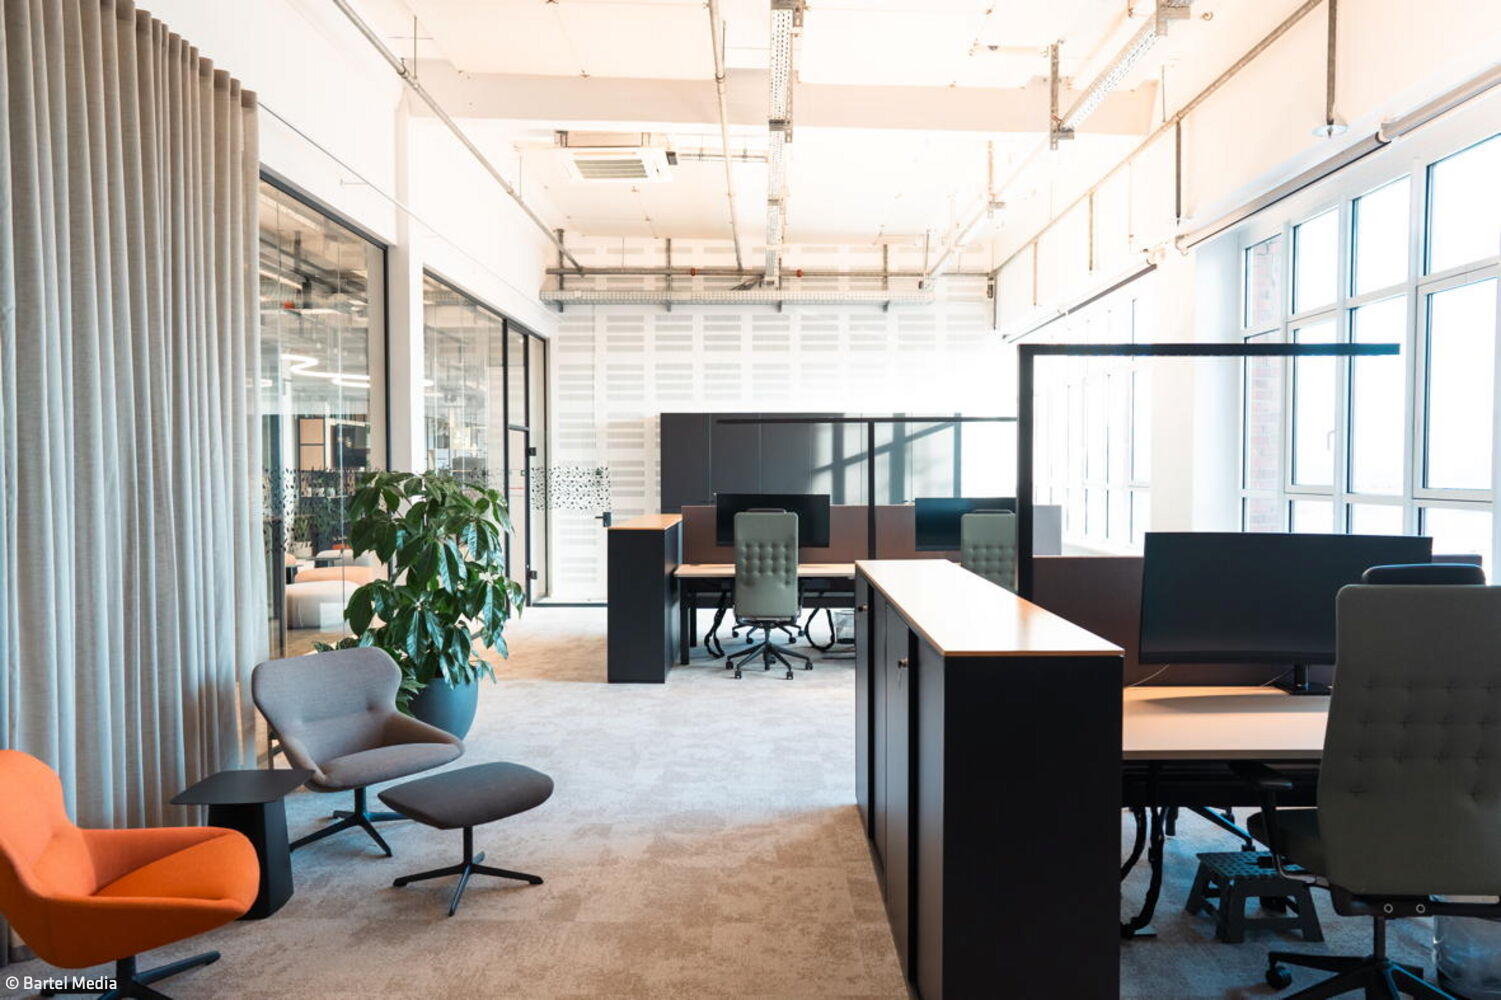


Nestled in the heart of Cologne's Mülheim district, this historic industrial building provides the perfect setting for Positec Germany's headquarters. Interior design firm stankeinteriordesign from Euskirchen has transformed it into a modern workspace that feels inviting while reinforcing the company's brand identity – all for this global power tool manufacturer specializing in lawn and garden care.
The office spans two complete floors of the converted building, with employees enjoying flexible workspace through a shared desk system. Workstations line both sides of the expansive windows, creating one flowing open-plan area. The central zone features generous lounge spaces, meeting rooms, informal think tanks, and acoustically insulated phone booths – all built from modular room systems. This balance encourages both collaboration and focused work. Delicate metal shelving planted with lush greenery divides the open floor while emphasizing the soaring ceiling height.
The interior designers' thoughtfully crafted color palette – blending innovation with nature – creates a distinctive atmosphere throughout the space. Deep green acoustic panels add warmth, while the company's signature orange punctuates the design with strategic highlights. Sweeping tube-shaped light installations hover overhead, their dynamic curves guiding visitors through and inviting exploration of the office landscape.
Photography:
Bartel Media
www.bartel-media.de
(Published in CUBE Cologne Bonn 04|24)




Beauty Meets Sustainability
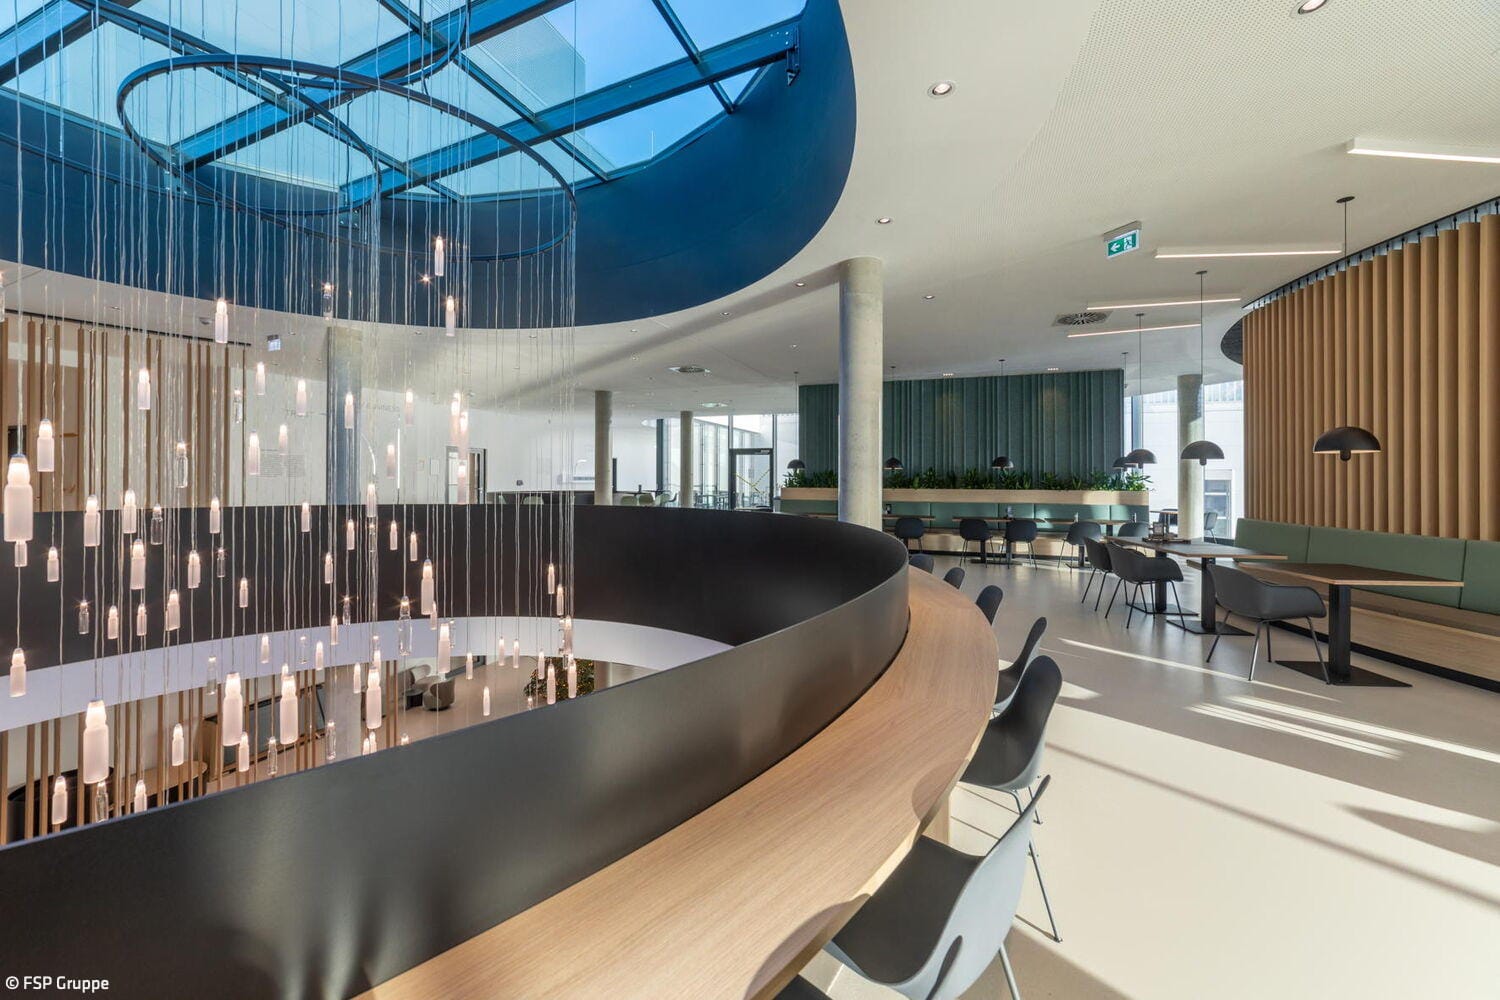
A cosmetics manufacturer sets a new standard with a captivating entrance at its latest location
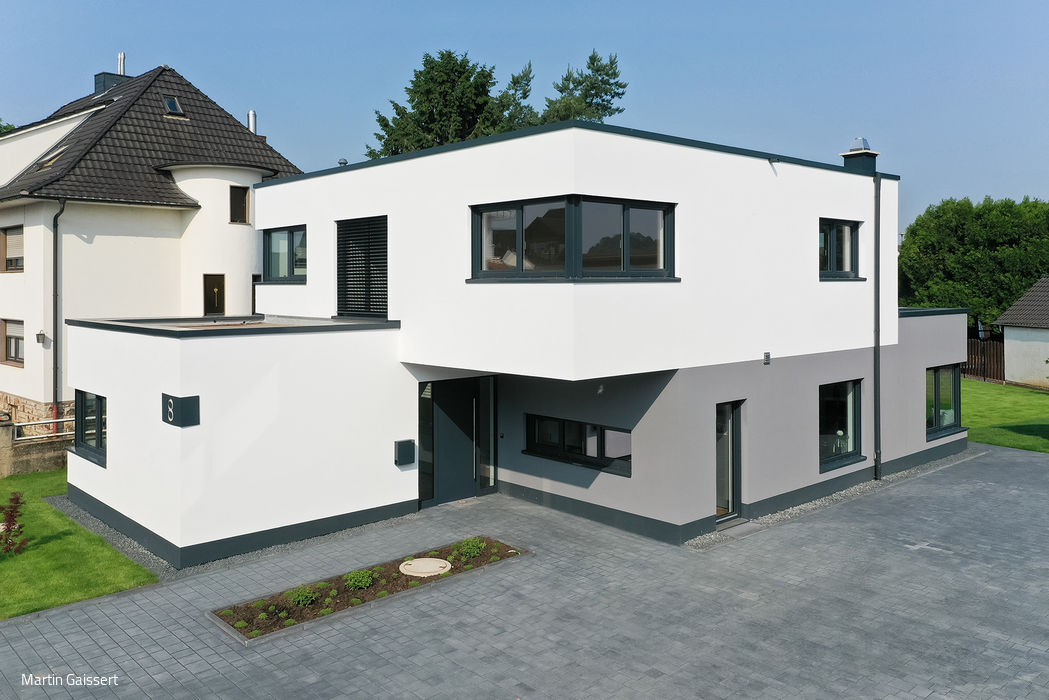
Interior and Exterior in Dialogue
A family home that dissolves boundaries between indoors and out

Sacred Ambiance
A renovation in Lindenthal respectfully interprets the post-war building stock
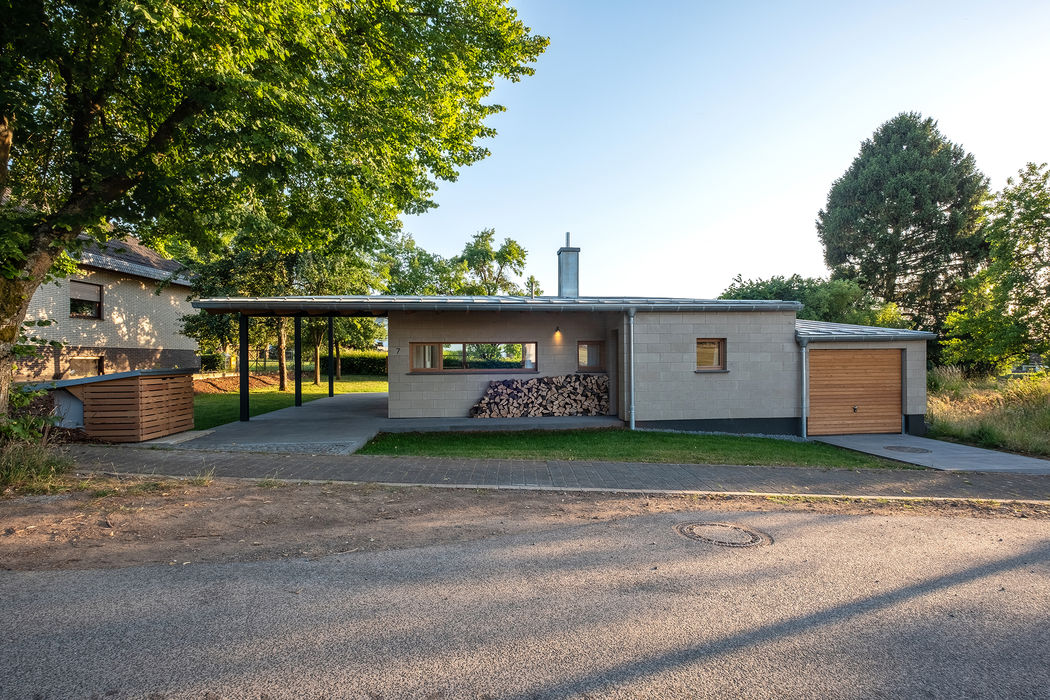
Sustainable in Nature
A house in the Eifel that distills design to its essentials—where resource consciousness meets deep local rootedness