


Soft Waves
On a sloped site, a verdant oasis emerged, planted with heat-resilient species
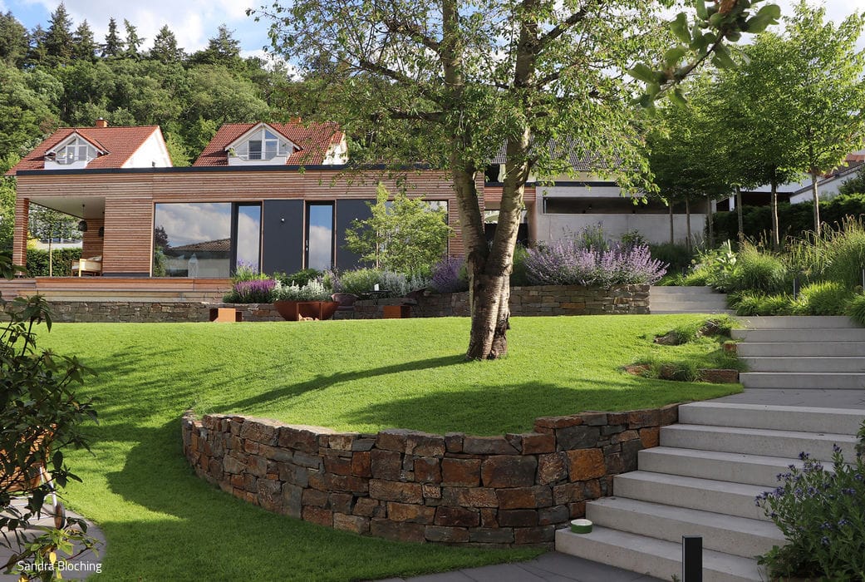
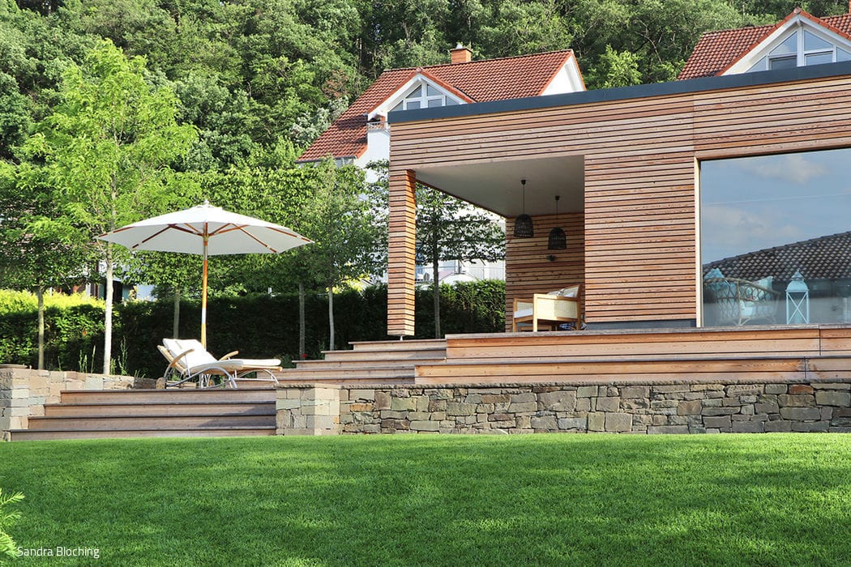
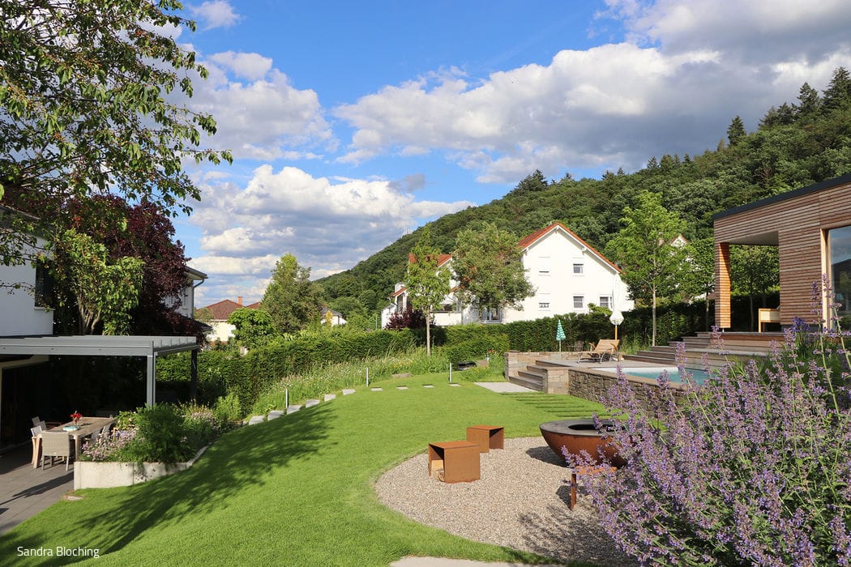
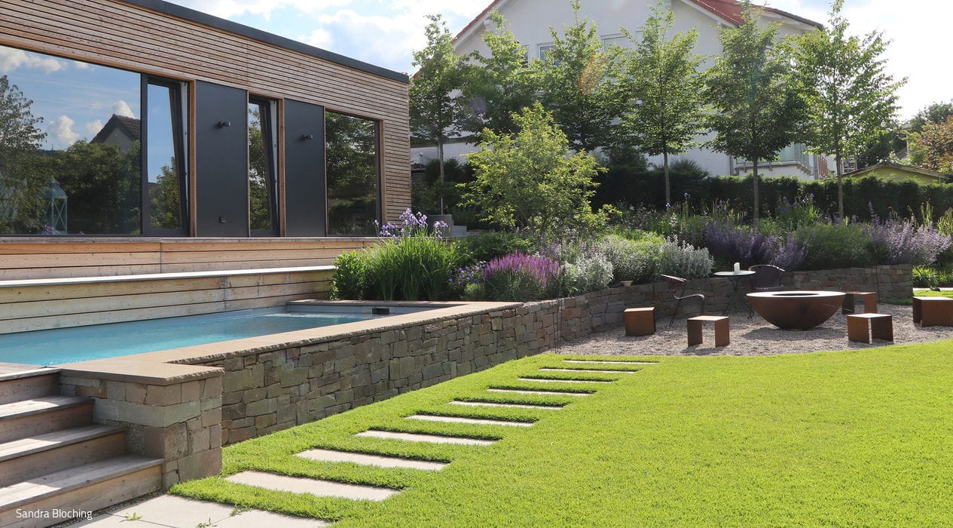
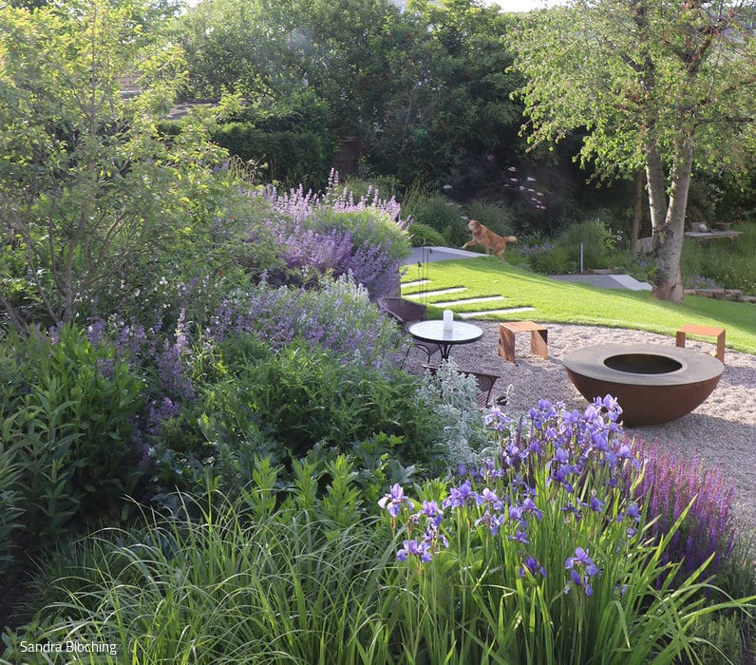
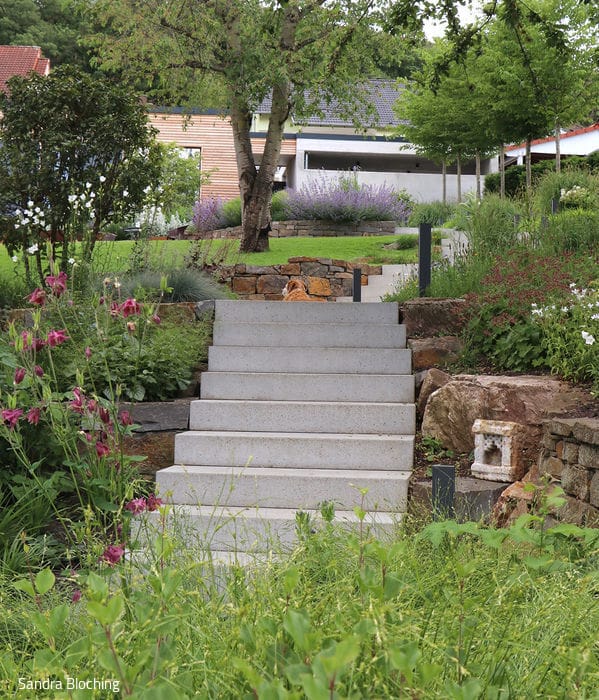
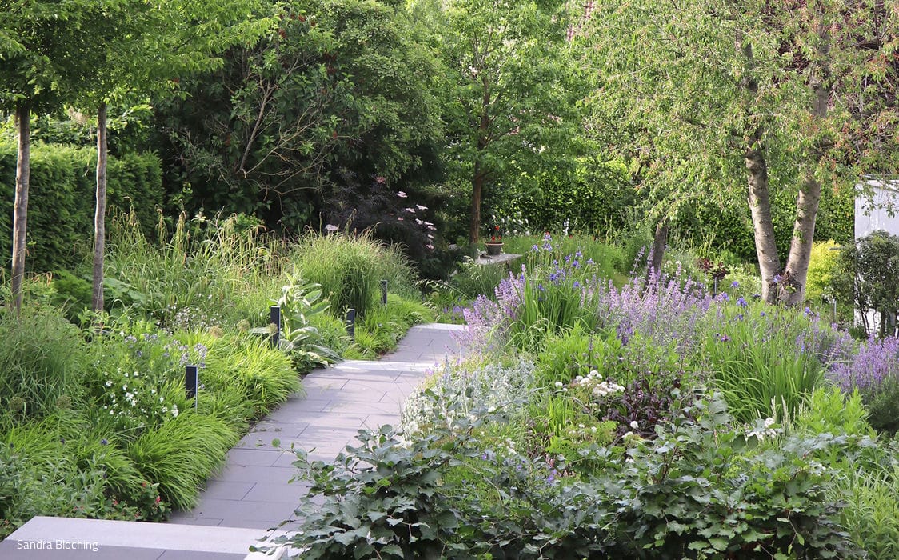
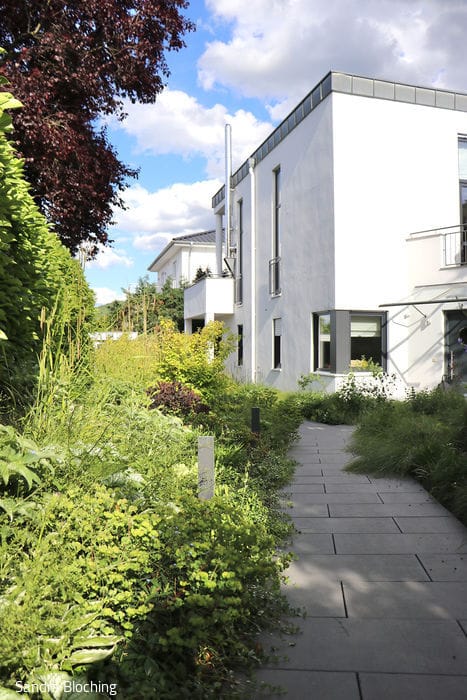
The path flows gently through the naturalistic hillside garden, its abundant planting creating an organic journey. Like soft waves, the unterrraced slopes embrace the site's natural topography. From the house terrace, the lawn descends seamlessly to a second level, where an original fire ring becomes the heart of outdoor gatherings and grilling. A low dry-stone wall of greywacke defines this space on one side, curves gracefully toward the entrance, doubles as seating, and visually dissolves the pool into the landscape.
What appears effortless today was actually the result of thoughtful planning—particularly in integrating the wellness area with pool and lounge seamlessly into the landscape. The existing garden transitions imperceptibly into the new design, and the owners specifically requested that the sloping terrain not be fully terraced, but instead rise naturally via a grassed slope. A street-side carport with new approach route to the house rounds out the design concept. To shield the owners' urban green sanctuary from street views while preserving the valley vistas, garden designer Sandra Bloching employed sophisticated planting strategies. A yew hedge provides a serene, deep-green perimeter, while espalier hornbeams create a second screening layer—a five-meter-high privacy wall that frames the street frontage with elegance.
In selecting woody plants, the designer prioritized heat and drought tolerance, establishing three distinct zones suited to their microclimates: The north side showcases shade-tolerant perennials and grasses—predominantly evergreen, requiring minimal maintenance. Semi-shaded areas feature taller structural grasses alongside Japanese forest grass, interwoven with perennials that vary in bloom time, foliage form, and texture. The sunny zone behind the fire ring bursts with drought-tolerant aromatics that shift dramatically with the seasons: soft purple-silver tones emerge in spring, intensifying to vivid orange-red by high summer. Along the pool's edge, drought-tolerant ornamental grasses and irises—plants naturally associated with water—complete the composition.
To prevent the garden from becoming a dark void during evening hours in winter months, a layered lighting strategy illuminates structural plants and trees, while also defining steps and pathways with subtle, indirect light.
Photography Credits:
Sandra Bloching
(Published in CUBE Frankfurt 01|23)


Polished Boulder
New architecture elevates a villa district
Courage to Experiment
Kai Linke's designs bridge tradition and innovation.
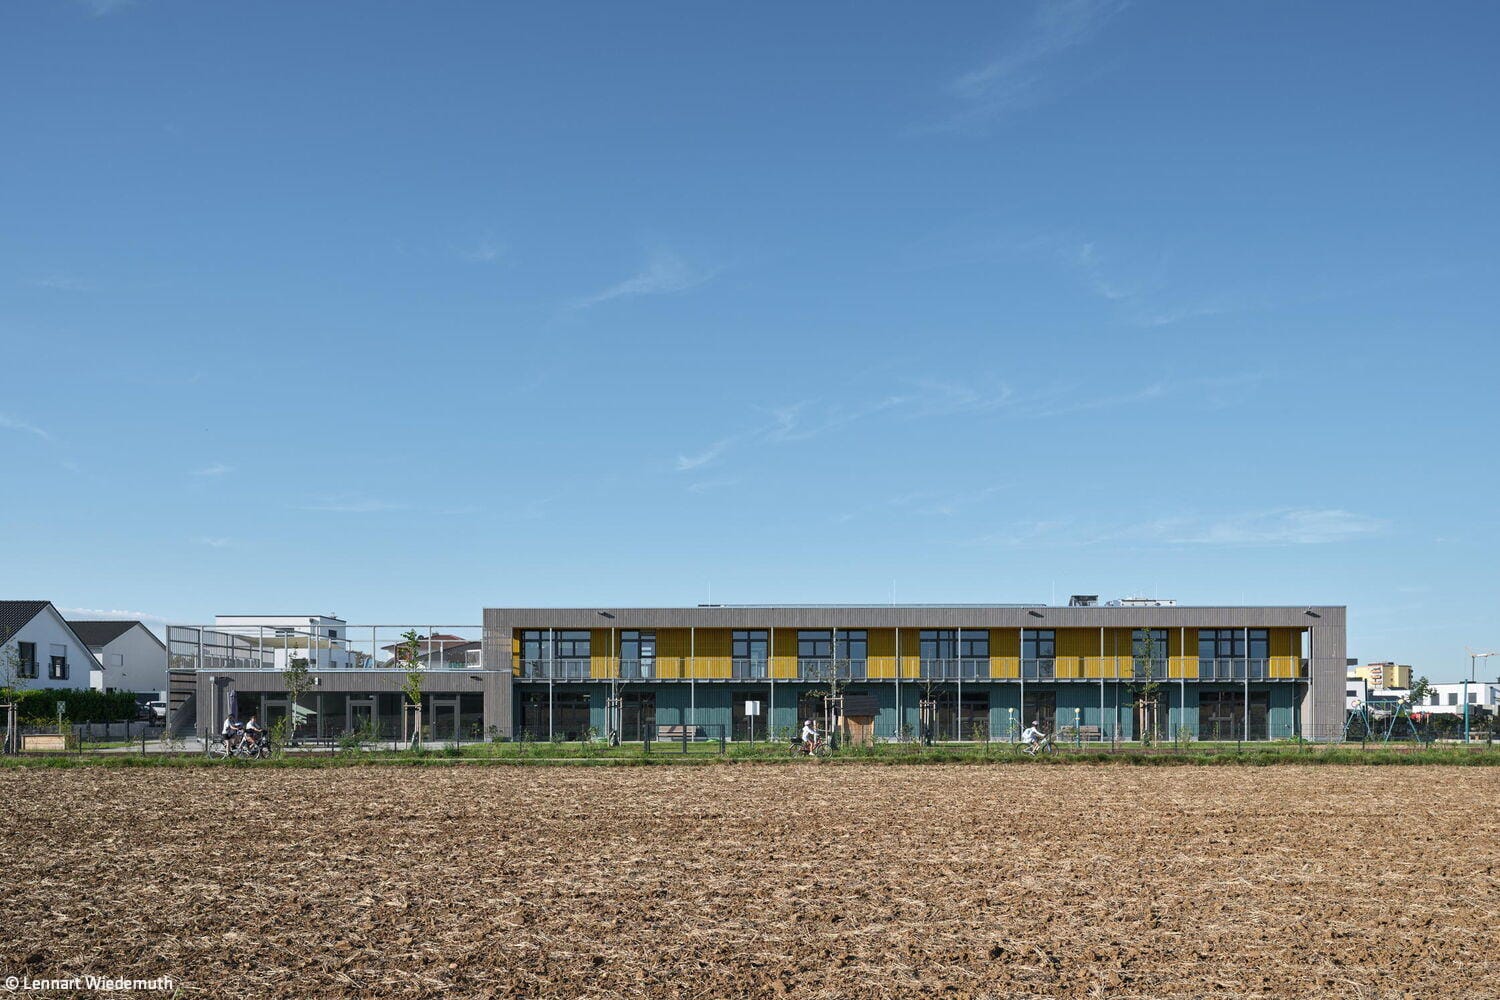
Swift & Connecting
A timber nursery where openness meets safety
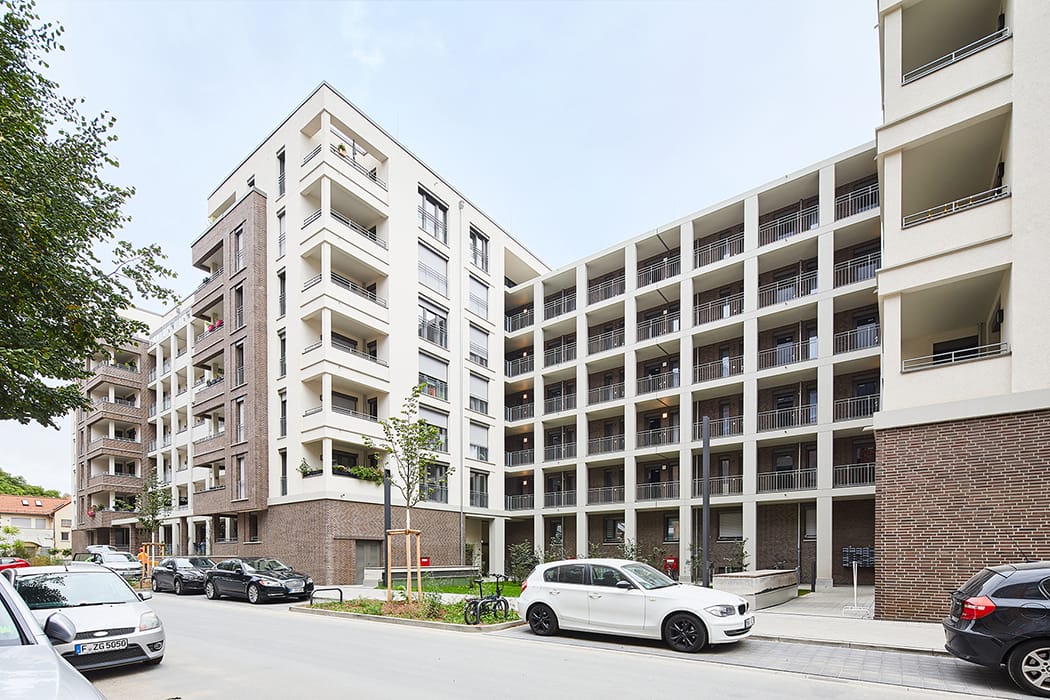
Meandering
New Residential Complex Elevates the Gallus District Alongside Industrial Heritage