


Seamlessly Integrated
Expansion building designed to accommodate offices, laboratories, and technical spaces




As the Fraunhofer Institute for Micro Engineering and Microsystems (IMM) in Mainz continued to grow, so did its spatial needs. With no room to expand within the original institute, research, and laboratory facilities, an extension was necessary. Dewan Friedenberger Architects responded by integrating approximately 2,000 m² of new usable space directly south of the existing building, carefully considering the urban context.
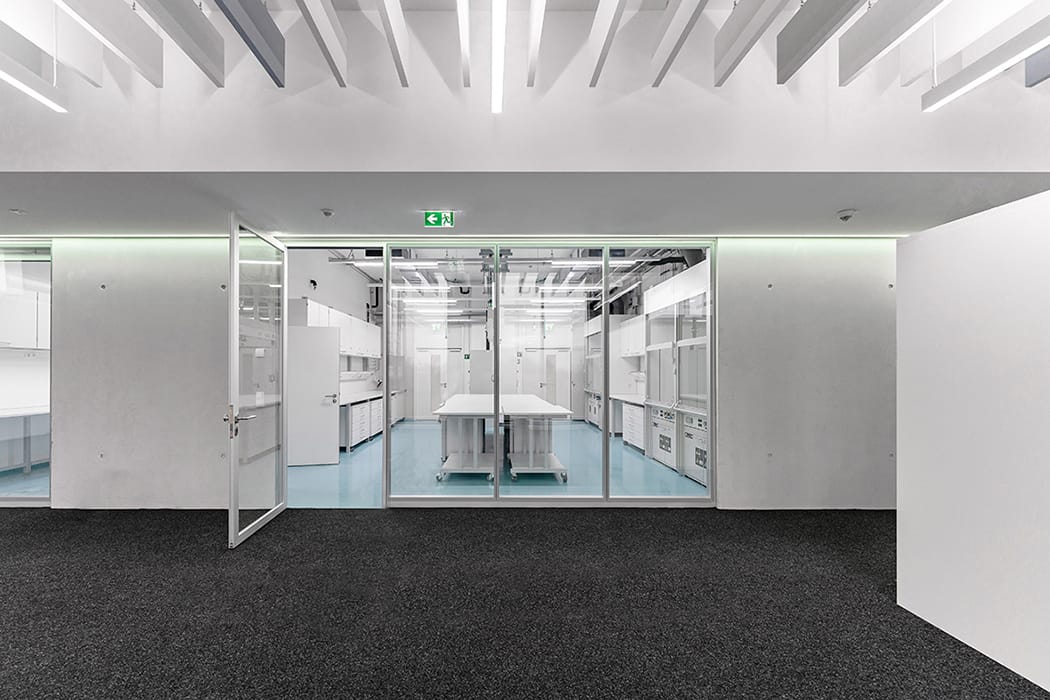
The new structure houses essential functions—offices, laboratories, and technical spaces—all unified beneath a distinctive ventilated post-and-beam façade. Crafted from folded and perforated metal sheets, this exterior elegantly expresses the various programs within. The office areas benefit from natural ventilation for nighttime cooling, while movable sliding elements in the foyer and upper-floor meeting rooms add flexibility. A connecting corridor seamlessly links the new building to the existing structure, with the welcoming entrance hall serving as the vital junction between old and new. Just beyond the entrance, the first floor opens up to exhibition and communication areas, alongside adaptable meeting rooms that overlook the technical hall. To the east, both floors house research and development laboratories, flanked by clusters of individual and group offices separated by full-height glass partitions. Expansive façade glazing draws daylight deep into the building and frames views of the surroundings, while generous skylights flood both the technical hall and office spaces with natural light.
At the heart of the building sits a two-storey technical centre hall—a strategic placement that fosters seamless collaboration between laboratory work and office activities. Its column-free layout accommodates a 5-tonne overhead crane system, allowing the space to adapt to diverse experimental configurations. The hall's design and generous 6-metre-wide, 4-metre-high door easily accommodate large containers up to 12 metres in length. Supporting functions—storage, technical rooms, and a specialized dark laboratory for laser work—occupy the basement level, while ventilation and cooling systems are tucked within an enclosed rooftop centre.
Photography Credits:
Maria Pasvantova
www.map-muc.de
(Published in CUBE Frankfurt 04|22)




View Without Sight Lines
Longitudinal Villa Orchestrates Multiple Sightlines While Preserving Privacy
"ARCHI-SCULPTURE"
A Detached Home in Bad Nauheim: Design Through Precision
Weekend Every Day
This wooden home captures summer living in a remarkably compact footprint
Successful Start
The first stone of Mannheim's new Medical Technology Campus is in place