


Sculptural Composition
In Sülz's residential complex, affordability and architectural excellence go hand in hand



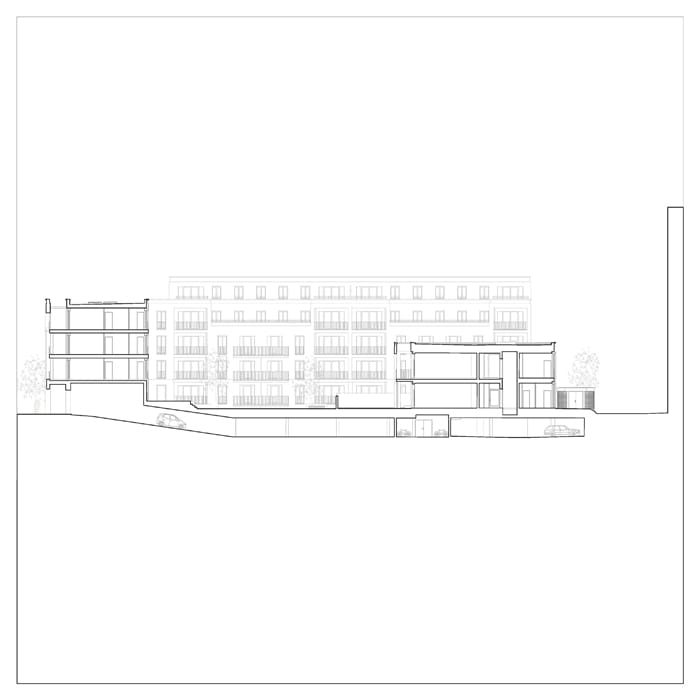
Affordable housing is increasingly hard to come by in Cologne, as in other major German cities. To address this shortage and simultaneously combat the growing skills gap, Stadtwerke Köln's housing association (WSK) provides its roughly 14,500 employees with high-quality, affordable housing. The Hermeskeiler Platz development in Cologne-Sülz exemplifies this approach: Frankfurt-based happarchitecture designed an ensemble of three residential buildings containing 41 rental apartments and a daycare centre. At €9.61 per square metre, average rents here fall well below the market rate for new construction. Beyond the striking architecture itself, public amenities—including a neighbourhood courtyard and a ground-floor café—enhance the square's overall appeal and vitality.
Hermeskeiler Platz, anchored by its weekly market and tram terminus, has long been the vibrant heart of Cologne-Sülz and a sought-after residential location. The new four-storey residential and commercial building marking the square's eastern edge makes a bold departure from the austere post-war structures surrounding it. Its richly articulated south façade commands attention with five clearly defined axes oriented toward the square. Striking profiled archways articulate a sheltered arcade along the base, creating a protected forecourt for the integrated ground-floor café and bakery. Above, the loggias are unified vertically and crowned by arched openings, yielding generous, weather-protected outdoor spaces that complement the one- to three-room flats.
The five-storey buildings along Hermeskeiler Straße adopt a more restrained aesthetic, yet their division into two distinct units reads clearly. Towards the street, a traditional punched-window façade with vertical proportions; towards the inner courtyard, generous glazing opens the living spaces to south-eastern views. A light-coloured brick plinth establishes a connecting, robust base that anchors the transition to surrounding public spaces, while the upper façades are rendered and finished in warm off-white tones. Oak entrance doors and powder-coated metal letterboxes and house numbers provide refined finishing touches.
The neighbourhood courtyard—situated between the residential building and daycare centre atop the underground car park—forms the open space design's focal point. Children benefit from diverse play equipment and surfaces, while tree-lined gathering areas glow impressively after dark. All plantings prioritise robustness and heat resilience, minimising maintenance demands. The daycare's roof features extensive green coverage, and the windowless façade of the residential building is likewise planted. A district heating station with dedicated transformer serves the neighbourhood, including two additional existing buildings. Two photovoltaic arrays generate 100 per cent renewable electricity, while residents enjoy e-bike sharing and dedicated EV charging infrastructure in the underground garage. Future electrification of all parking spaces remains feasible.
www.stadtwerkekoeln.de
www.happarchitecture.de
Photography:
Annika Feuss
www.annikafeuss.com
(Featured in CUBE Cologne Bonn 03|24)


Communication Ring
A new German headquarters that champions collaboration through intuitive layouts and accessible leadership.
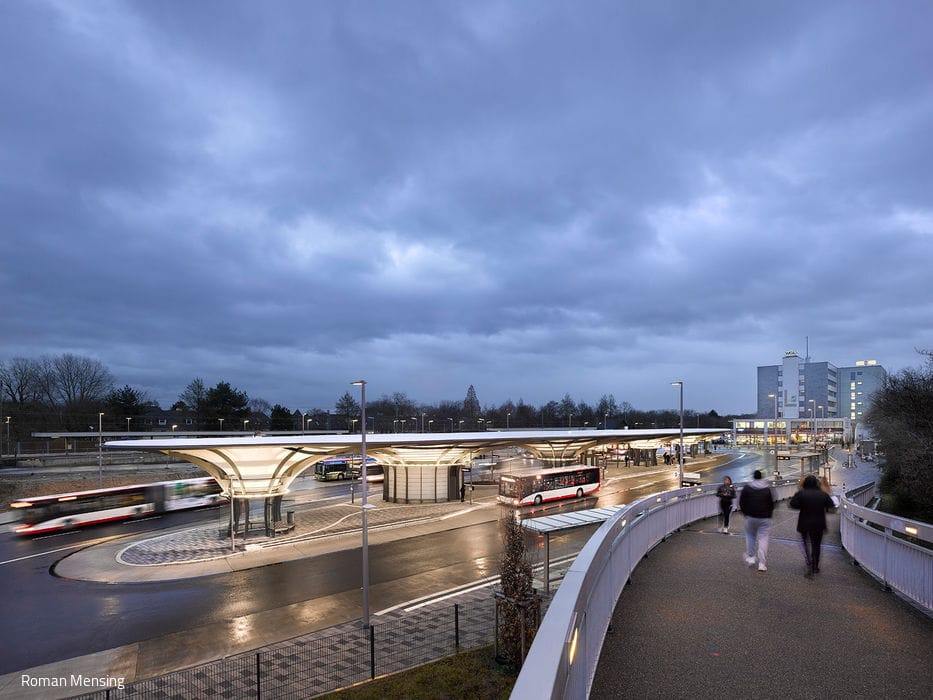
A Place Where You're Happy to Arrive
Leverkusen's New Bus Station: Transparency That Works in Every Direction
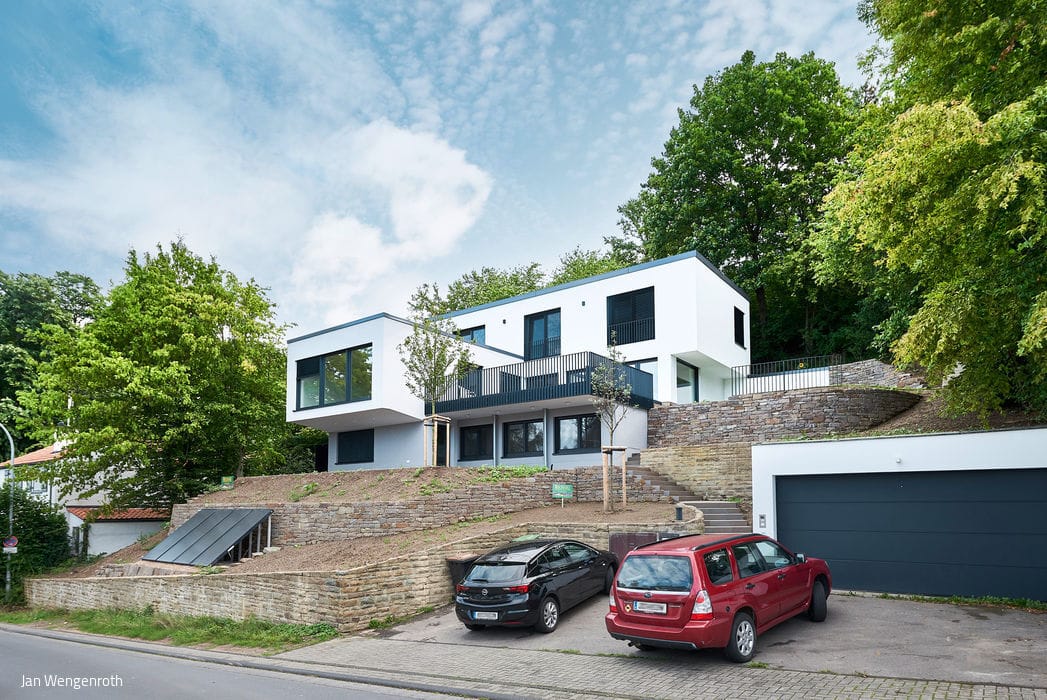
Suspended on the Hillside
A 1964 Bungalow Renewed: This Bad Honnef Home Feels as Fresh as New Construction
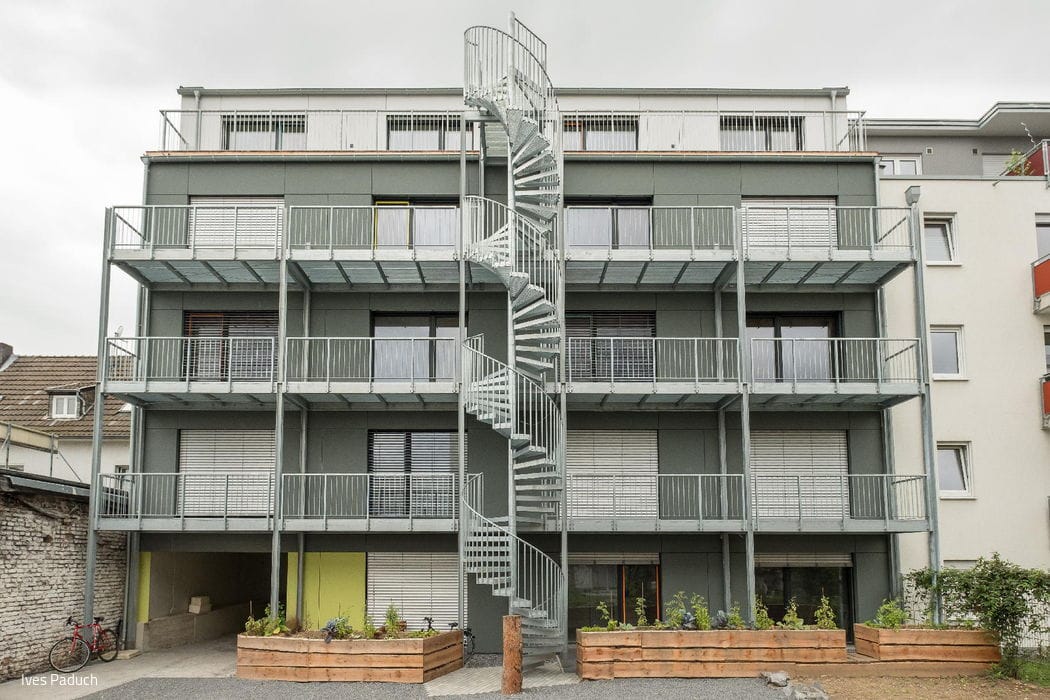
Holistically Sustainable
Where Architecture, Engineering, and Living Converge: The Making of a Student Residence