


The Prince's Vantage Point
Prinzenplatz at Altenberg Cathedral reimagined as a sheltered landscape balcony
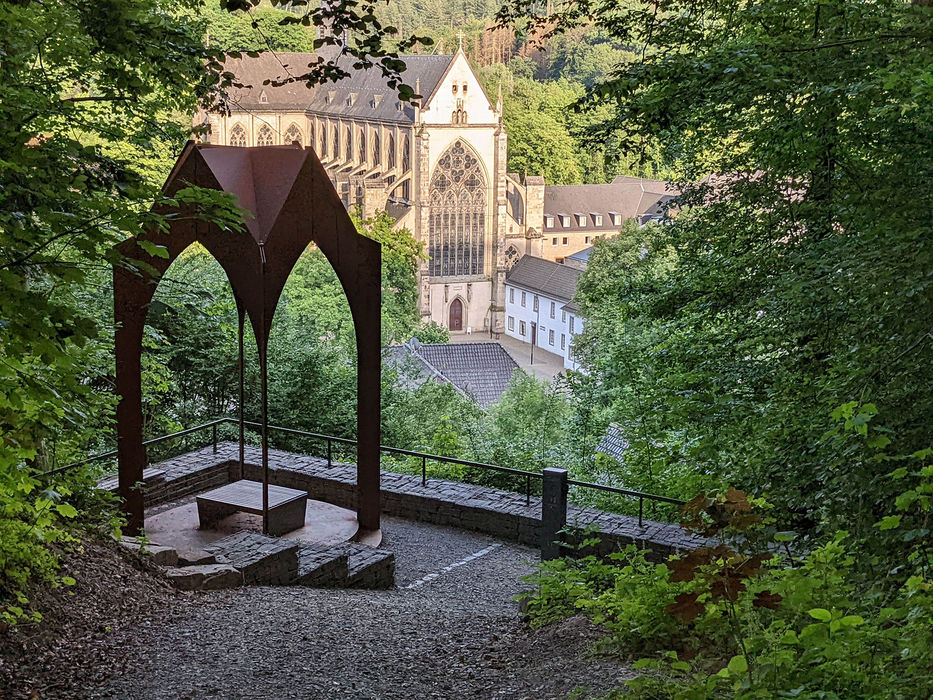


Following a devastating fire in 1815, Altenberg Cathedral faced an uncertain future. Yet the Prussian Crown Prince Friedrich Wilhelm's visits and patronage in 1817 and 1833 proved transformative, rescuing the former monastery church from ruin. On each occasion, the prince paused at a stone platform halfway along the path—a spot that revealed the breathtaking Gothic west façade in all its grandeur. By 1847, when Friedrich Wilhelm IV returned as King of Prussia to witness the cathedral's ceremonial restoration, the significance of this viewpoint was already clear. But over recent decades, the site deteriorated markedly. The unmaintained access route—marred by asphalt patches and crumbling steps—had become so unwelcoming that few visitors ventured to the square at all. Paesaggista, a landscape architecture practice based in Wermelskirchen, was tasked with reviving both the pathways and viewing platform. The redesign introduces natural stone gravel, reinforced drainage channels, renovated stairs, and thoughtfully integrated seating. Natural stone gabions now frame the square itself. The viewing platform is further marked by a refined Corten steel pavilion, developed through a collaborative design with architect Birger Bergfeld. Its pointed arch canopy echoes the cathedral's Gothic language, creating a subtle architectural dialogue. Functioning as a sheltered landscape balcony, the structure protects visitors from the elements while framing carefully composed views of the cathedral. Yet Prinzenplatz itself has become the landmark—the location of the "Prince's View" is now visible from the valley below, marking a precise point of orientation in the landscape.
Fotos:
Sven Berkey
(Published in CUBE Cologne Bonn 03|22)




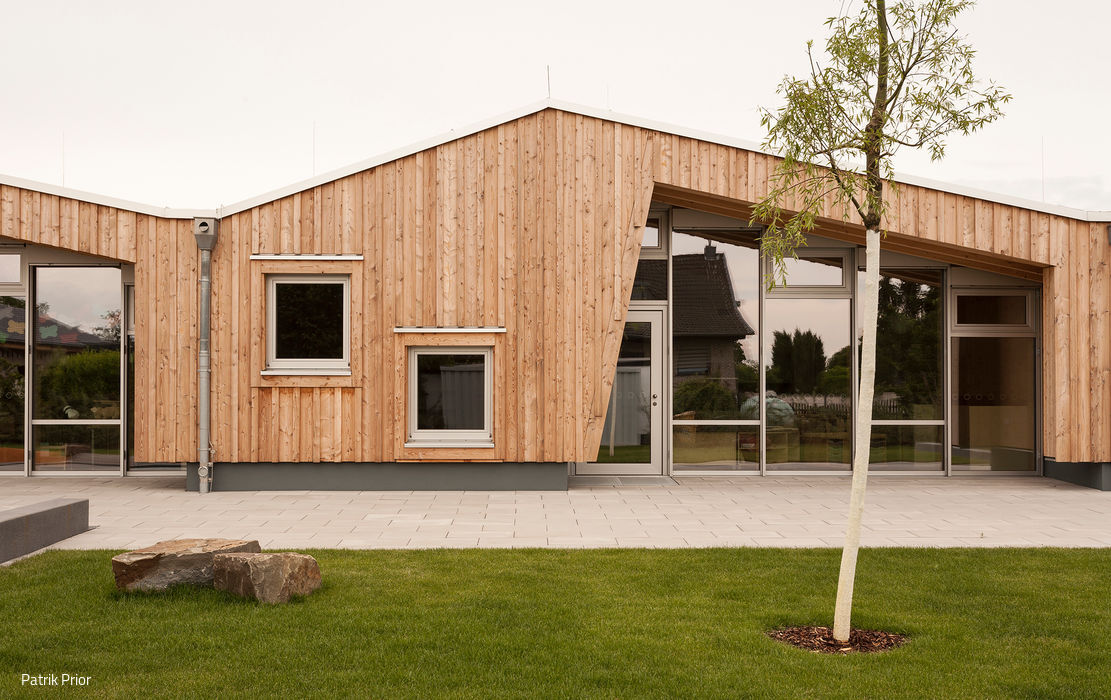
From House to Courtyard
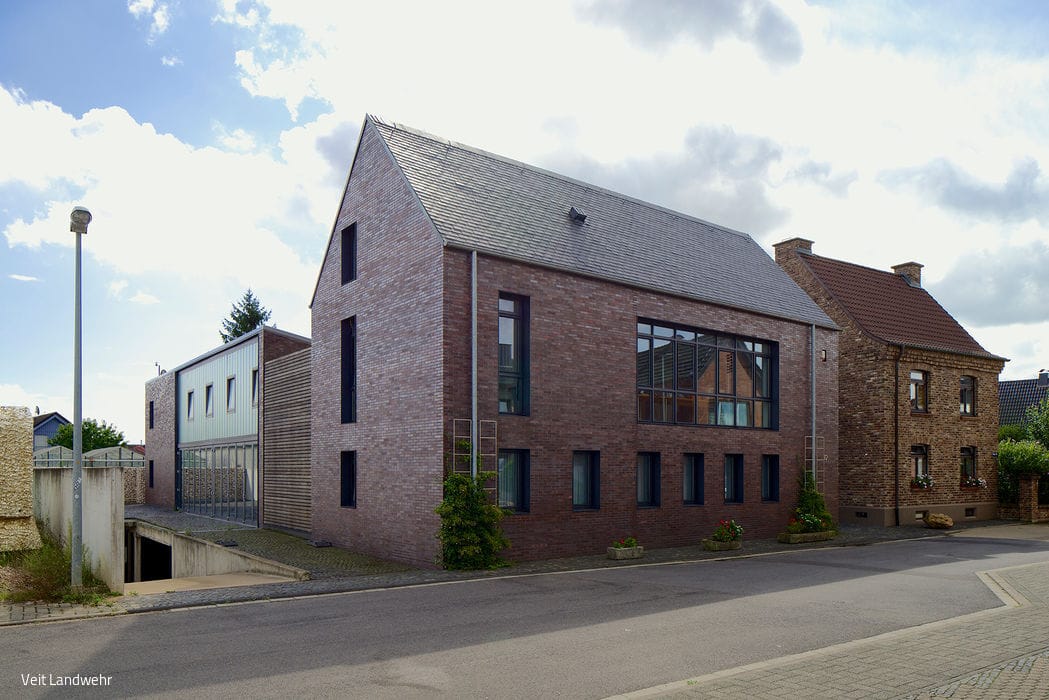
When extending a 1930s residential building, LHVH Architects from Cologne made a deliberate choice to preserve the original historical character and structure of the neighborhood…
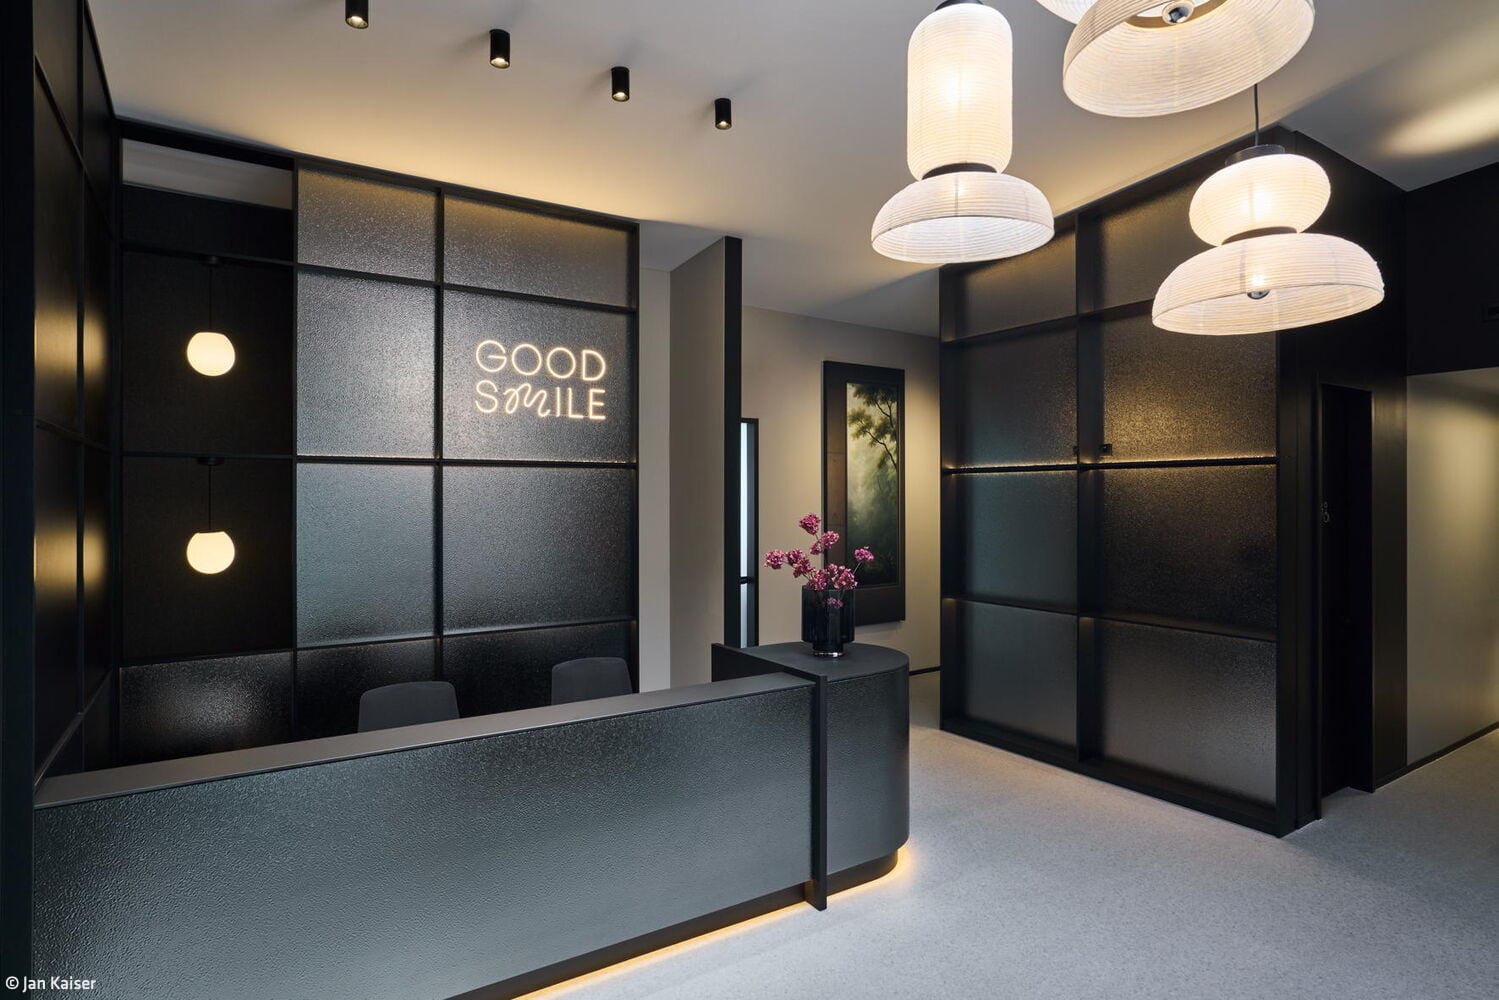
Harmonious Balance
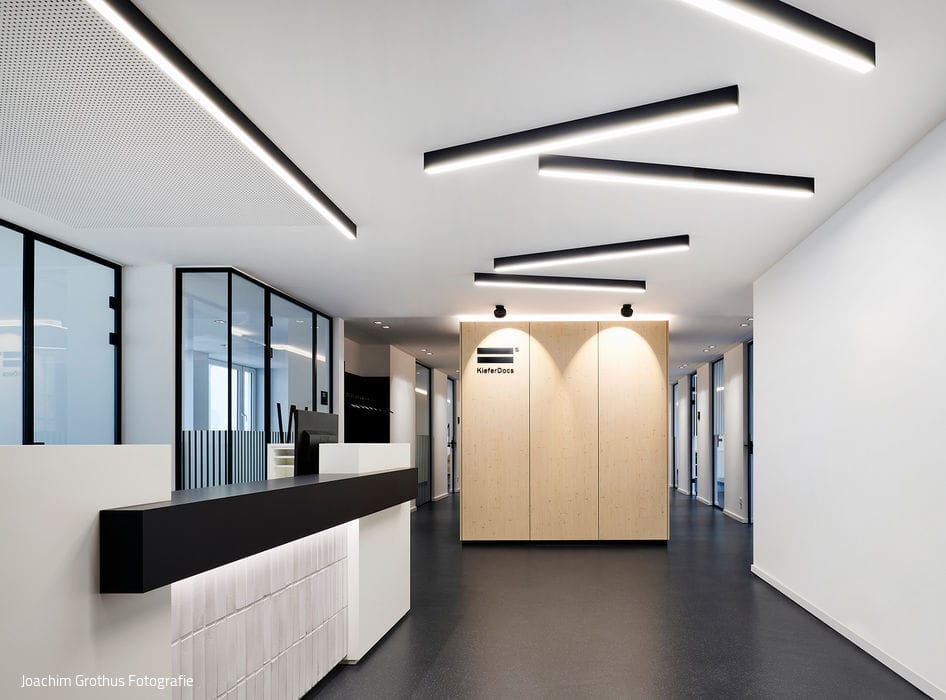
Contemporary design with inspiring aesthetics for modern dental practice

Thoughtful Transformation
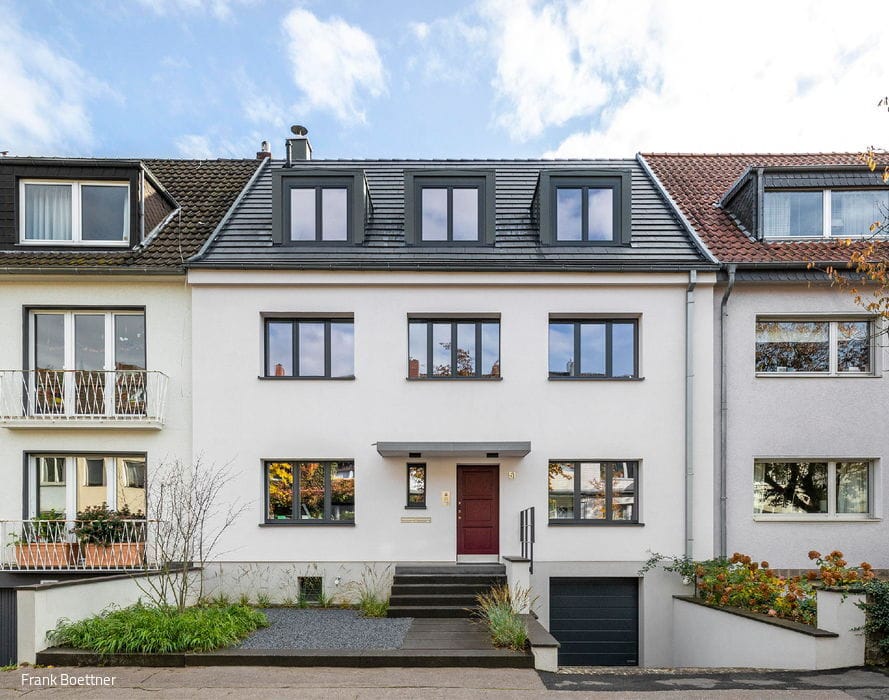
A historic protected residence in Ehrenfeld demonstrates the power of renewable energy integration

Compact Yet Flowing
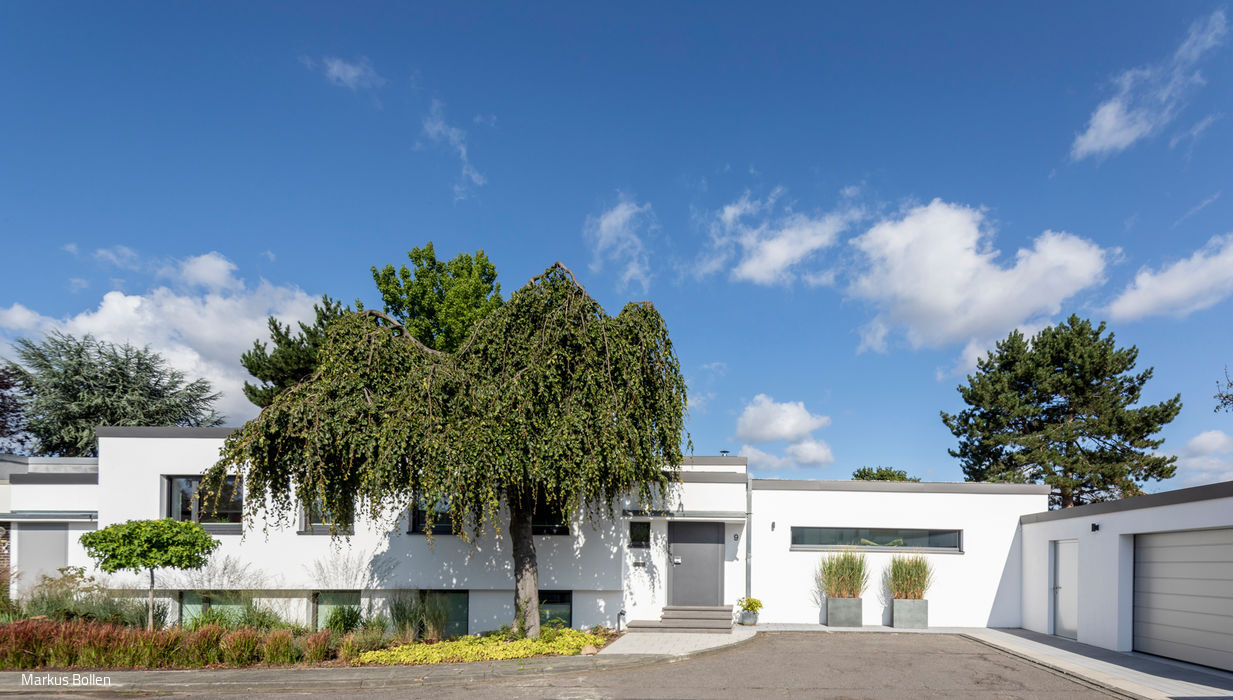
A family home in Bergisch Gladbach that opens generously to the garden