


Natural Beauty Meets Modern Elegance
A clearly structured residential garden oasis with pool and contemporary productive garden zone

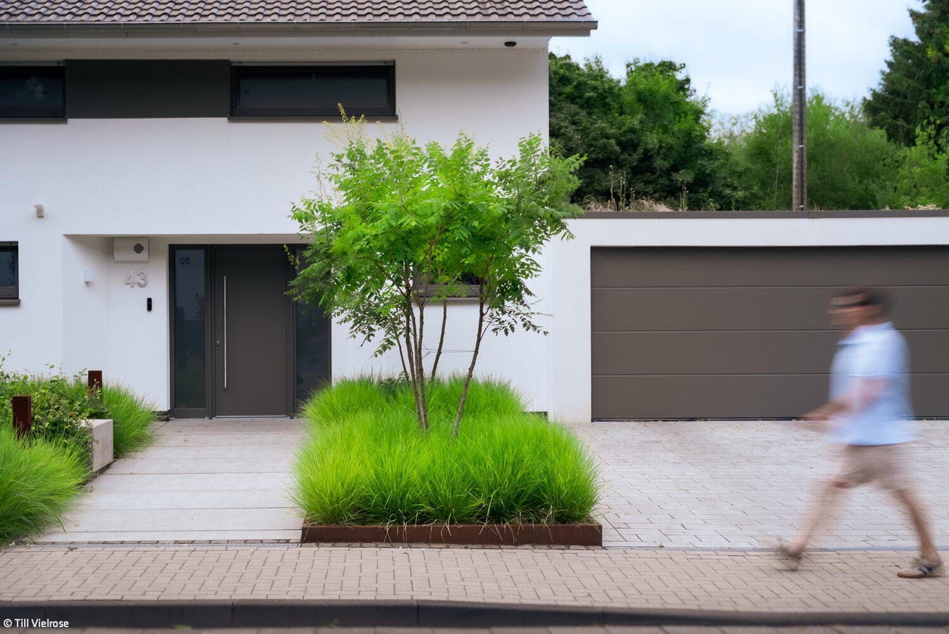
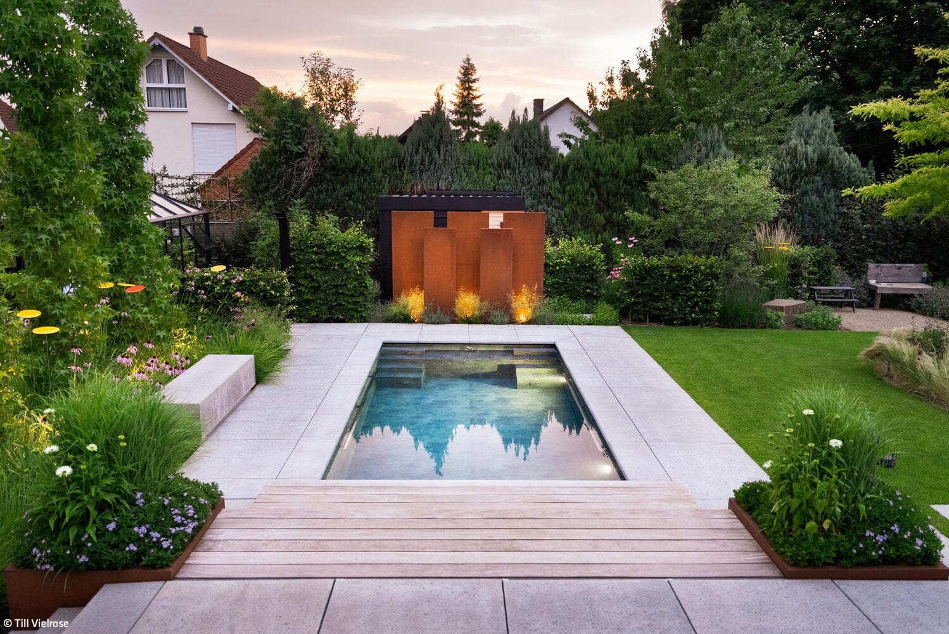
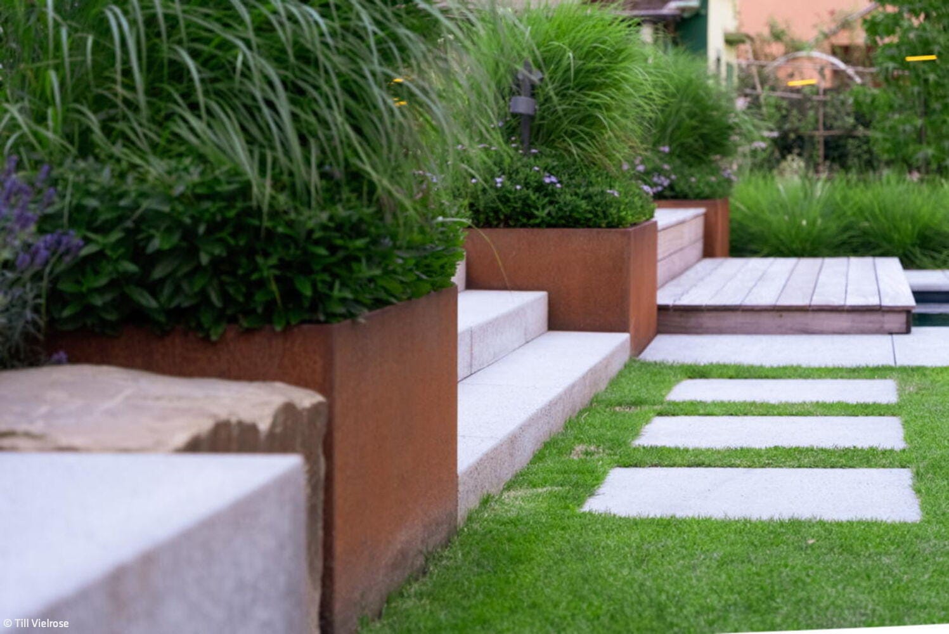
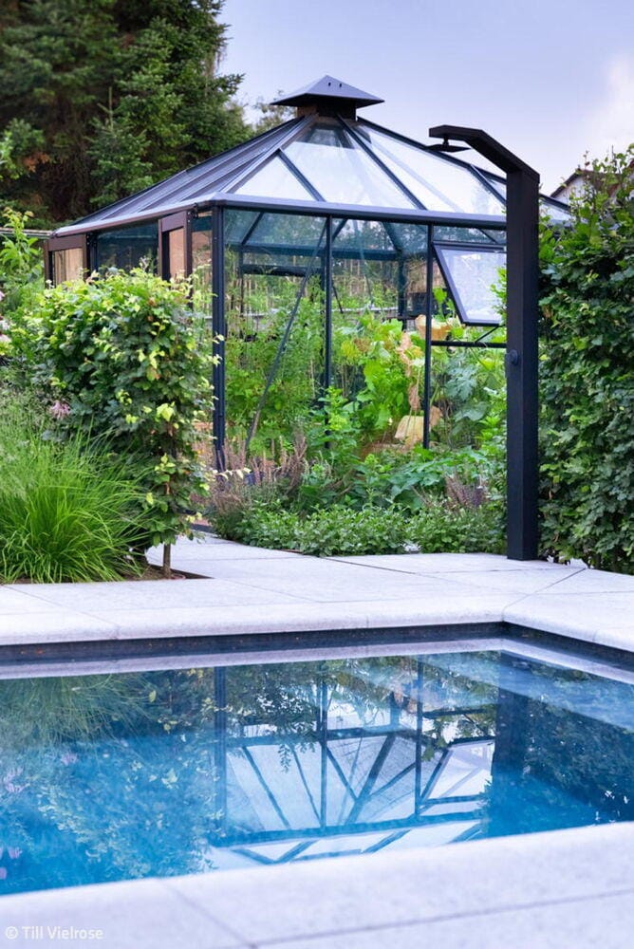
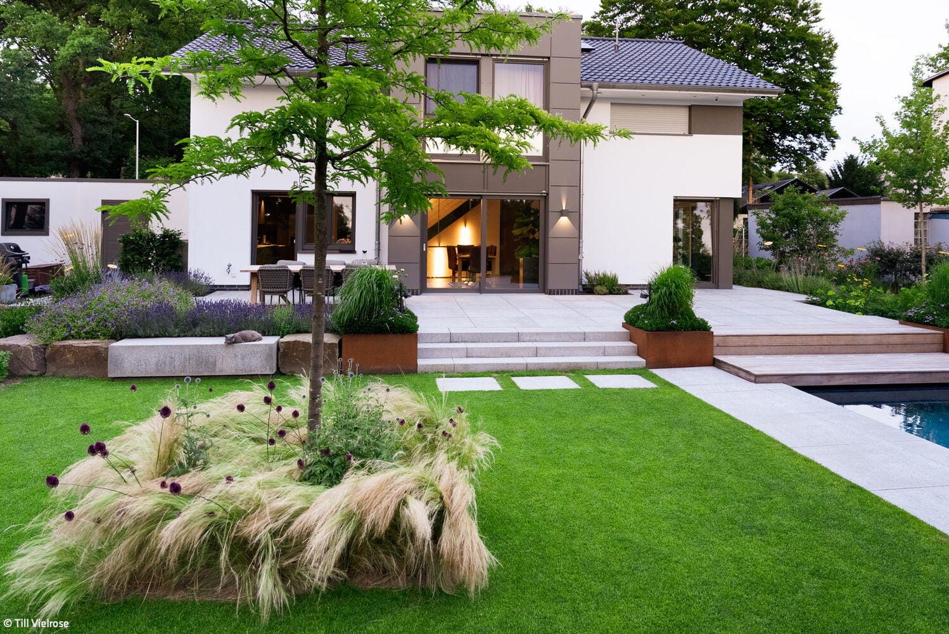
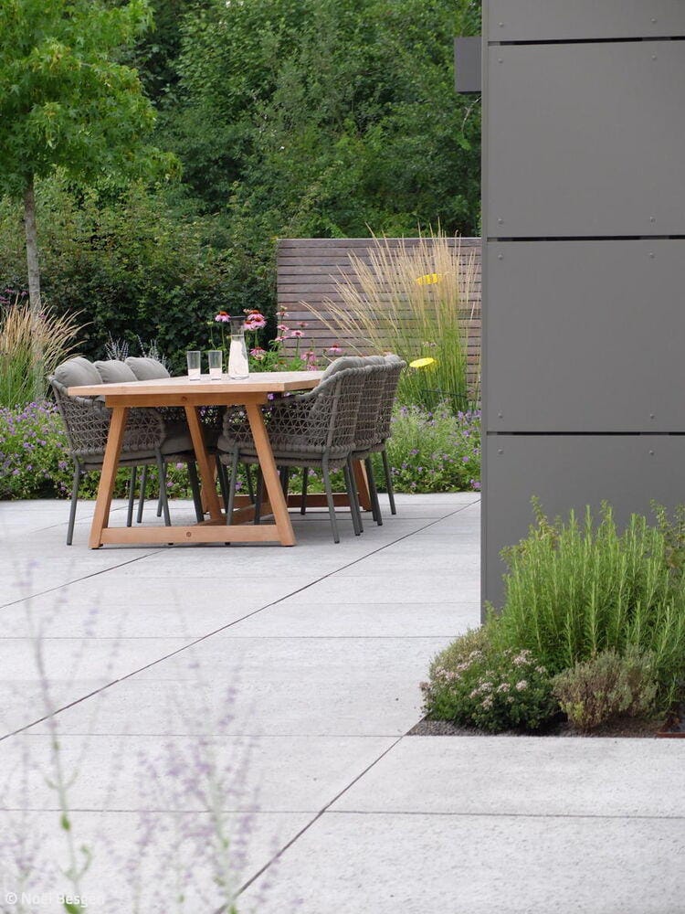
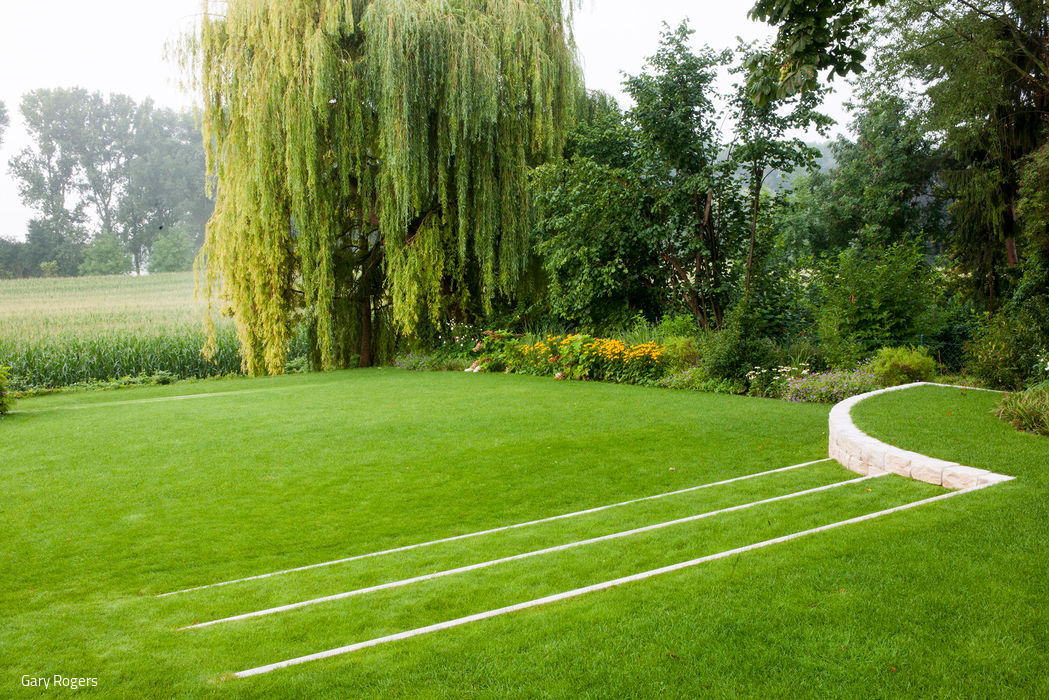
A garden should reveal different perspectives like works of art: a new view every few steps, as in a gallery. This quote from Prince Pückler-Muskau guided the redesign of the outdoor space at a contemporary single-family residence. An exciting challenge for landscape architect Noël Besgen, especially since the design process could develop on an open canvas with no existing constraints.
The young four-member family envisioned a modern, clearly structured residential garden oasis with a pool and contemporary productive garden zone—featuring a relaxed lounge atmosphere, intimate and secluded, with expansive climate-resilient grasses and perennial plantings that appear naturally established. Water and nature were to be harmoniously and aesthetically integrated, creating a sensory experience that evolves through the seasons. Minimal lawn, maximum planting. An abundant planting scheme became central to the garden design. Noël Besgen called the project "Endless Summer." His planning vision: a timeless, modern garden space with natural, classical character that endures, remains aesthetically and ecologically flexible, and functions as an extended, verdant outdoor living room creating a unified whole with the house. The concept included a spacious, floating family terrace and a garden-pool lounge, strategic lighting design, and an irrigation system. A freestanding greenhouse was to serve as a visual highlight in the contemporary productive garden. Designed as a modern, minimalist cubic volume in steel, glass, and wood, the structure integrates harmoniously into the overall composition. Fixed pathways and structured frameworks provide clarity, while perennial and grass areas convey a natural, relaxed ambiance that offers blooms throughout the year. Shade-casting trees provide screening, while privacy is created through plantings and privacy elements. A play lawn, an edible and fruit garden, and an insect-friendly garden structure complete the concept. The planting plan's motto was "More from Less," achieved through low-maintenance, expansive planting beds and grasses in natural forms, in dialogue with the modern building architecture. High-quality materials—concrete, natural stone, steel, and wood—provide durability, while the garden discreetly integrates into its urban setting. The redesign emphasizes clear geometry through fixed pathways and structured frameworks, while perennial and grass areas create a natural, relaxed seasonal ambiance that flowers in the changing cycle of the year.
Photography:
Till Vielrose
www.vielrose.de
Noël Besgen
(Published in CUBE Cologne Bonn 01|26)
A new order
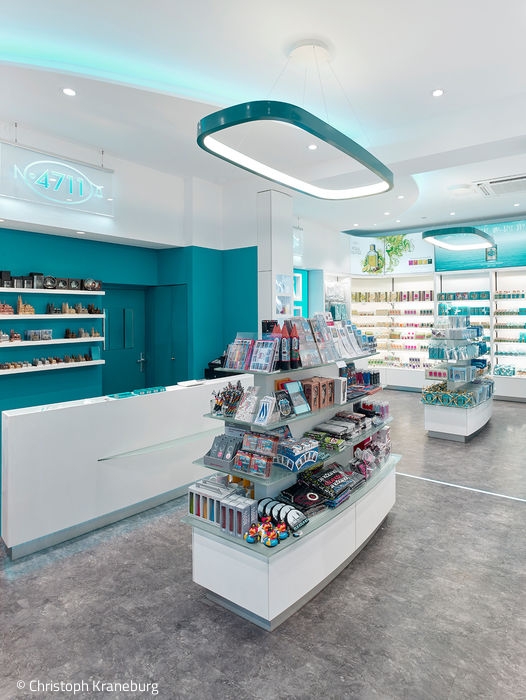
The shop is divided into two purposeful zones: souvenirs in the front, the 4711 collection in back.
Minimalism Meets the Sun
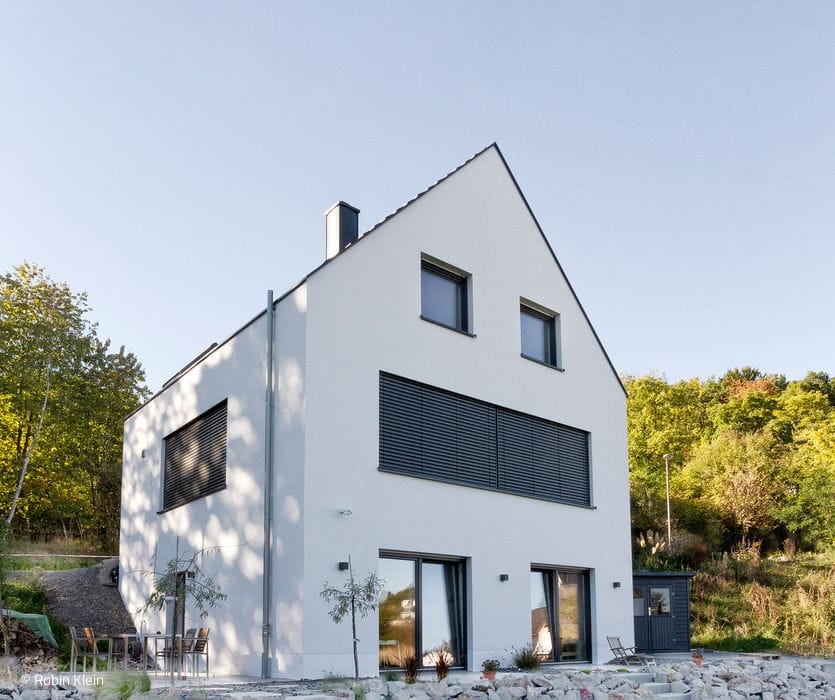
A single-family home can deliver impressive efficiency and quality of life without breaking the budget.
Design Around the Corner
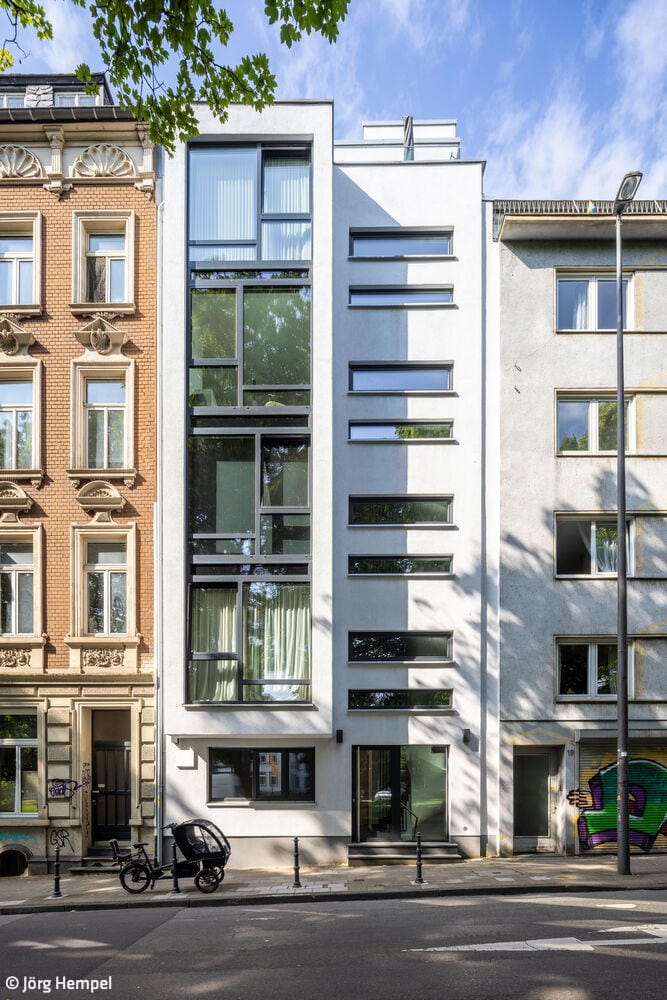
A multi-family residence that reinterprets the design language of its historic neighbors
Captivating evolution
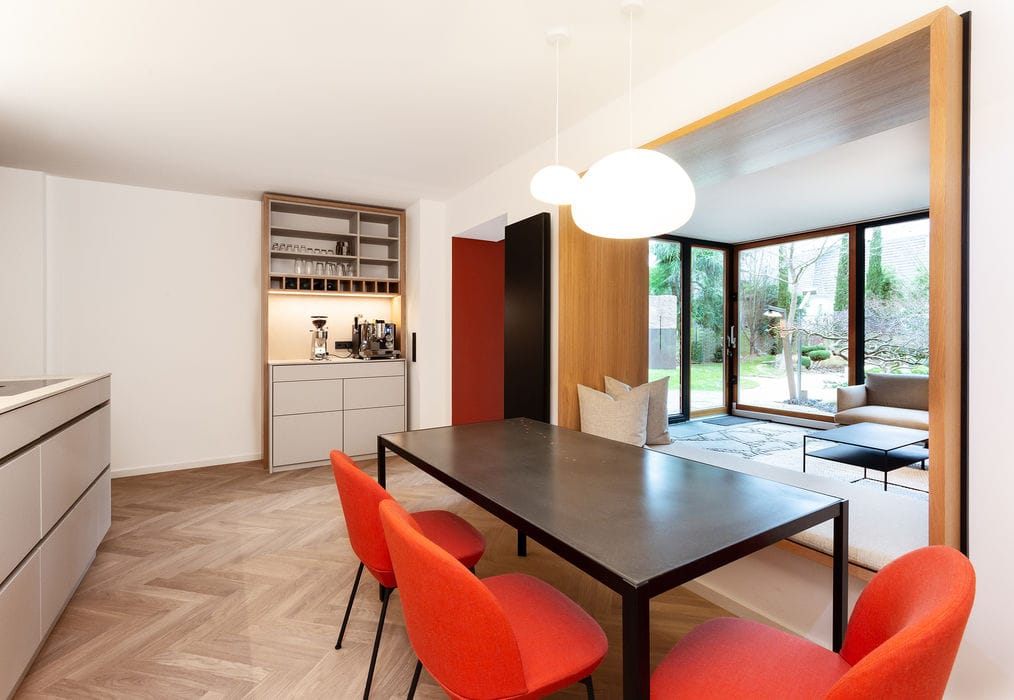
A former dental practice reimagined as an open-plan garden apartment.