


Thoughtful Addition
A wood-concrete hybrid extension complements the original structure, its architectural heritage distinctly preserved
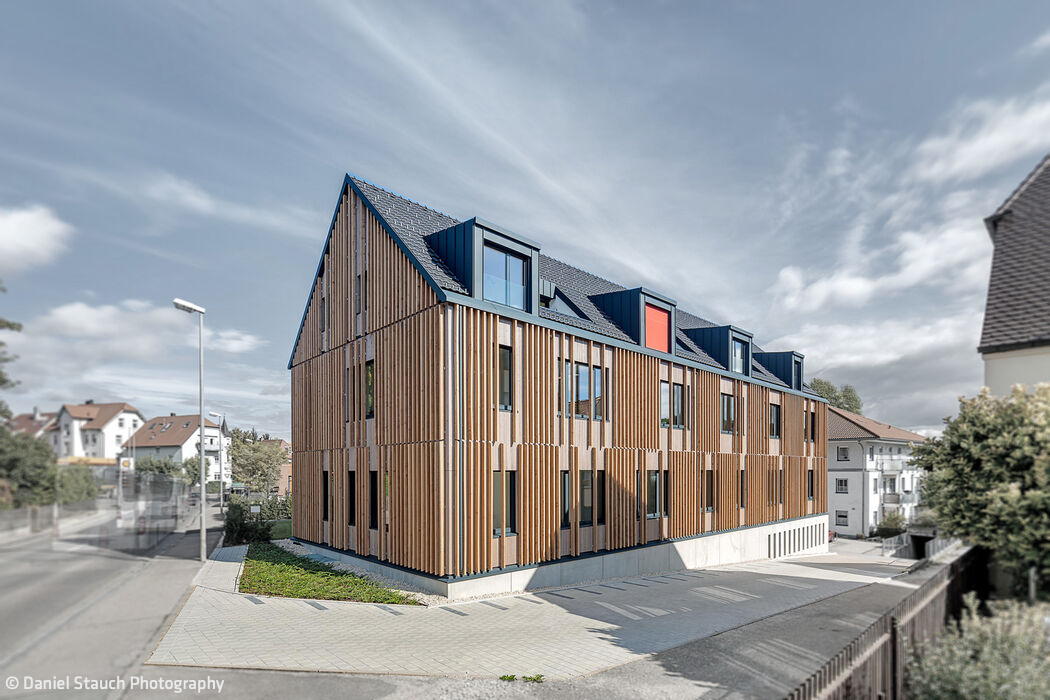








At the edge of Nördlingen's historic old town, a dilapidated structure stood on a former agricultural site—destined for demolition. The existing 1950s residence, however, would be given new life through comprehensive renovation. In its place, atelier coa designed a new building that seamlessly adjoins the existing structure, establishing a new visual and urban anchor for the property through its scale and orientation. Working closely with the city, the project delivered approximately 40 office workspaces and four apartments, while two existing units underwent full renovation and a maisonette residence was created by extending the original building upward. The staircase connects the two perpendicular structures, providing barrier-free access throughout the ensemble.
To meet the clients' desire for an ecological and sustainable building, the architects opted for a hybrid timber-concrete construction method. The load-bearing elements consist of reinforced concrete ceilings and columns. The substantial stairwell and additional wall panels on the gable ends provide lateral bracing. The non-load-bearing timber façade made of cross-laminated timber elements, hung in front of the structural frame, combines with mineral wool insulation to form the thermal envelope. The distinctive timber pilasters reference the site's former function as a "farm barn" and serve as a filter for summer heat protection. Bold red fabric awnings accentuate the building, with the communication zones on the office floors echoing this striking color in their design.
The added top-floor level is executed in timber construction with exposed roof structure. A cross-laminated timber ceiling spanning the full width of the building creates a new intermediate level, allowing the top-floor apartment to be designed as a two-story maisonette. While the new construction and existing building form a unified ensemble, their different periods of construction are deliberately expressed in their design. The existing structure received a simple plaster façade, while the color scheme of its windows, roof tiles, and metal panels corresponds to that of the new construction.
Photography:
Daniel Stauch Photography
www.danielstauch.com
(Published in CUBE Stuttgart 02|24)




Maximizing Wood
A Sustainable, Long-Lasting Commercial Building That Unites All Operations
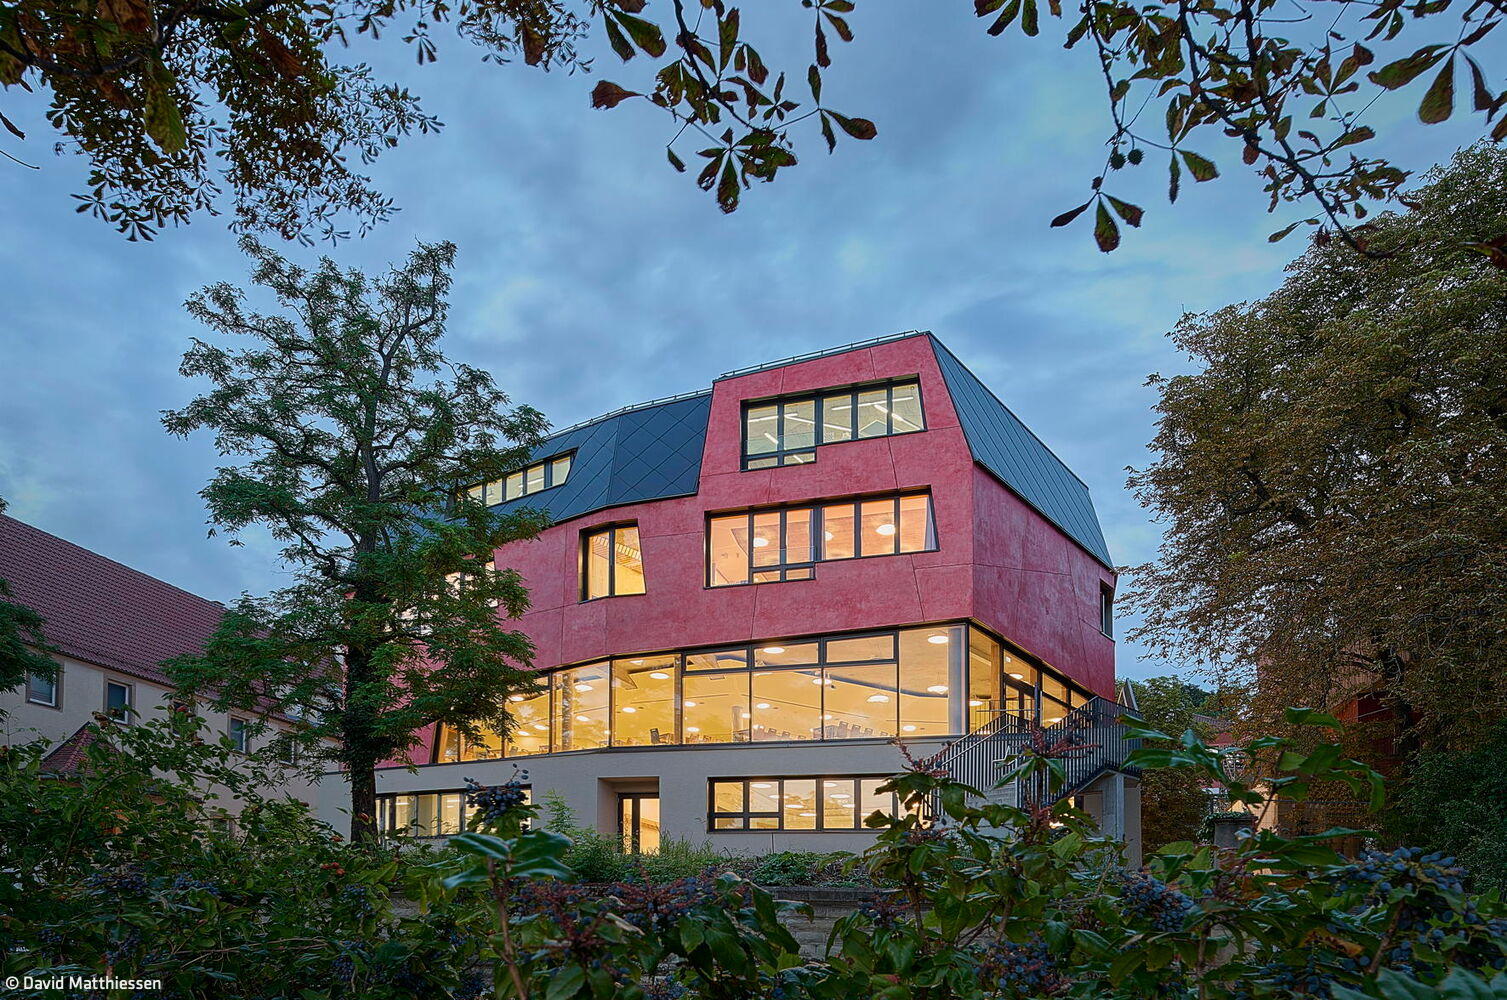
Harmonious Dialogue
A New Campus Building Embodying Anthroposophical Architecture at a Waldorf School
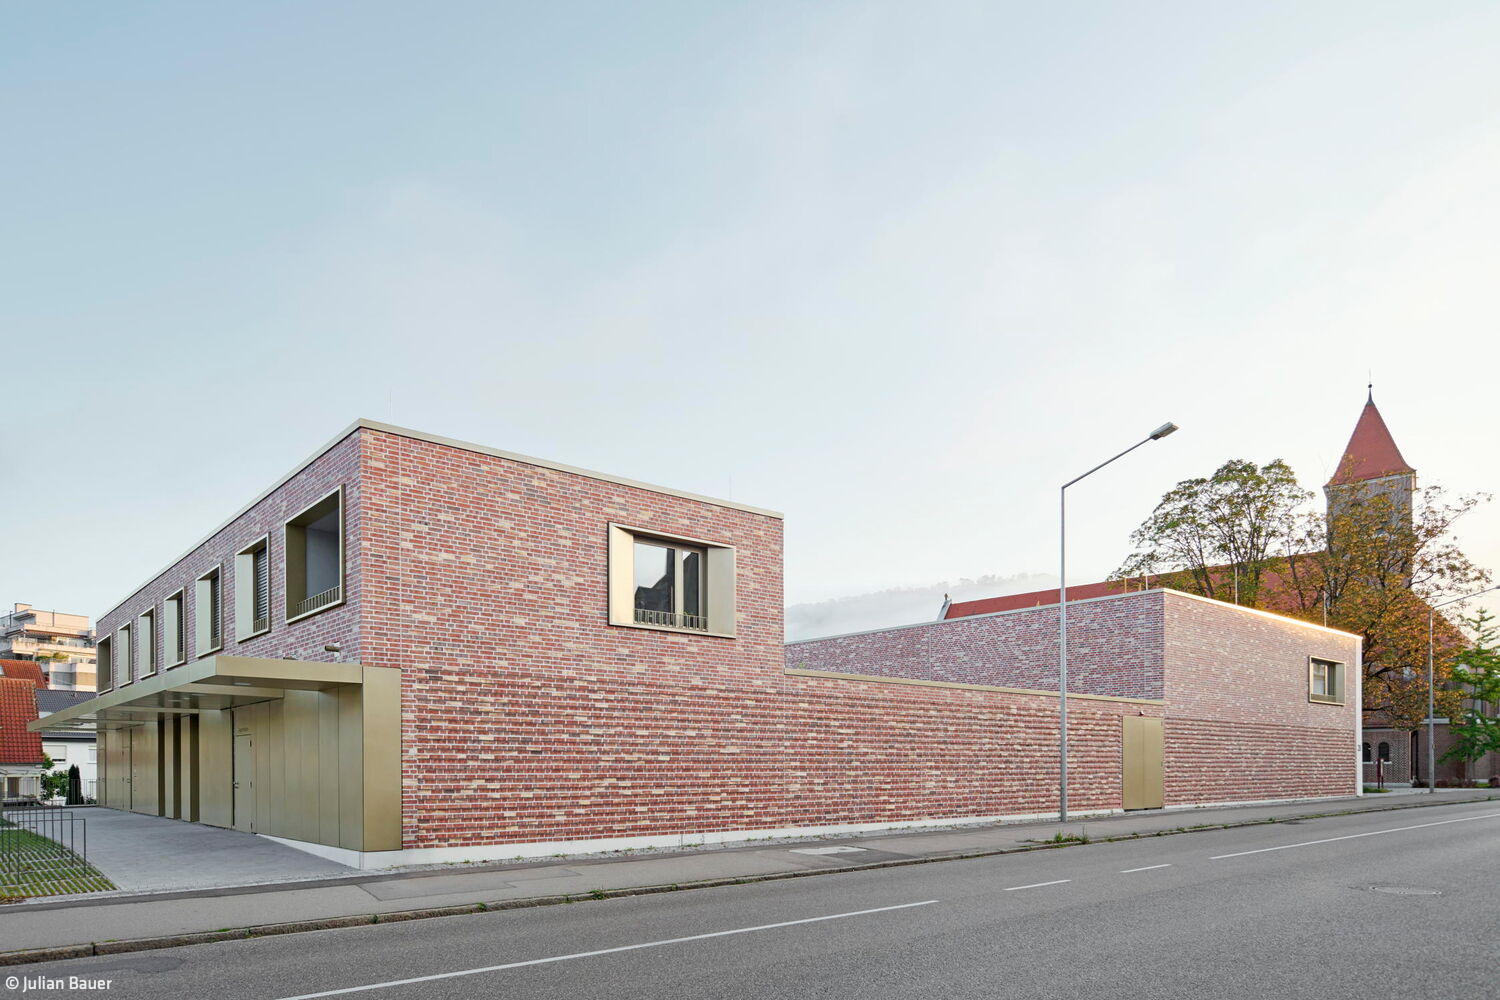
Compelling Ensemble
A Distinctive New Building That Unifies Multiple Functions While Honoring the Historic Church
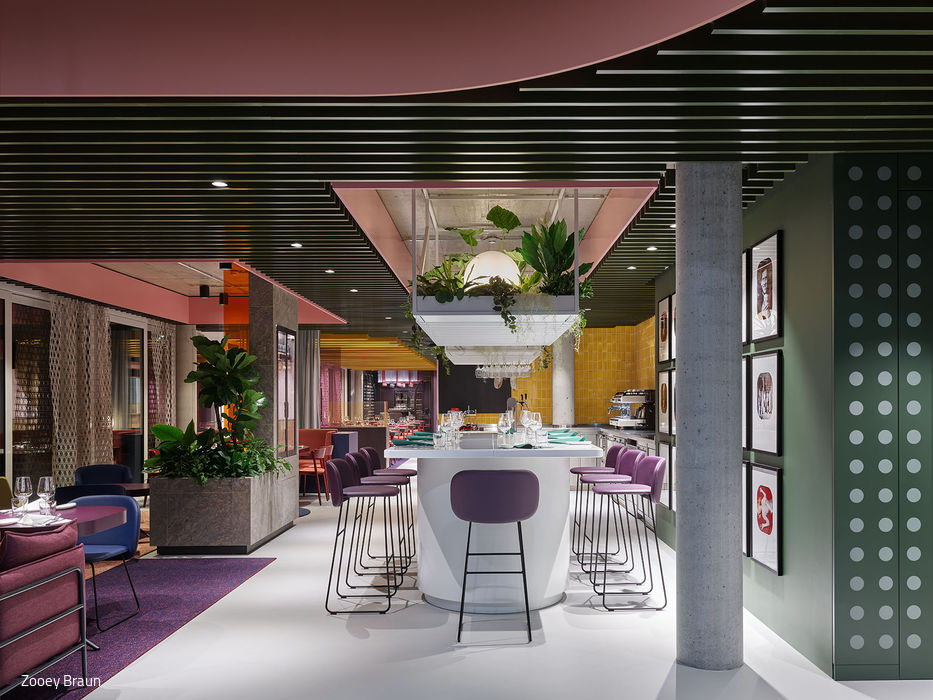
A Textile Adventure
La Visione restaurant—where inspired design and distinctive interiors come together.