


A Textile Adventure
La Visione is an inspiring destination, distinguished by its distinctive interior design
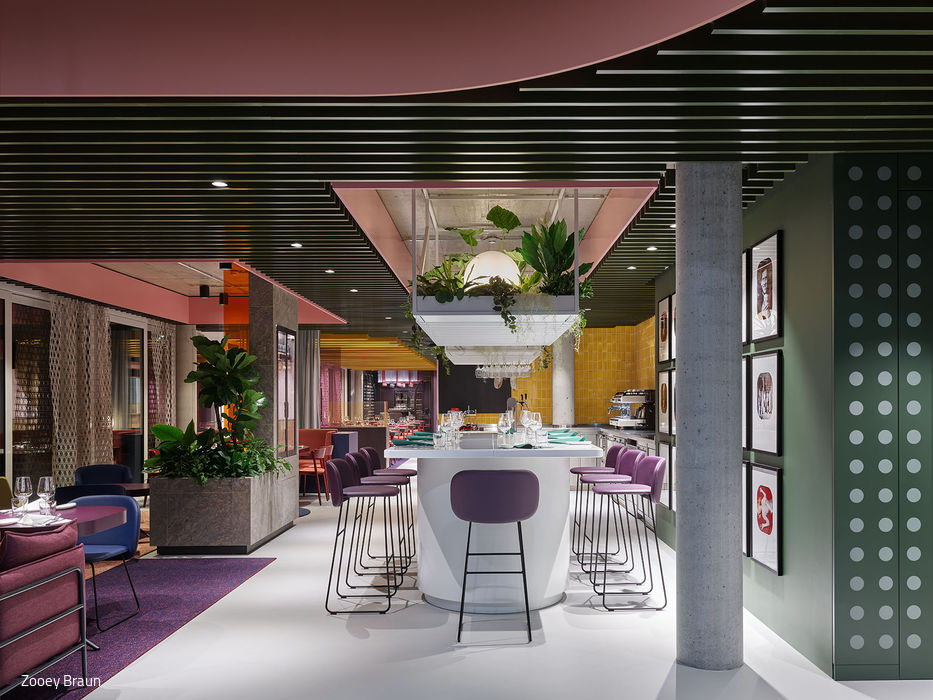



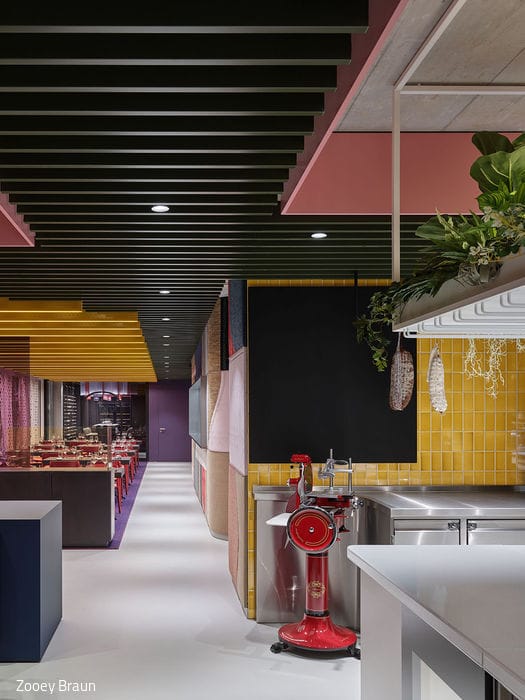




At its new headquarters in Denkendorf, Object Carpet envisions bringing together companies from every sector across the region. The first of three planned buildings at Object Campus – City of Visions – houses the Italian restaurant La Visione, far more than a dining establishment and unmistakably bearing the creative signature of Ippolito Fleitz Group. Working in collaboration with Object Carpet, the design studio has crafted an inspiring gathering space, anchored by a new custom carpet collection.
La Visione, helmed by Vincenzo and Daniele—two Stuttgart restaurateurs with deep roots in southern Italy—comprises three distinct yet interconnected zones: lounge, dining room, and wine bar. Rather than strict divisions, the design intentionally dissolves boundaries, positioning La Visione as a convivial space where employees, business partners, and guests naturally converge. Thoughtfully layered textiles and a sophisticated color palette create a vibrant, multisensory atmosphere that engages both eye and touch. The lounge's open-concept bar doubles as a daytime co-working hub, seamlessly transforming into an elegant aperitif gathering spot come evening. Portrait photography by Michel Comte adorns the walls, celebrating luminaries from art, fashion, and music—visual reminders of creativity and discovery. In the dining room, a generous kitchen window stokes anticipation for the culinary experience ahead. Substantial wooden tables paired with leather chairs command the space in classical arrangement, anchored by a carpet in aubergine and orange. Scanning the collage-like wall compositions reveals a rich interplay: damask mingles with burlap, while carpet textures dialogue with corduroy. The collection's evocative names—"Flow x Glow," "Deal x Feel," "Meet x Beat," "Move x Groove," and "Skill x Chill"—echo across spatial boundaries, each connecting different zones while reinforcing a core philosophy: "Carpets establish the emotional foundation of a room." This inspirational experience naturally extends beyond the restaurant into workplace and residential environments. The third zone celebrates a carefully curated wine collection—an inviting backdrop for meaningful encounters and shared vision.
www.ifgroup.org
www.object-carpet.com
www.lavisione.de
Photography Credits:
Zooey Braun
www.zooeybraun.de
(Published in CUBE Stuttgart 03|21)






Simply Surprising
Polygonal volumes orchestrate a dynamic interplay between enclosed and open spaces.
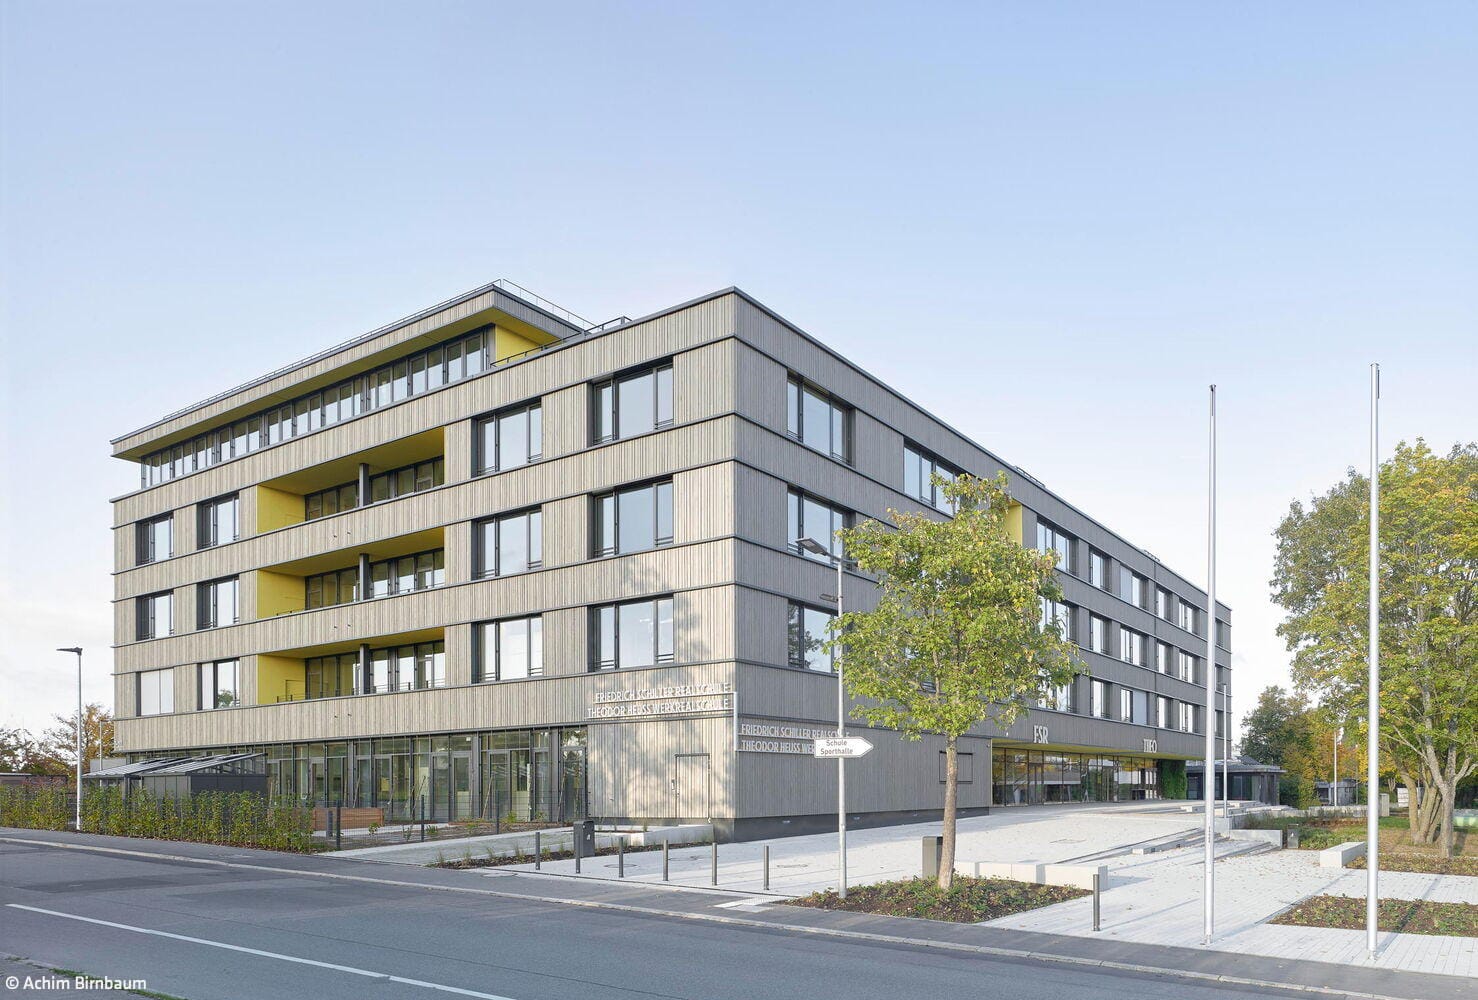
Sustainable and Flexible
New Schulzentrum Stockbrünnele in Böblingen brings two schools together under one roof
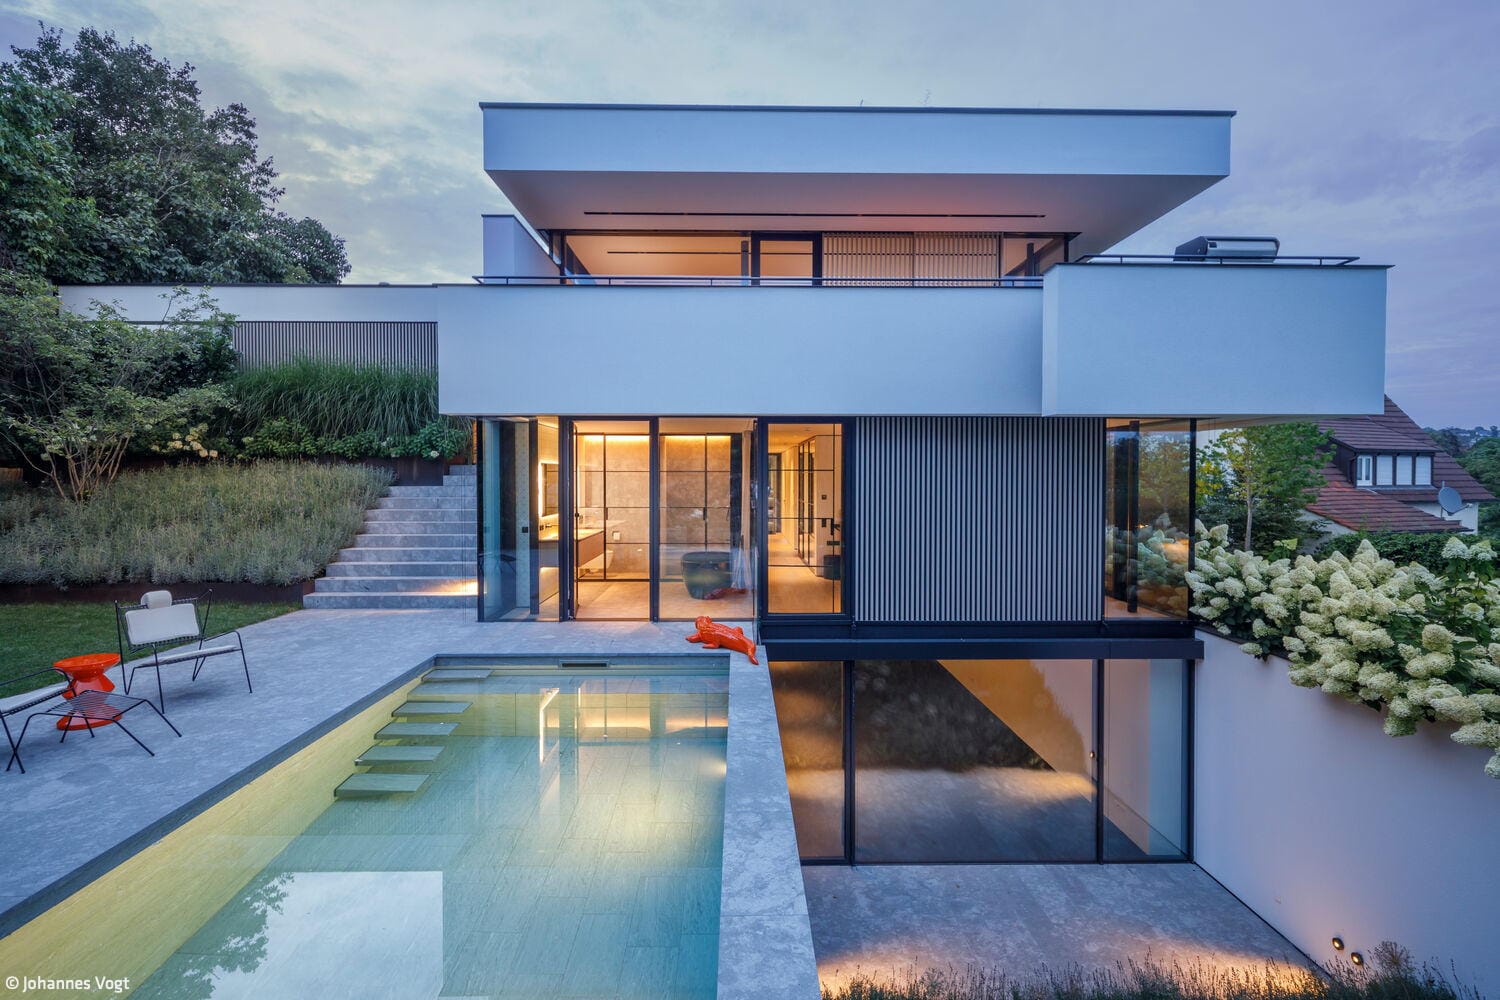
Reconcile and Inspire
Topography as Inspiration: Designing a Modern Open Home
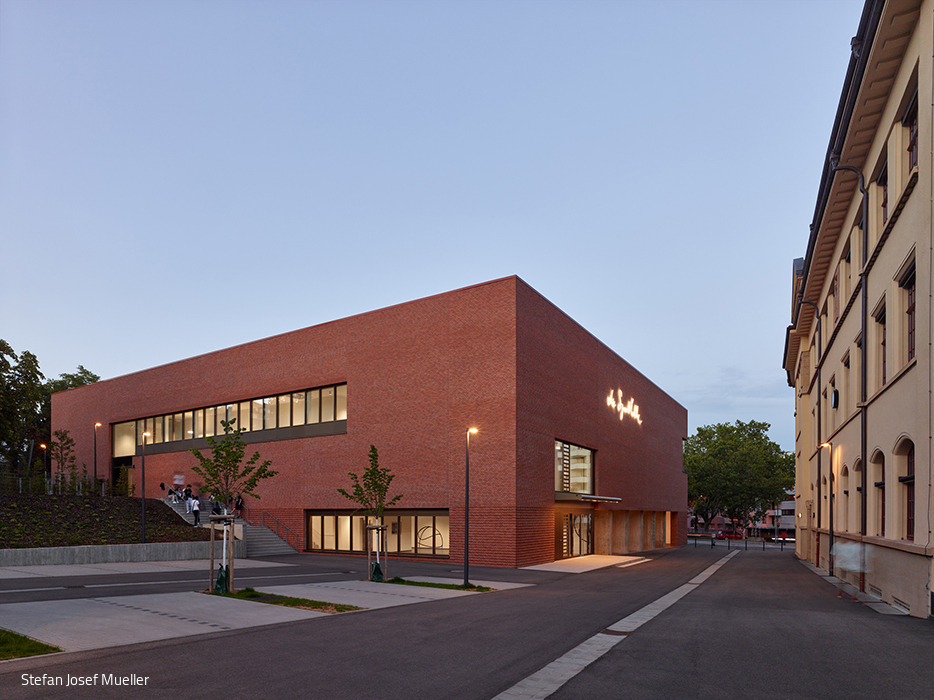
Thoughtful Reference
A new triple-court sports hall becomes a thoughtful architectural accent for a historic school campus.