


Thoughtfully Replaced
Three neighboring buildings create a charming residential haven in the heart of Bonn-Bad Godesberg

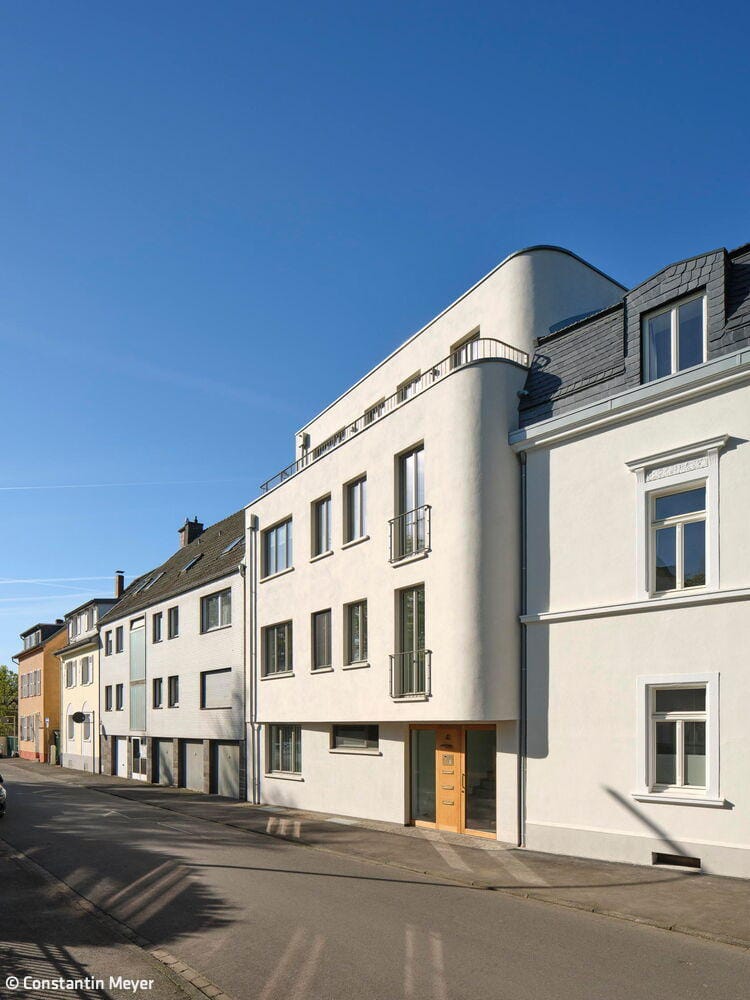
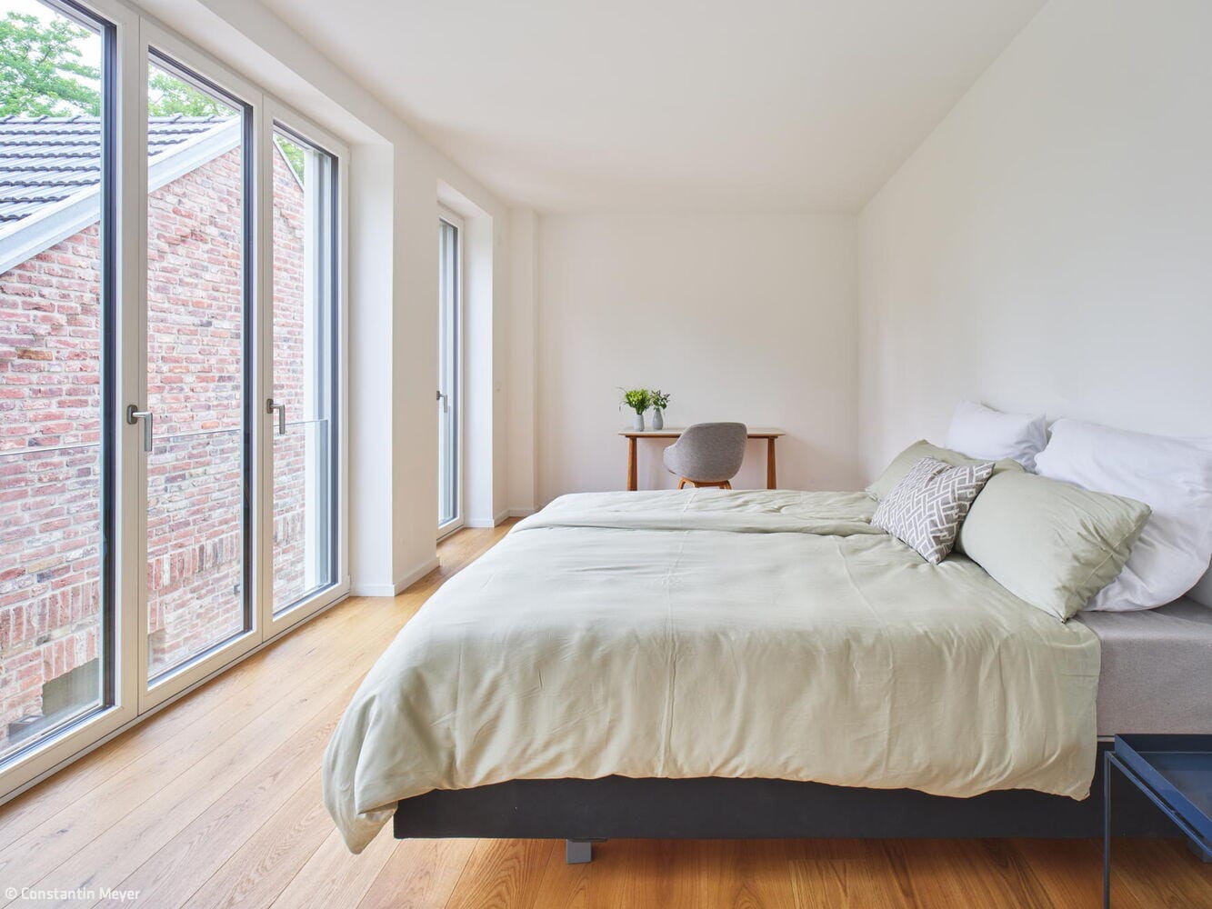
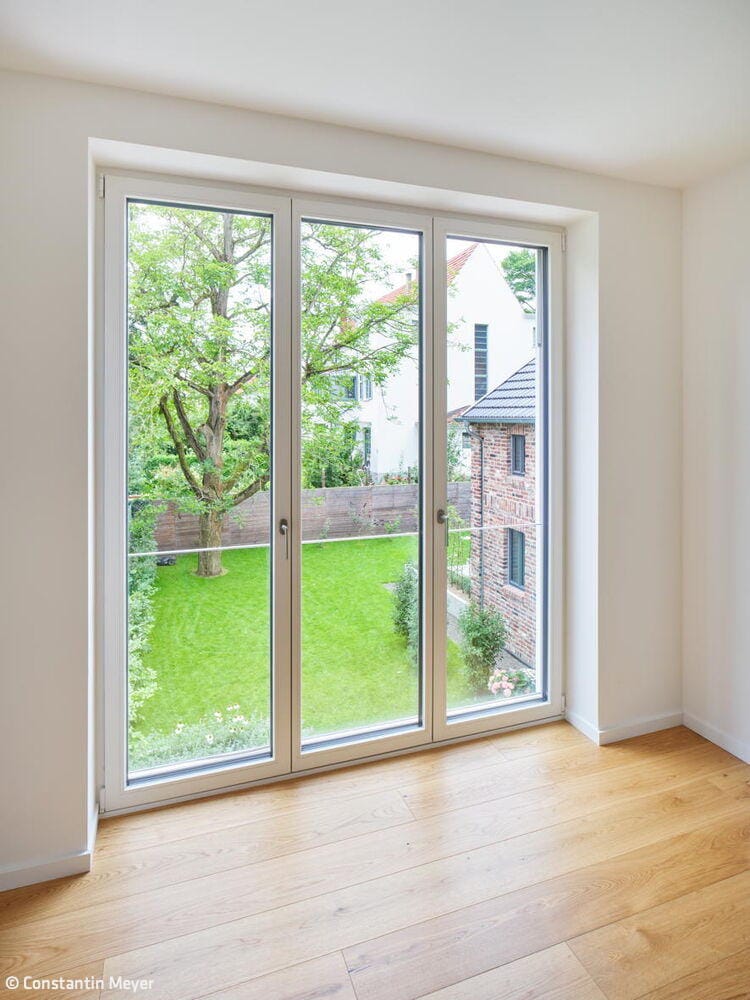
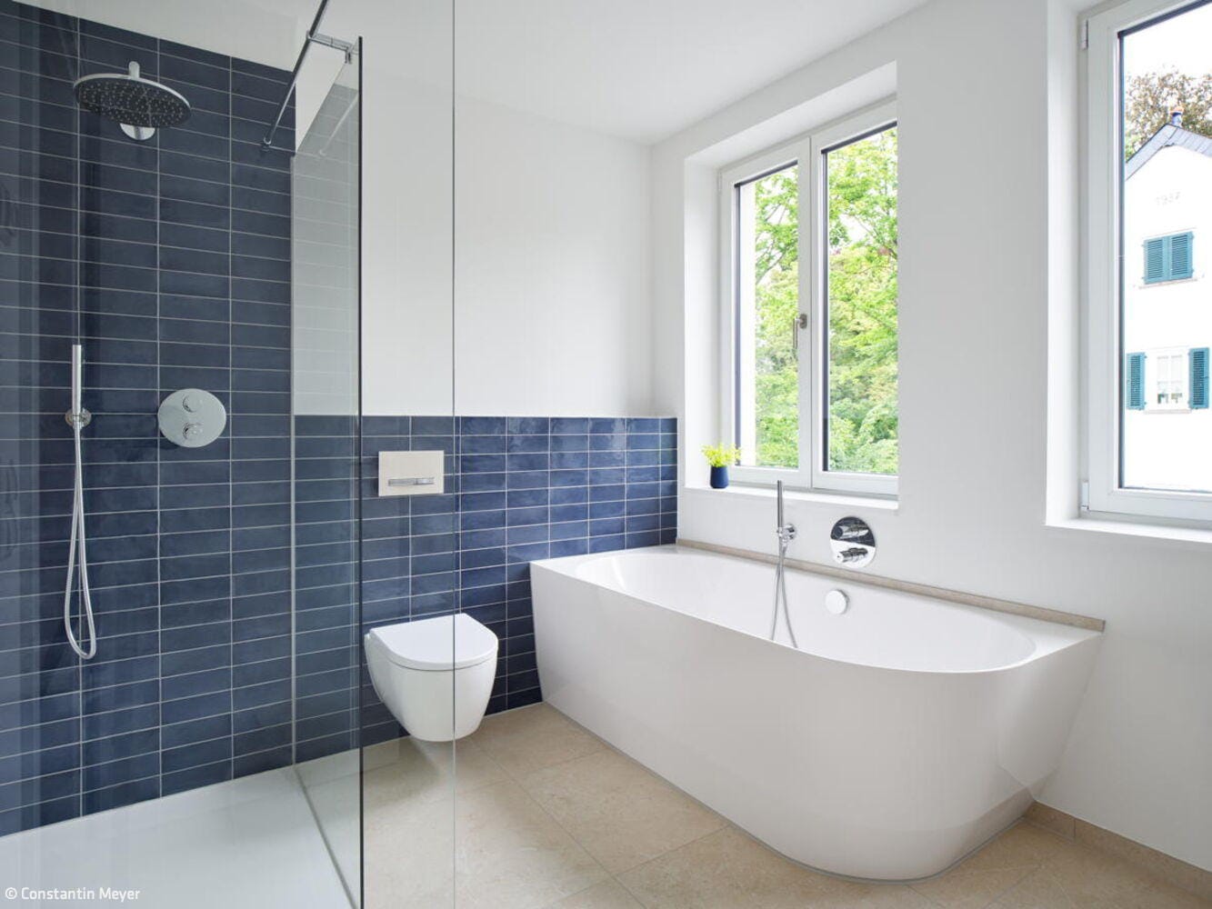
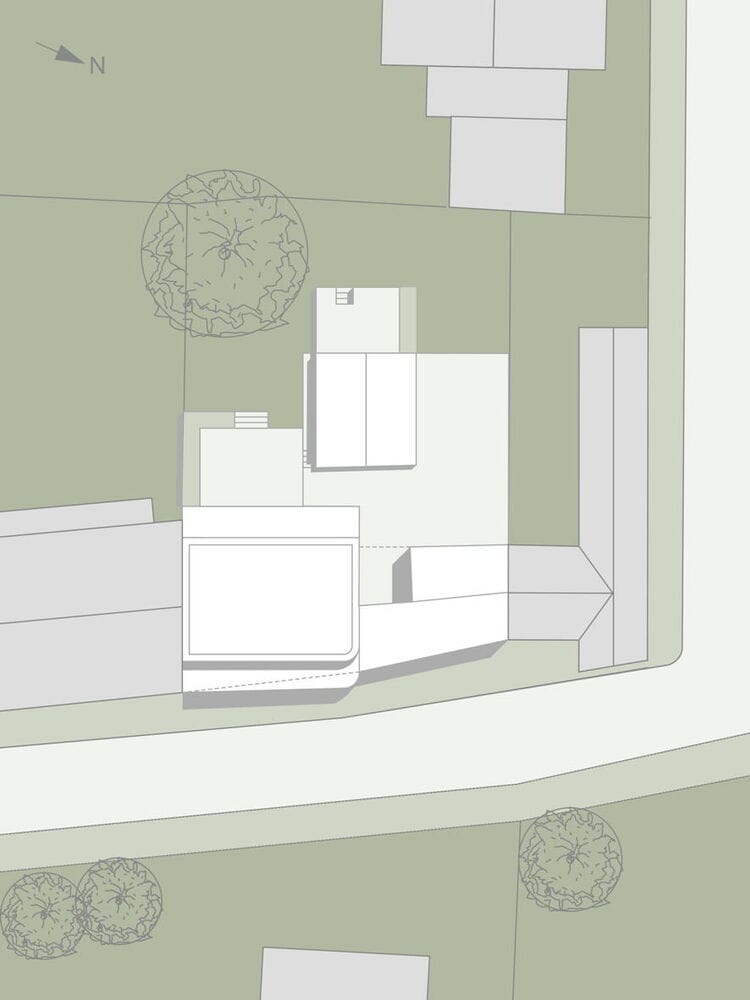
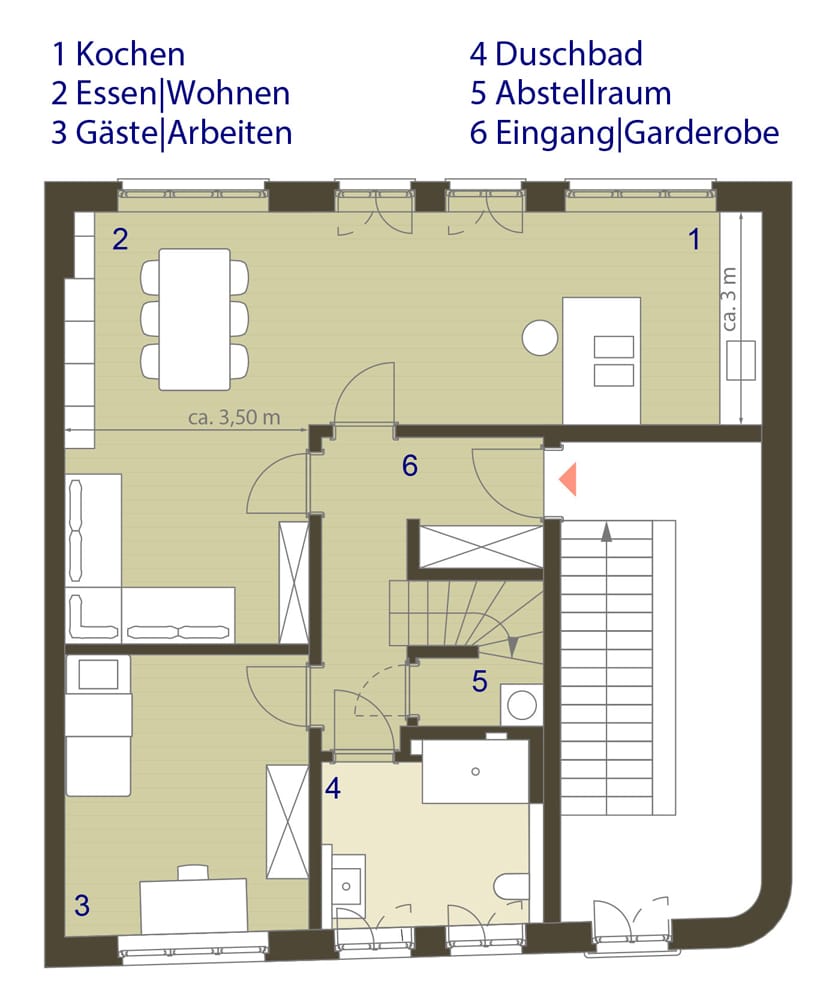
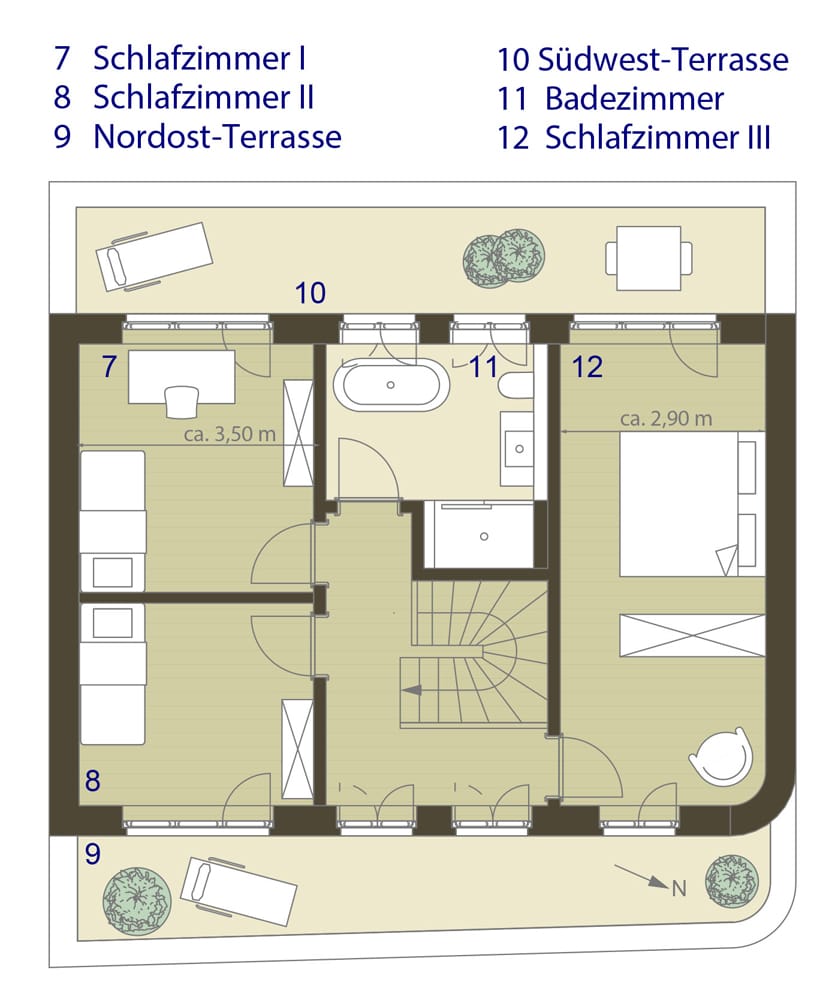
The developers discovered the riverside property in the historic core of Rüngsdorf, a sought-after district in Bonn-Bad Godesberg, almost by chance and immediately recognized its hidden potential. At that time, the plot was occupied by an older building deemed unsuitable for renovation. They acquired an adjacent Gründerzeit-era property on the market as well as a carriage house in the shared courtyard with garden, and commissioned Bonn-based architect Paul Martini to oversee both the new construction and renovation. In this distinctive building situation, he masterfully merged old and new into a timeless residential sanctuary that integrates harmoniously with the established parcel structure and provides generous connections to the surrounding outdoor space.
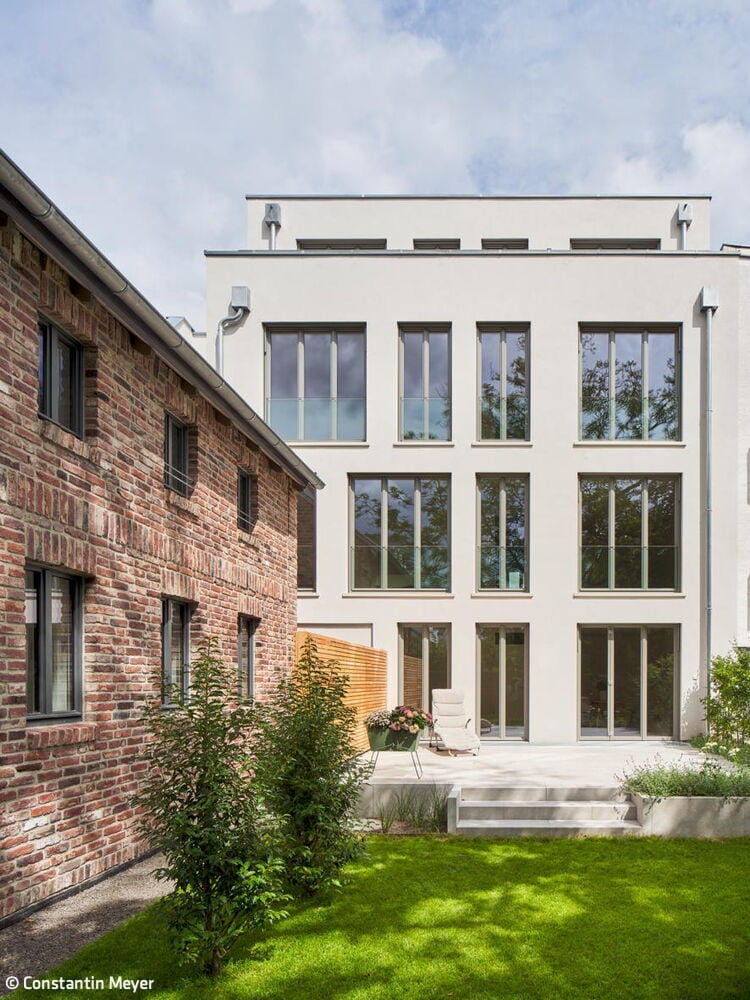
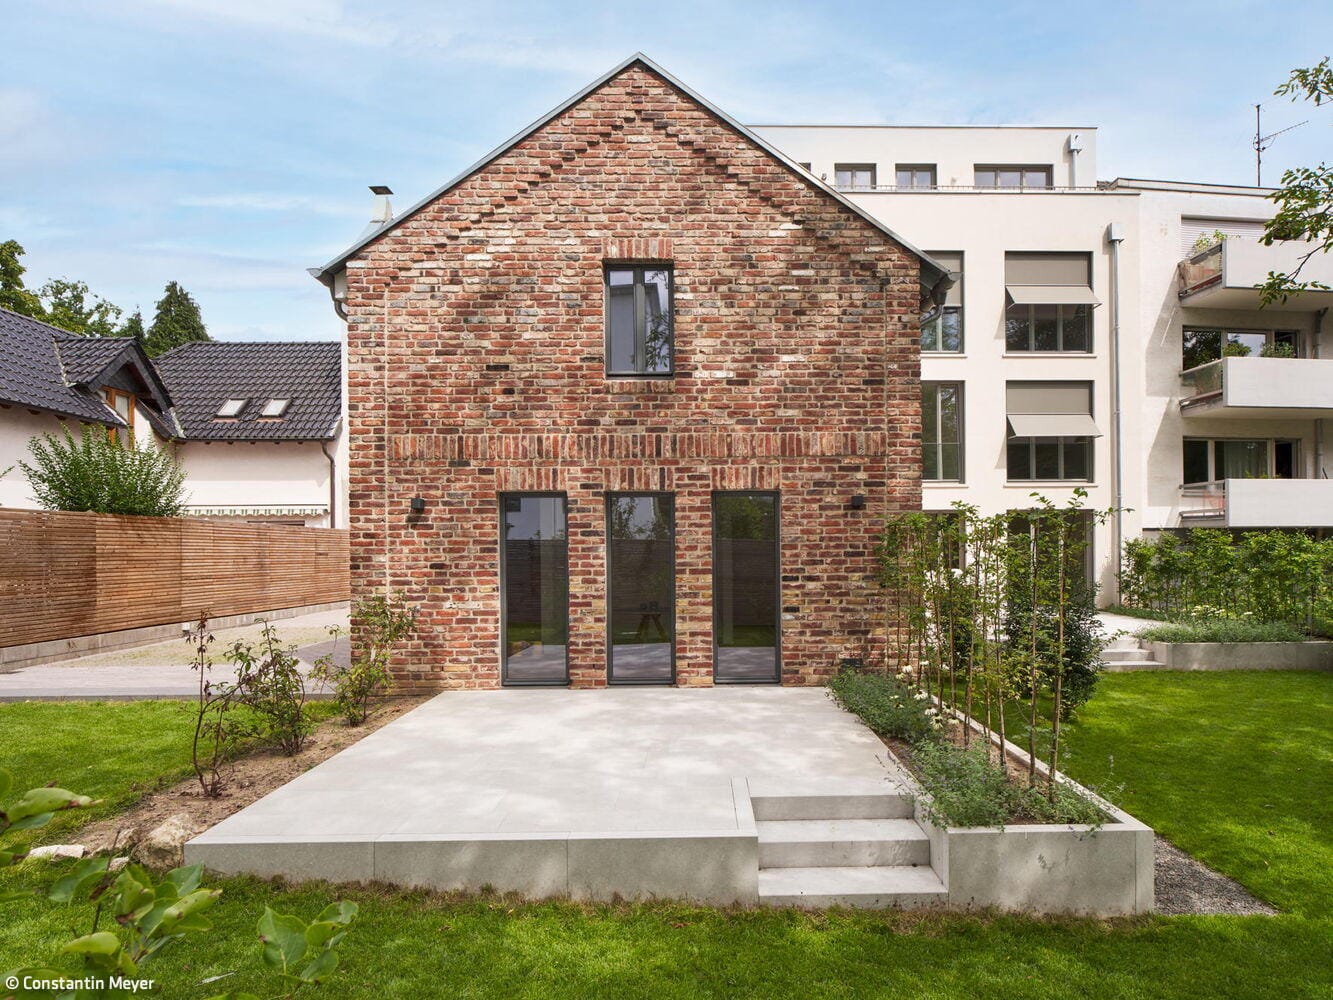
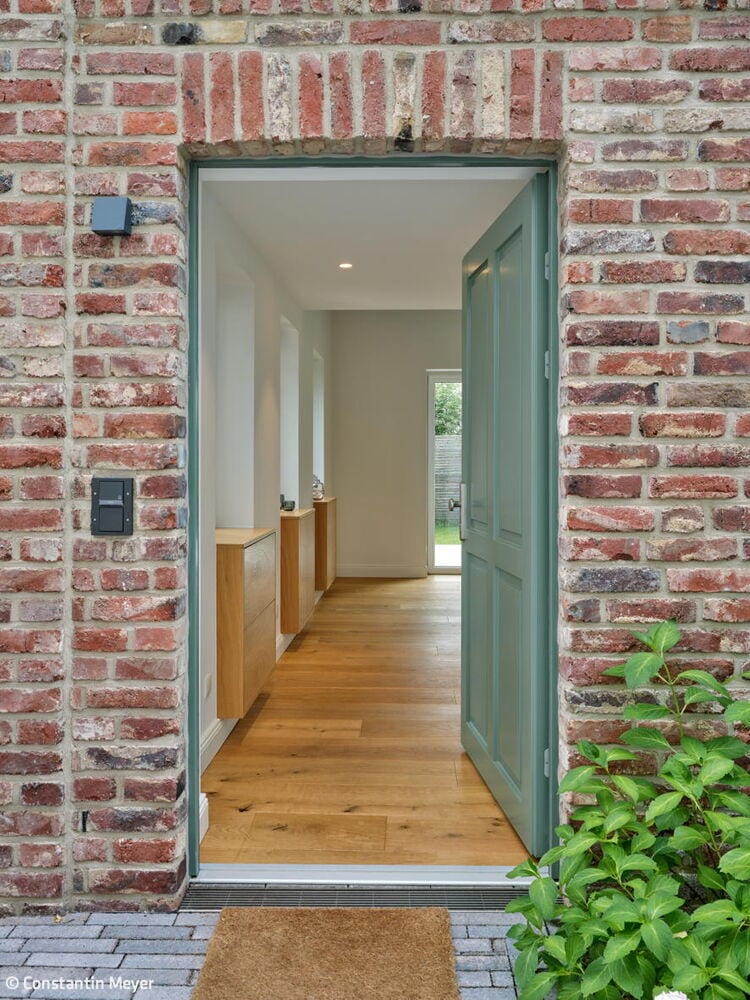
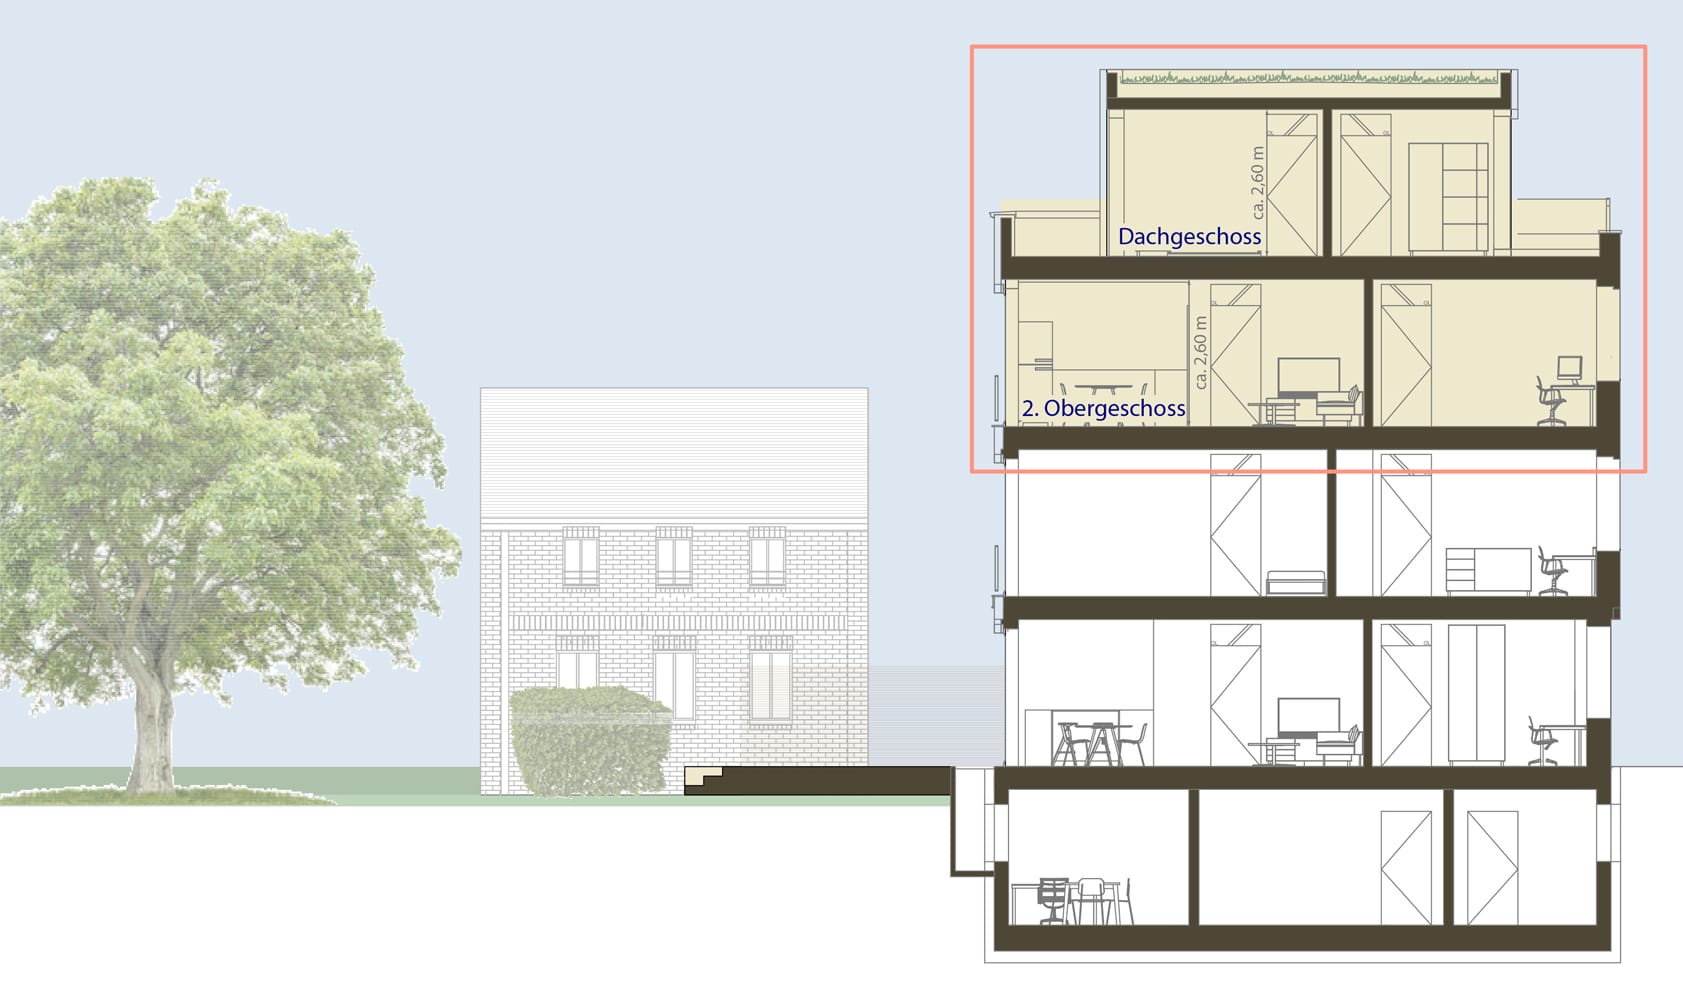
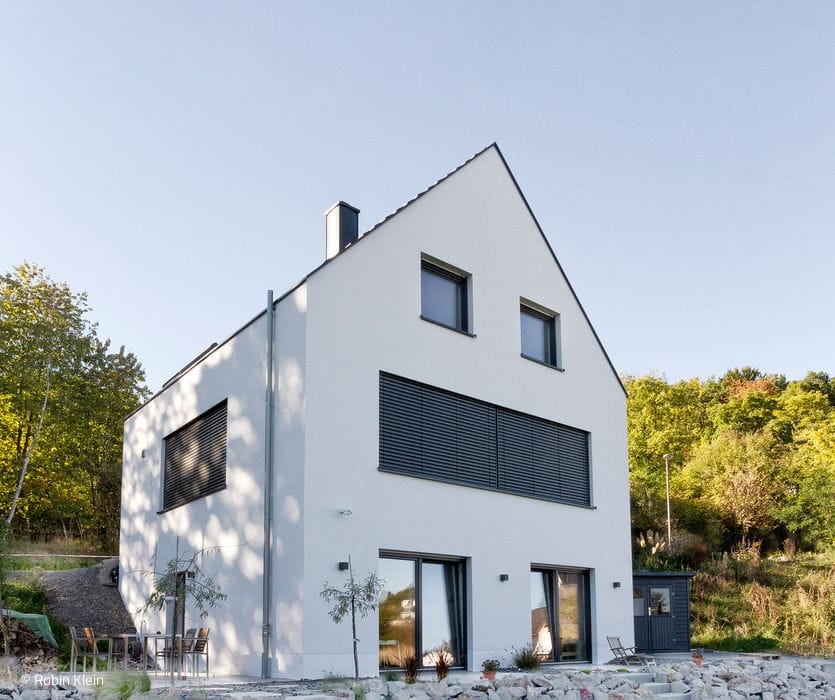
The greatest challenge lay in inserting a new building into the gap left by the demolished structure while integrating the carriage house and a decades-old walnut tree. The building form had to respond to the architecturally heterogeneous neighboring structures on one hand, yet achieve a street-facing compromise between the historic core buildings projecting into the street and the 1900 building line plan on the other. Through intensive collaboration between the architectural firm and the building authority, a façade solution emerged that respects the street alignment at ground level while introducing a refined rounded projection on the upper story, creating harmonious continuity with the neighboring houses. Simultaneously, the monolithic new construction adopts the pierced façades characteristic of its neighbors. Only toward the garden does the four-story structure open generously with expansive windows fitted with variable solar-control elements to protect the two maisonette apartments from direct solar gain and overheating. The carriage house, situated courtside and used as a guest residence, appears with its rustic brick façade like an original building. In reality, it is a replacement structure erected in the same location and with identical volume—deliberately clad in rough, historic Rhineland field-fired bricks as a conscious visual contrast to the white fine plaster façade of the main house.
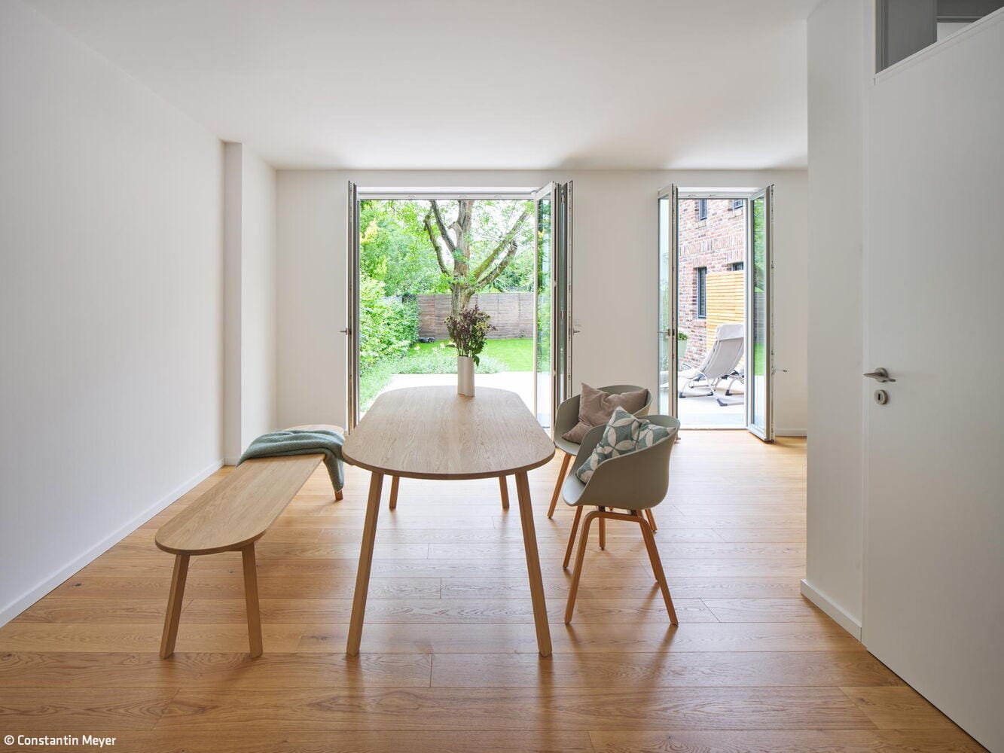
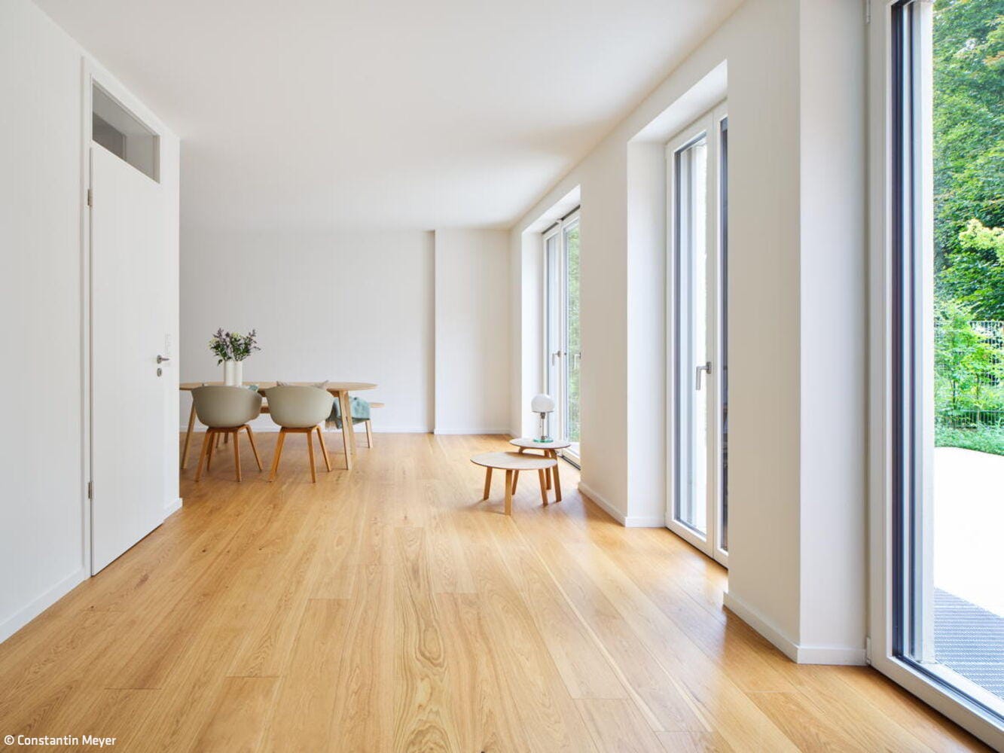
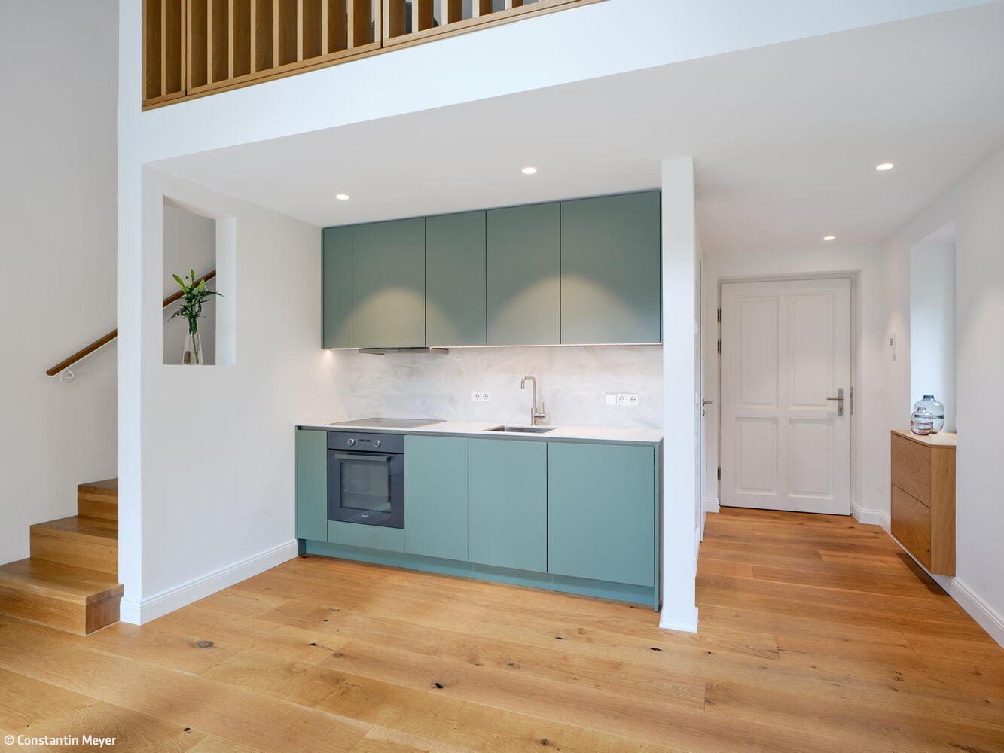
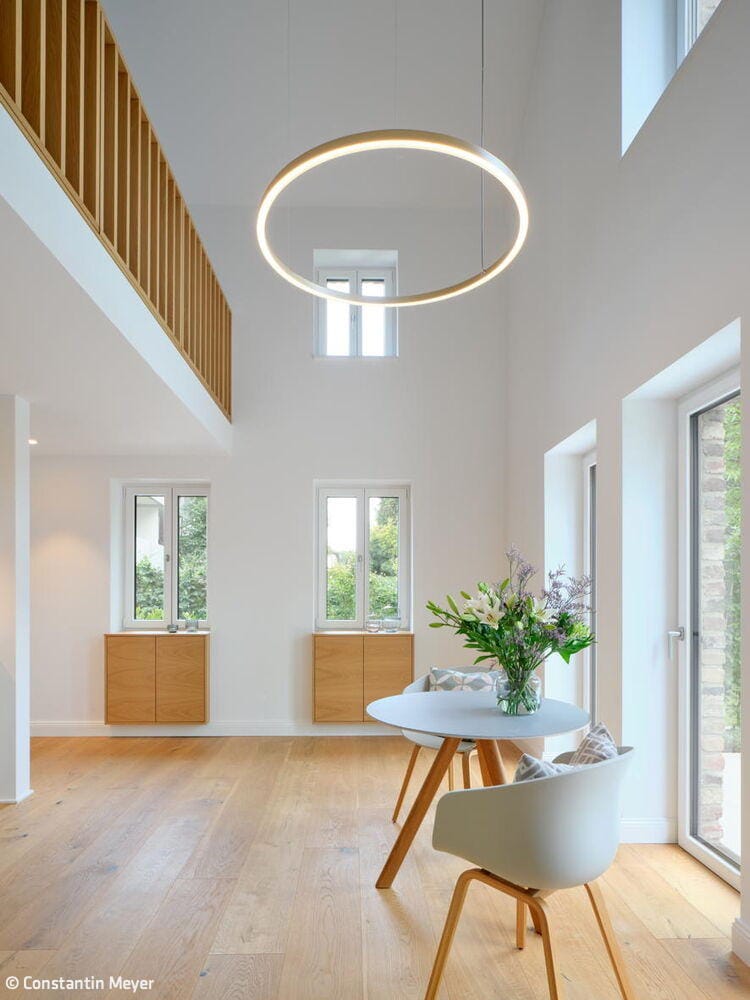
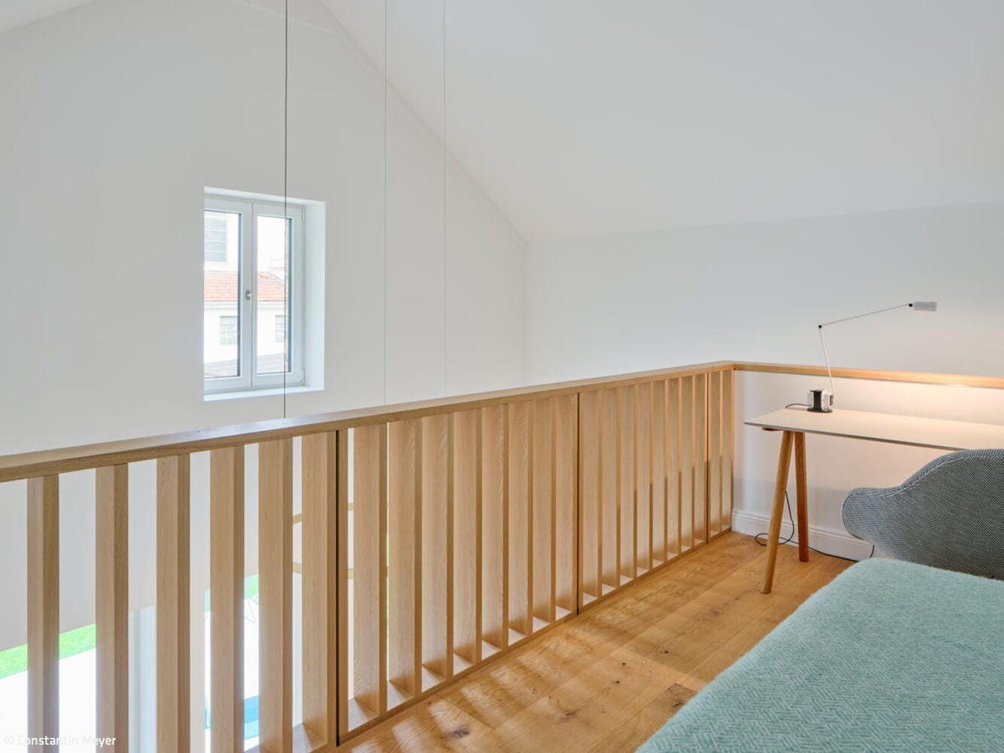
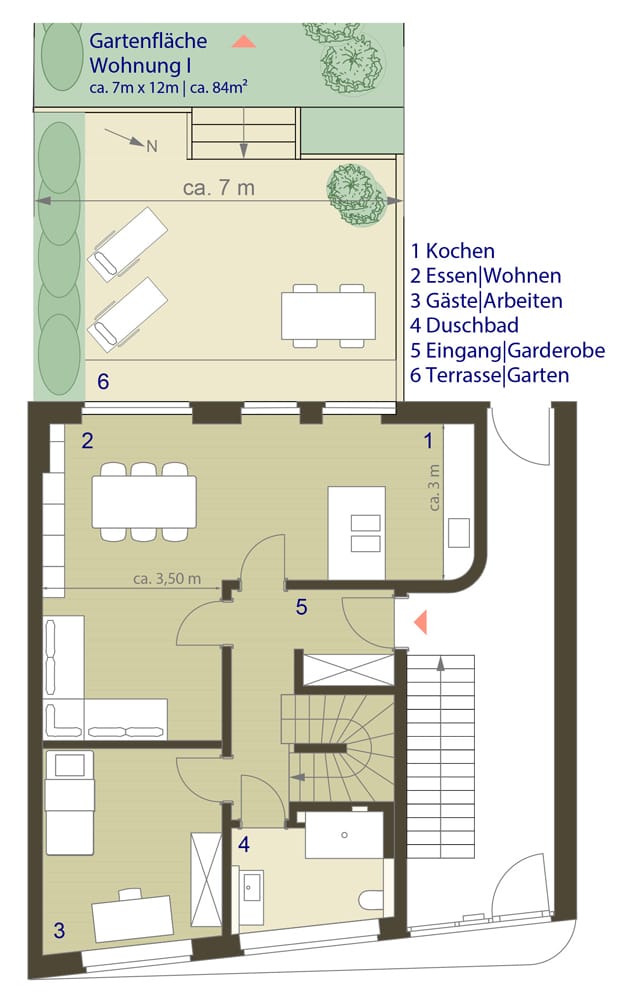
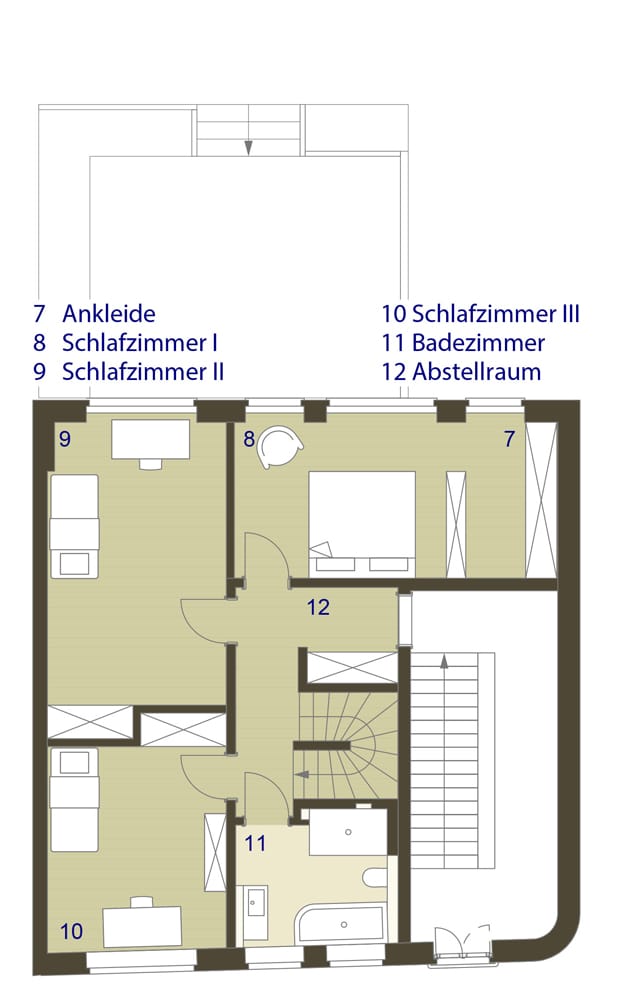
To further reinforce historical continuity, important sight lines between the buildings were preserved. For instance, the stairwell of the main house sits precisely where the courtyard passage once ran, and just as before, the carriage house comes into view. Both family apartments and the guest house offer generous through-living across two levels, with optional connections to the garden and views of the old walnut tree, or alternatively access to two spacious roof terraces with far-reaching views across the Rhine and toward the Siebengebirge. The residential spaces used by the two families are appointed with high-quality oak parquet flooring. The bright, naturally lit bathrooms are elegantly finished with Italian tile. Skylights above interior doors bring daylight deep into the apartments' inner zones. Energy-wise, the building ensemble excels through a central, efficient brine-water heat pump operating with CO₂-neutral performance and underfloor heating. Modern instantaneous water heaters manage domestic hot water supply. Green roofs optimize thermal insulation in winter while providing cooling benefits in summer.
Photos:
Constantin Meyer
www.constantin-meyer.de
(Published in CUBE Cologne Bonn 02|26)

A Successful Balancing Act
An upper-level addition engages in dialogue with the 1960s heritage structure
Compact Yet Flowing
A family home in Bergisch Gladbach that opens generously to the garden
Thoughtfully Complemented
Bonn's House of History has also modernized its public gathering spaces
High-contrast and Sustainable
Bold Colour and Purpose: Inside the Clouth Quarter's Design-Forward Hotel