


Living comfort
A compact, sustainable three-unit apartment building with integrated gardens—right in the heart of the city
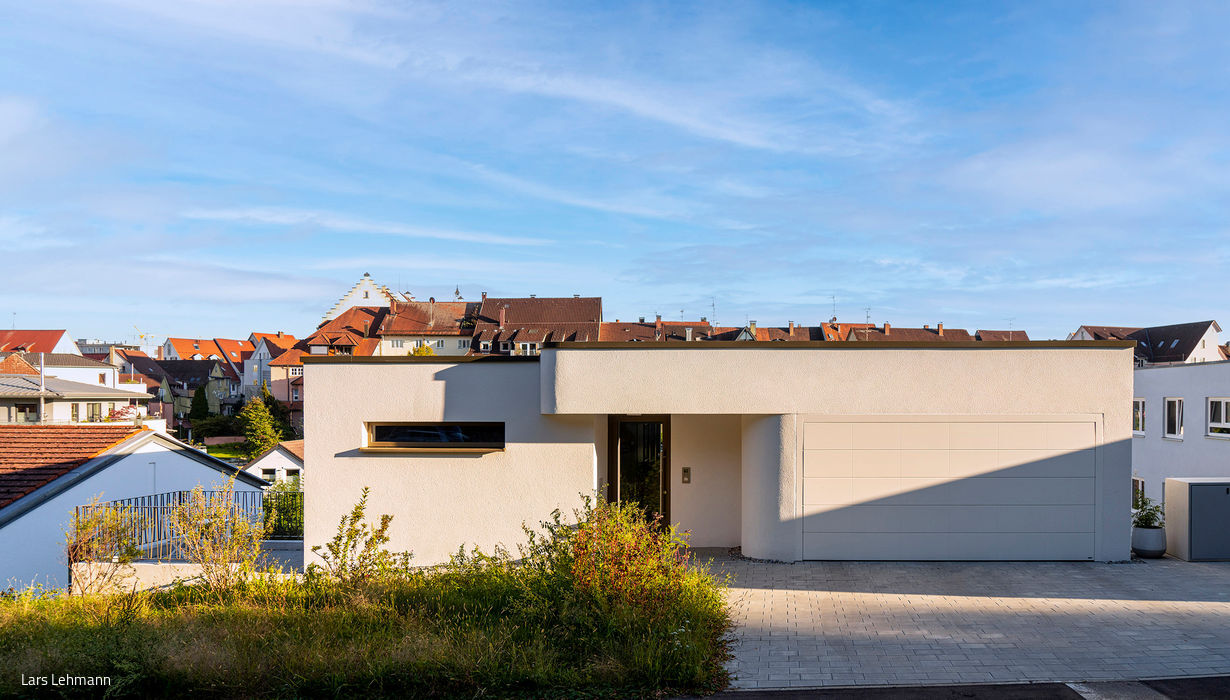


Against all odds—material shortages, supply chain disruptions, and pandemic constraints—this multi-generational home was completed in just ten months. After years of searching, architect Markus Keßler and his family finally realized their dream of building their own home. The previously vacant site, tucked into the heart of the city, has now been thoughtfully redeveloped, filling a gap in the urban fabric. The new building's clean lines integrate seamlessly into the streetscape. A gently rounded corner and matching roofline at the entrance create a welcoming presence, while the structure respectfully steps back from neighboring buildings, opening up views of the charming historic quarter beyond for passersby.
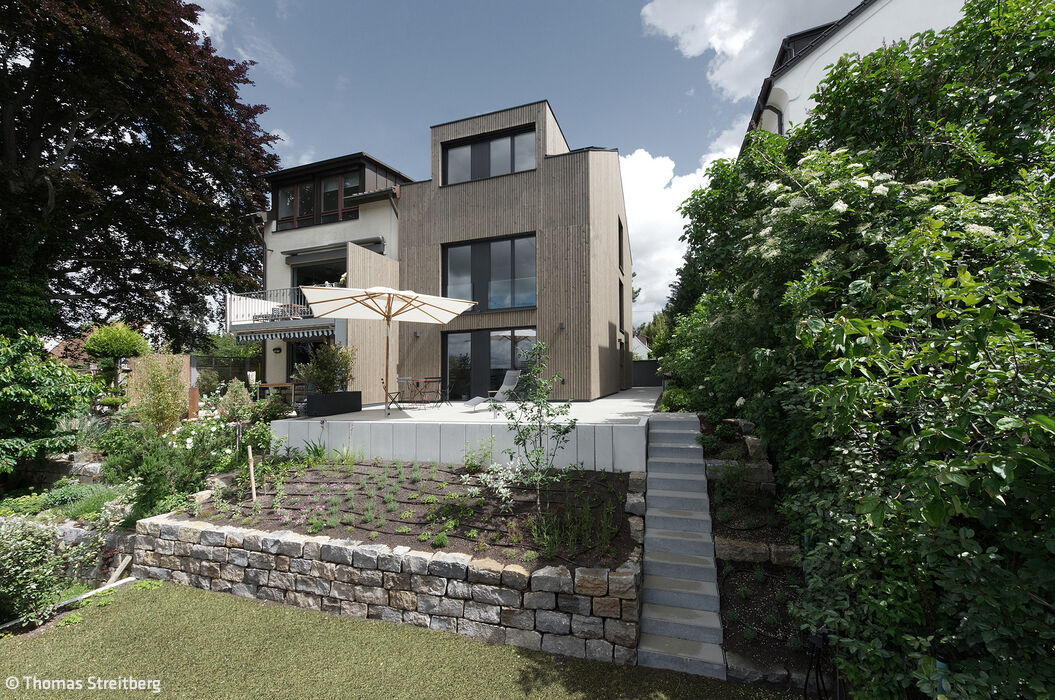
The space between buildings also provides room for gardens serving the two lower units. Three residential units of varying sizes fit into the compact footprint, distributed across two levels. Thanks to the sloping site, both levels are independently accessible without barriers—no interior staircases or elevator required, only an external staircase connecting them. This creates an unusually flexible dynamic for an apartment building: residents can encounter one another while also enjoying their own distinct living space. The independent level access also means both units are fully barrier-free. Beyond helping wheelchair users, this thoughtful design makes daily life easier for everyone—from seamless floor transitions throughout each level to generously proportioned bathrooms.
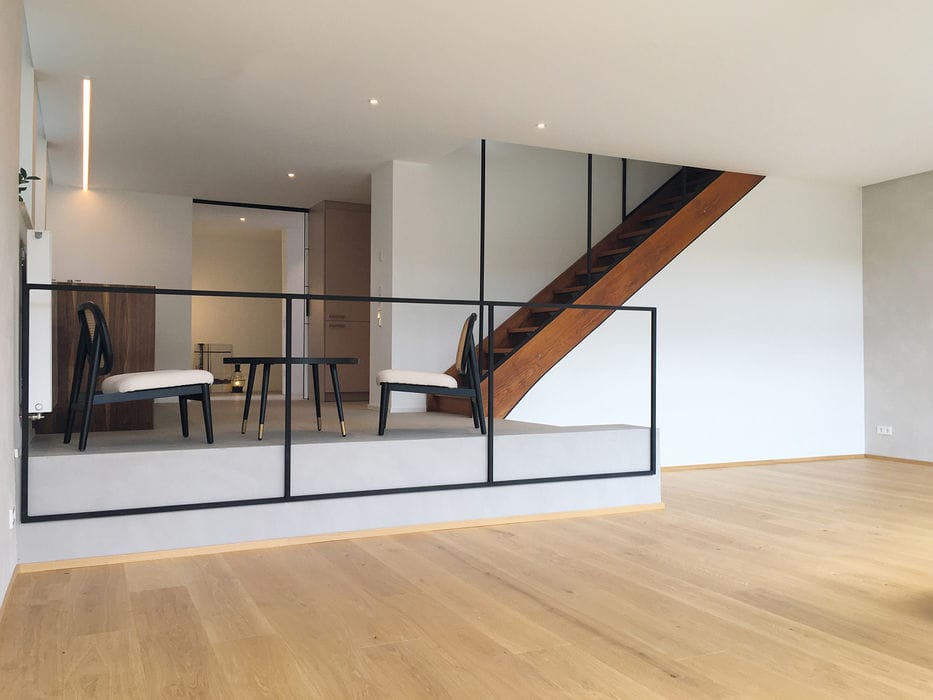
"There's a real sense of openness, light, and air," the homeowner says with enthusiasm. This comes not just from the soaring ceilings and expansive windows that flood the house with garden views. The open-plan layouts with generous living and dining spaces offer remarkable flexibility for furnishing and personalization. Natural materials combined with customizable building systems allow the structure to "breathe," maintaining a comfortable indoor climate year-round. The construction features thermal brick insulation with integrated wood-fiber layers, mineral plaster, a green roof, and a ventilation system with heat recovery. The home also incorporates geothermal heating and a photovoltaic system.
Photography Credits:
Lars Lehmann
(Published in CUBE Stuttgart 01|23)
Modern Schools for a Modern Era
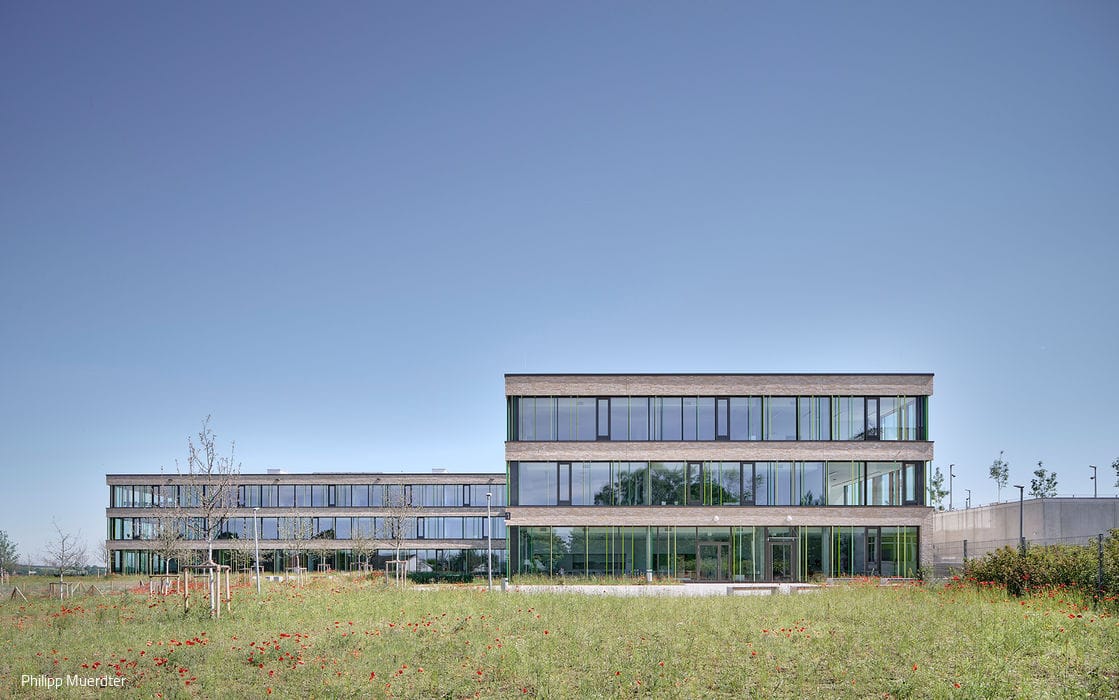
Open design, expanded learning possibilities
Natural and Living

Colour for a 1950s Administrative Building
A Distinctive Approach
Thomas Wacker on bespoke architecture, sustainability, and the art of living well
Fresh ideas for a cherished home
A Courageous Redesign Reveals Unexpected Spatial Possibilities