


Simply Wow
A former warehouse in Sendling reimagined as a luxury loft
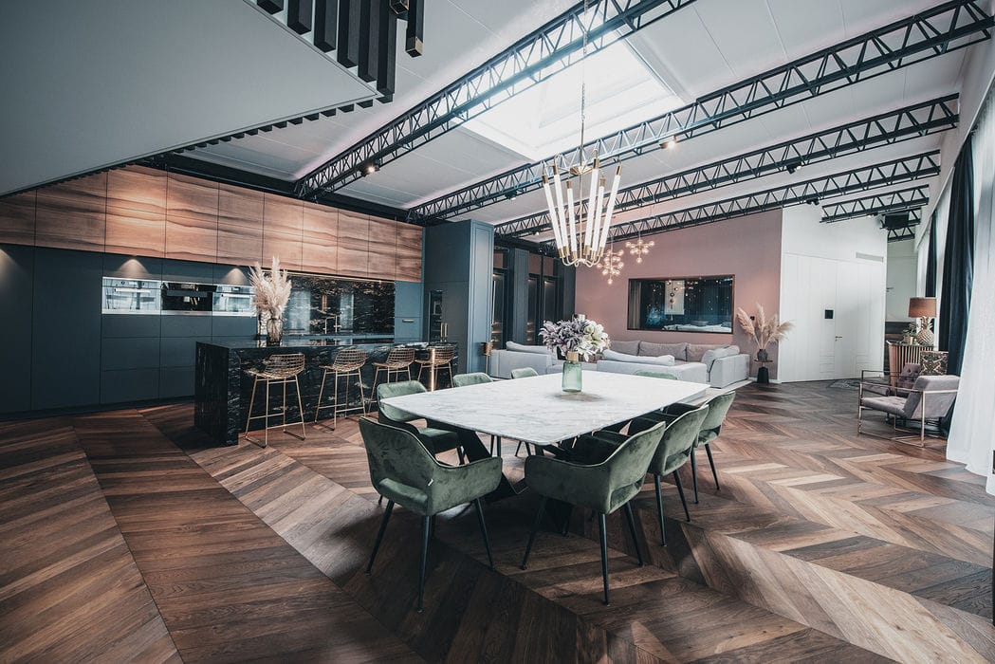
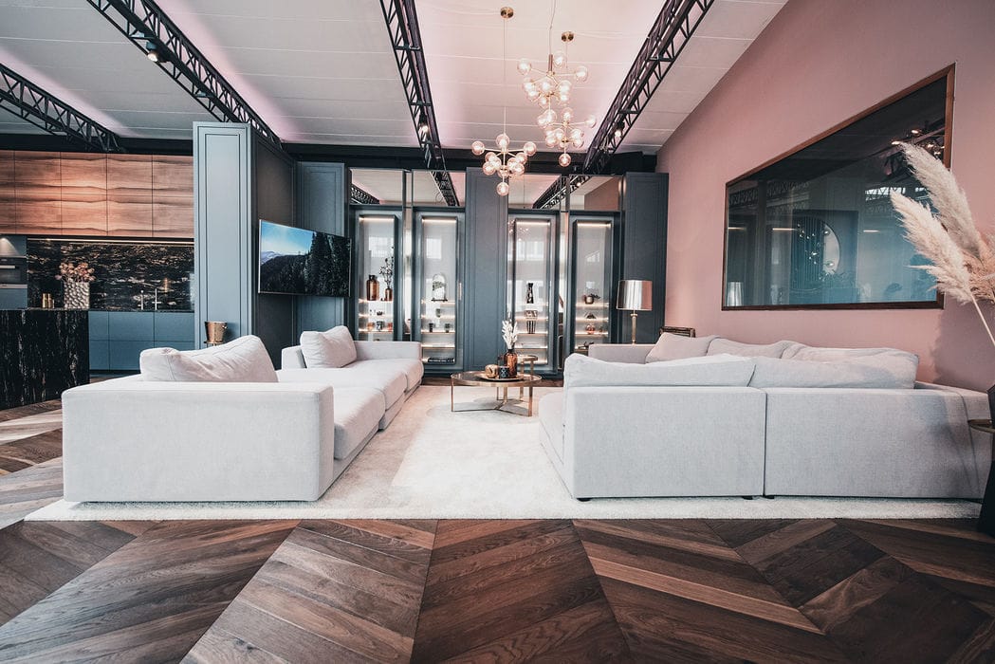
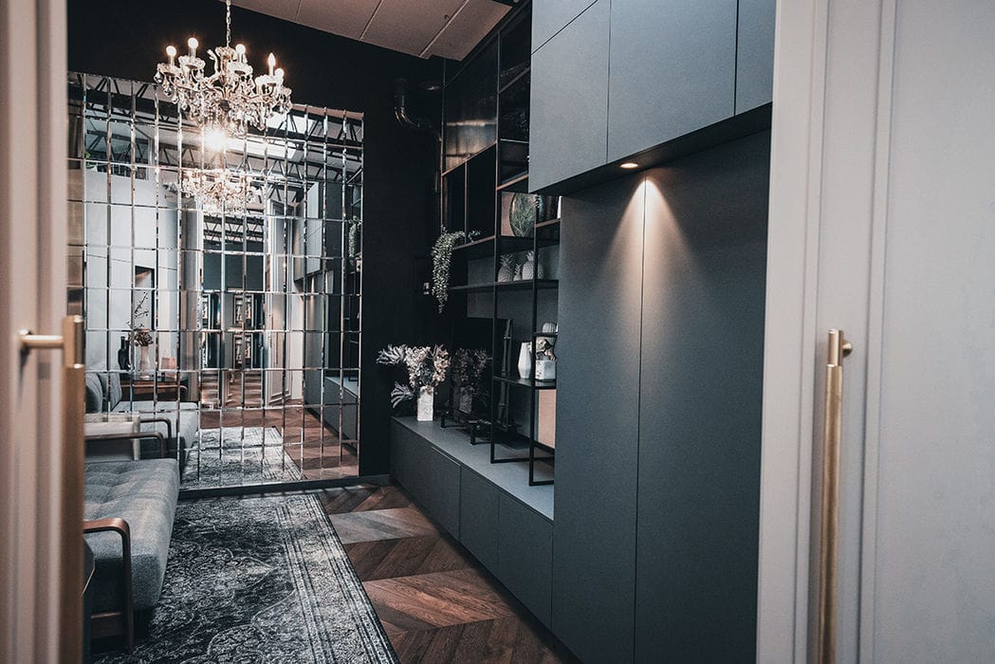
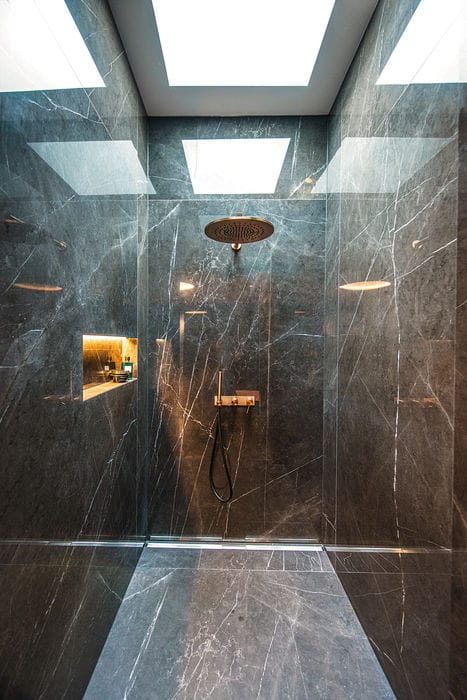
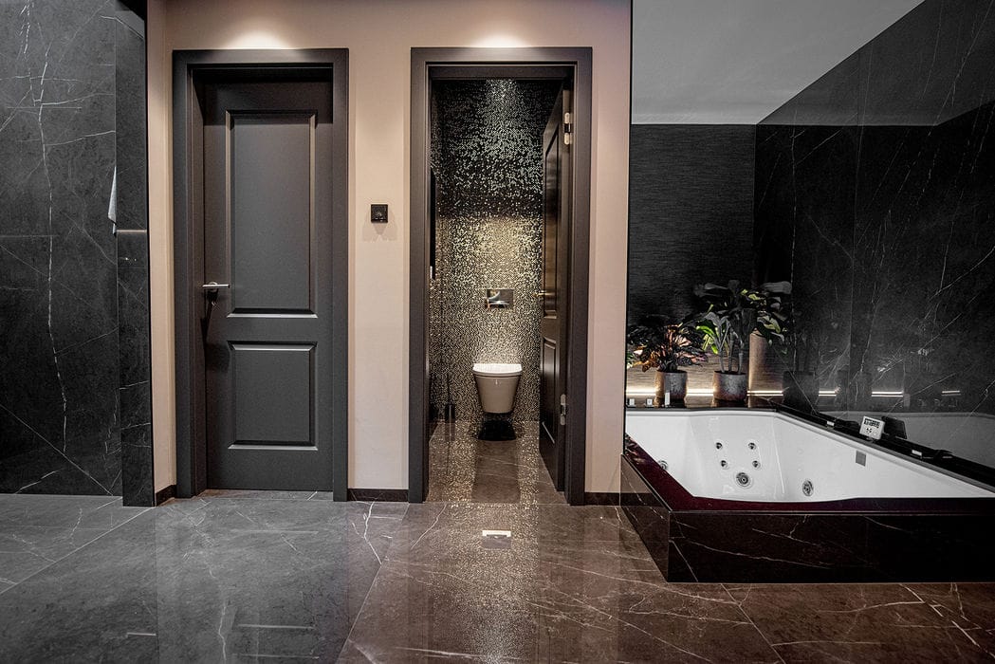
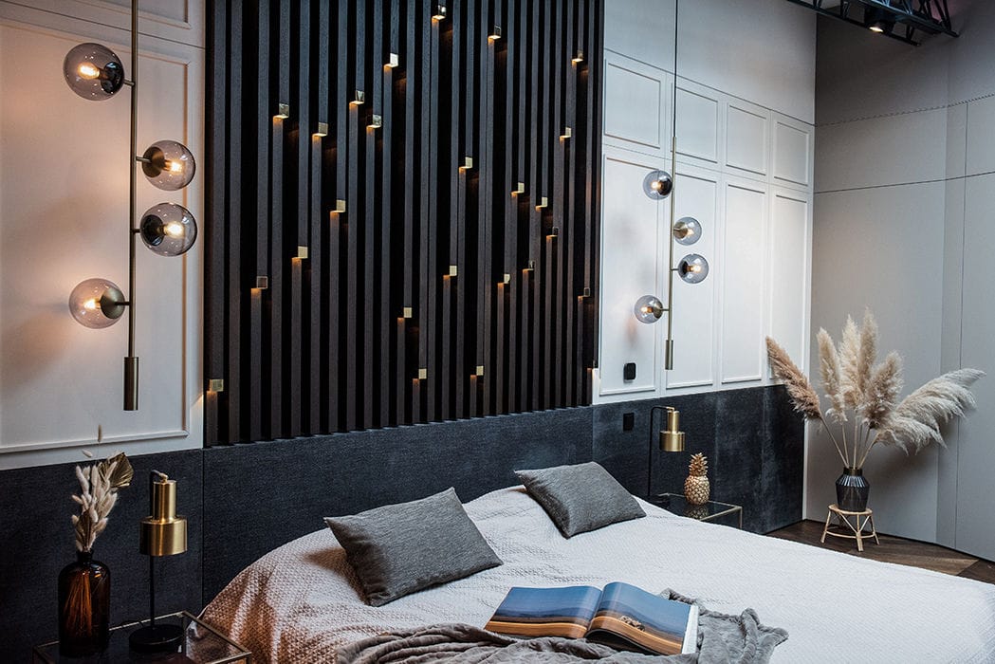
It's hard to imagine that this expansive luxury loft in Sendling was once a warehouse and, until recently, served as a photographer's studio. The Munich-based photographer transformed the industrial space into his family residence, which he now shares with his wife and two children. Collaborating closely with interior designer Marcella Breugl and her firm Malluvia, the result speaks for itself—captured perfectly in one word: "wow!" The creative brief was refreshingly simple: make it extraordinary.
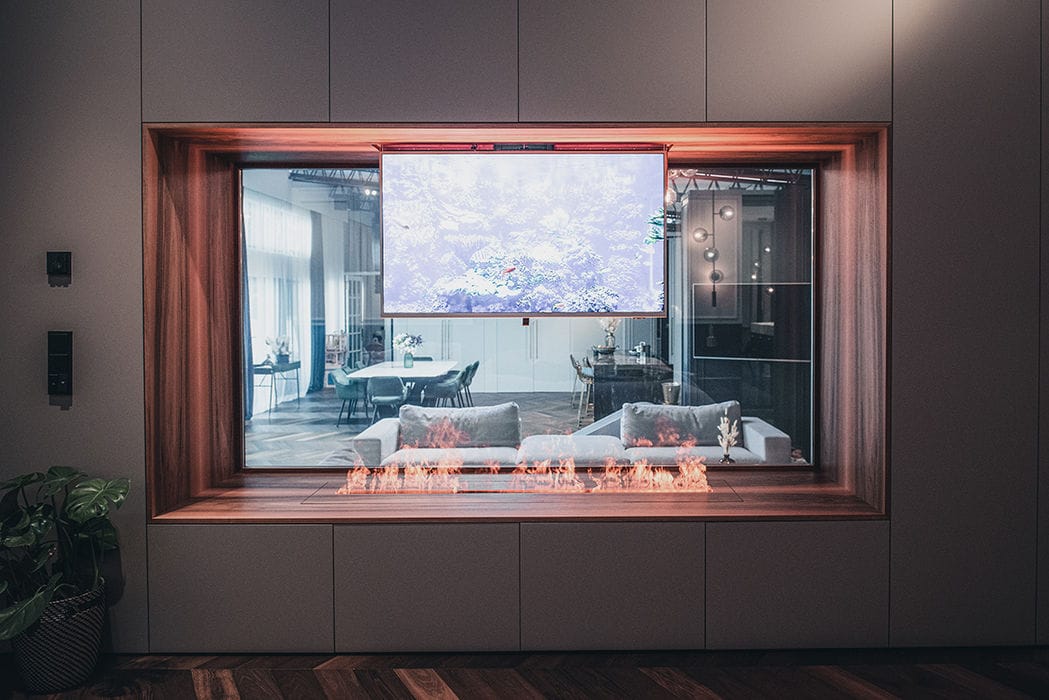
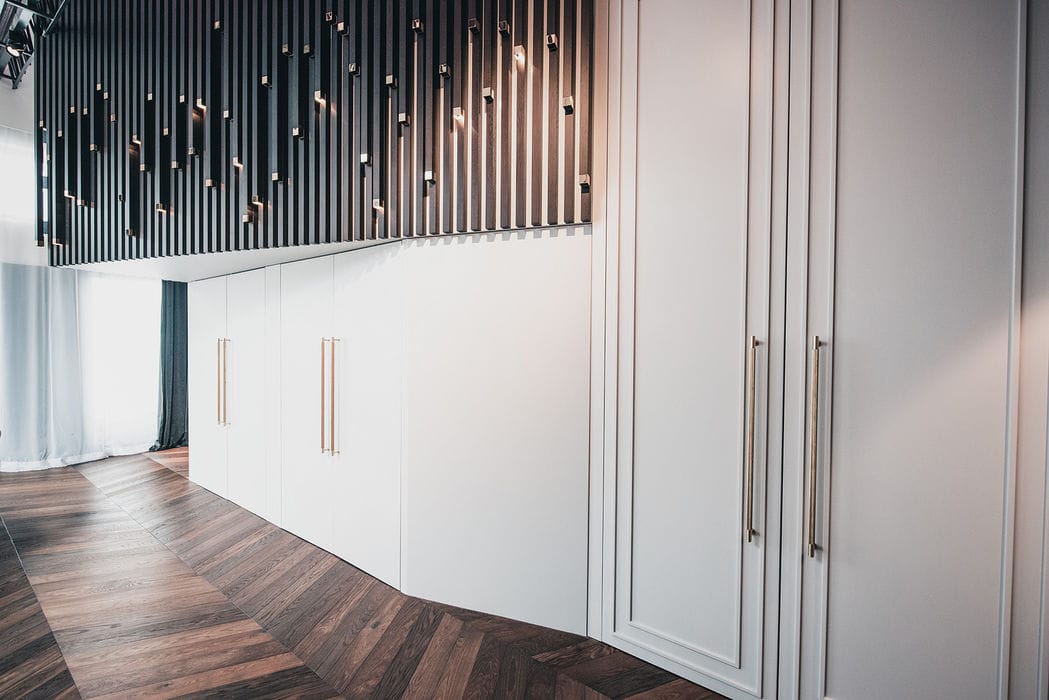
The outcome is a space that commands attention, both for its impressive 250 m² footprint and its carefully curated details—from sightlines connecting the bedroom to the living area, to reclaimed cinema lights polished to perfection. Rich, predominantly dark materials—granite, walnut, and oak—establish a luxurious, dramatic atmosphere throughout. The rooms open dramatically across their full width with floor-to-ceiling windows onto the former loading dock, now a sprawling terrace. Original steel beams from the 1960s warehouse remain exposed, painted black, anchoring the open-plan kitchen in contemporary industrial style. Vintage architectural elements provide thoughtful contrast: smoked oak herringbone flooring and coffered cabinetry panels ground the modern design. A critical design move was reintegrating an existing diagonal room-within-a-room cube, from which the anthracite kitchen now flows organically. Standout features include walnut upper cabinets and a backlit kitchen island in dramatically veined Black Cosmic granite. Dark wooden louvered screens with illuminated brass caps—both sculptural and functional—grace the cube and appear again in the master bedroom. A stunning fixed window with walnut framing and integrated steam fireplace creates visual continuity through the entire loft, appearing almost painterly from the living room. At the touch of a button, the glazing shifts to frosted for privacy. Perhaps the most ambitious challenge: accommodating radiant floor heating required raising the bedroom and master bath by 60 cm on a suspended floor—a solution that delivers both an elevated sightline from bed and an elegantly sunken bathroom jacuzzi. The complete redesign earned the prestigious Best of Interior 2022 Award.
Photography Credits:
Martin Saumweber
www.gute-internetseite.de

Backyard, Polished to Perfection
A New Building Transforms an Office Quarter
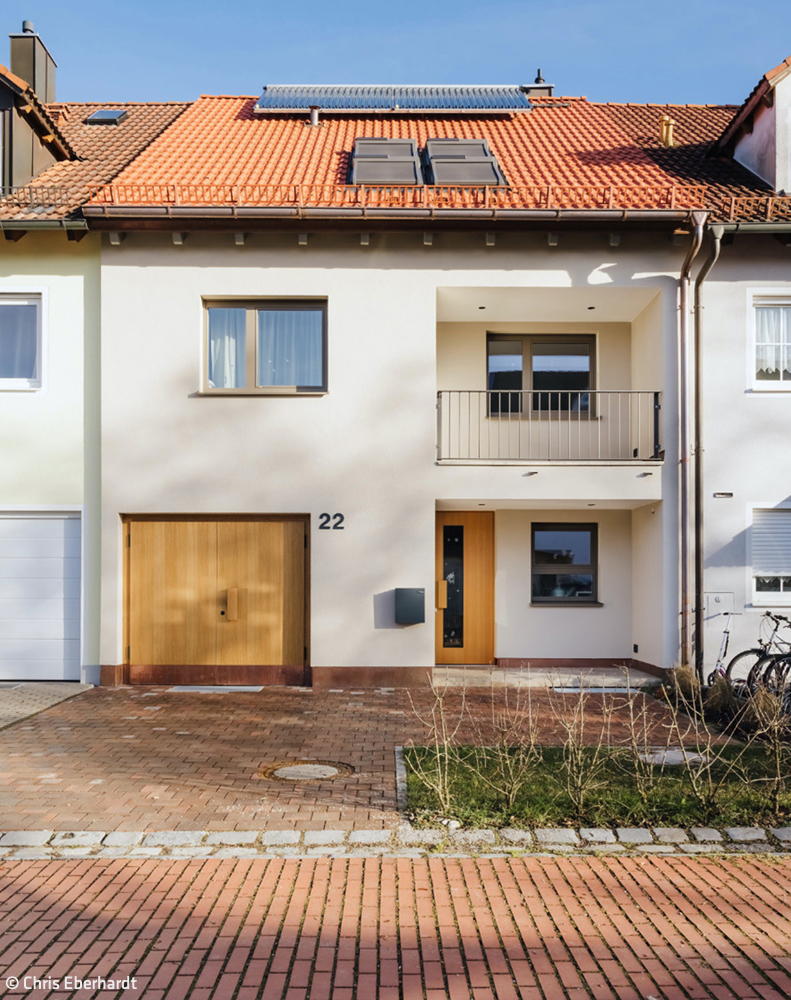
Smart, Secure, Energy-Efficient
Window replacement in existing buildings: a smart investment with lasting benefits
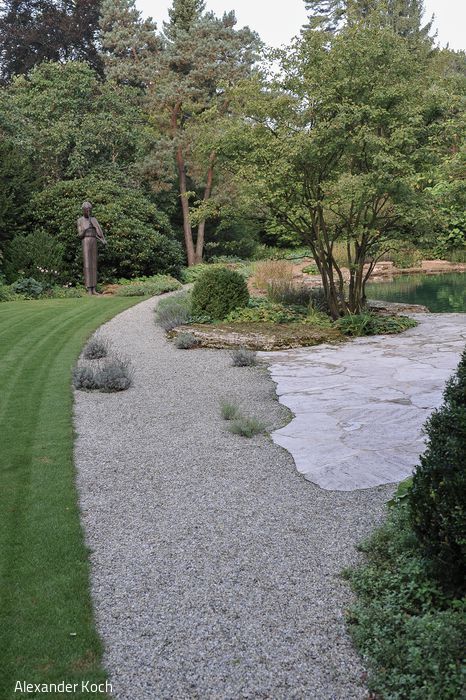
Private Urban Park
What reads as natural is, in fact, the result of meticulous planning and design.
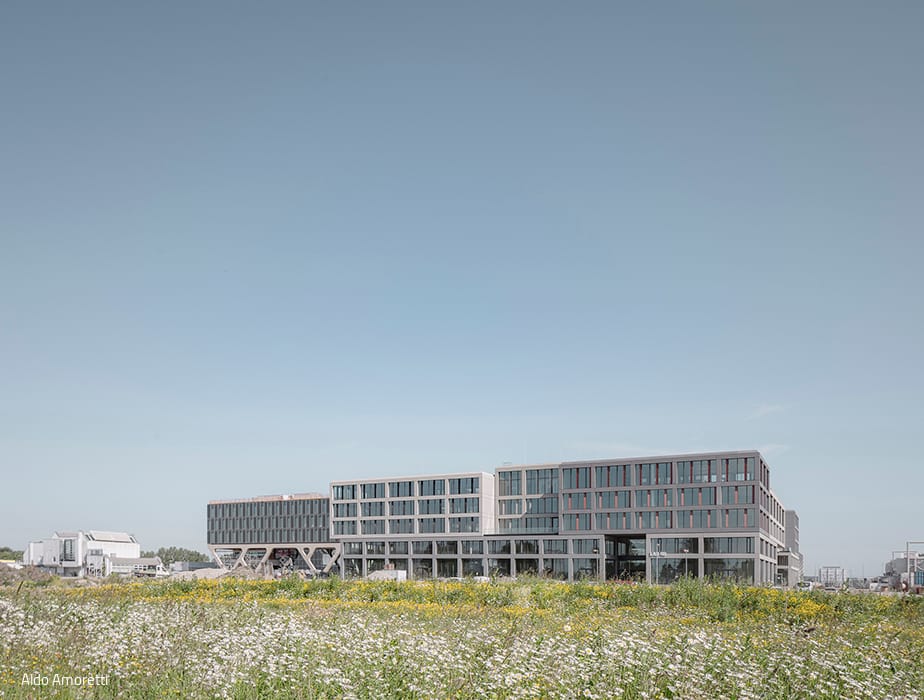
Opening the Innovation Hub
LAB 48 – The First Building in Munich Airport's Emerging Innovation Hub